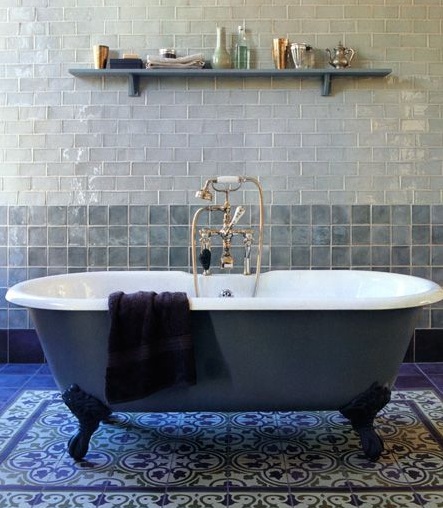
 Emma Lee Photograph via Remodelista
Archive for the ‘Found Objects’ Category
Shimmery Glass Tiled Walls with Moroccan Tile Floor
Posted in Found Objects, tagged bathroom, tile on October 3, 2011| 2 Comments »
A Few More Manhattan Photos in the Evening
Posted in Found Objects, tagged historical styles, landscape, lighting design, New York, patterns on September 28, 2011| 2 Comments »
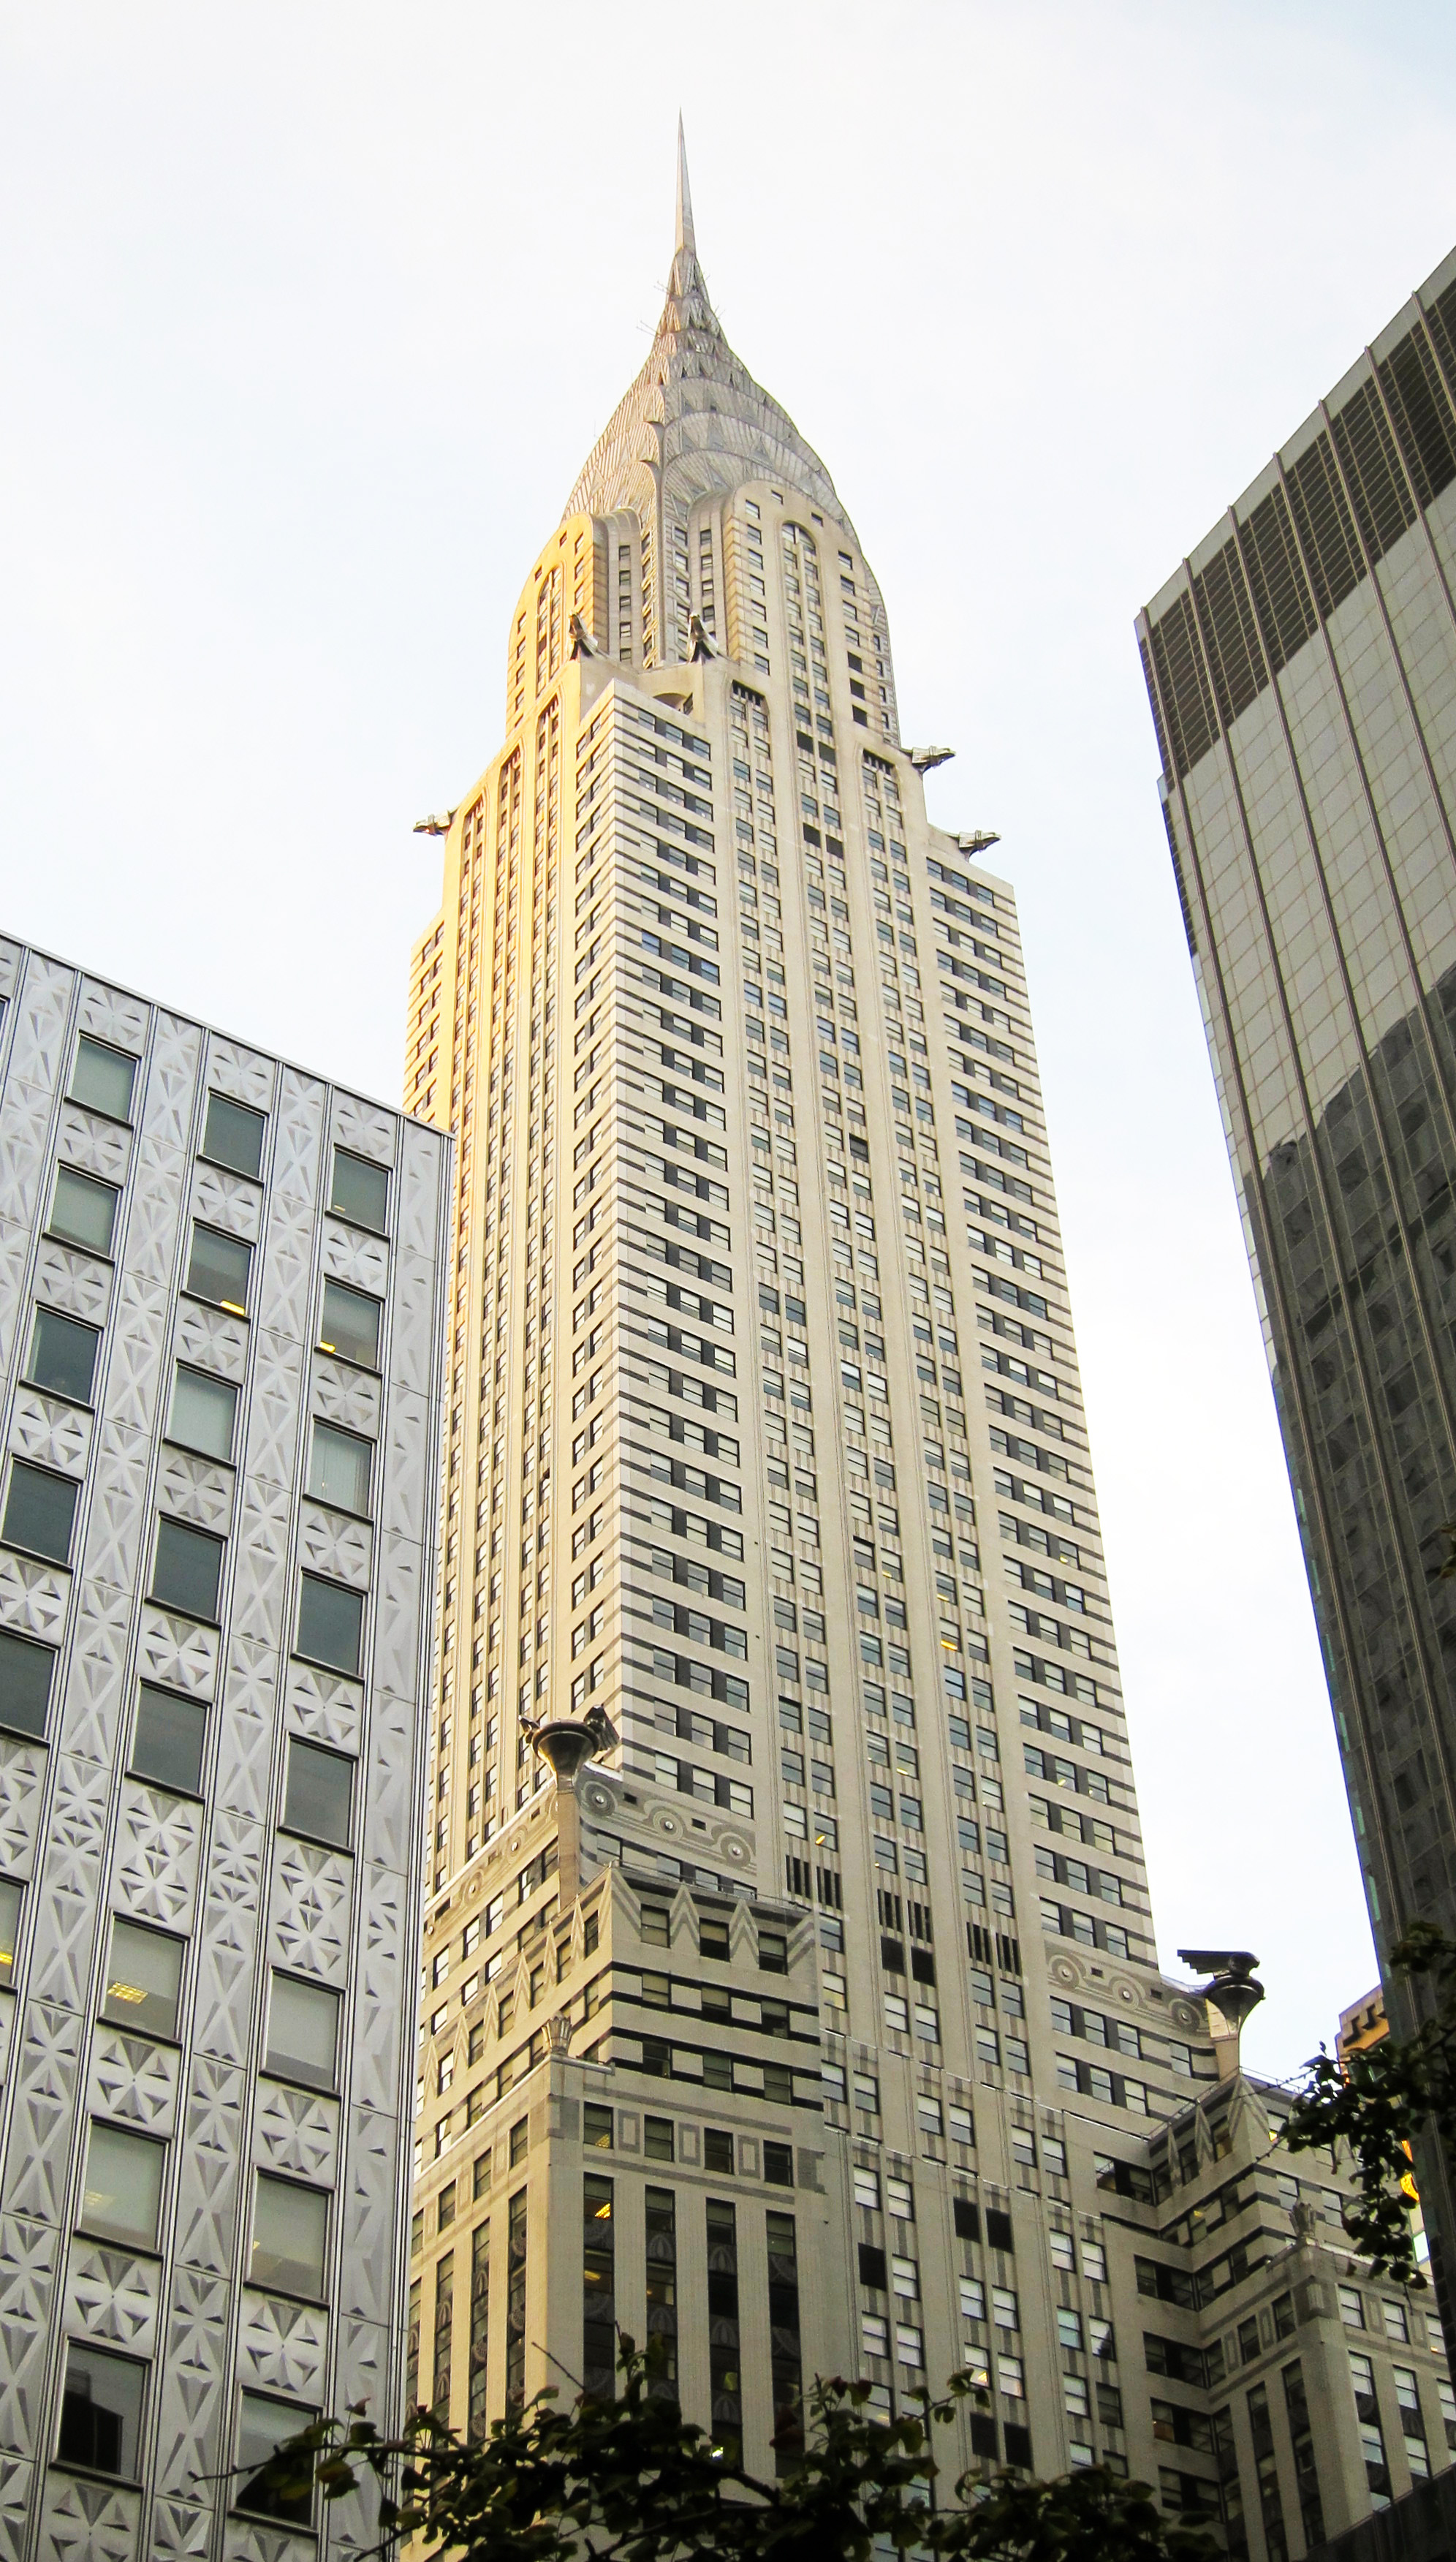
I spent Monday traversing Manhattan studying (loosely) the evolution of building technology over the last two centuries. I was hoping that I could get a peek inside the Chrysler building, one of my favorites, but visitors are only allowed a few steps into the lobby. The facade patterns created by the windows and wall between is very elegant: vertical lines in the middle and horizontal bands around the corners. The base is more decorated with chevrons and circles and rectangles, and then the glorious top! The Cloud Club once occupied several floors of the crown. The small triangular windows make for a rather inglorious space on the inside.
 The lighting in the lobby is very architectural. By this I mean that it is integrated with the structure so that is helps define the space with areas of light and dark.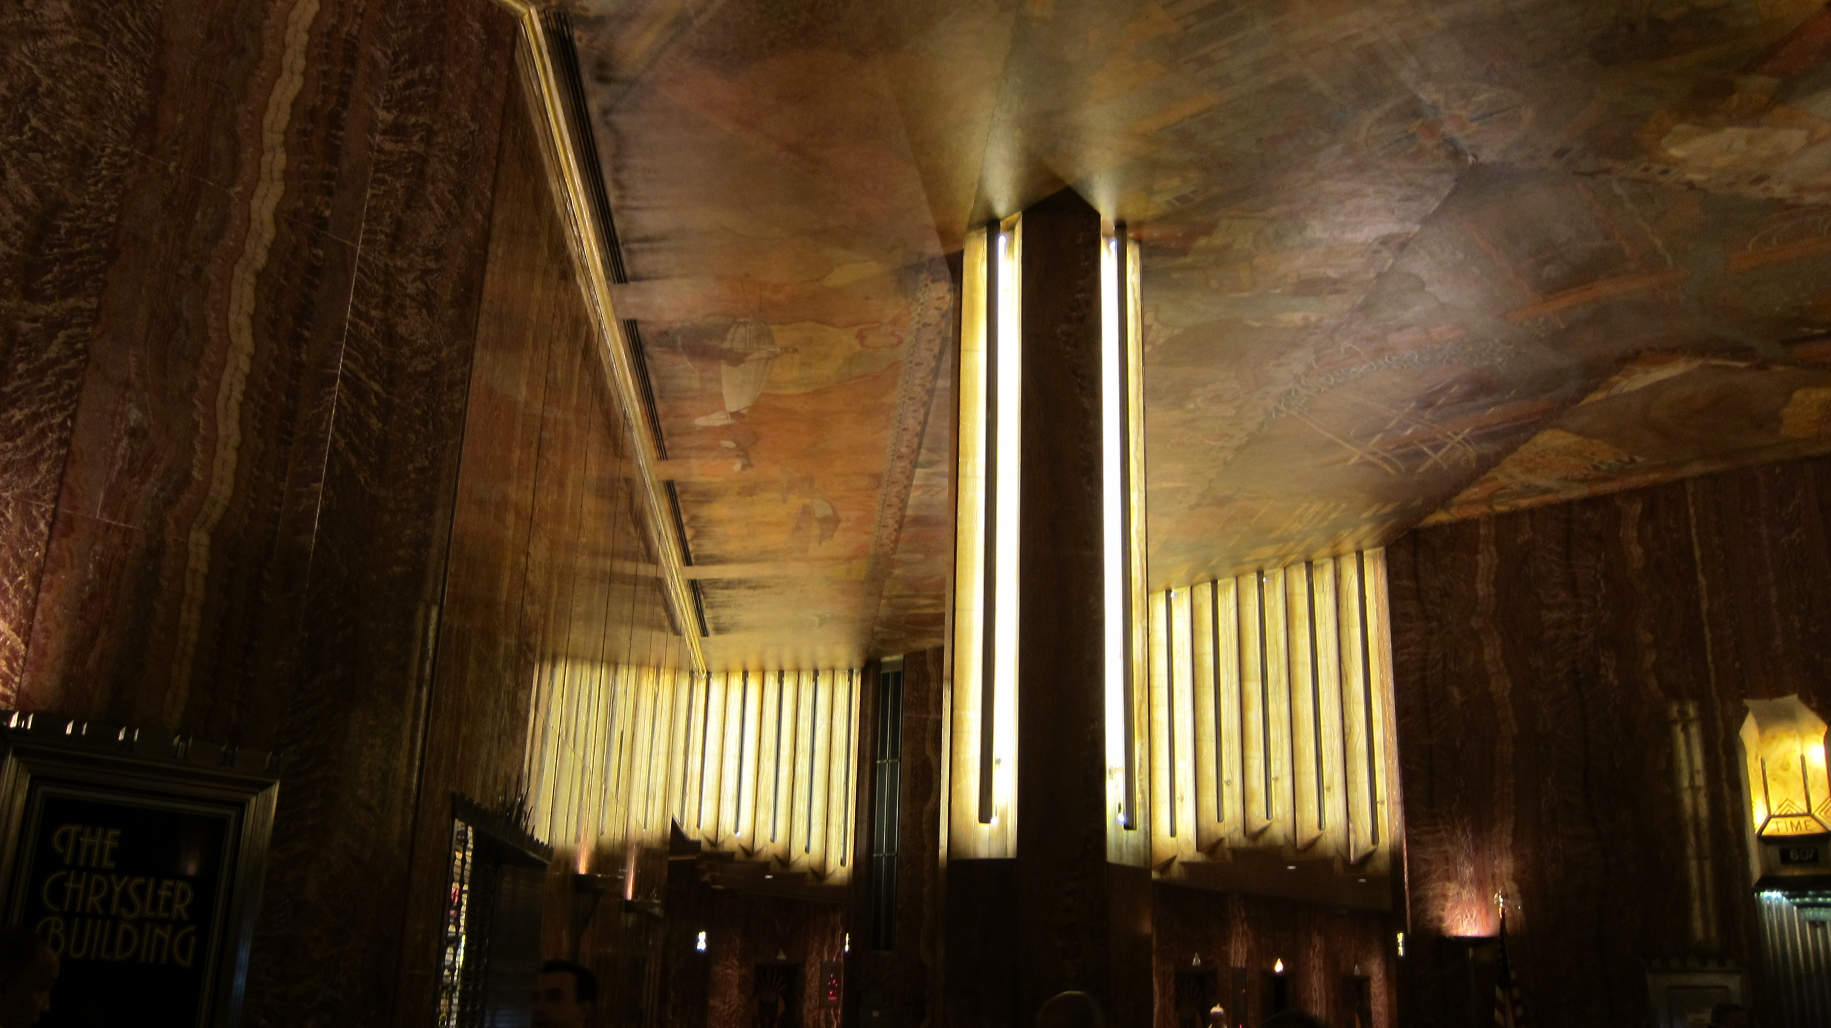
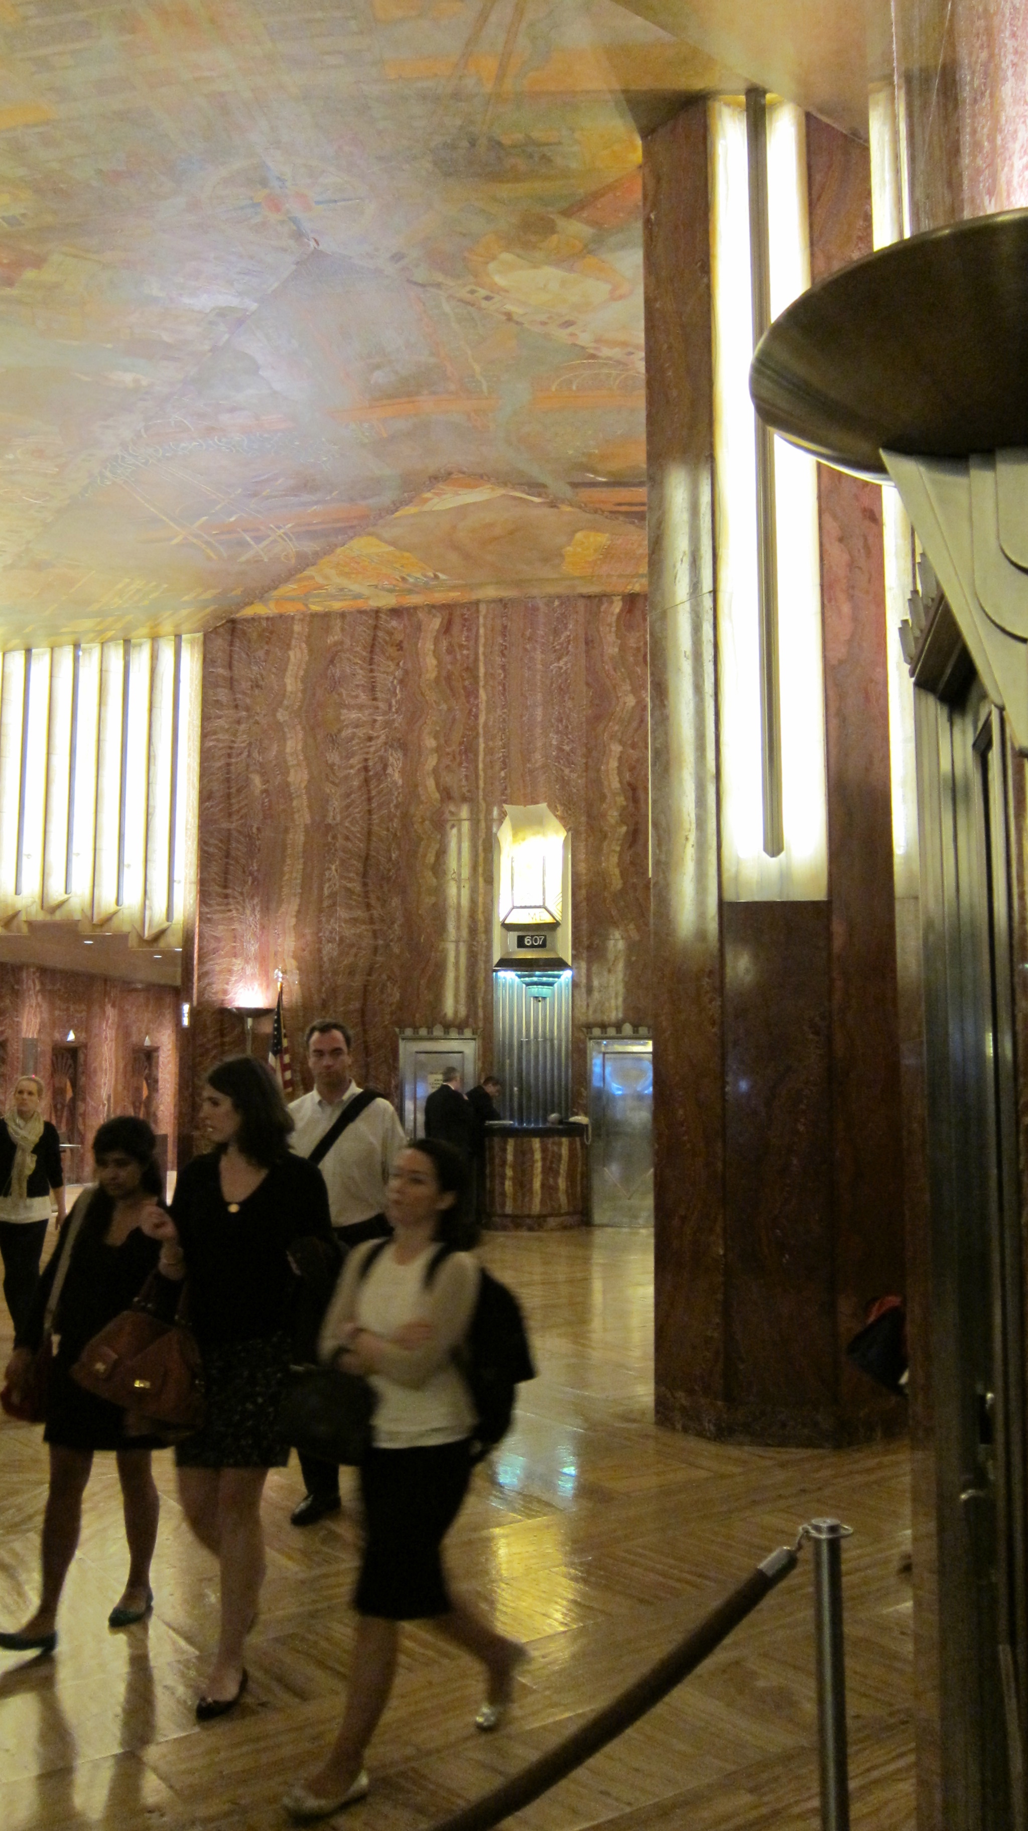
James Maher has some better photos of the lobby on his website. Here are some more photos and information about the building.
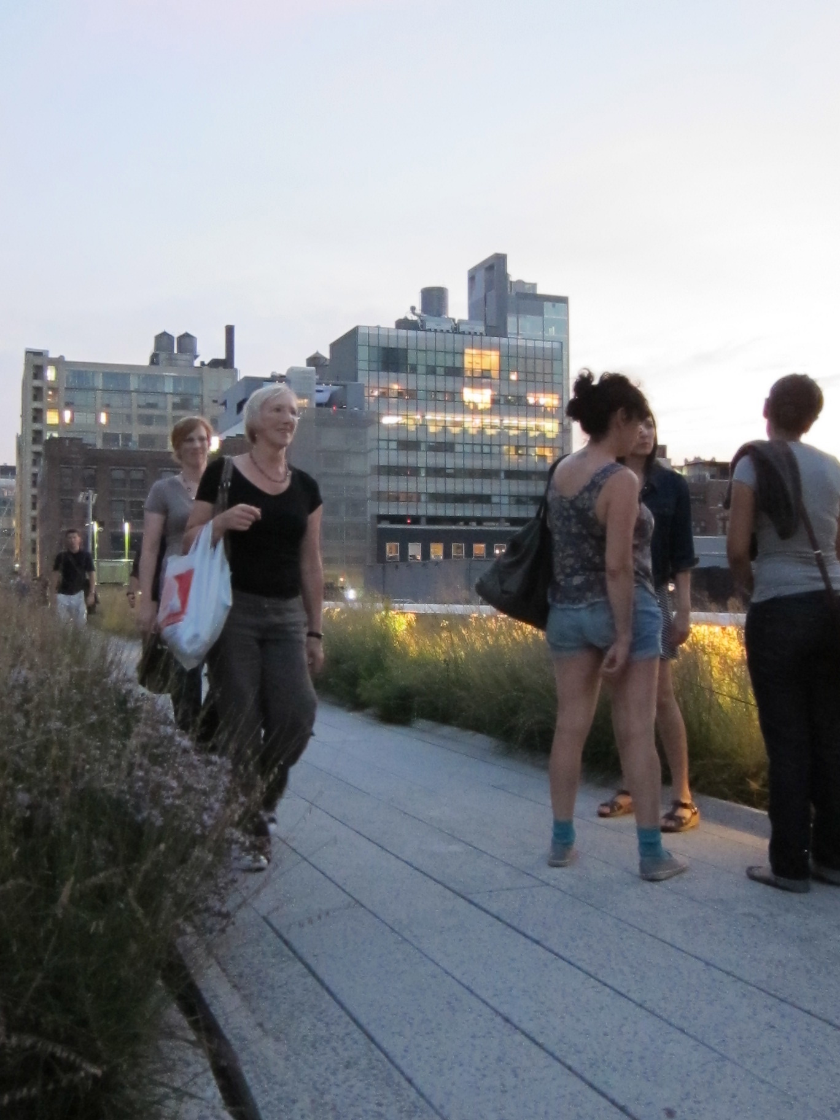
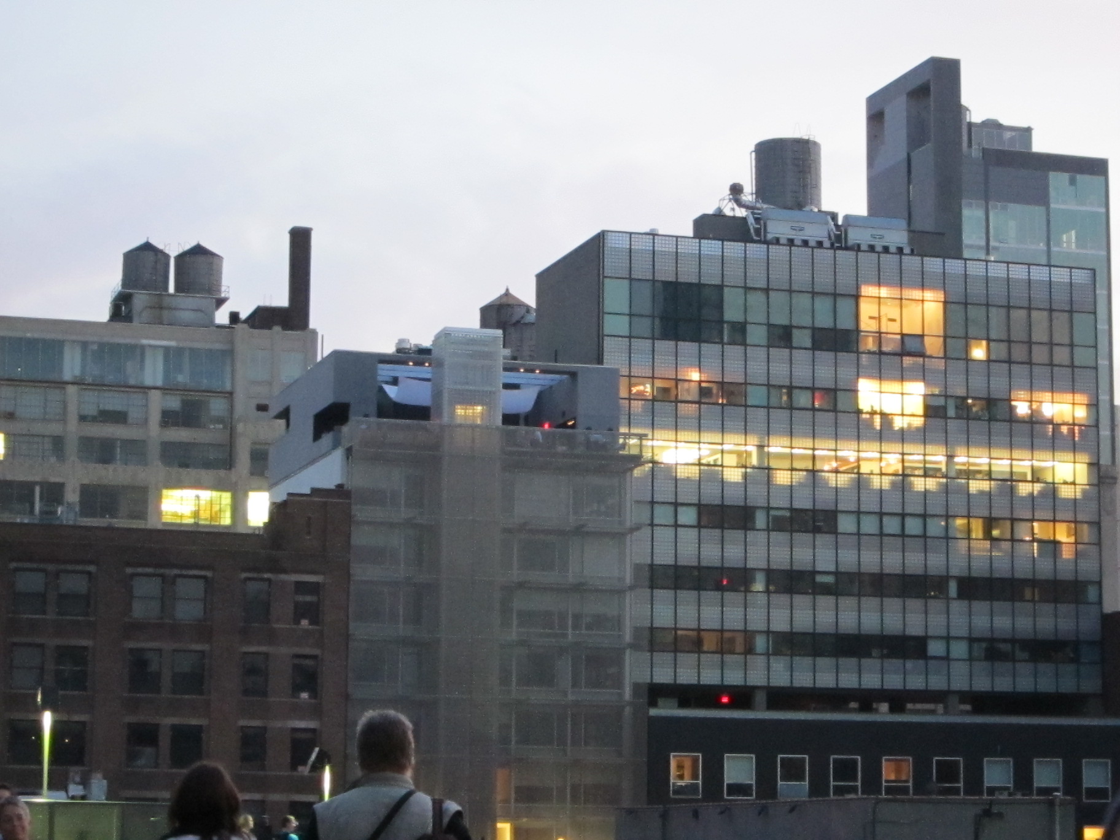
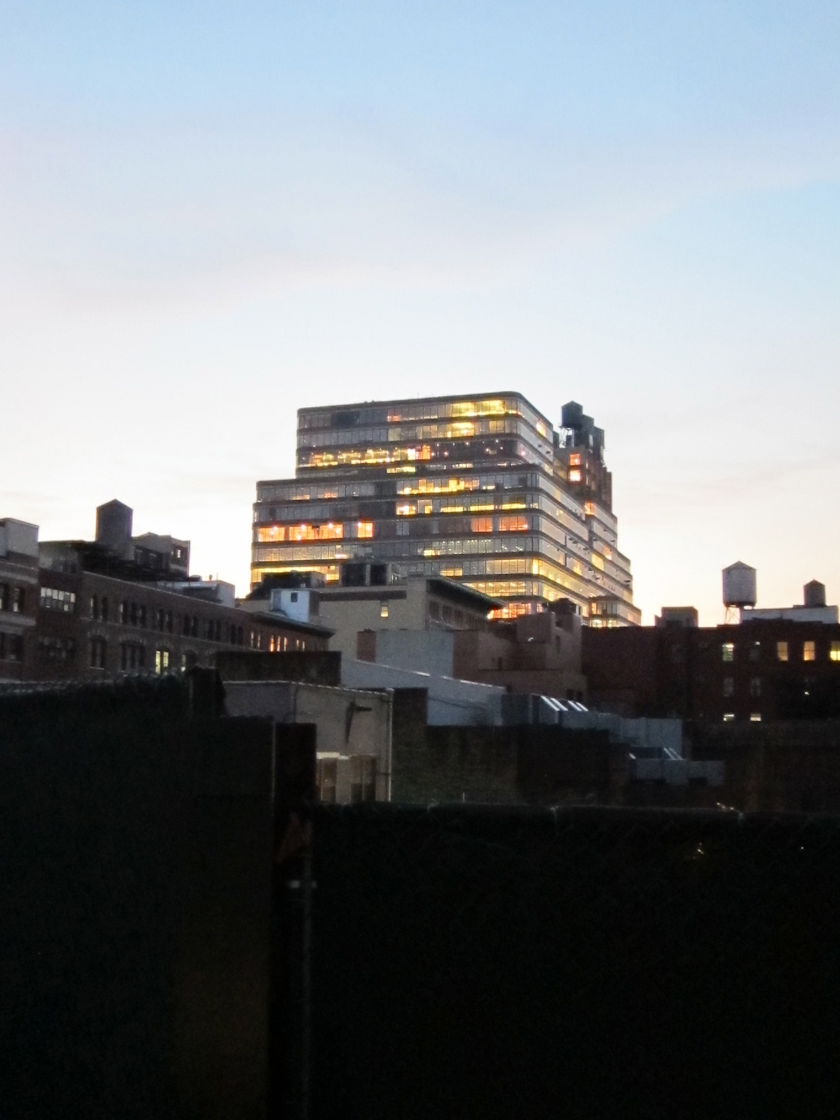
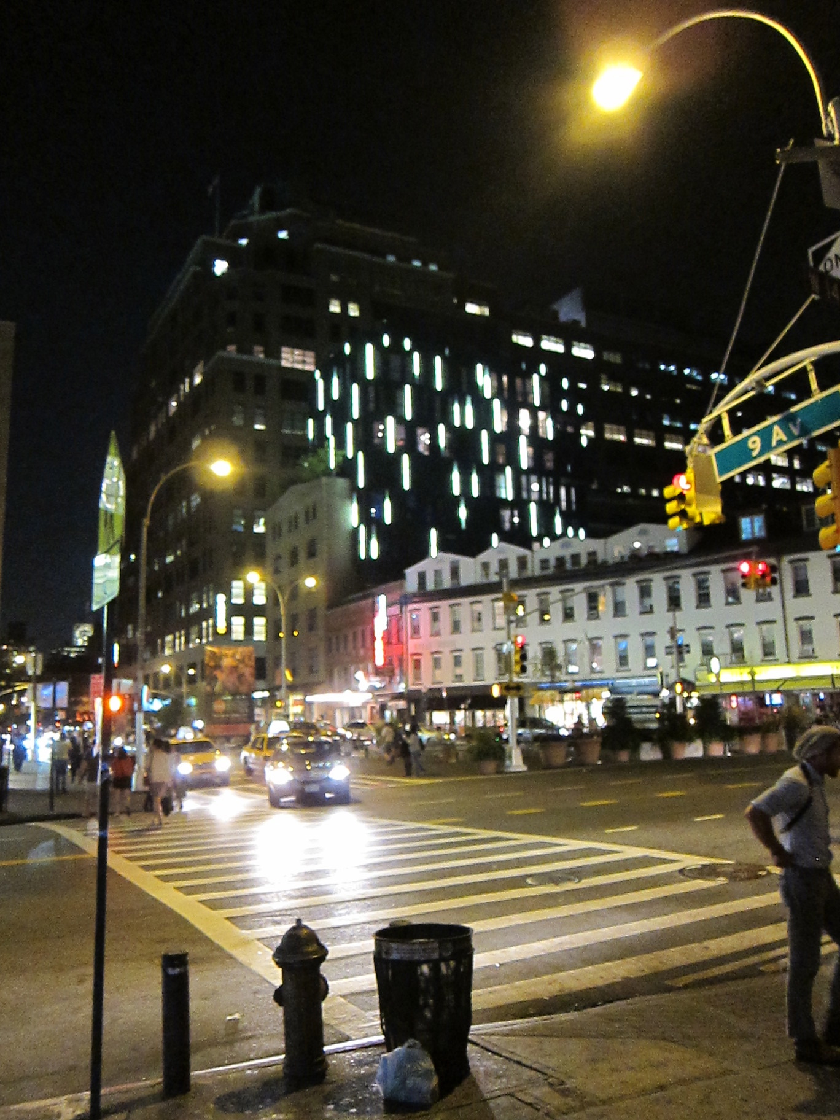
I made it to the High Line, on the other side of town, in time to take a few picture at sunset.
Brooklyn Federal Savings Bank Blue and some other Blue in Brooklyn
Posted in Found Objects, tagged Brooklyn, color, New York, patterns on September 26, 2011| Leave a Comment »
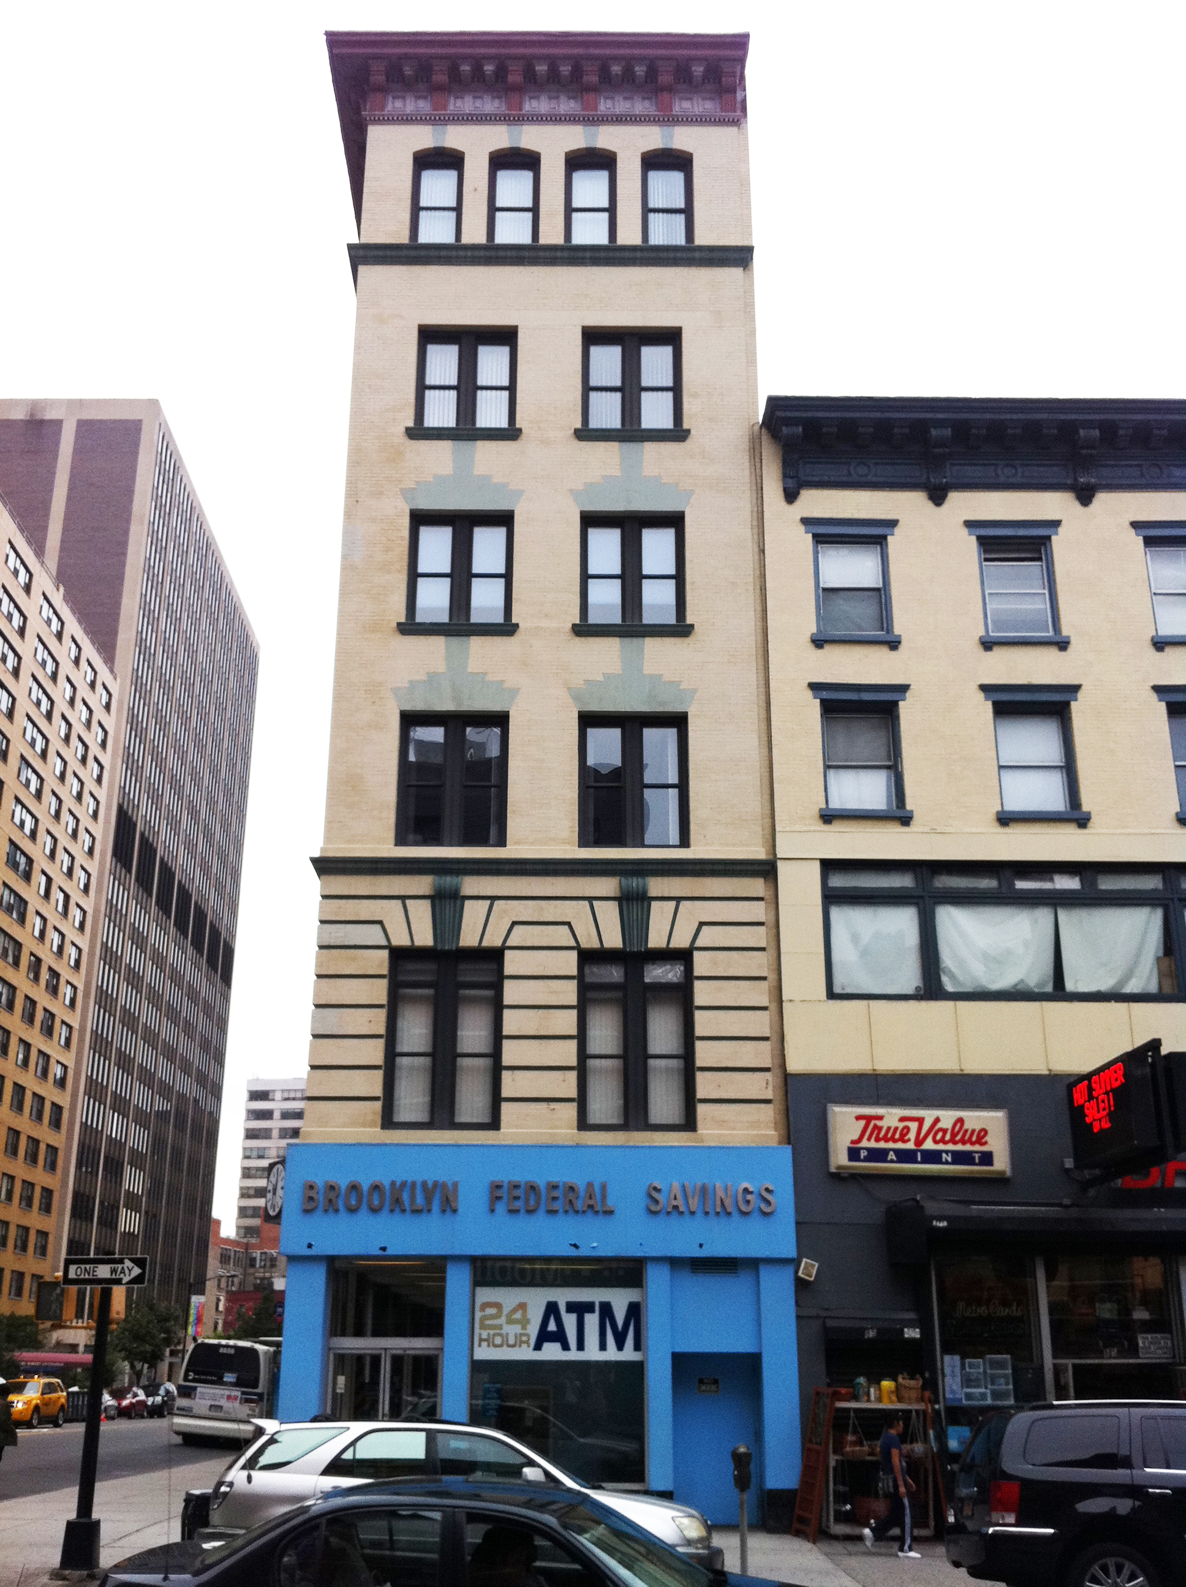
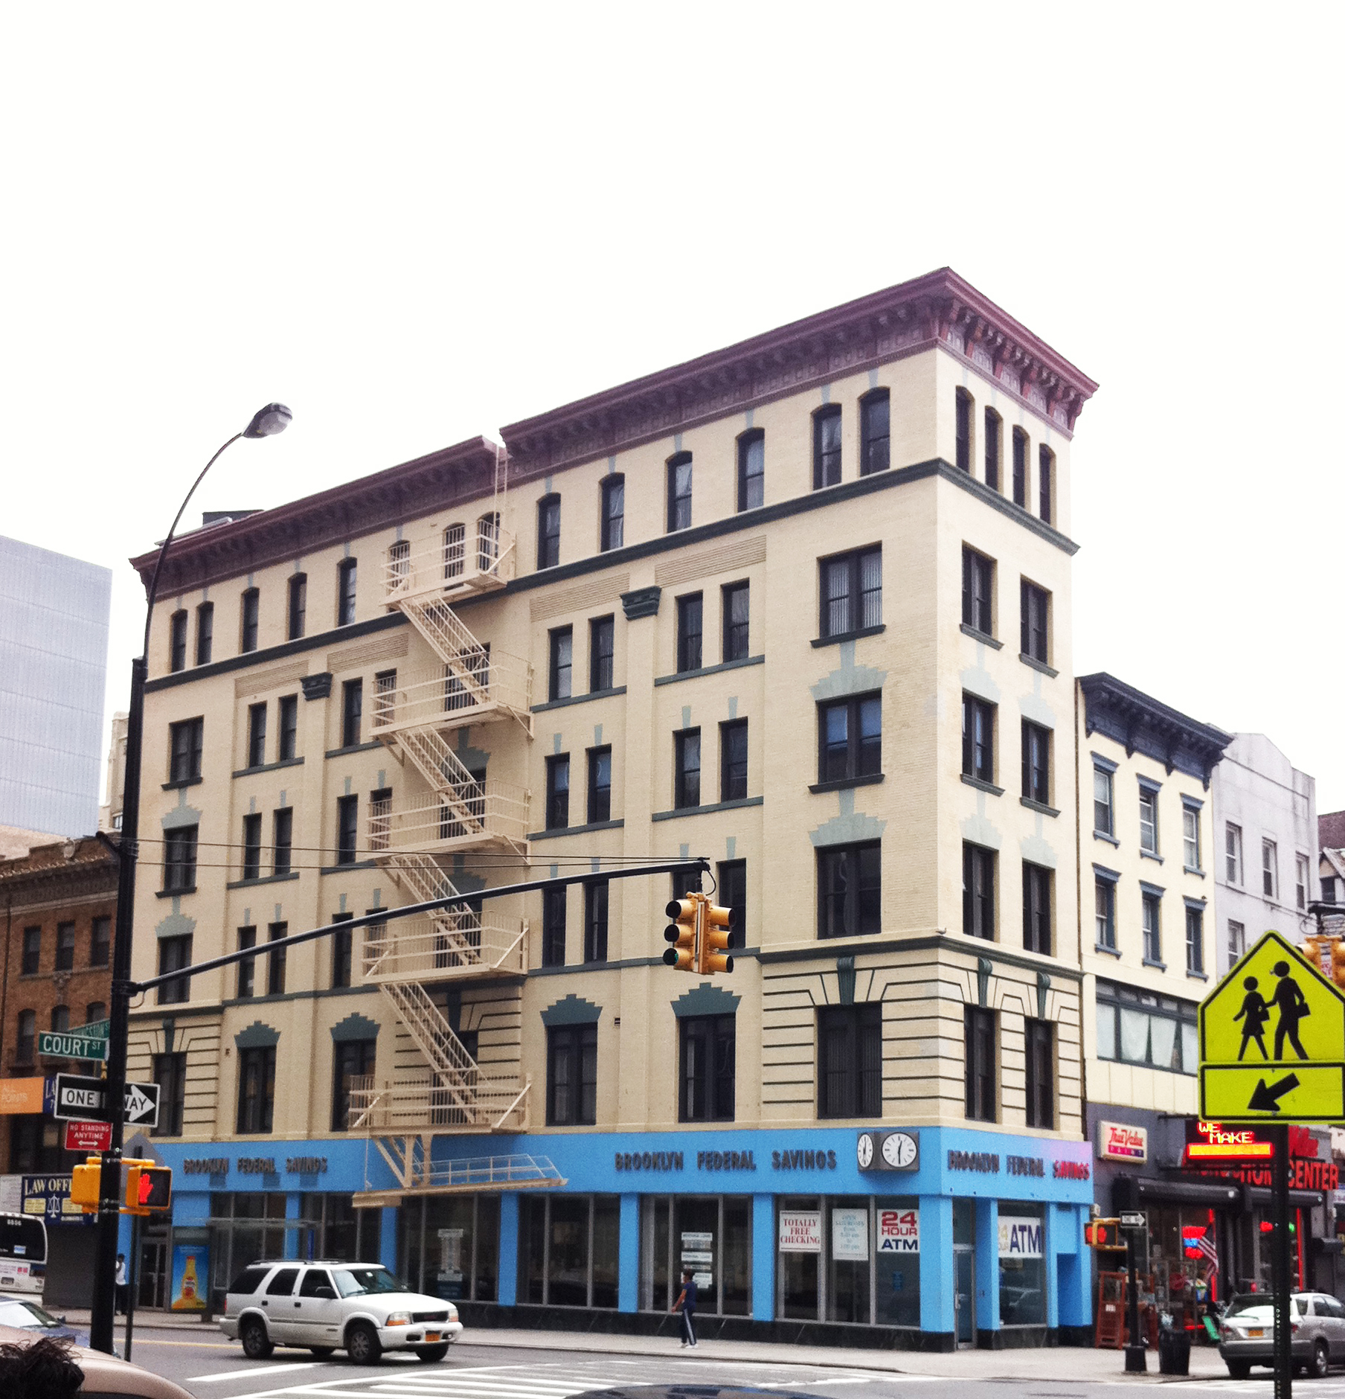
This building caught my eye because of the bold color choice that seemed unusual for a money-lending institution. The simple bright blue base complements the brick patterns above that are reminiscent of Native American designs. This shade of blue reminds me a bit of Mexico. I find the overall effect to be bold and quite pleasing…but I imagine that many might consider the blue too bright for such an application.
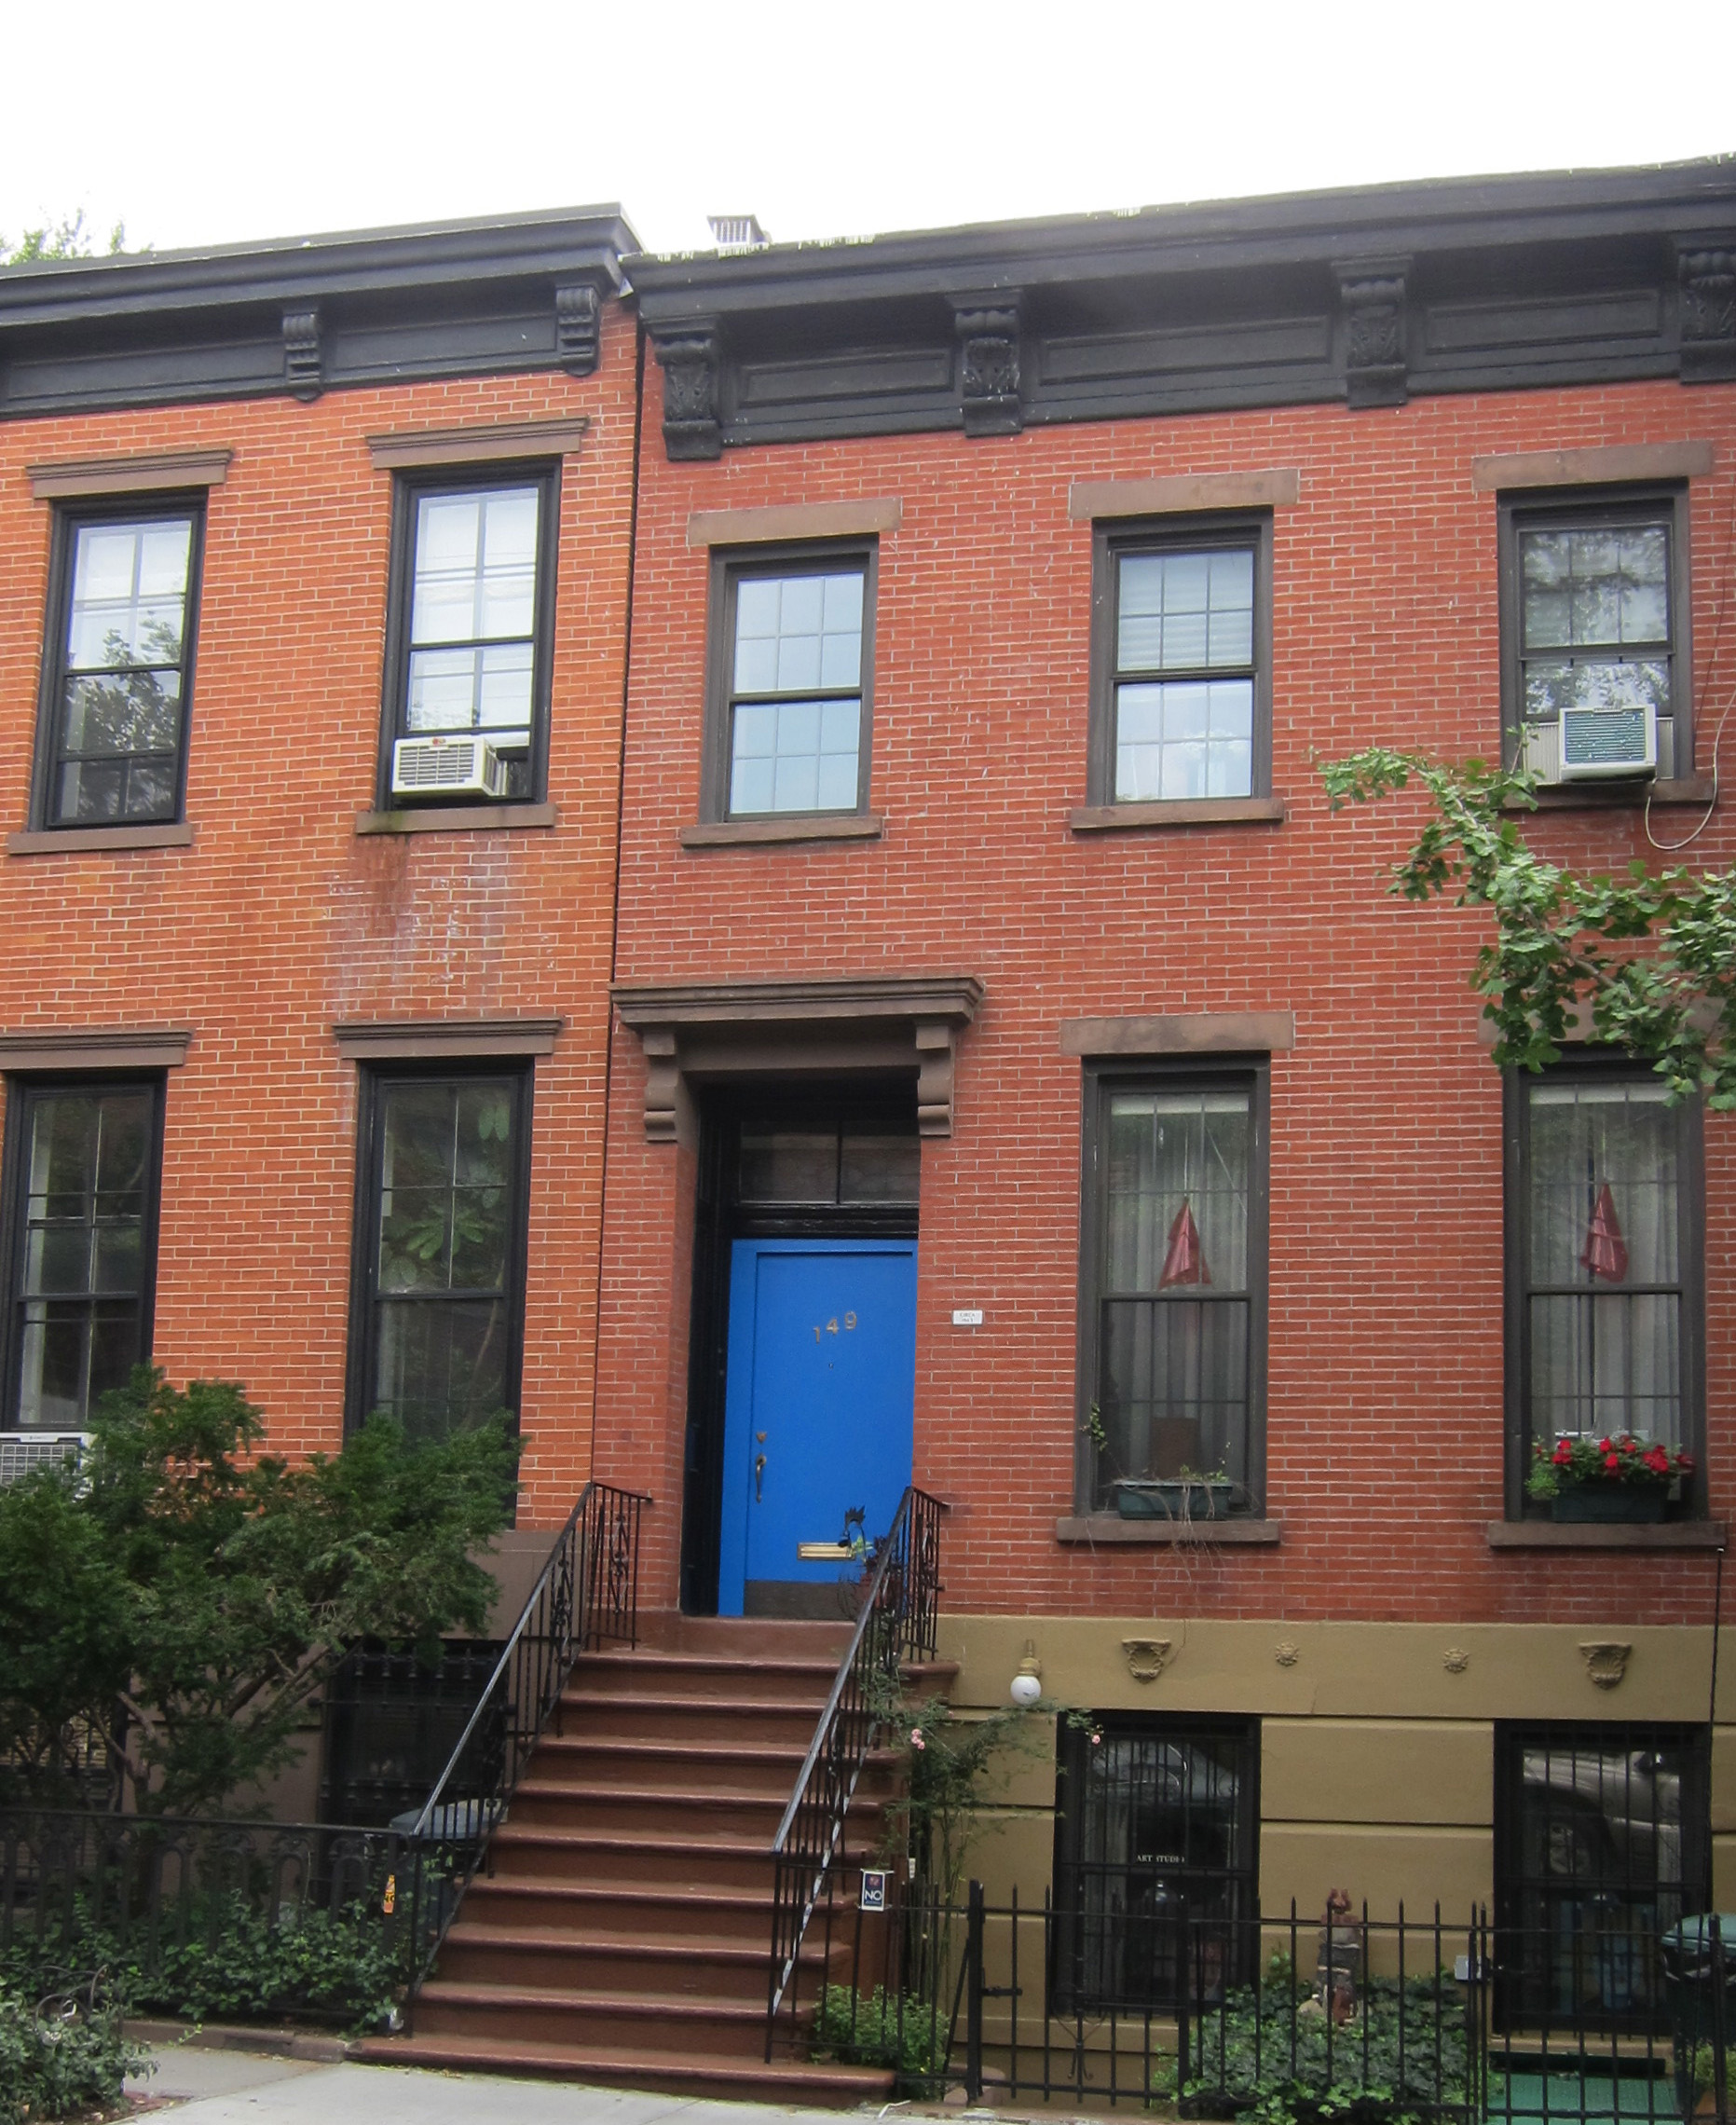
Below are some other shades of blue in the same neighborhood. This blue door is rather jarring with the red brick and dark trim. I’m not sure the “mexican blue” above would be any better for this house.
This blue is softer and has a bit of grey-brown mixed in. It reminds me of colonial American houses and New England.
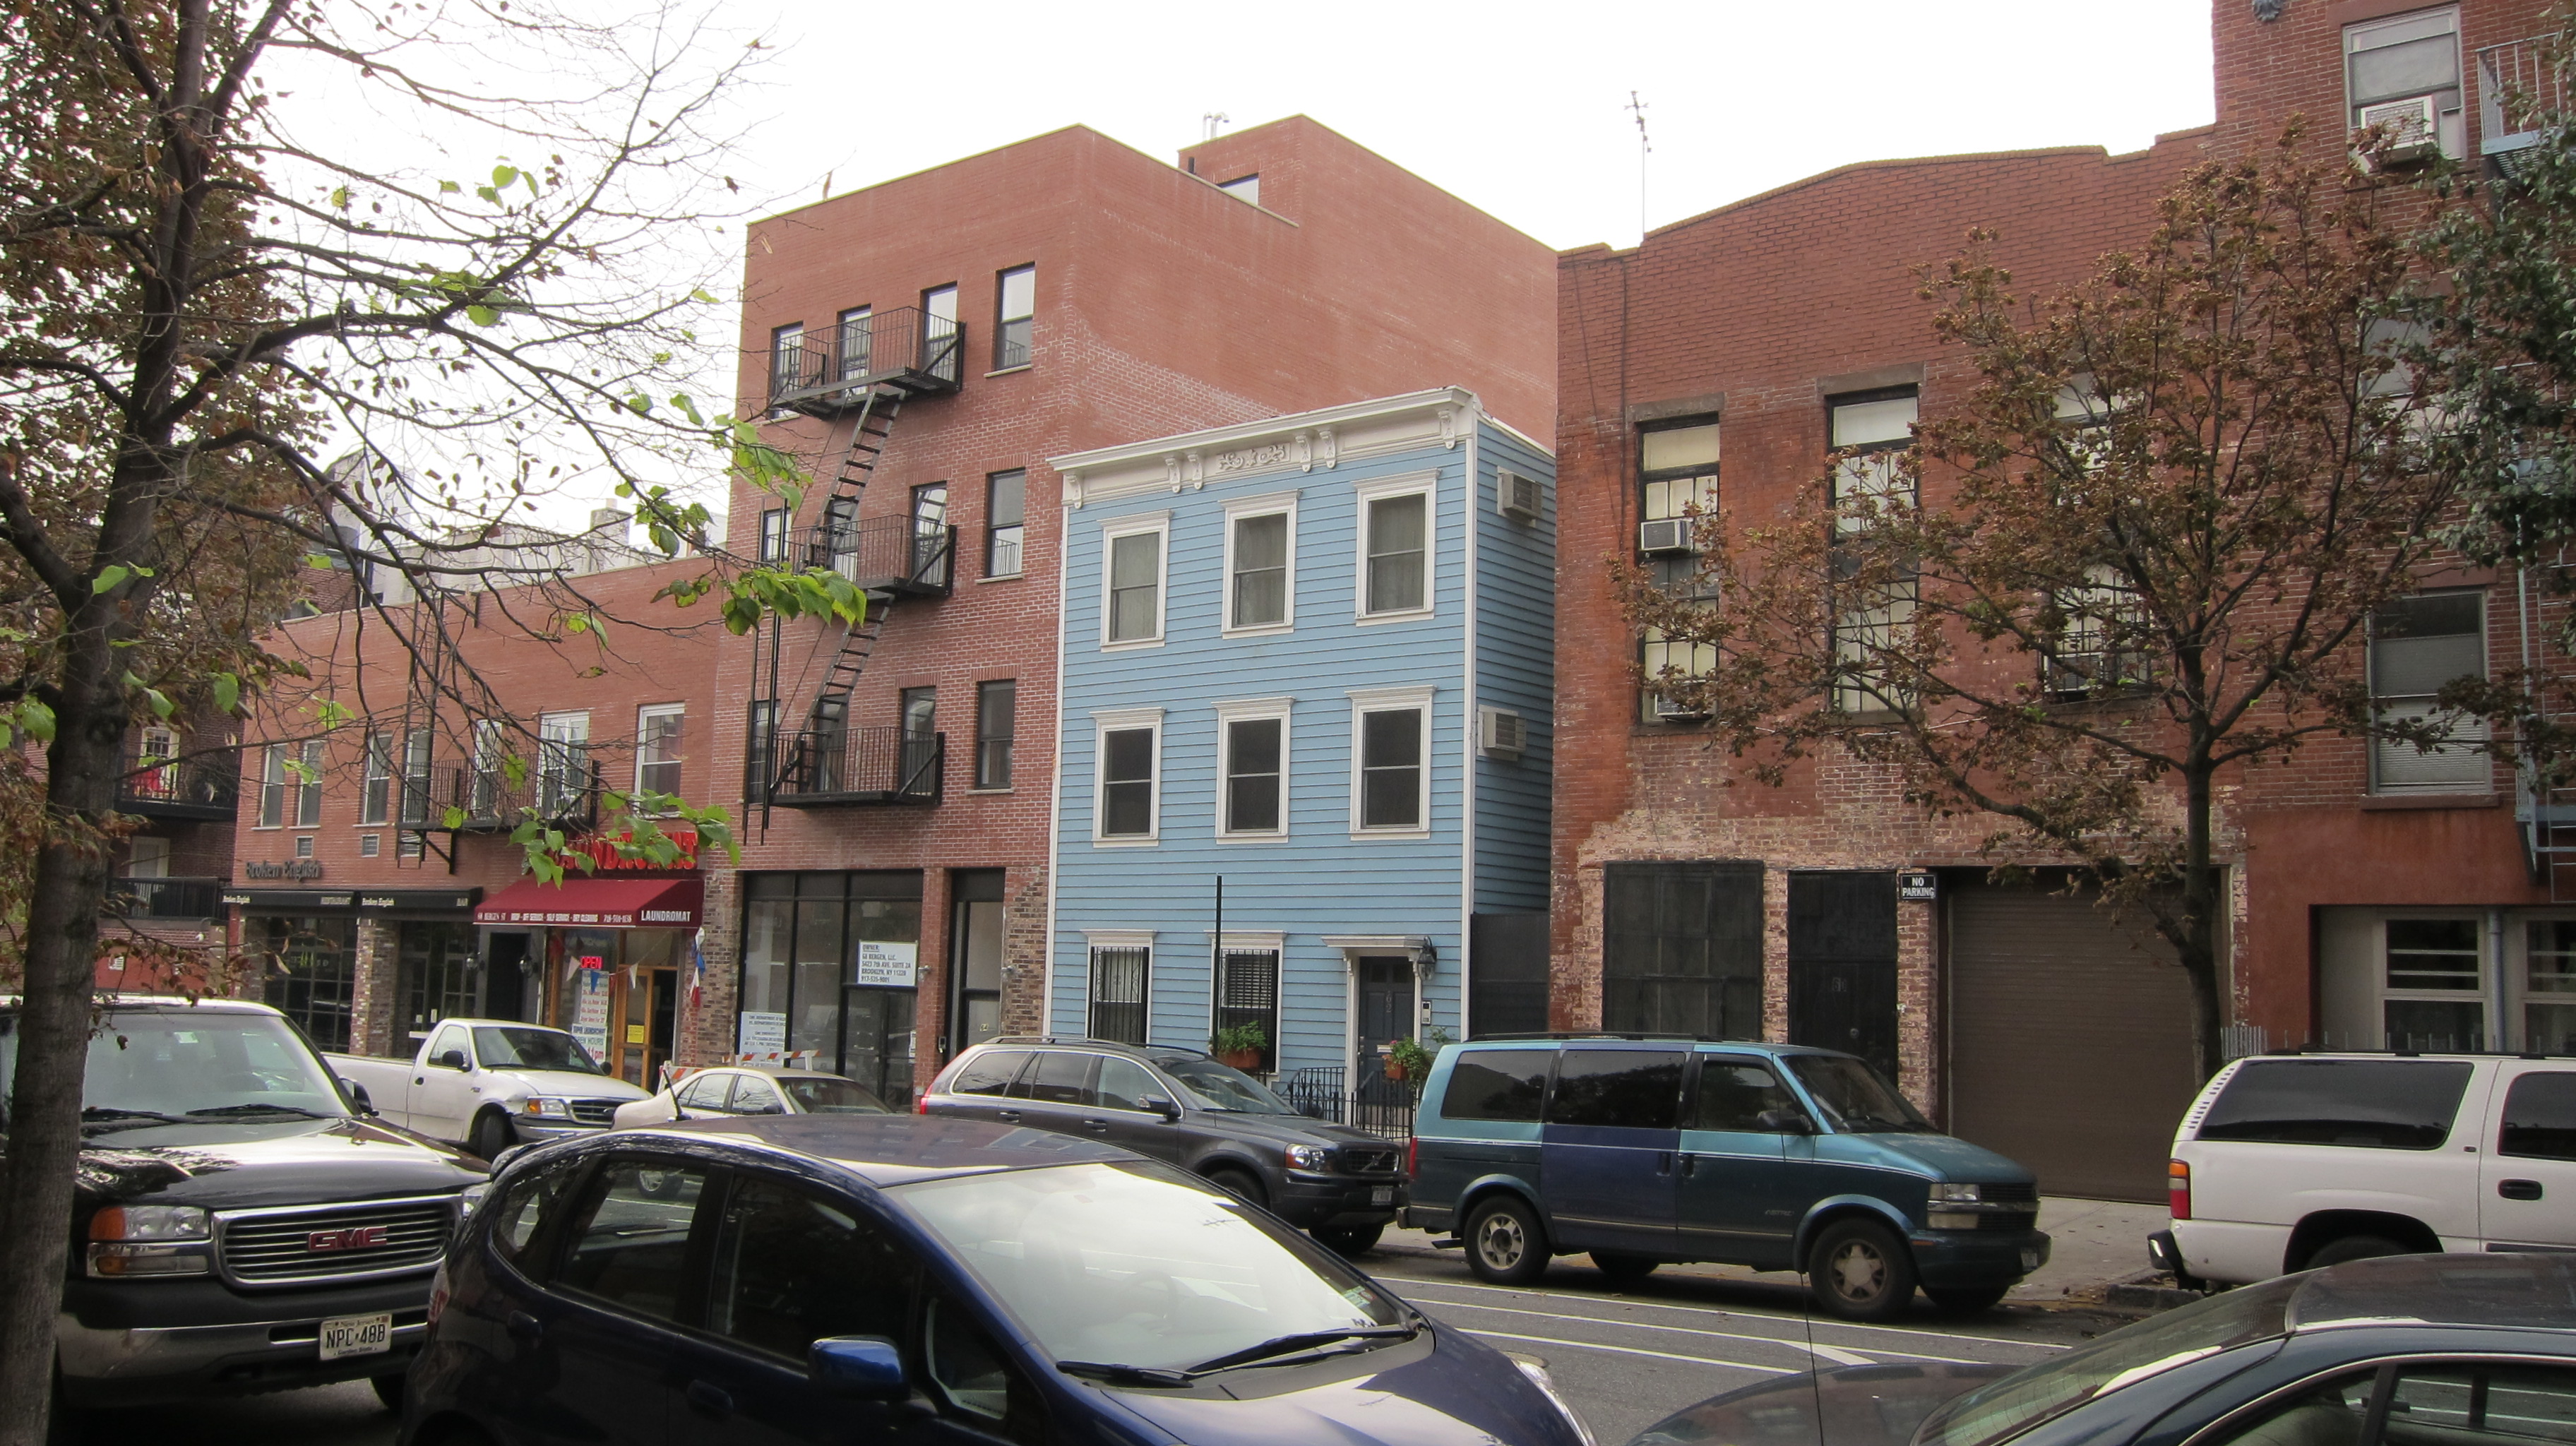
and another blue door that is a bit more subdued and softened with white and grey.
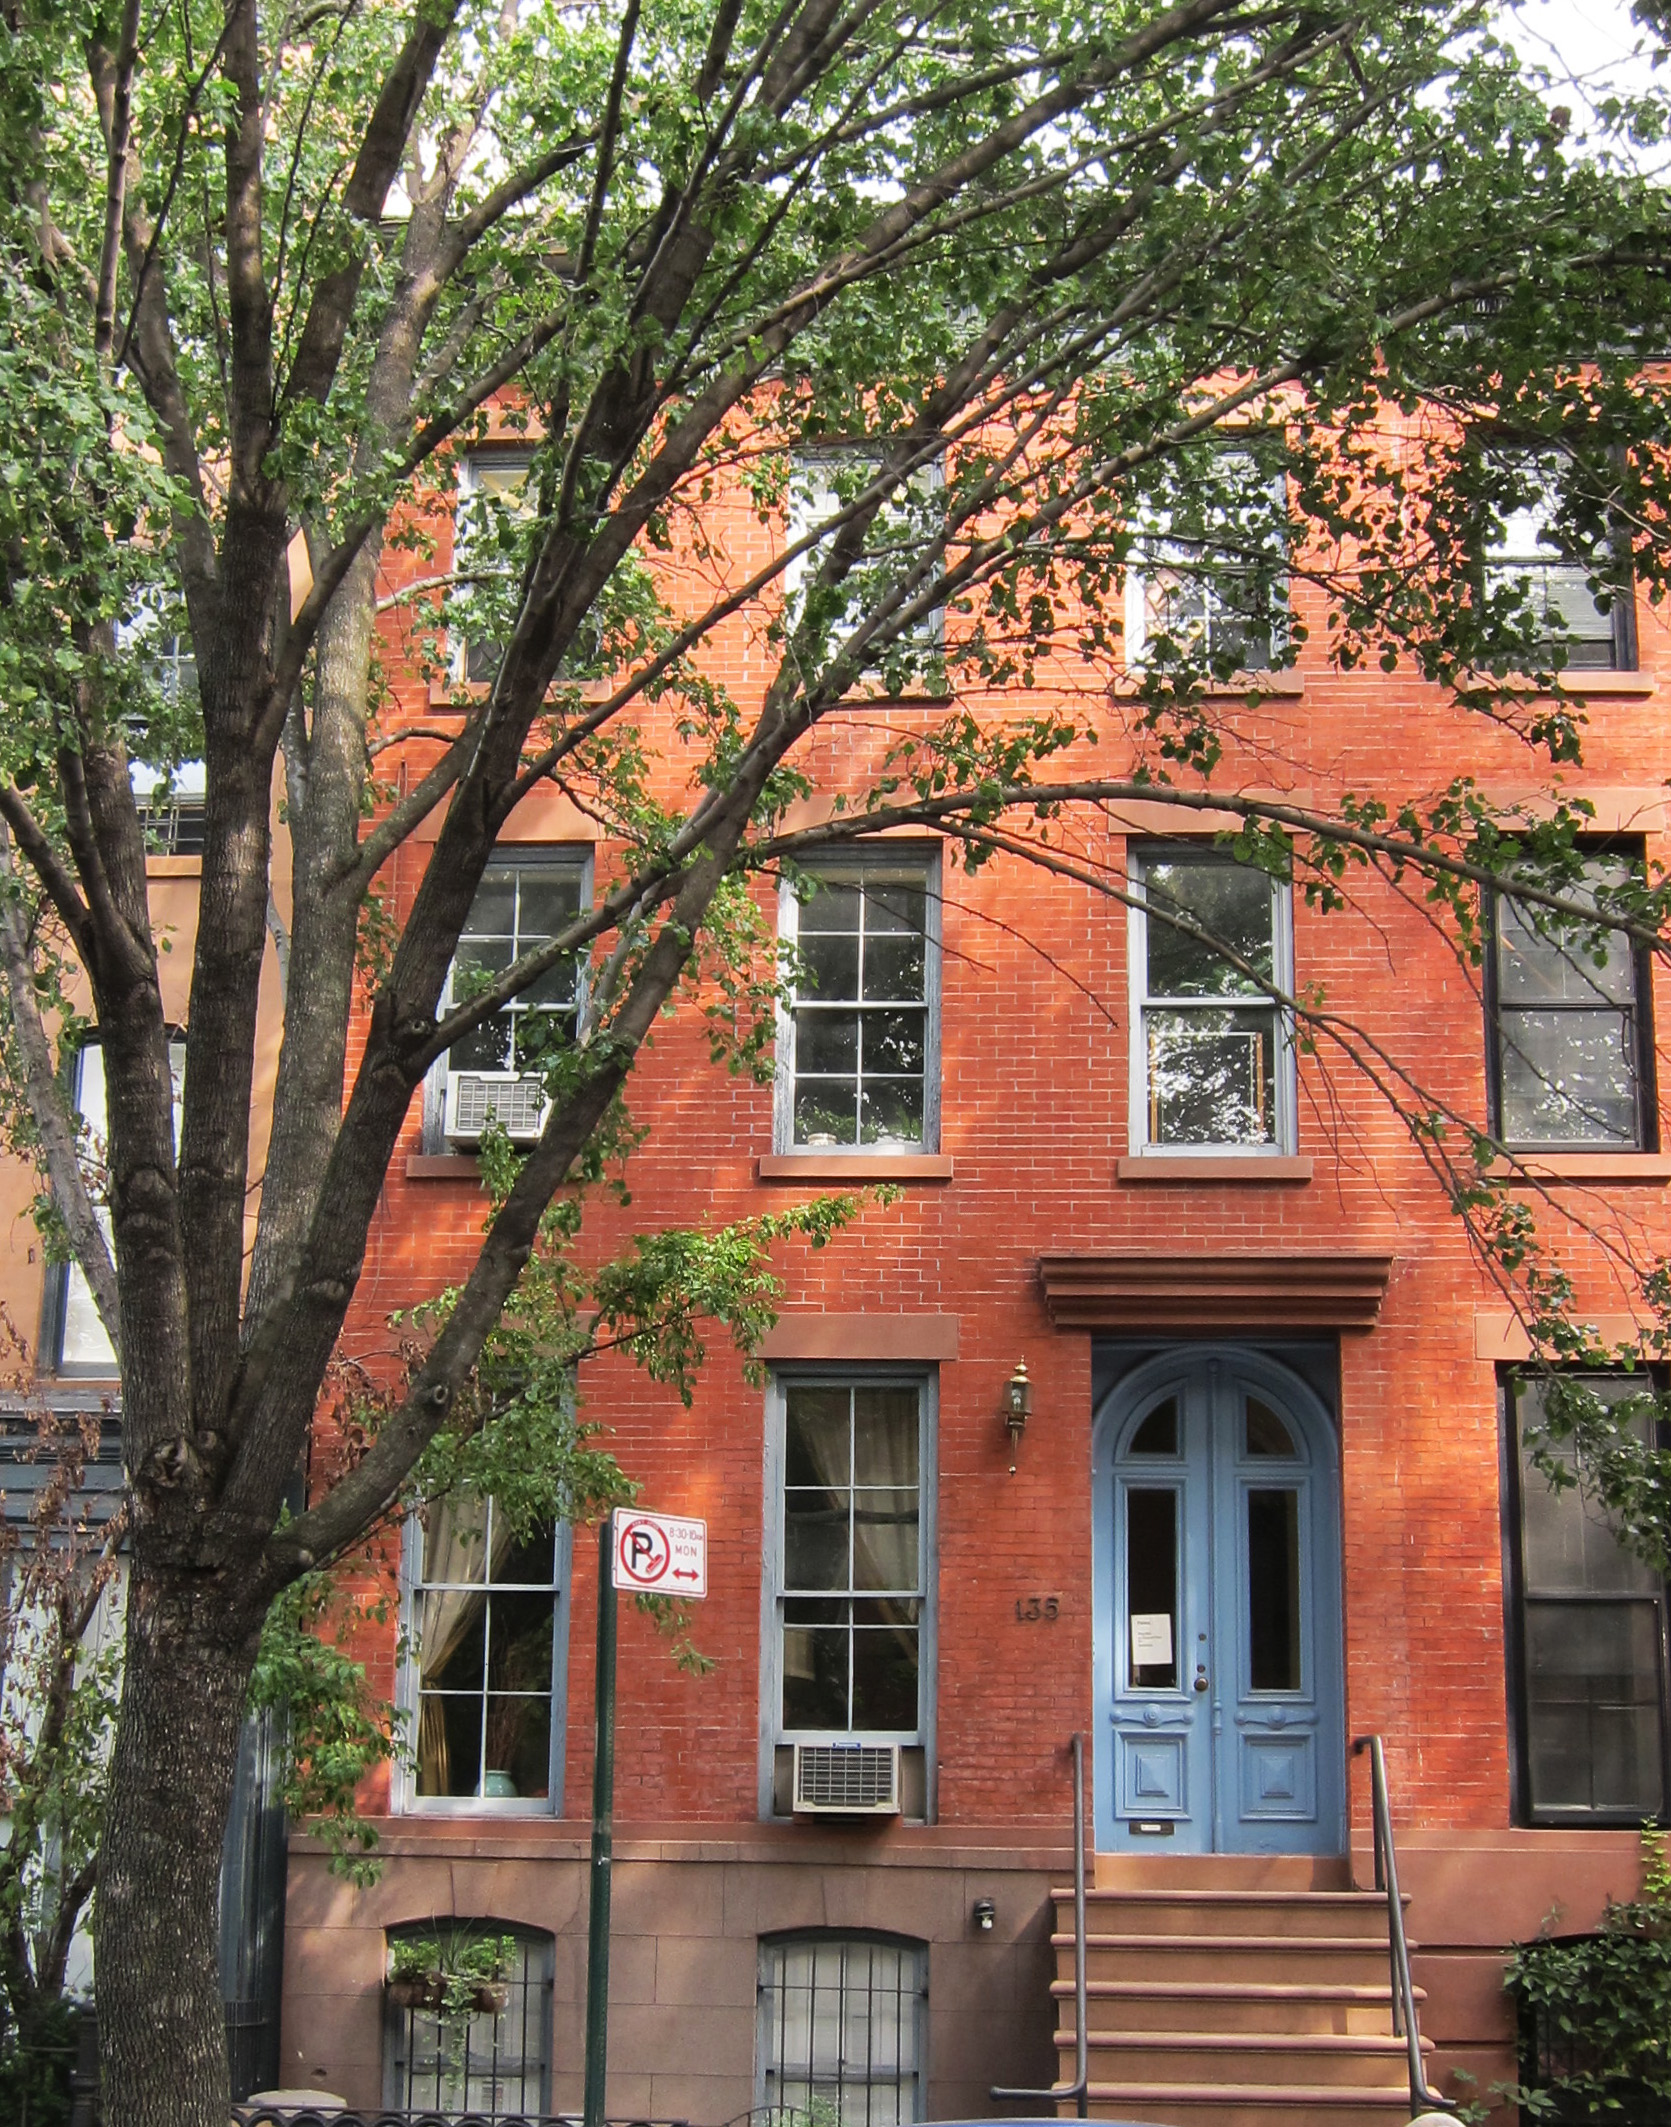 Personally, I am actually not a fan of blue paint with red brick in any shade, bright or soft.
Arvo Pärt & Snøhetta Collaboration – To a Great City (Stillspotting)
Posted in Found Objects, tagged acoustics, New York on September 25, 2011| 2 Comments »
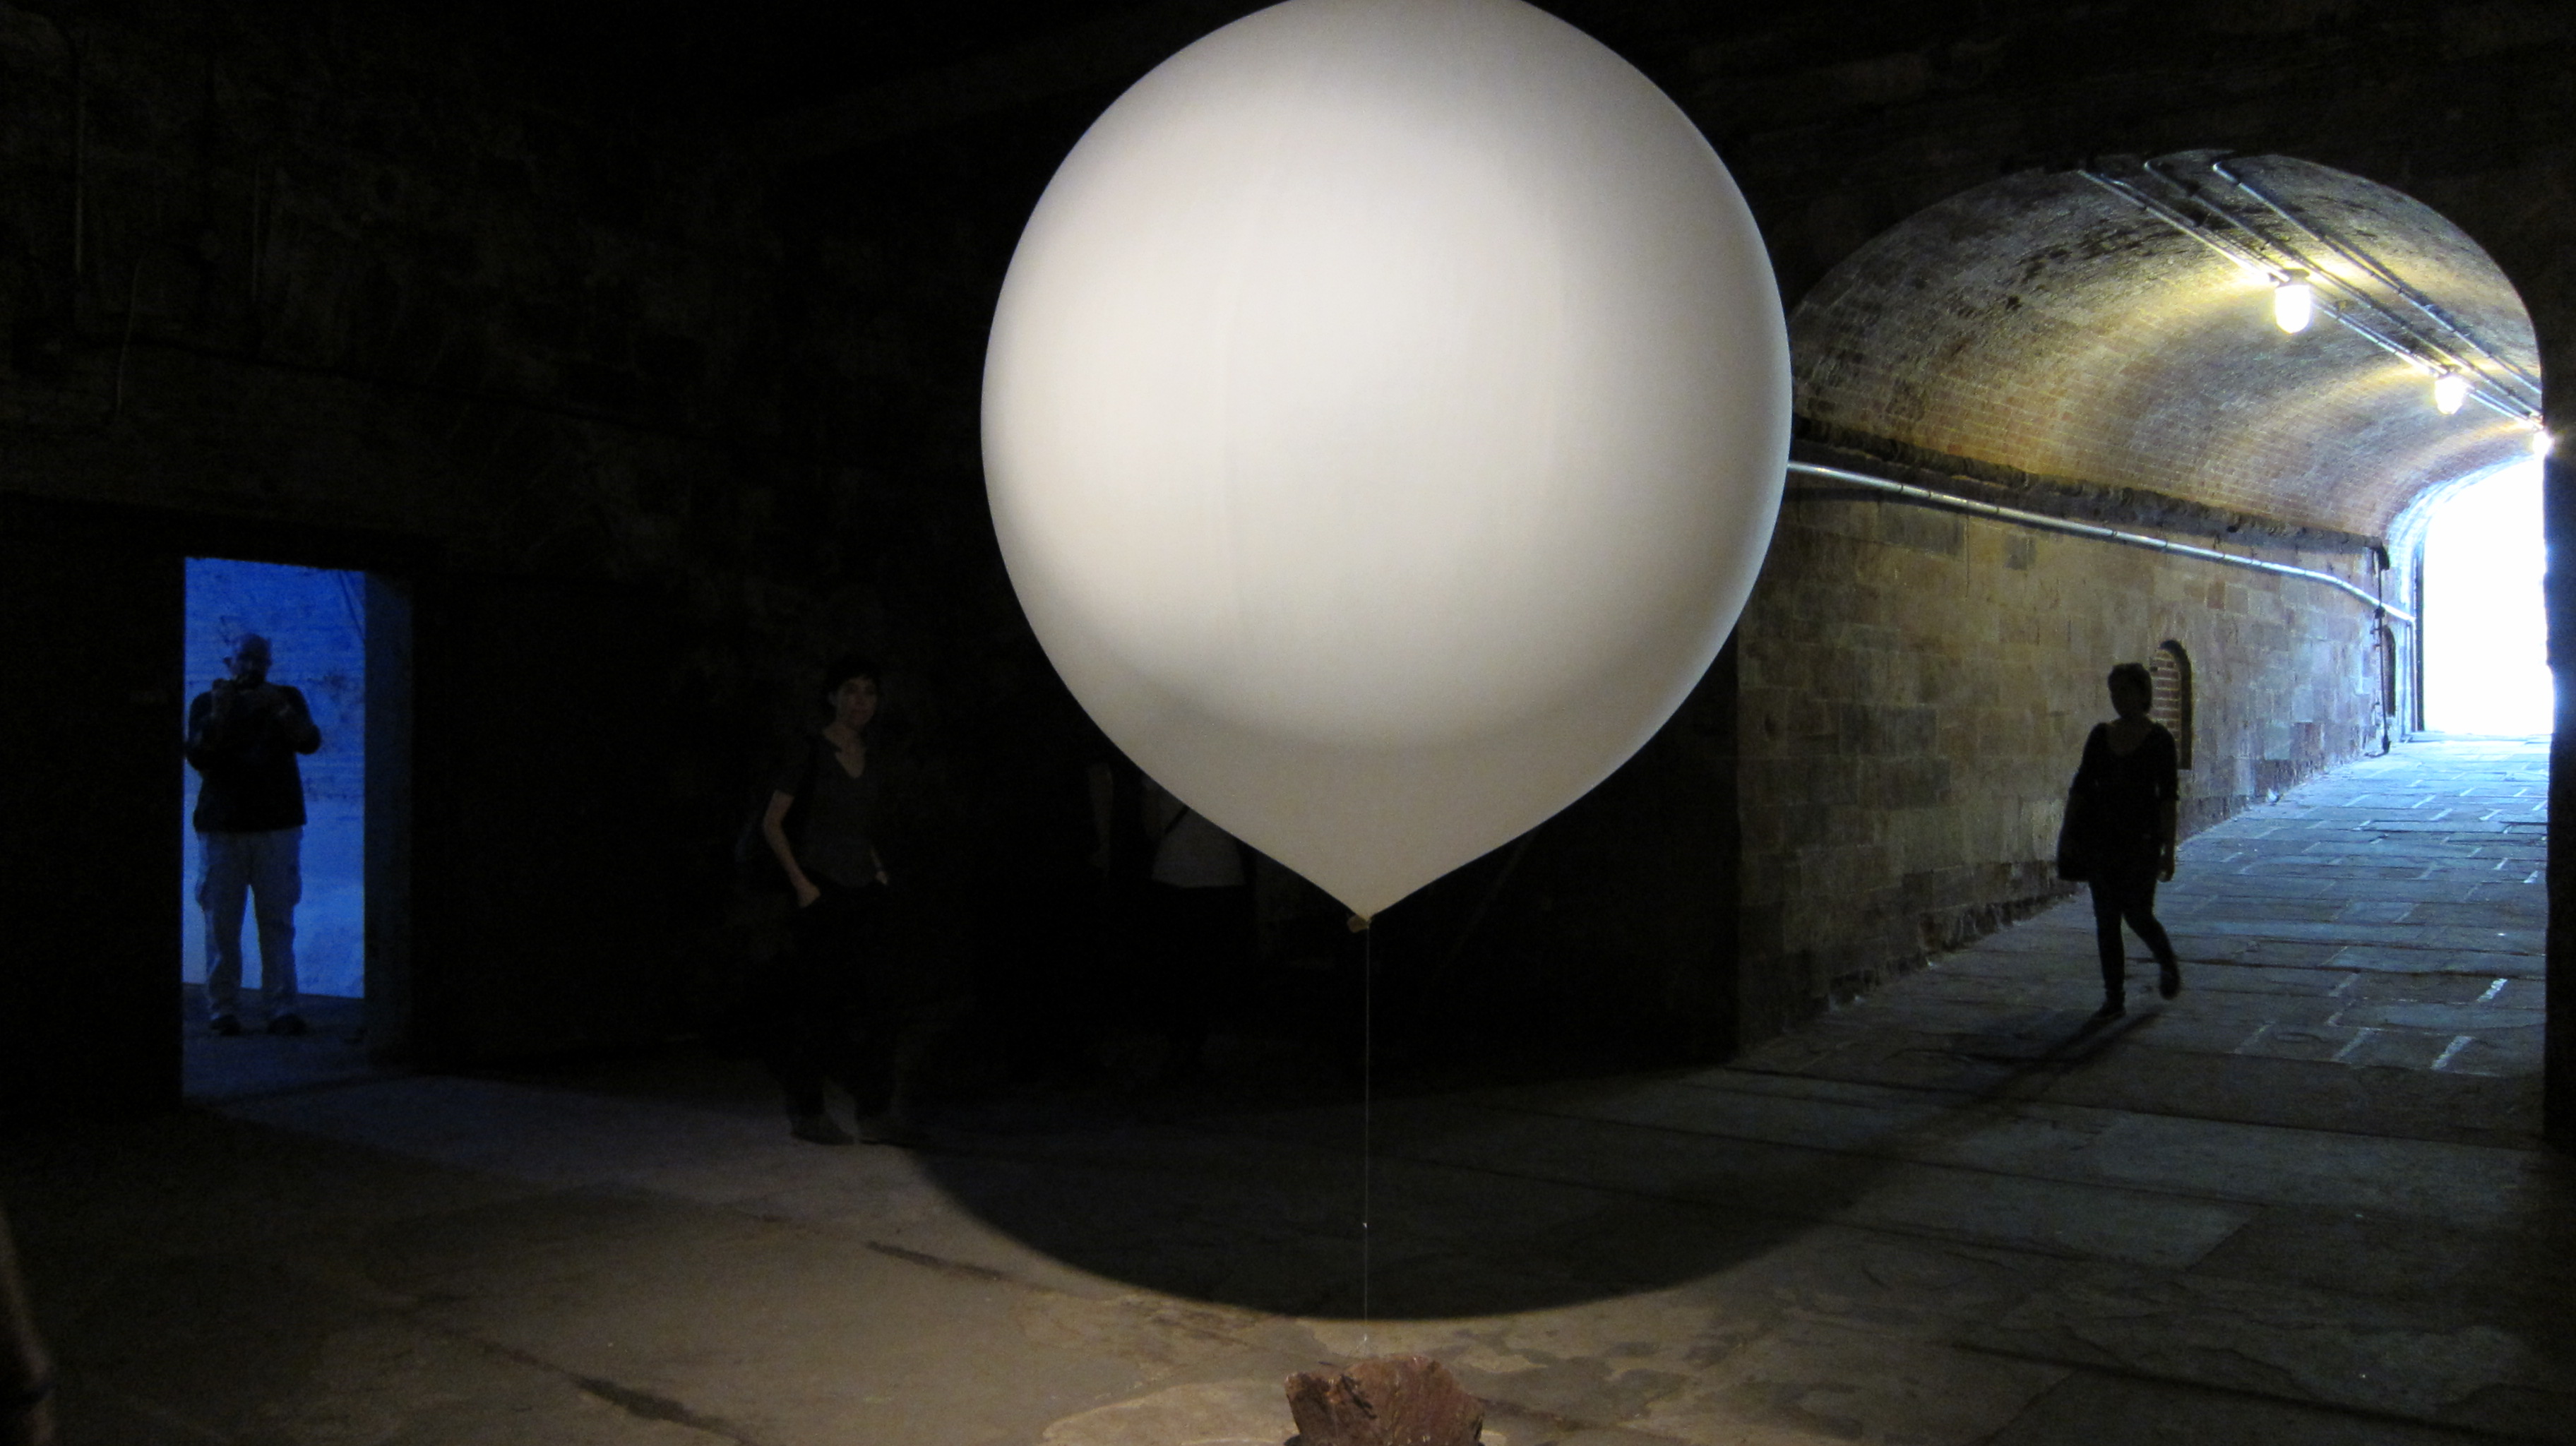
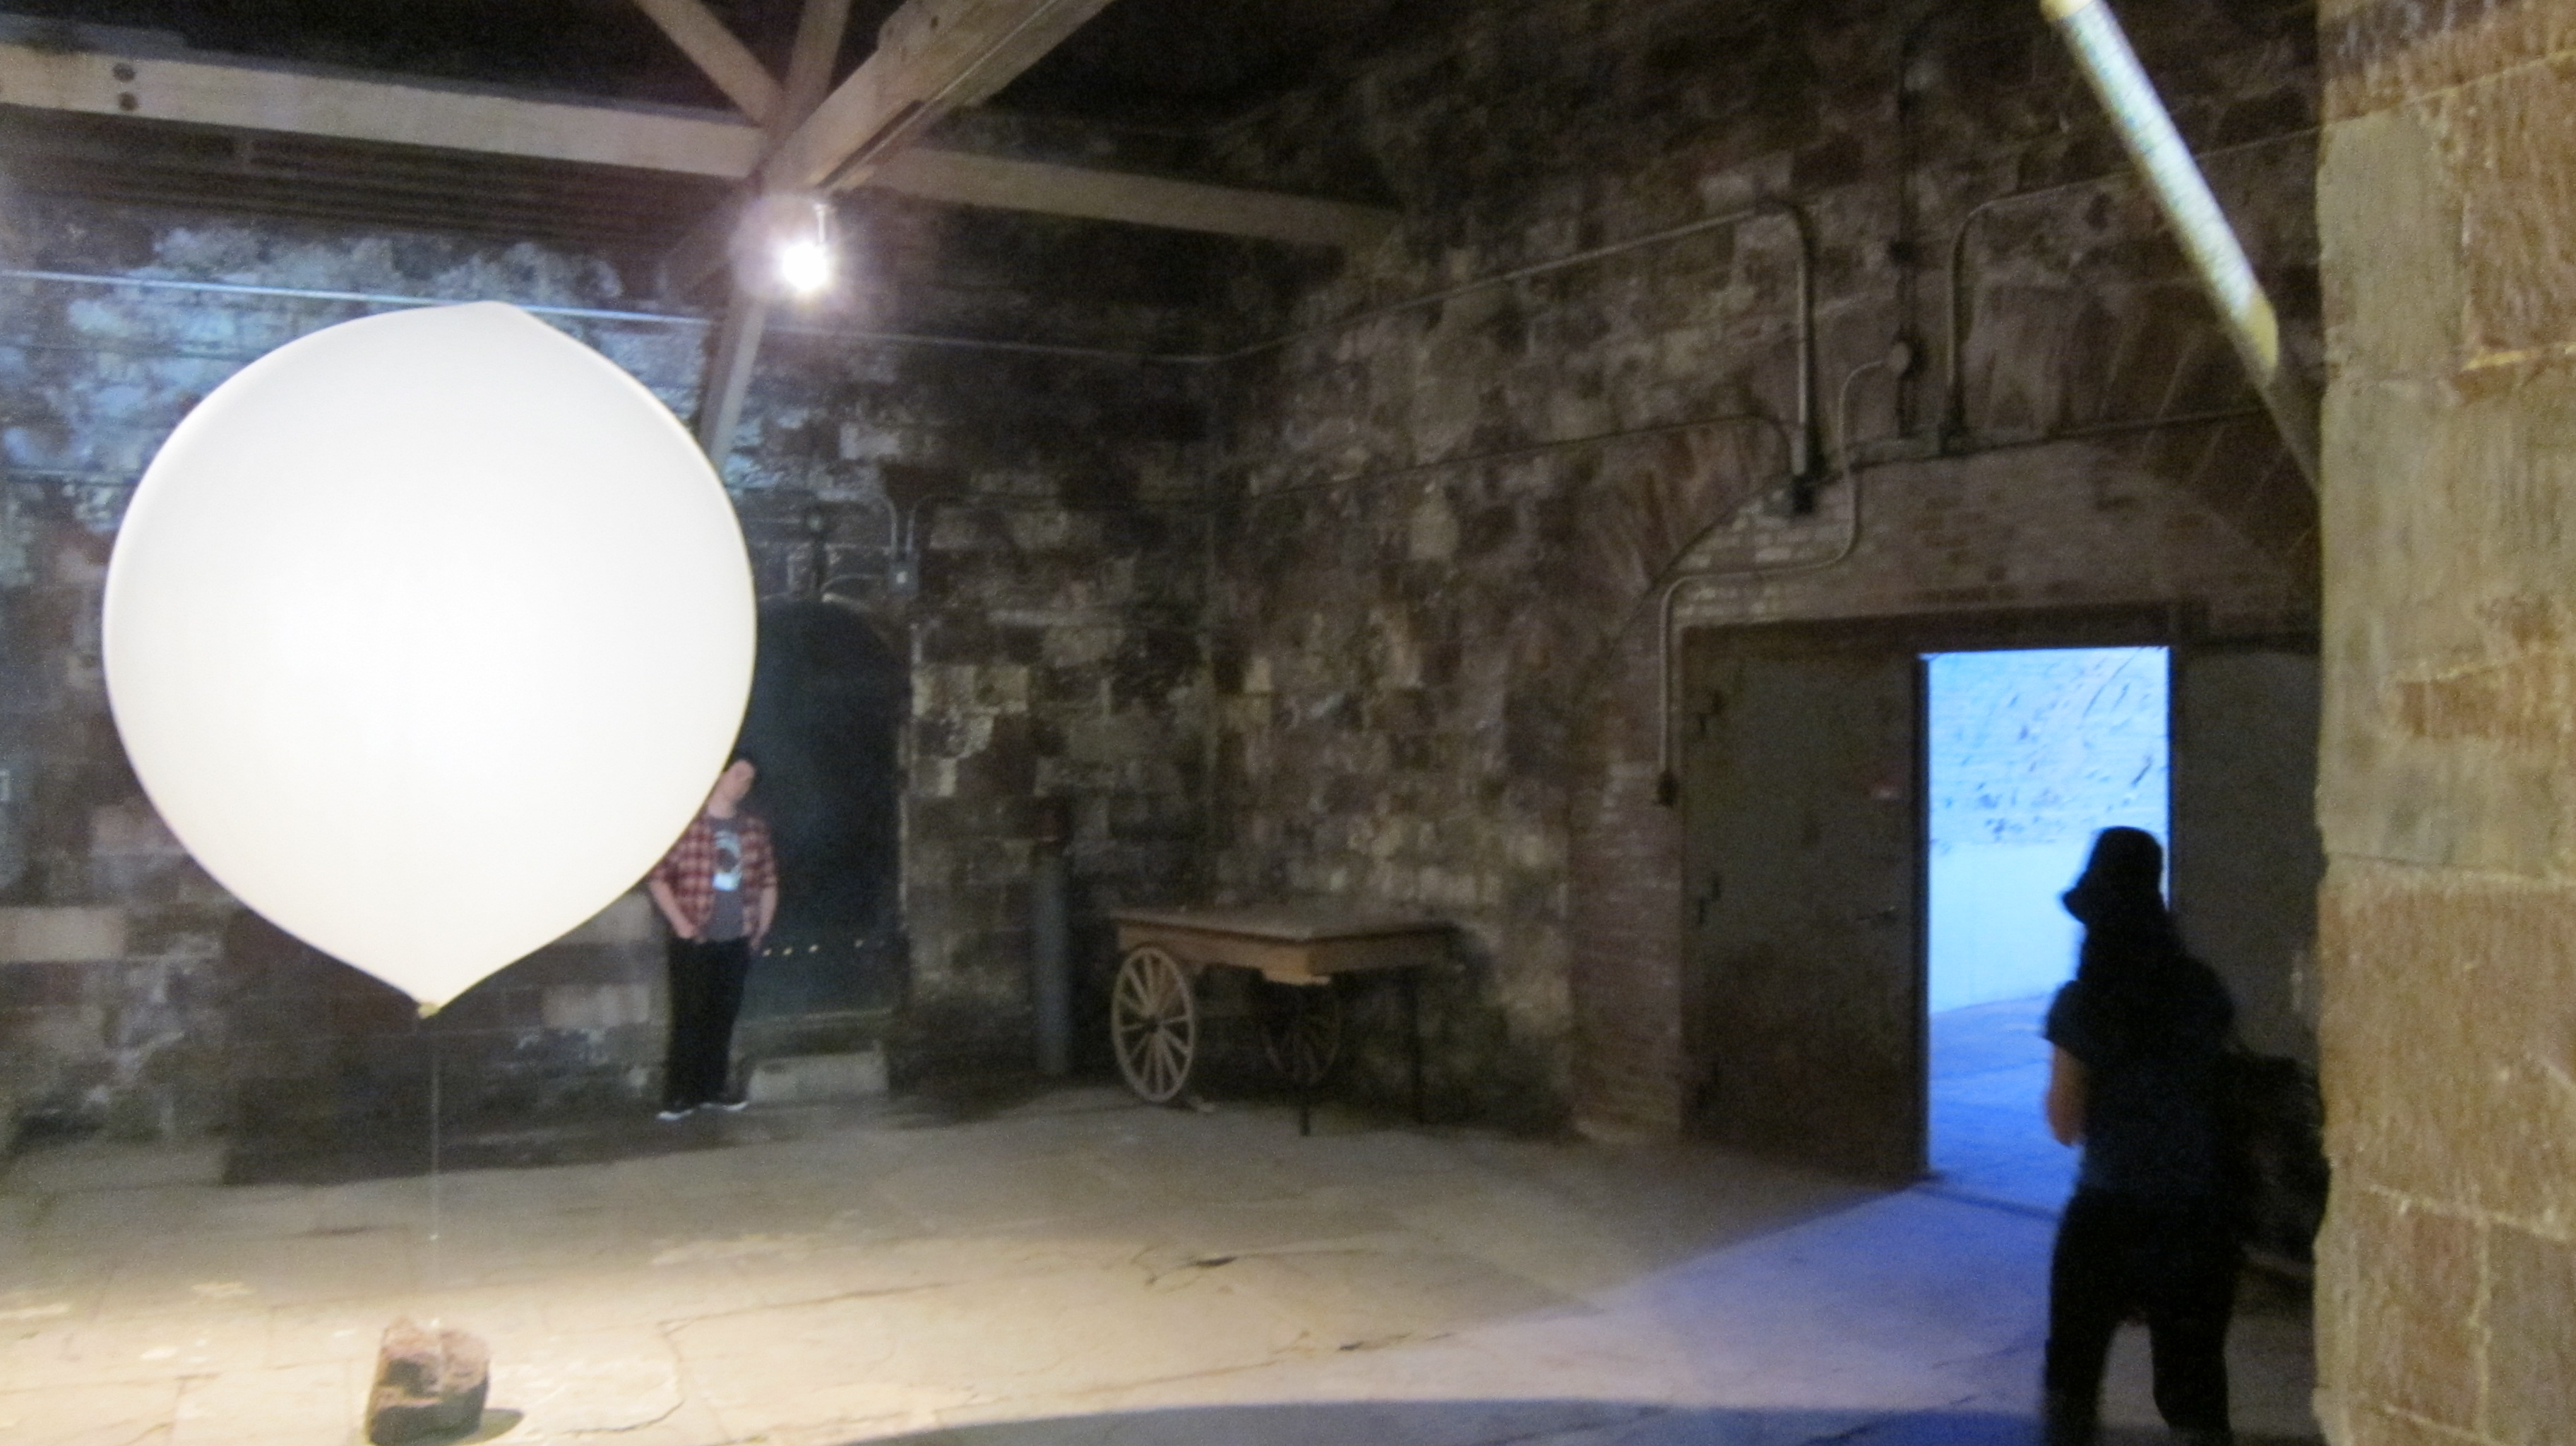
Yesterday I had a unique tour of seven architectural treasures of NYC with music by Arvo Pärt. The architectural selections were made by a team from Snøhetta. Follow this link for more information on the artistic intentions and the weather balloons.
The first stop was the Magazine at Fort Jay on Governors Island with ethereal music based on a poem by Robert Burns. It was hot and humid outside, but cool in the stone tunnels. The music played simultaneously from speakers in stone cave-tunnels of different sizes and shapes and the acoustics were what you’d expect in an underground stone tunnel, but varied depending on where you were in the space.
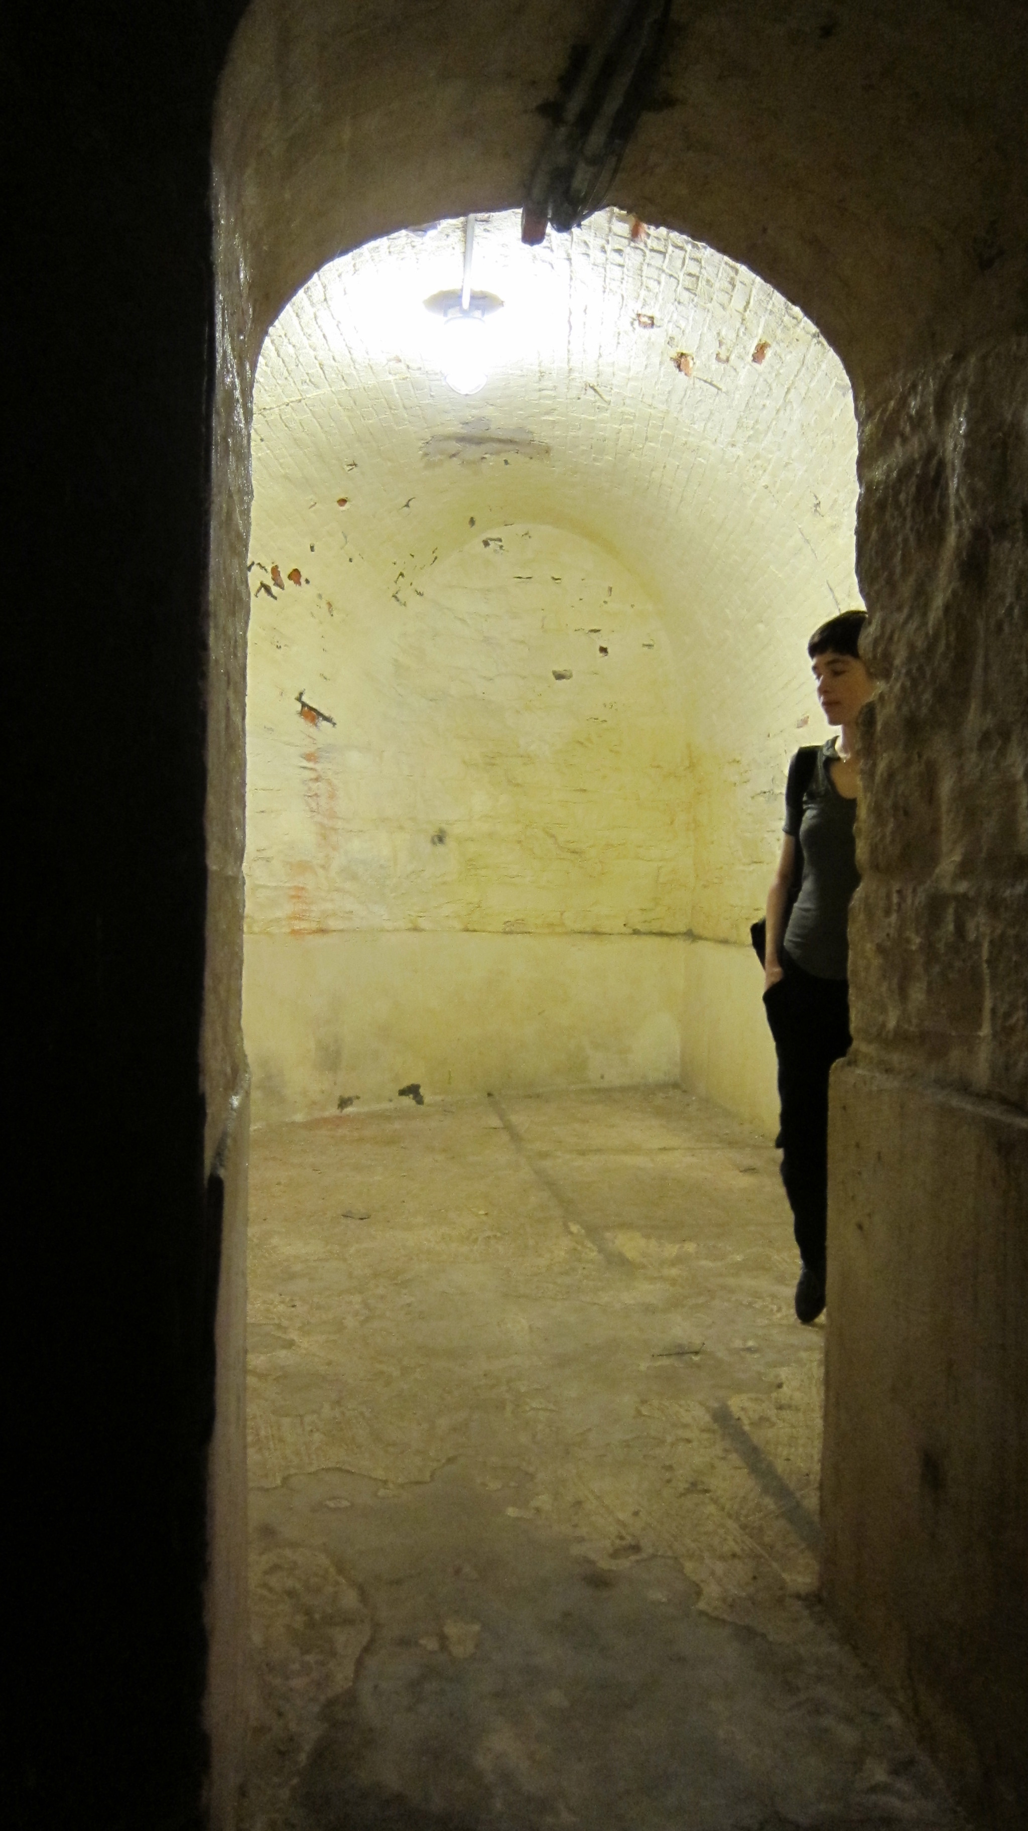
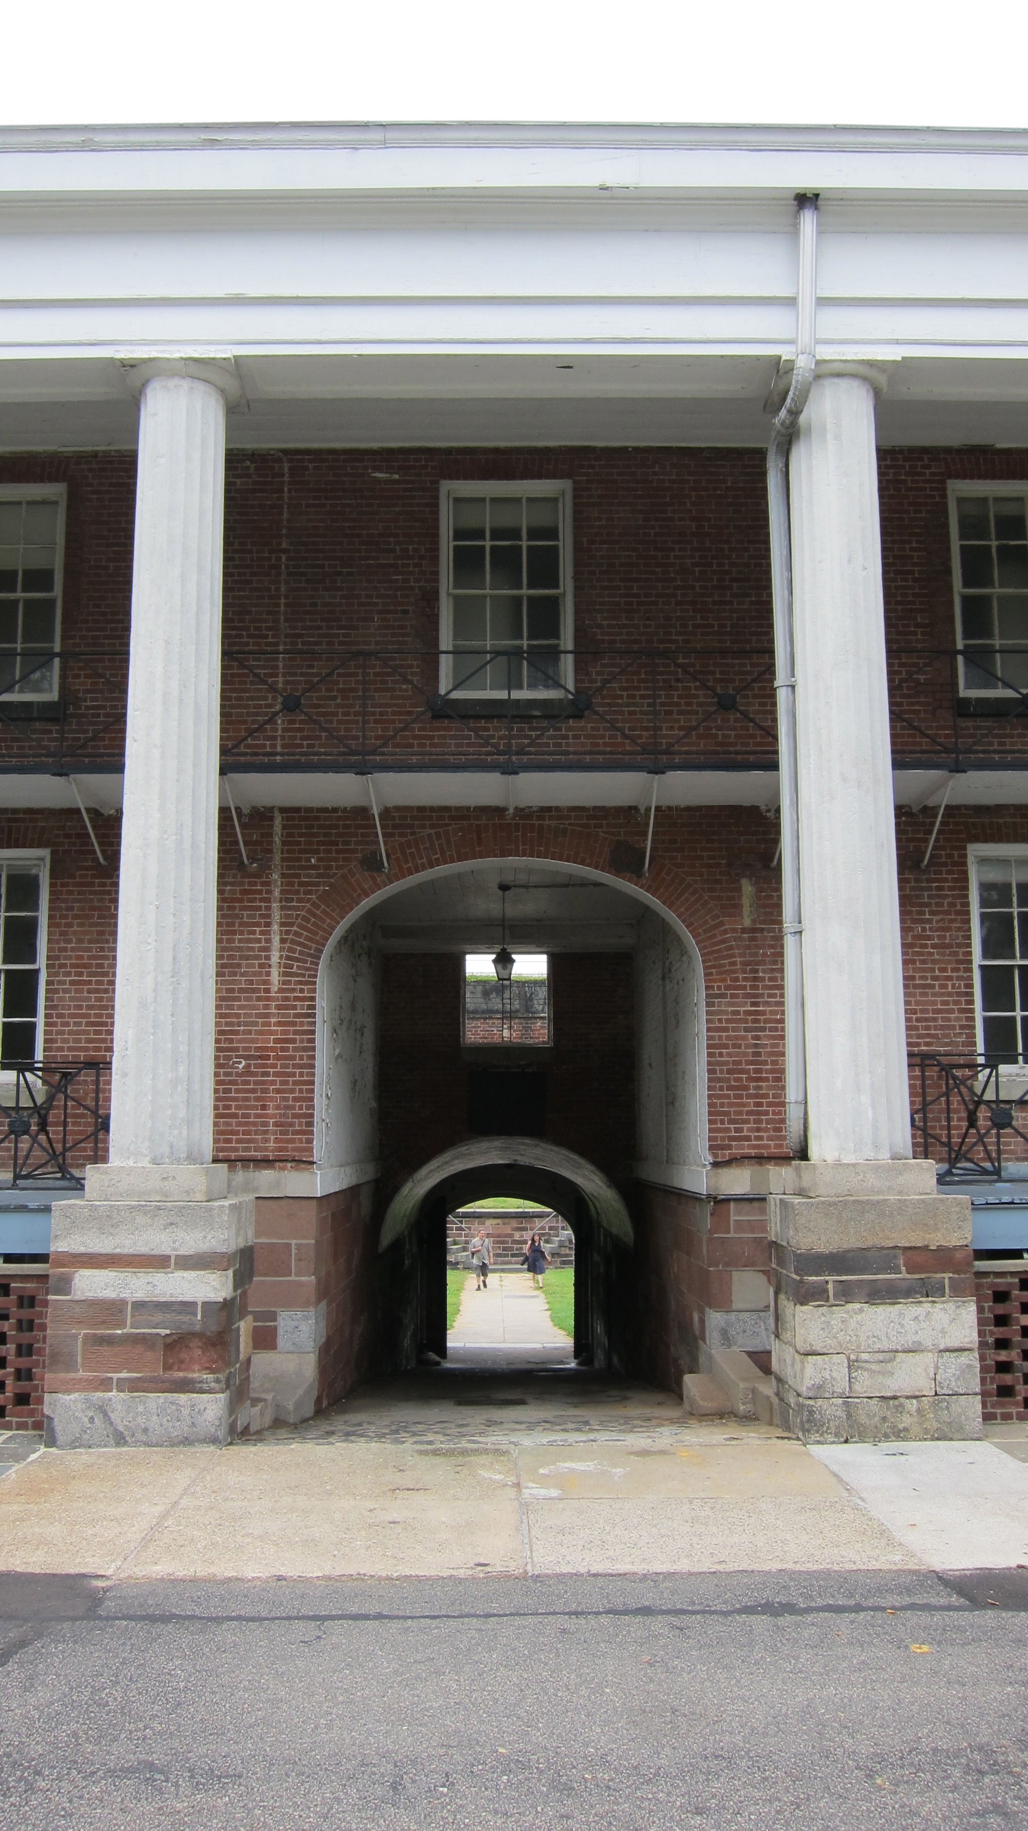
We were not allowed to take photos inside the Woolworth building, but it was wonderful to sit on the grand staircase in the lobby of this 1908 Skyscraper and take in the beautiful space with wonderful gothic details and listen to “the full orchestral and choral settings of In Principio” with “dramatic brass sections relieved by a pulsating rhythm and stoic pace of the choir, representing the balancing act that is common in Lower Manhattan” (from the guide pamphlet)
The final site was the unfinished 46th floor of 7 World Trade Center. The raw unfinished space and 360 degree views were accompanied by two pianos playing Hymn to a Great City.
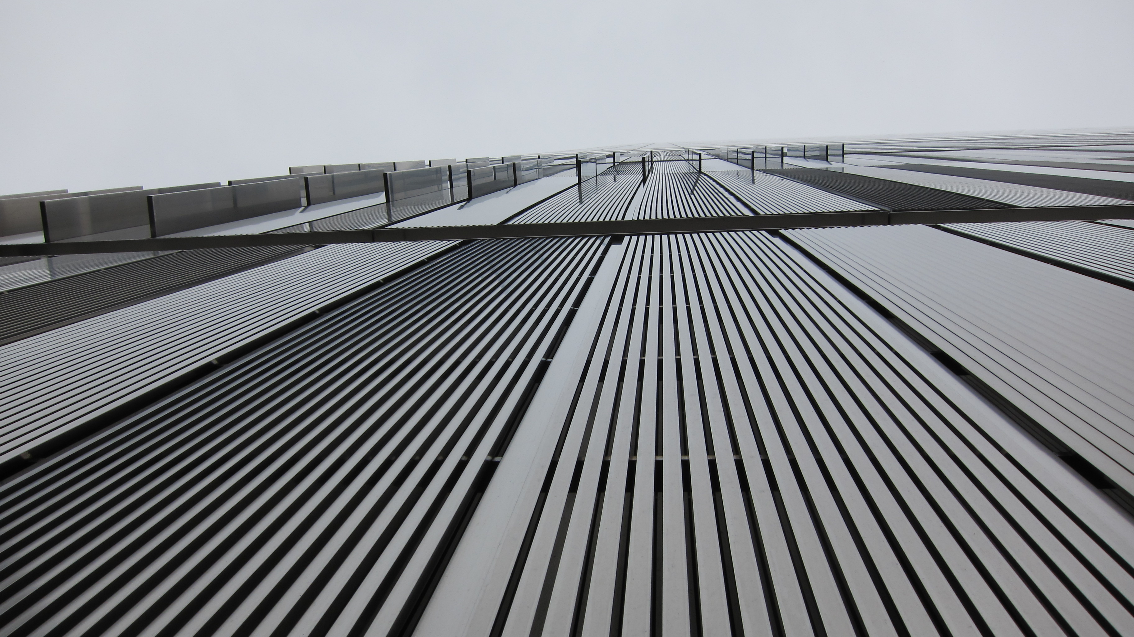
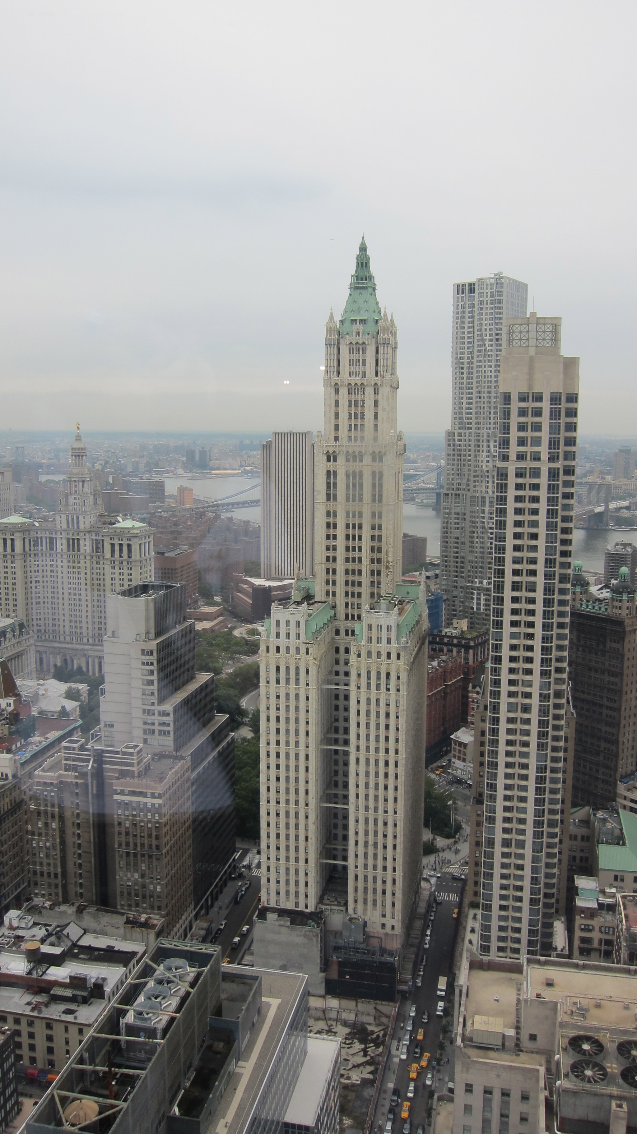
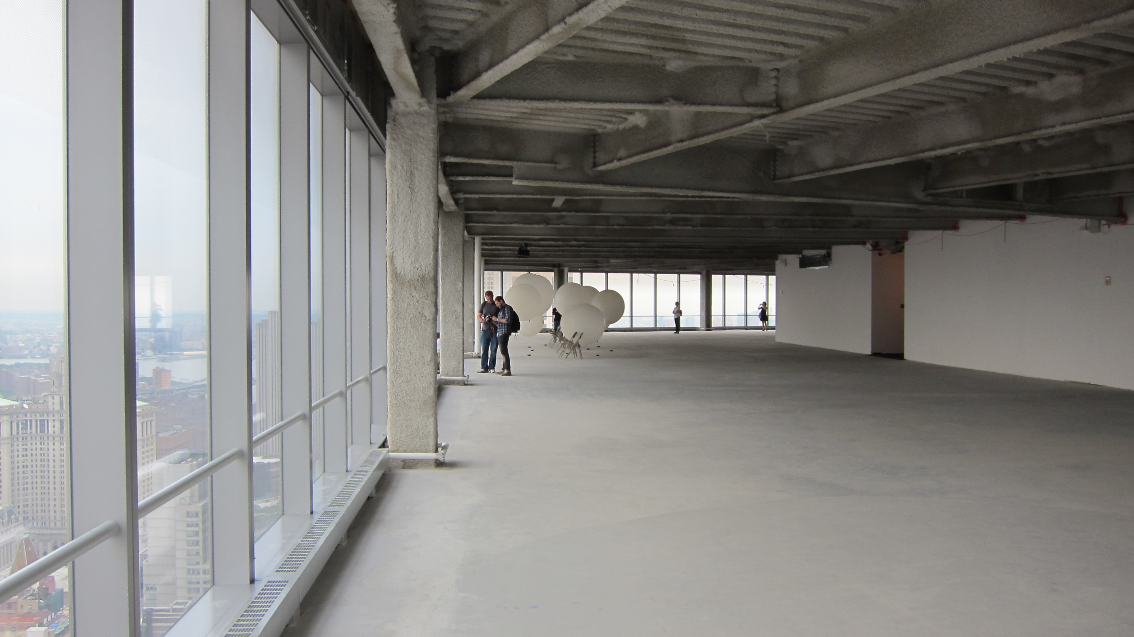
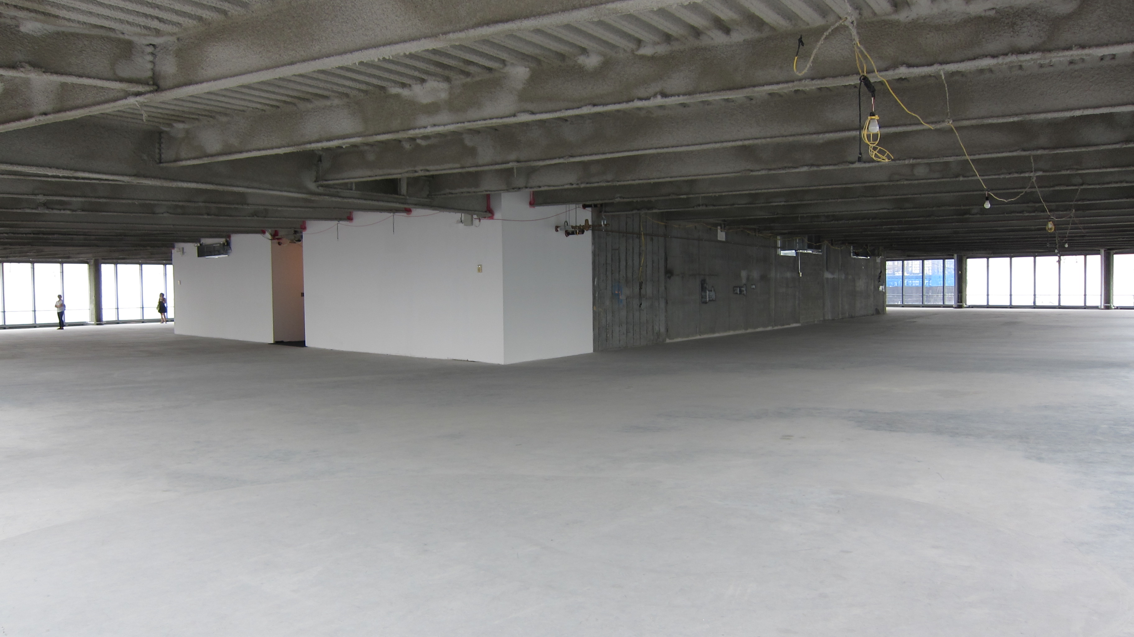
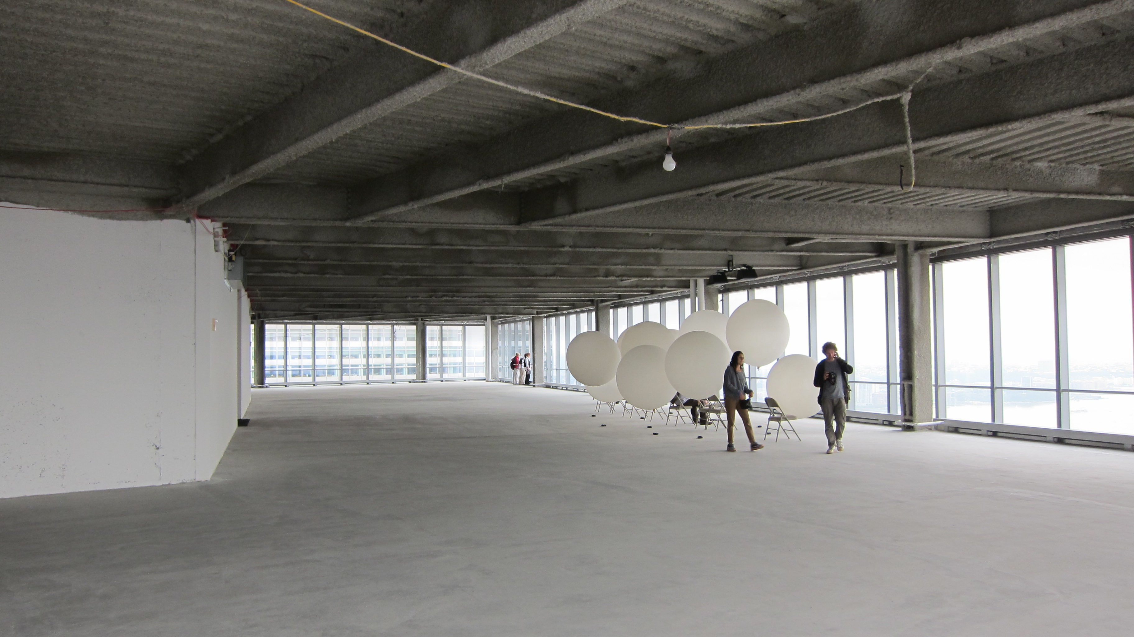
The recently opened World Trade Center Memorial (With entry pavilion by Snøhetta) and the multiple simultaneous construction sites adjacent were visible to the South.

Last night I had a drink at the top of the tackiest tall building in San Francisco
Posted in Found Objects, tagged restaurant on September 9, 2011| Leave a Comment »
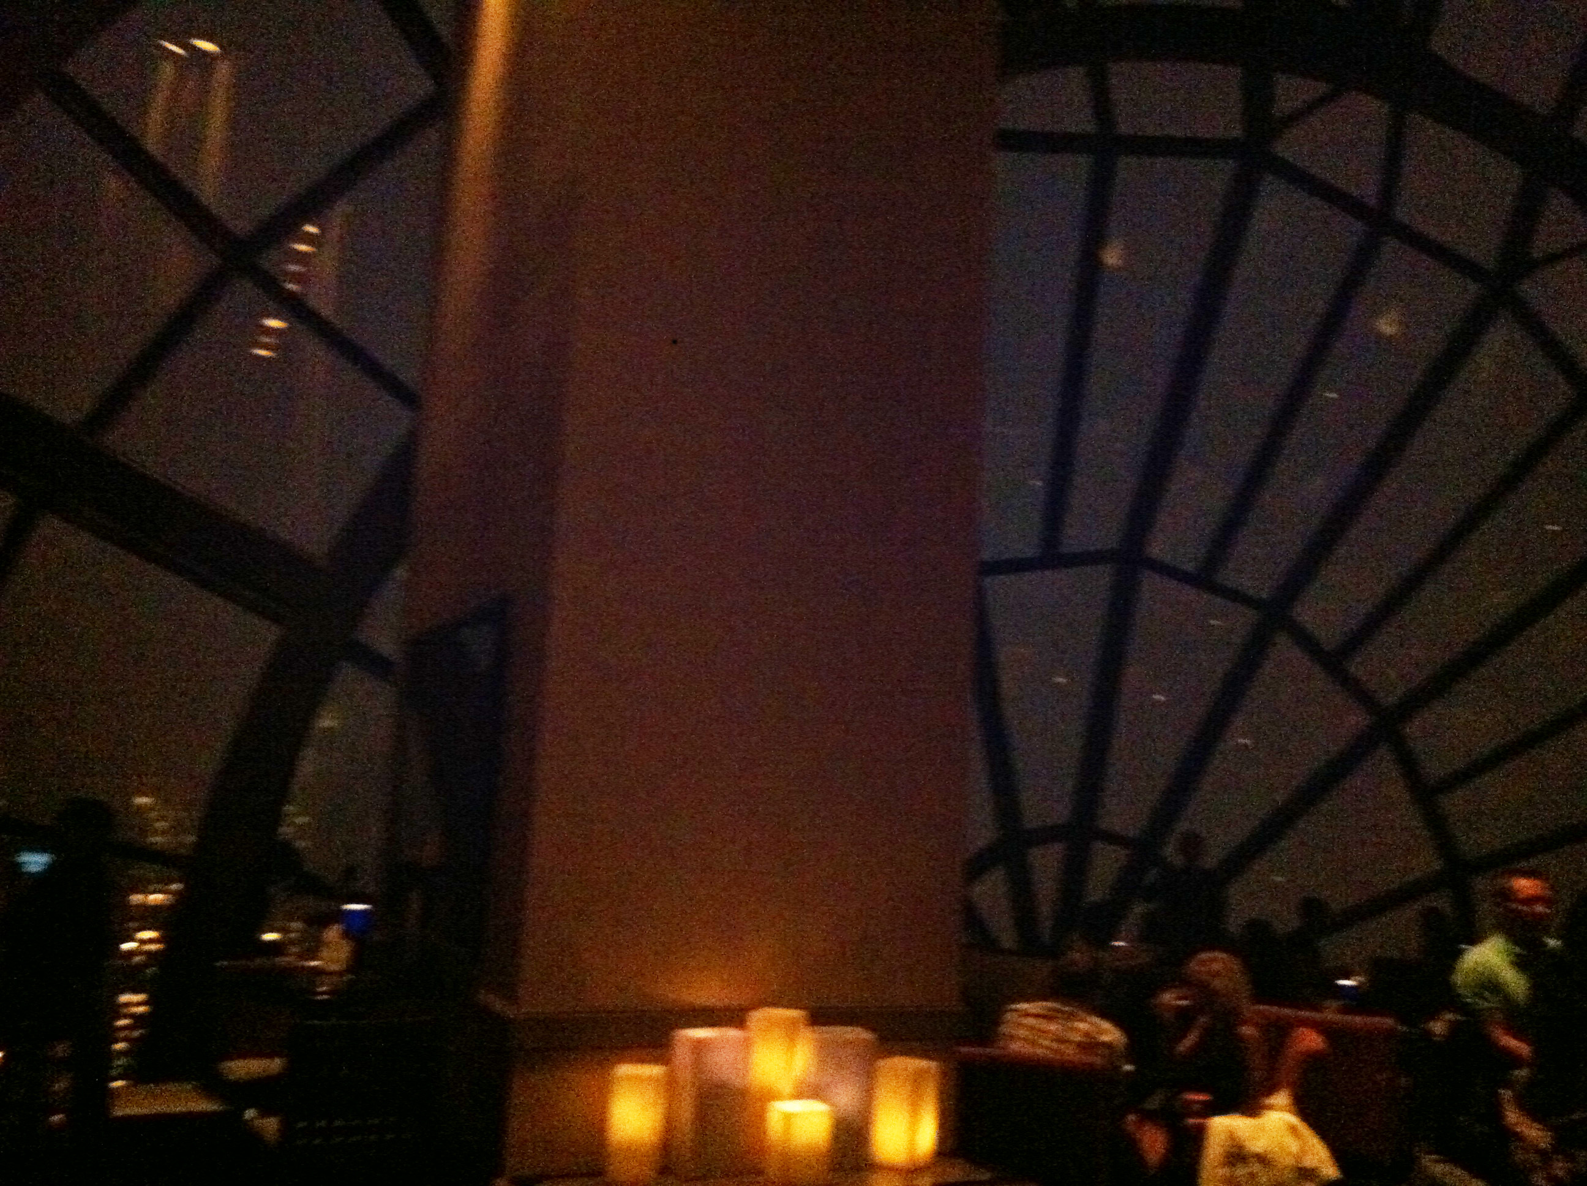
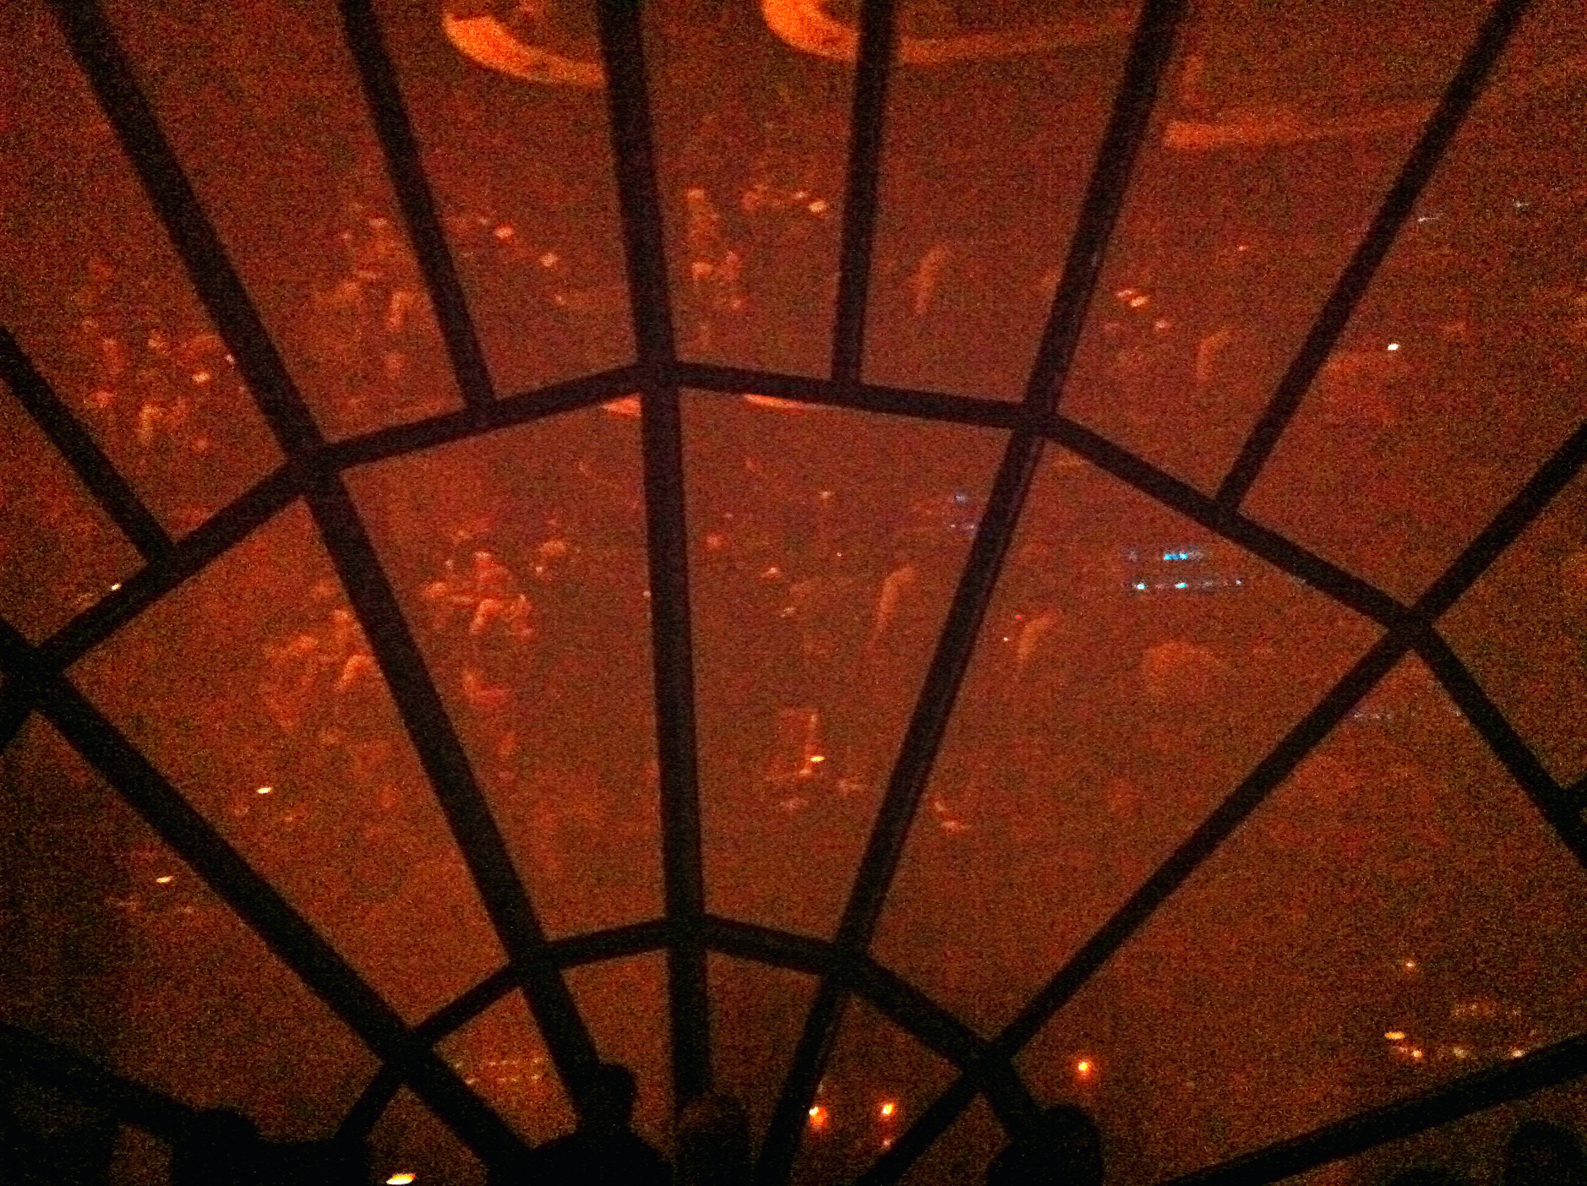
Do you recognize it? Its actually pretty cool from the inside. (Not the greatest photos, I know)
Here it is on the outside:
Neighborly Apartments in Berkeley with a Long North-South Garden between
Posted in Found Objects, tagged Berkeley, garden, historical styles, landscape, passive solar, small buildings on September 1, 2011| Leave a Comment »
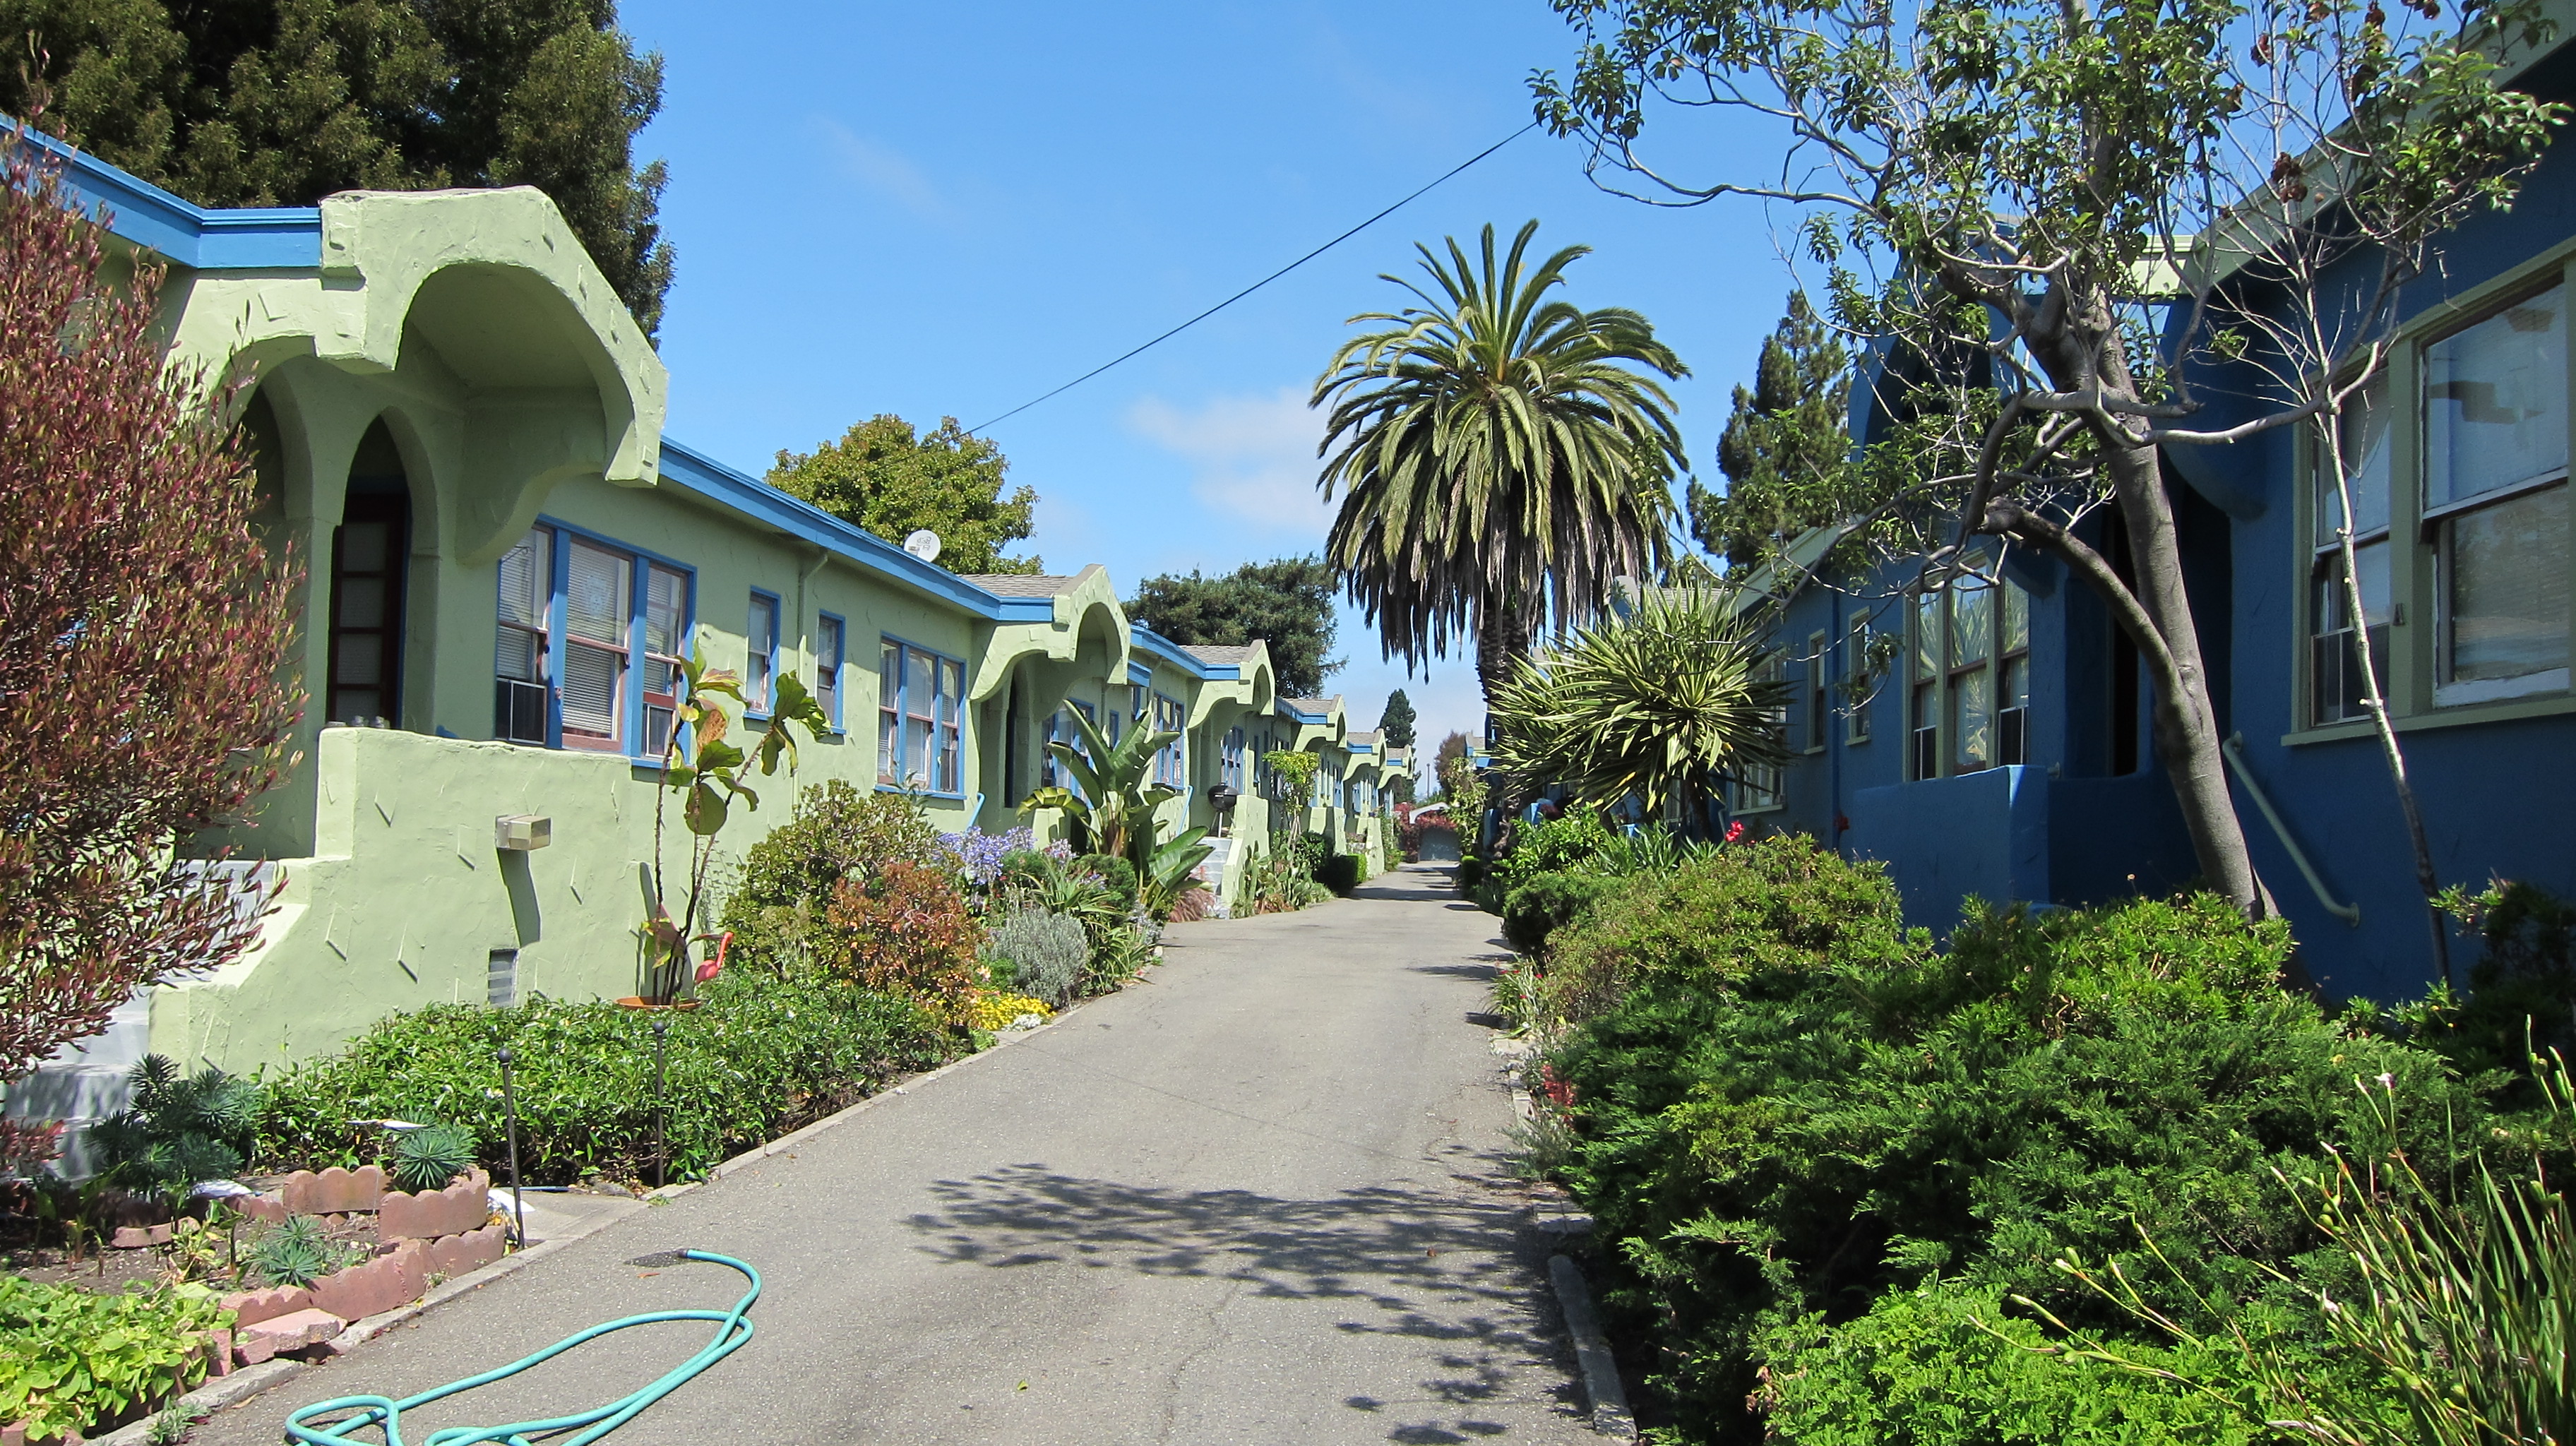 This 20 unit apartment complex is layed out in two rows facing each other with a north-south lane down the middle. This way sunshine permeates the entire complex and allows for lovely gardens in front of every unit. It seems like a very sociable design with all the front porches lined up facing each other. It would be even better if they could eliminate regular vehicular traffic down the lane and provide access to the parking lot at the end from the other side. At least the cars are out of sight. I suppose privacy might be an issue at times with all of your neighbors easily able to see who comes and goes…but this is also a good safety feature.
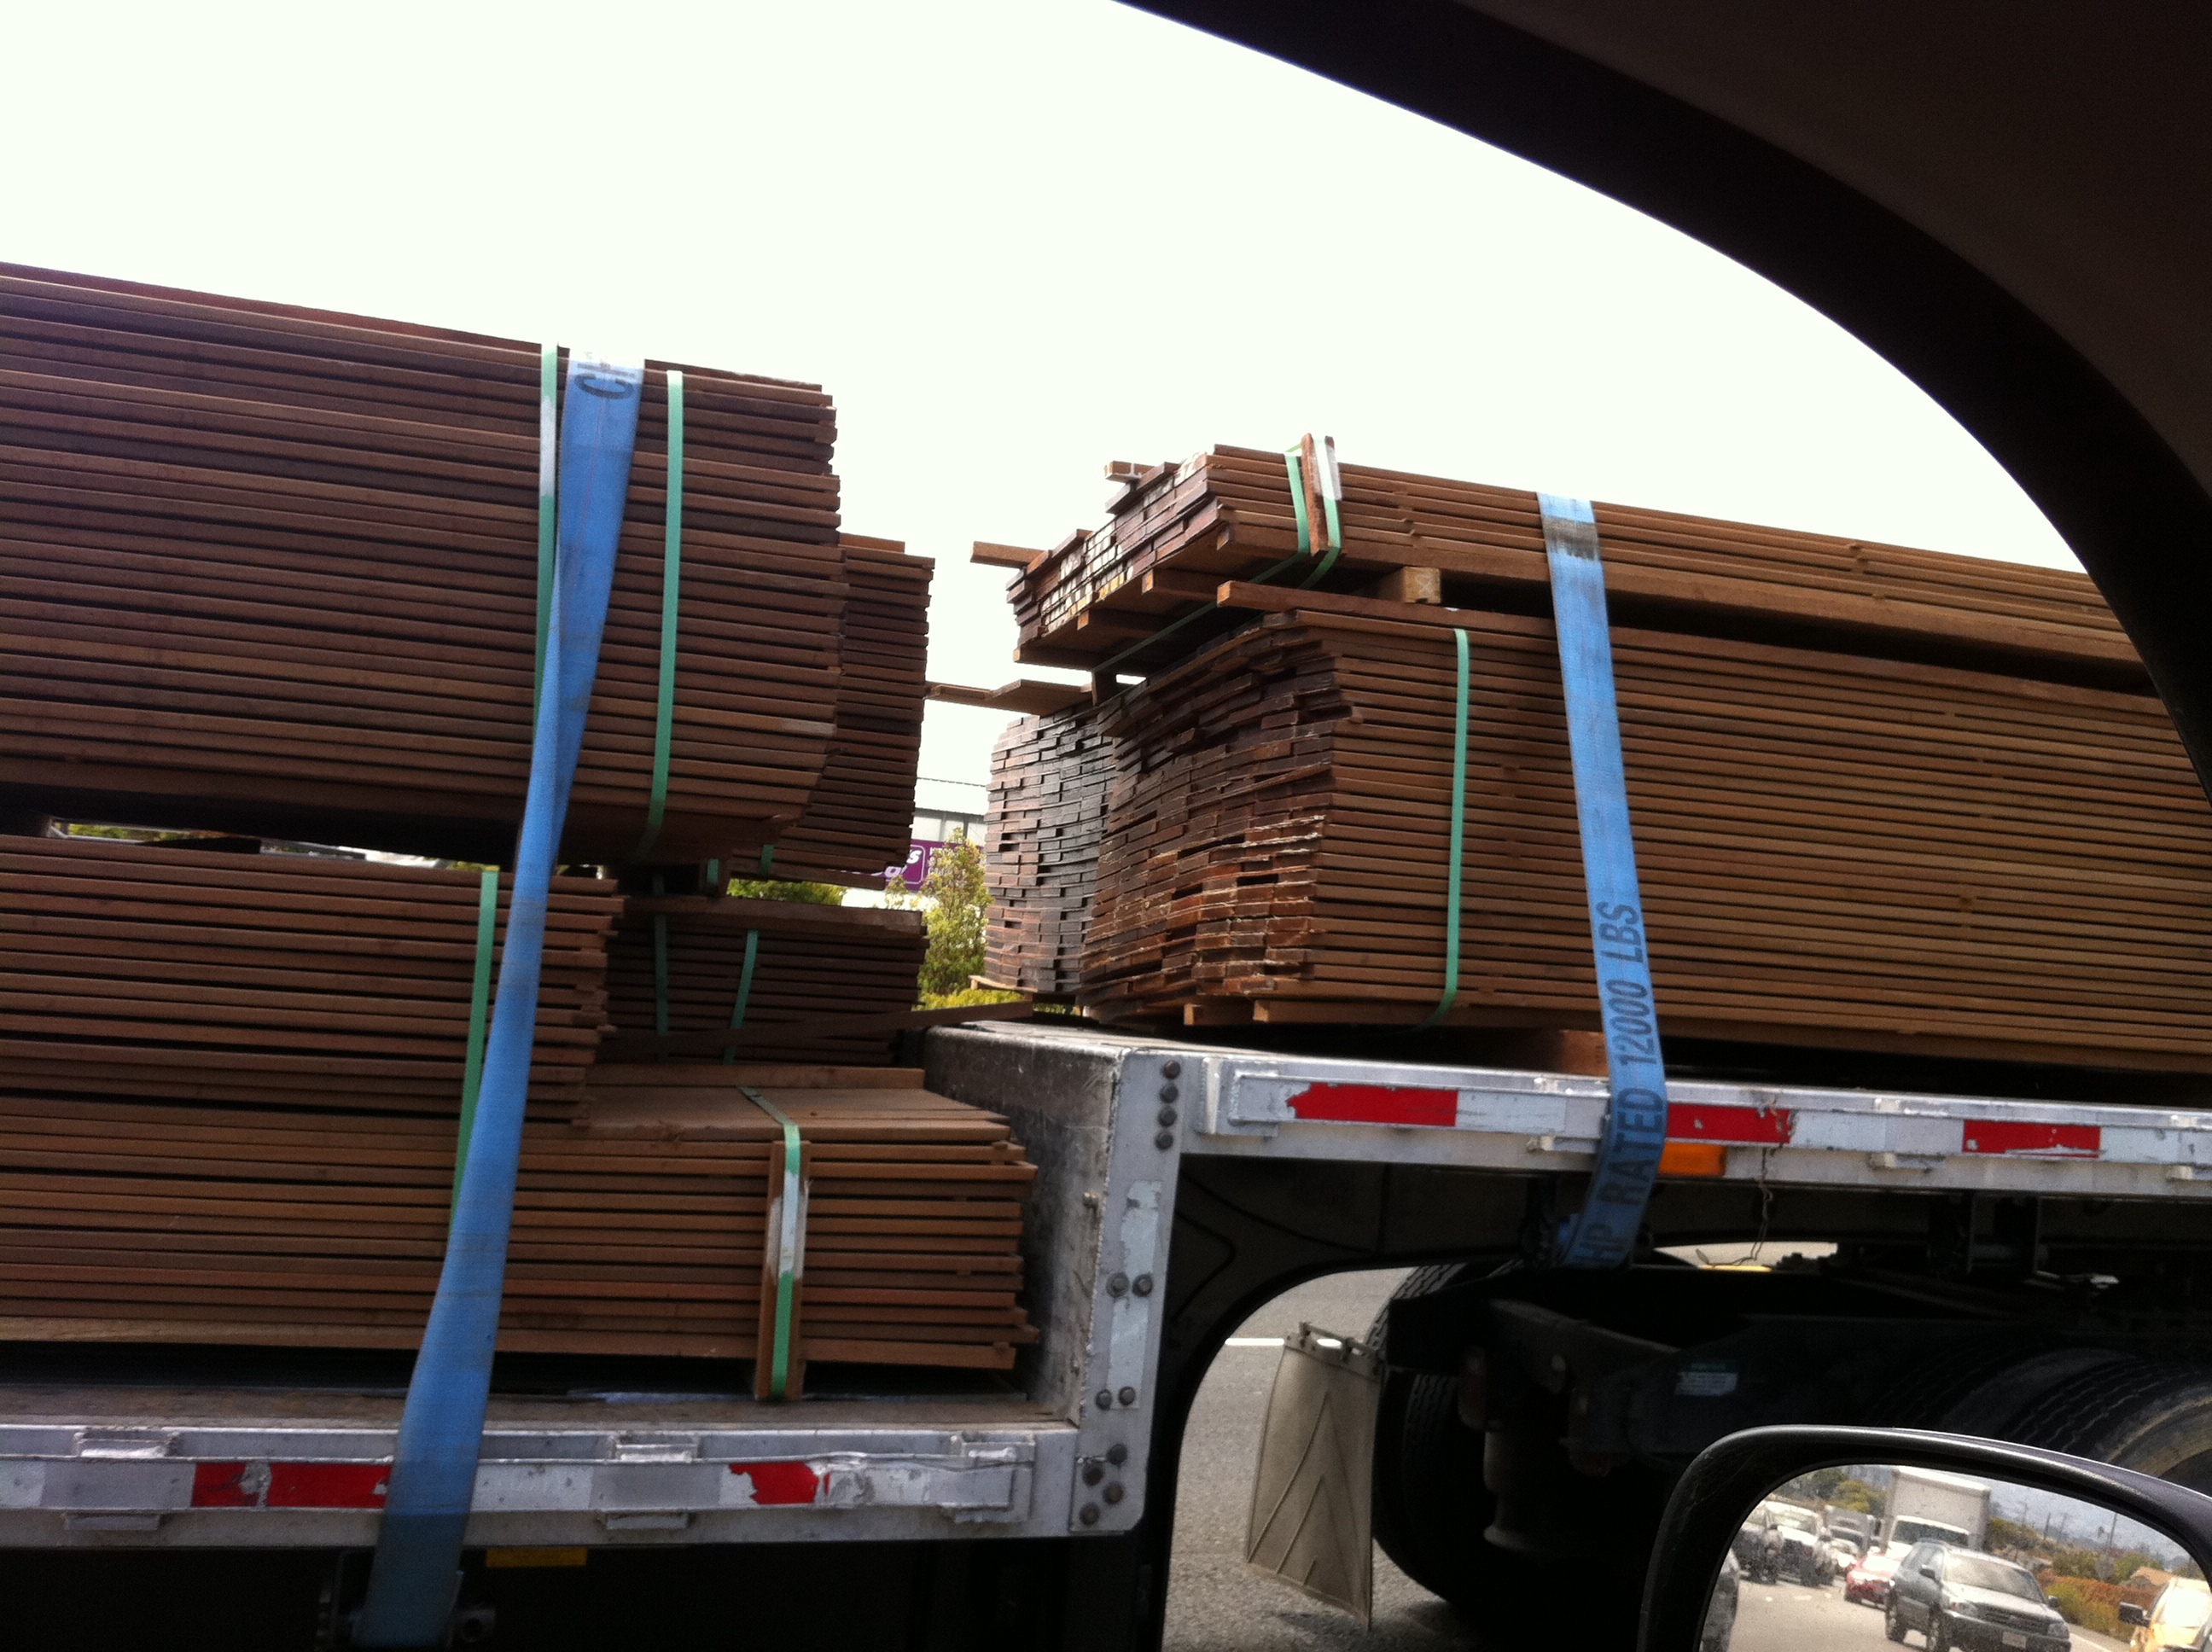
Ipe Decking Being Damaged by Careless Bundling Cruising up Highway 80 on a Delivery Truck
Posted in Found Objects on August 17, 2011| 2 Comments »
Curvy Towers in Mississauga, Ontario
Posted in Found Objects, tagged curves on July 24, 2011| Leave a Comment »
I couldn’t find a good photo of this lovely pair of buildings that I’m allowed to repost here, but there are a lot available on the internet if you search for “Marilyn Monroe Towers” or “Absolute Towers Mississauga” The website of the architect has a peculiar description of the design concept:
In my opinion these curving shapes are beautiful and that is all the explanation that they really need. These two paragraphs on the website get more to the point:
“The building is sculpture-like in its overall effect, and its design expresses the universal language of audacity, sensuality and romance. As the new landmark of the city of Mississauga, it will become the icon of the present landscape with all its twisting rhythms resembling the human body.
In our design, the continuous balcony surrounds the whole building, eliminating the vertical lines used in traditional high rise architecture to emphasize the height. The entire building rotates by different degrees at different level, which corresponds with sceneries at different height. Our aim is to evoke the city dwellers’ aspiration for nature, and get them in touch with the sunlight and the wind.”
If I travel to Mississauga I will take some pictures to post here, but here is an artistic flicker photo of the buildings under construction:

This NYT photo captures the synergistic curves:
An Addition to Saarinen’s Art Museum at Cranbrook
Posted in Found Objects on June 30, 2011| 2 Comments »
I took this picture at the Cranbrook Academy of Art. The wing to the left of the opening is the new wing of the museum. The yellow brick building is definitely the Eliel Saarinen original from the 1940s. The new wing is based on a Rafael Moneo master plan, but designed by an Ann Arbor, Michigan based architect who isn’t getting much press. “The work of Moneo, a winner of the Pritzker Prize, architecture’s equivalent of the Nobel, has been augmented by work of Ann Arbor architect David W. Osler” Further research (Jan 12, 2011) reveals that the Smith Group is now credited with the project. I’m not sure if my previous research yielded inaccurate information, or if The Smith Group took over when Osler died in 2008.
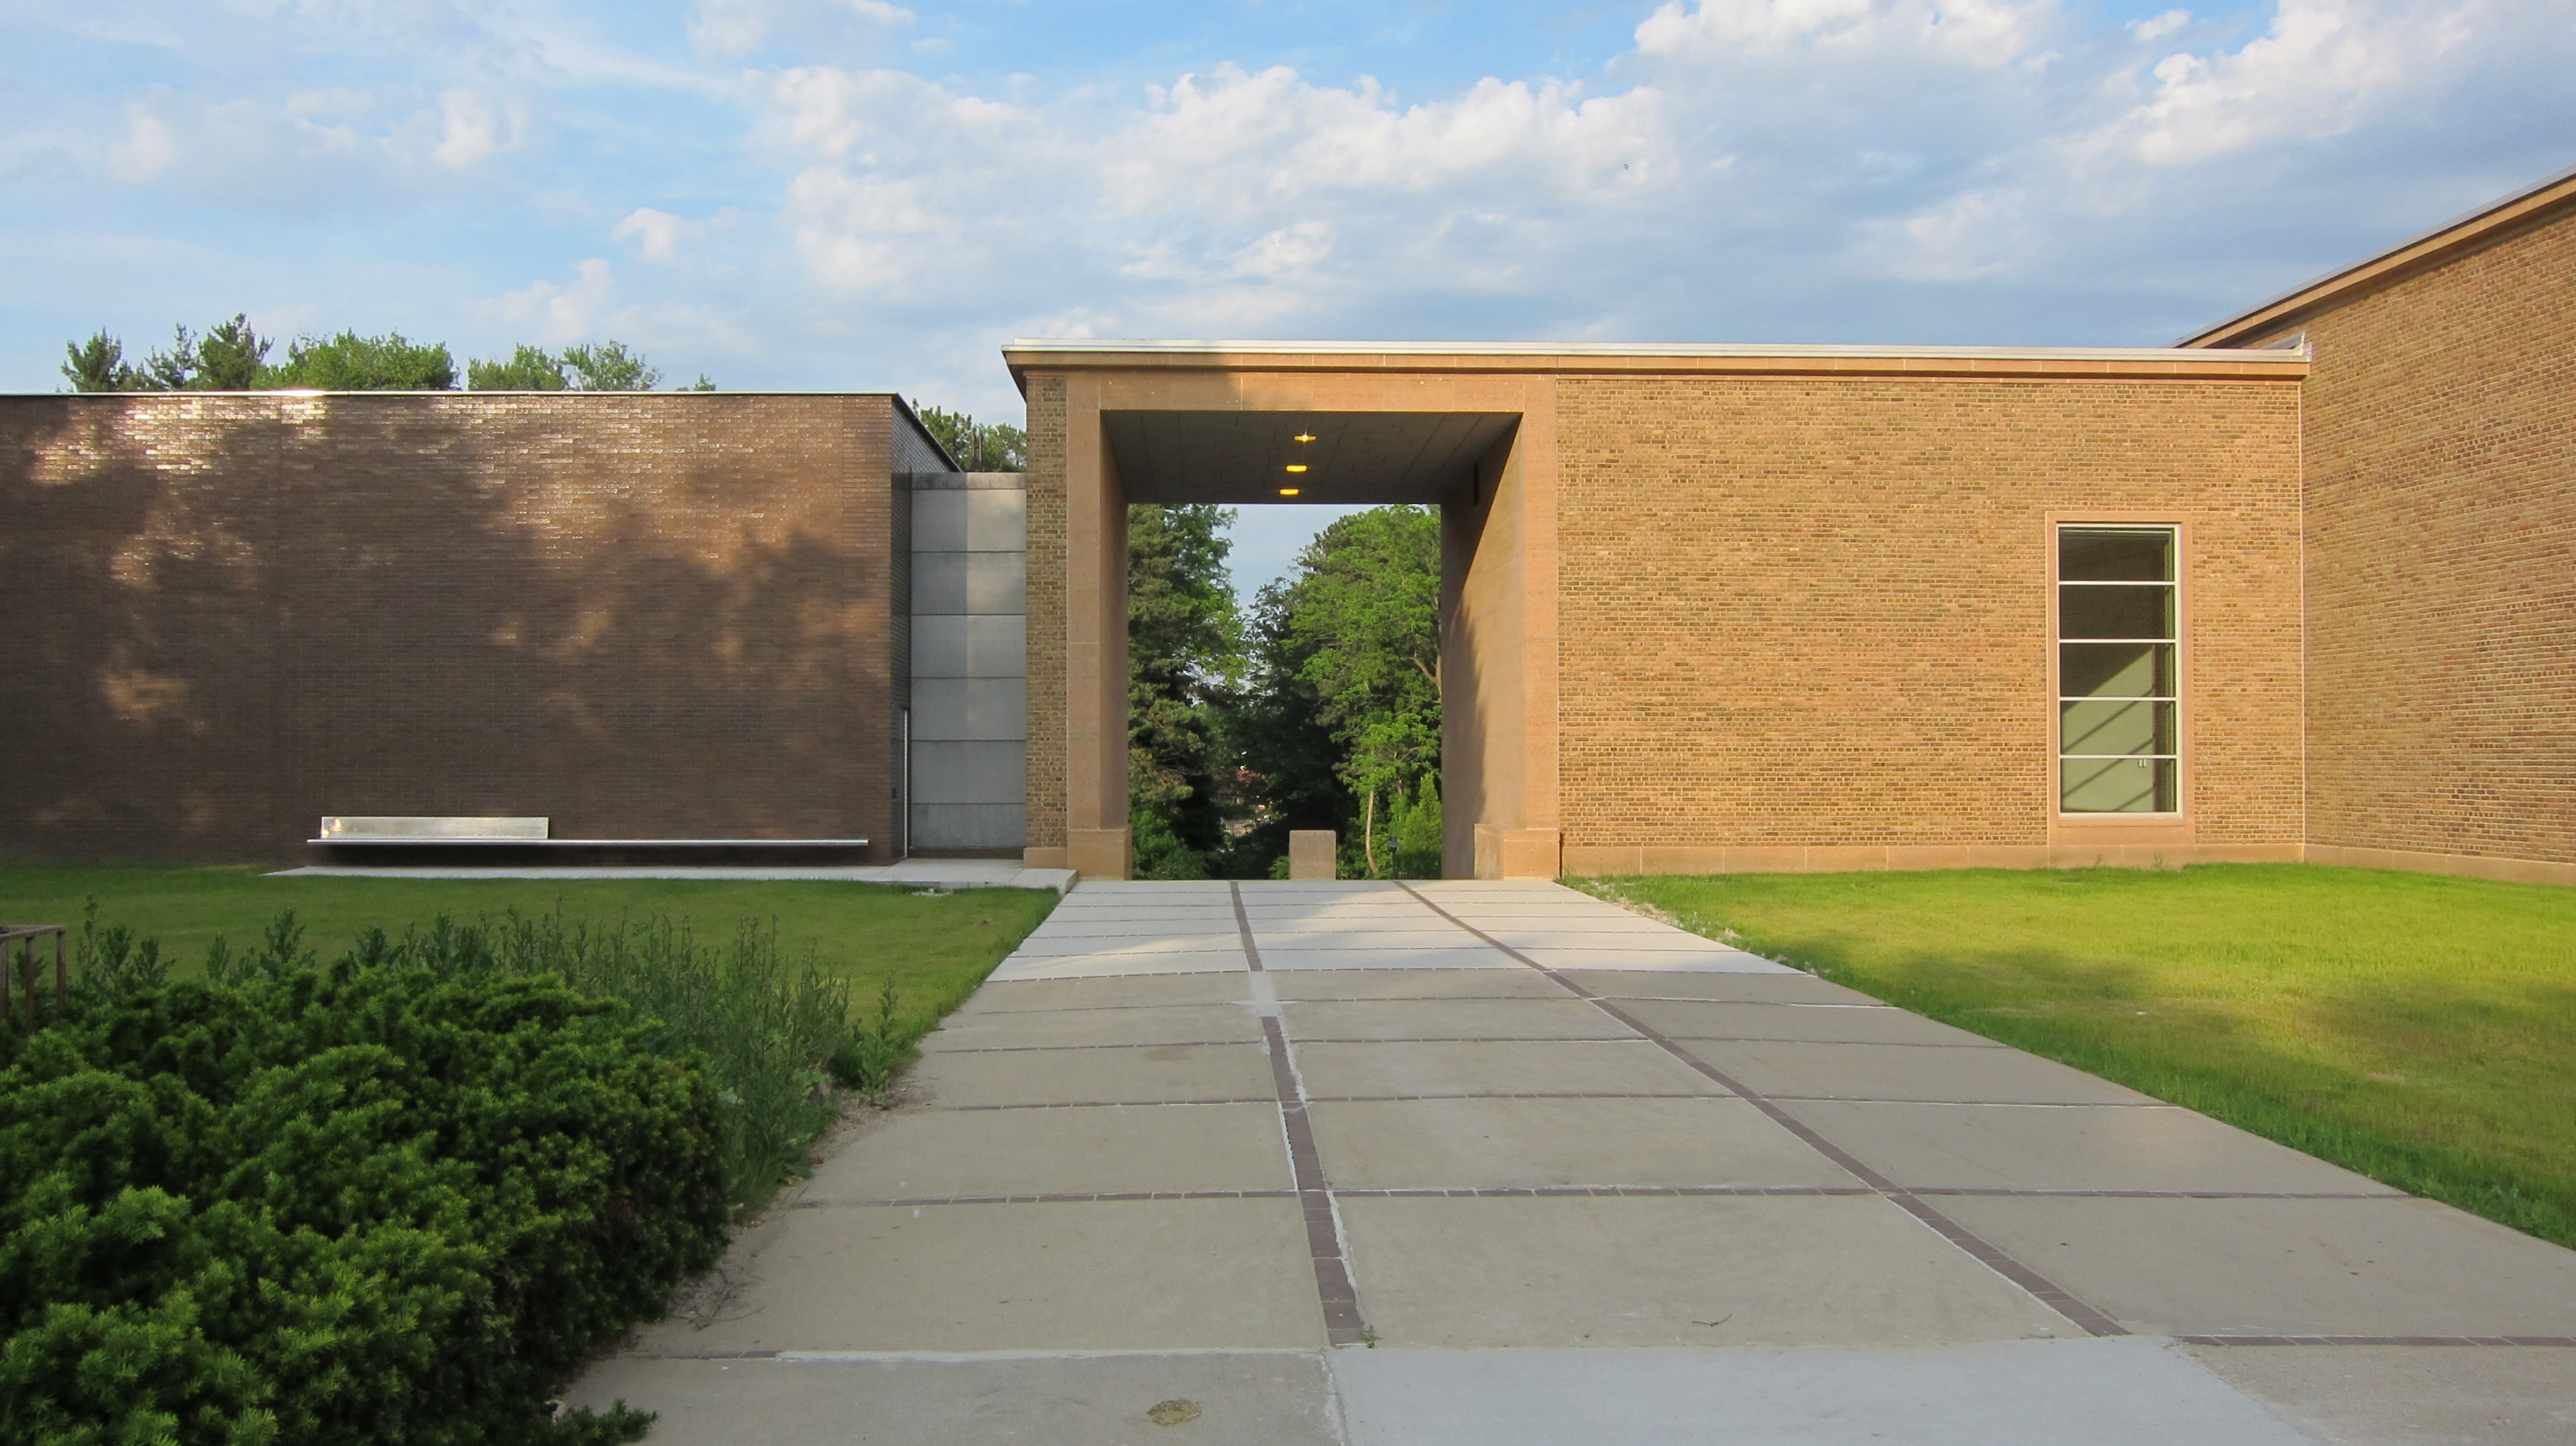
I like the simple transition and I think the new wing nicely complements Saarinen’s quiet brick building. Im not su sure about the new brick color….but they probably couldn’t easily match the yellow bricks.
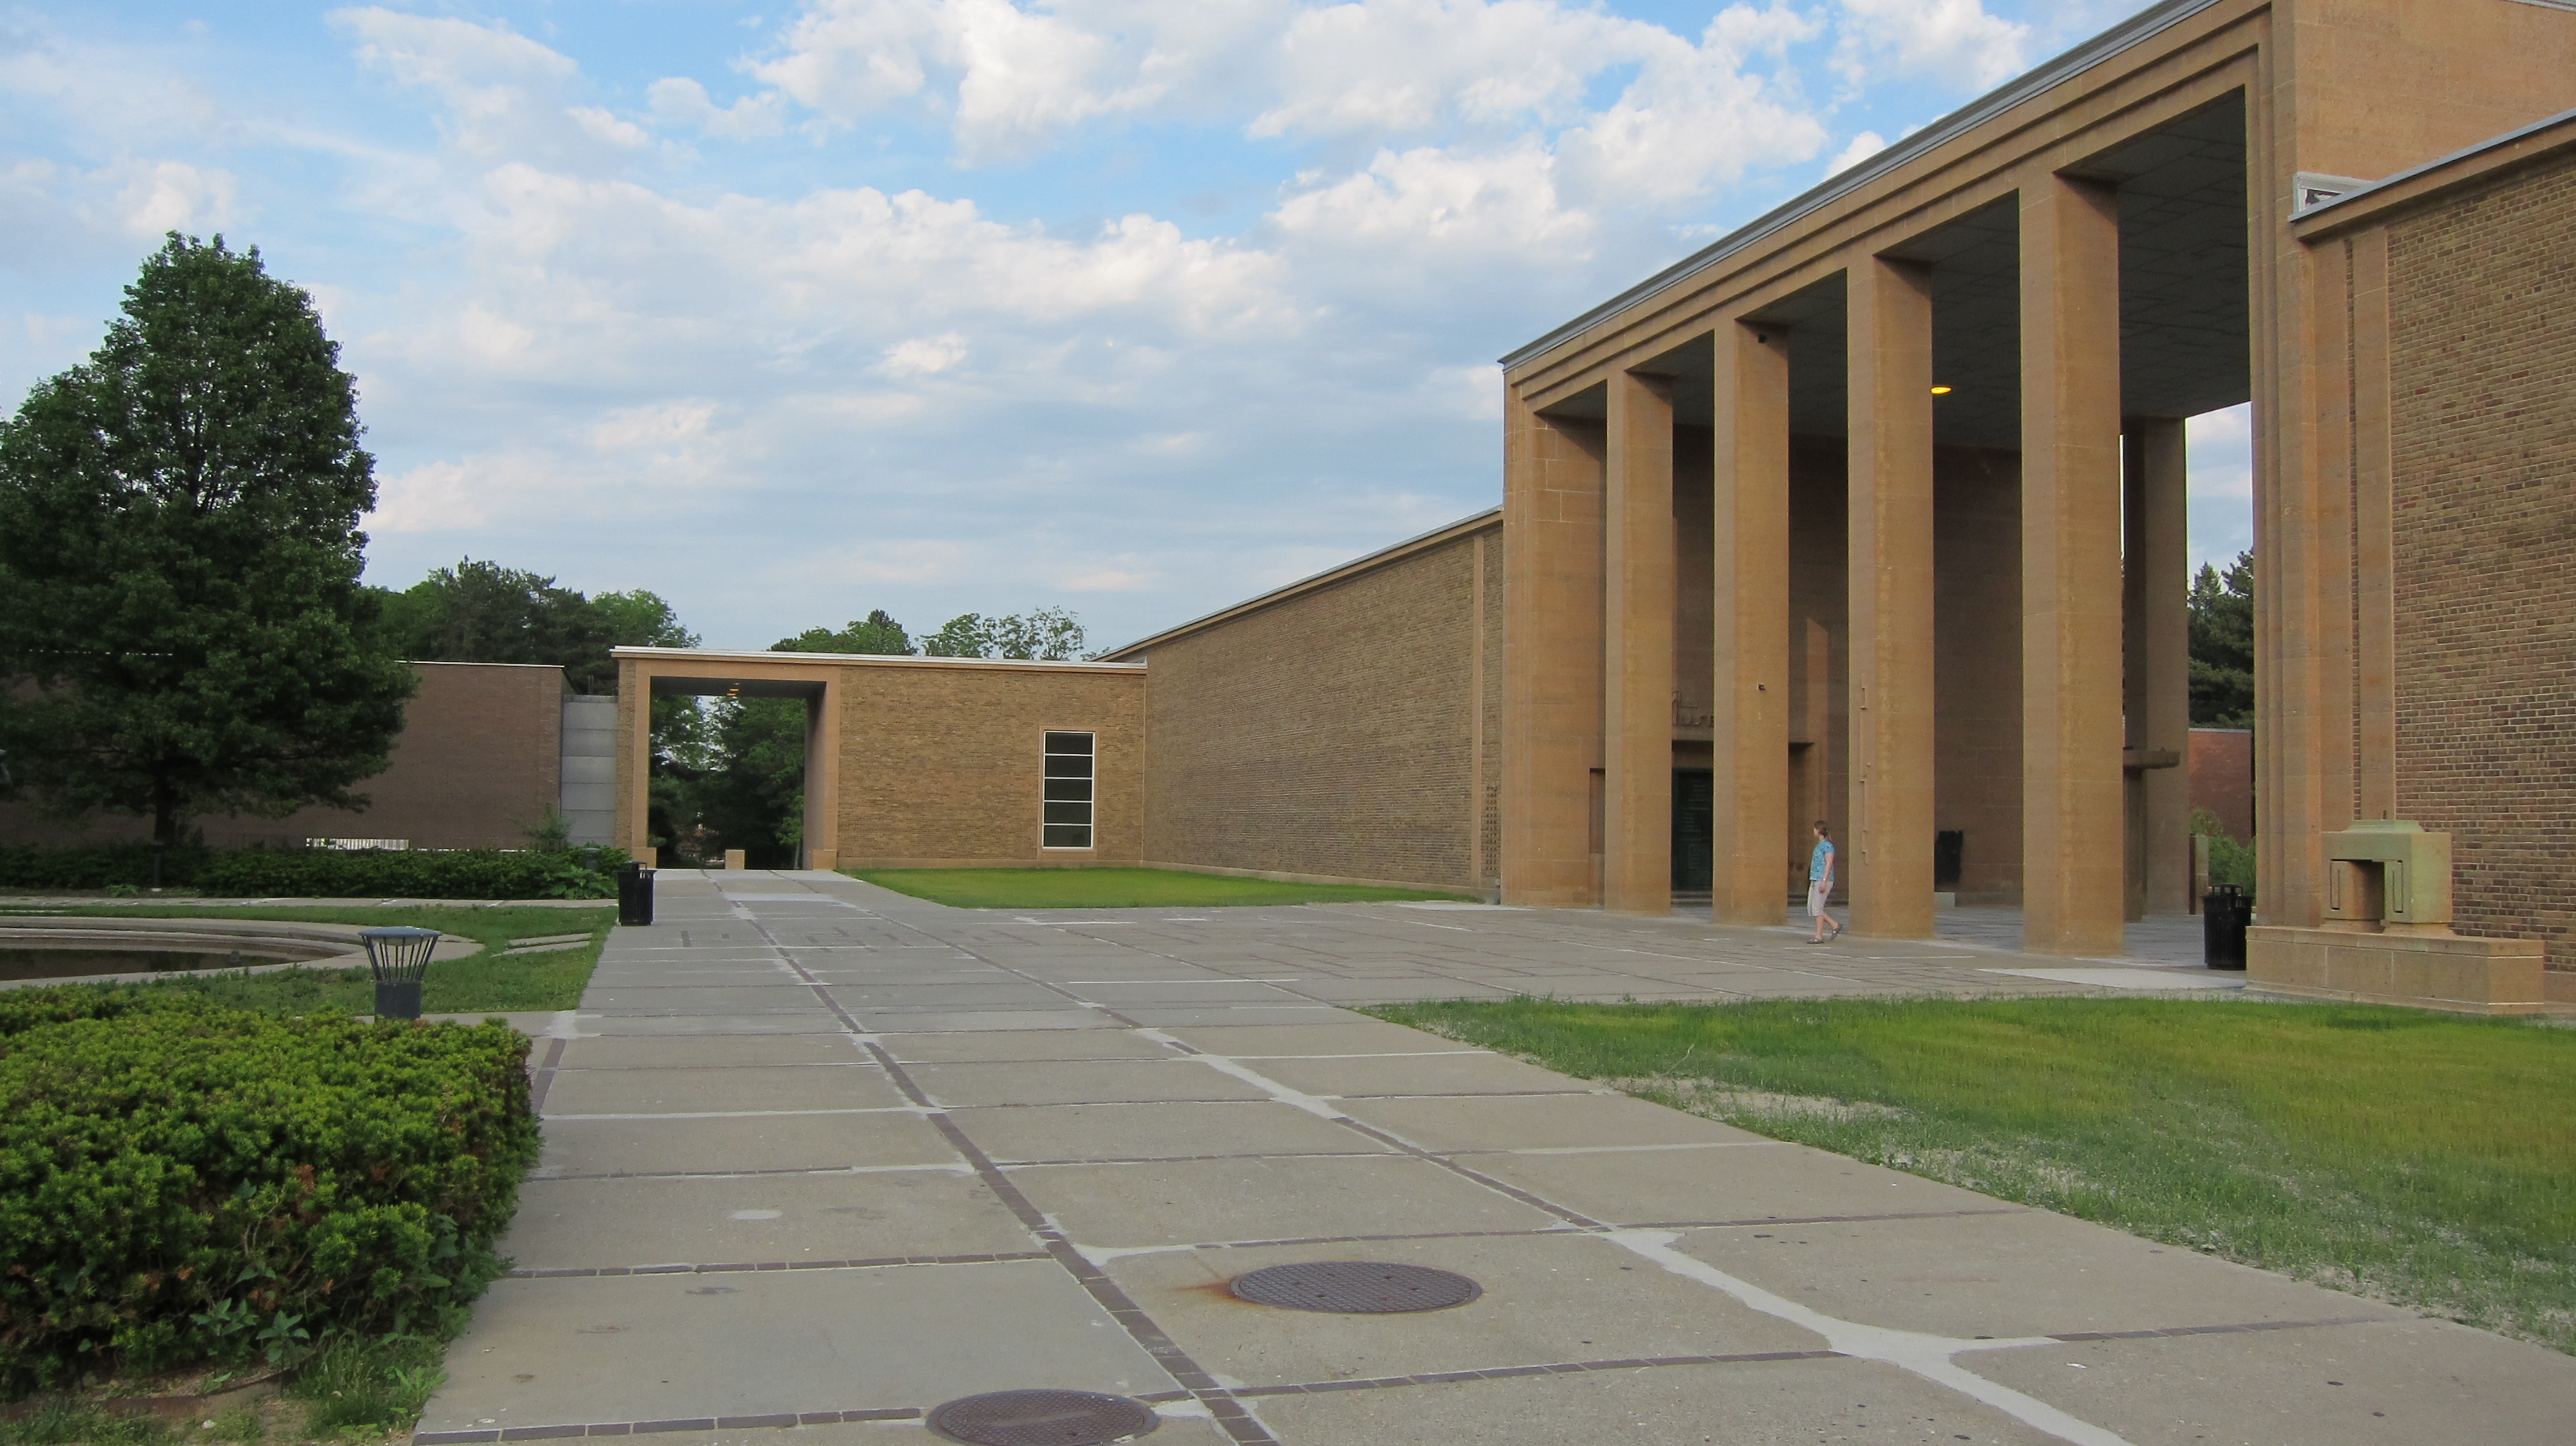 A side note: The view through the large square opening is through the woods to the Booth house, formal garden and pool. If you zoom in on the first photo you can barely see this, but the trees sure need a pruning.
My dad just sent me this picture of the other side of the addition – the parking lot entrance. It just opened in the fall of 2011.
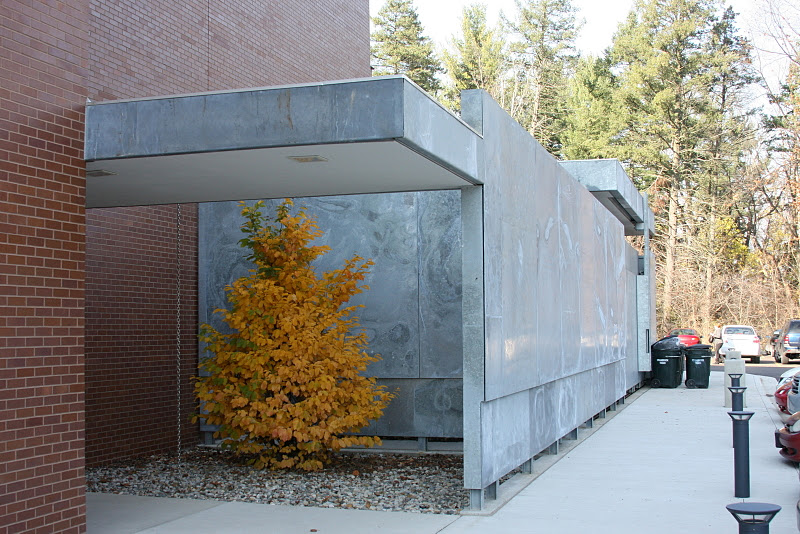
Here is a good Architect Magazine article about the project including statistics and more photos.
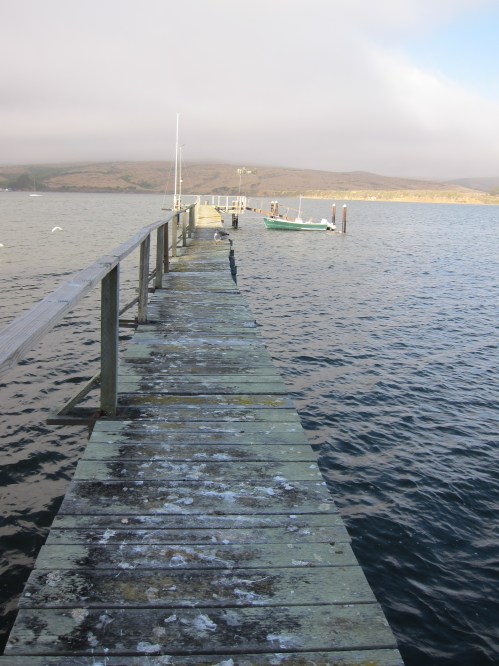
The Perfect Spot for a Porthole Window
Posted in Found Objects, tagged buildings on the water, doorways, holes, landscape, porthole window, round window, small buildings on June 21, 2011| 5 Comments »
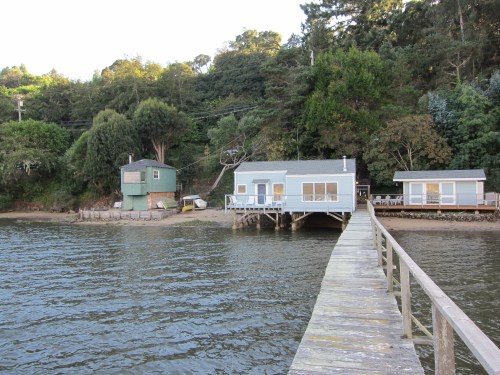
long dock and little house on Tomales Bay
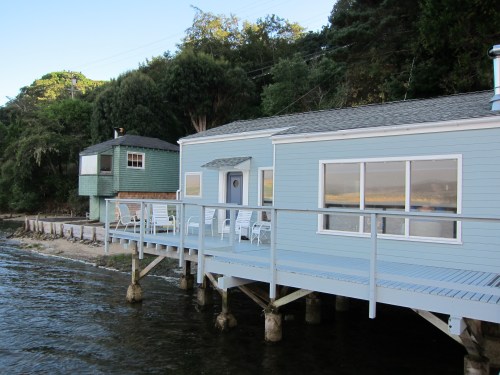
water side of Tomales Bay house
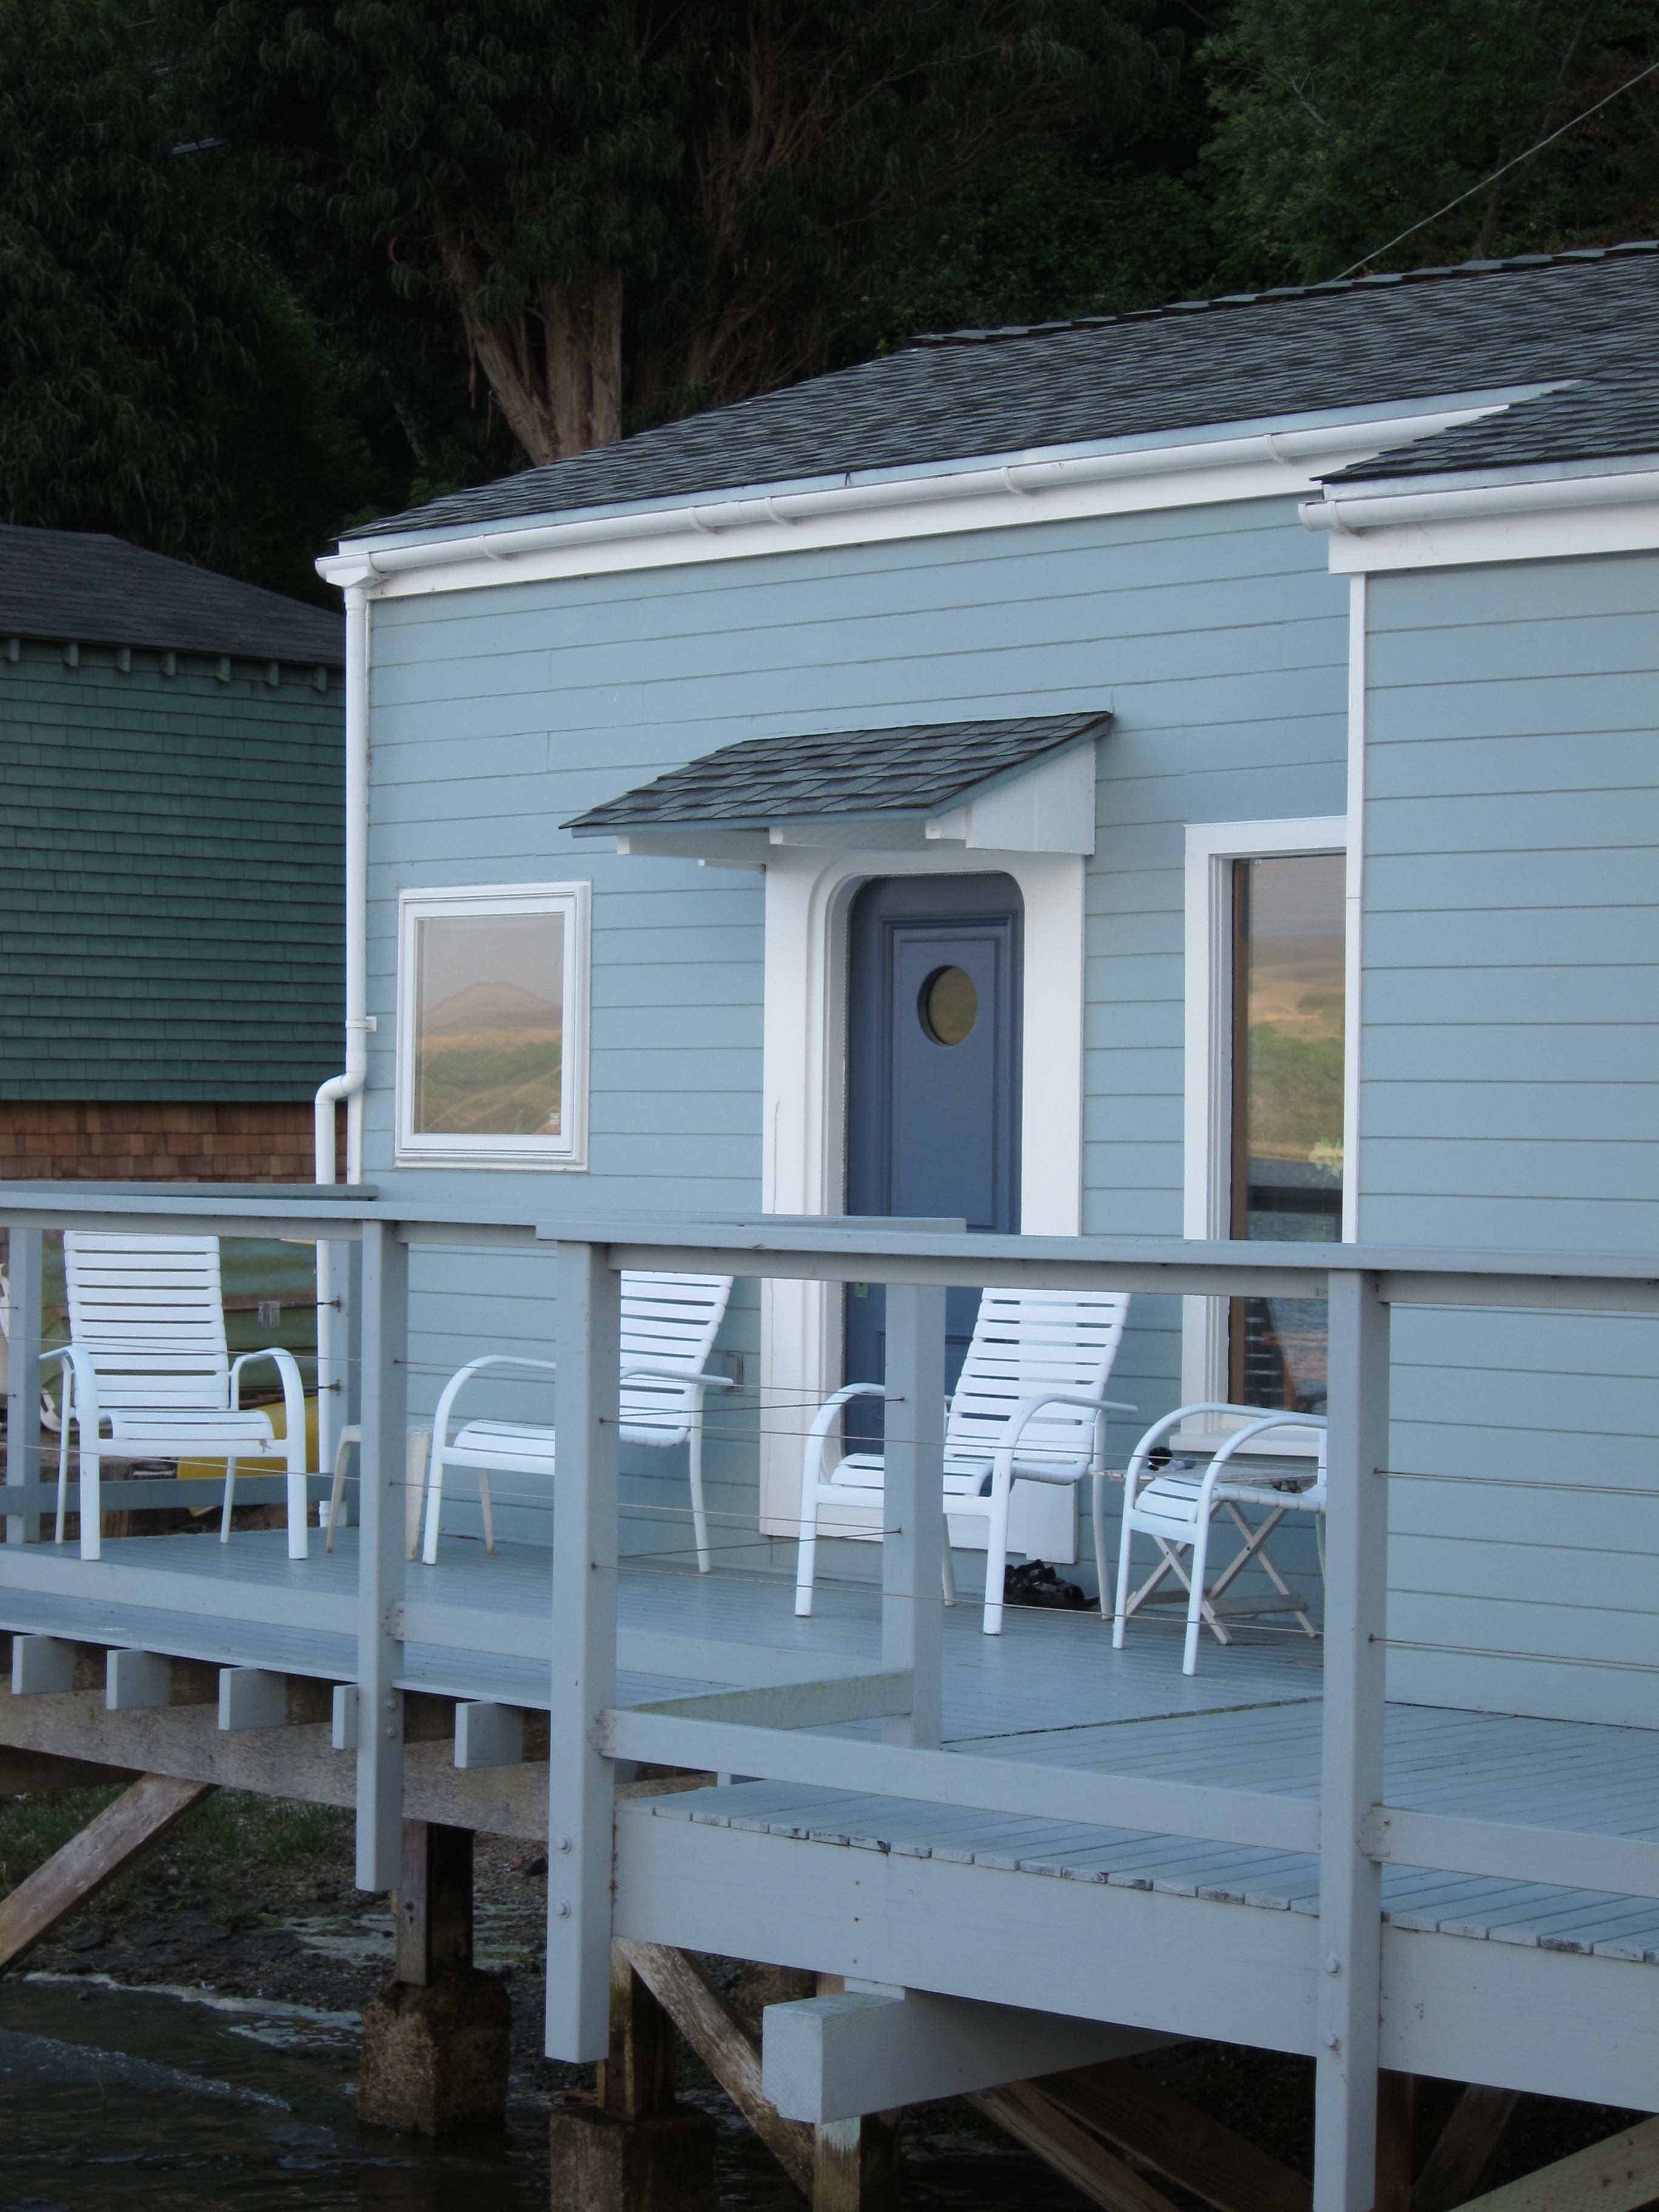
door with porthole
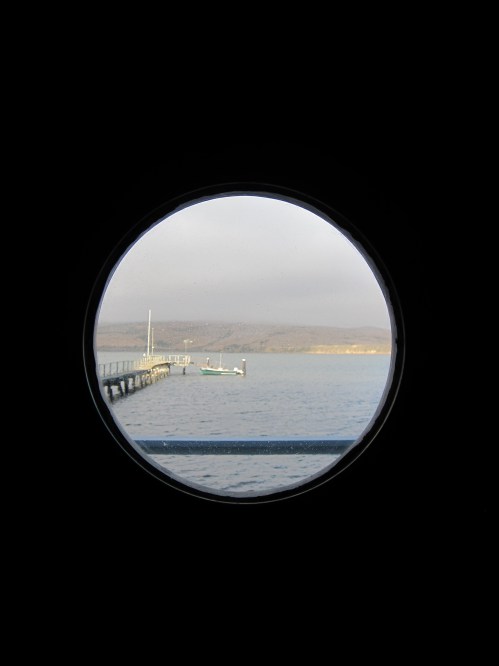
view through porthole 1
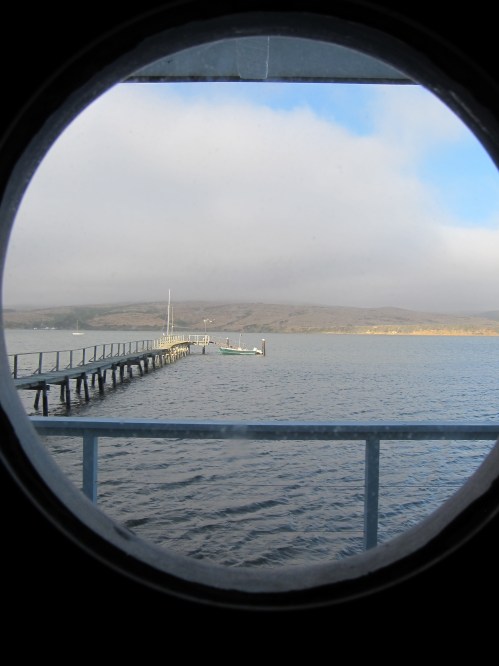
view through porthole 2
Perfect Symmetry and an Interesting Roof Line
Posted in Found Objects, tagged roof on June 19, 2011| Leave a Comment »
The Detroit Boat Club
Posted in Found Objects, tagged buildings on the water, Detroit, historical styles, yacht clubs on June 15, 2011| 1 Comment »
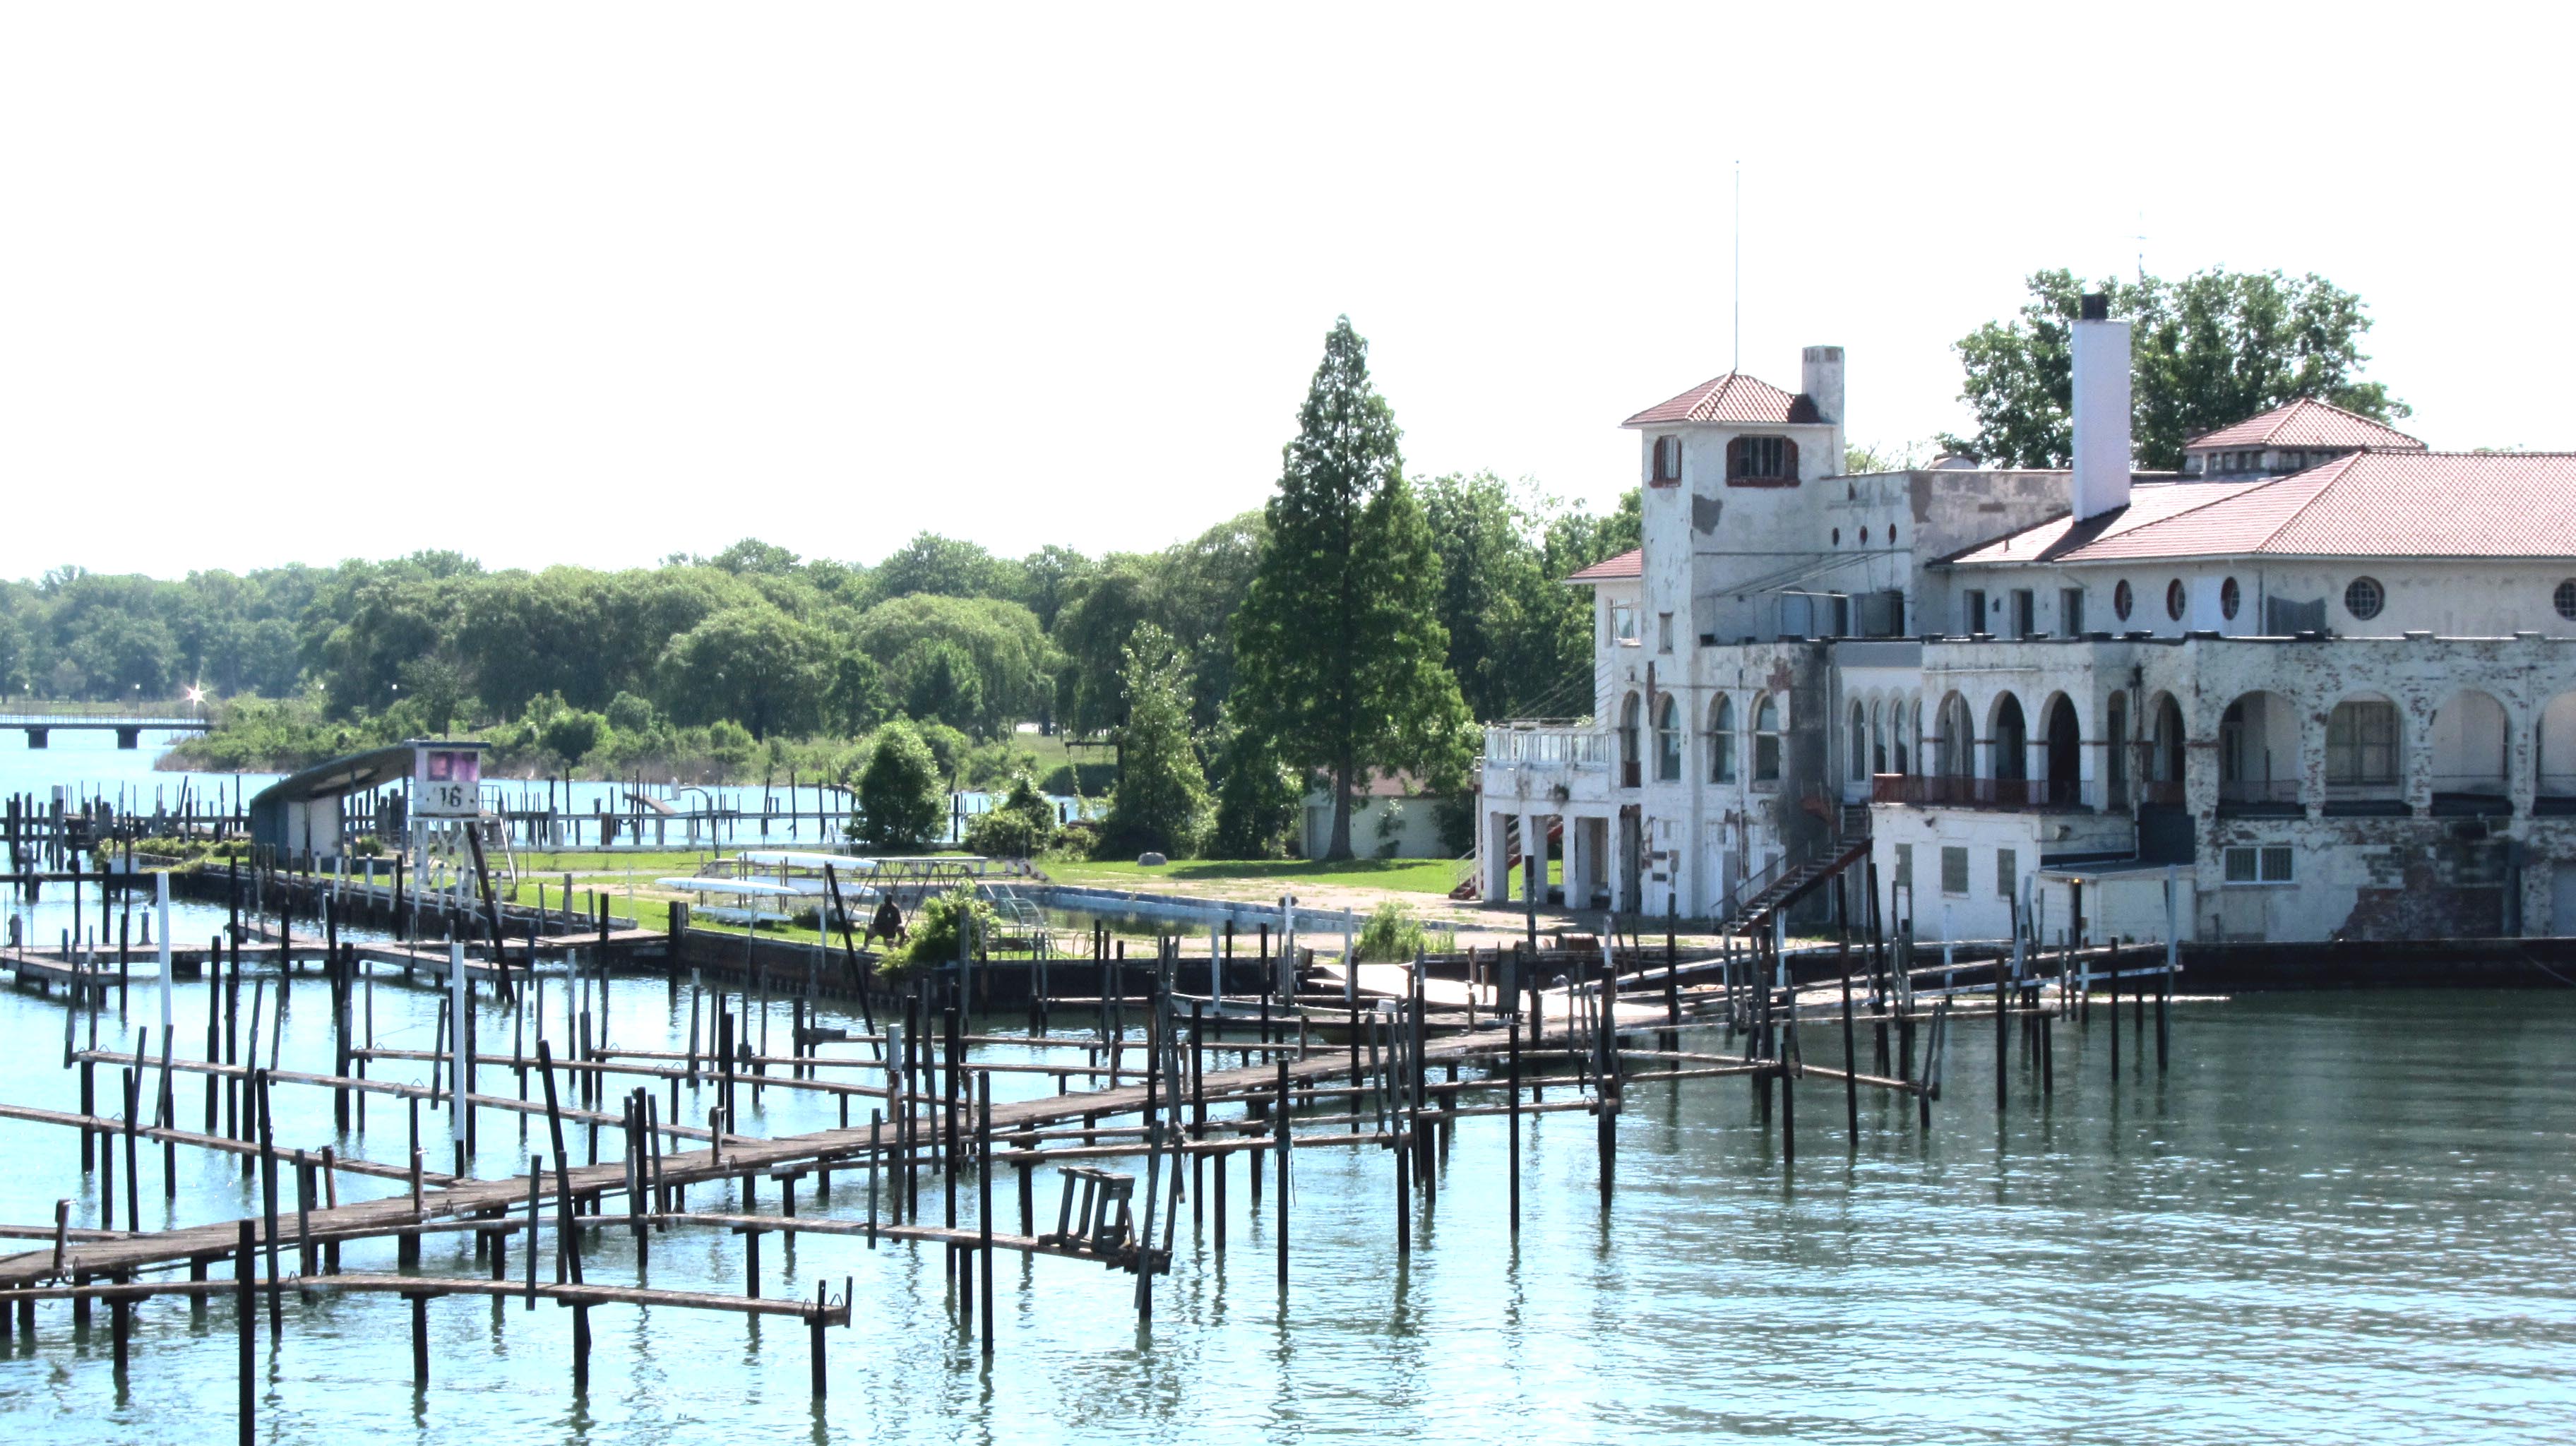 The oldest Boating Club in North America is on Belle Isle in the Detroit River. It sits empty, needing 20 million dollars in repairs.
- accessory dwelling unit acoustics addition additions ADU Albany aluminum angles appleply ash bathroom Berkeley birds botanical boxes Brooklyn buildings on the water cabin cabinets cedar children color concrete construction process copper cottage curiosities curves decks desert architecture details Detroit dog doorways El Cerrito energy efficiency Fairfax fence fibercement fir fire resistant construction framing fun furniture Garage garden glass tile green green building handrail historical styles holes house houses house surgery humor indoor-outdoor interiors isba John Mcbride Julia Morgan kitchen landscape LED light lighting lighting design McBride Construction metal minimalism modern new materials New York Oak Oakland paint painted plywood pantry paperstone passive house passive solar patterns plants plywood poet's corner Point Richmond process railings rainscreen recycled redwood remodel remodelling restaurant Richmond Rockridge roof rustic salvaged San Francisco San Mateo shou sugi ban simple skylight small buildings small spaces solar electricity sparkle stained glass steel storage Strawbale structure stucco subway tile tile tiny house trim turquoise utilitarian utility value vaulted ceiling victorian walnut water management whimsy windows wood zinc
-
link to RSS Feed


