Feeds:
Posts
Comments

Archive for the ‘Found Objects’ Category

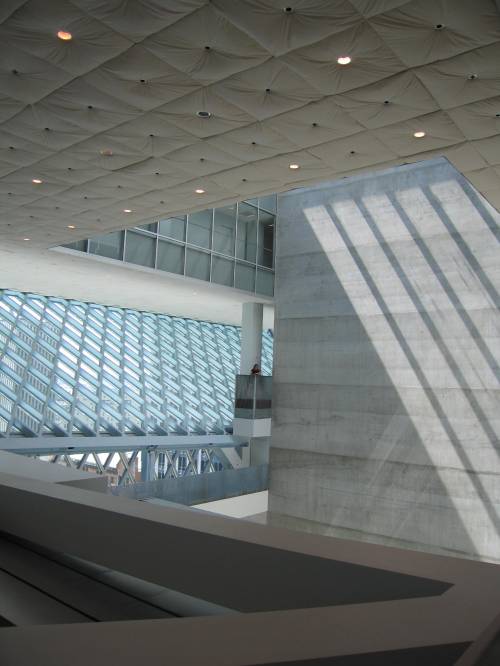
I just returned from a field trip to Seattle, Washington.  We visited one of my favorite buildings of all time,   The Seattle Main Public Library by Rem Koolhas,  to see how it is holding up.  It is now 7 years old and still looks great. Very raw and utilitarian…but nicely detailed to be comfortable and functional too.  This building makes me realize that it is sometimes worth the effort  to stick to your guns and convince the client to do something really different.  There is nothing conventional about this building.
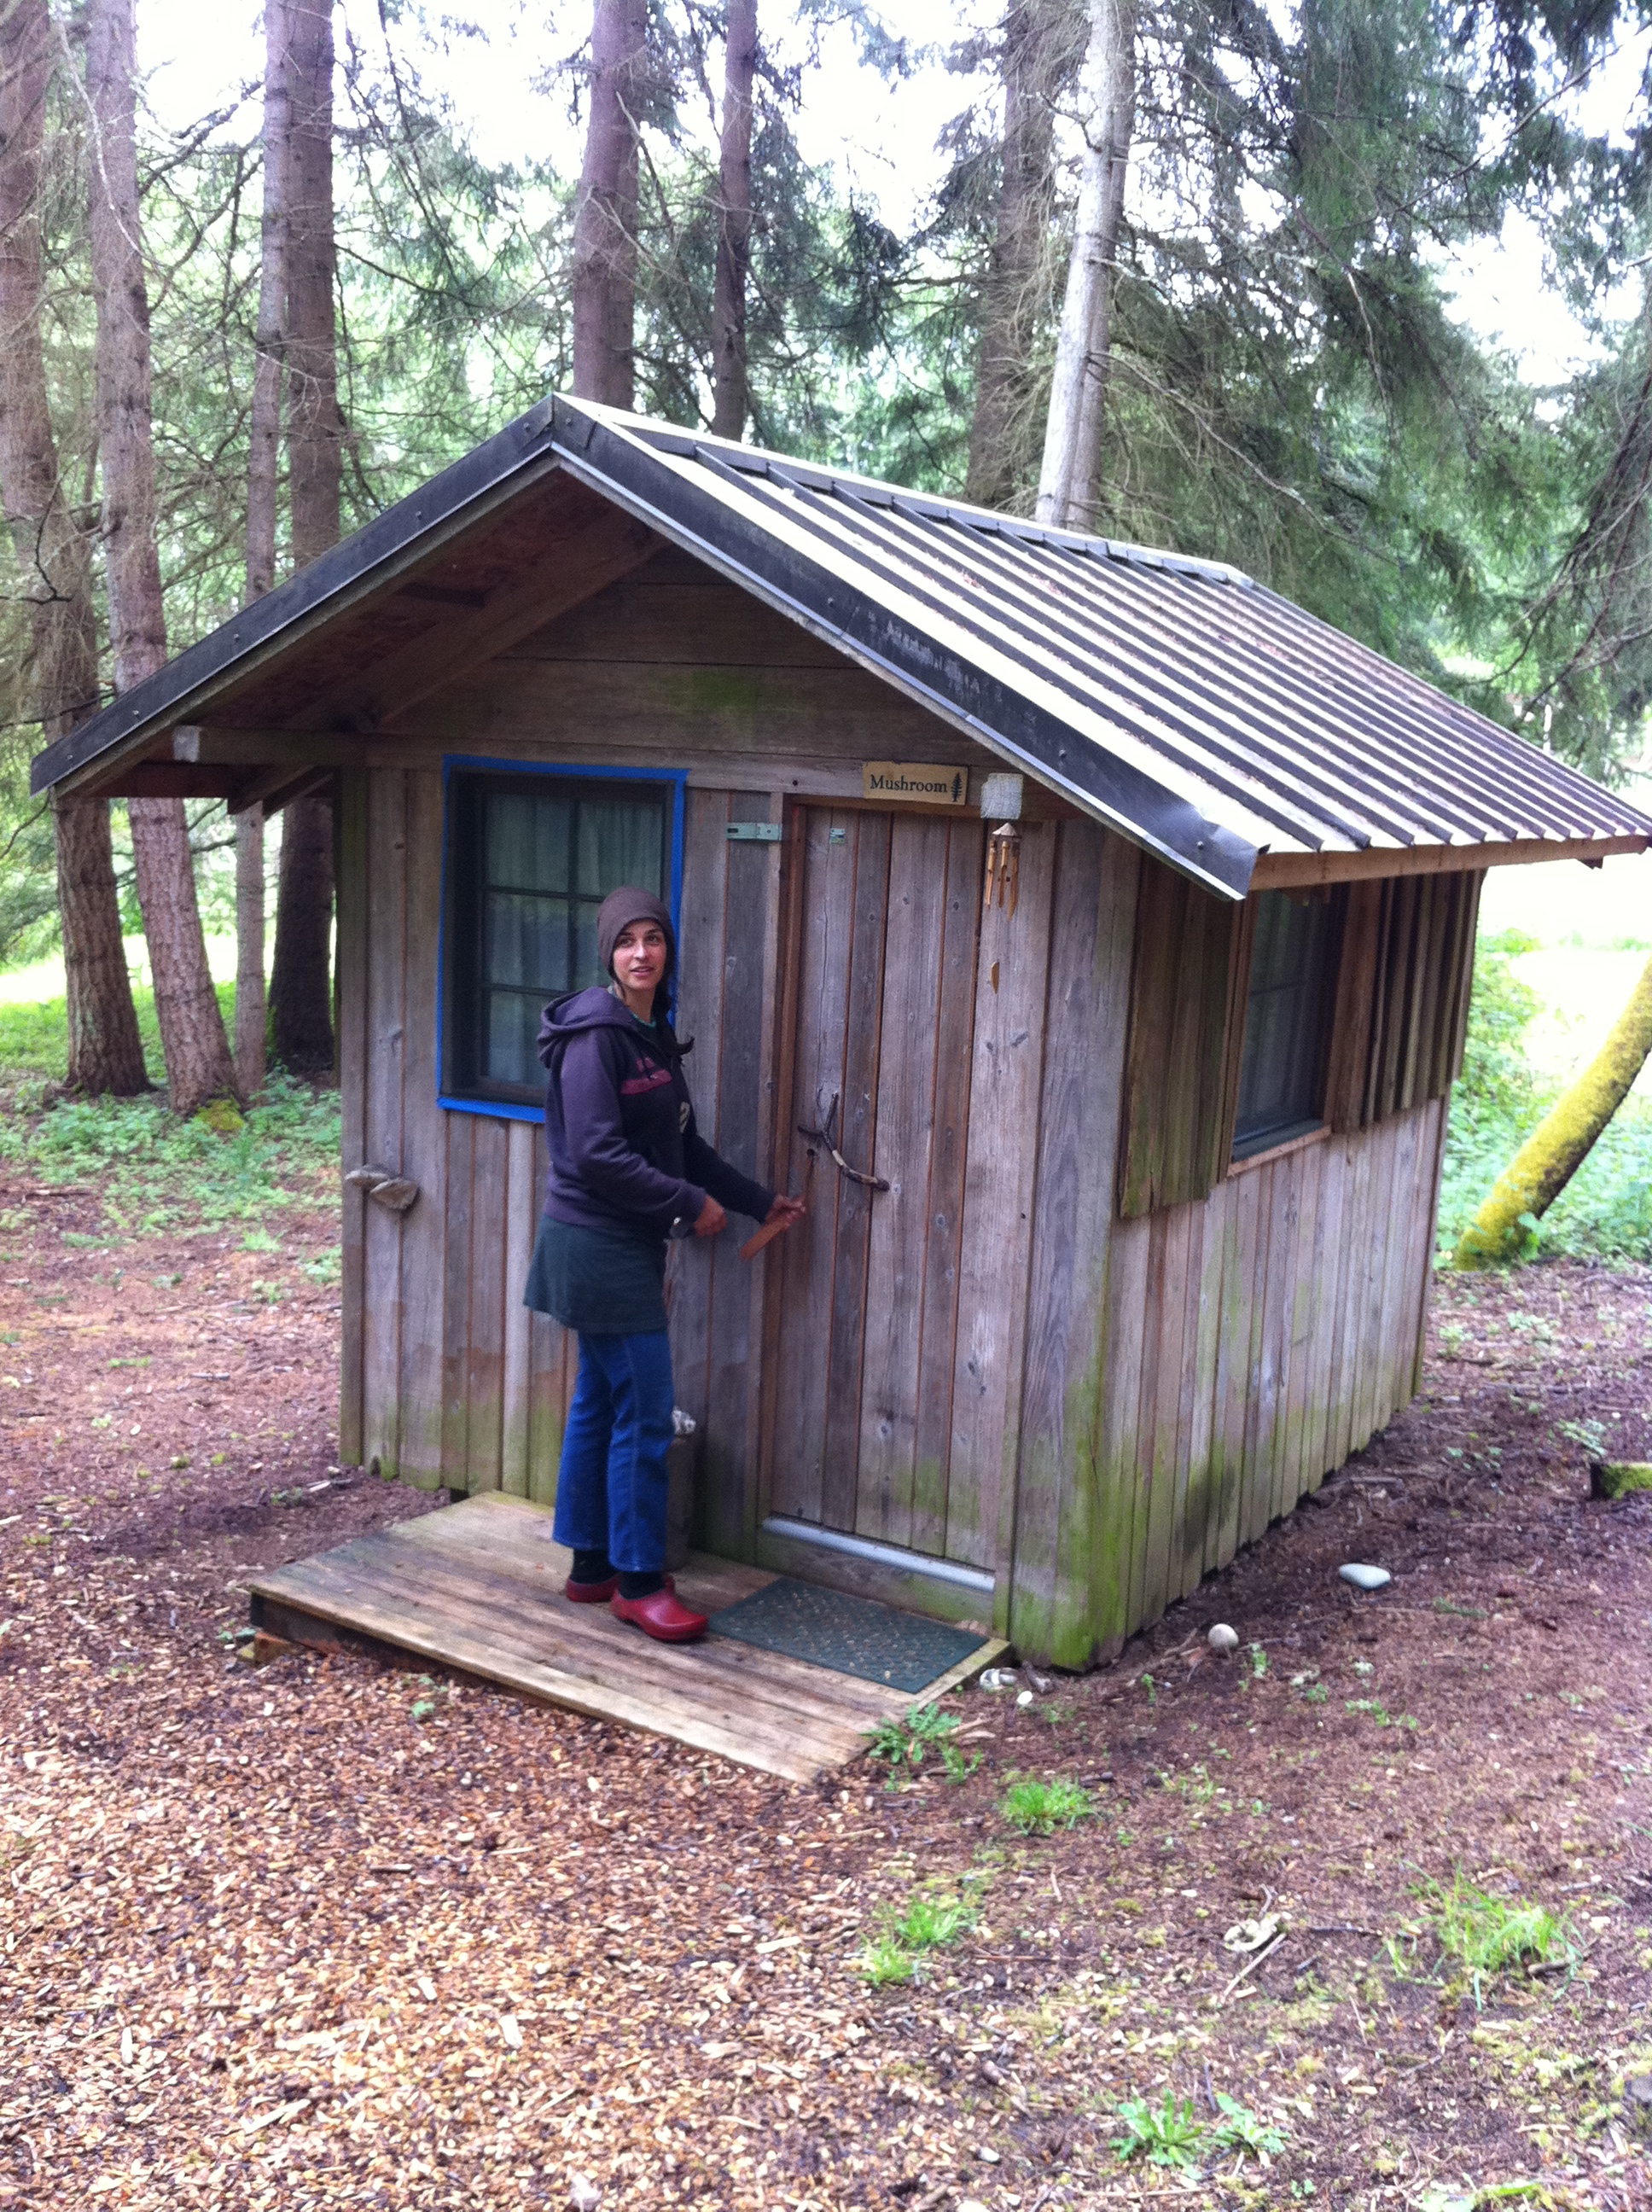
We also visited Ellie Sherman at the Whidbey Institute.

She lives in a tiny cabin – about 7’x8′.
It is very cozy inside. I wish I had a photo.  There is something really nice about bedrooms just barely big enough for a bed, some clothes, and some books.

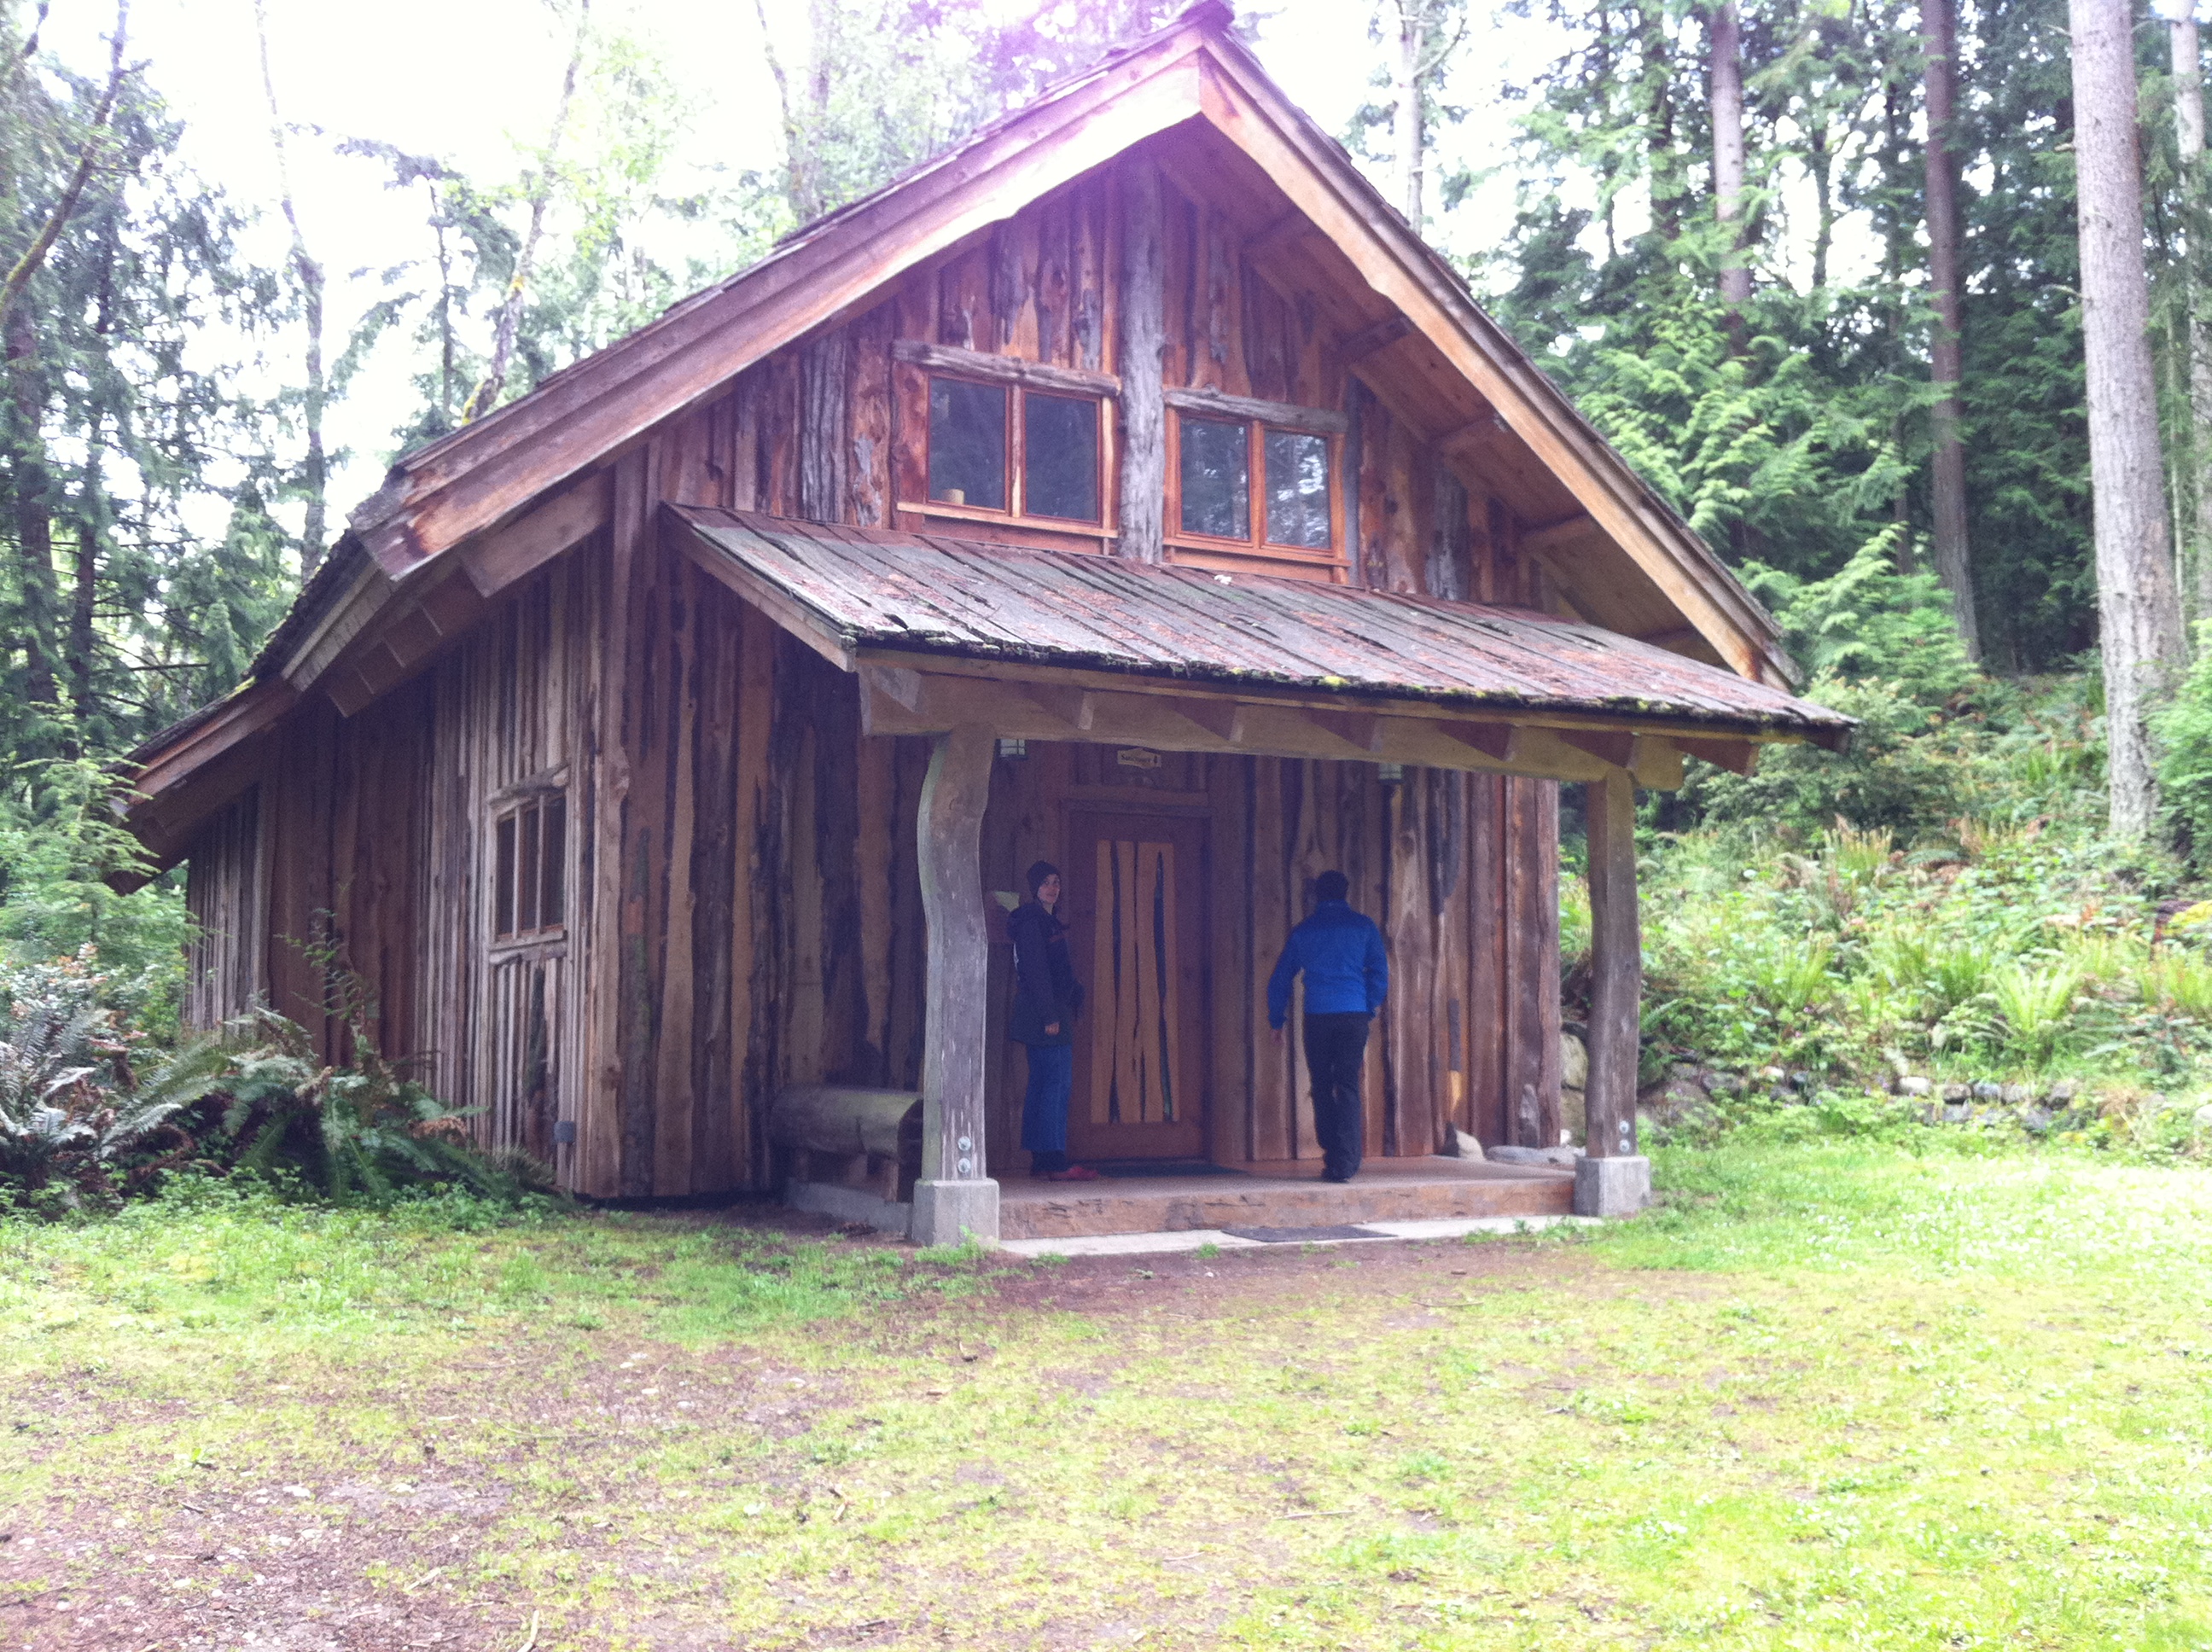
The Sanctuary is another nice building at the Whidbey Institute:
Also, on Whidbey Island, we collected a feast of clams and mussels.

We had a good local guide who shared his secret mussel patch with us.

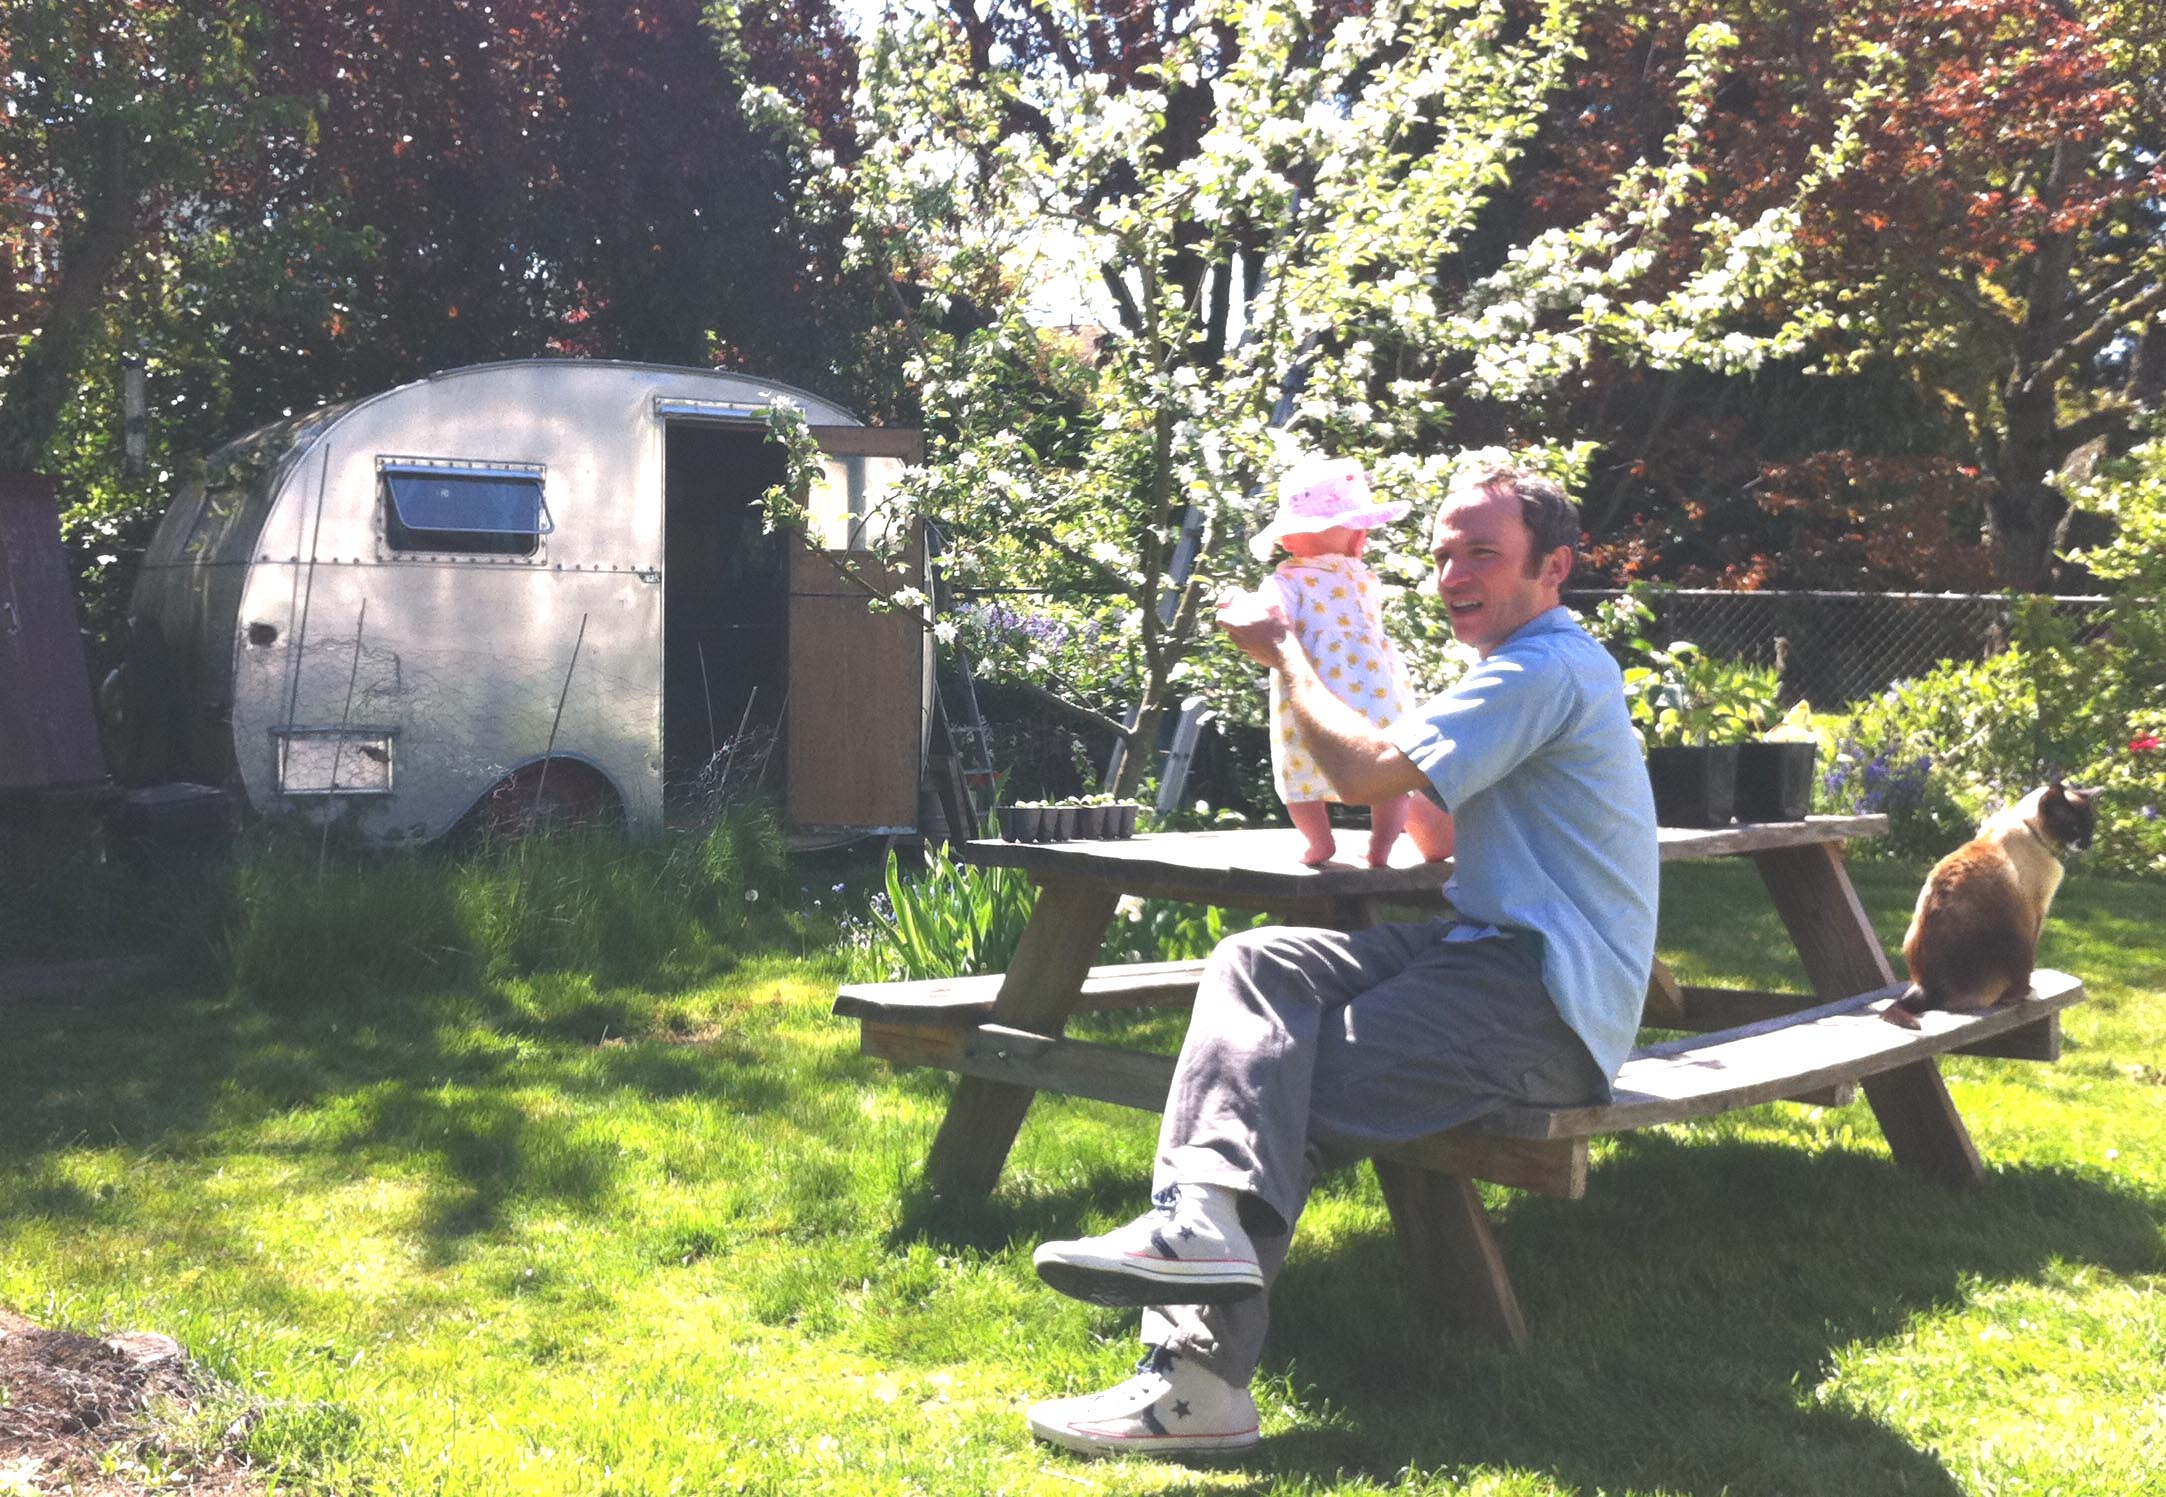
When we returned, I took a nap in my friend Jason’s tiny retreat on wheels, only slightly bigger than Ellie’s cabin, but it contains a bed, and table for two, and a kitchenette. (you can see it here in the background behind Jason and Rosalina)
And then we cooked clams in Tofty’s  yellow kitchen
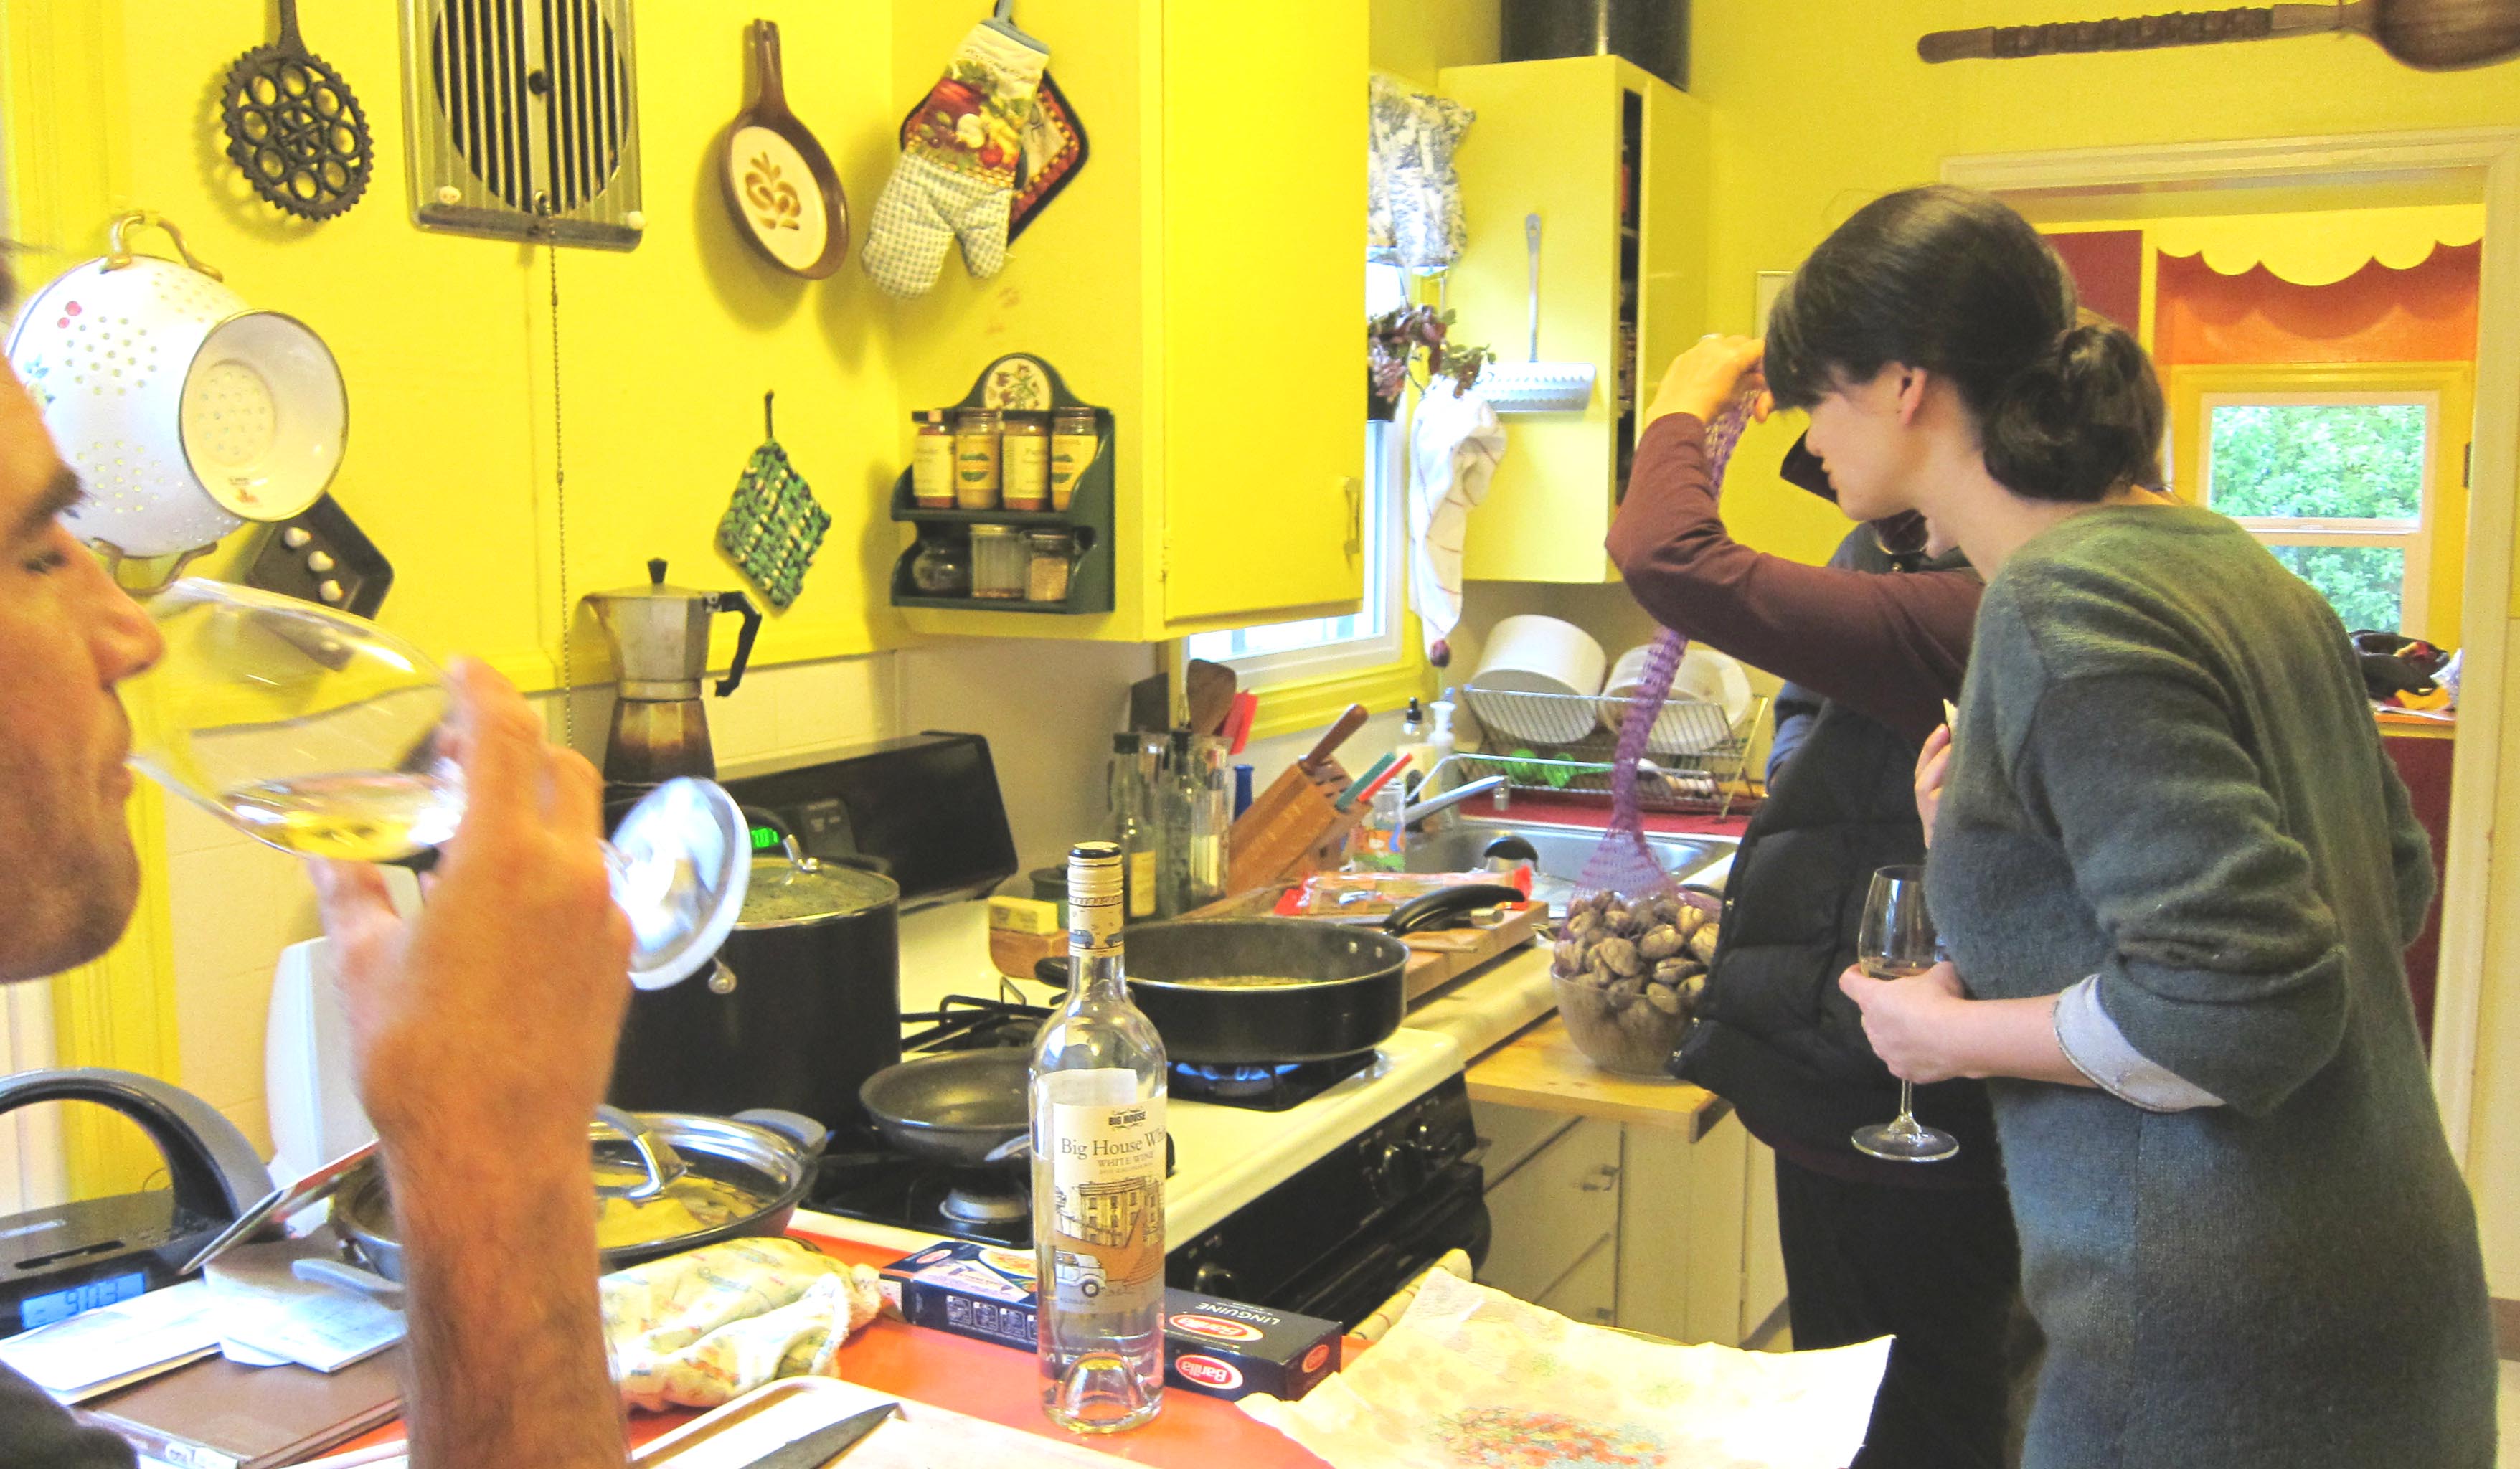
John sips wine while Jody and Vina tend to the clam sauce
Read Full Post »

I found this instructive video on an  old friend’s website.

Bunny is very authentic and truly inspired by her beautiful table setting. I like the mixing of modern and antique.  Formal dining rooms are becoming a thing of the past for people who desire efficient living in small spaces. Eating areas that are closely connected to the kitchen fit well in the foody lifestyle of the early 21st century.

Read Full Post »

John Mueller, University of Detroit Architecture Professor, was the craftsman for this elegant junction of painted trim and wood post.

Read Full Post »


Simple and sturdy wainscoting and a modern stepped ceiling detail is timeless in this Berkeley home. The stripe of  picture molding elegantly breaks the painted wall.

Read Full Post »

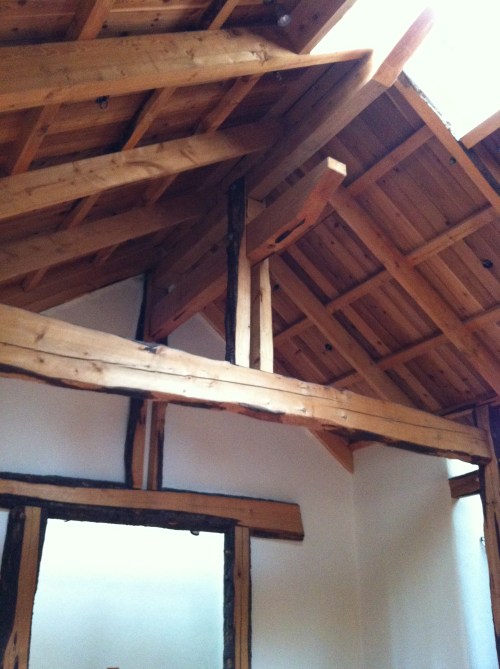
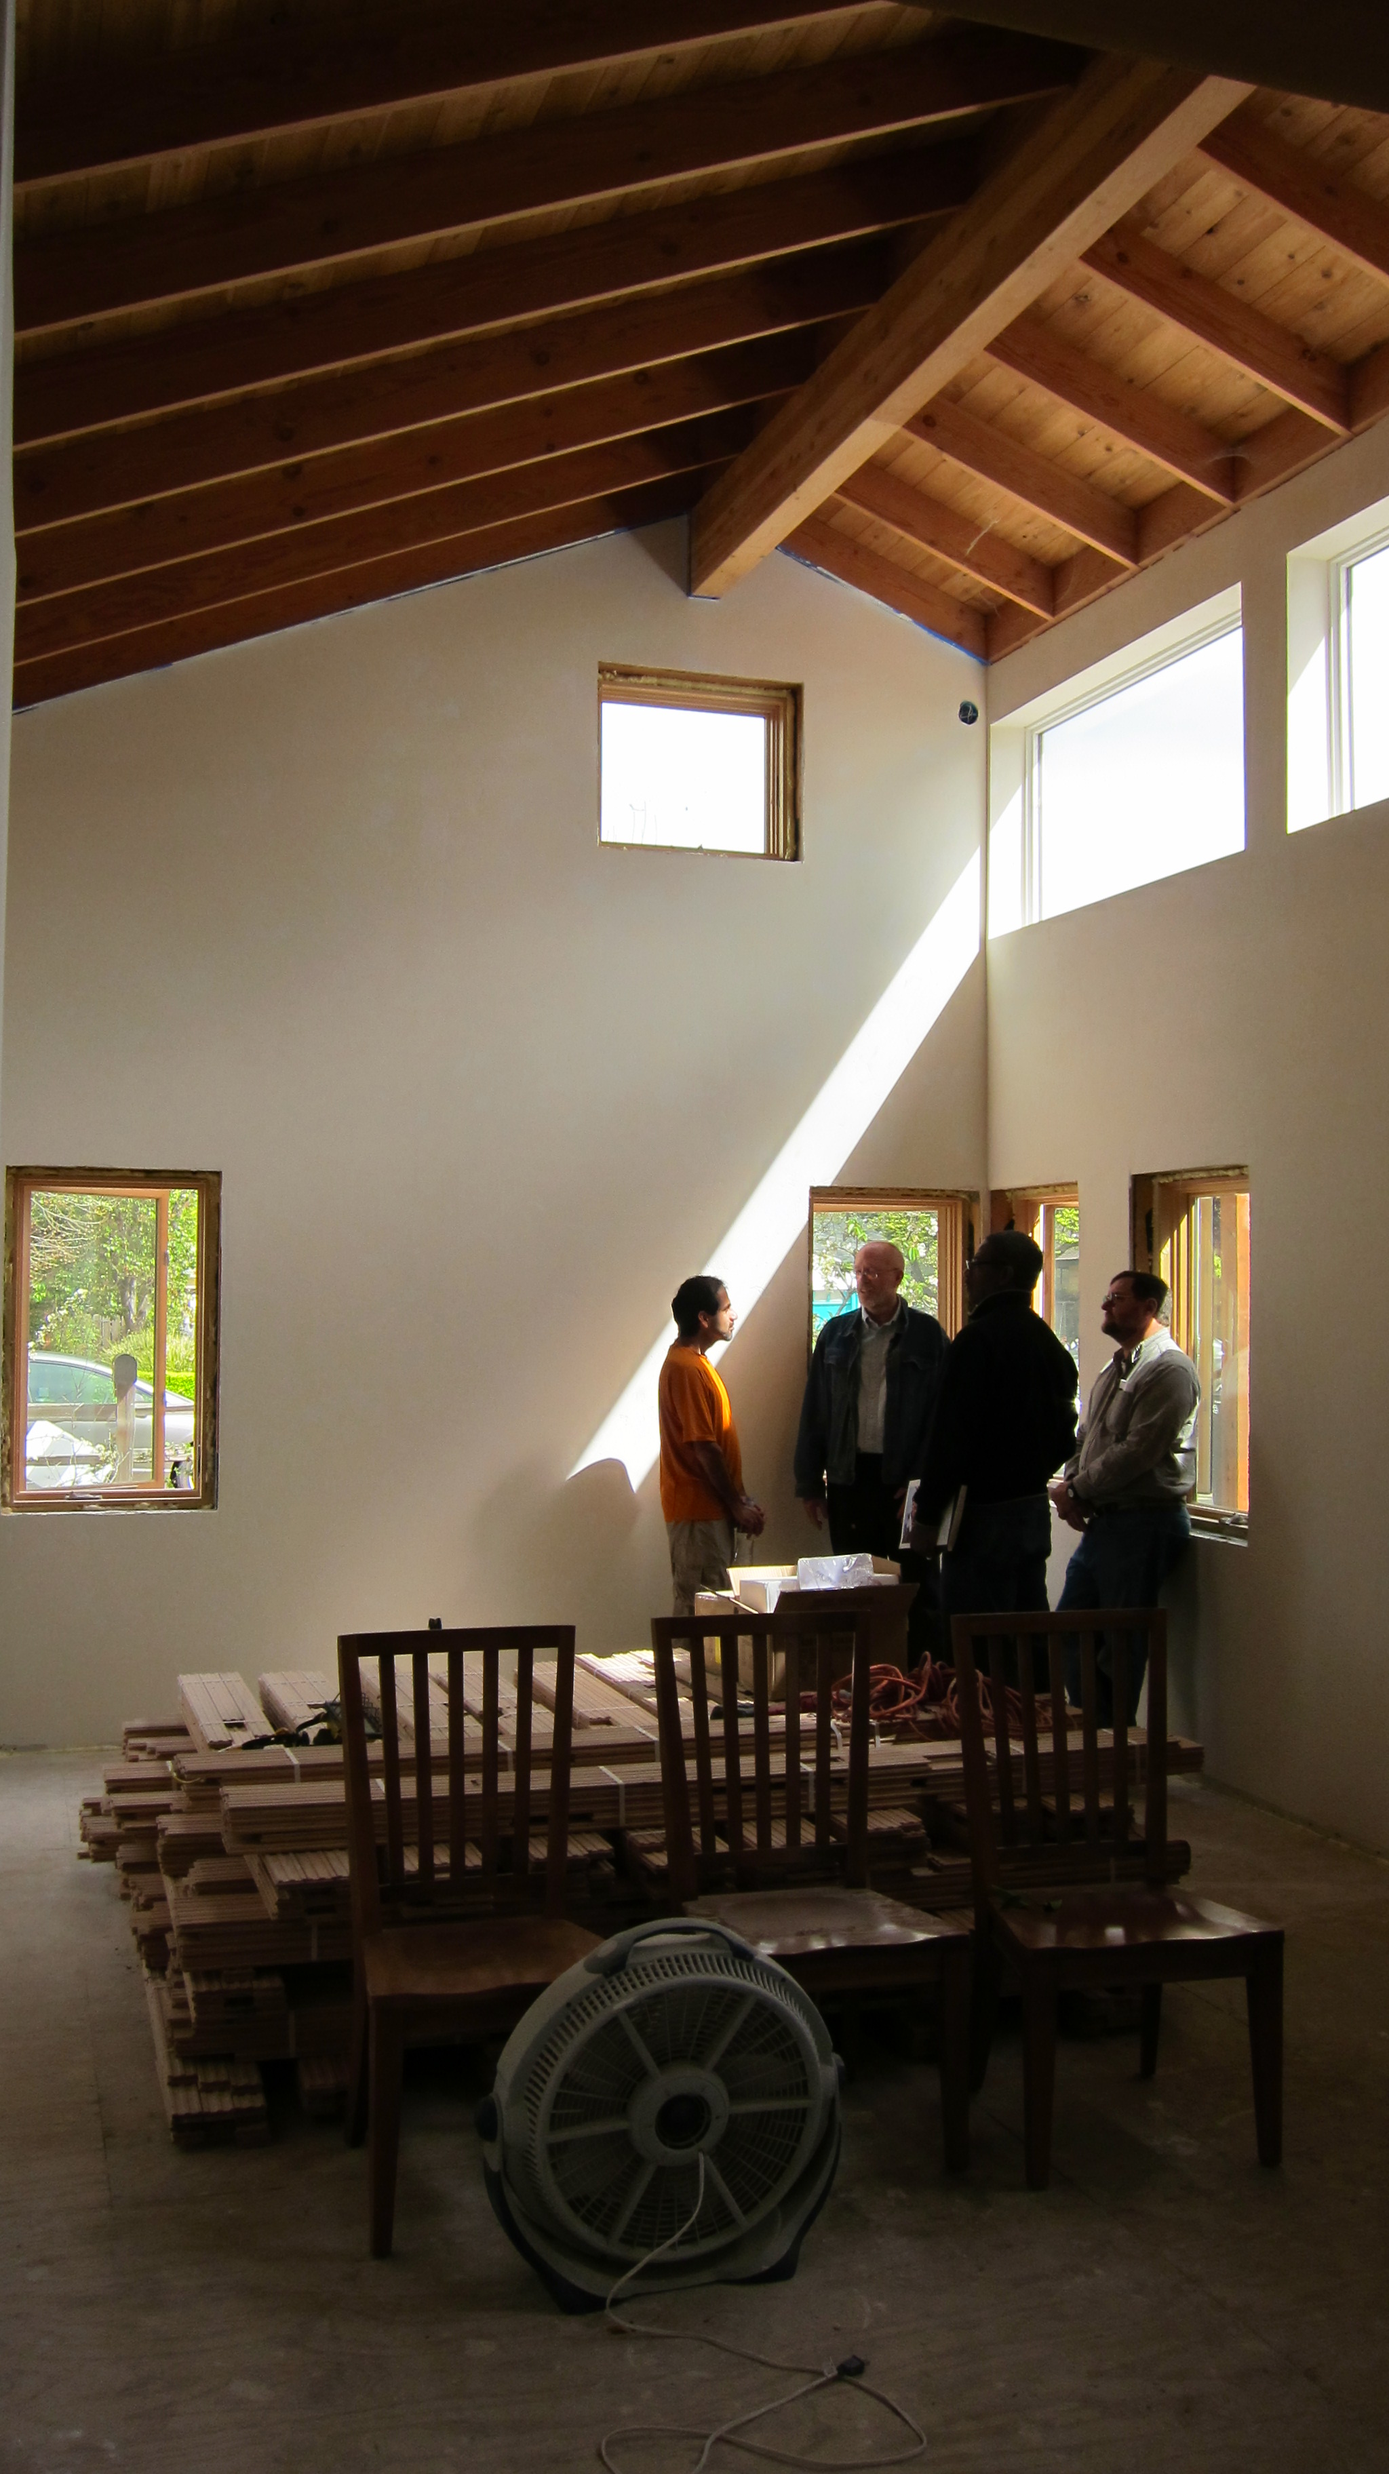
I went on another tour of a couple of passive houses under construction in the San Jose area. The two were very different from each other.  The first is a remodel, designed by Thamby Kumaran with energy modelling by the owner-builder, Scott Heeschen.  It uses a lot of salvaged redwood for the rainscreen siding, a mixture of Marvin Integrity and Serious windows, and rainwater catchment.  Clearly architecture was a priority, since attics and flat ceilings make it easier to maximize insulation. (Compared to this beautiful vaulted ceiling)

Thamby Kumaran and passive house tourists

I am curious how the long strip of south-facing clerestory windows will perform in summer with such a minimal overhang.

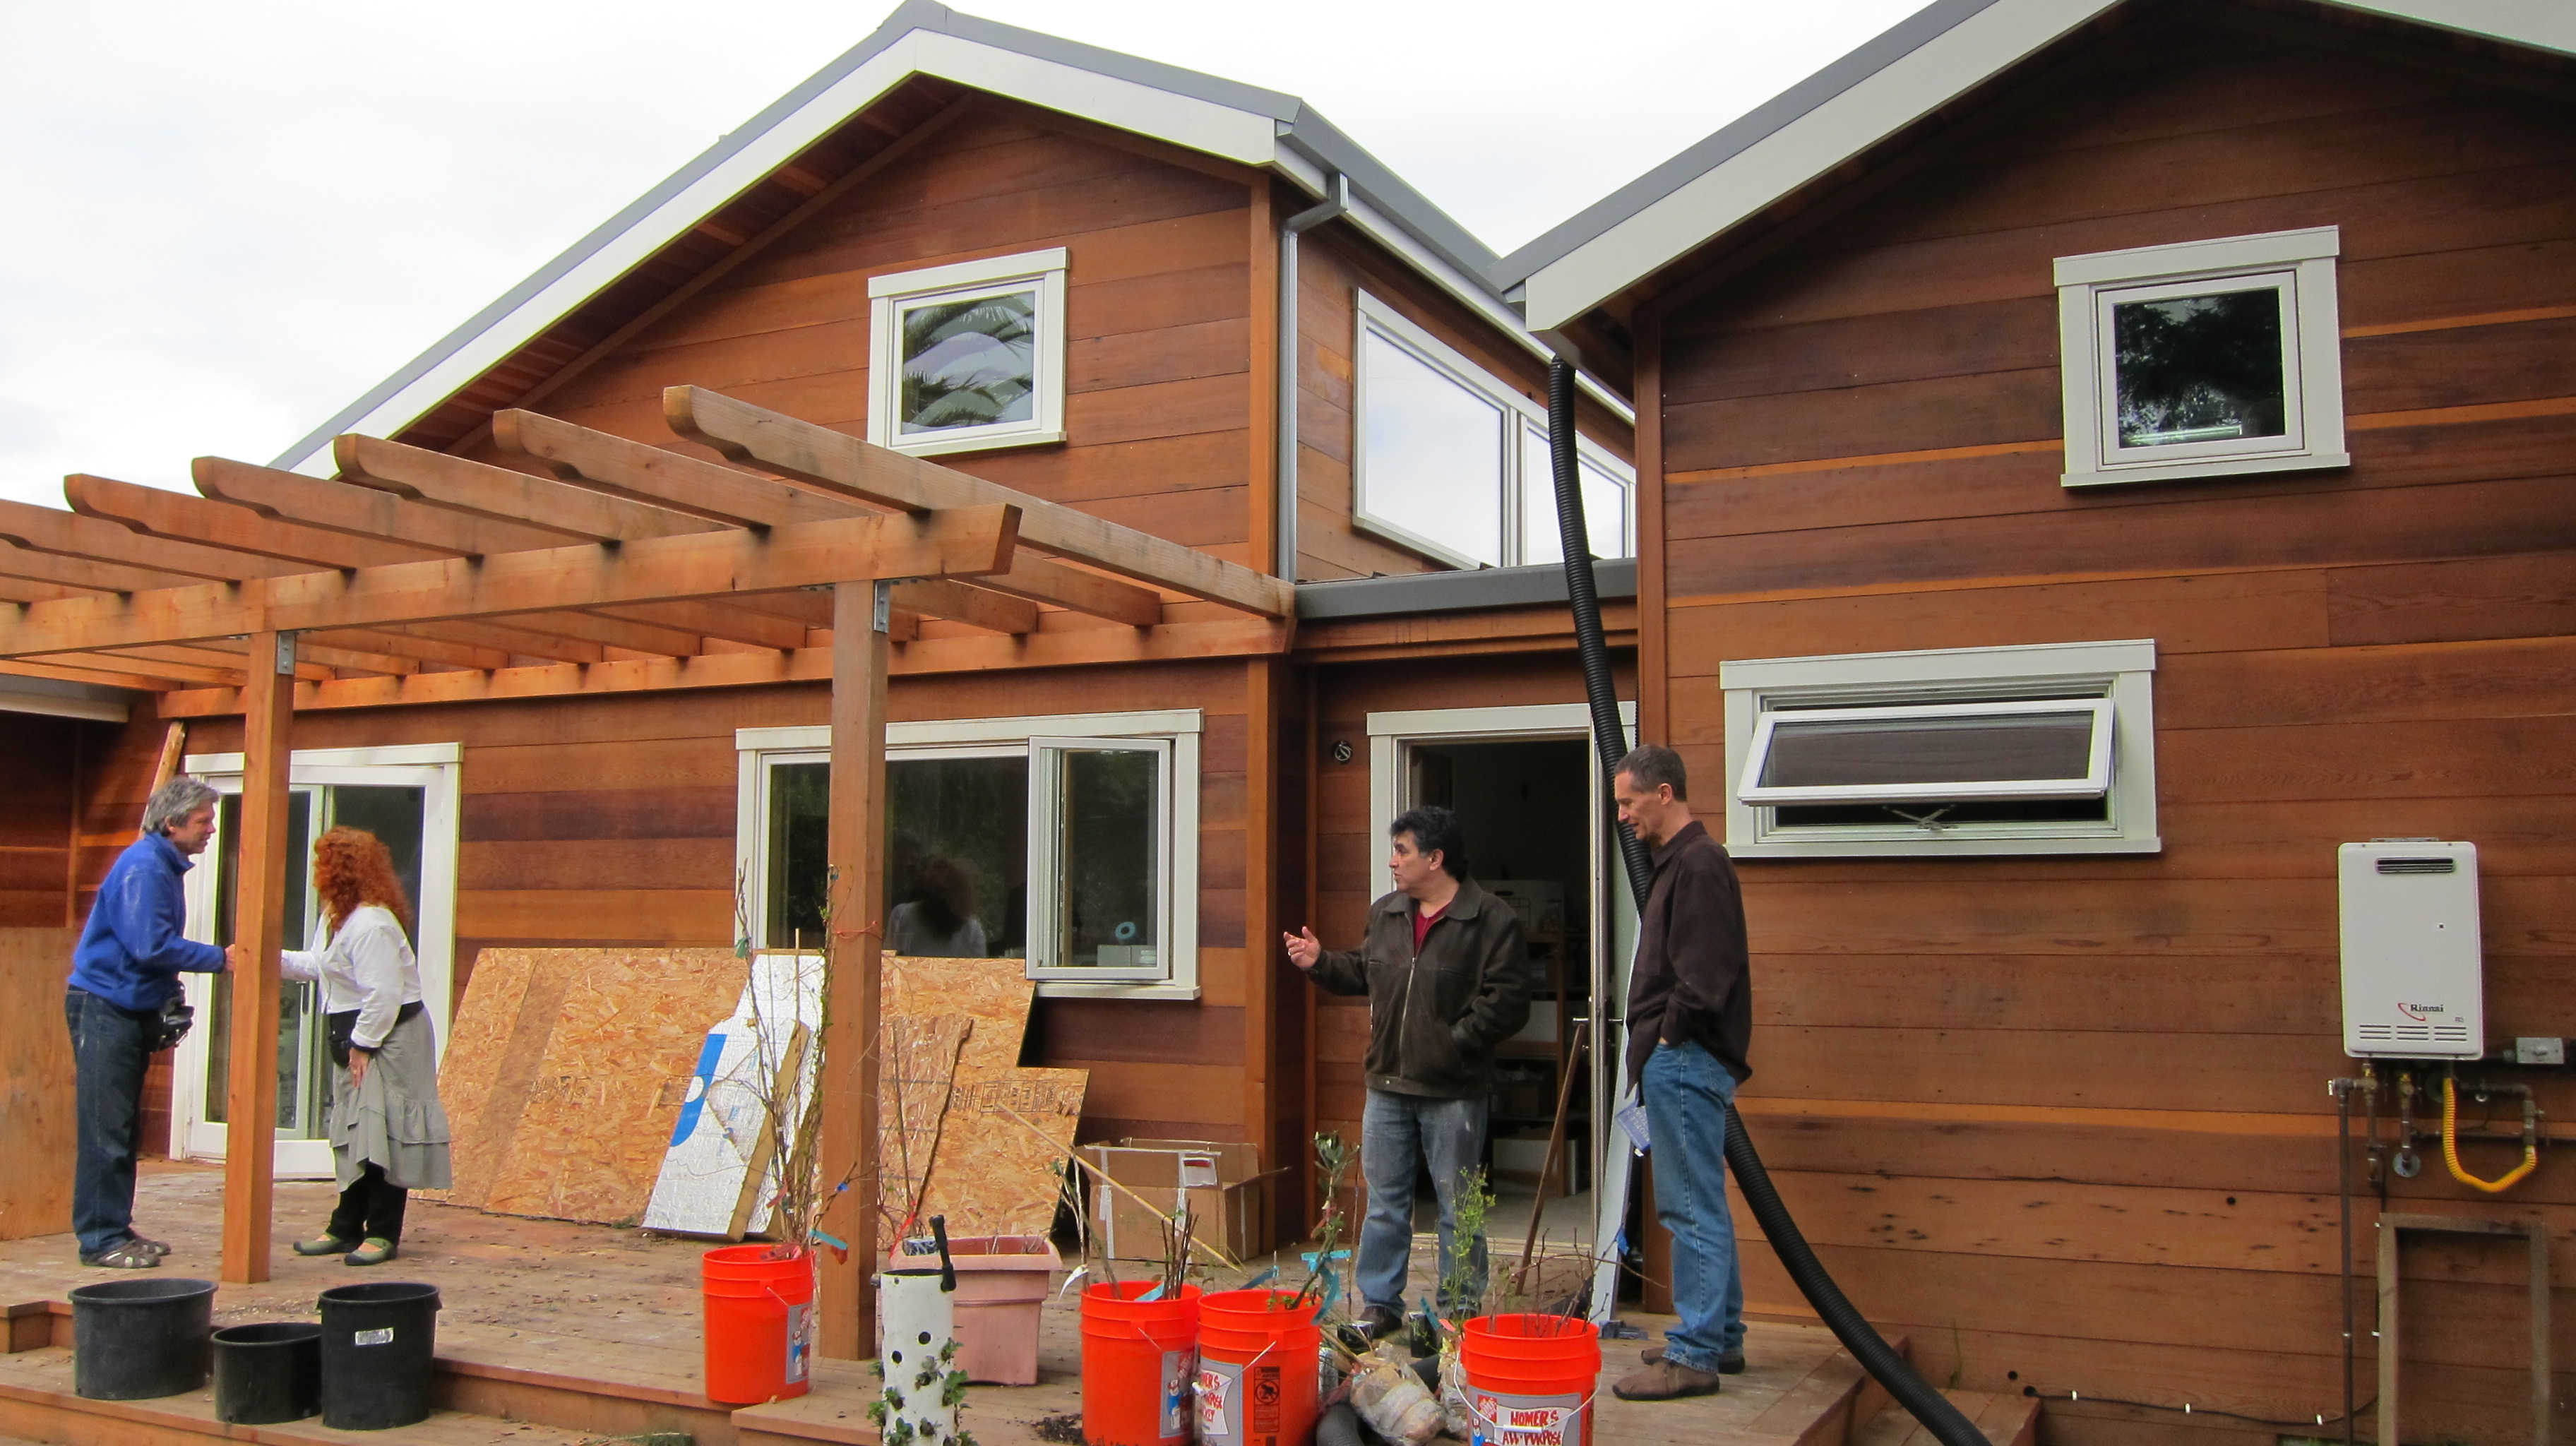
Nabih Tahan and several other visitors on the back deck

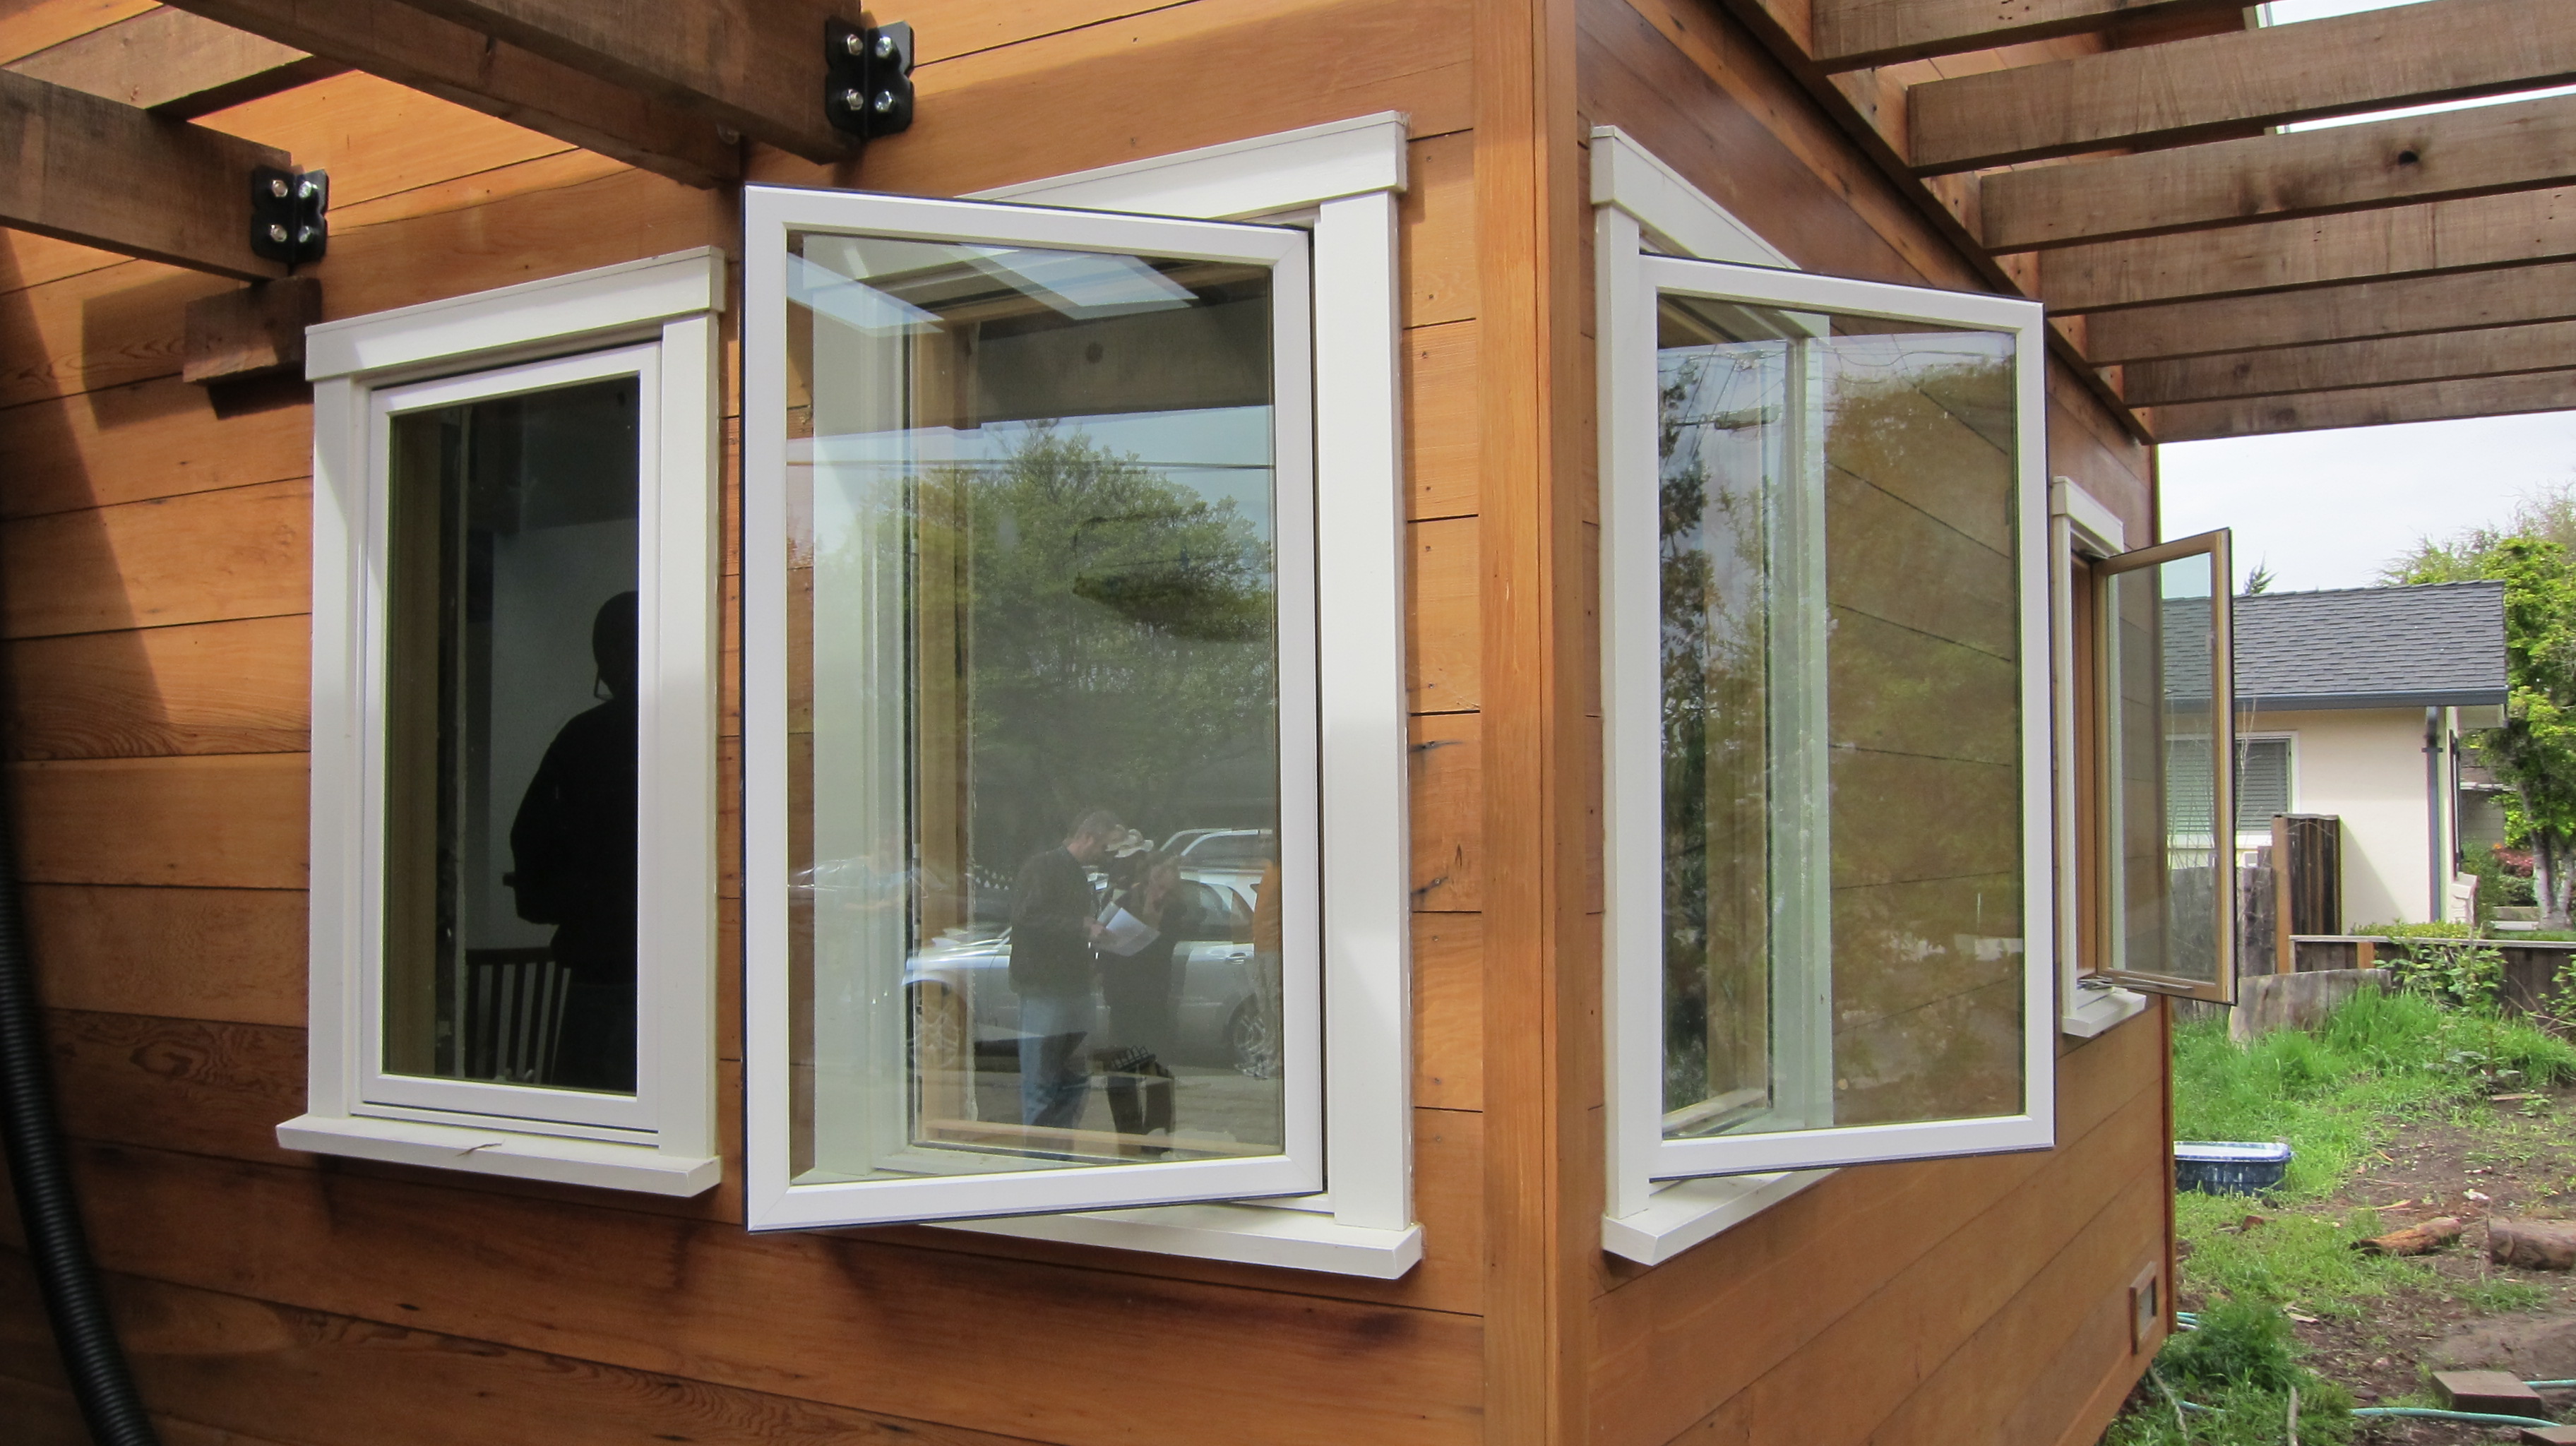
Casement, awning, and fixed windows were chosen for their air tight seals.

Marvin Integrity casement windows

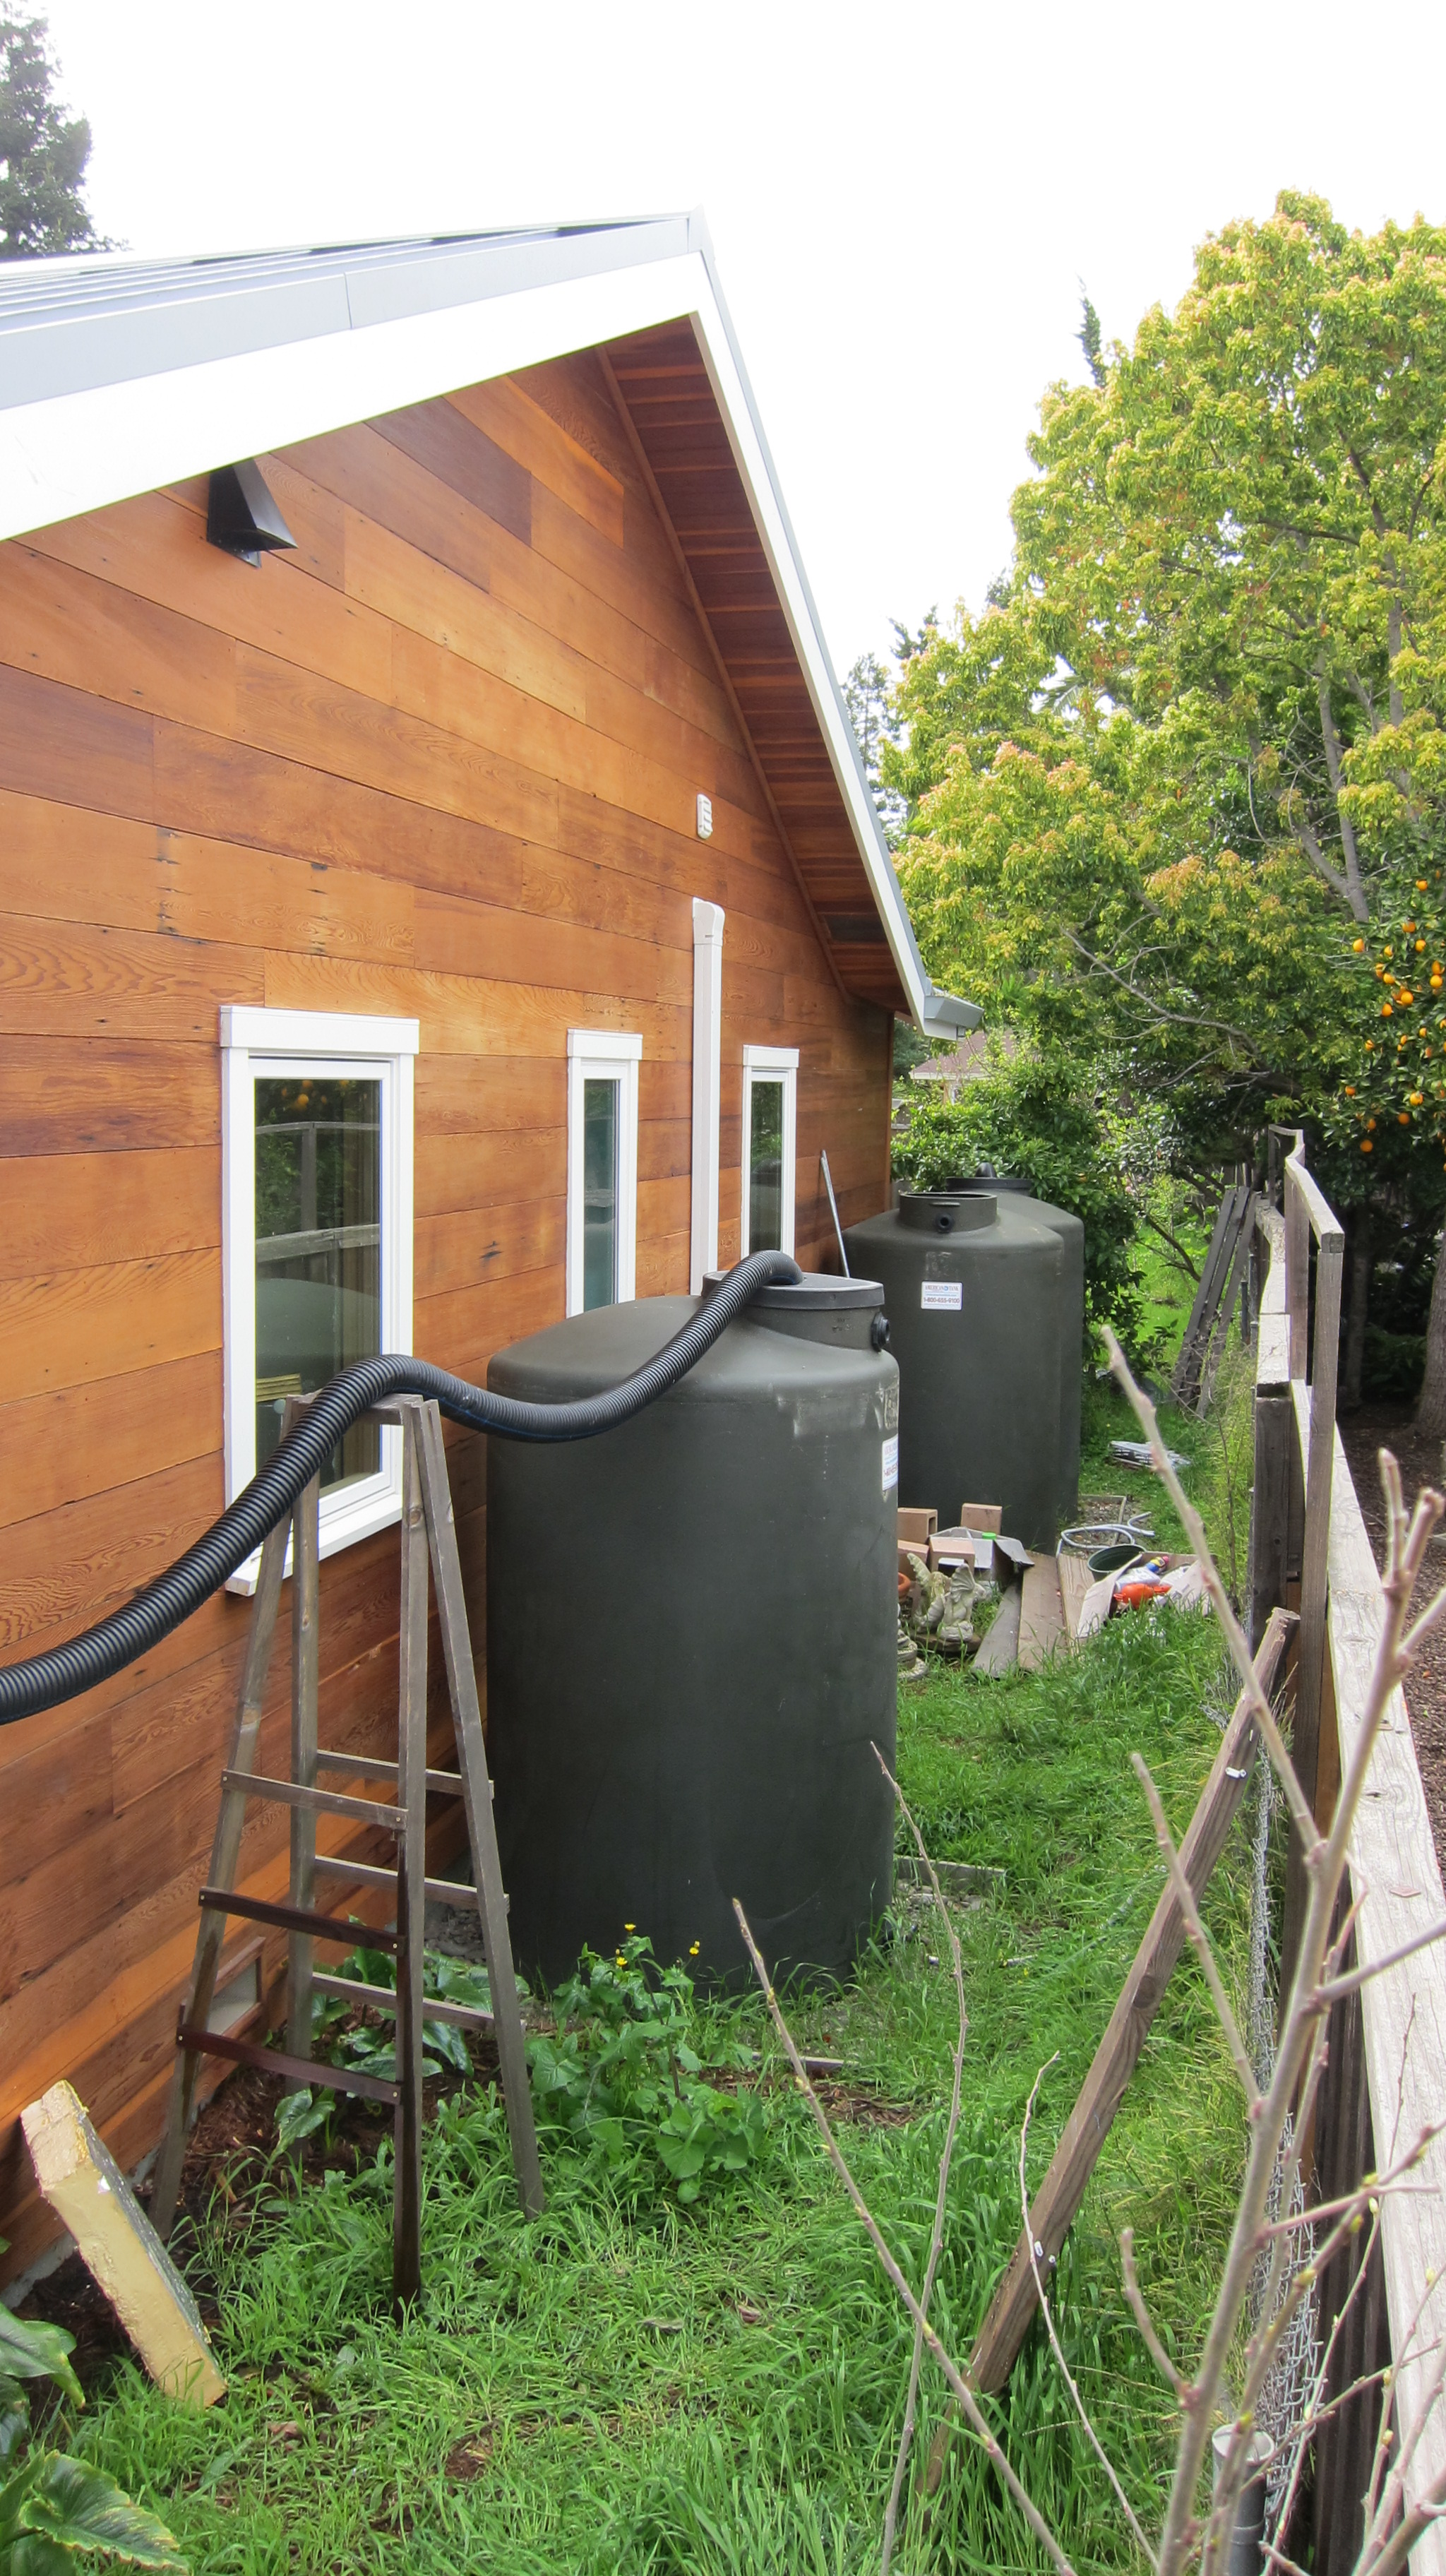
Several large water cisterns in the side yard

The other house I had already visited in the fall of 2010.

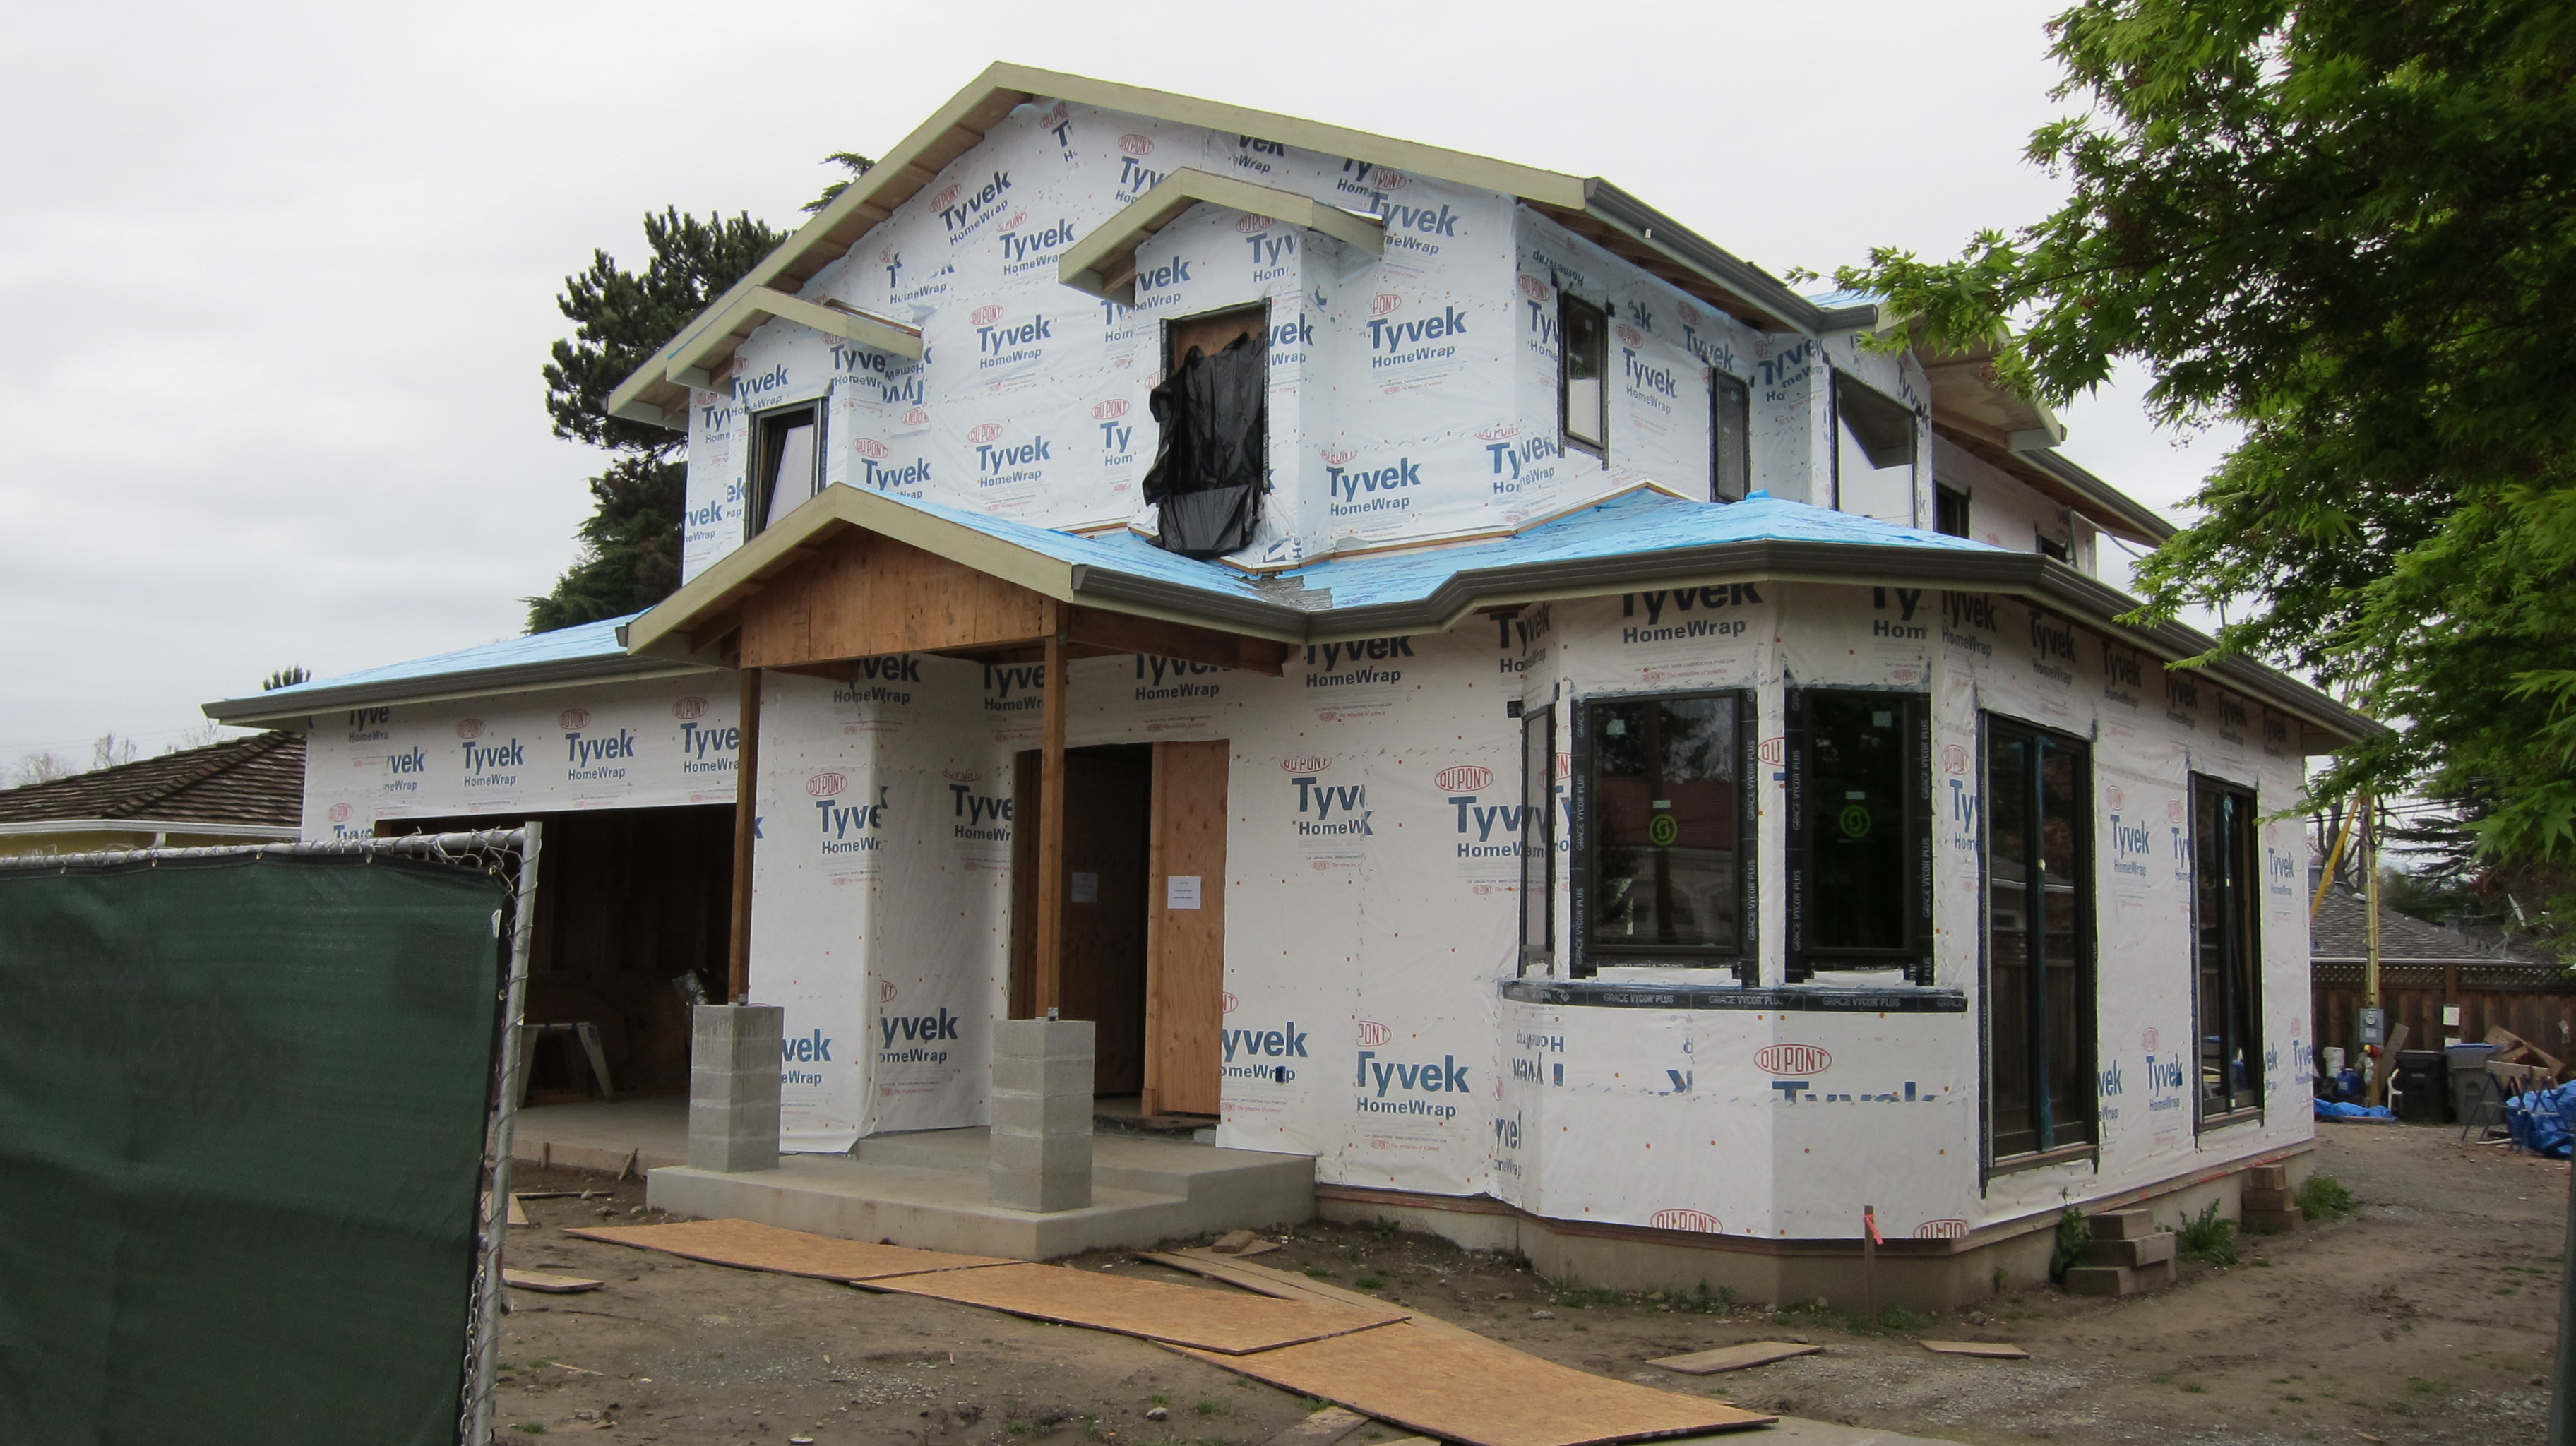
Cottle Zero Energy House

This one is more of a standard high-end spec house, but it seems to be quite technically competent on many levels.

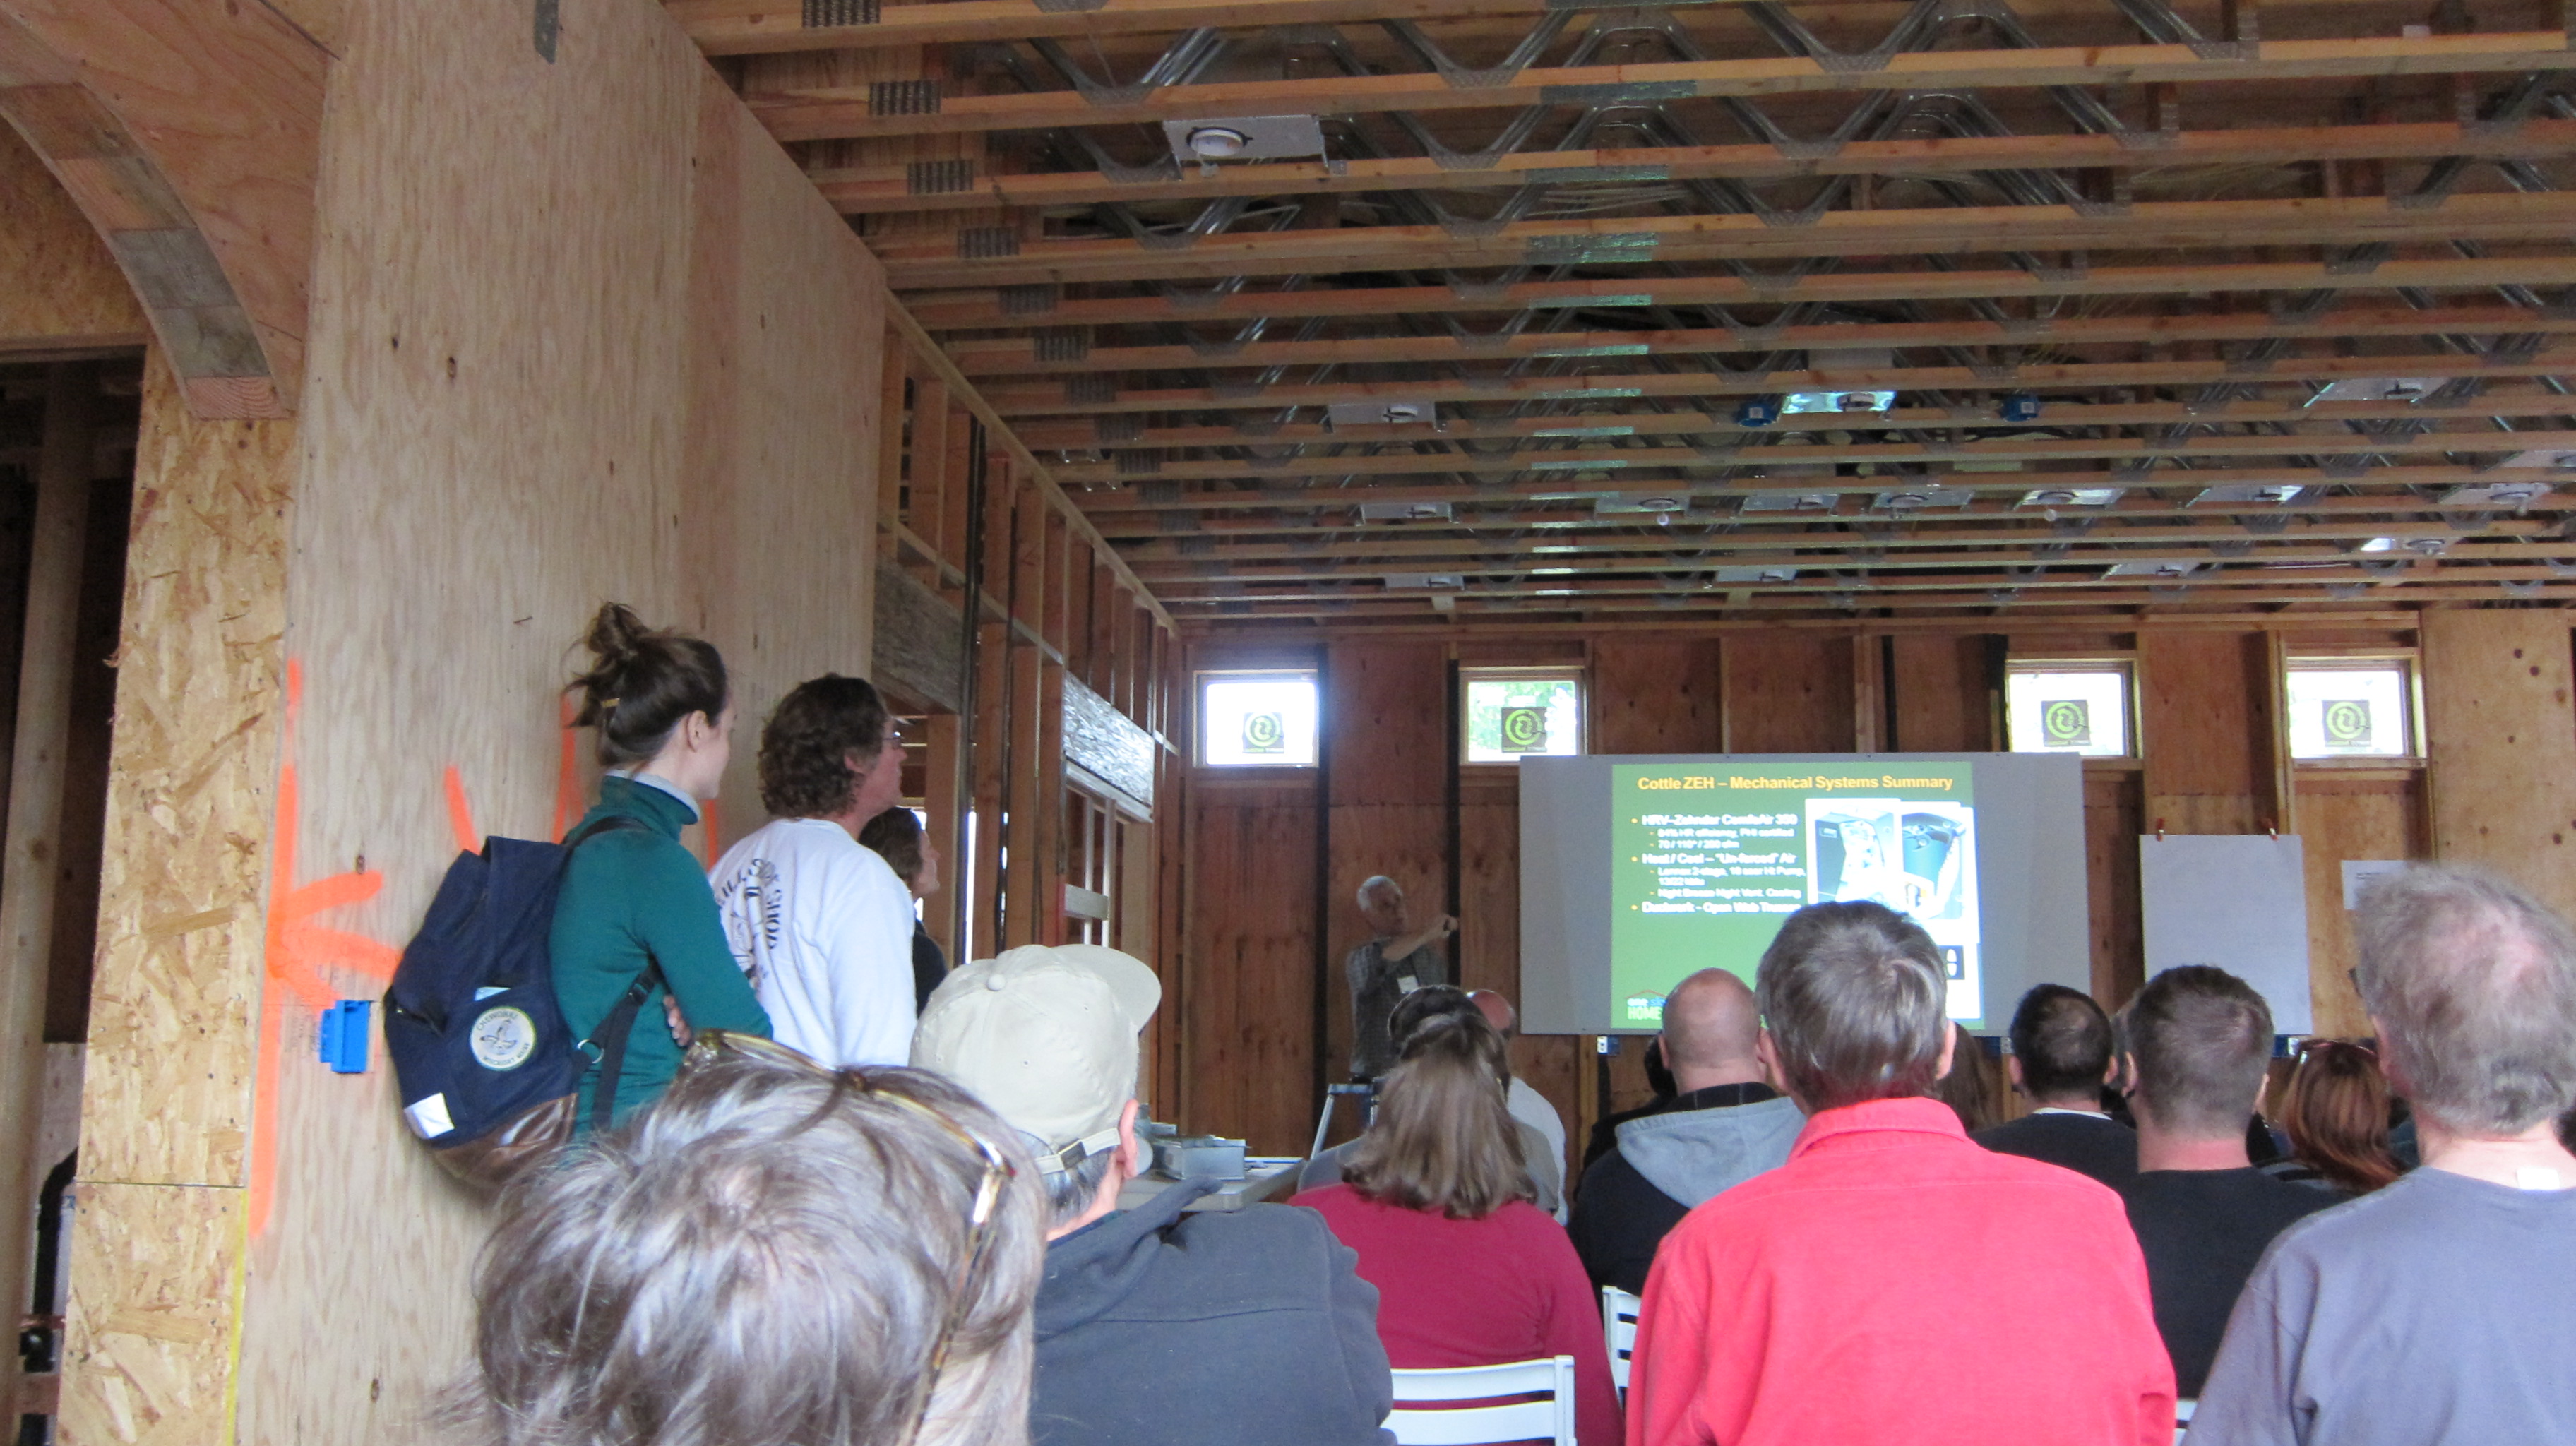
Presentation to eager passive house enthusiasts.  Note the open web joists above. These make for easy routing of ducts and plumbing

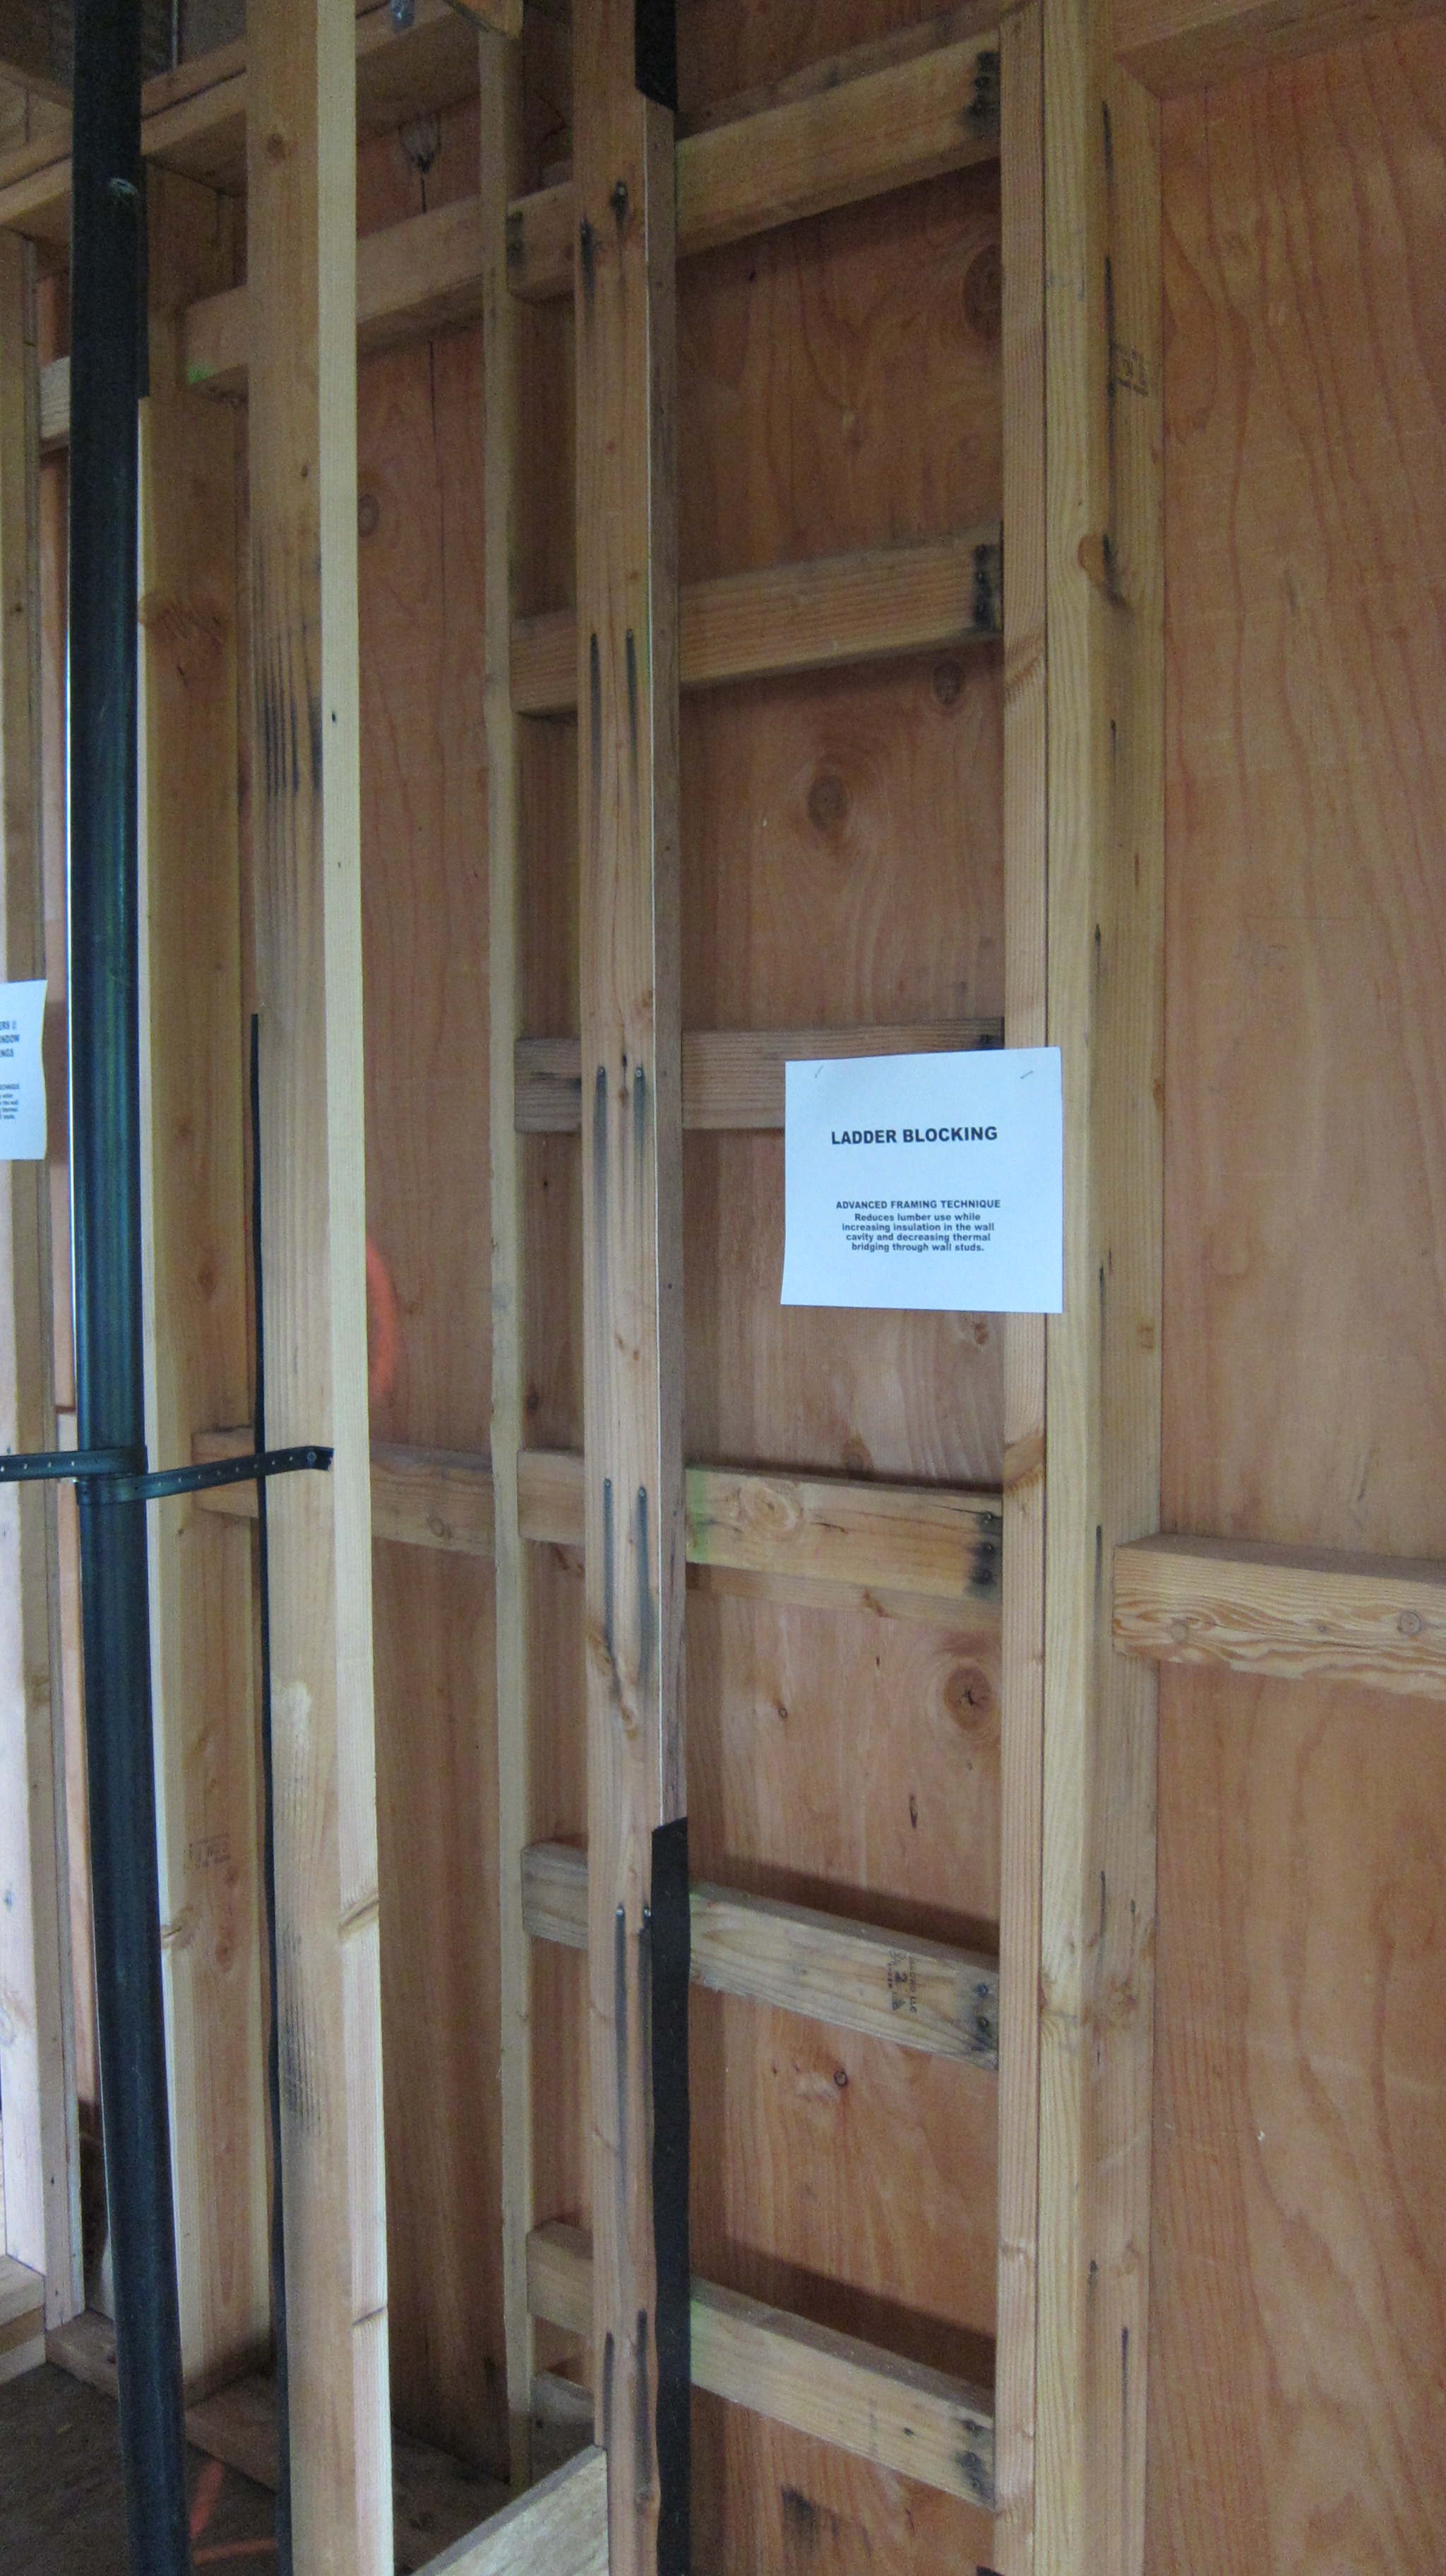
“Ladder blocking” allows for more complete insulation of the exterior envelope

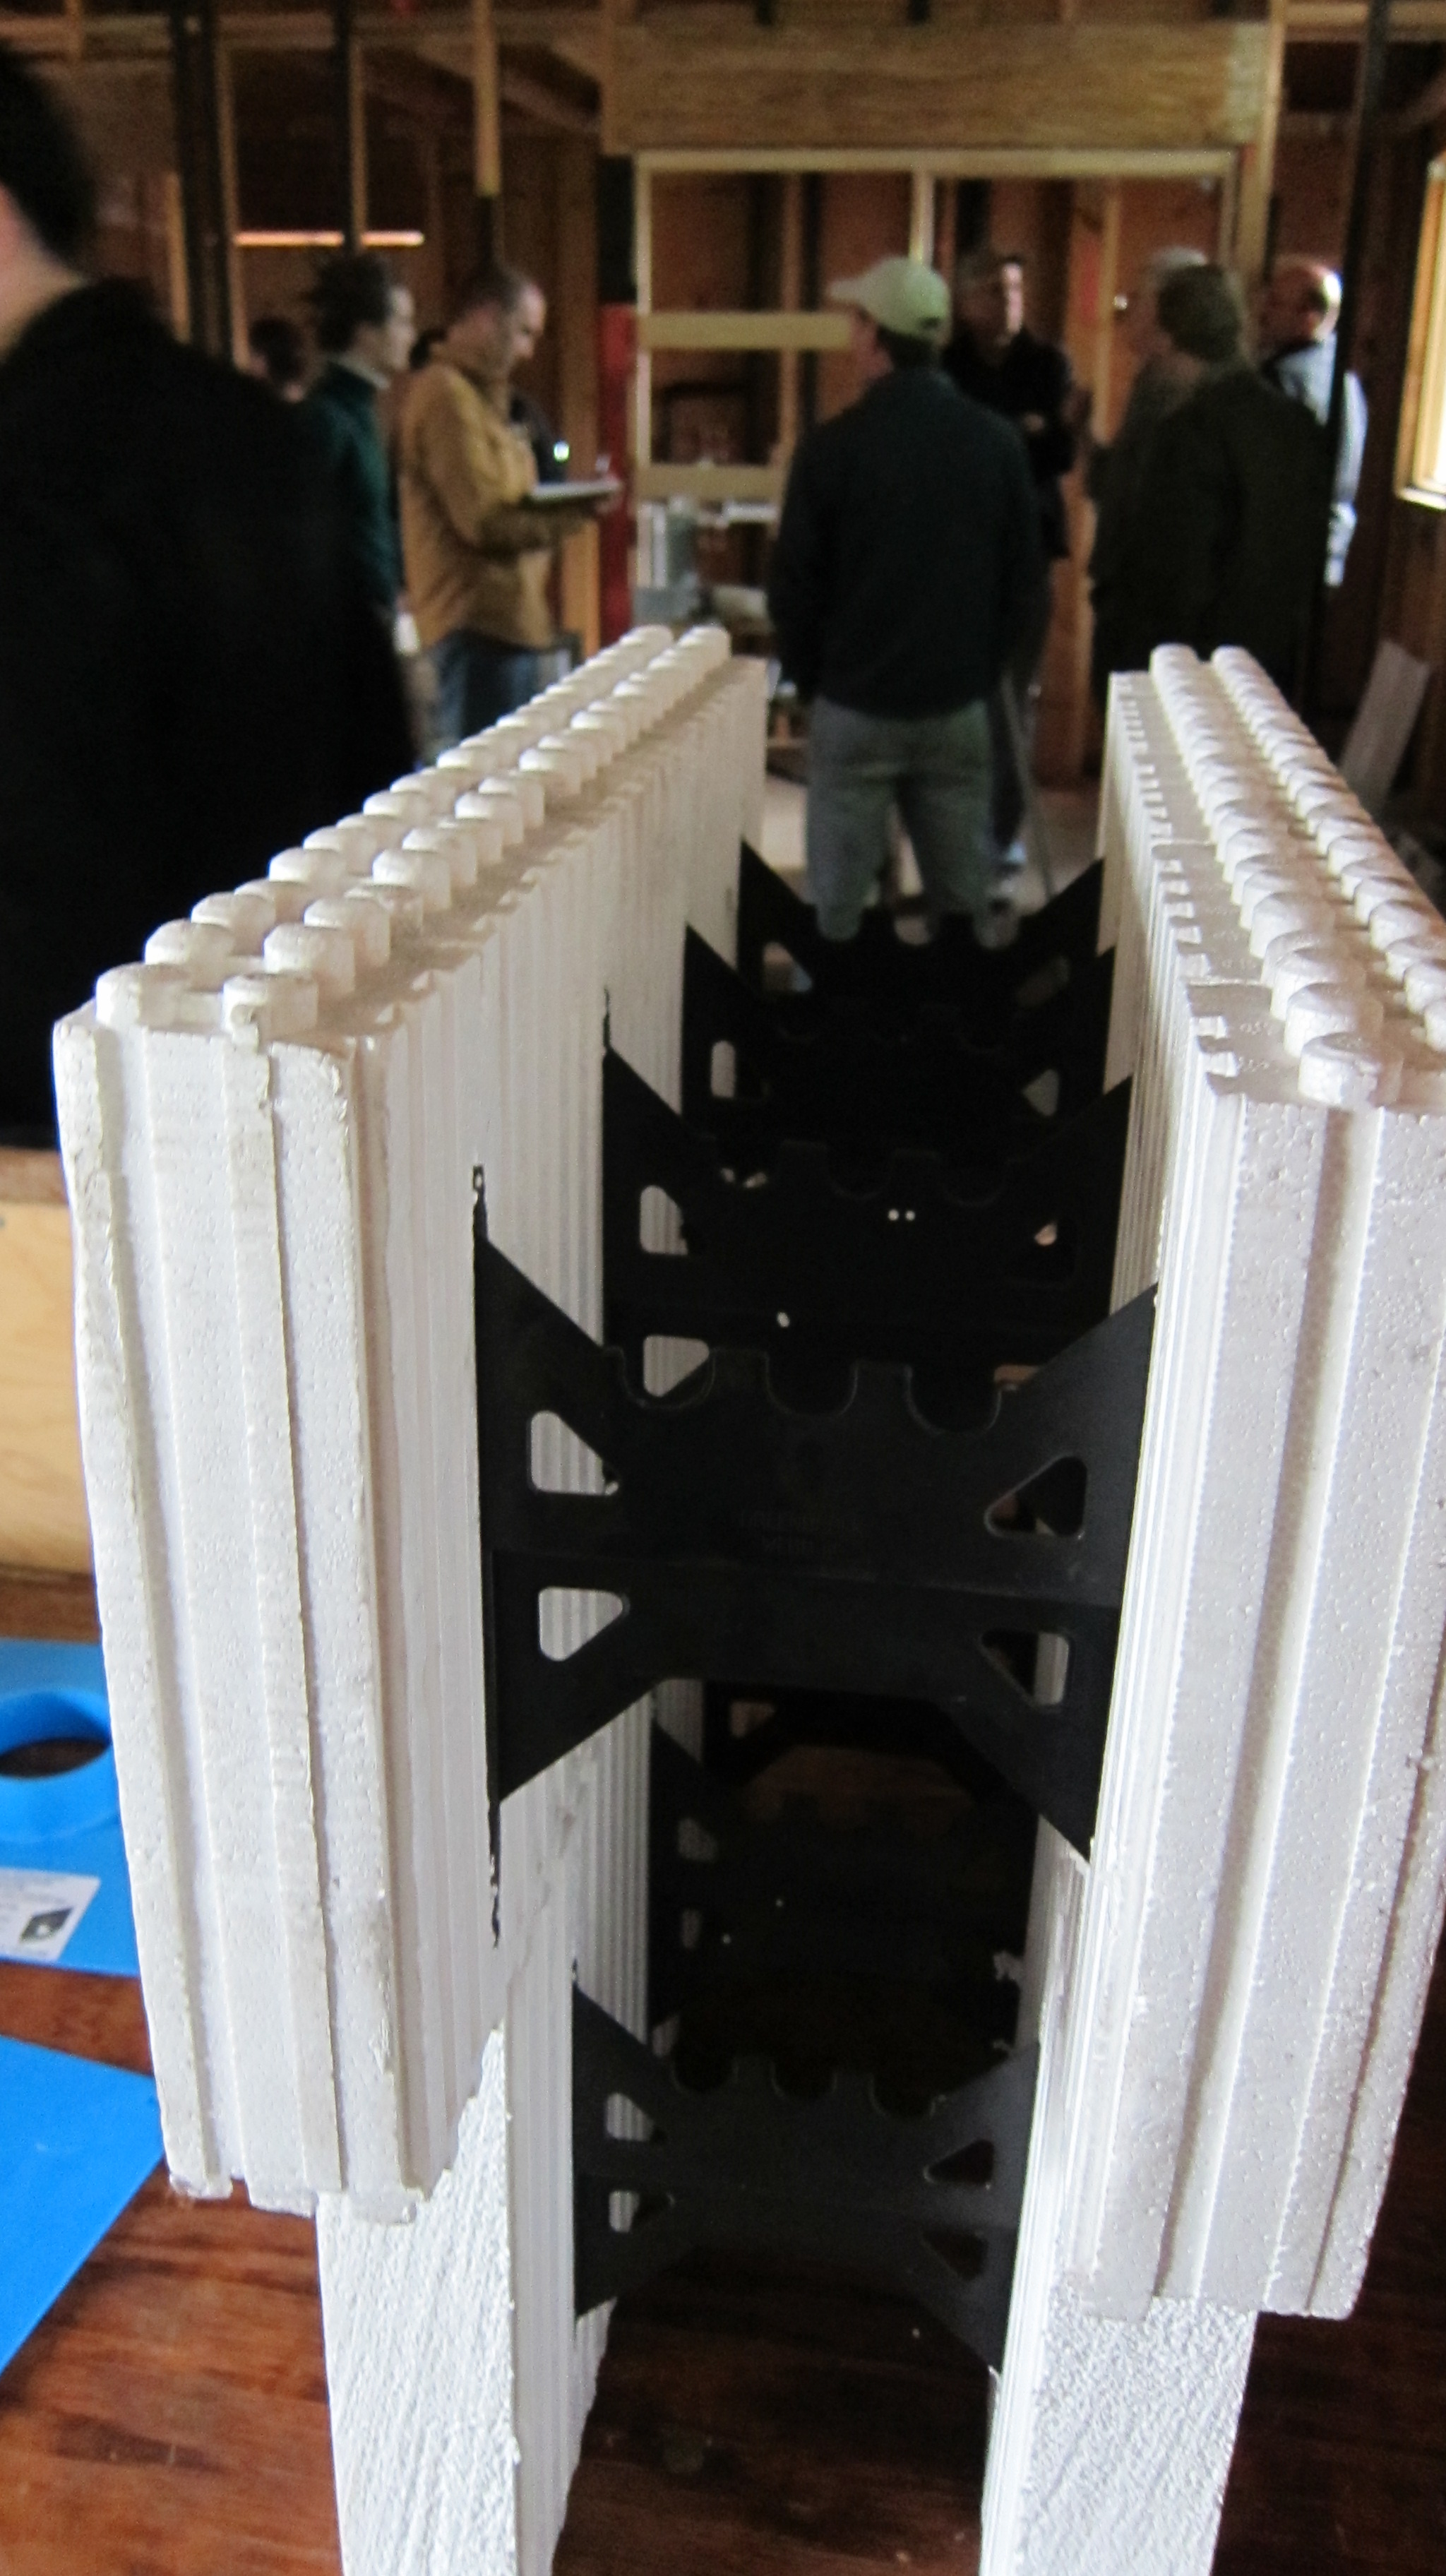
Insulated concrete form on display

Read Full Post »

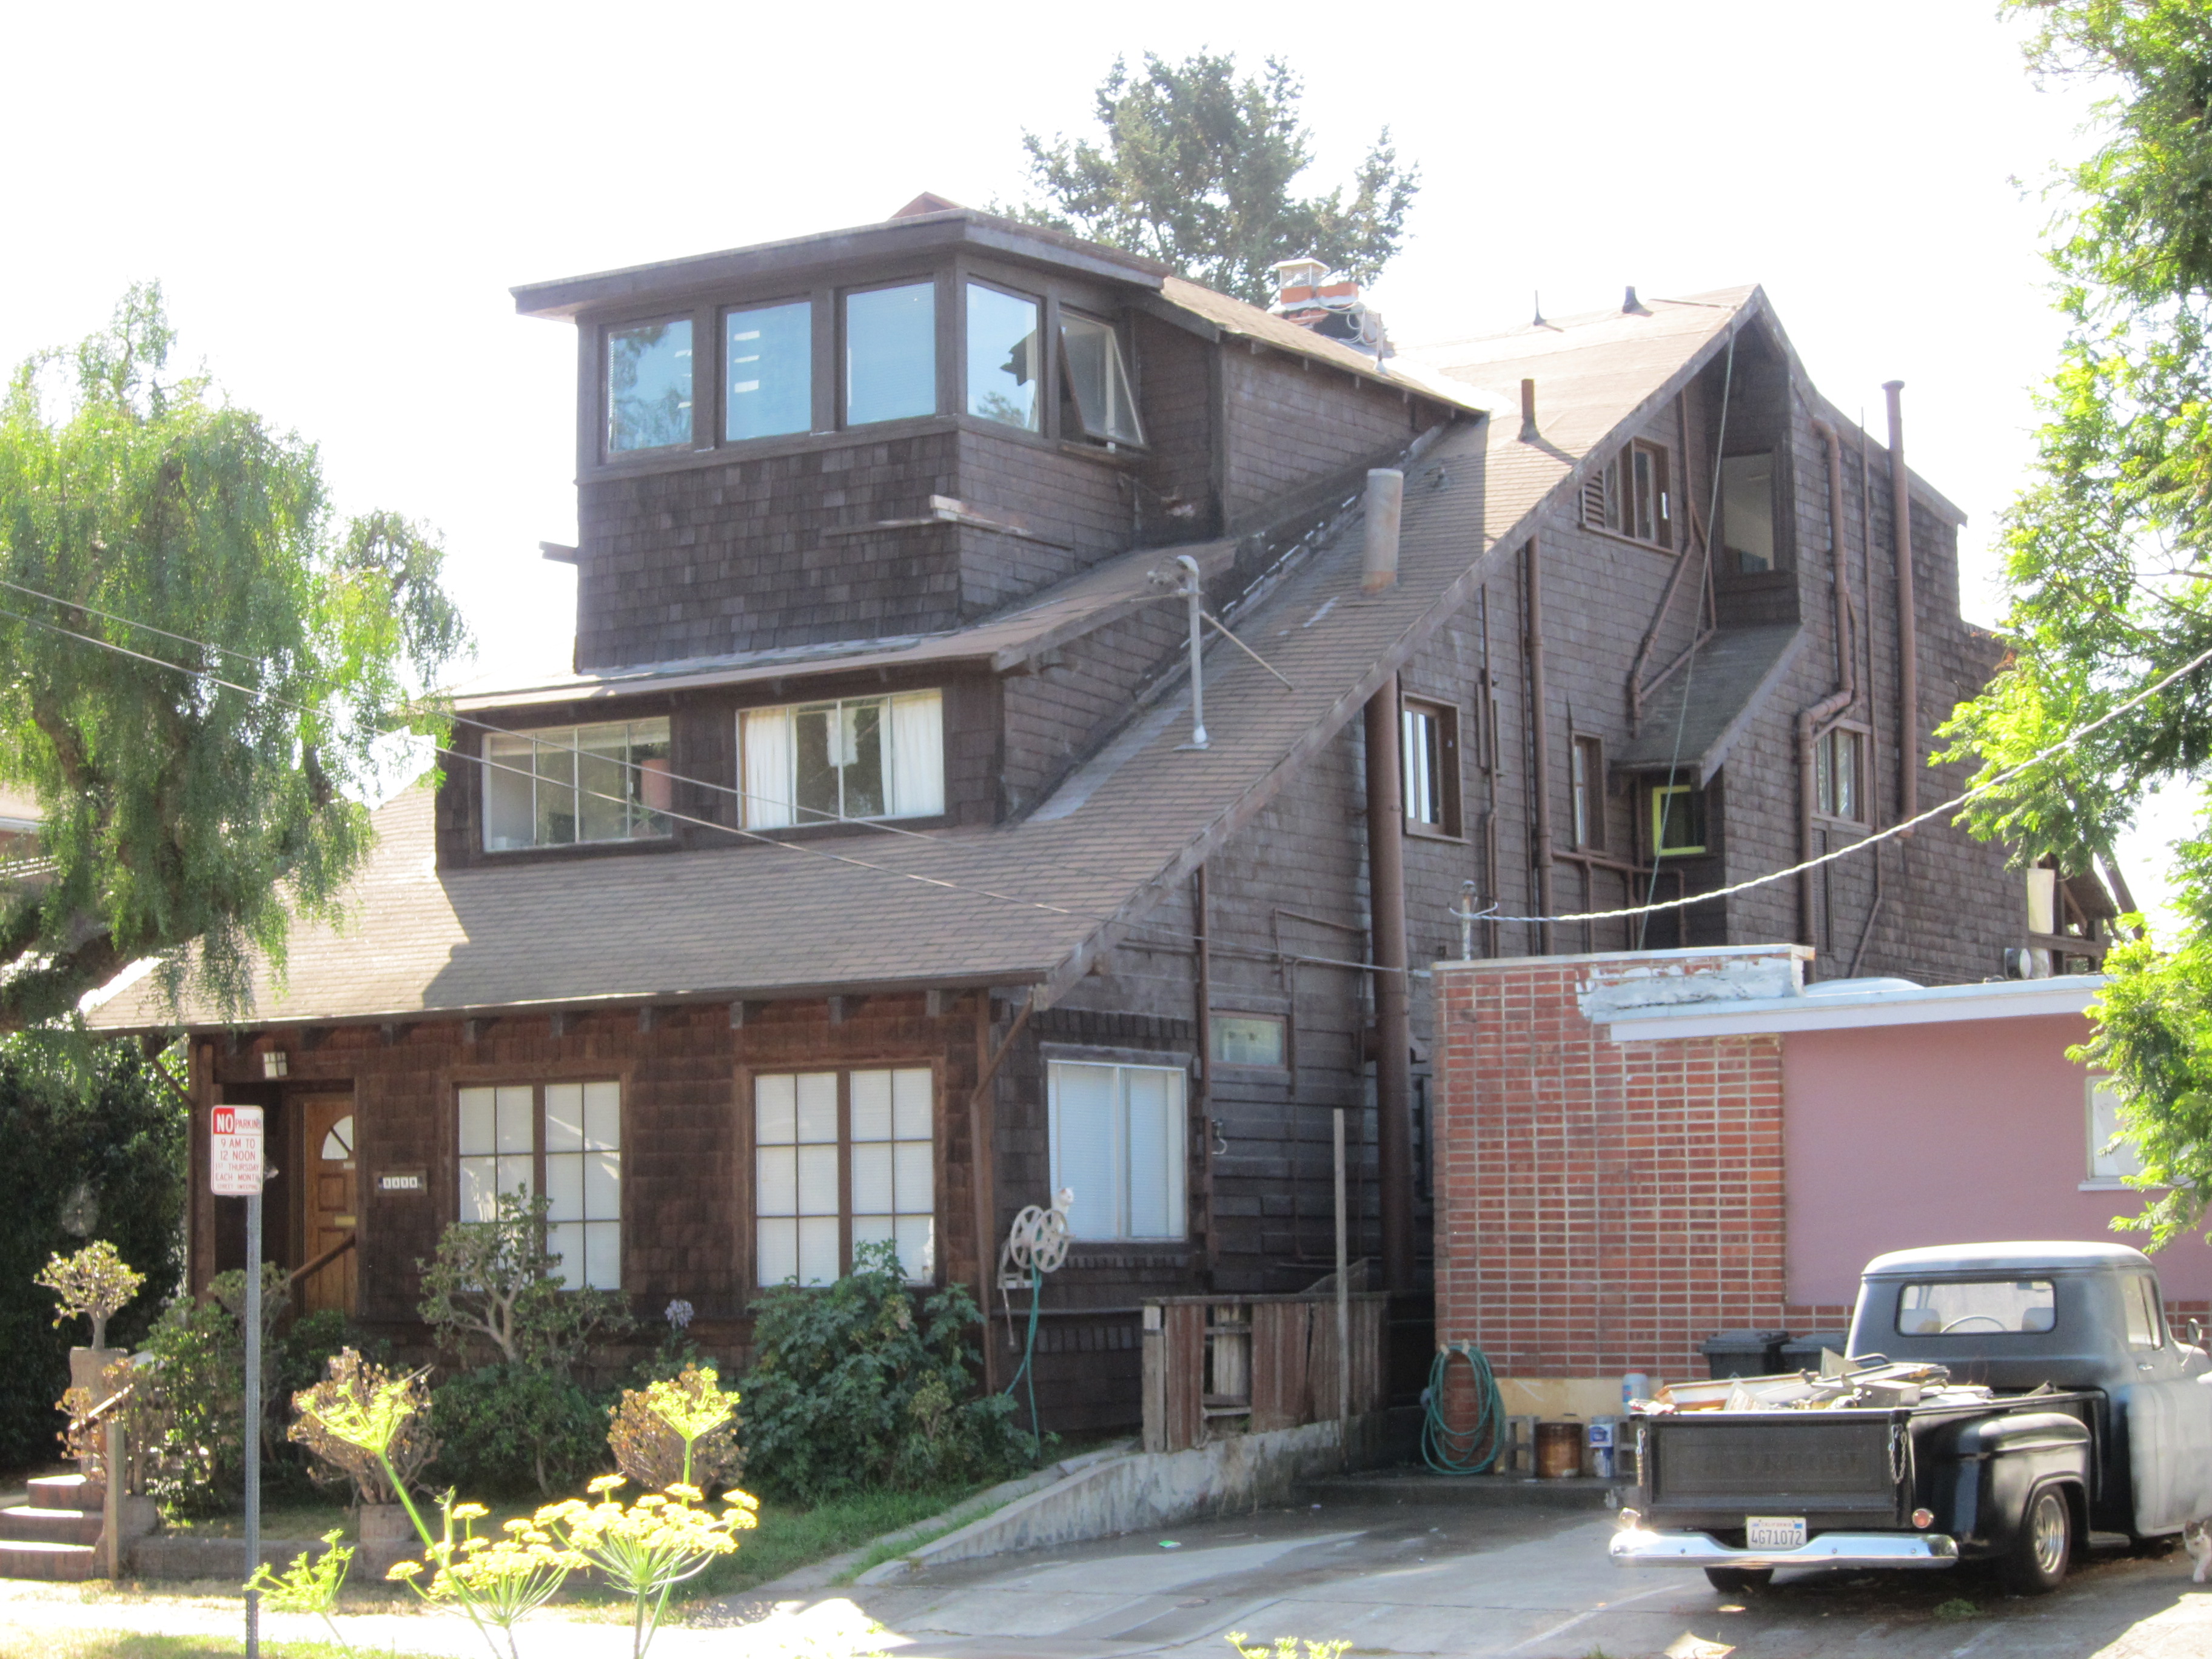
I bet the little attic room is pretty nice from the inside, but you have to wonder what they were thinking.

Read Full Post »

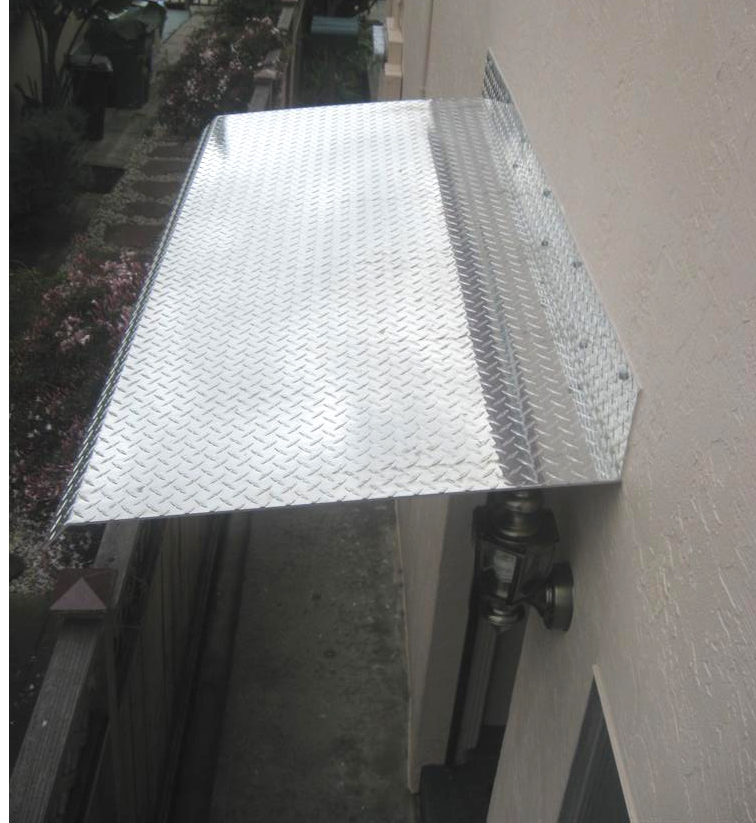
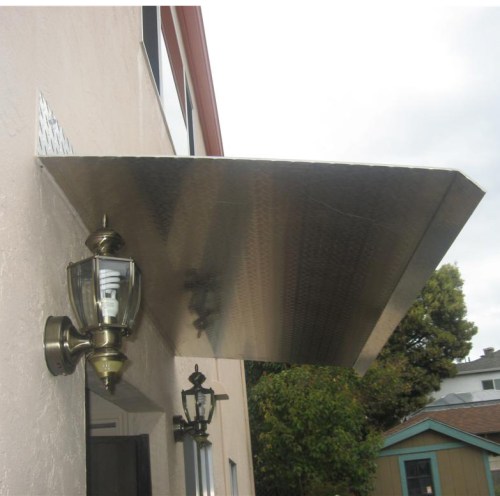
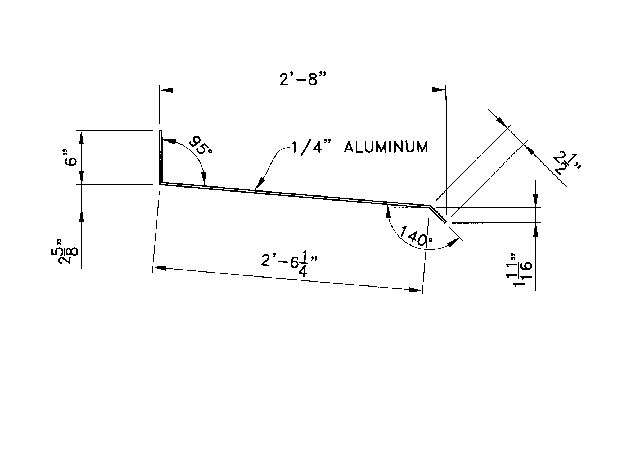
My friend Carl Milsum just installed this simple and sturdy new aluminum entry roof to protect visitors at his front door.  It might look better without the diamond plate, but I think he got a special deal on this material.

Read Full Post »

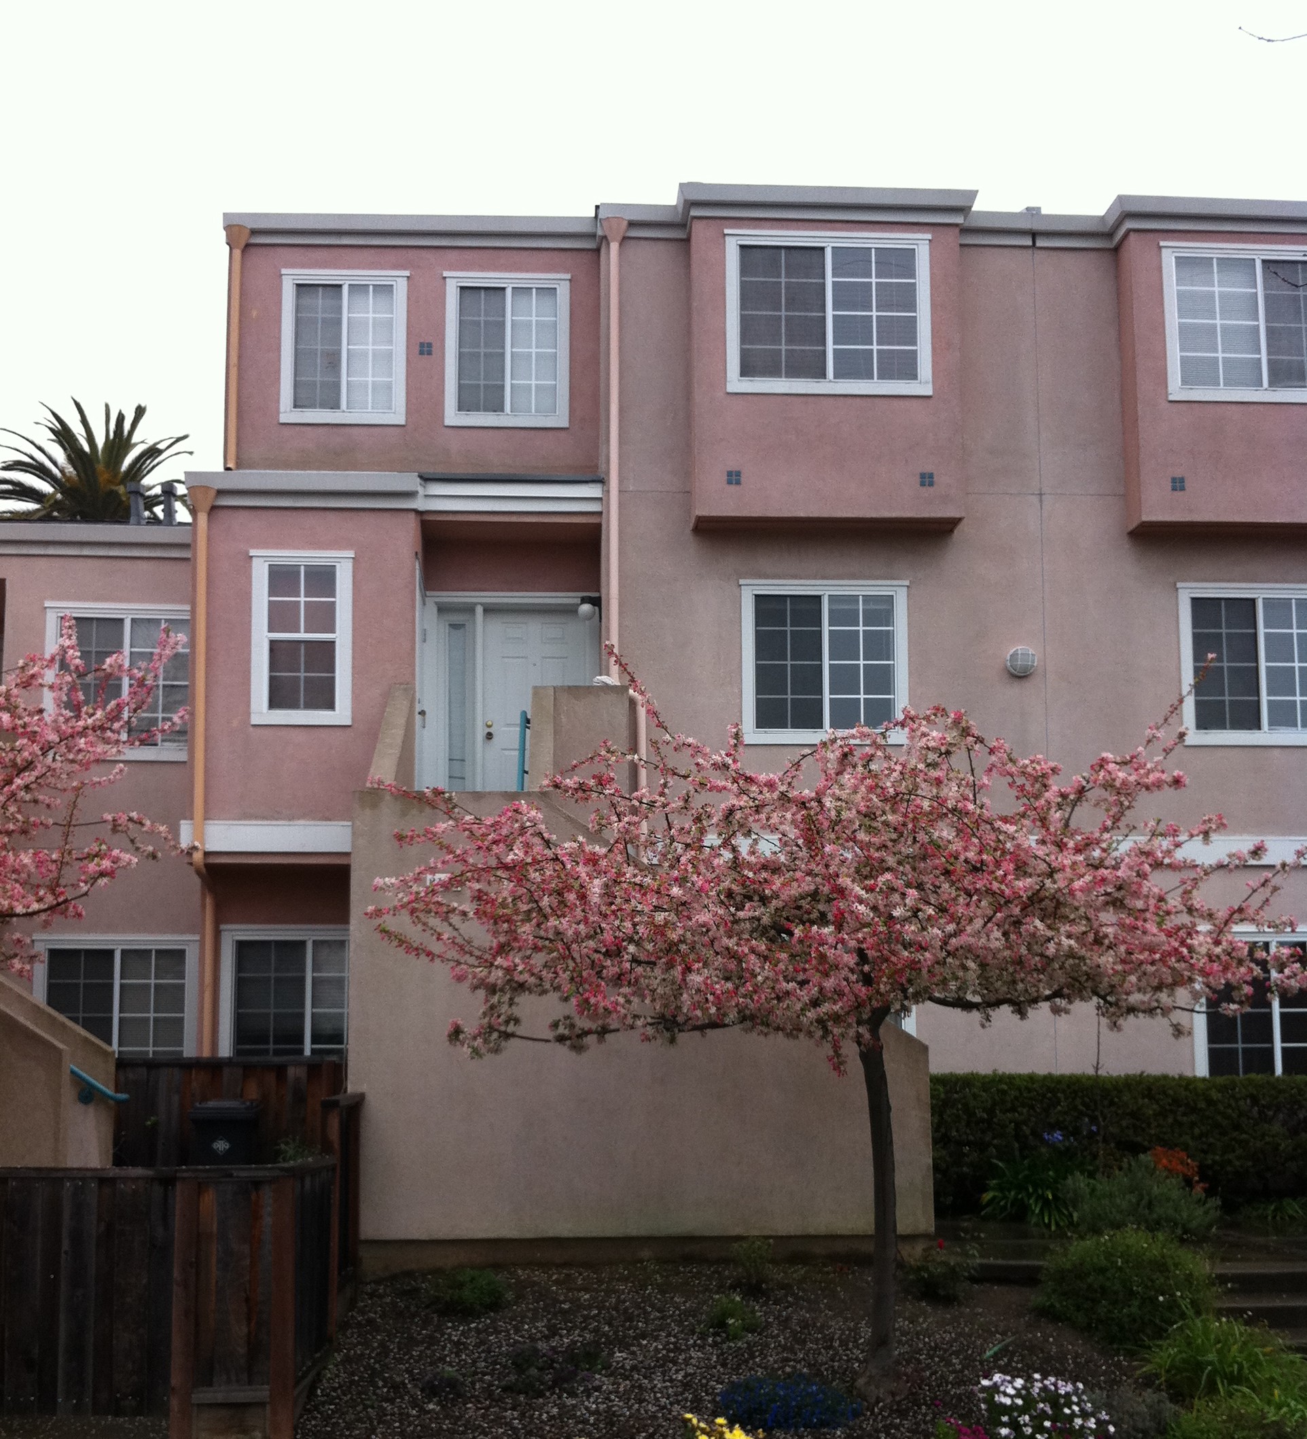
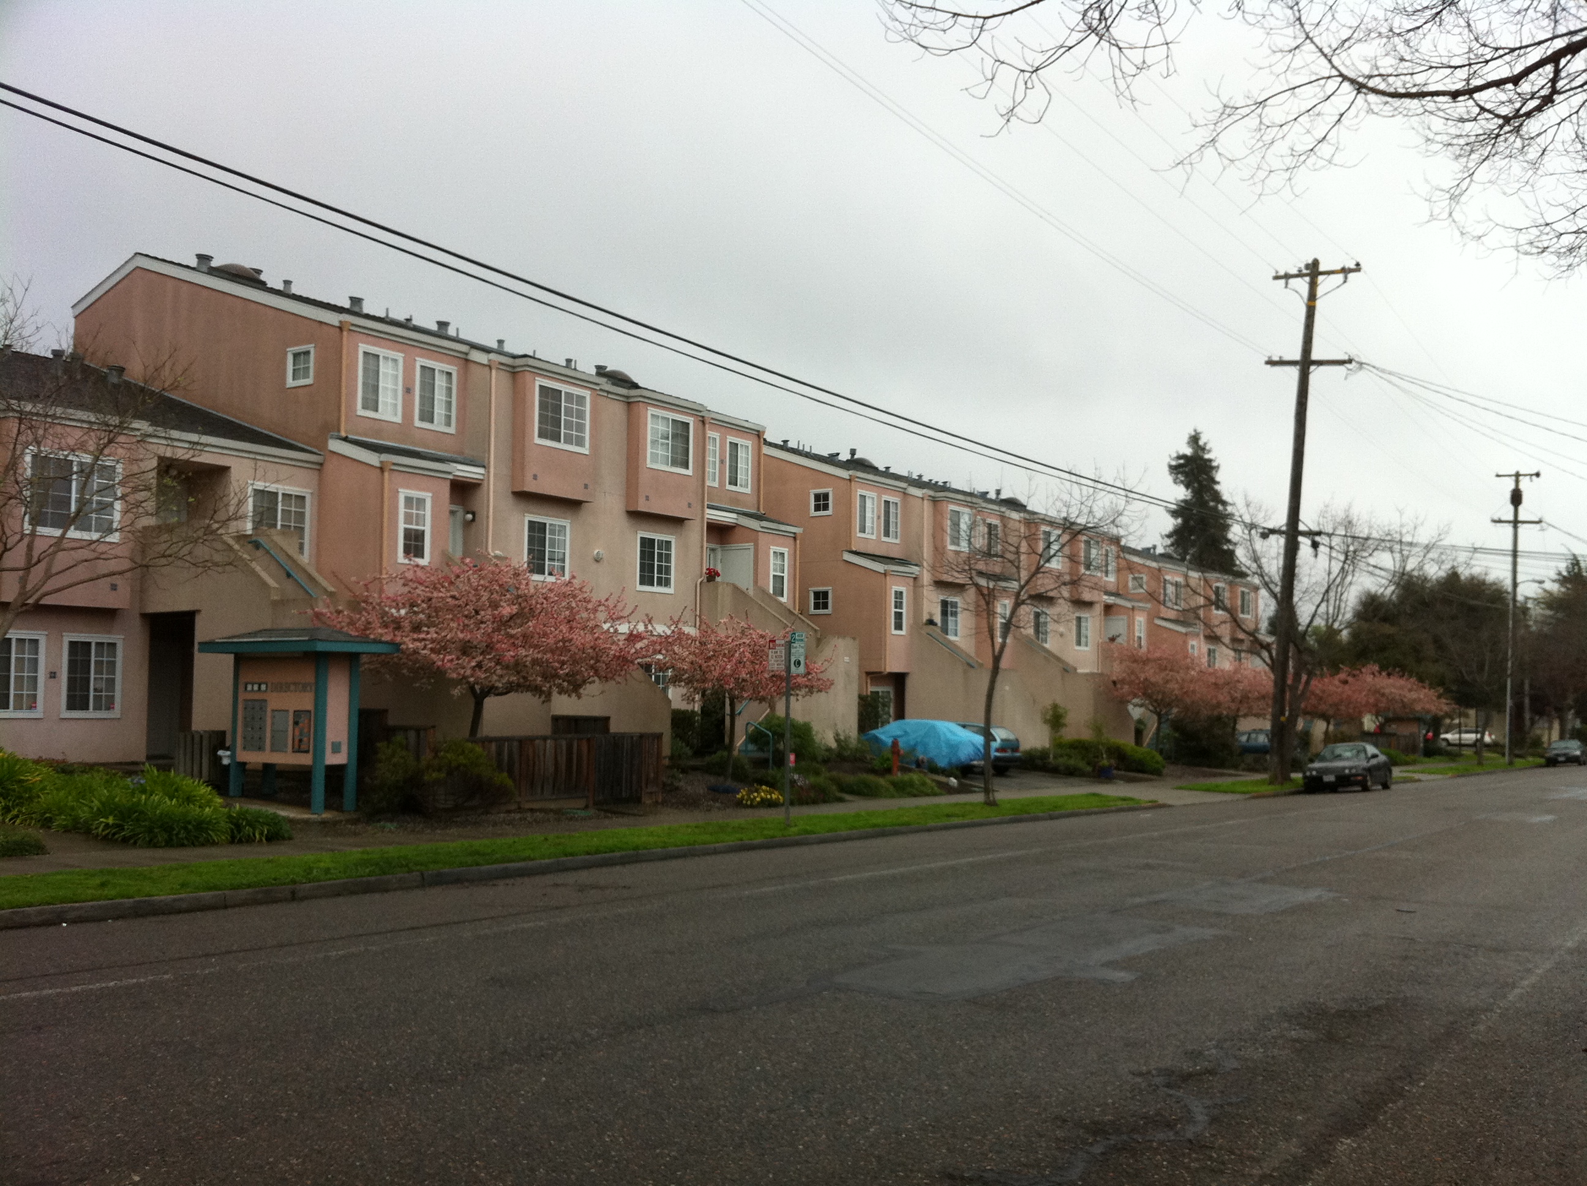
Pink!

Read Full Post »

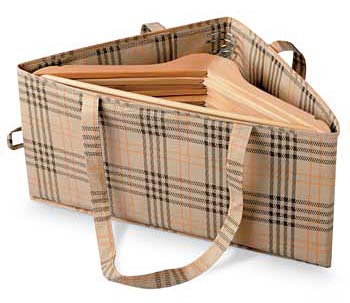
This “hanger-hamper” is a must have home organizing product from Improvementscatalog.com

Read Full Post »

Amusing New Yorker Cartoon

The caption contest is still open.

Read Full Post »

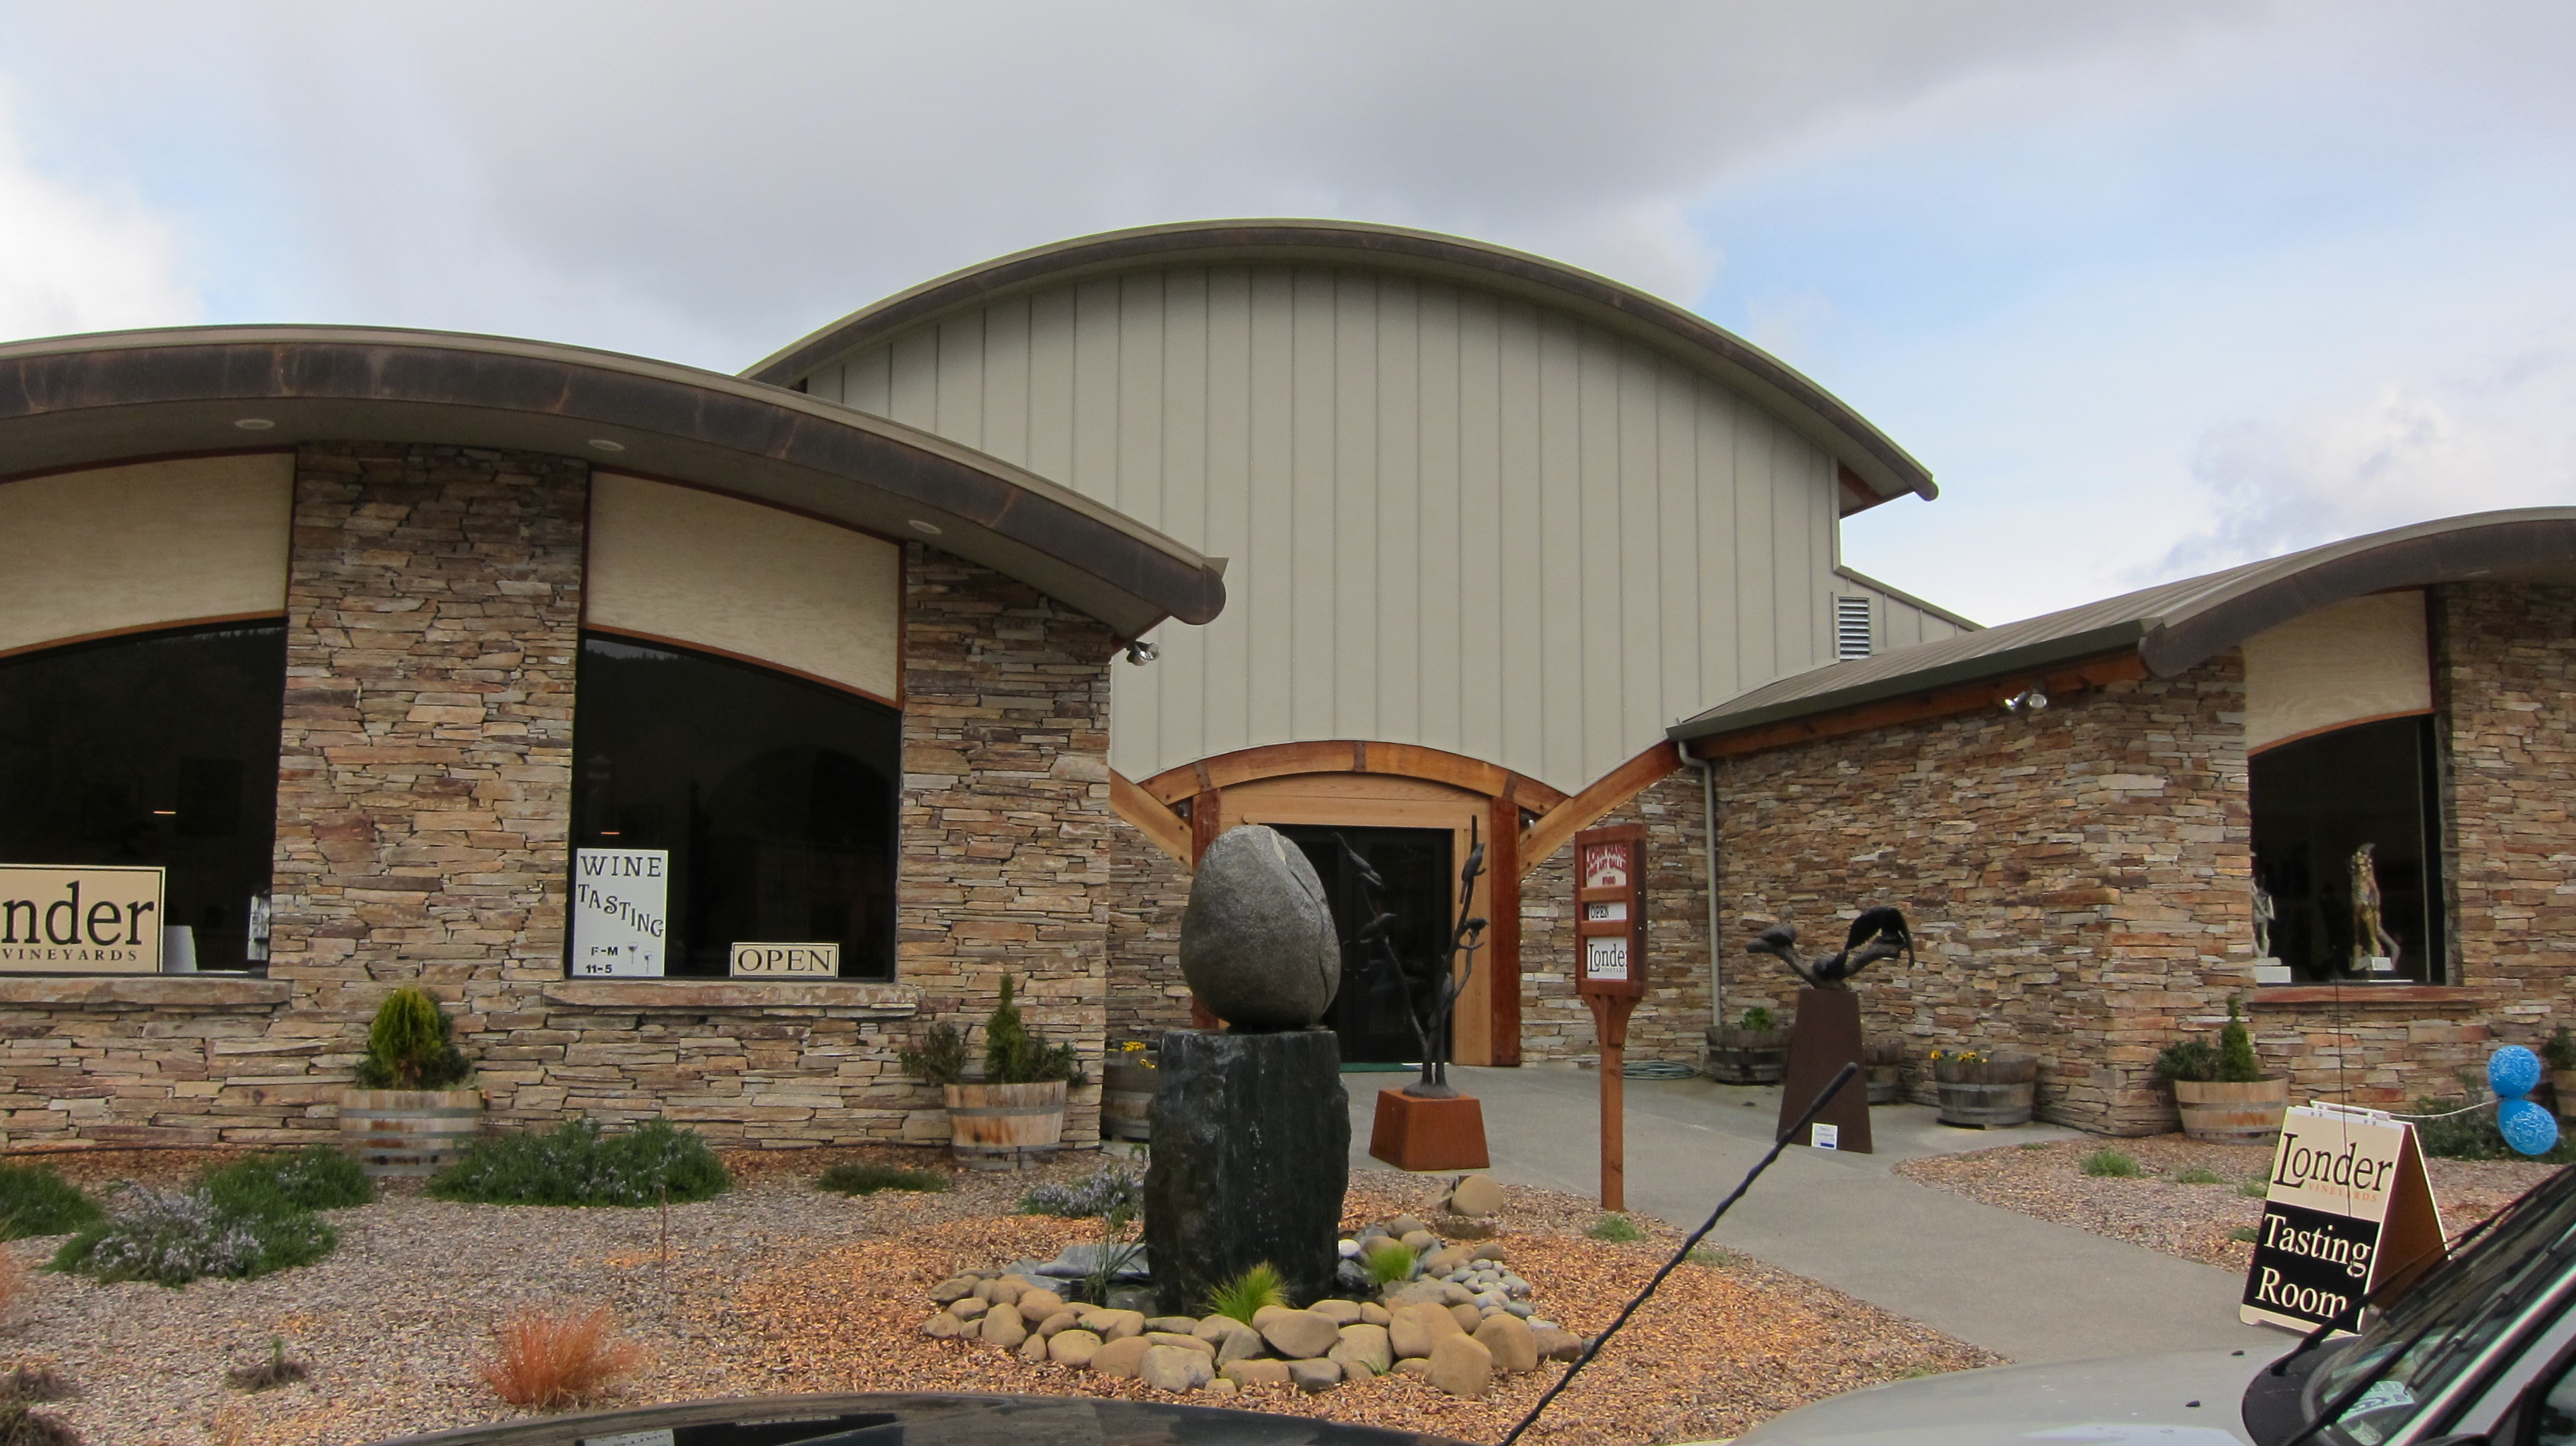
Route 128 in Booneville

The friendly, skilled bronze artist owner greeted me at the door. We got to chatting and he explained to me that his son was the architect for the building. His son had insisted on adding a few south-facing windows to the side wings of the gallery.  I think his son should have tried a bit harder for a nice window on the southern end of the central space, but  I guess that might not have been ideal for viewing paintings. They ought to put something on the blank wall. A large bronze relief sculpture perhaps? A bright colored sign?

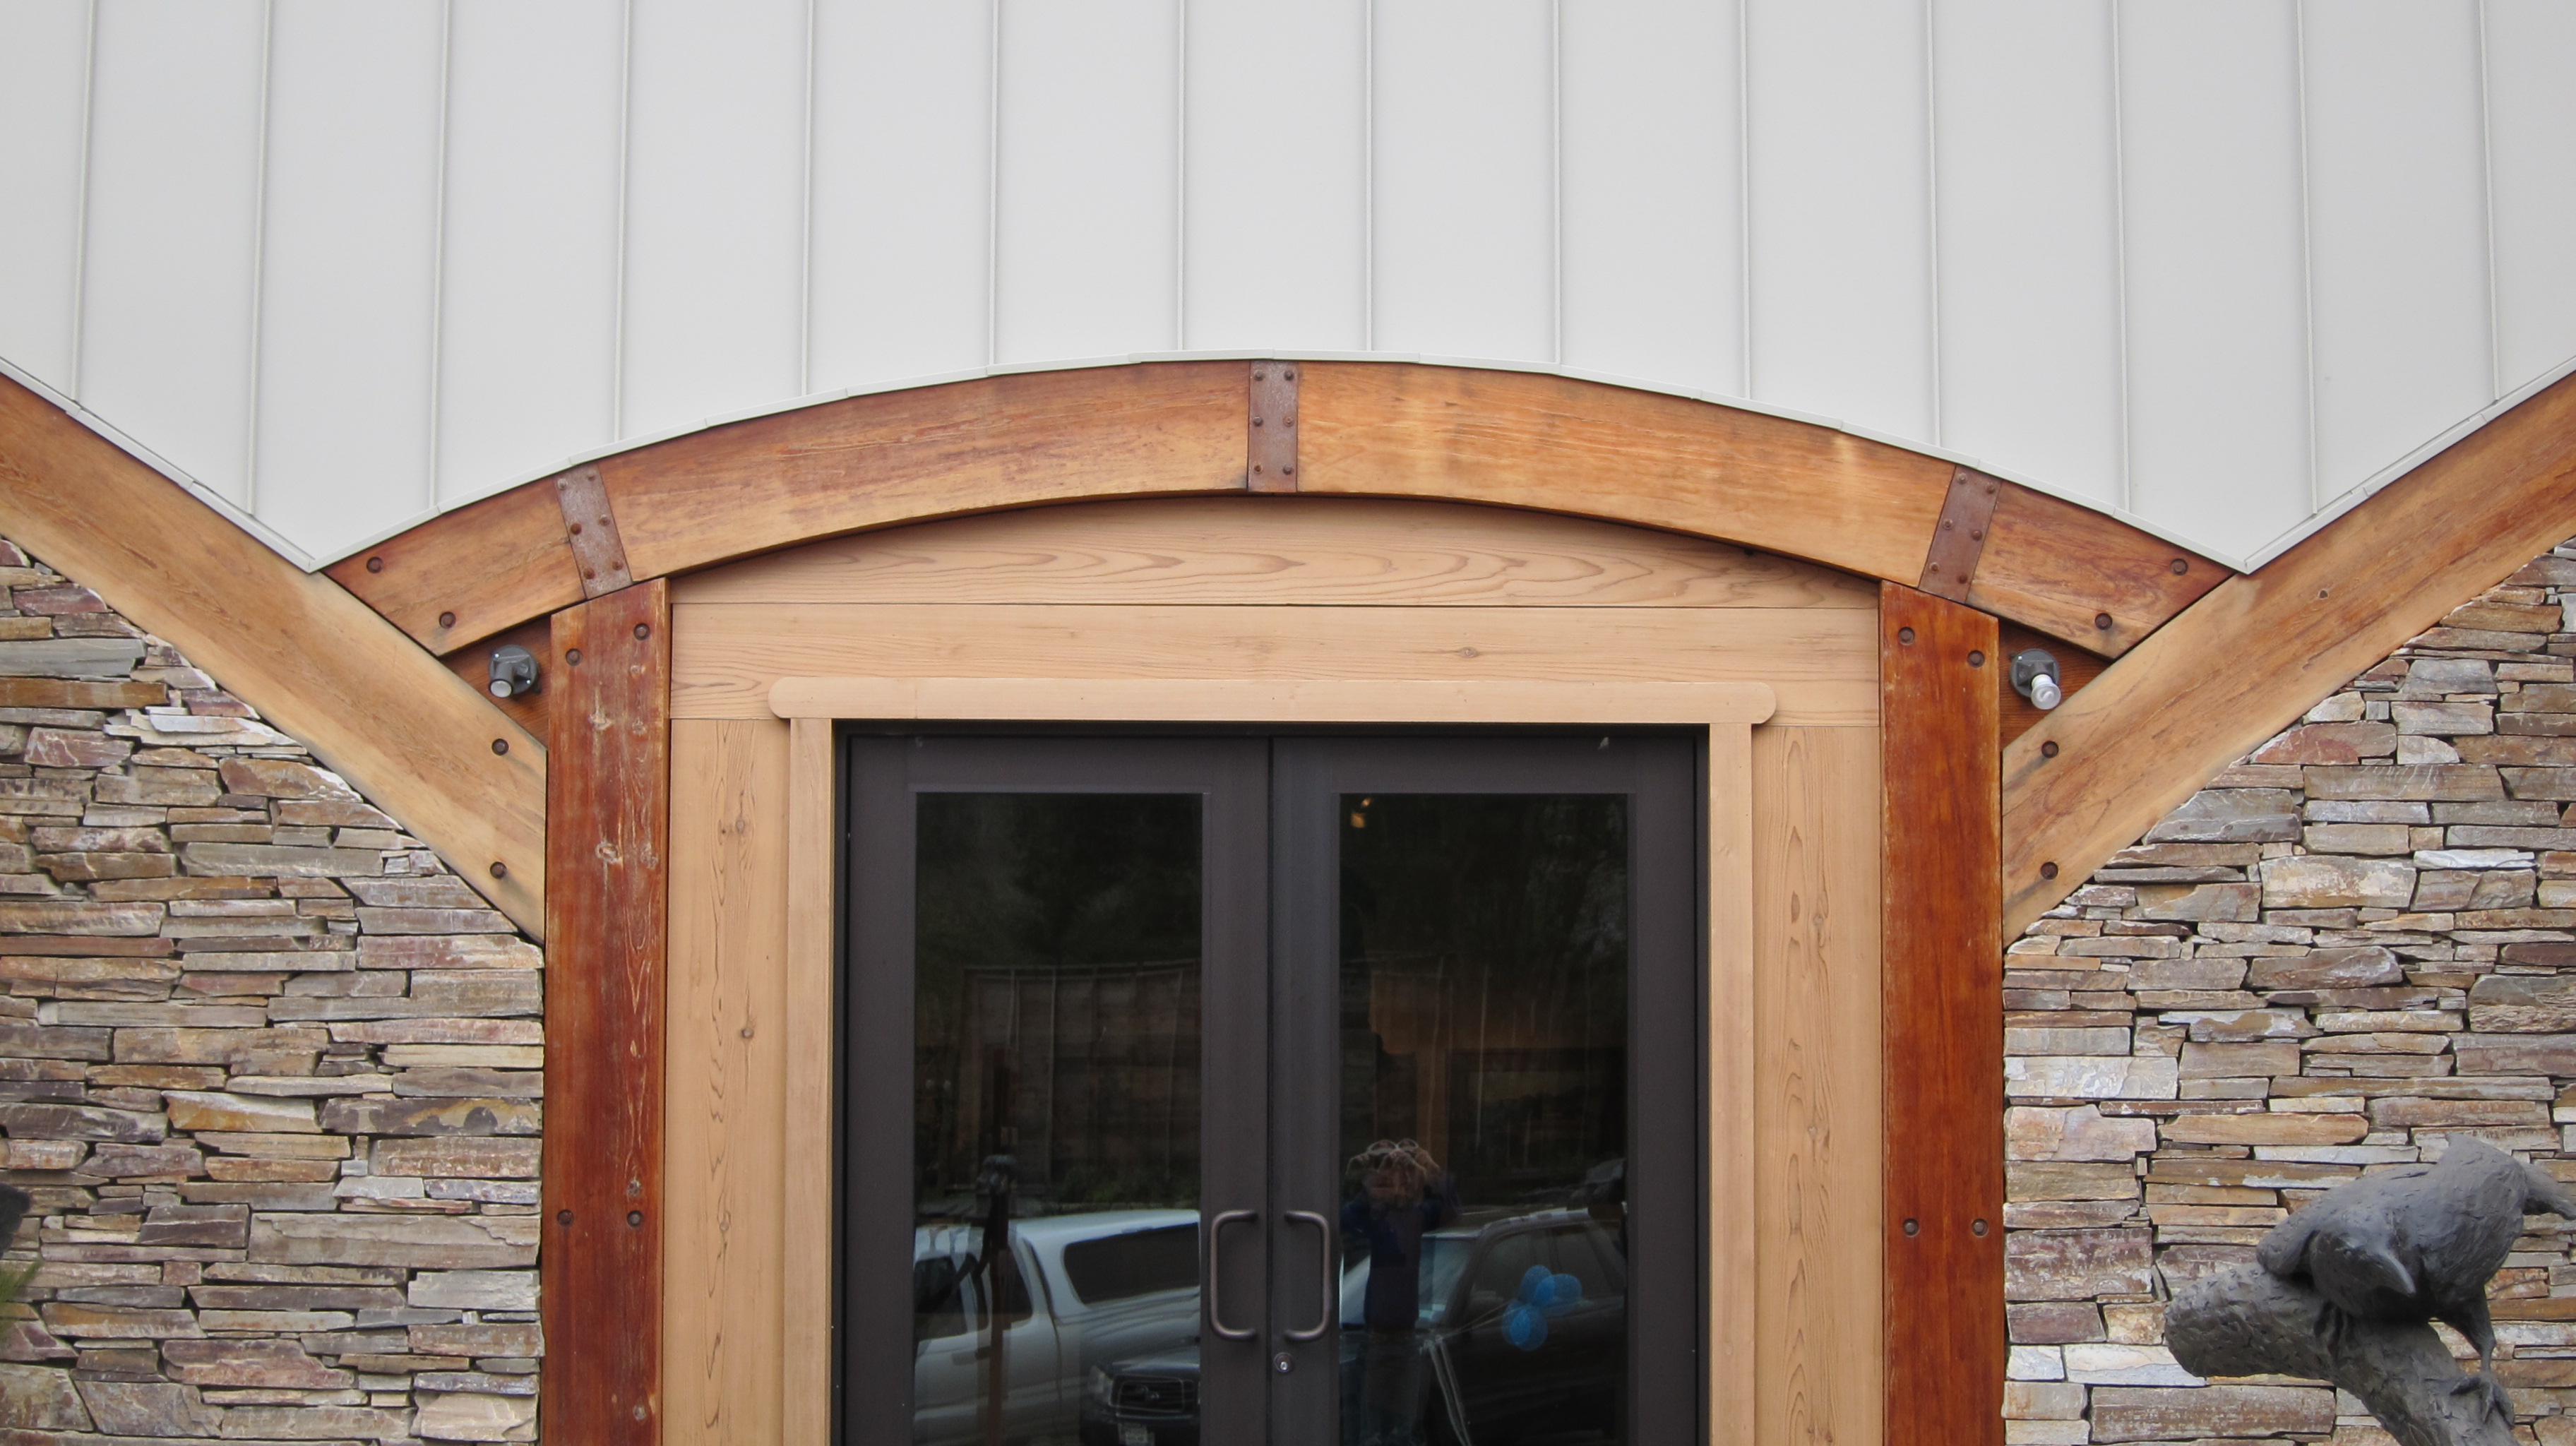
The rustic entry details

Read Full Post »

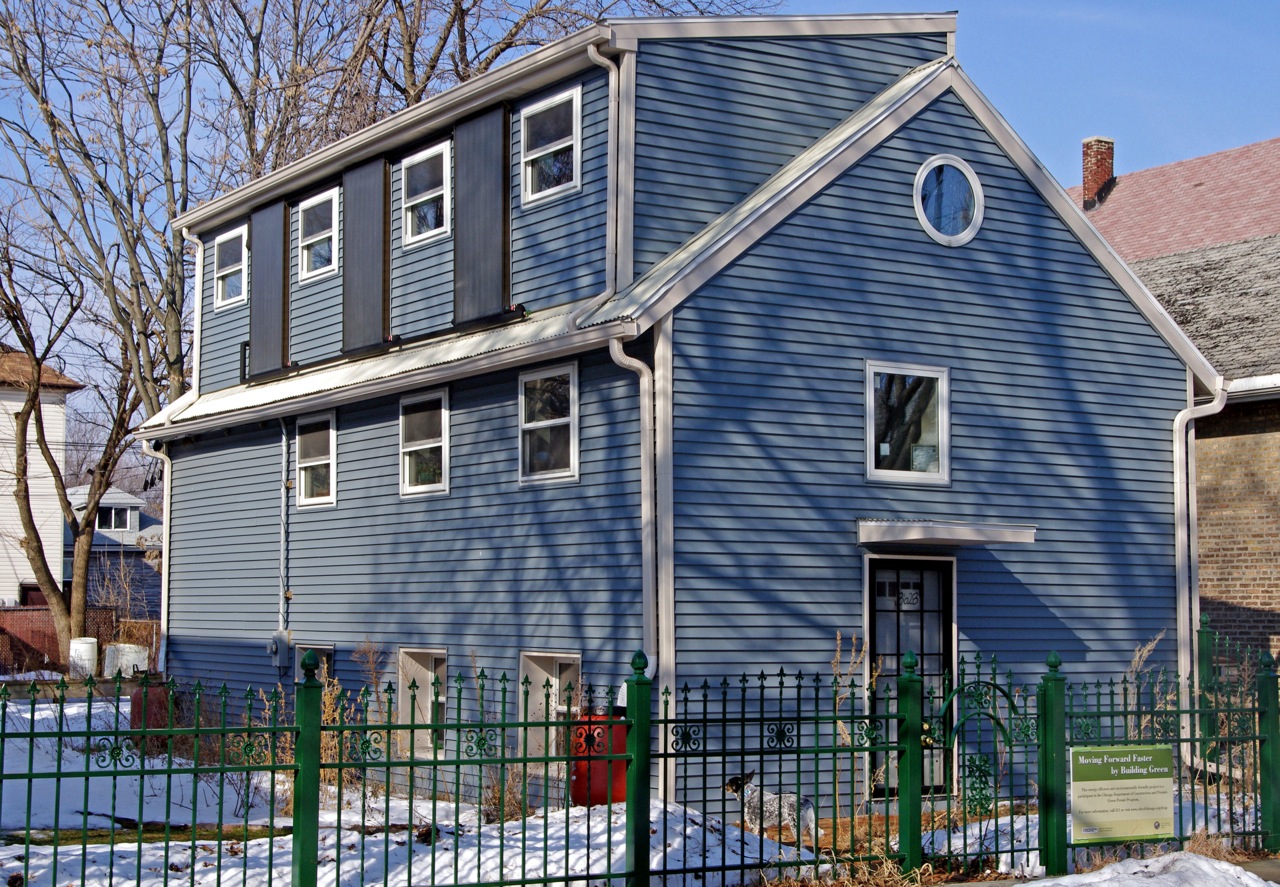
In the fall of 2009 I visited this Passive House on the south side of  Chicago, Illinois.  I didn’t really know much about Passive houses at the time, but I was impressed by one thing in particular.  The homeowner opened a window on the first floor and there was no rush of cold air. In fact there was no perceptible air movement at all. This was because The house is very “tight” The air didn’t rush in because there wasn’t anywhere for it to go.  I won’t go rambling on about what a passive house is here. Follow the link to my article on the topic, or just Google “passive house” or passivhaus.”

More information about this particular house:

Green Building Advisor

Interview with one of the owners

I need some more information about how it has been performing since commissioning. Perhaps the owner will make a comment on this post.

Beyond its Passive house status, the house has many fine recycled details such as these vent covers made from 100 year old soffit:


Read Full Post »

« Newer Posts - Older Posts »