Feeds:
Posts
Comments

Archive for the ‘Found Objects’ Category

Michelle Bachmann’s house with “a grand manor roof” and “European flavor”
Gingrich’s “Mansionette”
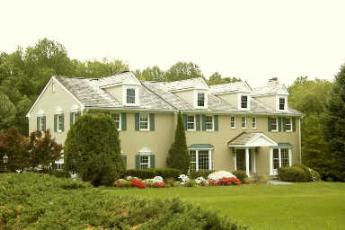
Santorum House: “a big rectangular box with holes punched in it for windows. It doesn’t have much to say. Need I say more?”

The New York Times ran this article recently about the homes of the Republican presidential candidates. The review, informed by “interior designers and  design psychologists” (no architects) is generally unfavorable. They make fun of Newt Gingrich’s extensive use of mirrors and Huntsman’s pink love seat with yellow bows. Bachmann’s complex roofline is rather atrocious (no mention of the maintenance issues with such a roof,) and Santorum’s more simple house is called boxy with small punched windows.  The houses are all quite big… mostly around 5500 square feet. One designer who commented in the article said that he’d call them McMansions, but that would give McDonalds a bad name. Wow. That is saying a lot. None of them appear to be designed by architects that were given much latitude, but most of the candidates appear to have dropped some cash on interior designers.  The houses all scream “I am a traditionalist,” according to design psychologists that were consulted.  Manicured green lawns and brick or stone are present in all.

Uh Oh. What would they say about my parent’s house, (the house were I grew up)? My dad took off the fake shutters at least….and it does have industrial chic concrete window sills. The windows are true divided lites, by the way, and my folks hired a local artist to make some stained glass windows for either side of and above the front door…Its not so big, but it is brick veneer with a green lawn and small punched windows.
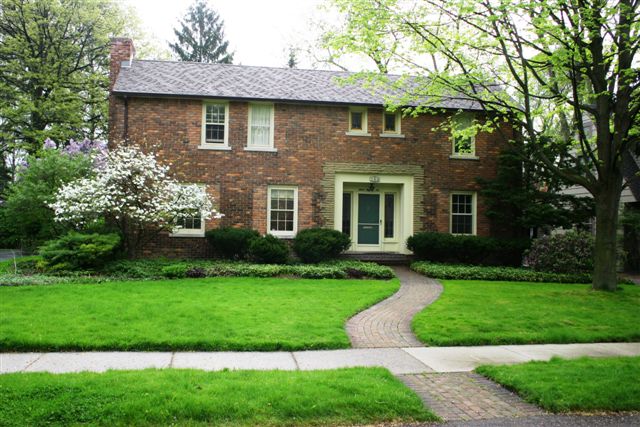

Not a Republican house though

There is no discussion in the Times article about solar orientation or energy efficiency. There is no mention of simplicity, elegance, or economy. Creativity does not make an appearance, (except in Newt’s whimsical topiary.)

Perhaps the candidates can learn a bit from Ice Cube.

Read Full Post »

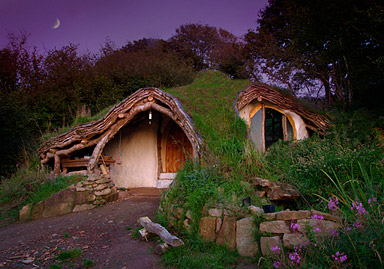
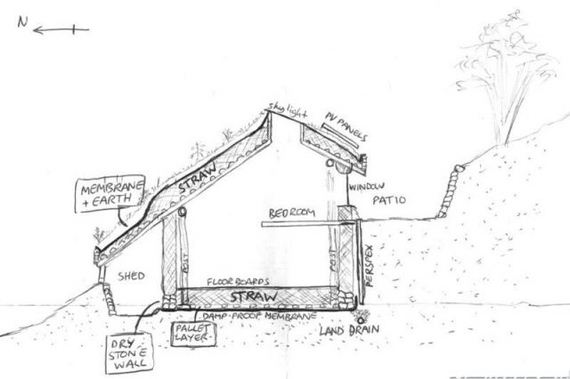
A young man in Wales built this house for his family using a chainsaw, a hammer and a 1″ chisel.  In some ways I am more drawn to this one than the modular one….even though it makes for rustic living. He needed no team of architects, engineers, and modular specialists. It has no green certification, but certainly far greener, except for its location in the countryside. The modular house is more suited for modern urban lifestyles.

Here is the builder, Simon Dale’s website for more pictures and information about the project.

Thank you to my British correspondent, Amanda Soskin, for sharing this gem.

Lloyd Kahn has published several books about similar creative, owner built structures. Here  is a glimpse of a recent Lloyd Kahn book that I have enjoyed very much.

Read Full Post »

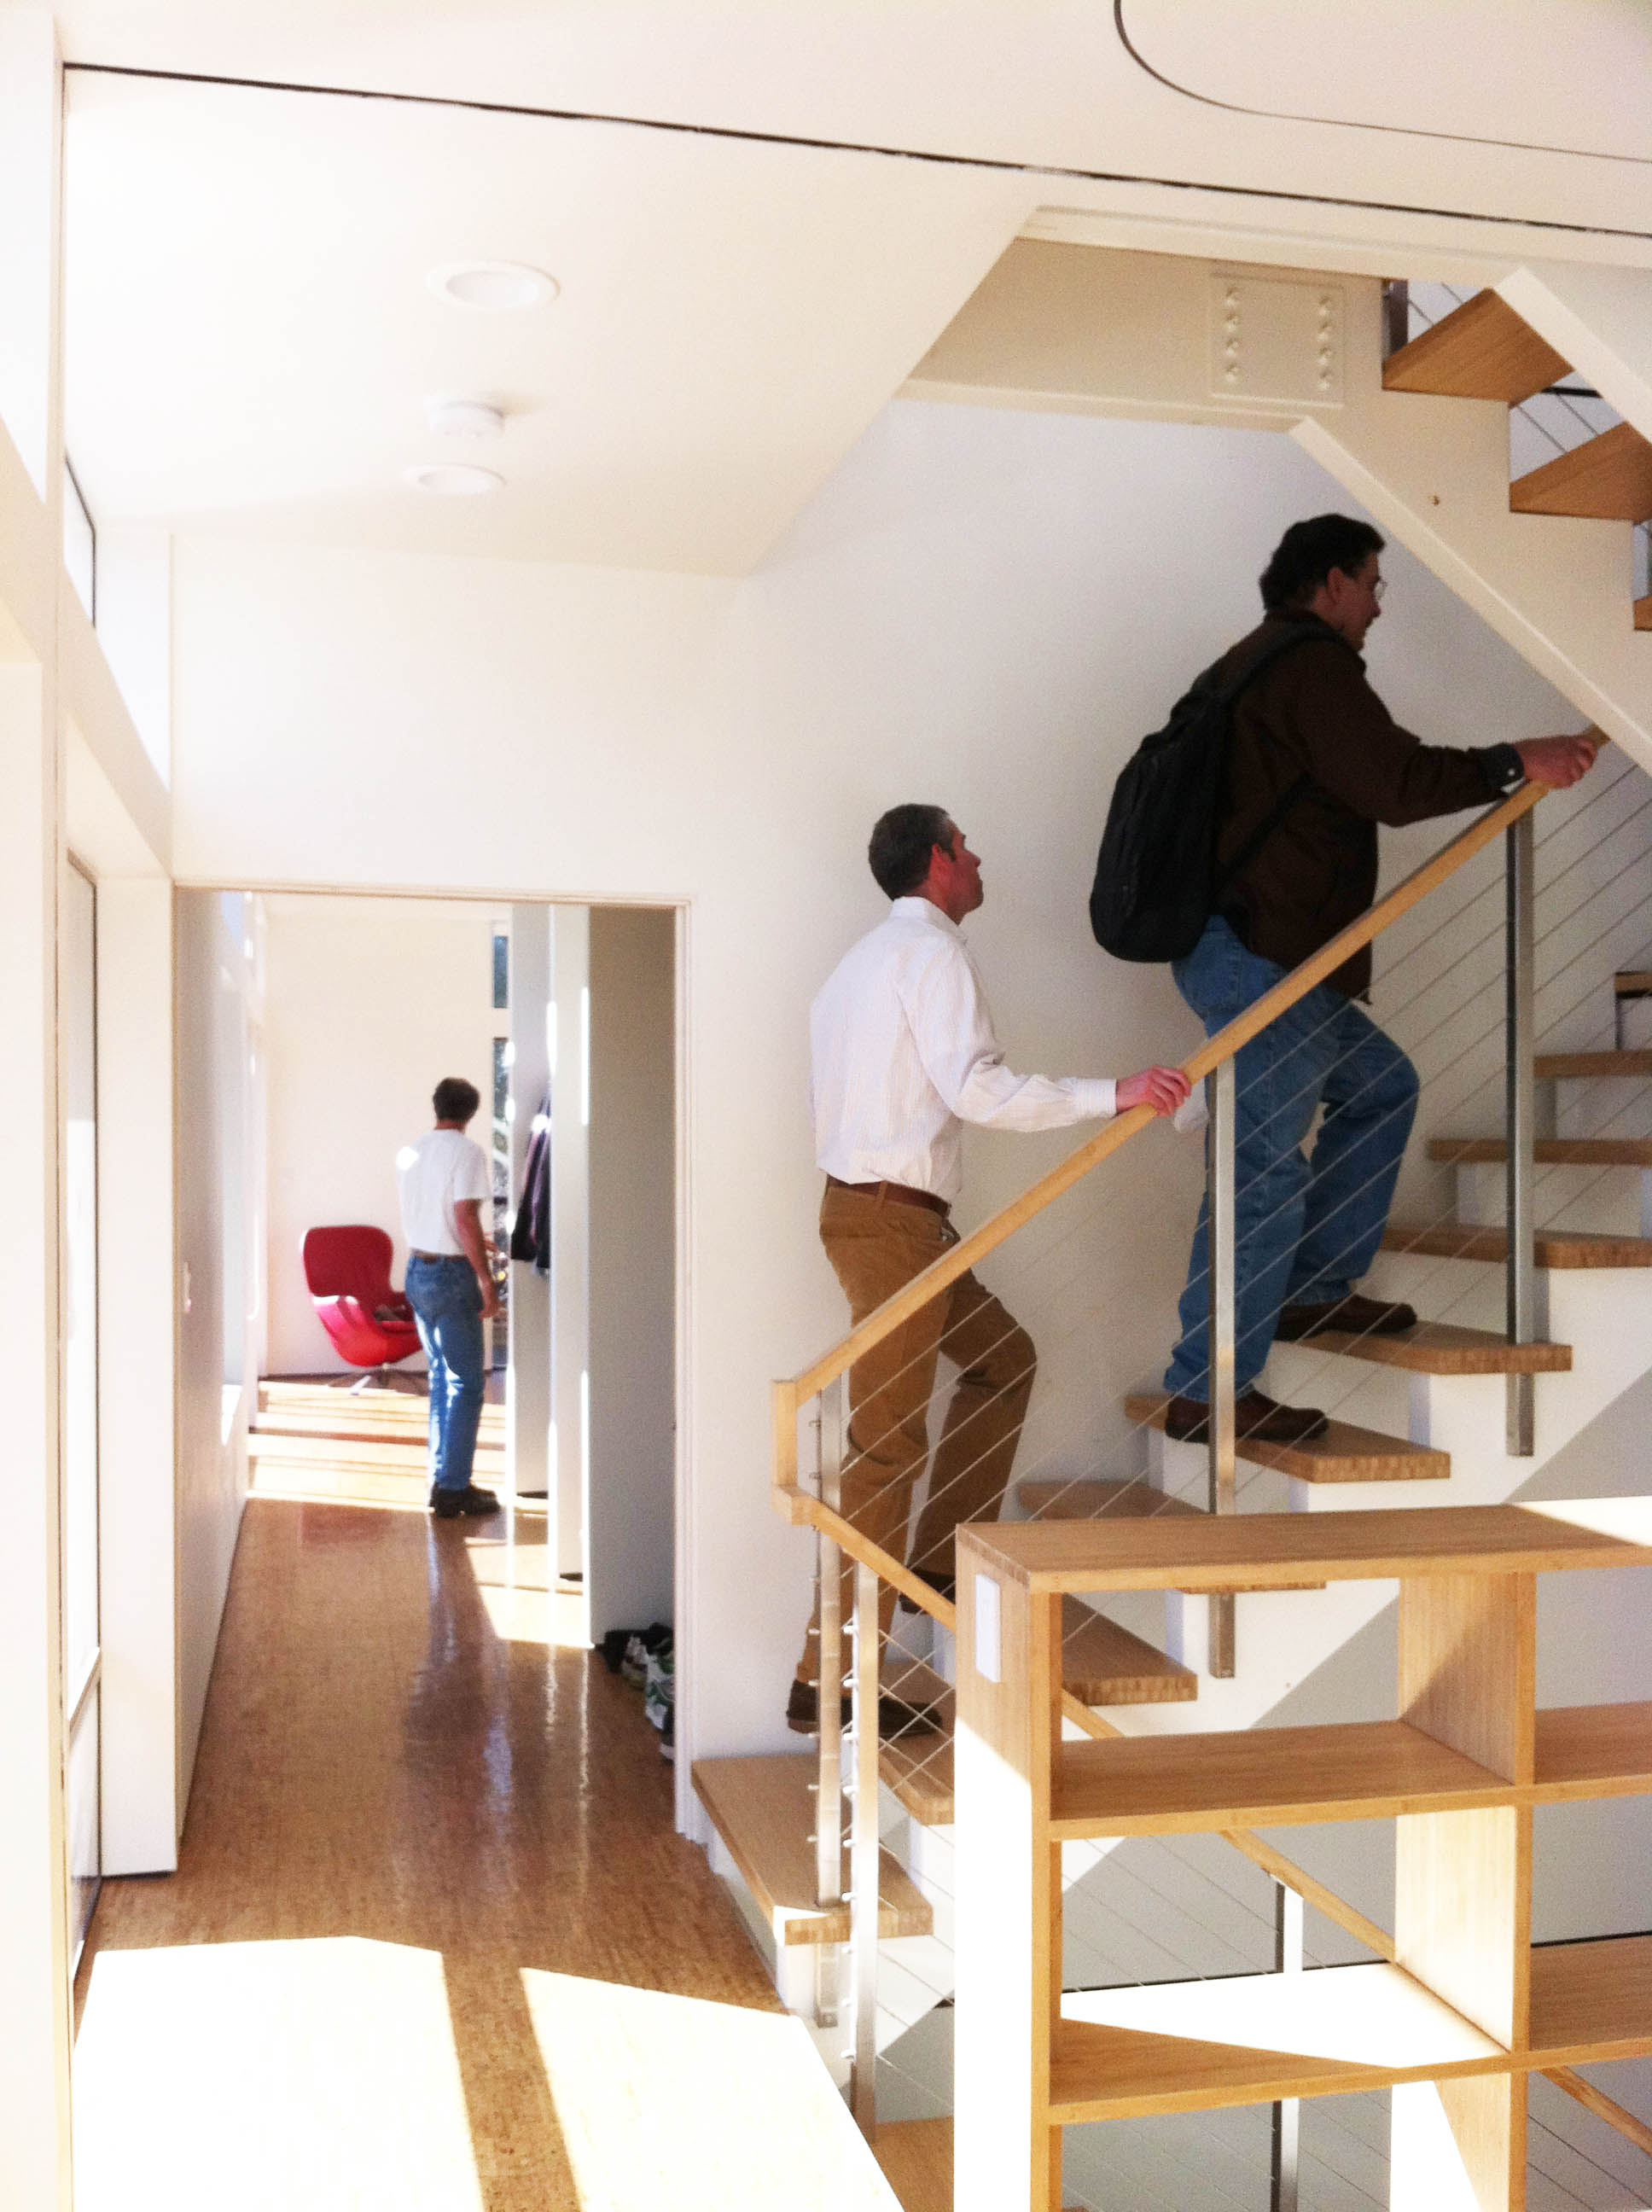
At lunch today I went with Guillaume Canivet  to visit the Simpatico Homes prototype modular house in Emeryville.  Seth Krubriner, the owner of the house explained the design and construction process from start to finish. The modules were constructed in San Jose by Eco Offsite.  Swatt Architects was also involved. This sounds like a lot of cooks in the kitchen…..so I am curious how the collaboration worked.  Seth gave a very interesting and honest presentation of the benefits and drawbacks of modular construction compared to conventional site built. His house actually has site built pieces added onto the modules.

To me, it seems that the best part of choosing a modular system over conventional is that you are limited by the modular system. There are fewer choices and therefore the design process is simpler. Just like a restaurant with a short menu, the specialization and simplification often yields a better product.

Without a good understanding of the system and a willingness to work with it and accommodate it in the design, a modular house might not be any less expensive than a conventionally built house, and could easily cost more, especially if the factory was not very close to the site.

In Seth’s house the joints between the modules are accentuated and celebrated. (you can see one of the joints, a black reglet, in the photo above.) This is an example of how the design should accommodate the system. If Seth were to try for a more traditional aesthetic he would have lost some of the savings.

This same simplification and cost savings could be achieved by an architect who presented a limited pallet of materials and a select contractor and offered to deliver a very specific product. Not a bad idea.

Read Full Post »

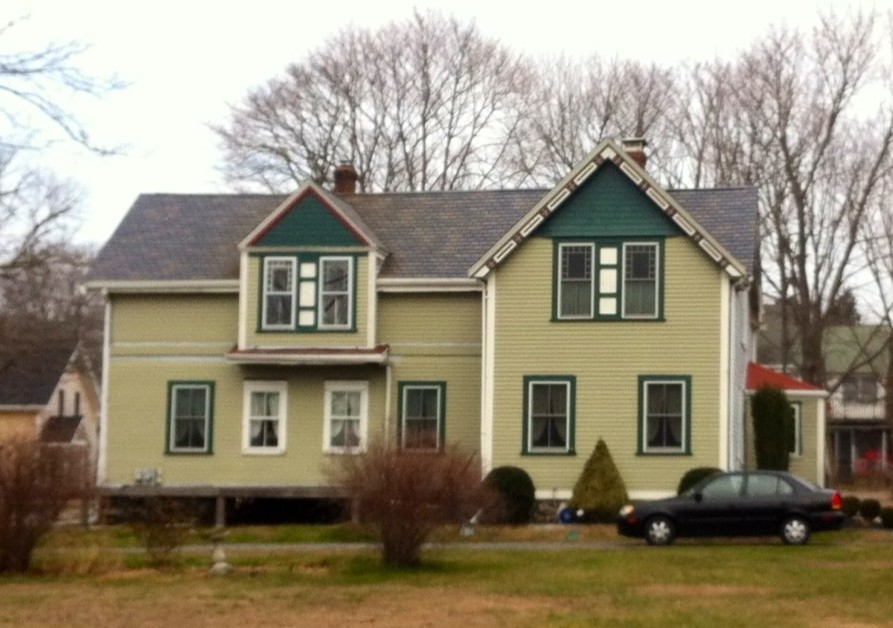
Last week I visited a friend in Jamestown, RI, a stoic New England farming and vacationing community adjacent to Newport. I spied this unusual house while walking up Narragansett Avenue. I am curious about the personalities who created the musical arrangement of windows (painted two different colors) and unusual decoration and painting scheme. Someone was having fun. Perhaps a carpenter 100 years ago started the theme, preserved and continued in a recent remodel.

Read Full Post »

I recently found this video interview with the owner-design-builder team of this unusual house in my neighborhood.

I posted some photos of it a while back. 

In the video, they reveal the source of many of the materials and their inspirations and technical considerations.

For example, they used lighter colored car roofs for siding on the north side to reflect more indirect sunlight into the house to the north. I’d love to see how this worked out. It might reflect a bit too much in the summer when the sun actually rises and sets in the North part of the sky….but other times it’s probably quite nice.

Read Full Post »

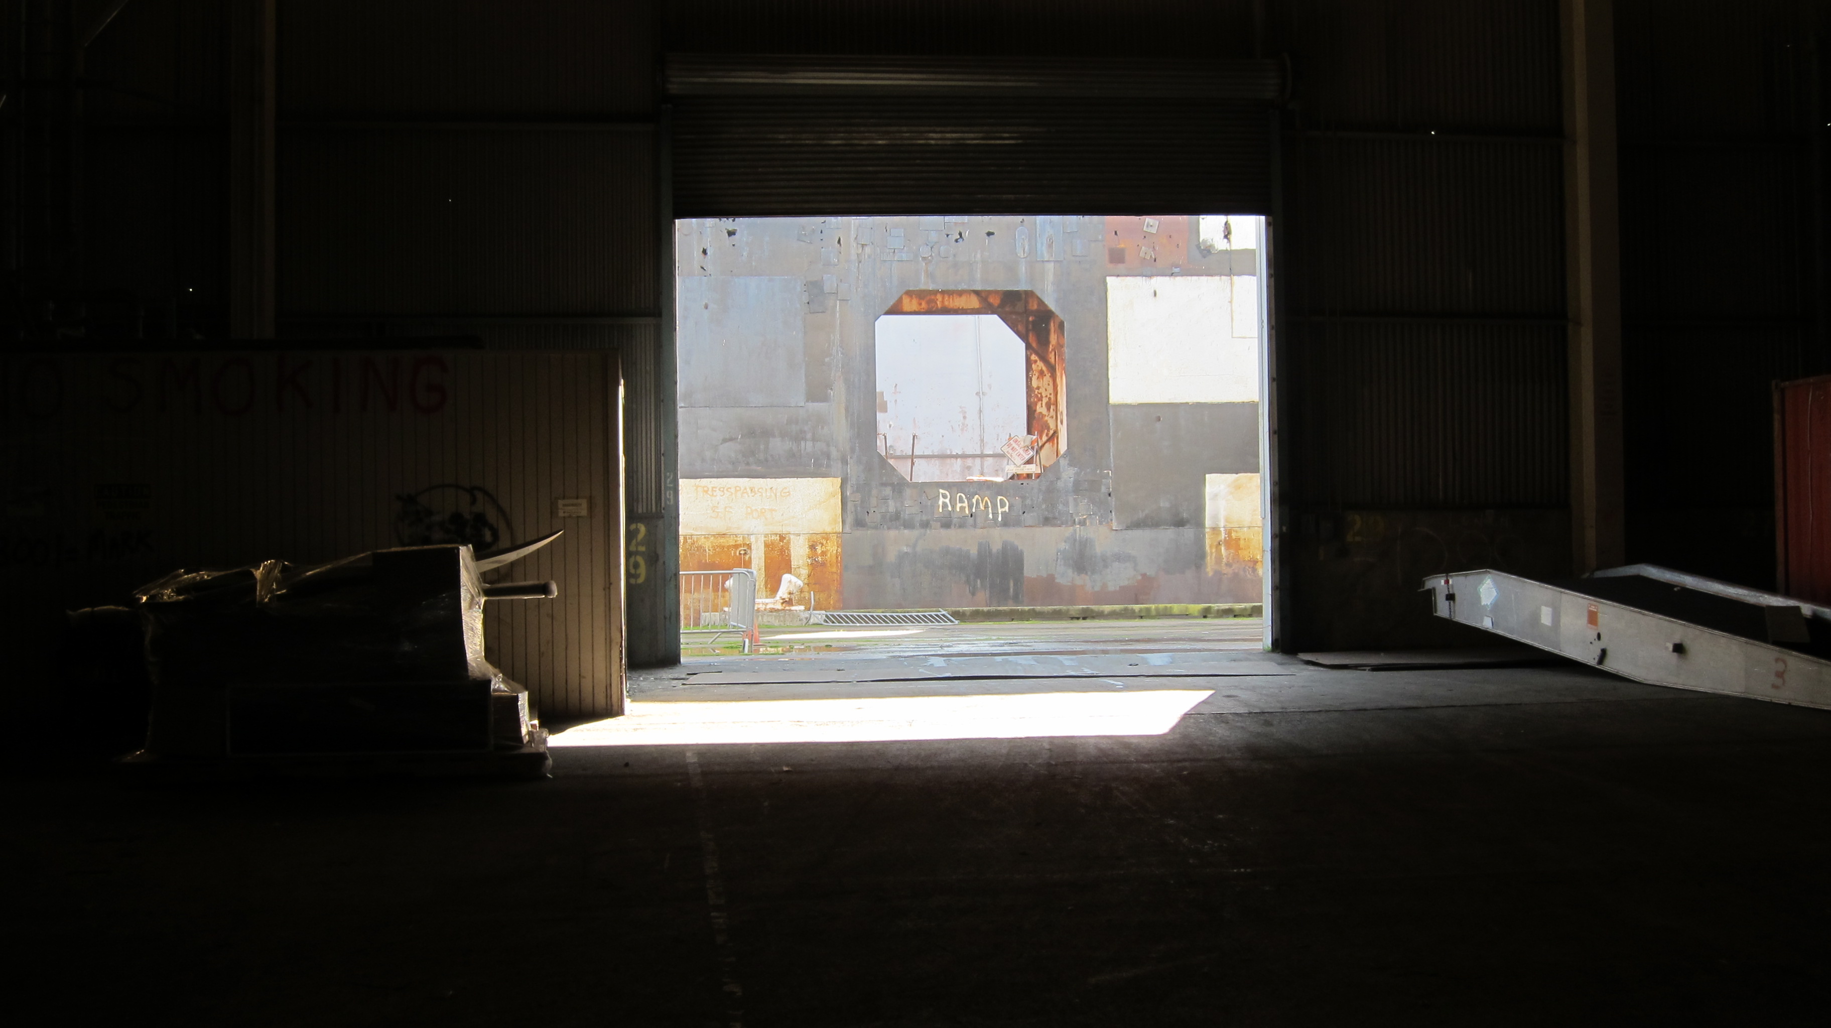

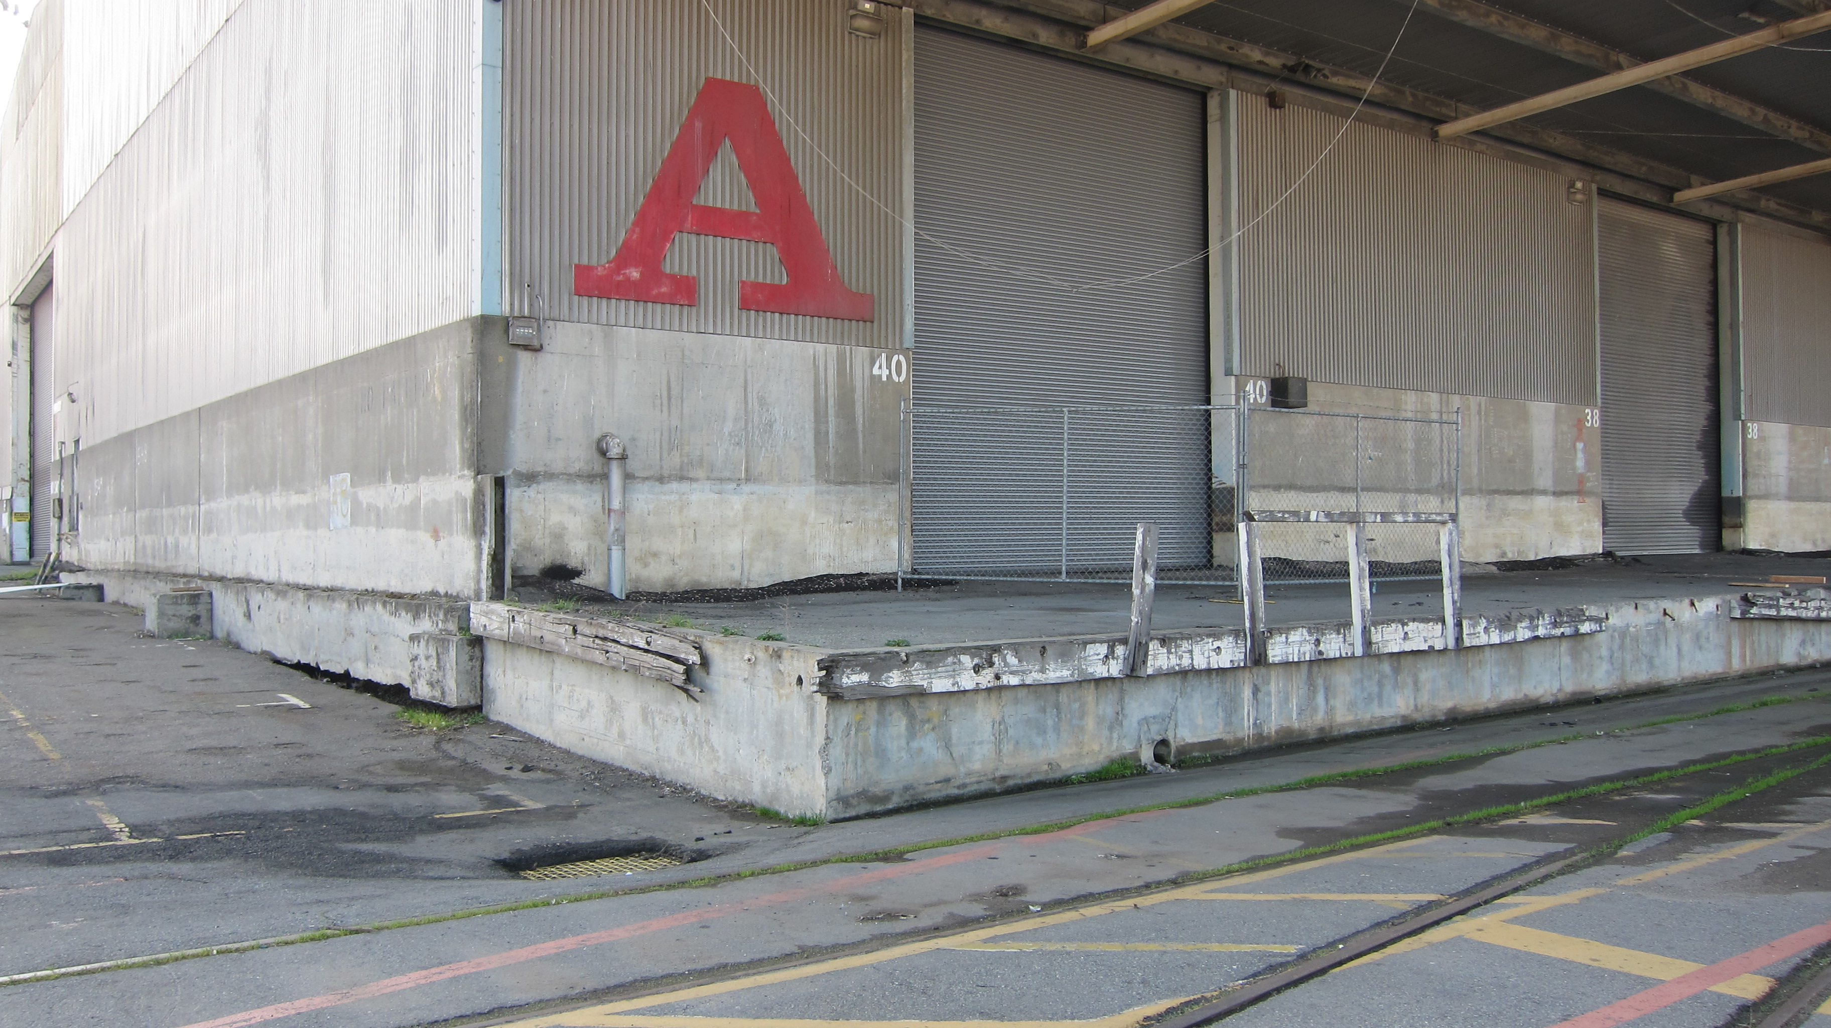
I started a new project today for Artemis Racing. I’m not sure how much work there will be for me, but it was fun to spend the day on Pier 80 today.

My friend Vincent, another architect, helped me take measurements and photos of the structure.

This reminded me of my friend Peter’s A Project

Read Full Post »

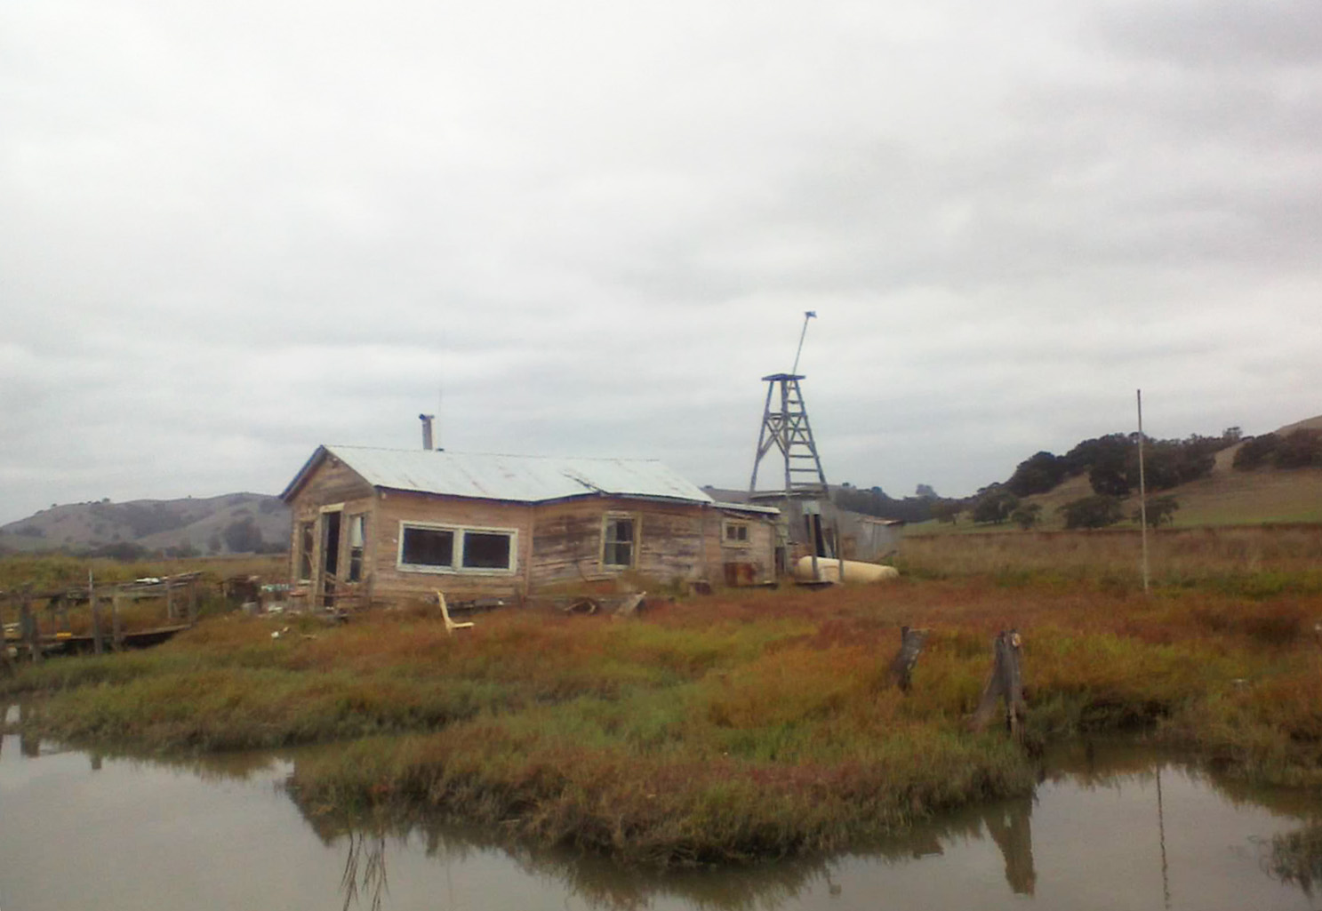
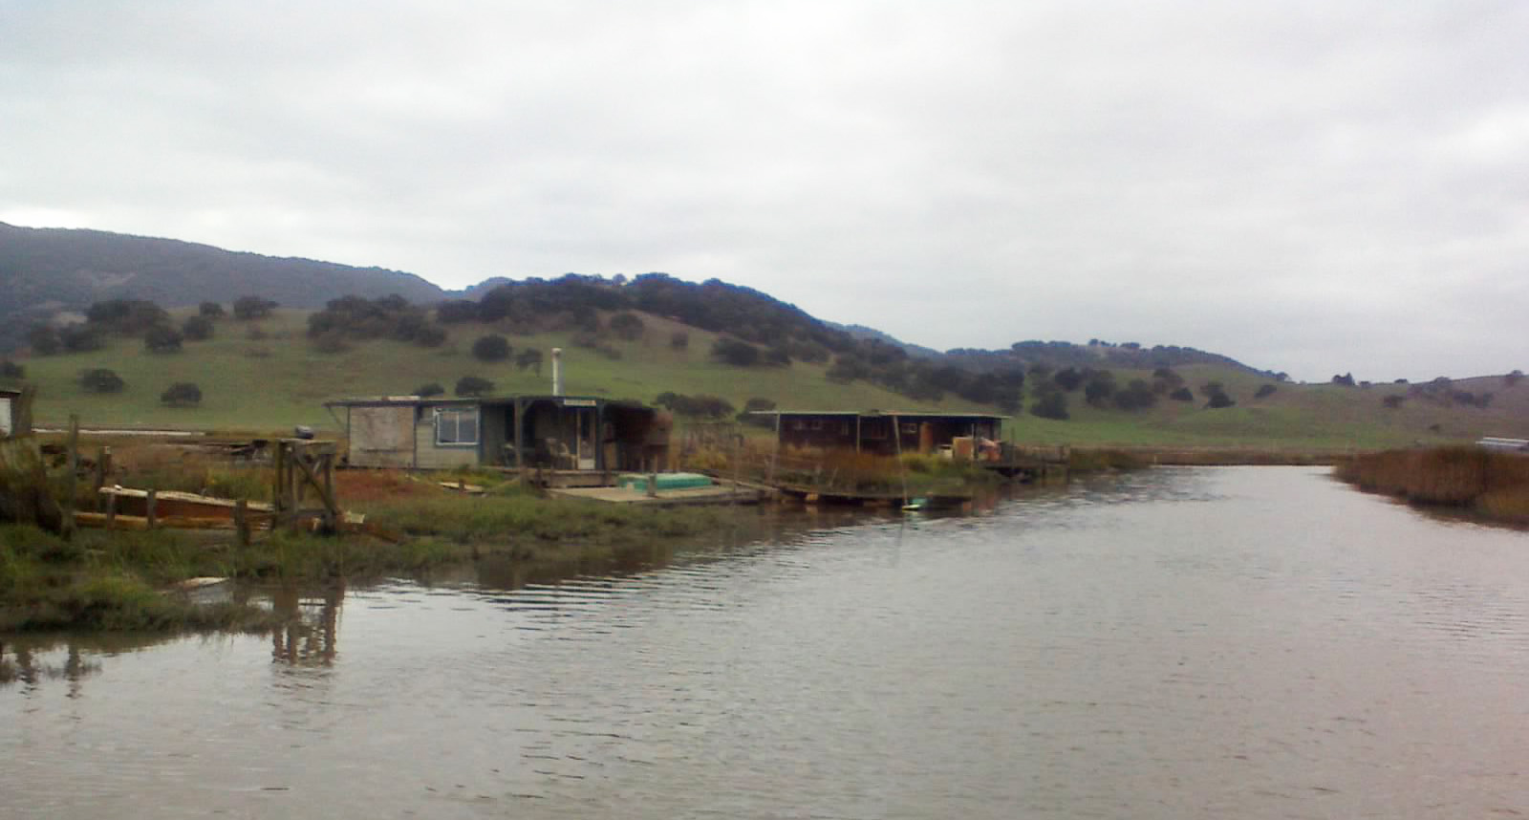
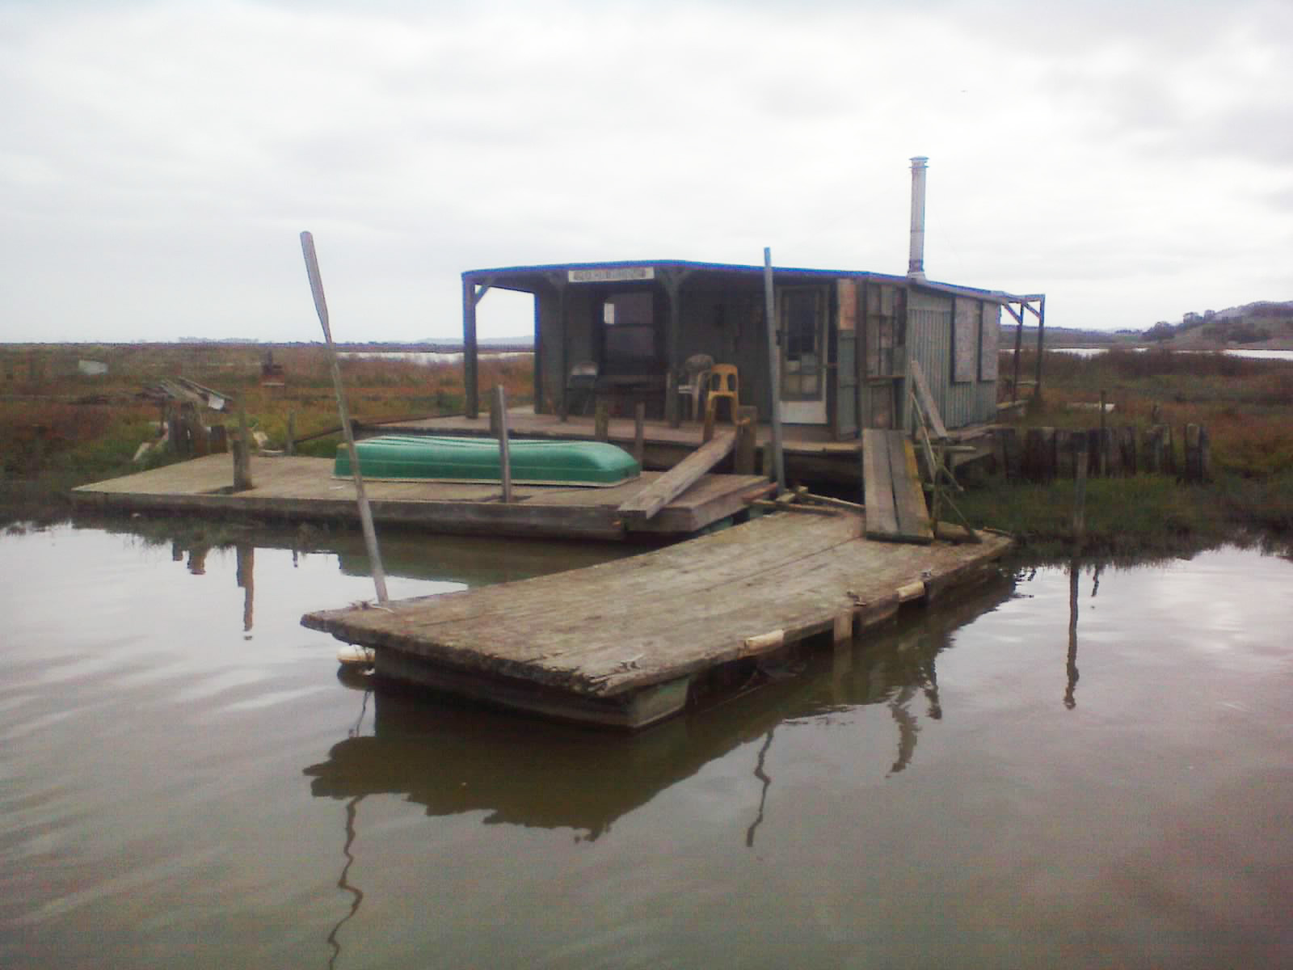
John was fishing in the North Bay and took these pictures of a village accessible only from the water.  There are about 10 houses in total, but only a couple of them appear to be in use.   

Read Full Post »


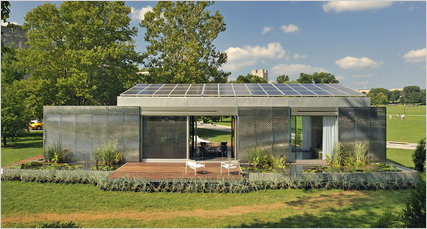
Lumenhaus -- photo by Jim Stroup, Virginia Tech

More photos and information can be found on Lumenhaus.com , Treehugger, and, in the NY Times, this review of the project.

Except for the slightly odd beams that stick out to support the opened sliding screens (see some of the other photos at links above) the design of this experimental and technologically advanced house is quite elegant. The basic idea is to use technology to allow a glass house to be comfortable and energy efficient in all seasons…and to take this a few steps further to enhance quality of life in the house with these same features.

It has been criticized as too techy and too expensive to be marketable, which might be valid, and with almost all glass on the north and South walls, its needs a big suburban or country lot for privacy. (It currently resides next to the famous Farnsworth House (Mies Van Der Rohe) in Plano, Illinos.)

The concept of having stackable modules, so that the house can expand and contract as the family does, would change the real estate profession. The ease of adding and subtracting modules would be an important factor in whether it would be worth the hassle of removing part of your house and selling it to a neighbor.

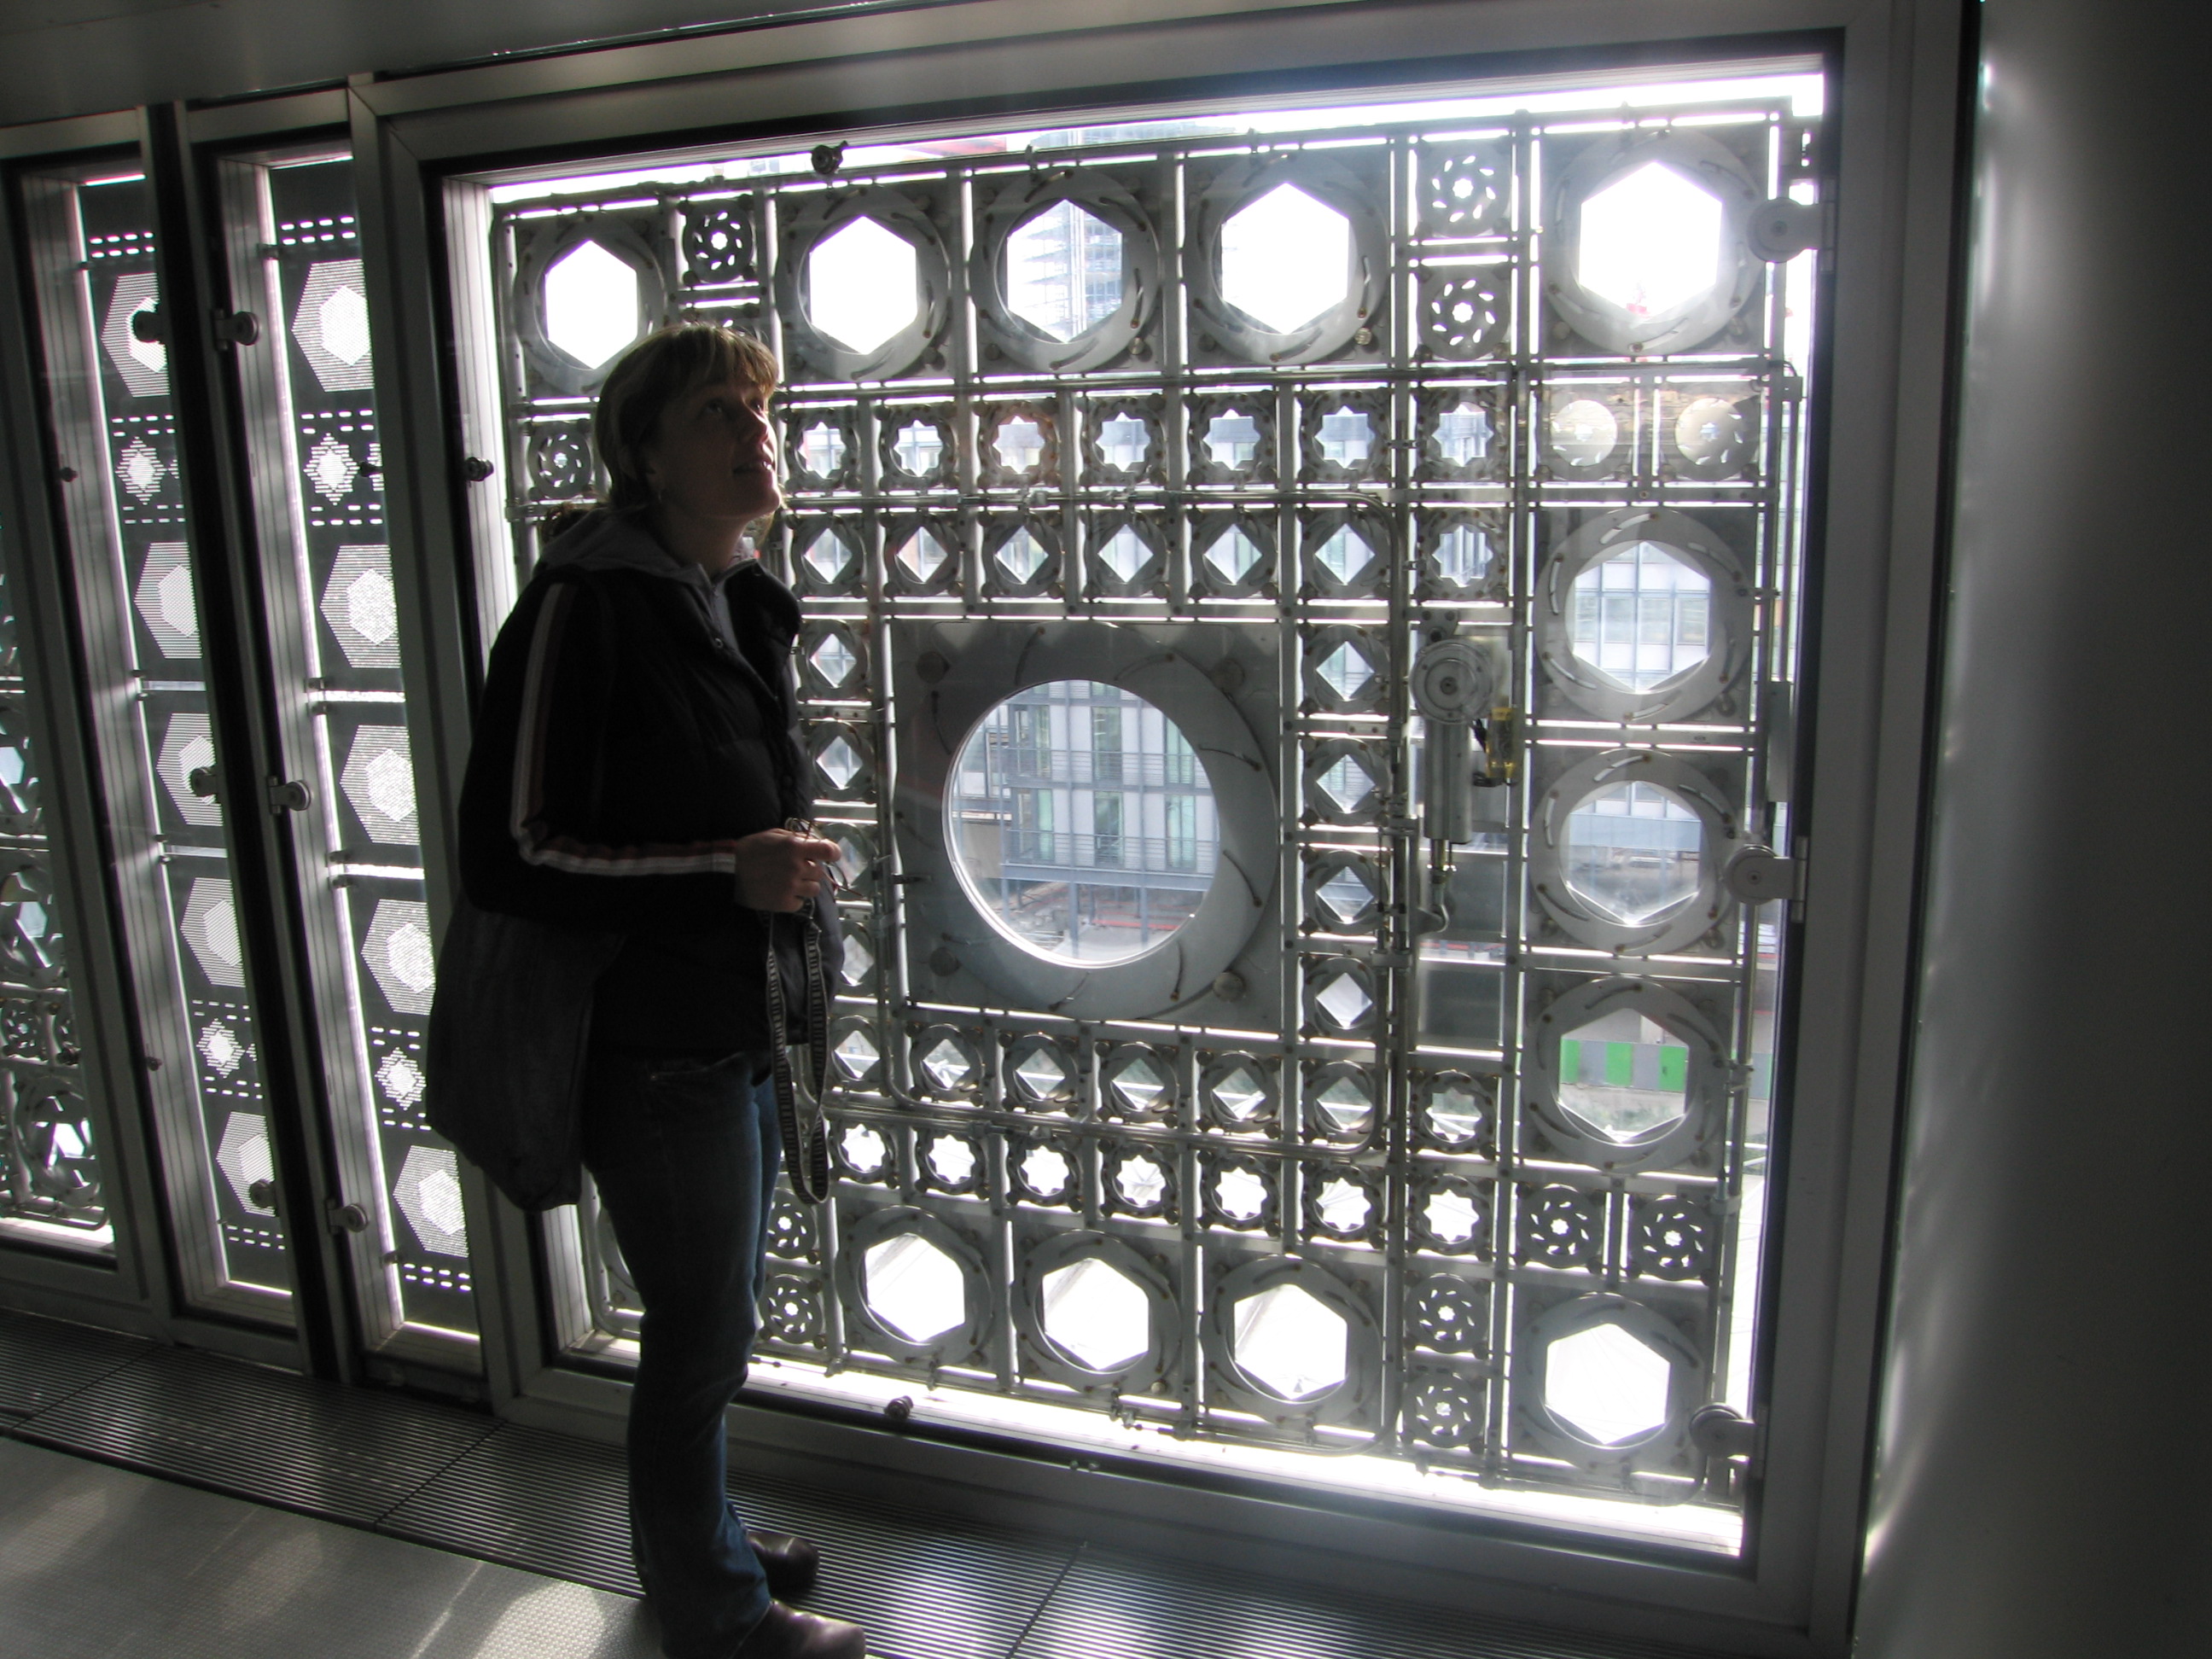
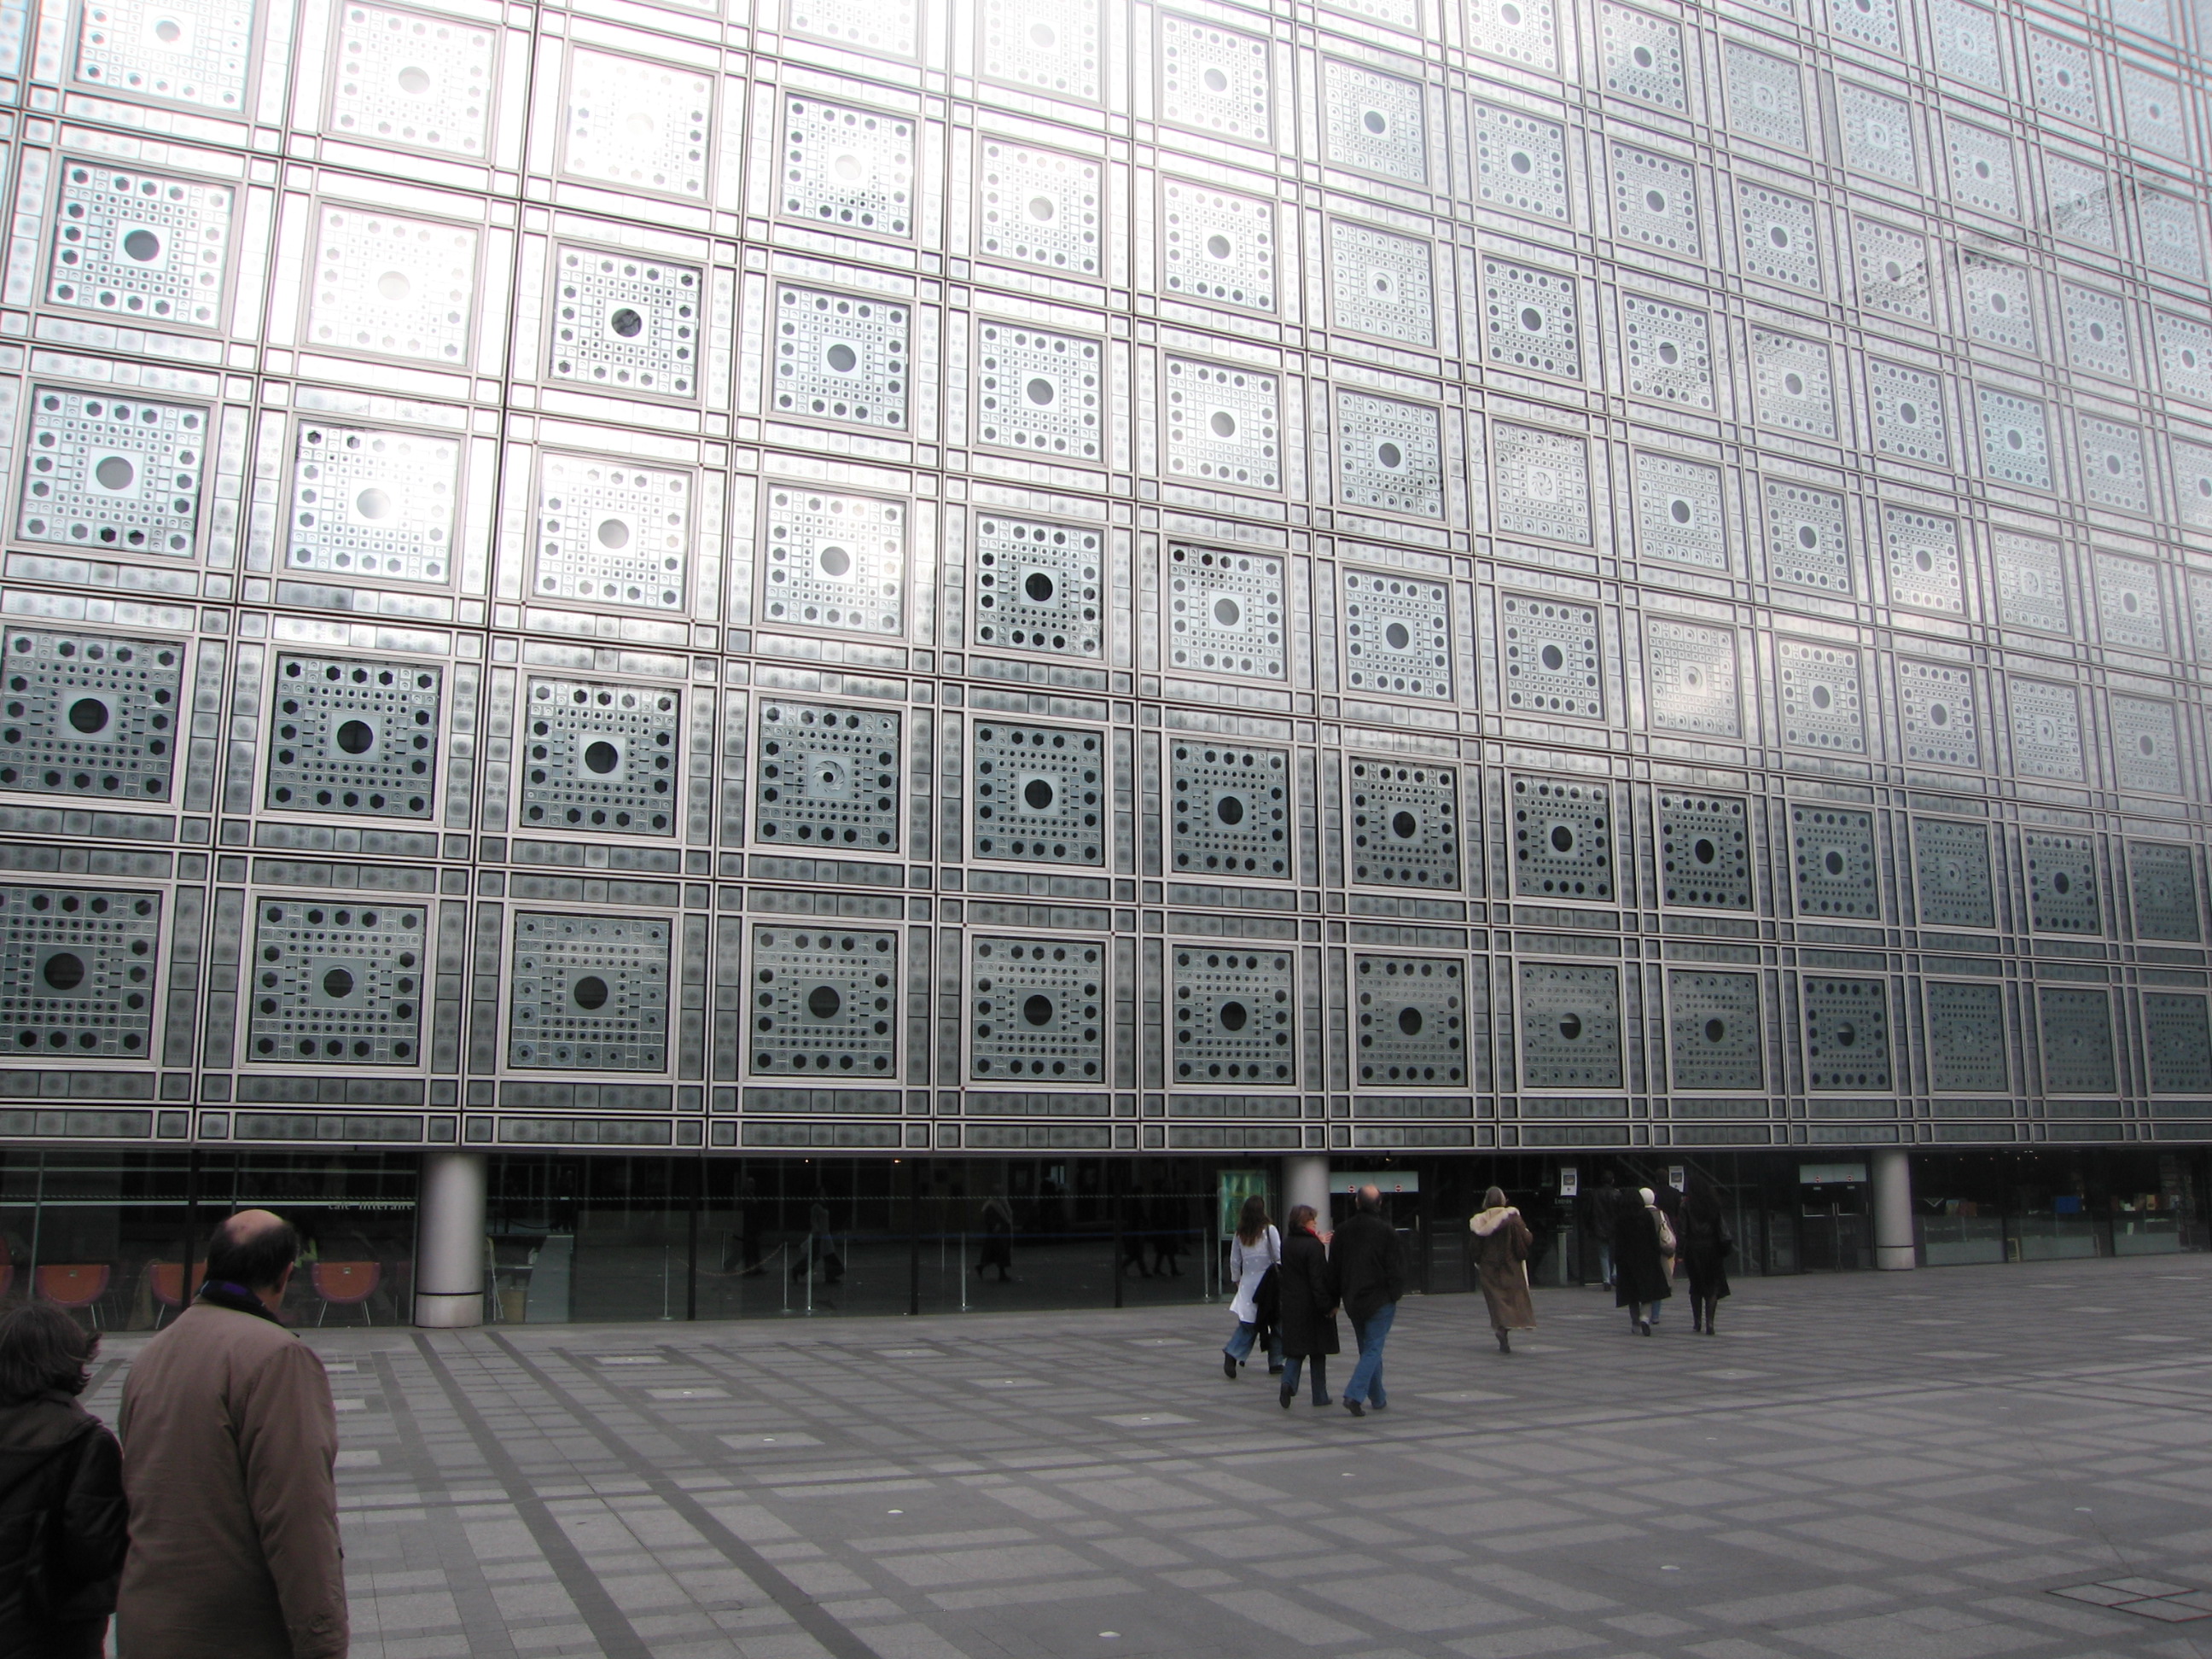
Be sure to check out the adjustable perforated shade screens that can become more or less opaque depending on the temperature inside.  These screens are a much simplified version of Jean Nouvell’s beautiful screens on the Institut du Monde Arabe, Paris

This is a picture of me inside Jean Nouvel's Institute Du Monde Arab (photo by Amanda Soskin)

Exterior Institut Du Monde Arabe, Paris

Read Full Post »

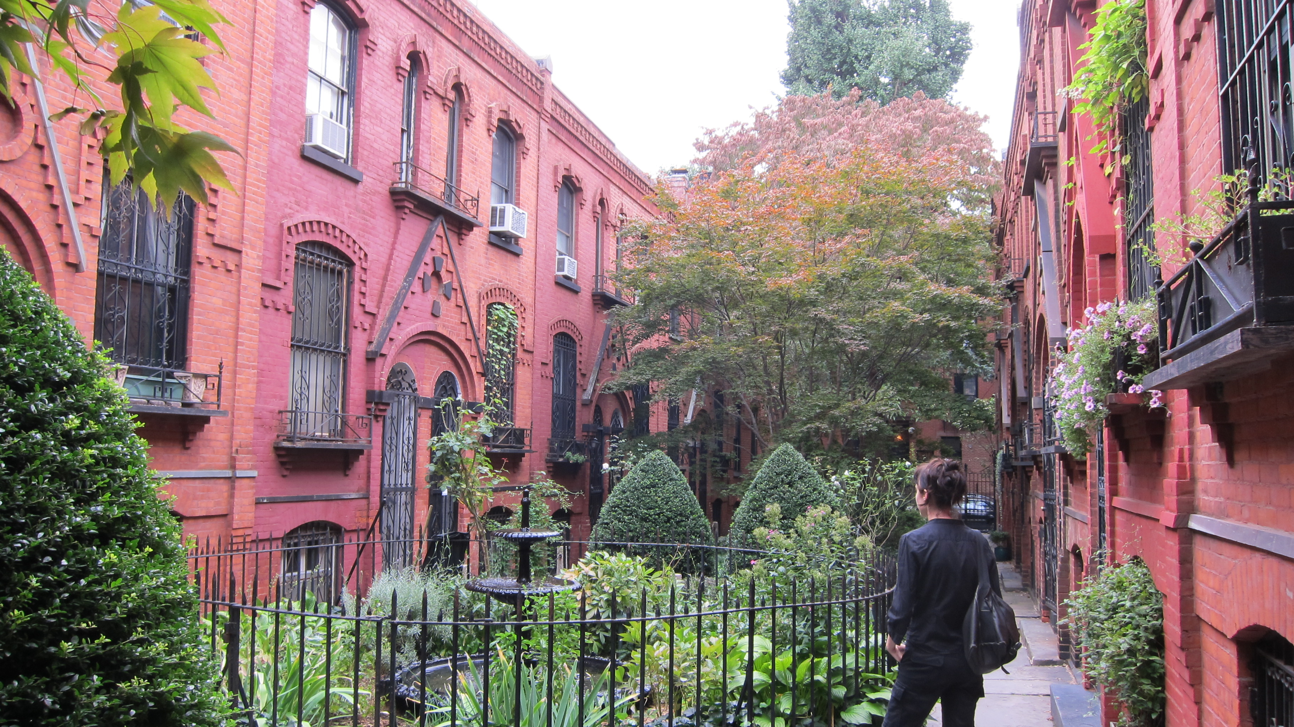
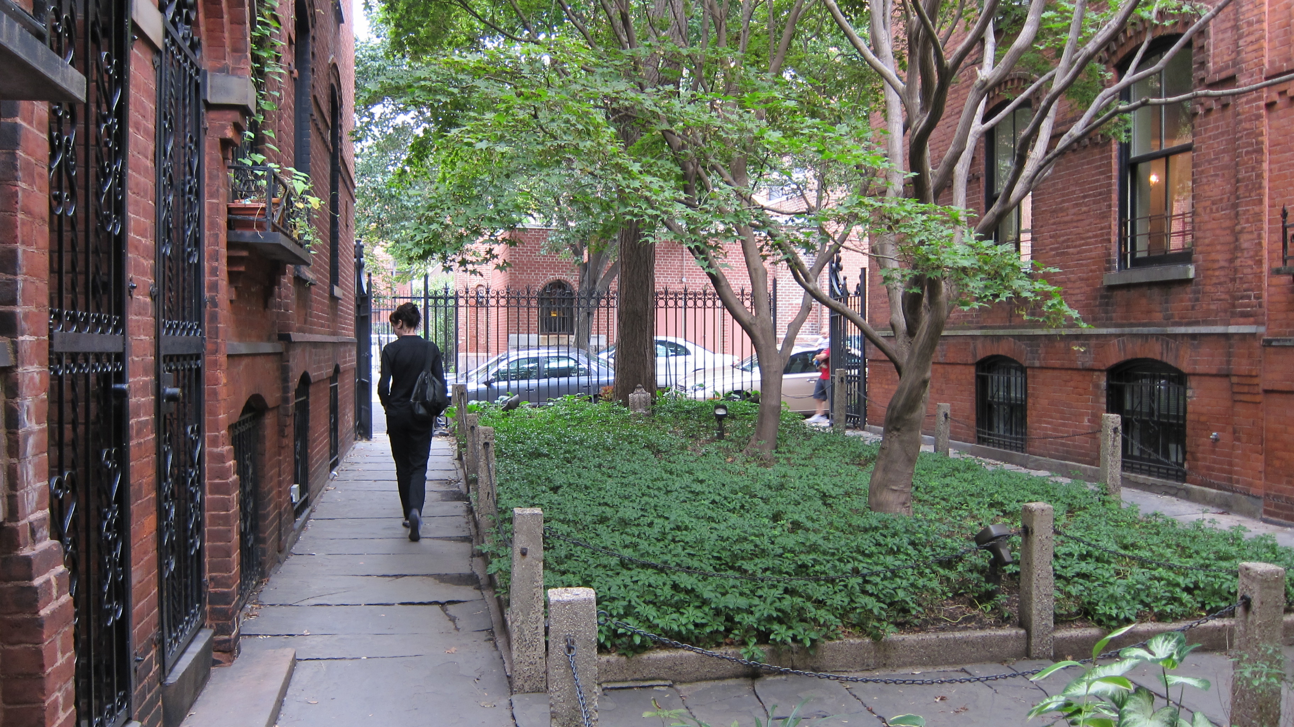
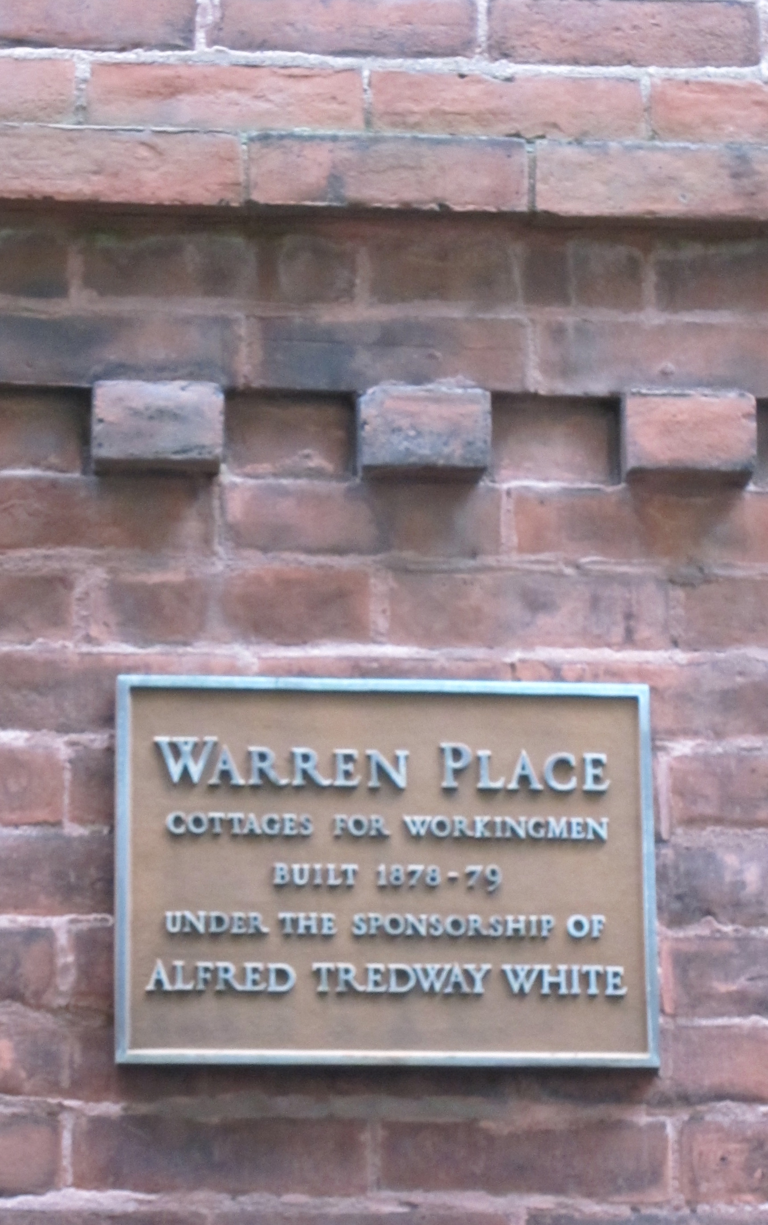
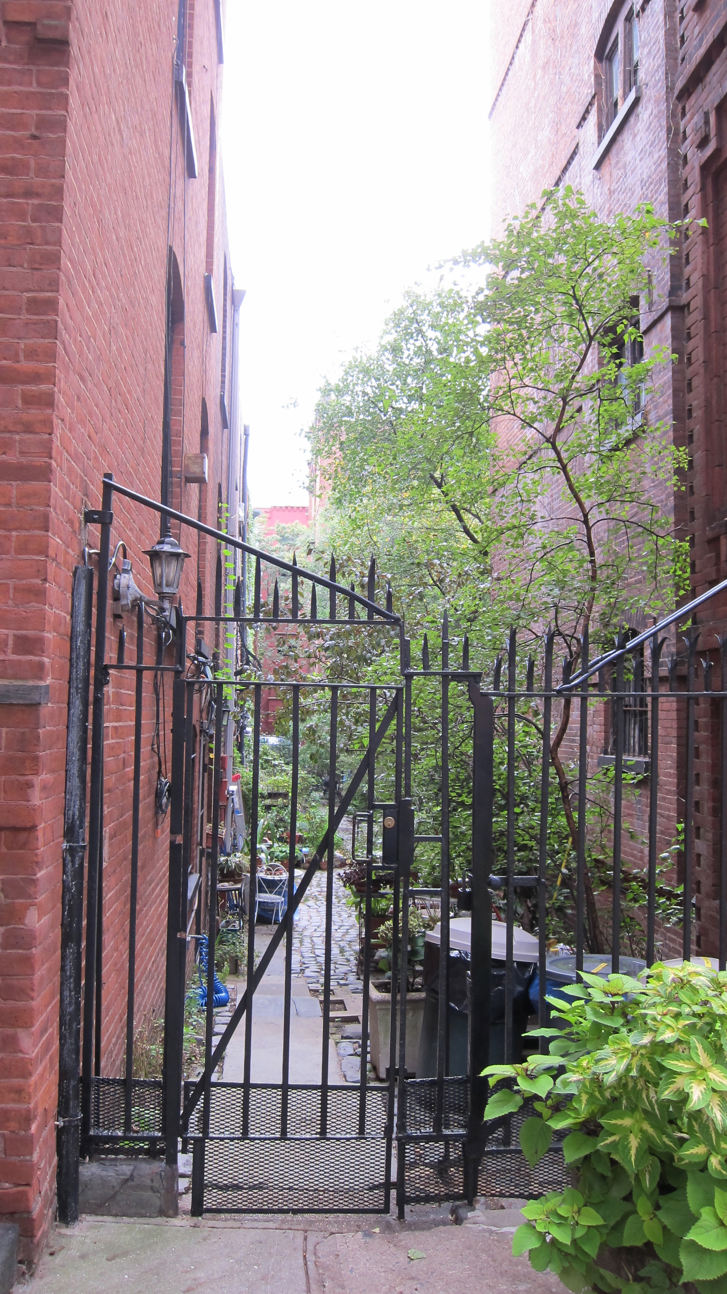
These small brick row houses face a lush gated courtyard perpendicular to the public street and each also has access to an alley on the back side. It is similar to this project in Berkeley, but minus the driveway through the middle….which makes a big difference. 

gate to the back alley

Read Full Post »

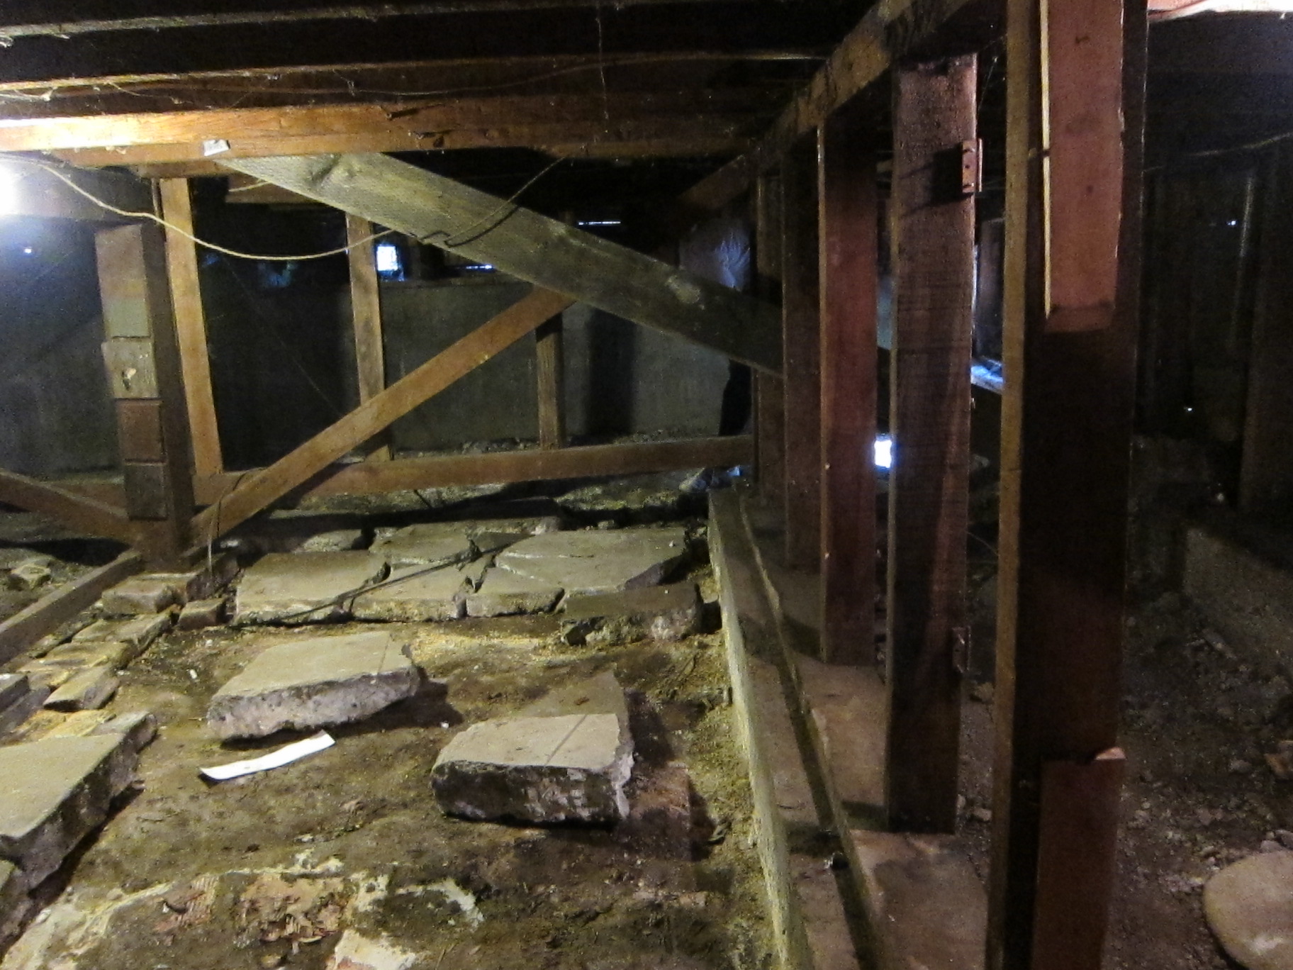
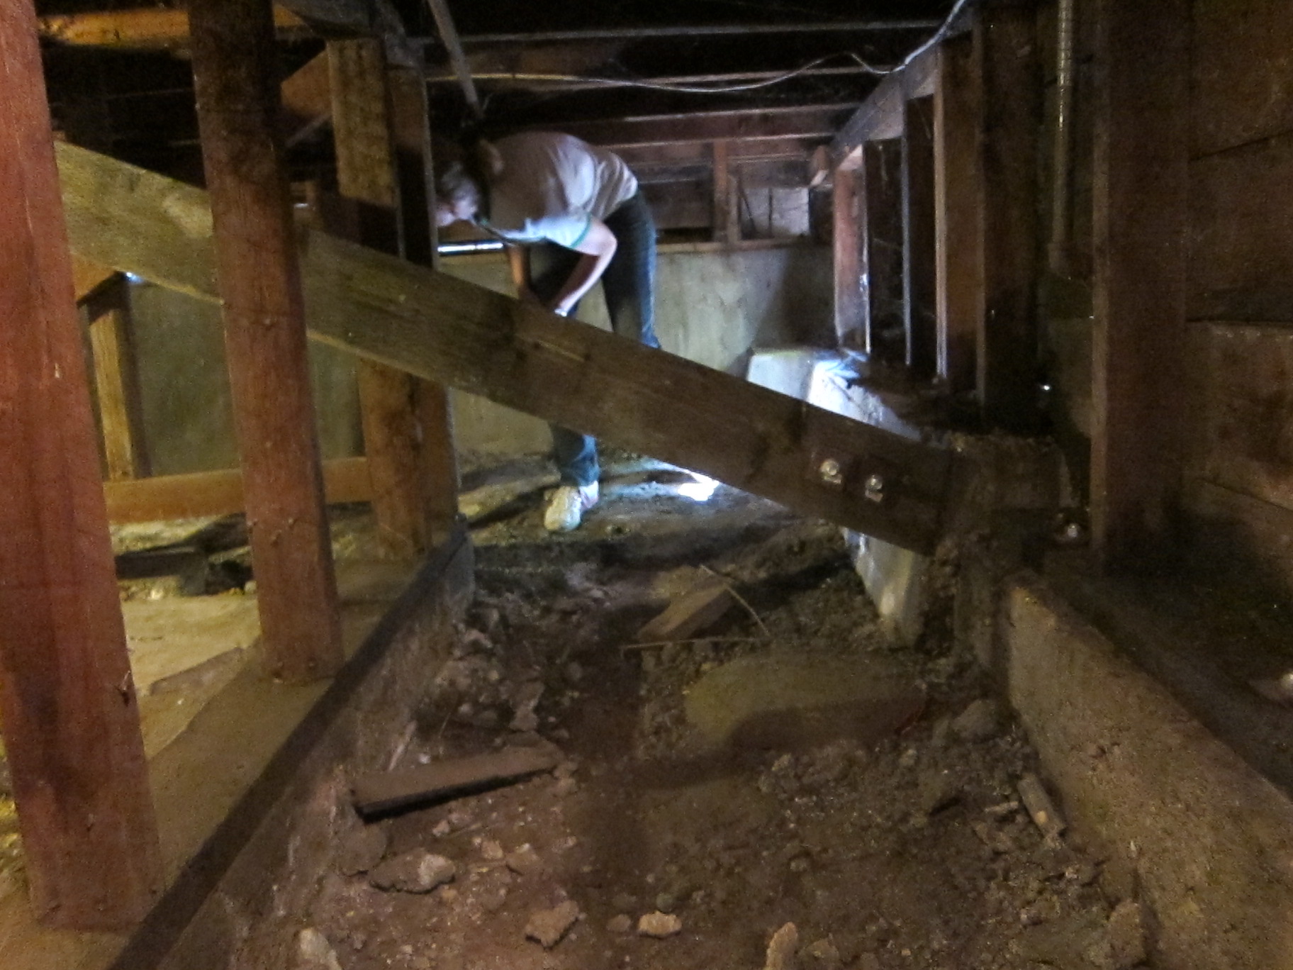
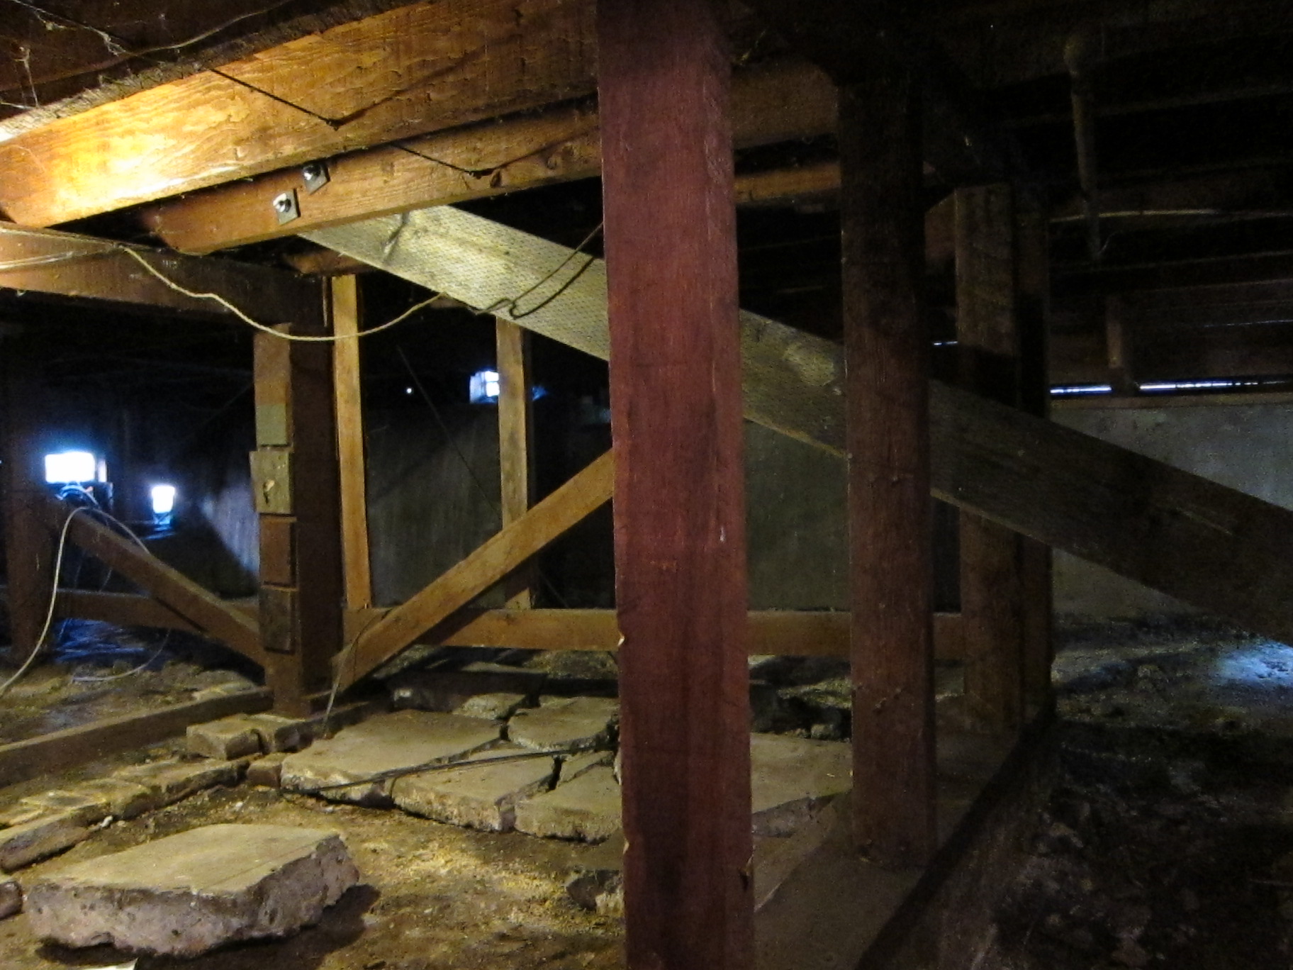
I recently helped my friend Rain assess the architectural merits of a house she wanted to buy. She also hired a home inspector who brought this seismic brace to my attention. It was his opinion that this is a poor design because in a big quake it concentrates the force and ends up busting through the floor rather than providing lateral stability.

Read Full Post »

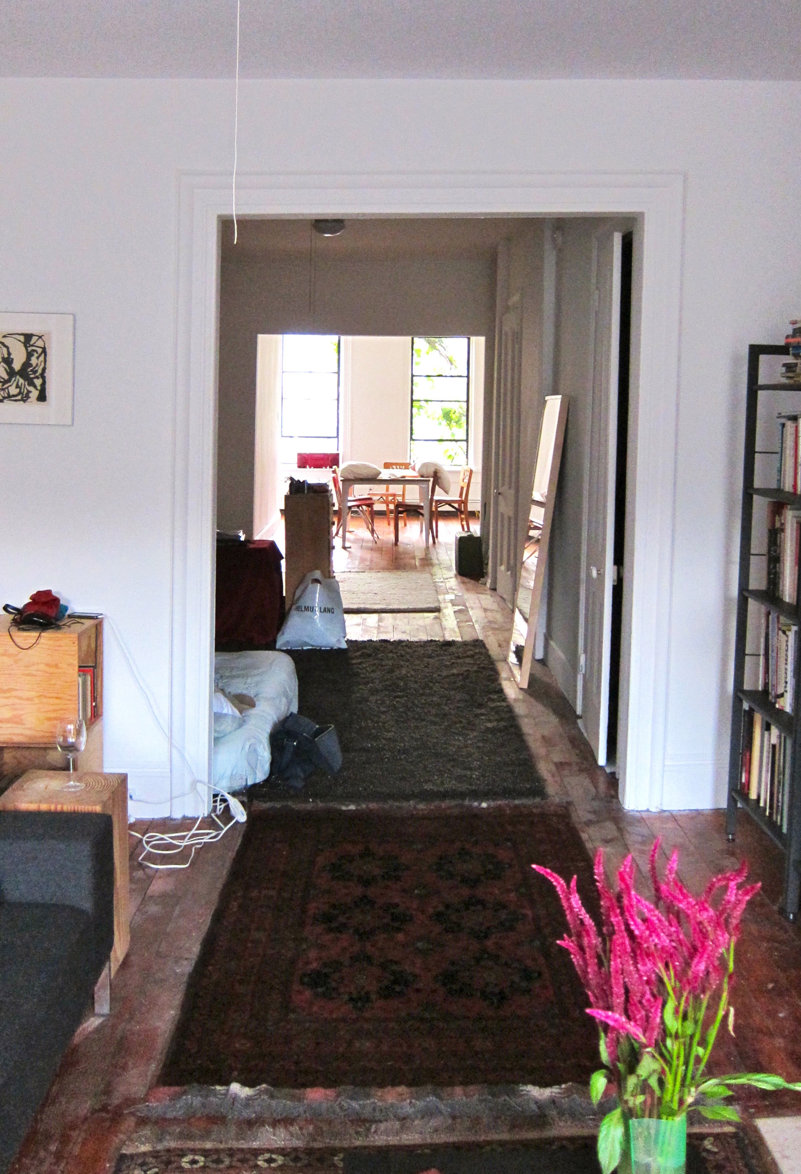
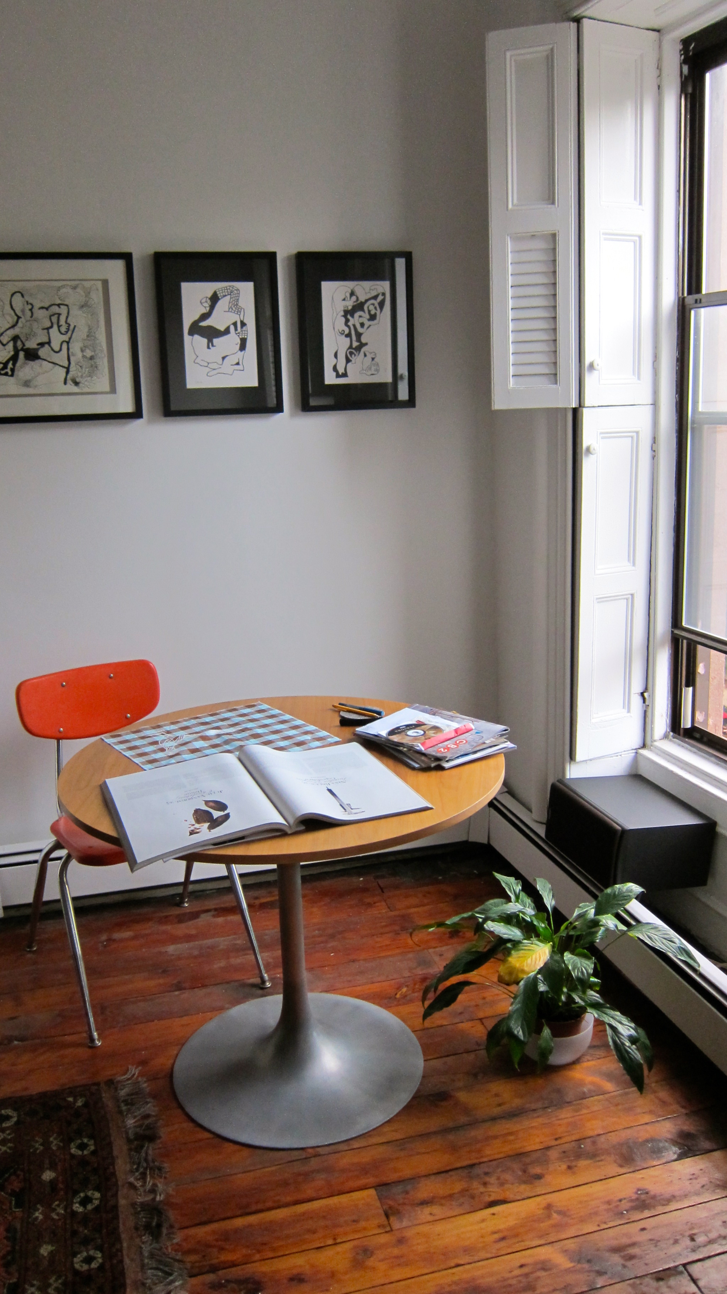
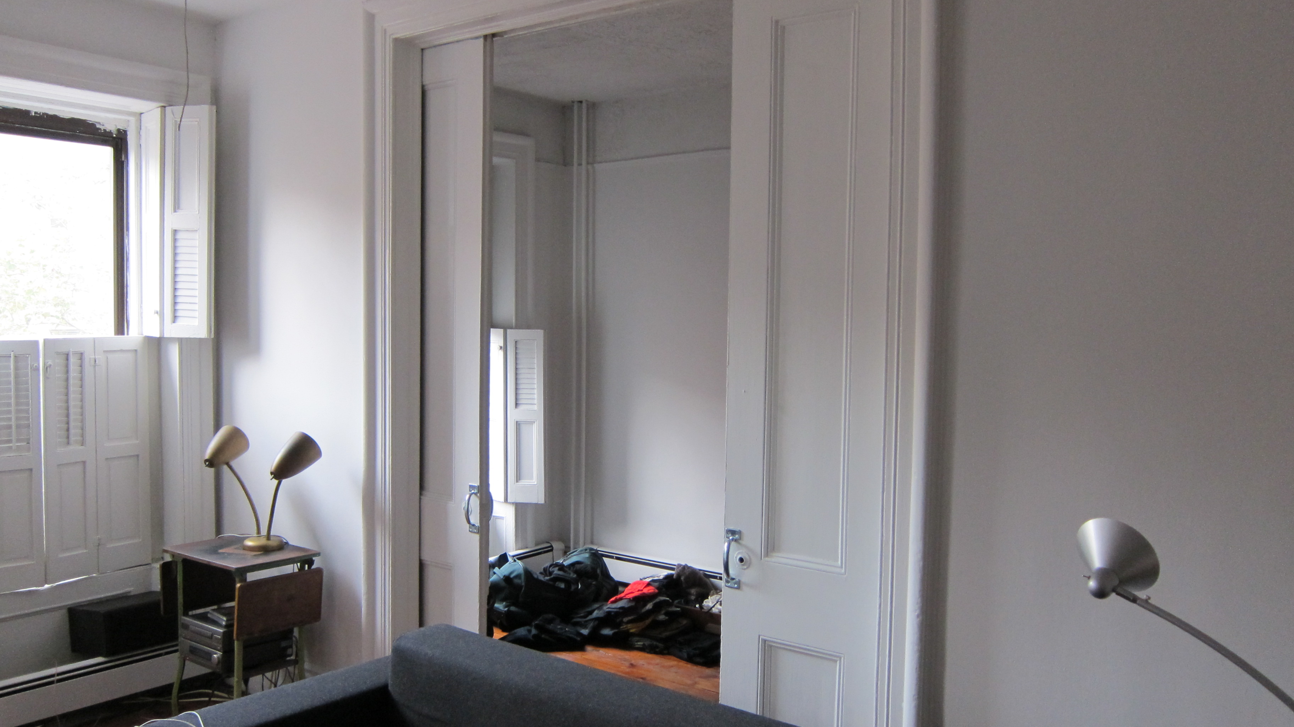
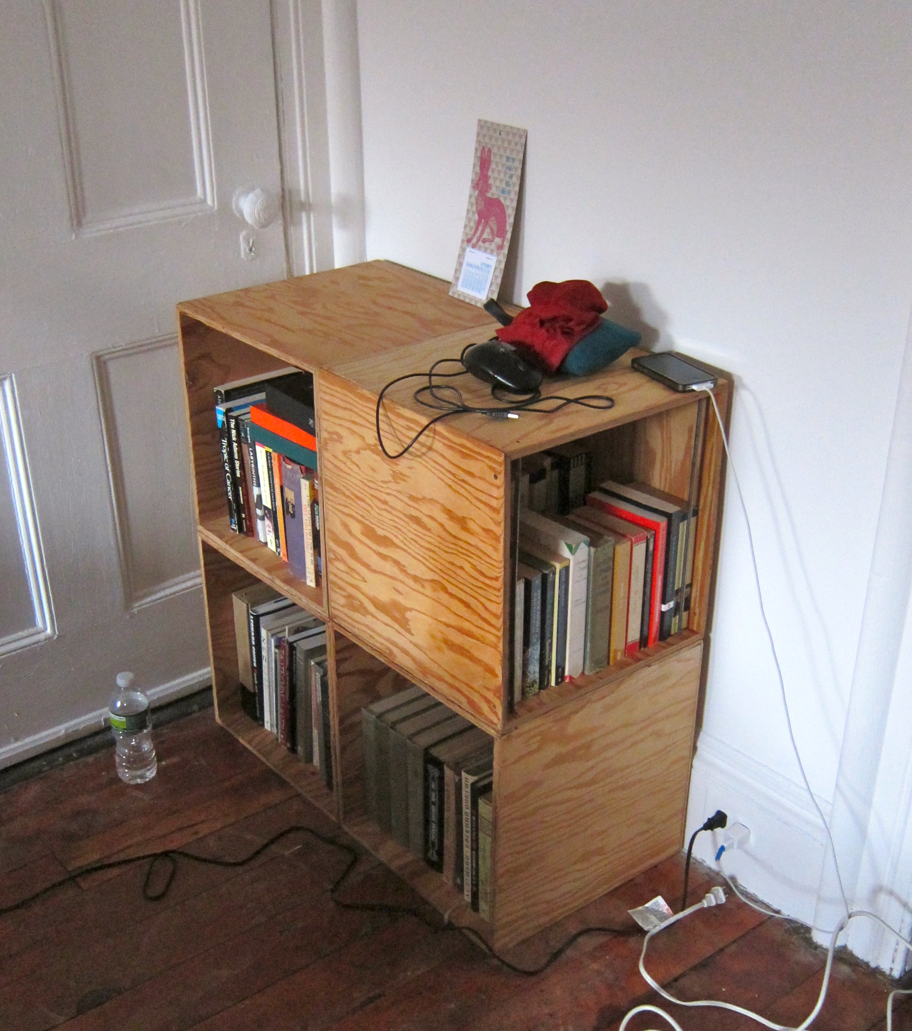
This long apartment with windows at each end is in a building from the early 1800s. It hasn’t been staged for the photo shoot and the owner hasn’t finished moving in yet, but I was moved to capture some of the artistic decorating details that are already in place.

The fact that there are only windows on the ends, and the middle is dark might not be ideal, but the open plan allows a long view across the length of the apartment through the windowless center to the bright room on the other side. The simplicity of the unusually long space is nice.

Read Full Post »


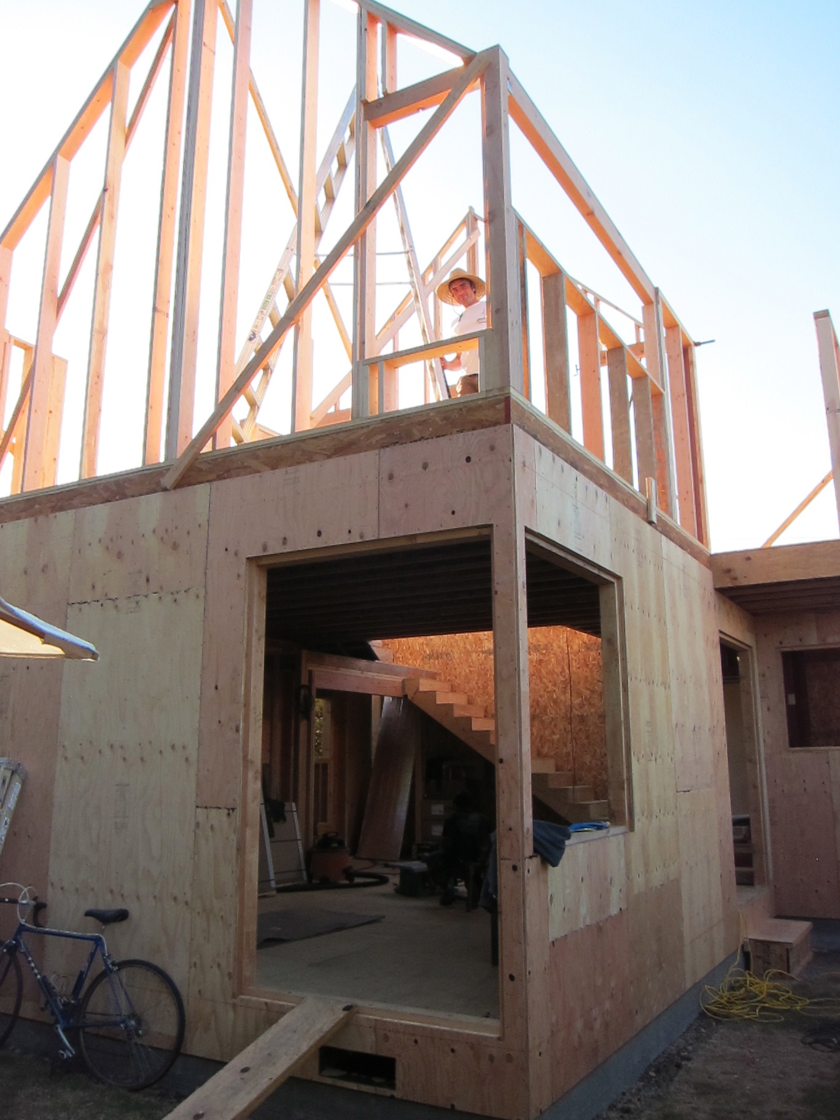
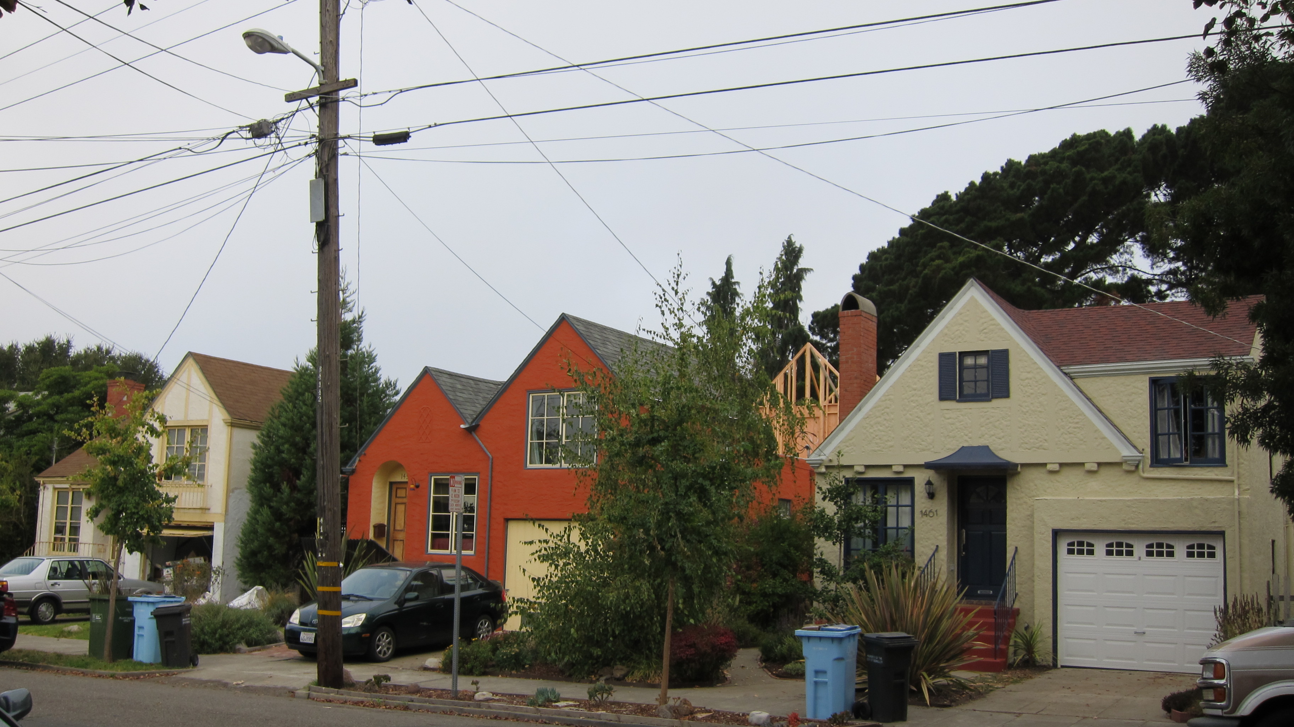
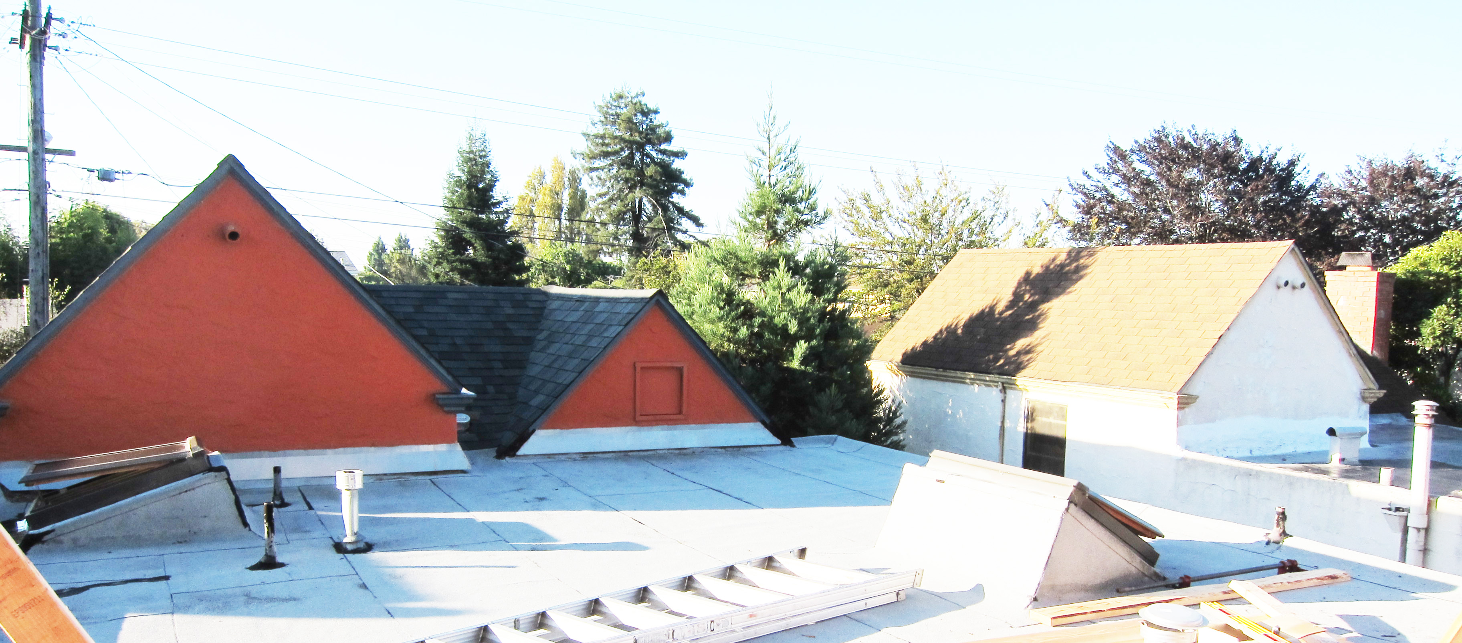
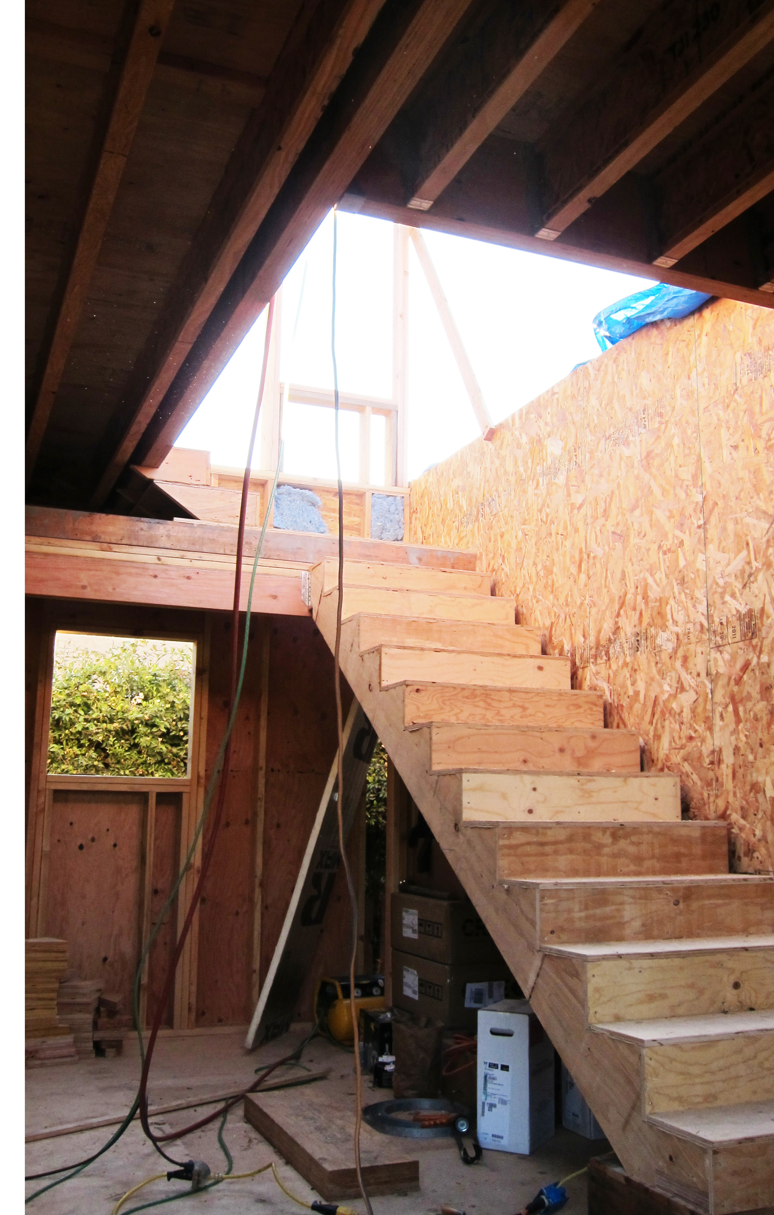
John and Sam have been framing up a two-story addition for my friend Scott (another architect). Its starting to look like something!

Big corner windows

The existing house is a cute little pointy-roofed cottage in a row of cute little pointy-roofed cottages. Scott’s design continues the theme, but adds his own modern details. (Both architectural and for energy performance.)

All the twinner houses in the row have flat roof sections in the back. This was a cost-saving measure in the original design. Scott’s addition leaves this flat roof section alone for future solar panels…but returns to the 12:12  pitched roof for the addition.  

I can’t wait to see the stairwell finished. It is going to bring a lot of southern sunshine from above into the lower floor family room.

Read Full Post »

« Newer Posts - Older Posts »