Feeds:
Posts
Comments

Rainscreen details

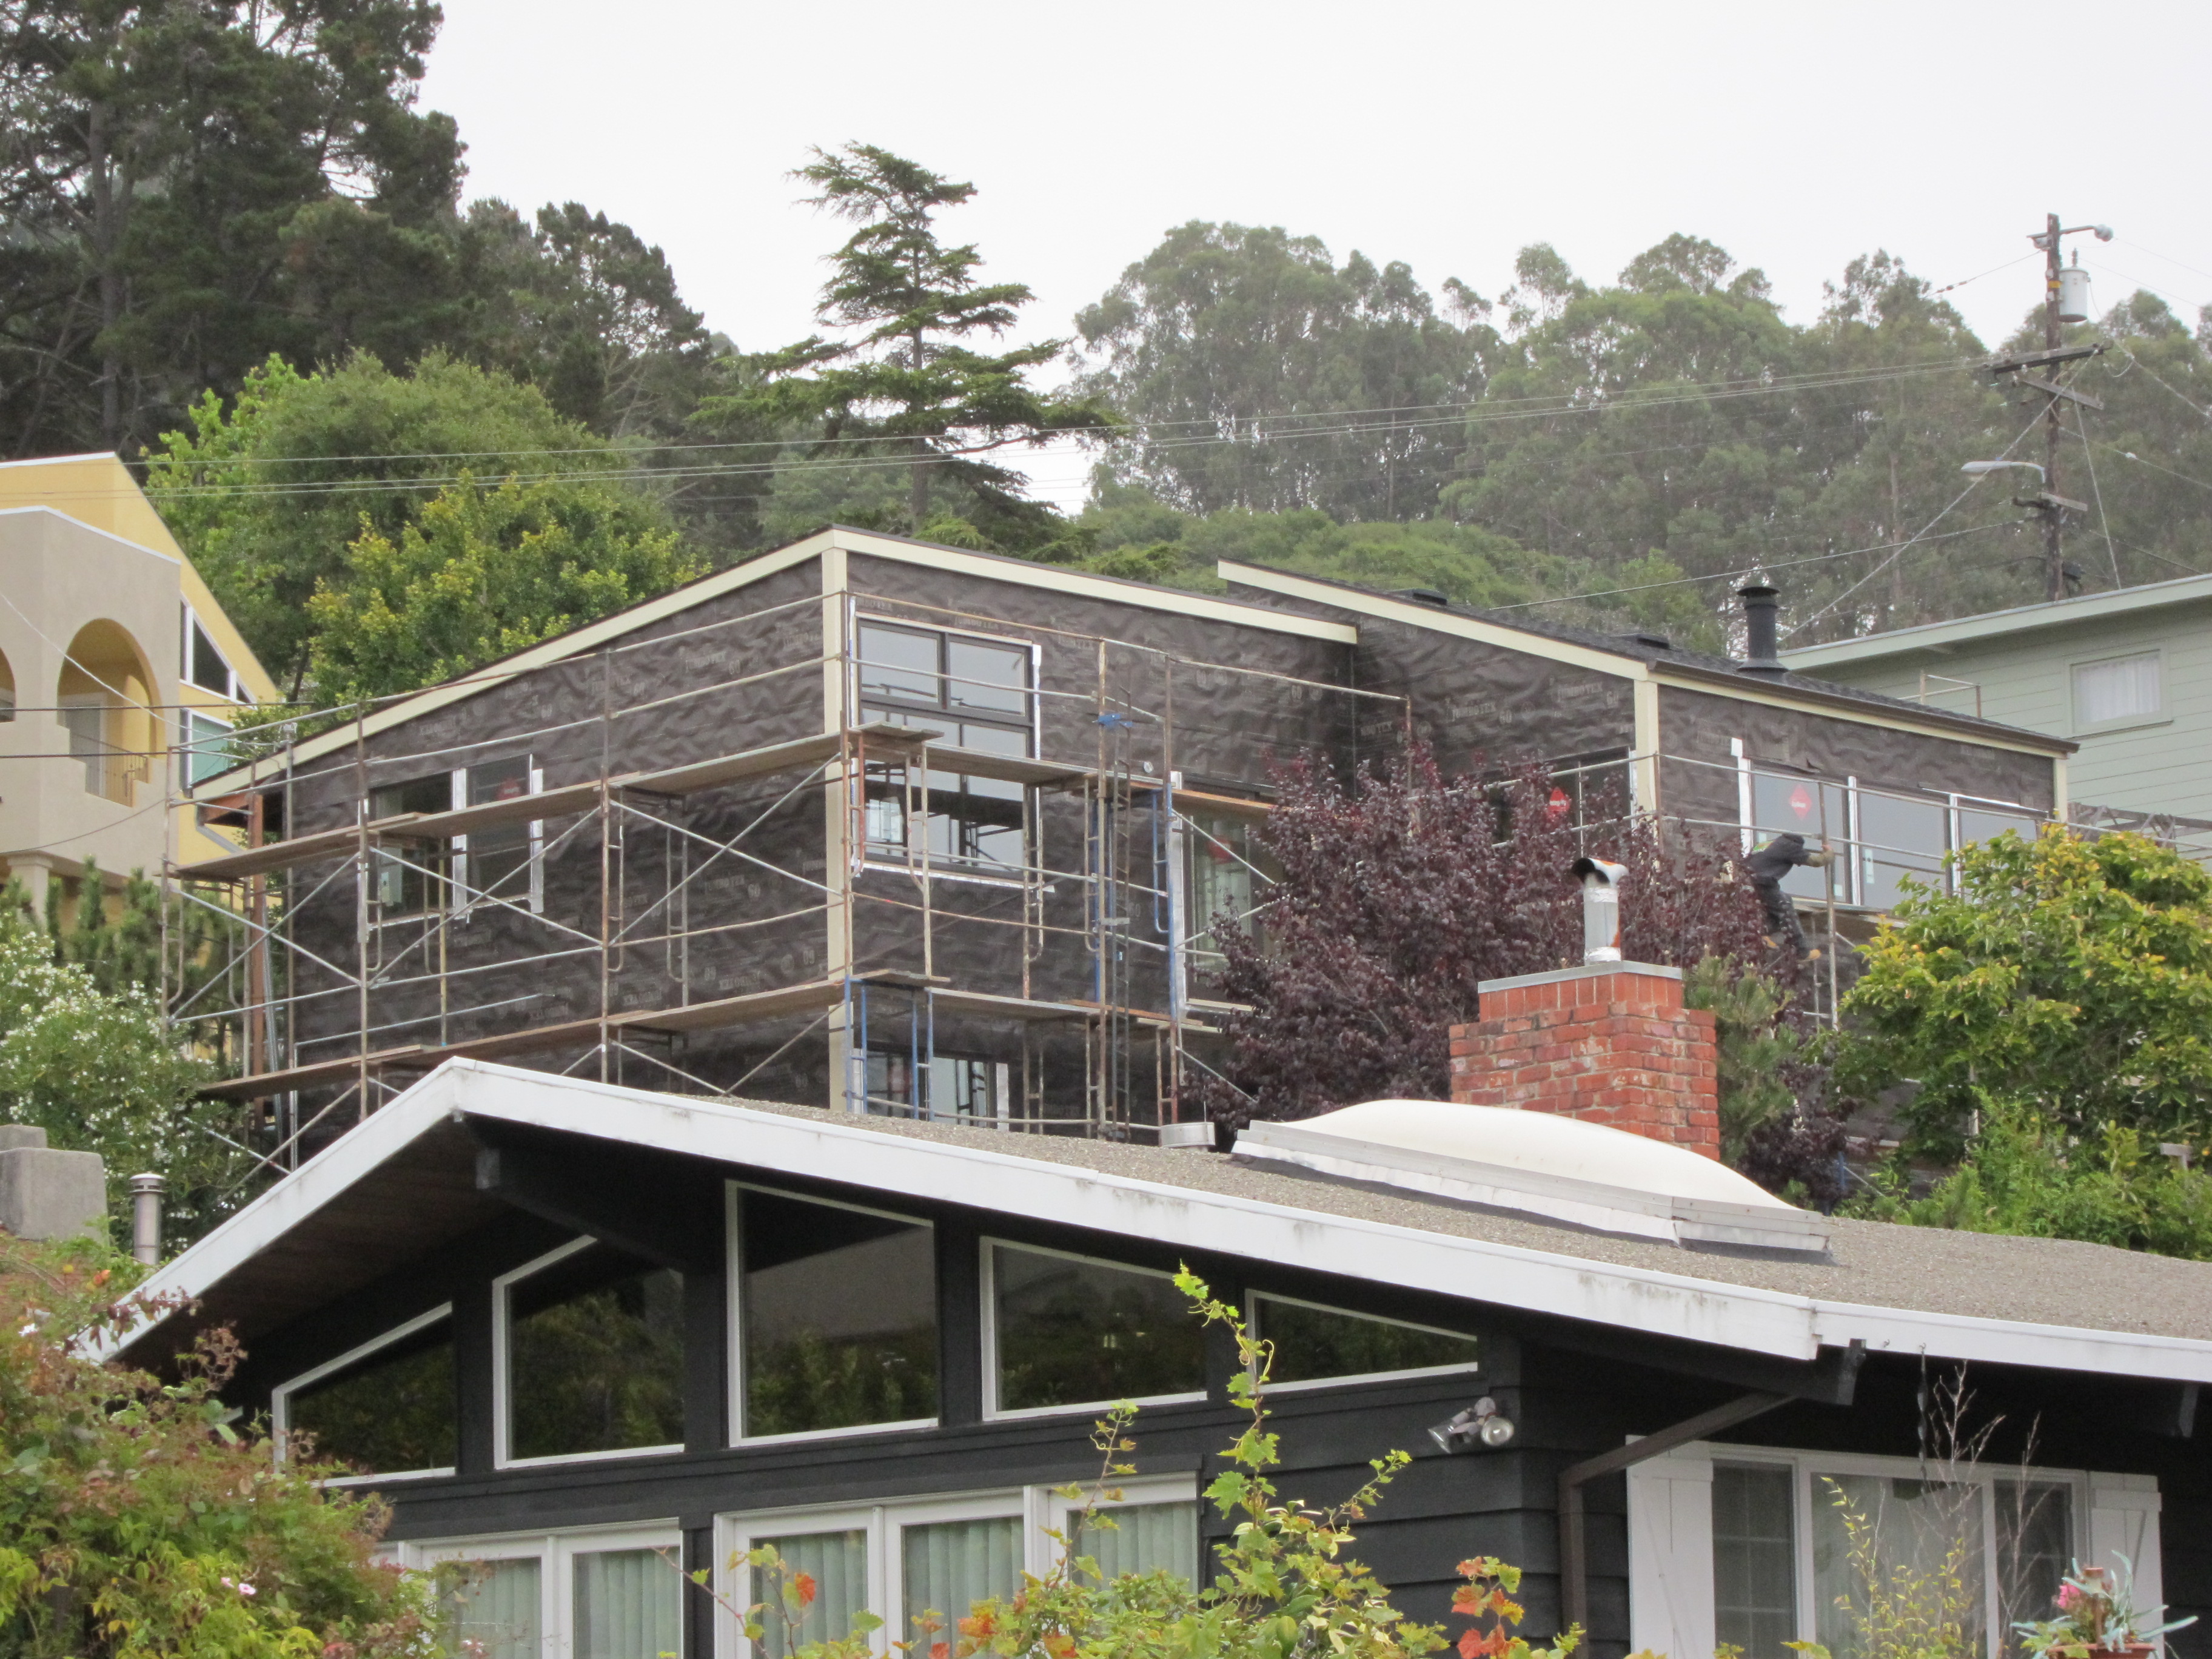
It is hard to get good pictures of the rainscreen assembly, but here are a few courtesy of Mr. Canivet.

This slideshow requires JavaScript.

The point of the rainscreen is to allow air to circulate behind the siding and dry out the backside.  This way the moisture doesn’t instead get sucked inwards into the insulation and stud bays and the paper-backed sheet rock when you turn on your industrial kitchen hood. This can cause all sorts of problems.  It also just keeps the moisture from lurking behind the siding.

The siding is 5/8″ thick fibercement lap siding. the furring is 1.5″x5/16″ cedar strips, and the drainage plane is good old-fashioned 2-ply building paper.  In order to keep insects from building nests behind the siding Guillaume came up with a simple detail using wire mesh and filter fabric at the top and bottom and above and below each window.

Portière in Cold Spring Harbor


Portière
: a  curtain  hung  in  a  doorway,  either  to  replace  the  door  or  for  decoration.

I visited my friend Duncan last week at his parent’s house in Cold Spring Harbor, Long Island:

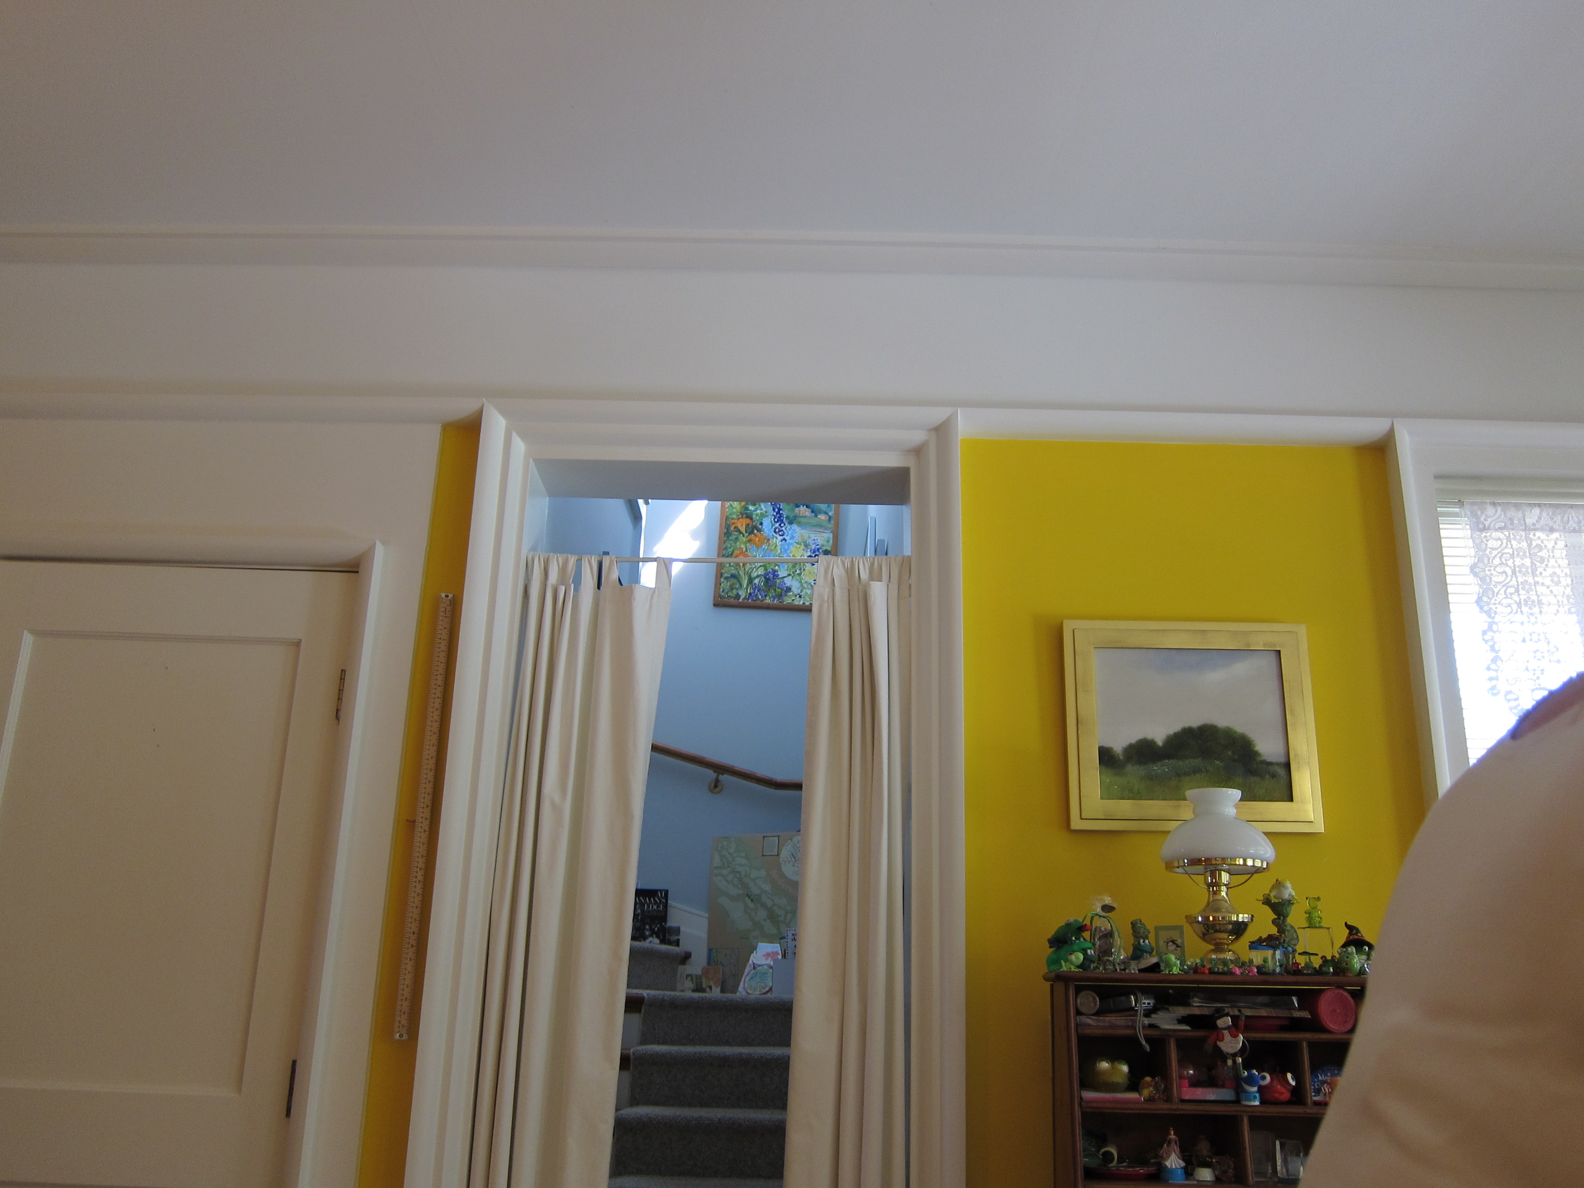
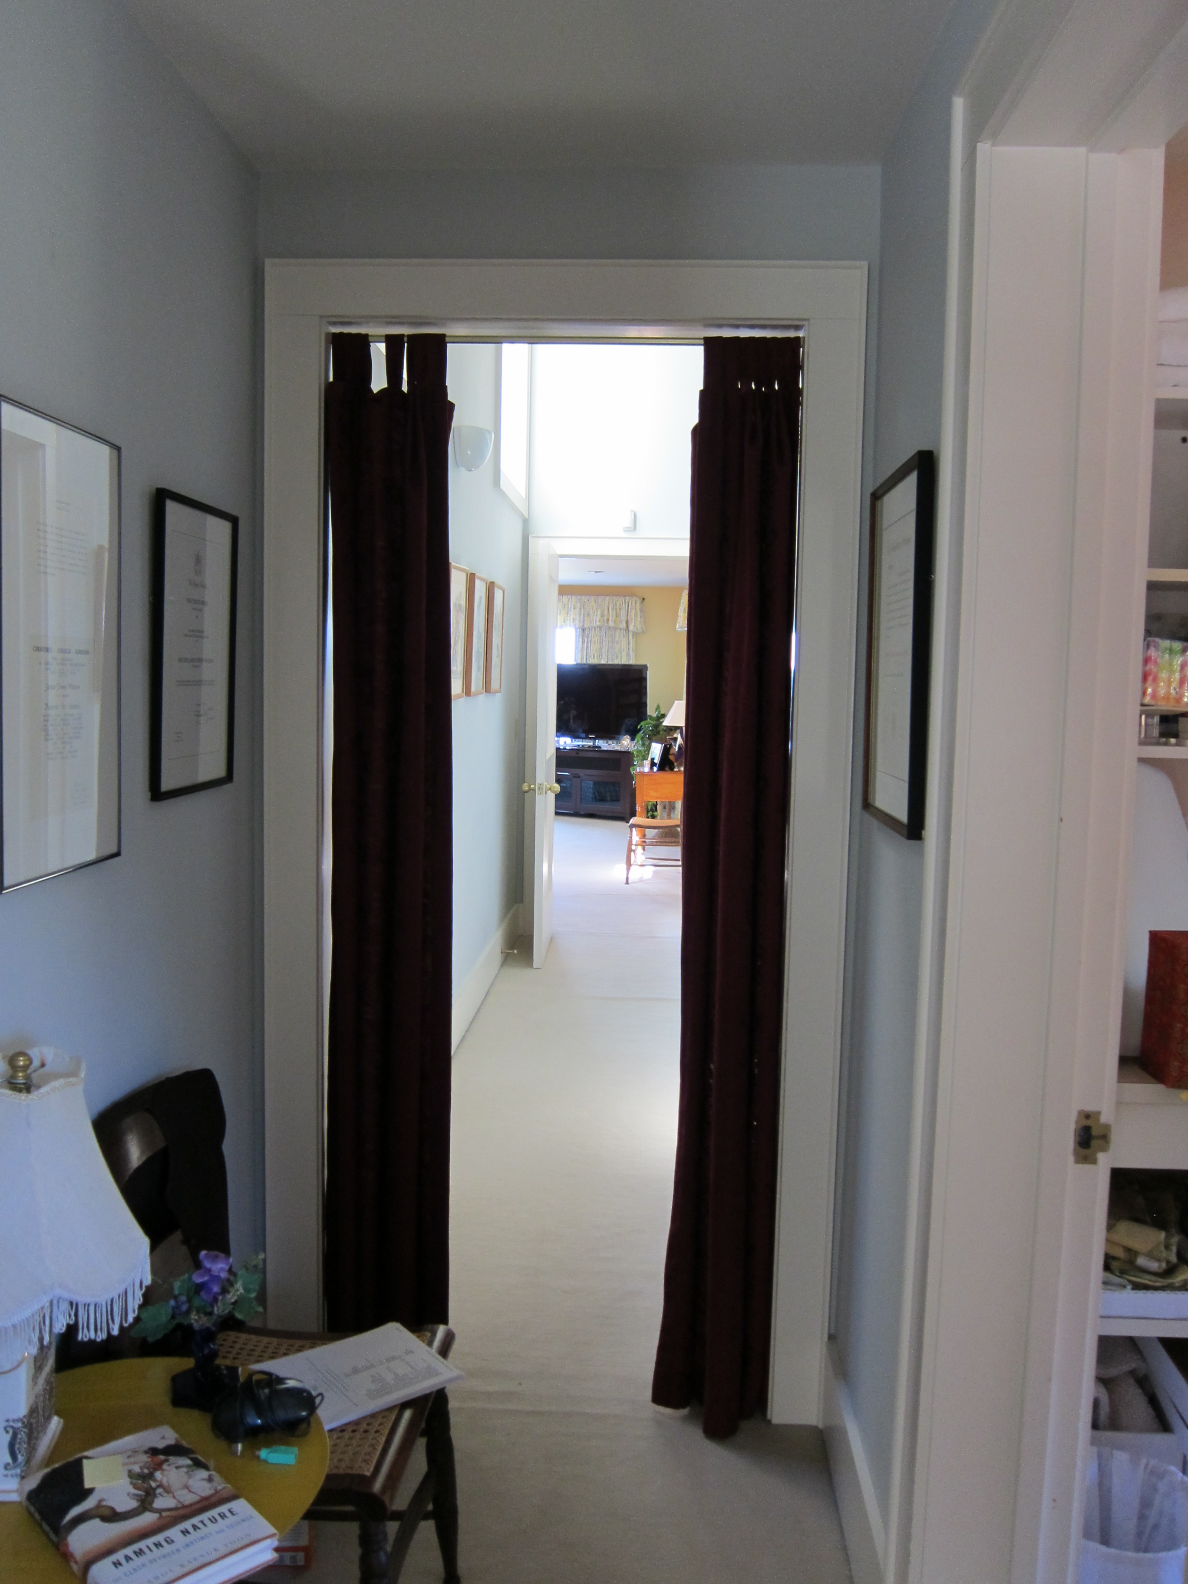
I learned this word from Duncan’s mother, Elizabeth Watson, an architectural historian.  She has a these good examples of simple, utilitarian portière in her own house:

This architectural term  comes from the French word for door, porte.  Common in wealthier households during the Victorian era (according to Wikipedia,)  curtains are still a great way to create privacy, mitigate drafts, hide a messy closet,  subdivide a space, or create a cozy nook.   Its much more affordable to put up a curtain than install any sort of door, and it is especially appropriate if you need a temporary or quick solution, or if you get excited about fabrics or a splash of color.

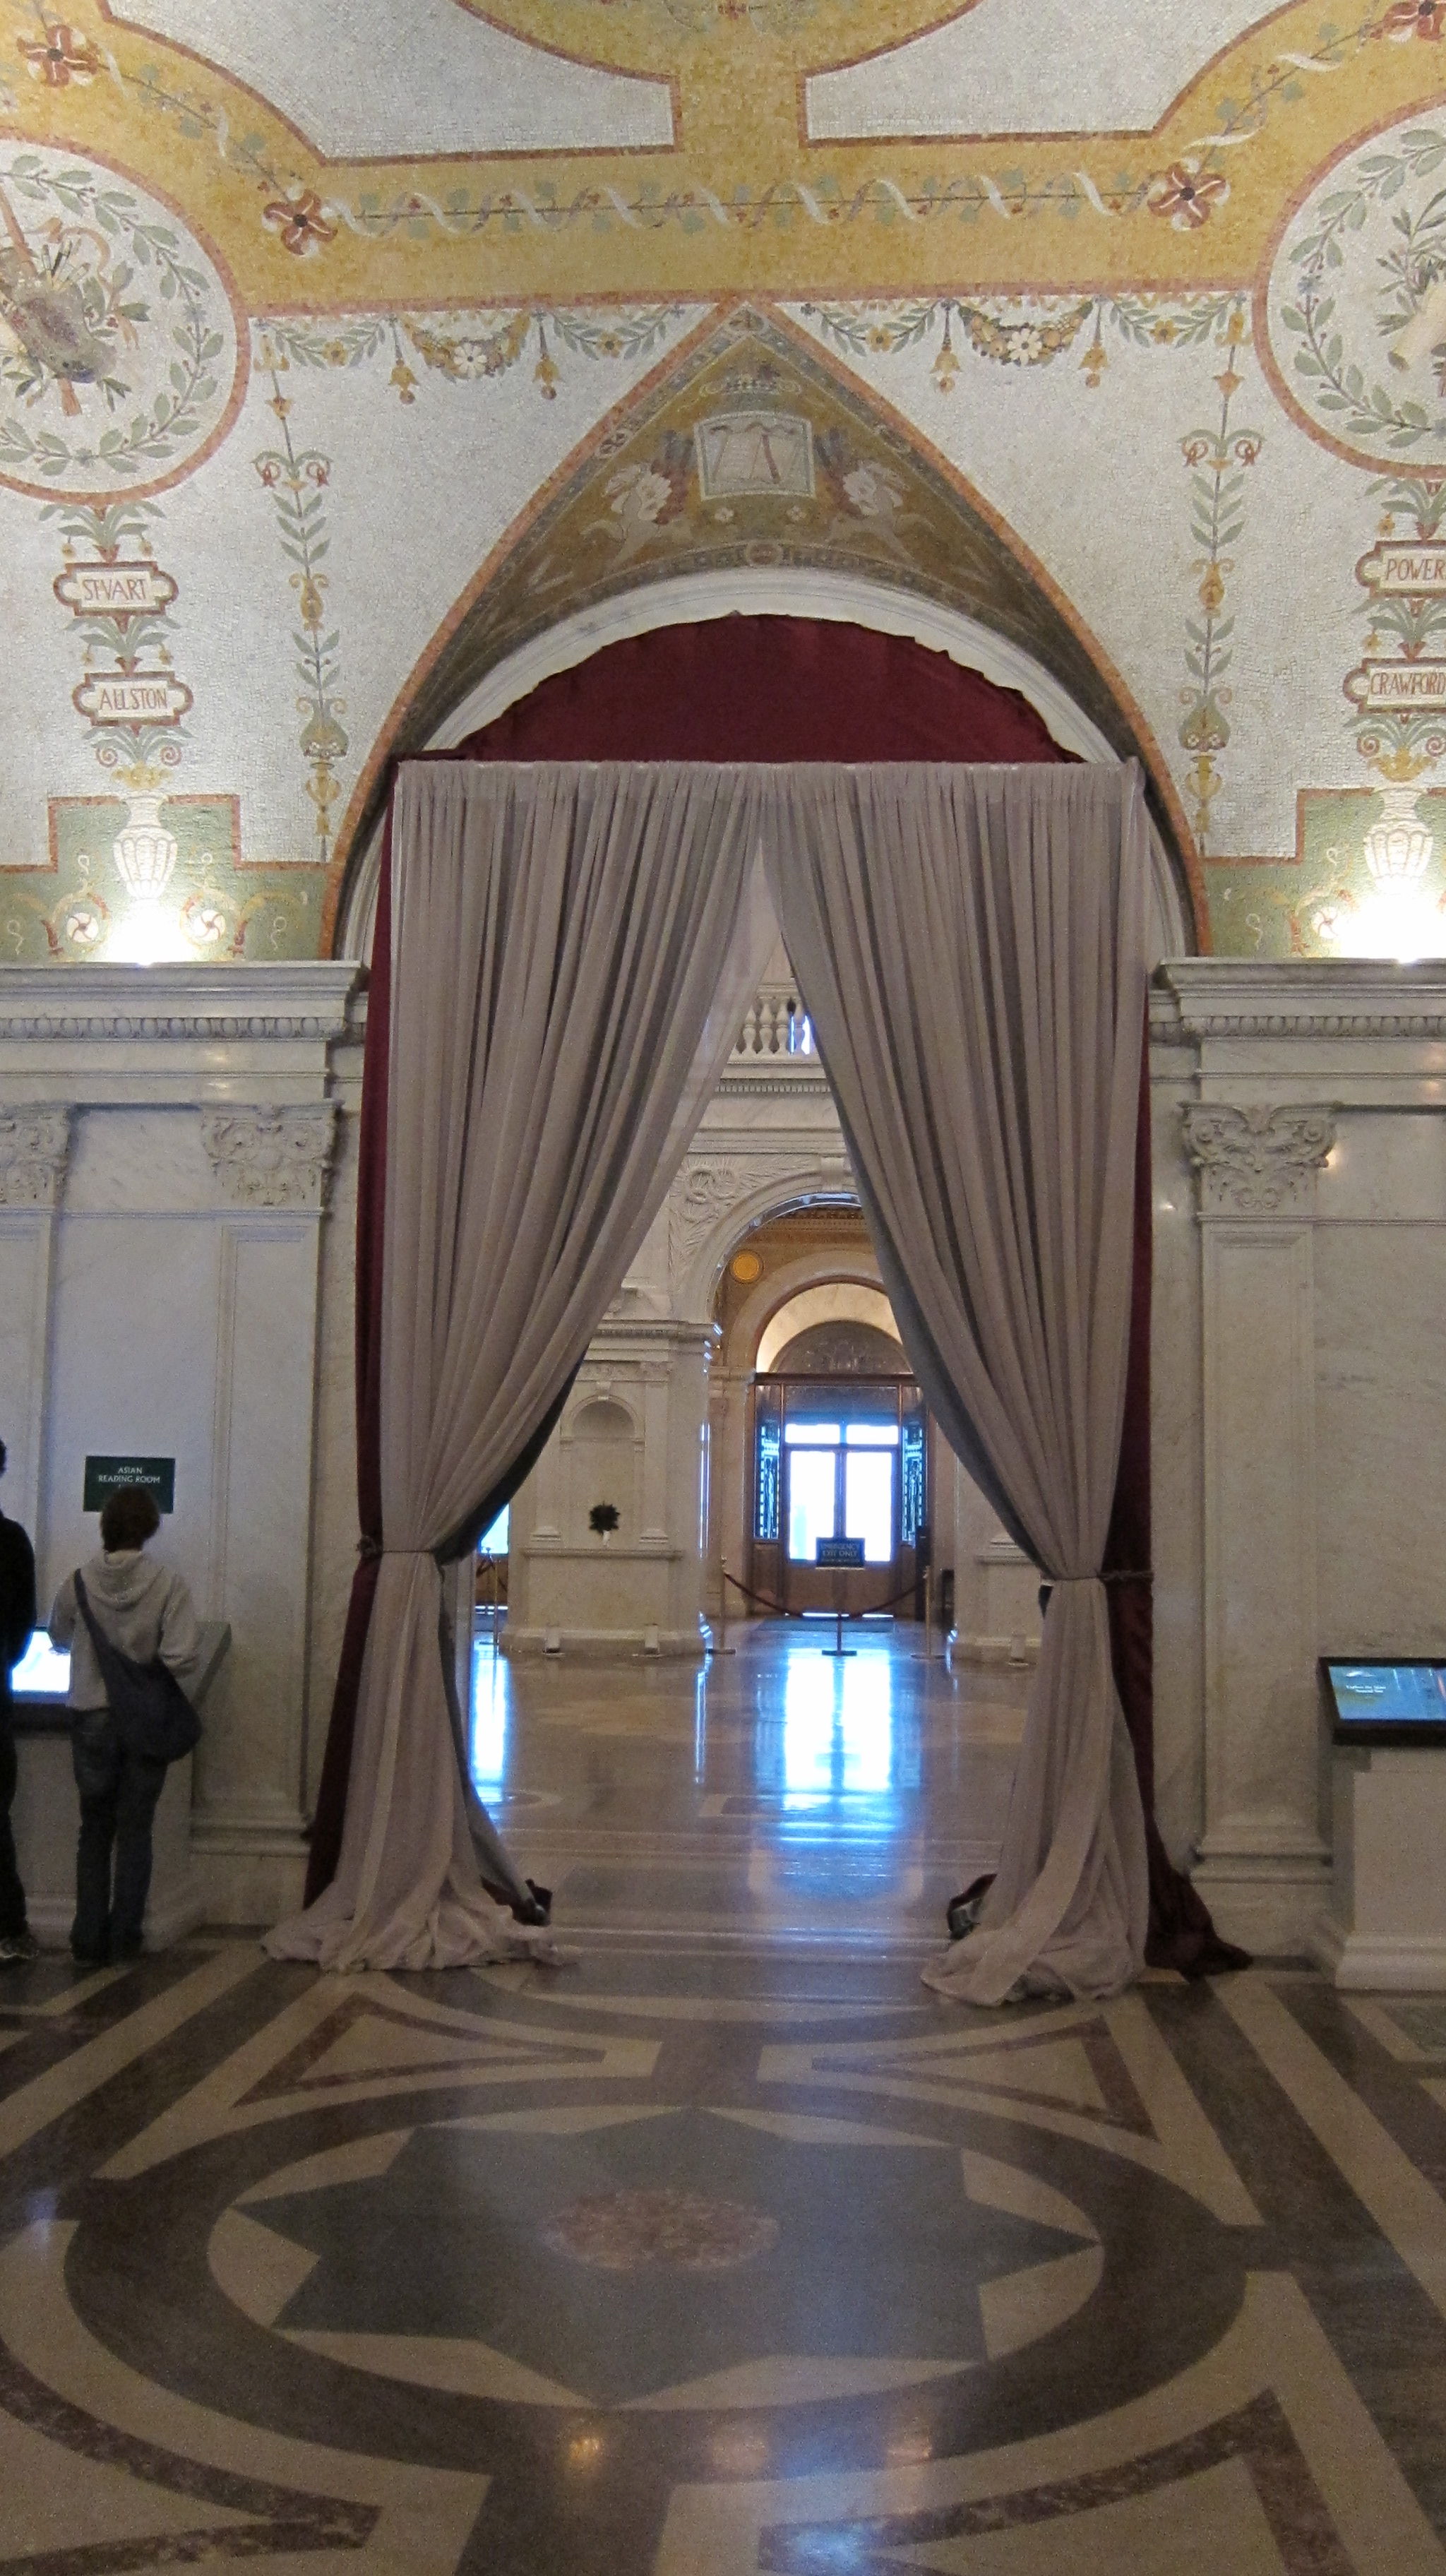
Here is a fancier example of Portière from the National Gallery in Washington DC:

I also found this drapery design blog with all sorts of examples of portière.

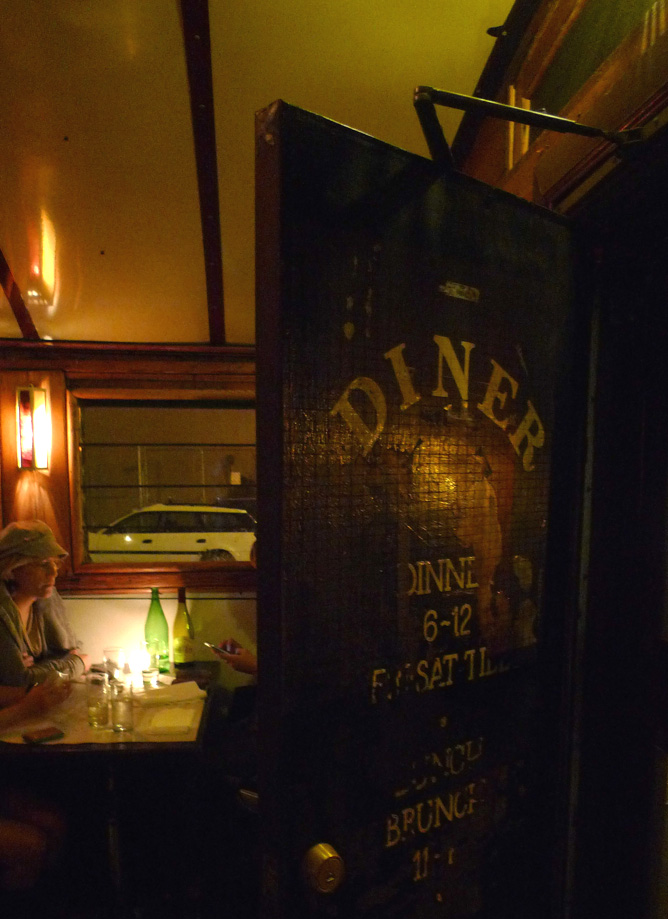
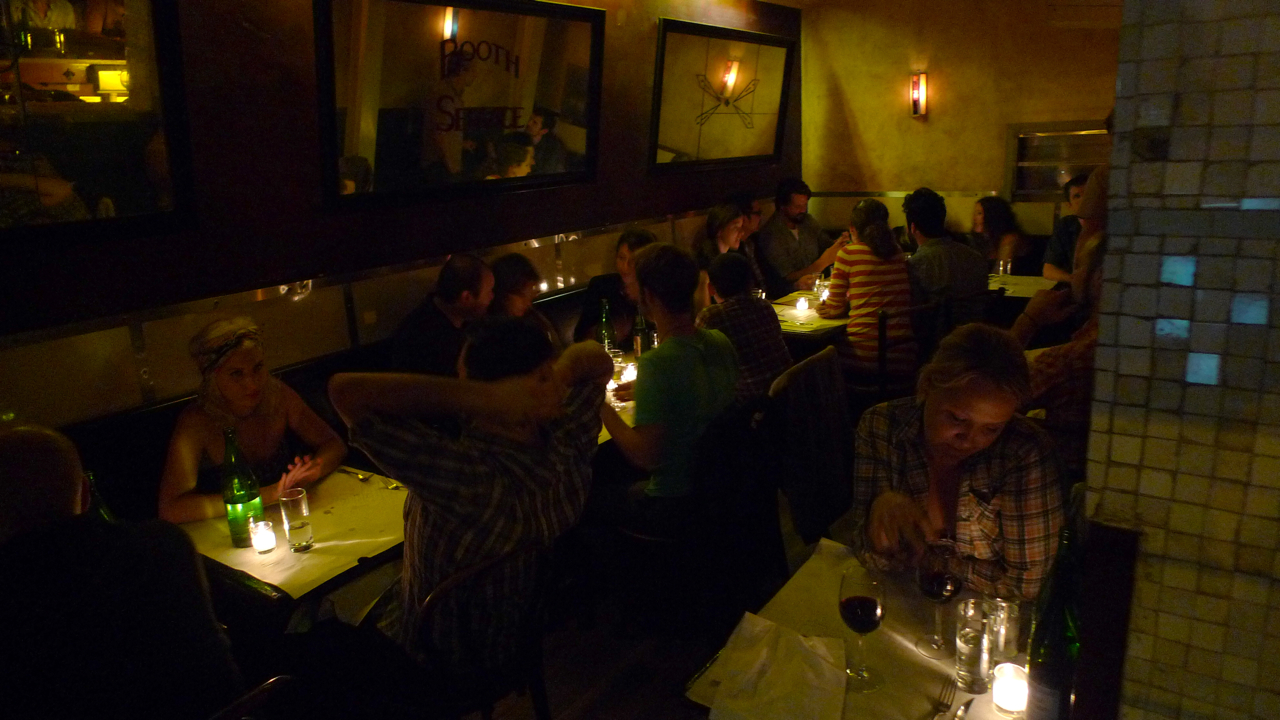
I just ate dinner at this cool restaurant in Brooklyn. It was dark outside the whole time I was there. I am sure the place would feel pretty different for breakfast.

The building is an old diner train car with all the inherent architectural charm that you might imagine….. cozy narrow space, curved ceiling, lots of windows.

Instead of accentuating the 50s style, this restaurant has a different, edgier and classier sort of atmosphere.

It easily could have been overly trendy with its “derelict” finishes (ala Zoolander)

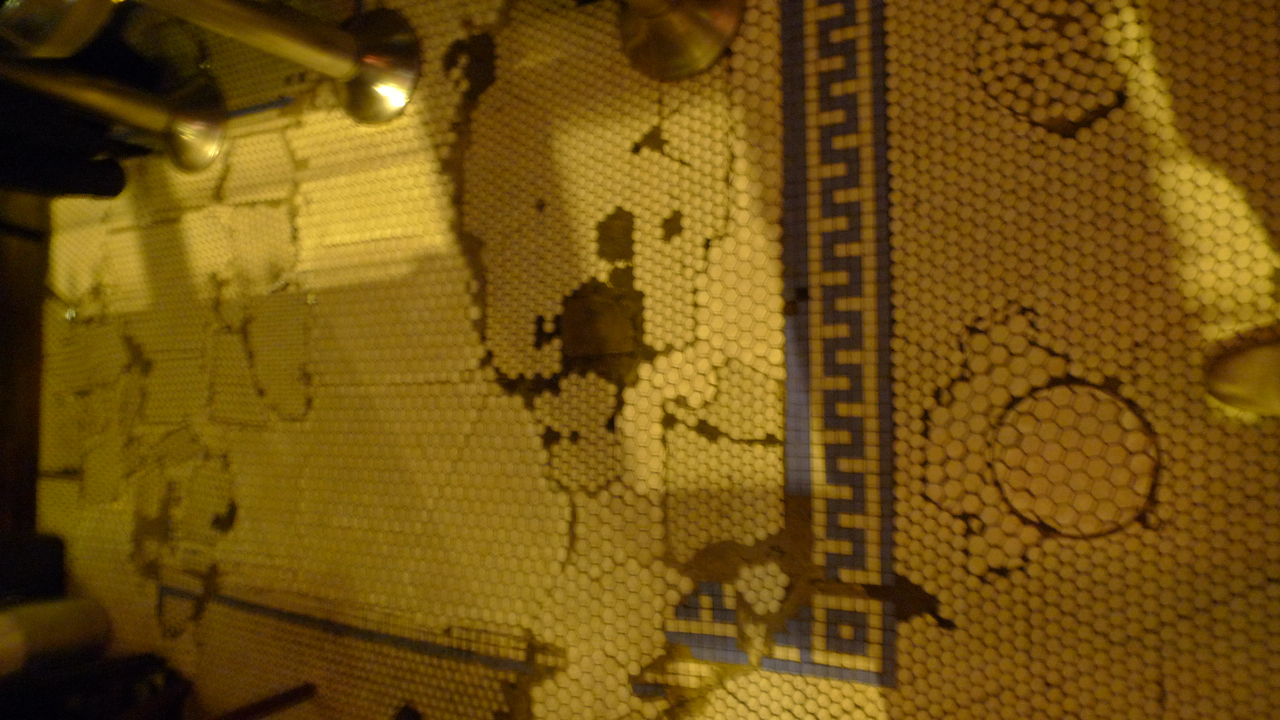
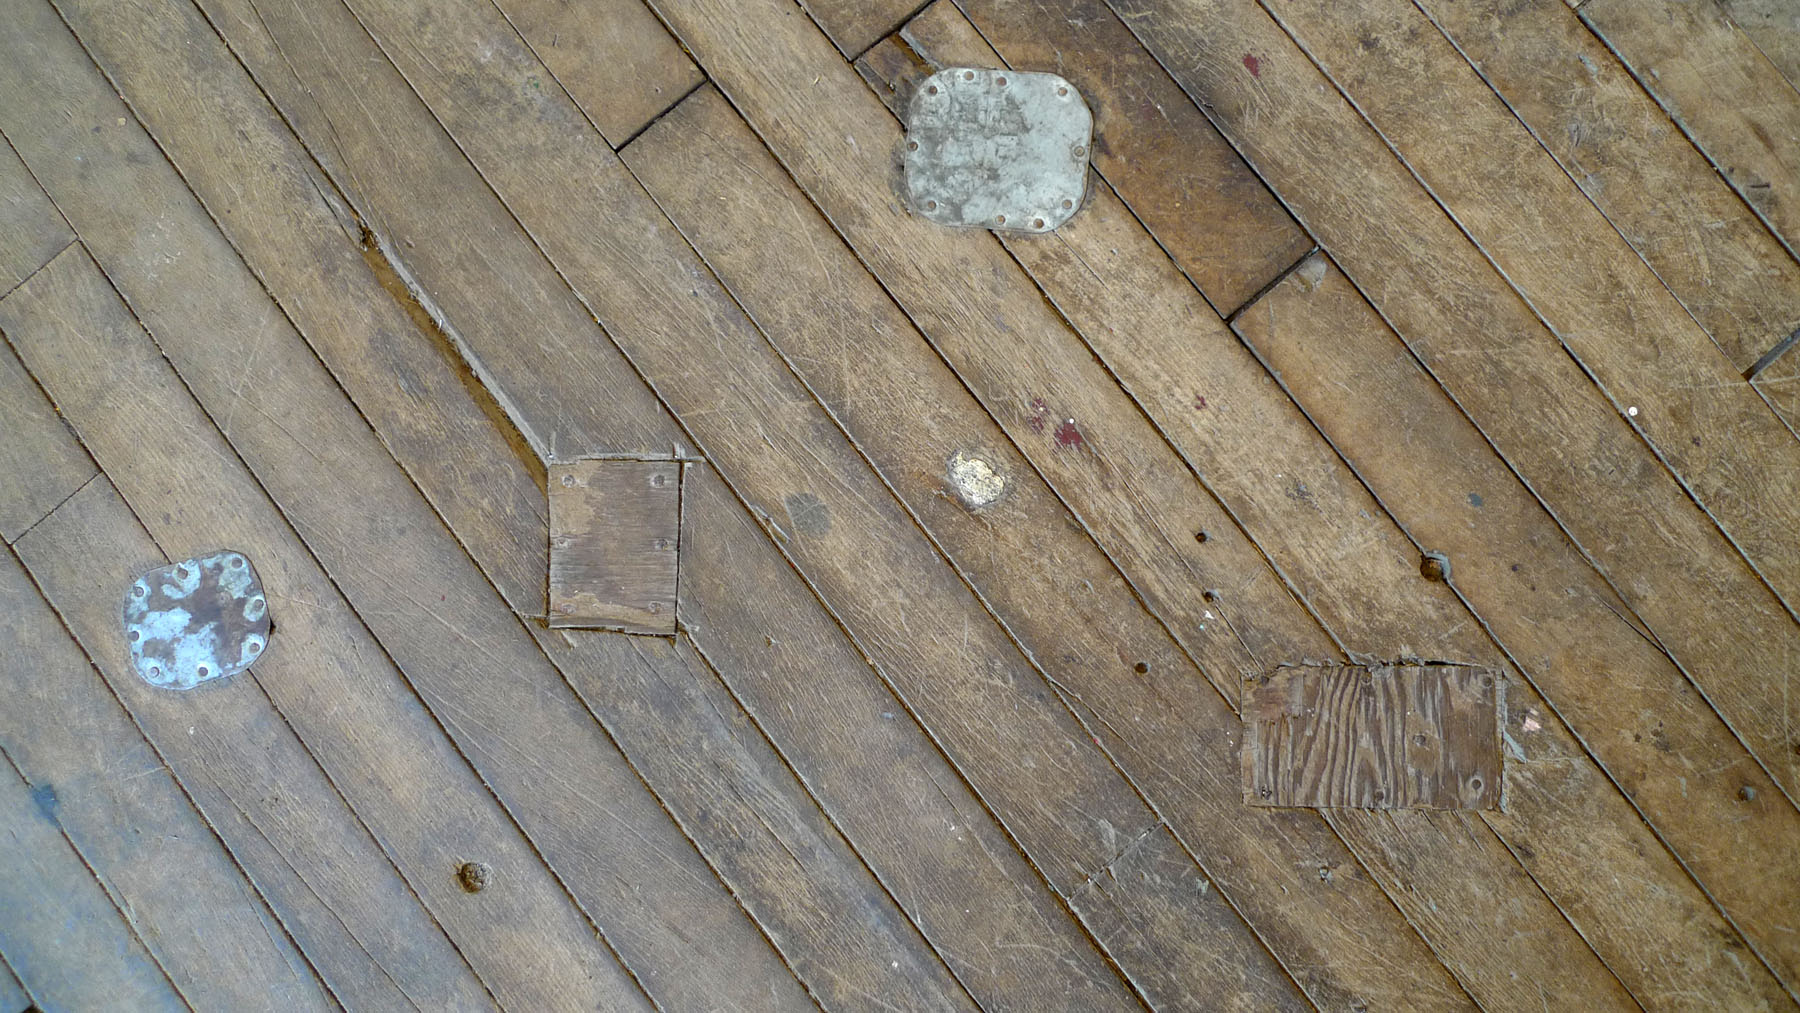
The old tile floor is patched with no attempt to hide that fact that it has been patched.

but some how it just works.


Once again the lighting is key. In this case the general lighting is dimmed, and warm flickery candlelight creates the mood.   Mirrors, shiny ceiling  and glass tiles add to the sparkle.

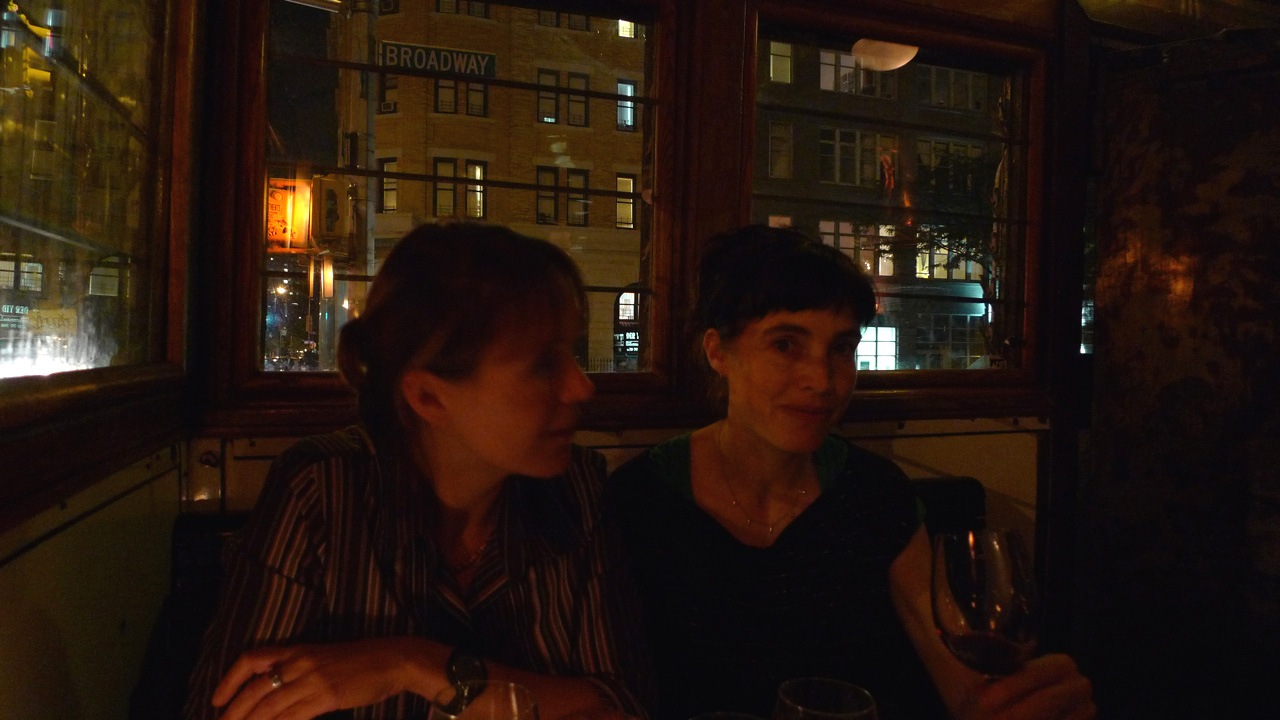
Lara Kaufman, who took most of these photos for me, is pictured on the right and Elissa Steglich, the local friend who took us here is on the left

Photo from Lara K showing some artful floor patches

Black with White trim?

You can see the big new dining room windows and to the right three new bigger windows in the living room looking at the view. These windows face SW and will have exterior shades on them. 

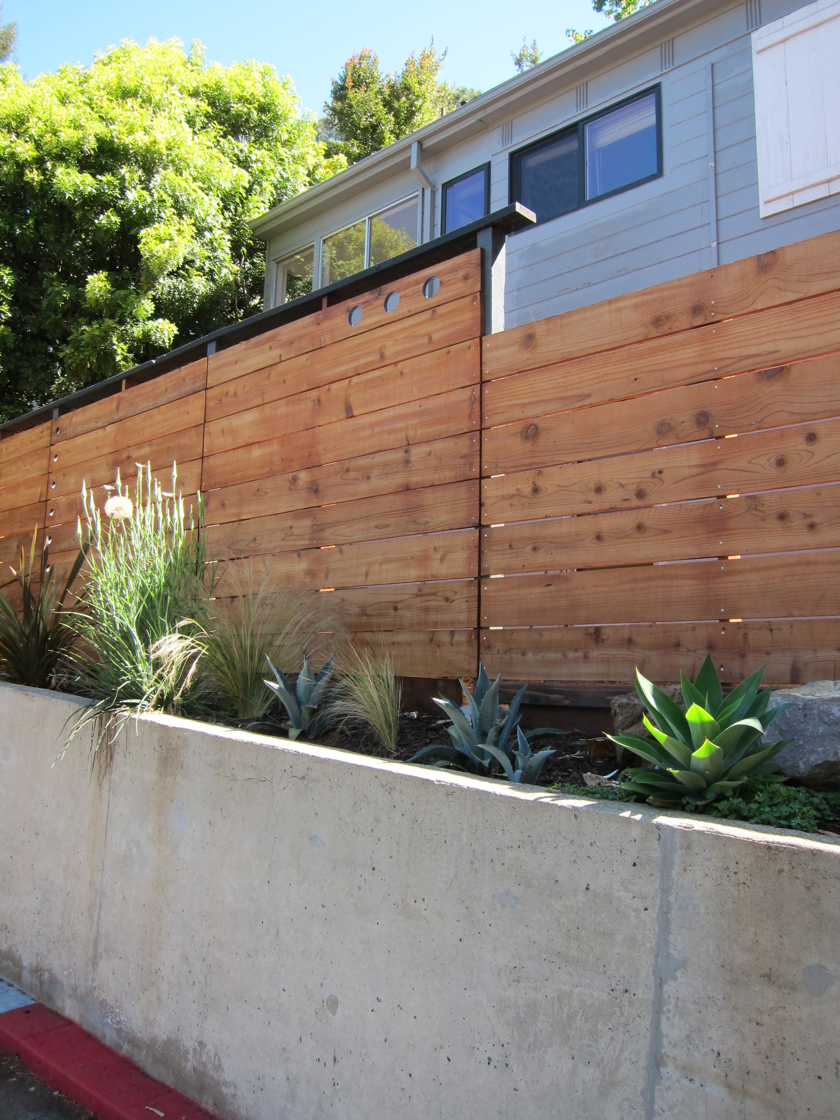
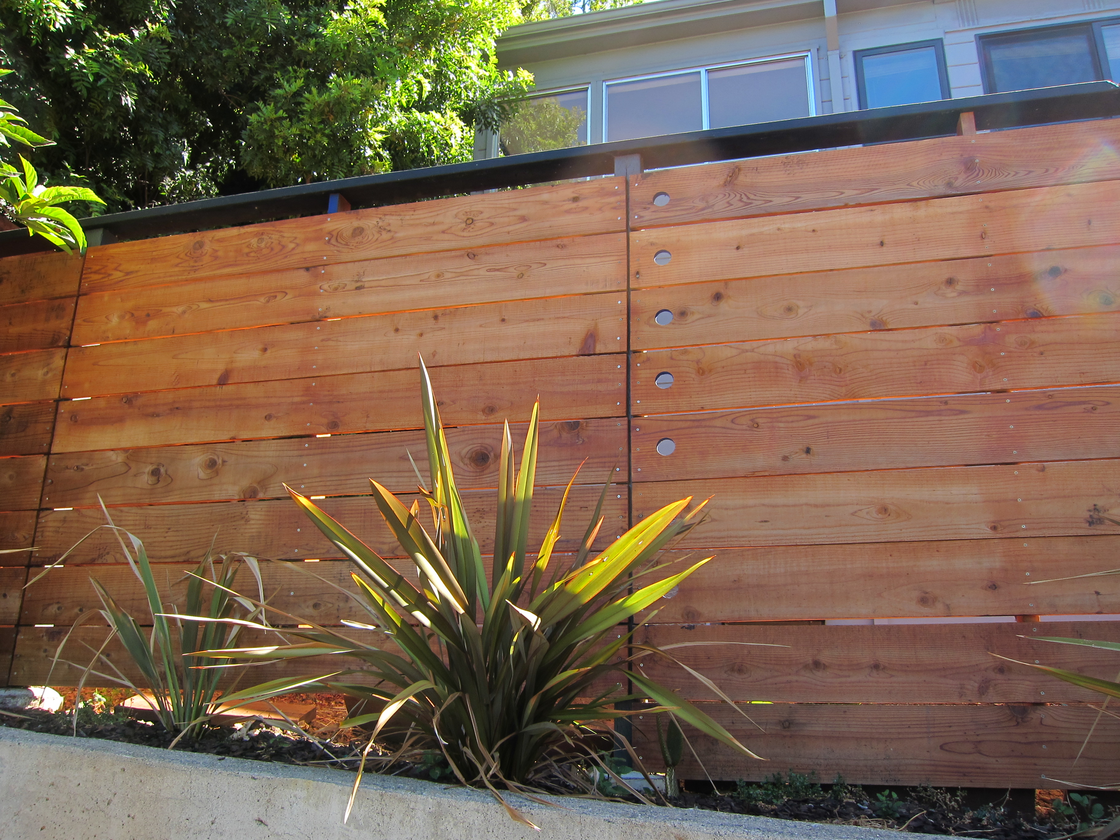
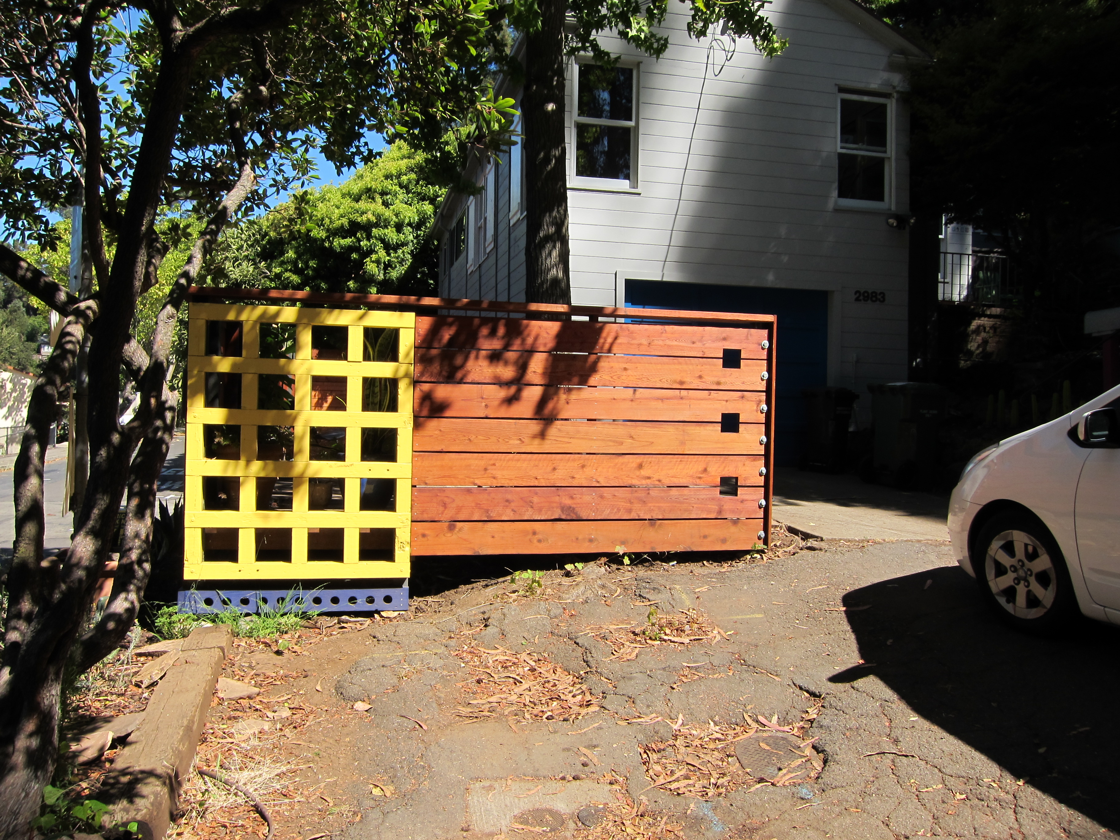
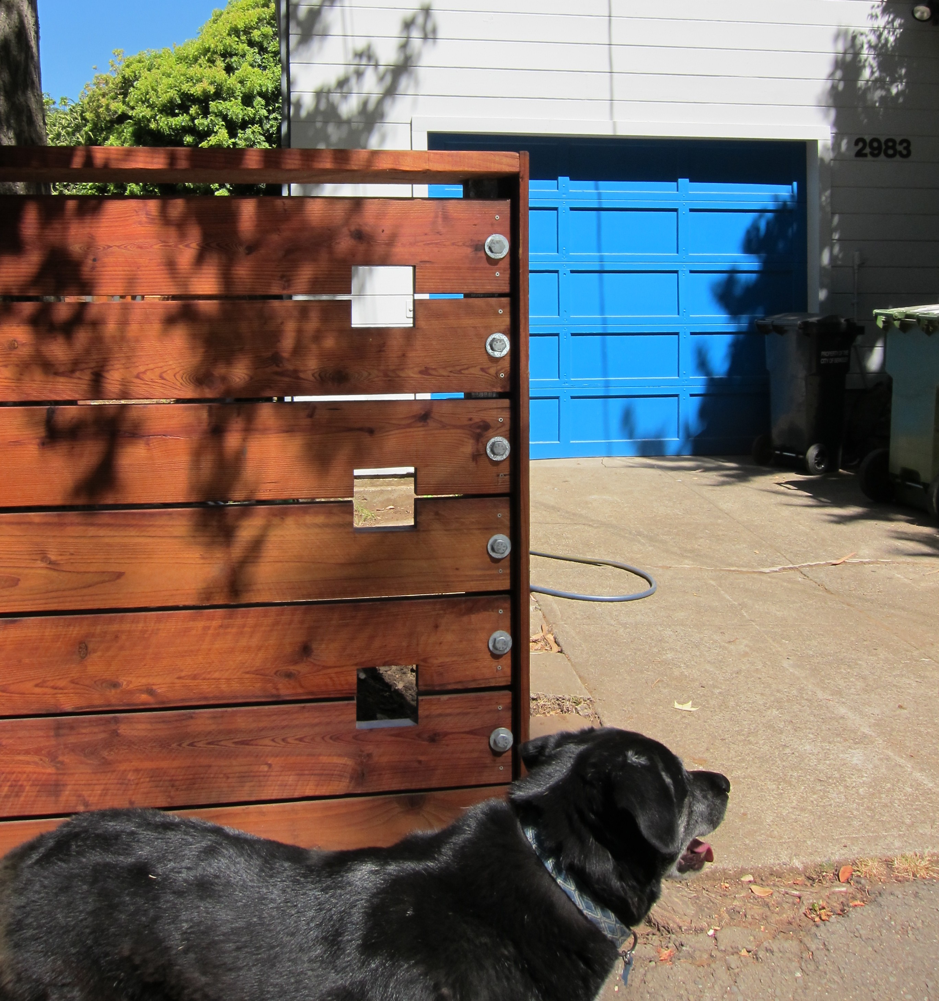
This new fence caught my eye from across the street

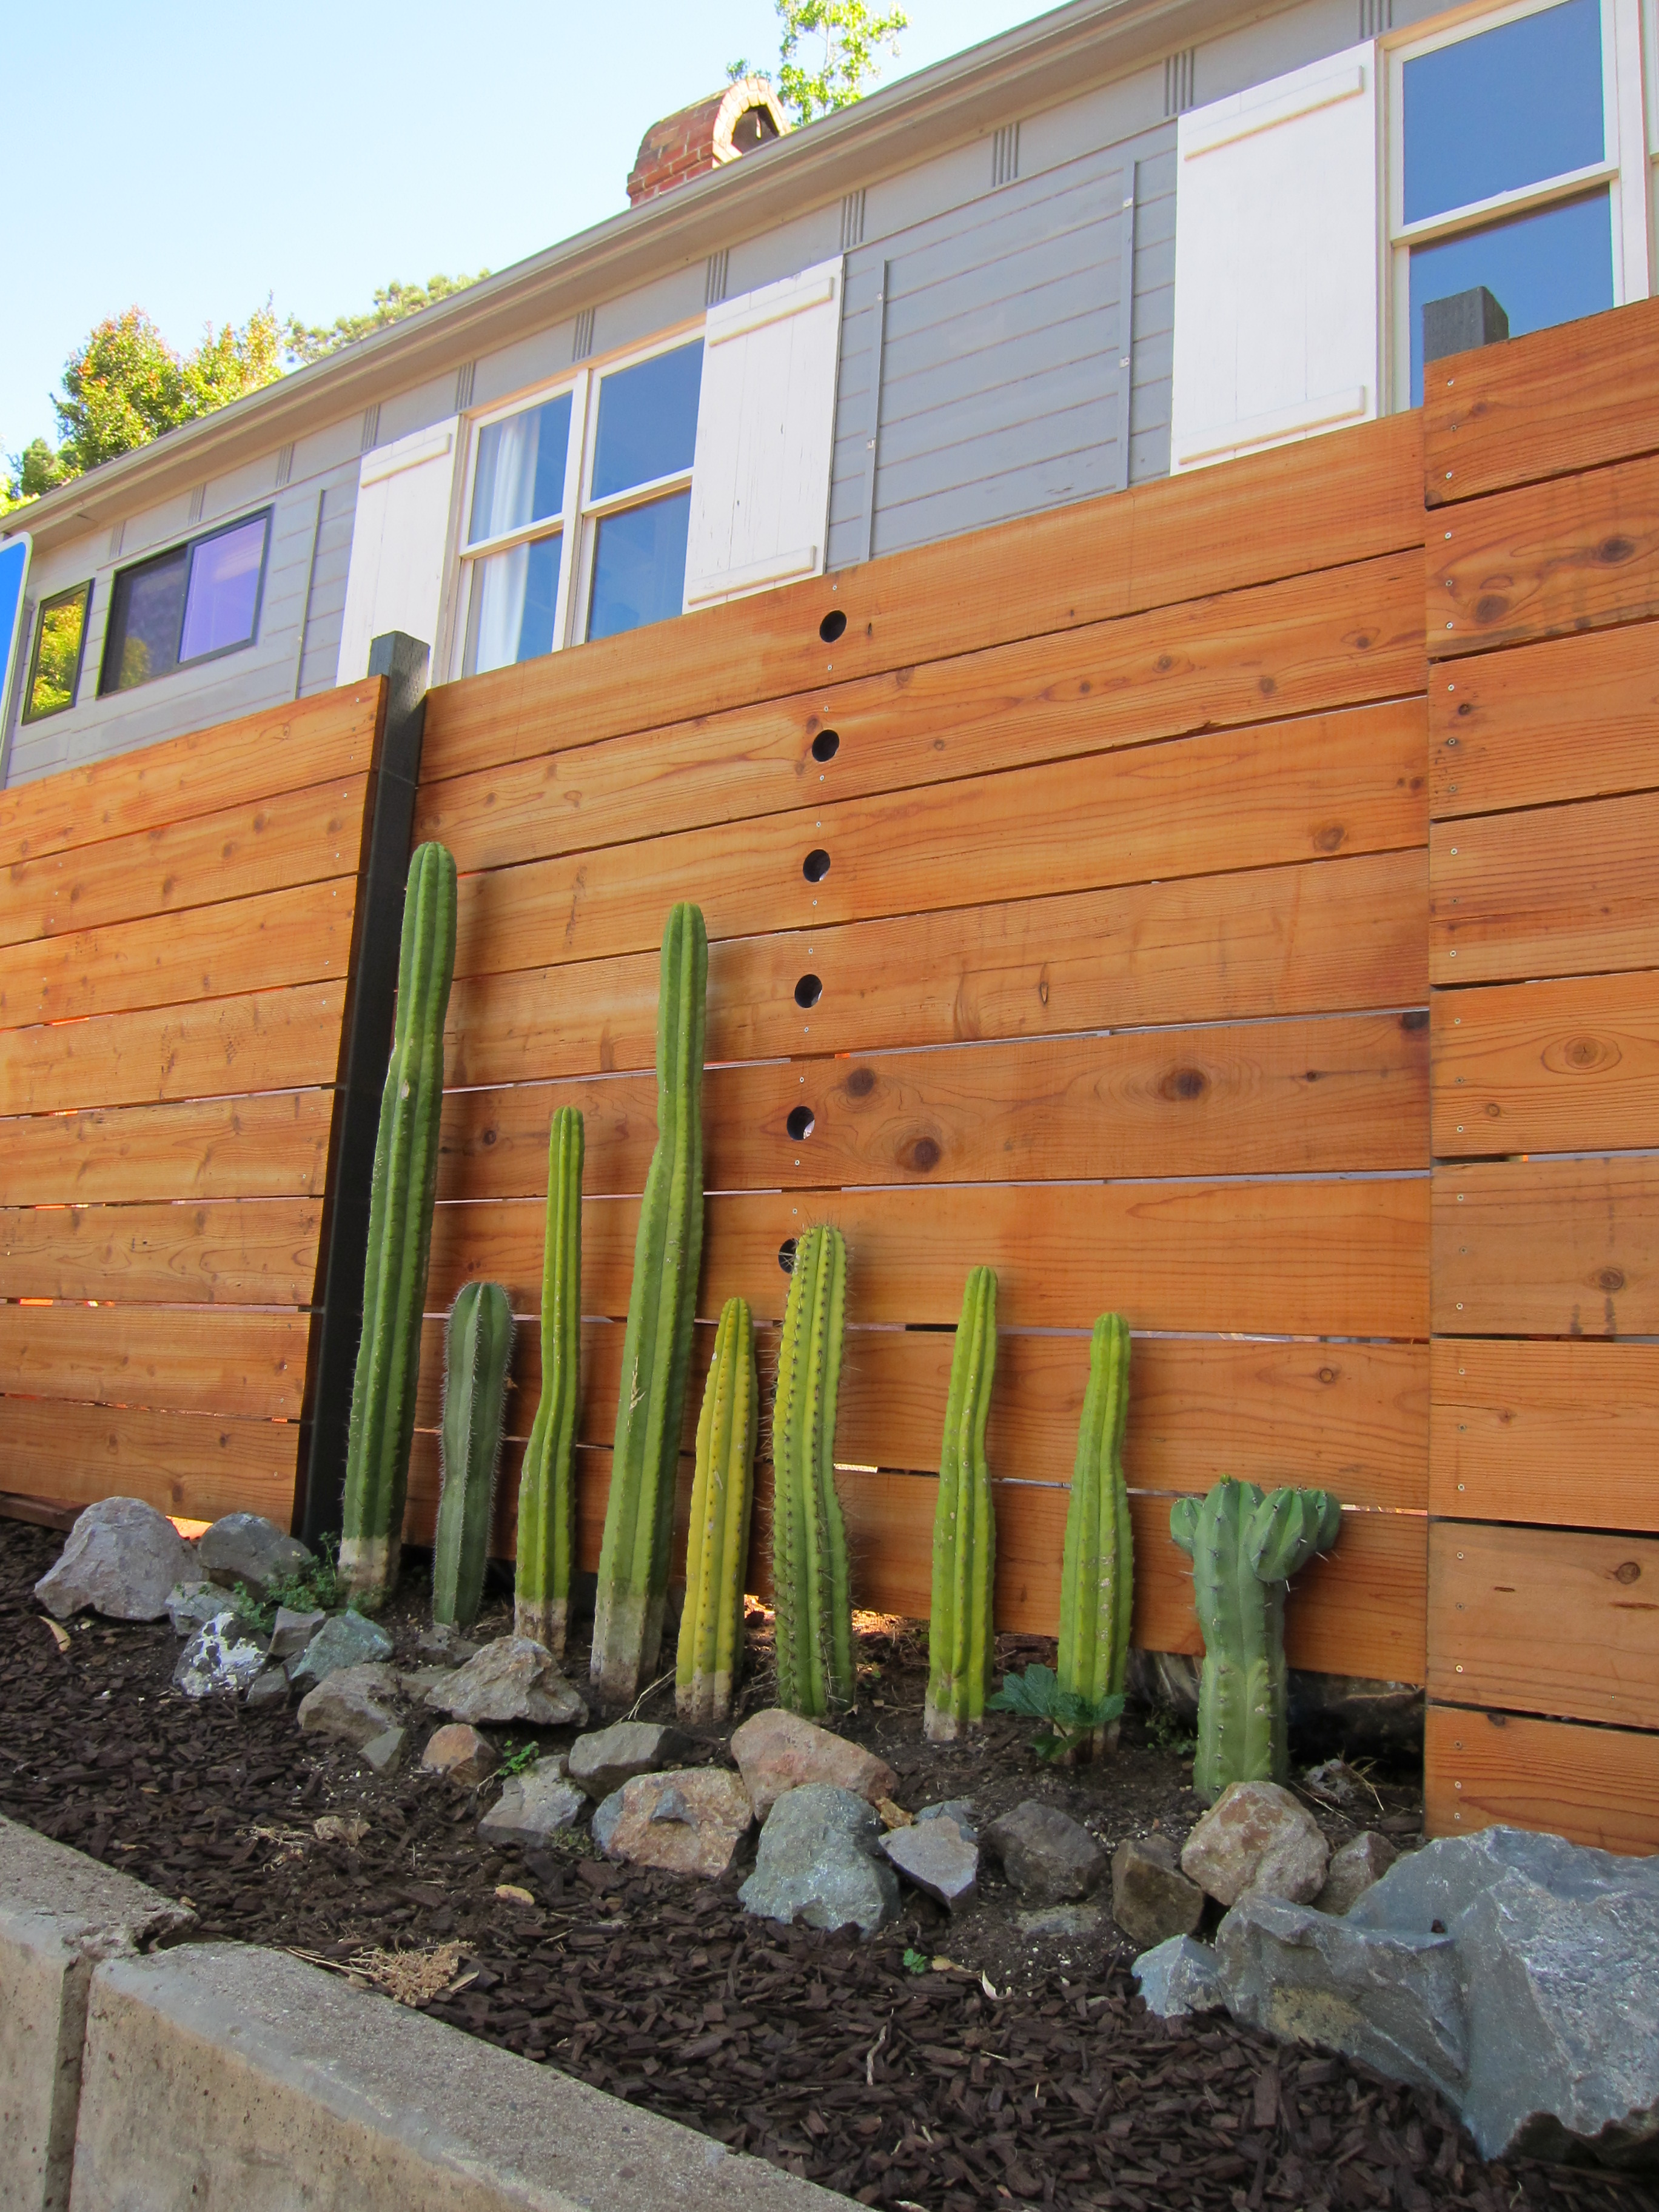
All along the fence there are rows of peep holes of different shapes and sizes.

The peep holes let a bit of light through the fence and rhythmically break up the wall of redwood boards

The boards are on the otherside for one section of fence. The neat row of cactuses along it reminded me of Frida Kahlo’s cactus fence in Mexico City

On the front corner there is yellow grid in conversation with the three squares to the right. Im not as big a fan of this side. It looks a bit too post modern.

The owner of this fence also has a bright blue garage door

I got to go to John’s company party the other day. The food was good. Here are some photos of the house and gardens and some of the party-goers and feast.

It is more energy-efficient to have a square, compact house, but when you live in California and you have a beautiful piece of land with some nice views, it is hard not  to connect the inside to the landscape with courtyards.   This H-shaped piece of architecture works pretty well, although it would have been better if the site was on the north wall of the valley rather than the north-east.  I imagine that the courtyard is sometimes unusable on a hot afternoon with the low-angle sun beaming across the valley.   As you can see from some of the photos, the house has a lot of creative and artful details.

This slideshow requires JavaScript.

Links:

Angelo’s Smokehouse

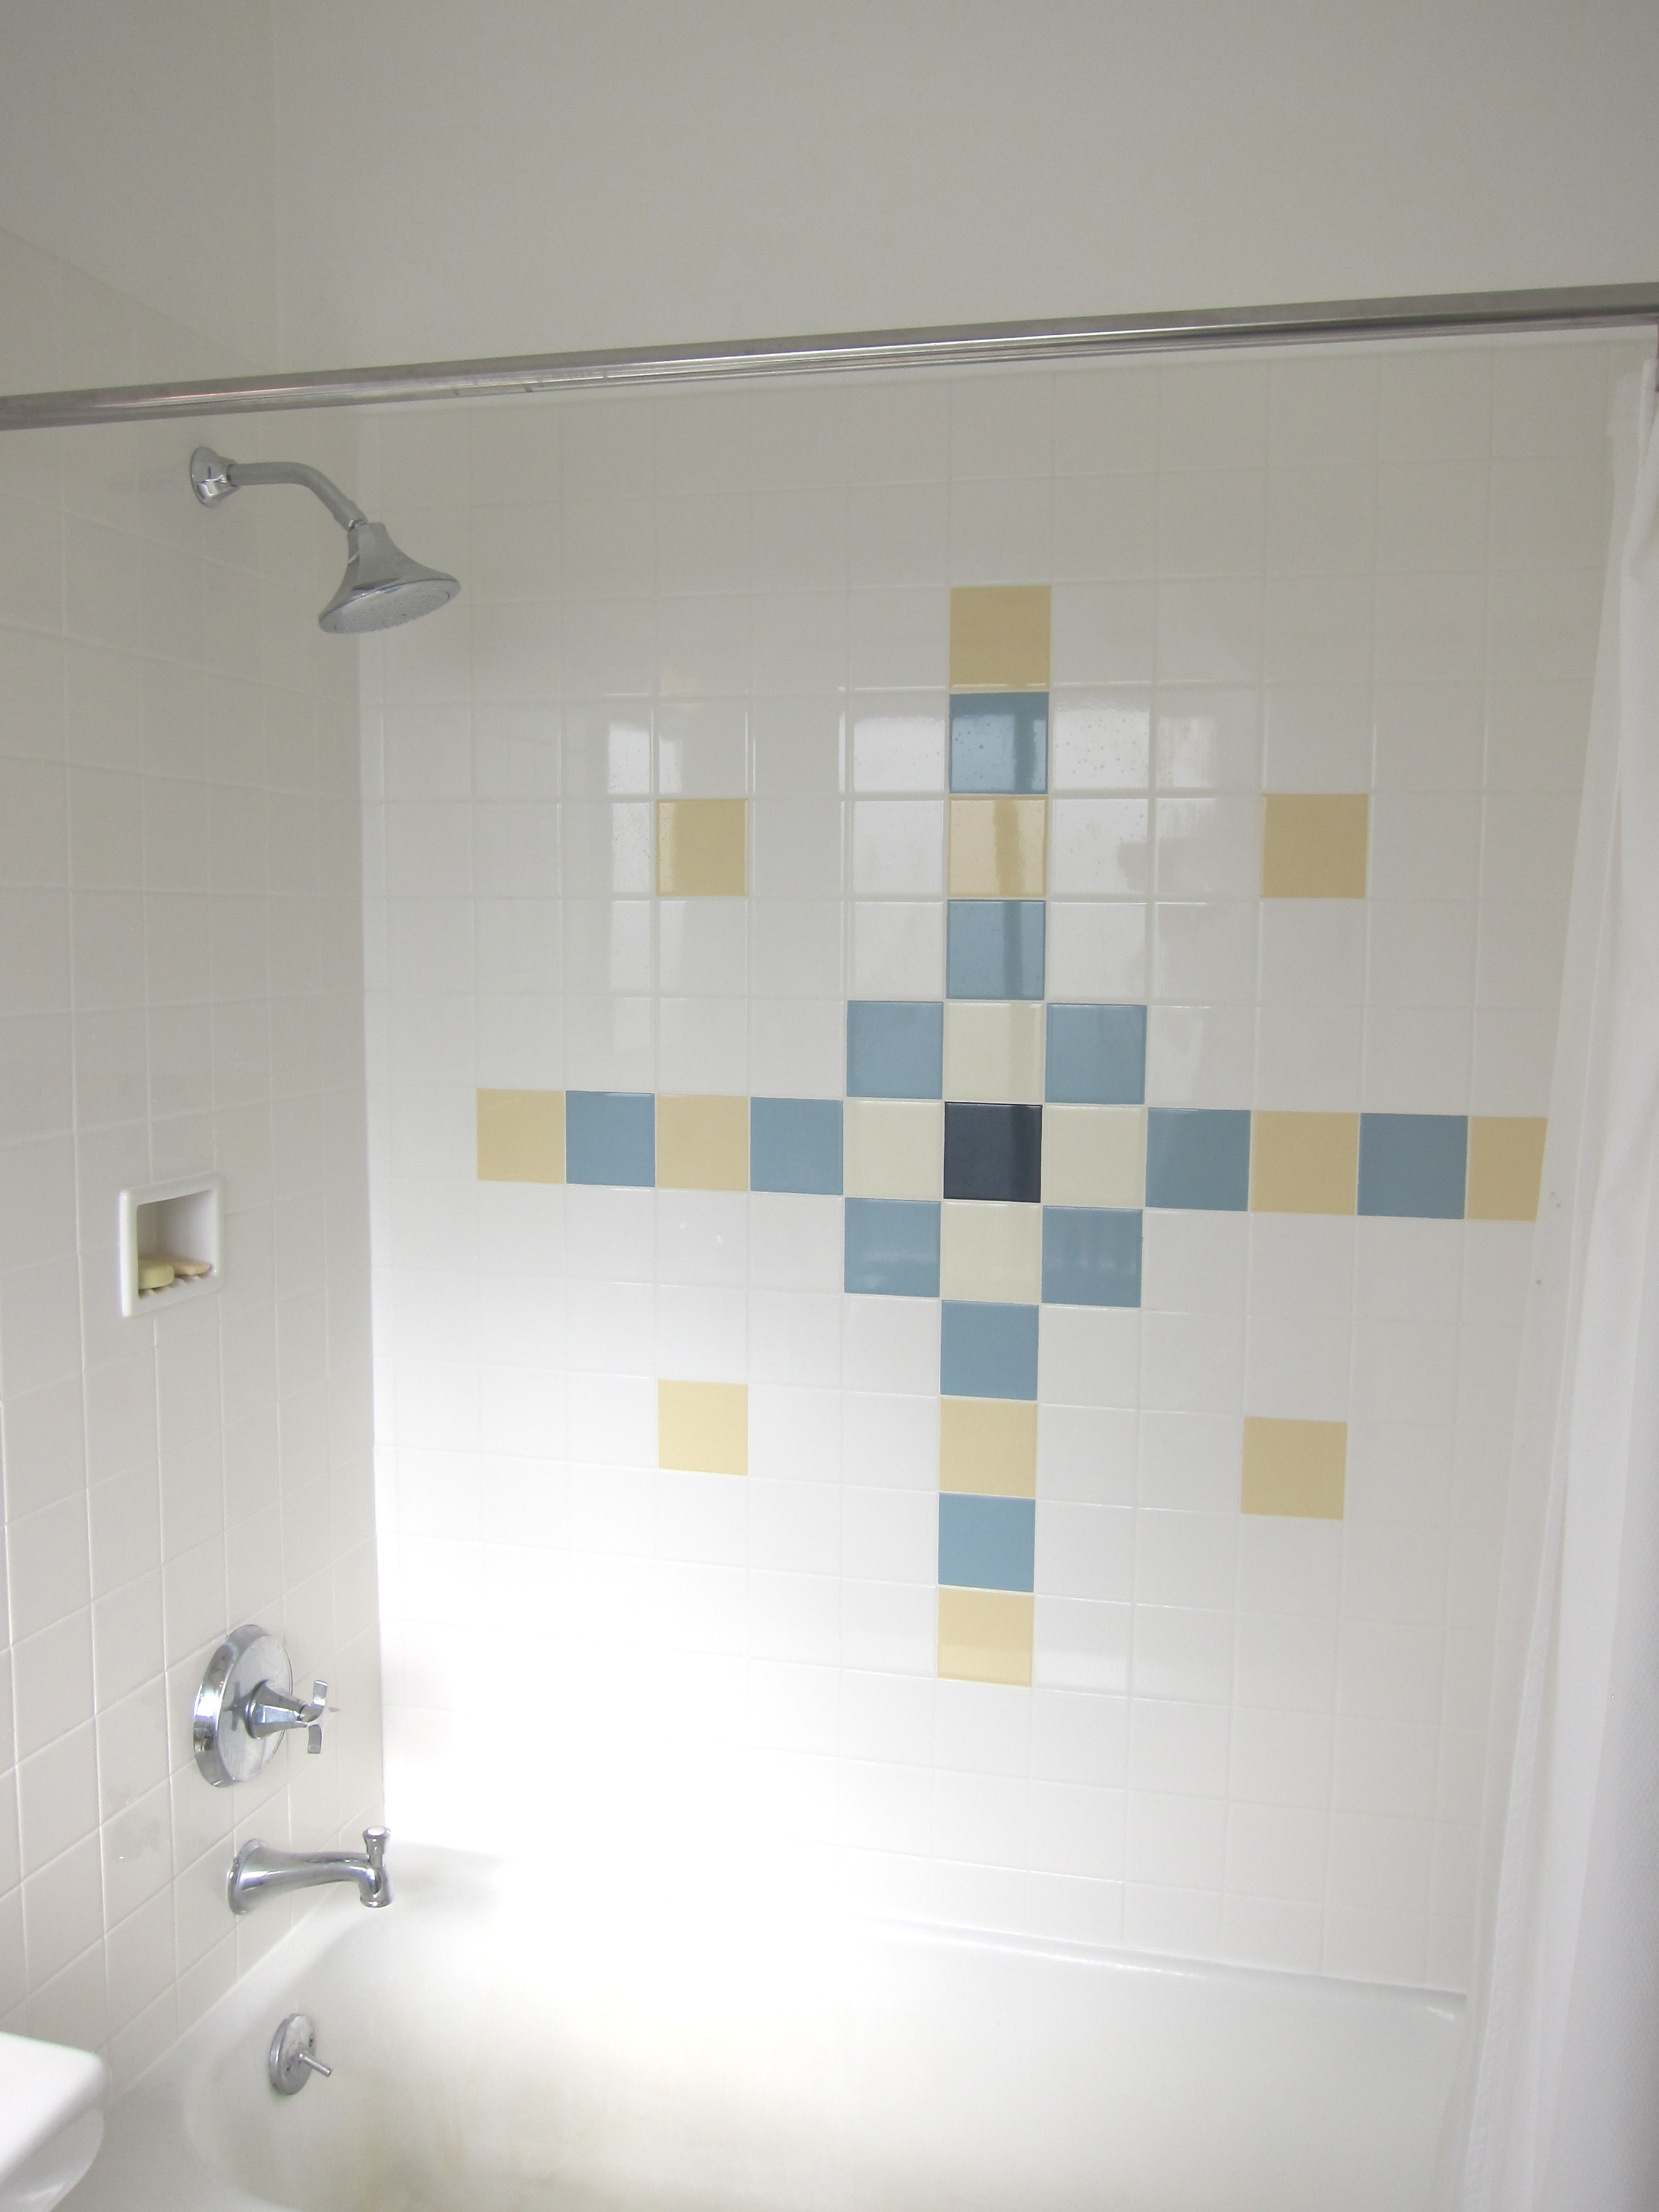
Shiny new tile tub surround

I kept this elegant tub surround alive for a few extra years by patching it with fiberglass and epoxy, but I think it was time for an upgrade.
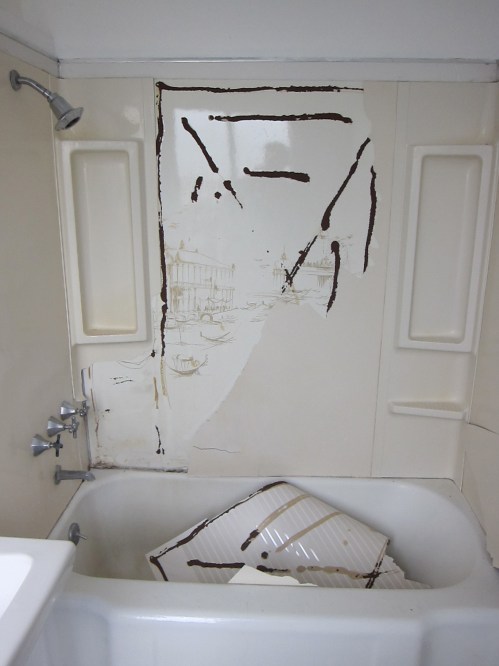
partially demolished, you can see both layers of old surround – fiberglass on top of coated masonite – with a european street scene in sepia….perhaps from the early 60s?
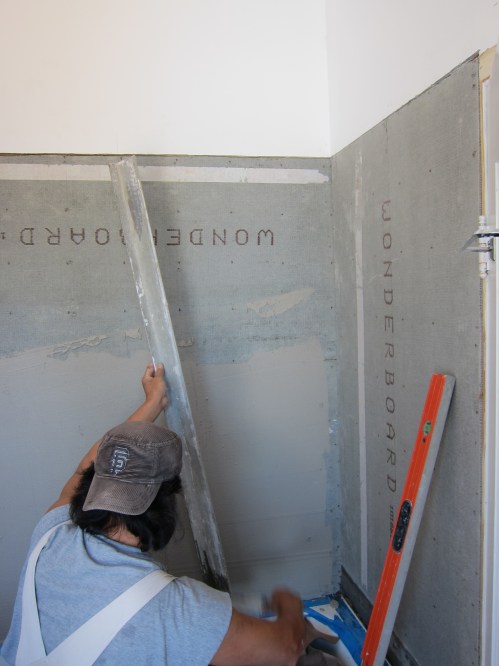
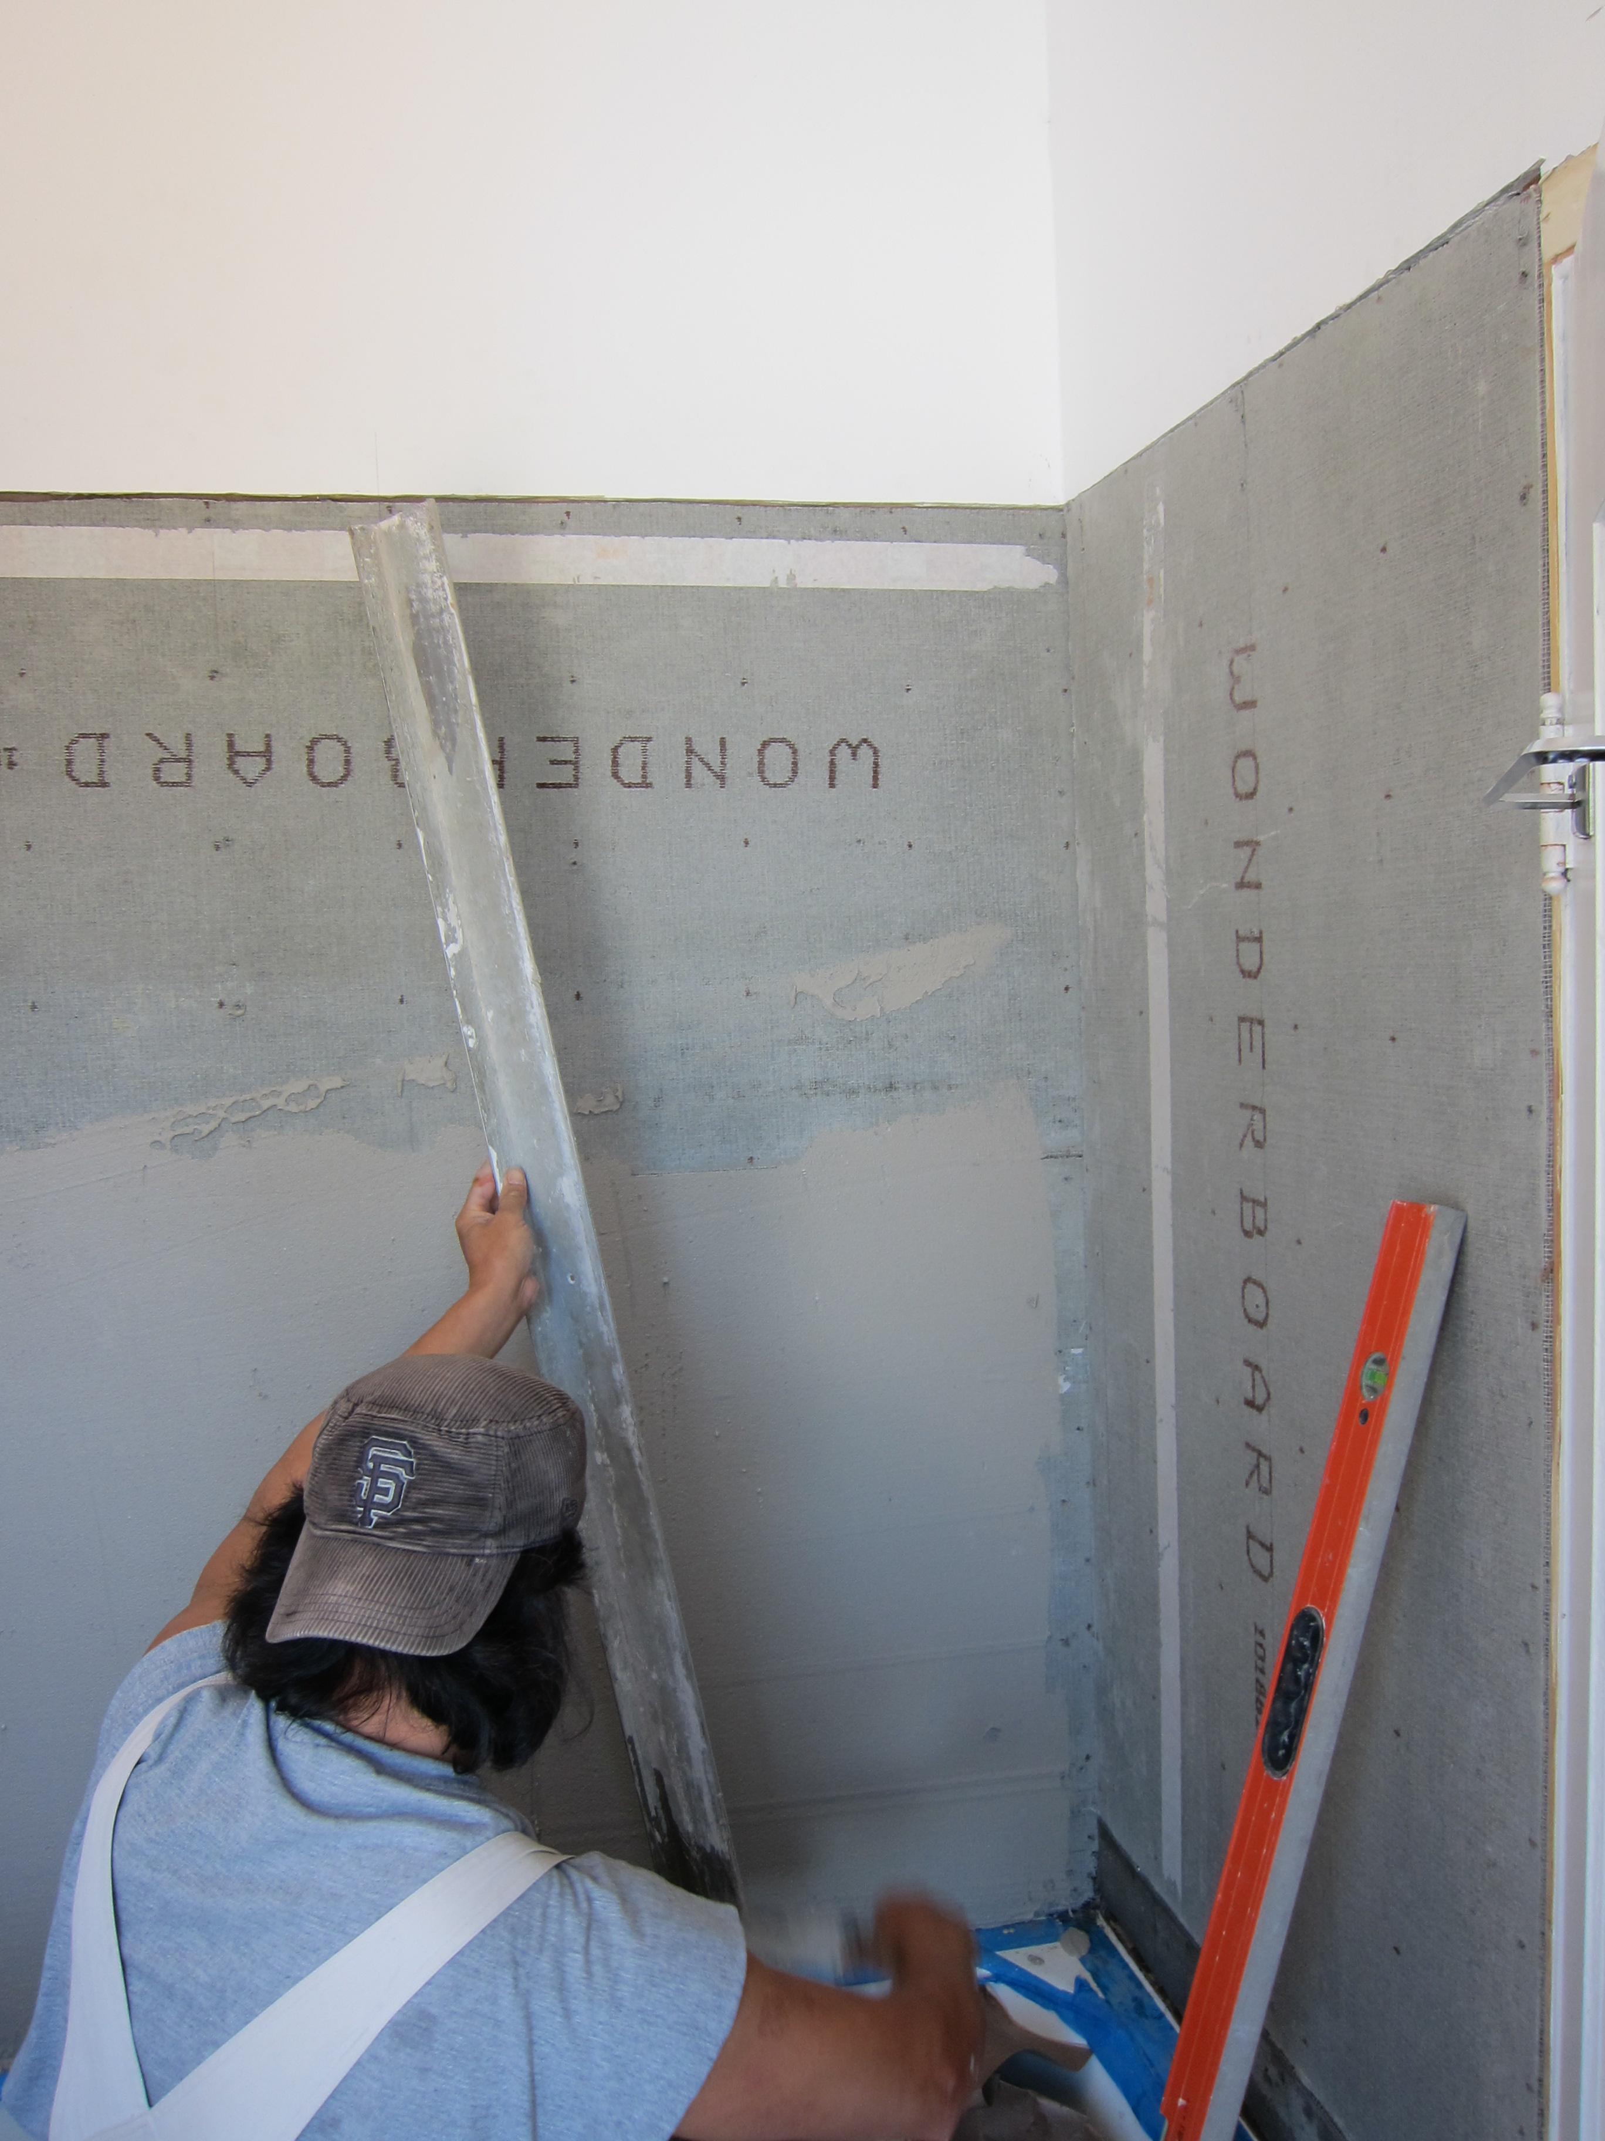
pacific tile putting on a layer of thinset mortar over the wonderboard (over building paper & moiststop at the tub lip)
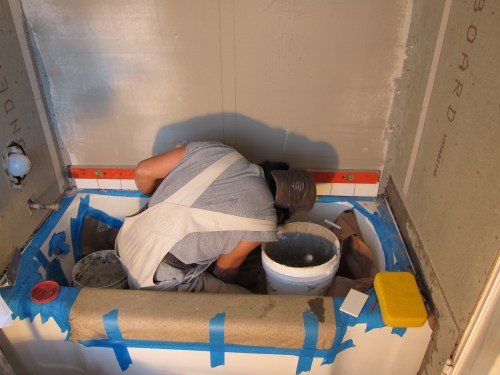
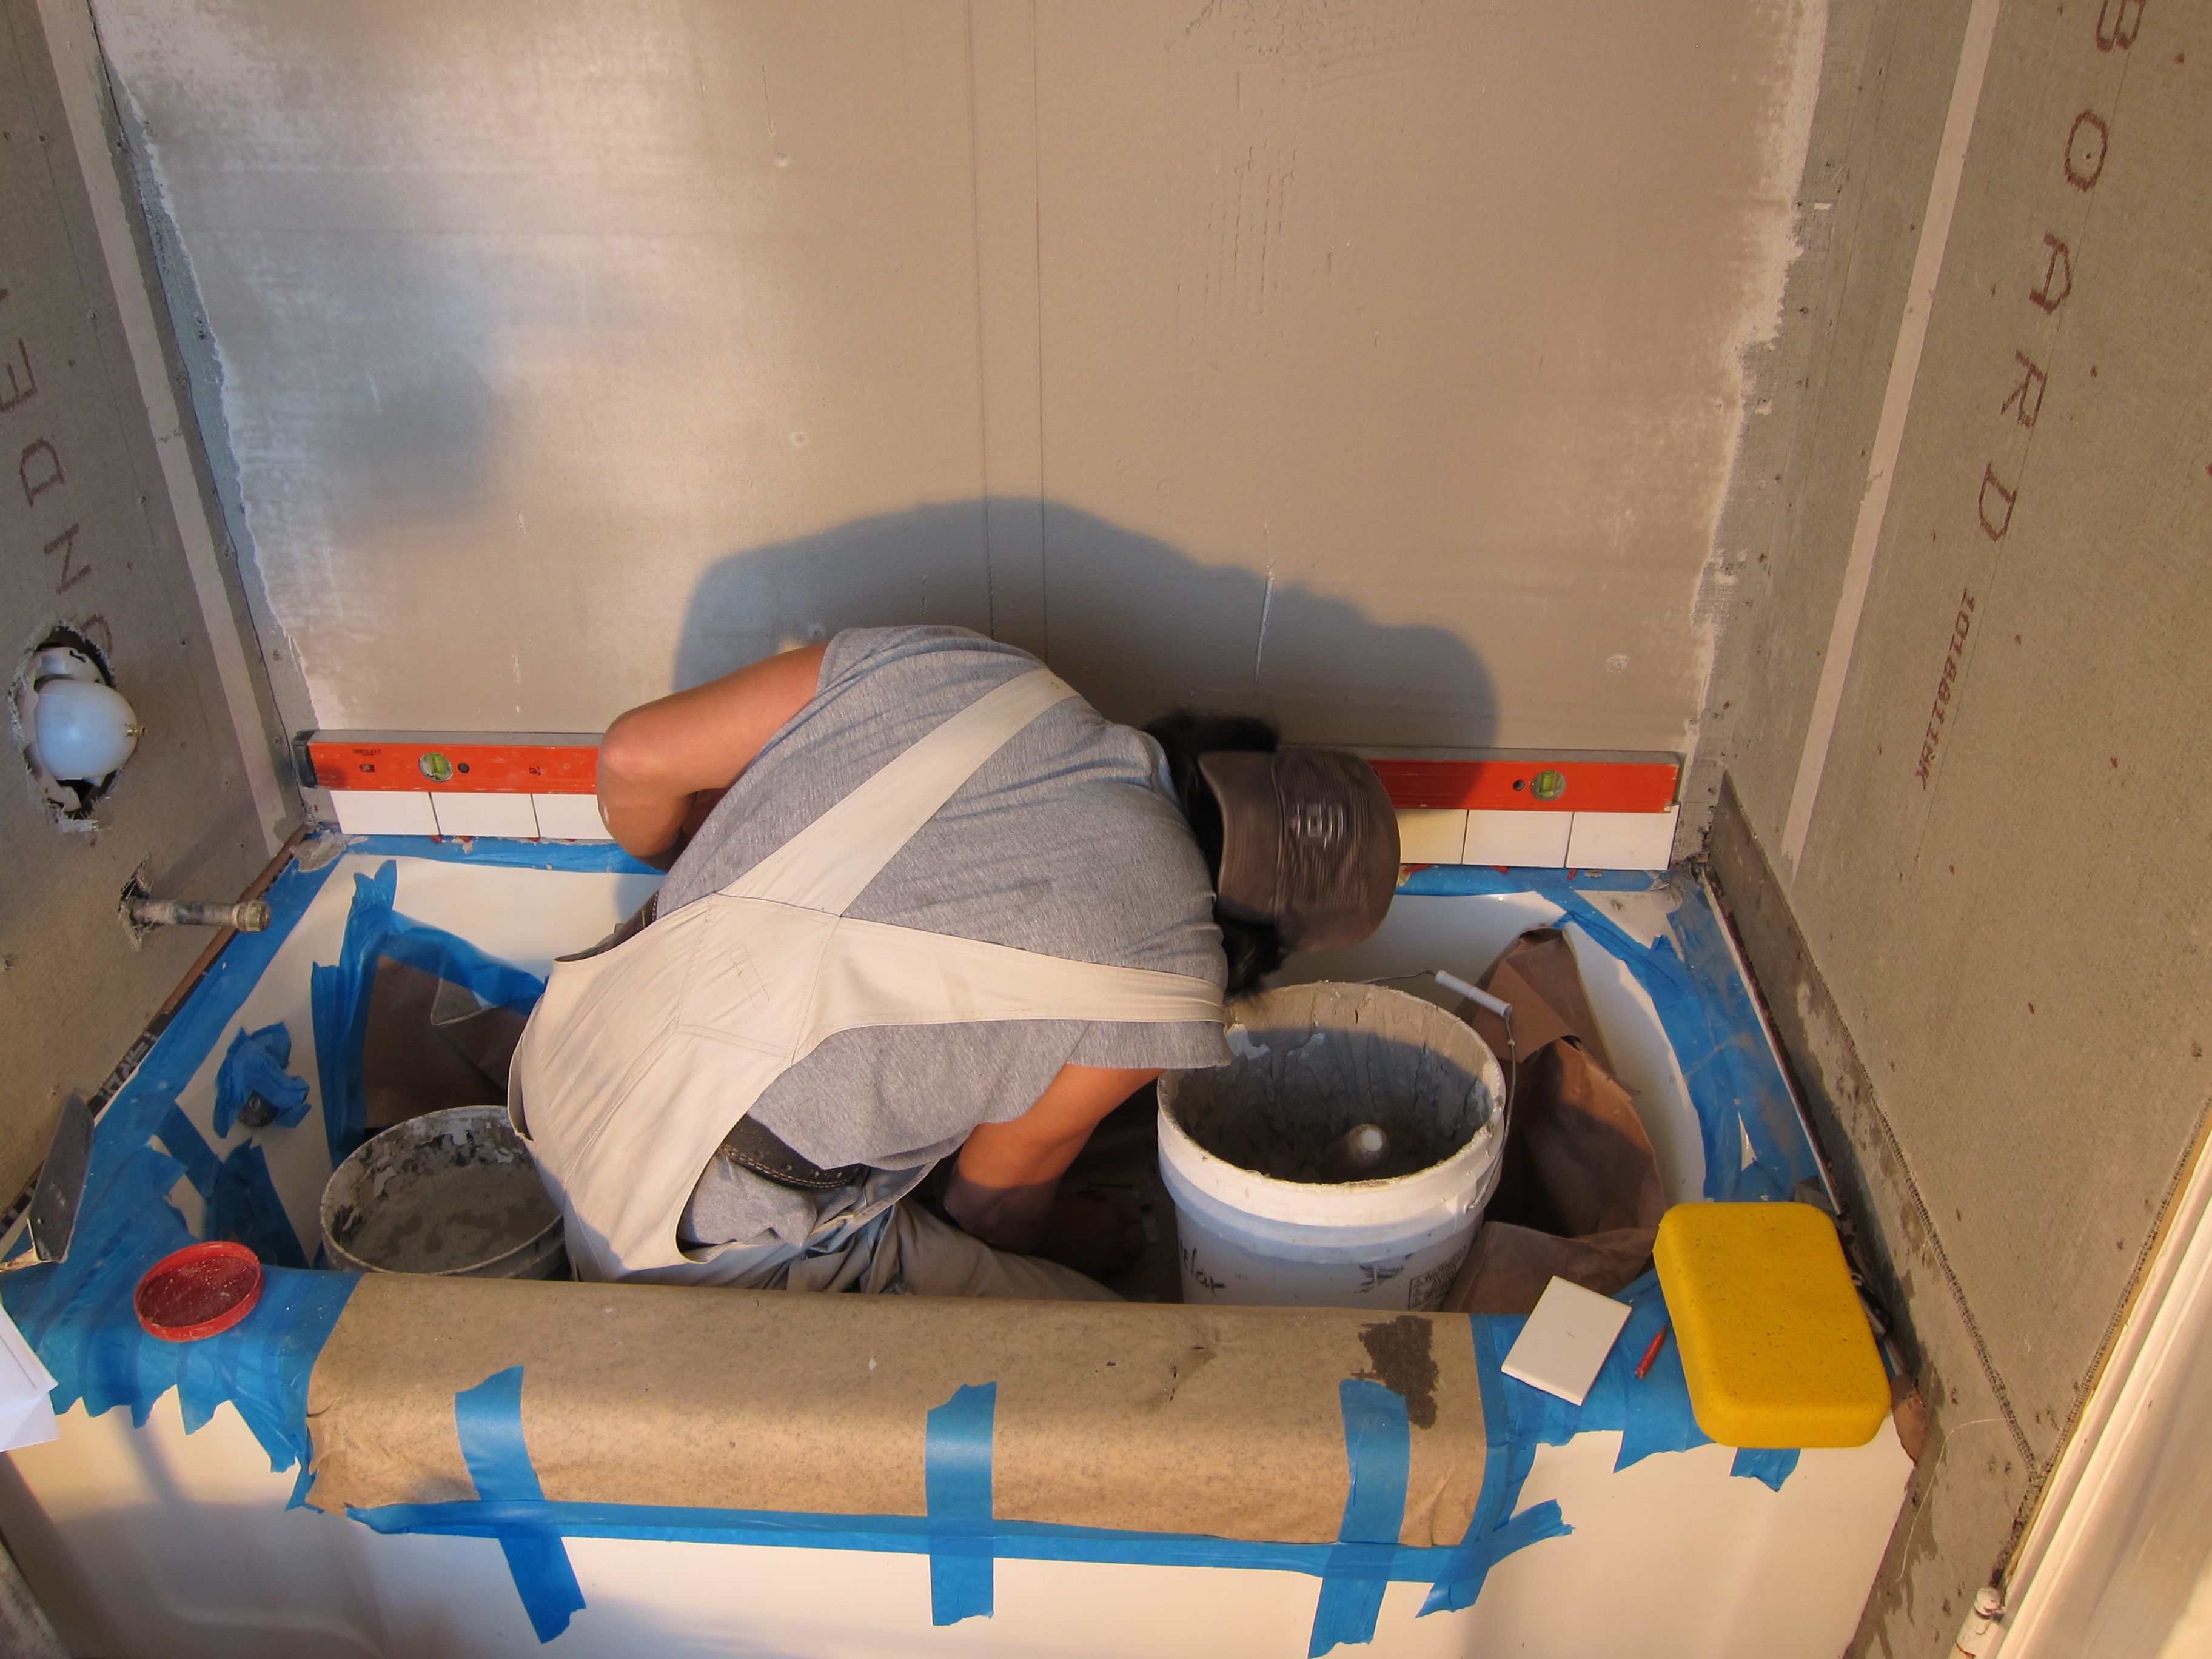
the first row of tiles – cut to fit the curved tub

I don’t have any photos of the plumber at work, but he installed copper rough plumbing for this shiny new shower faucet. It has a modern take on the cross handle for the valve, and a nice curvy tub spout.

I would not recommend buying the cheapest shower curtain rod or brackets. I did, and I notice spots of rust already forming on the chrome.

The tiles are 4×4 white (0100) Daltile Rittenhouse Square  with a god’s eye pattern in yellows and blues.  Keeping the pattern in the middle meant that all my trim tiles and fussy cut tiles would be white. Extra ones when we ran out were easy to come by.  It also made finding a recessed soap dish easy and repairs down the road possible. Affordability is another advantage.

We used bright white unsanded grout and white adhesive caulking to complete the clean white look.
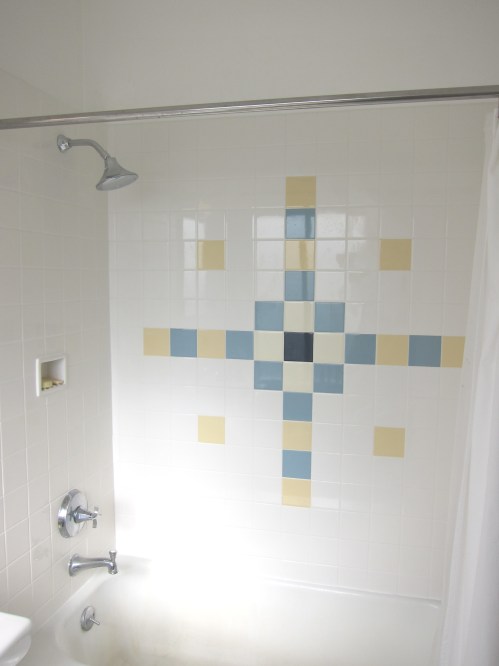
Daltile white 0100 4×4 squares with a god’s eye pattern in blue and yellow

I don’t think I got a screaming deal, in part because I was in a rush, trying to reduce the inconvenience for my renters.  The plumber was about $575, the tile setter $1300, the tiles, grout, caulk, and sealer, about $250 and the plumbing hardware another $375 or so. Call it about $2500 + a few more hours of carpentry work, sheetrock repair, clean up, and a dump run bring it to about $3200. I still have to repaint the ceiling on the lower level where we had to open it up for plumbing access.
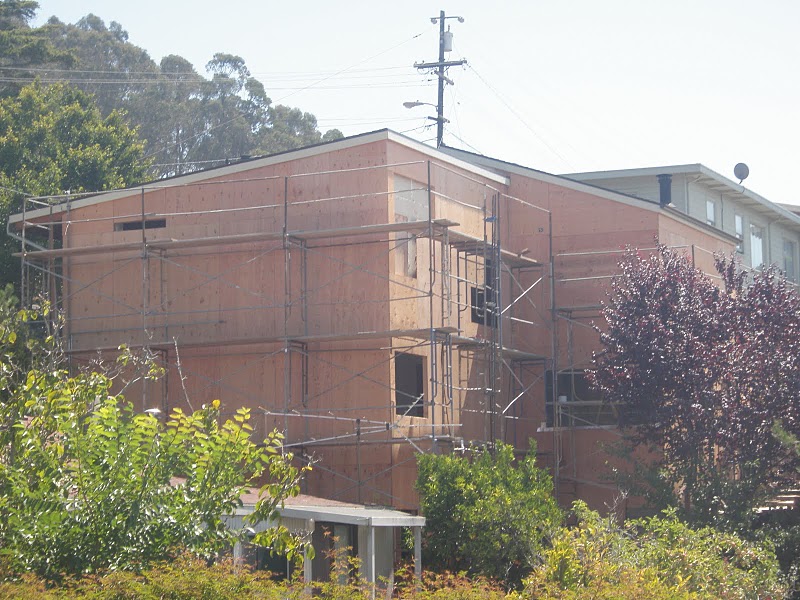
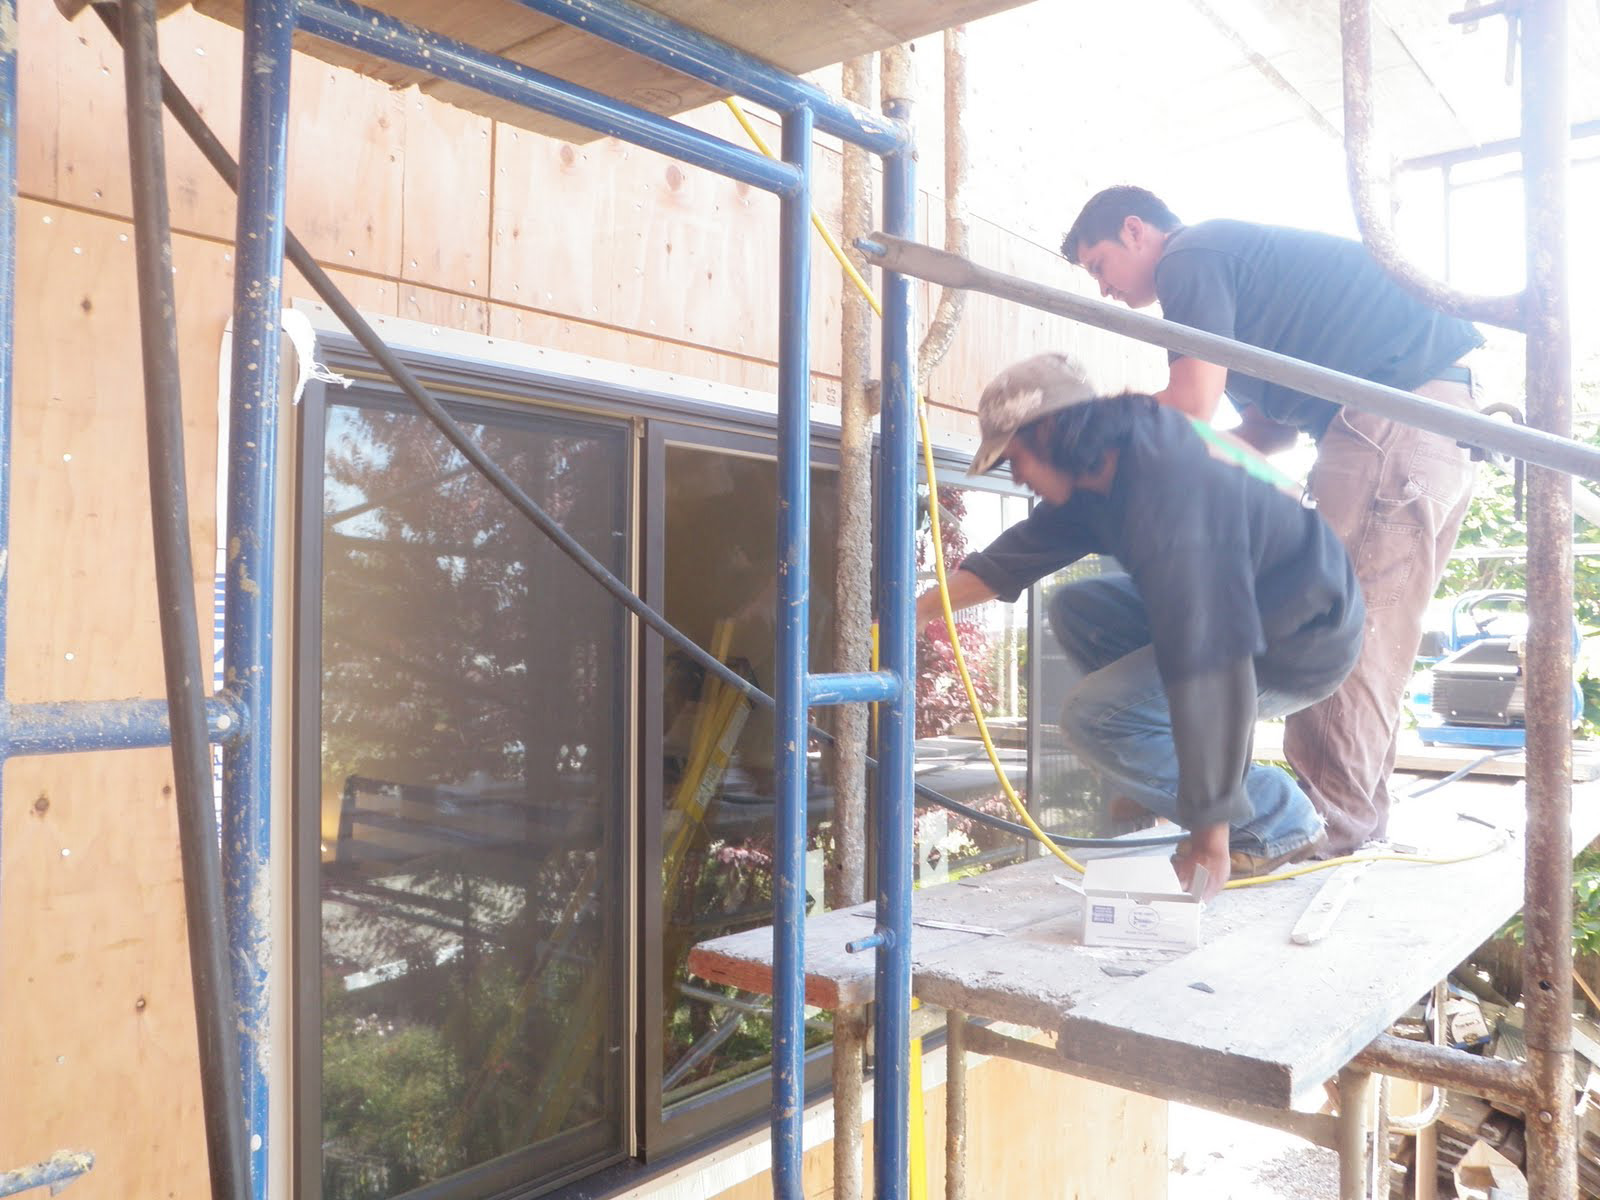
Guillaume (the builder) sent me these two photos of the facelift in El Cerrito.  They have passed the sheathing inspection and the new windows are going in.  Tomorrow I will swing by and see how the view has changed.

All new sheathing and a start on the windows

Samuel and Freddy install the new master bedroom window

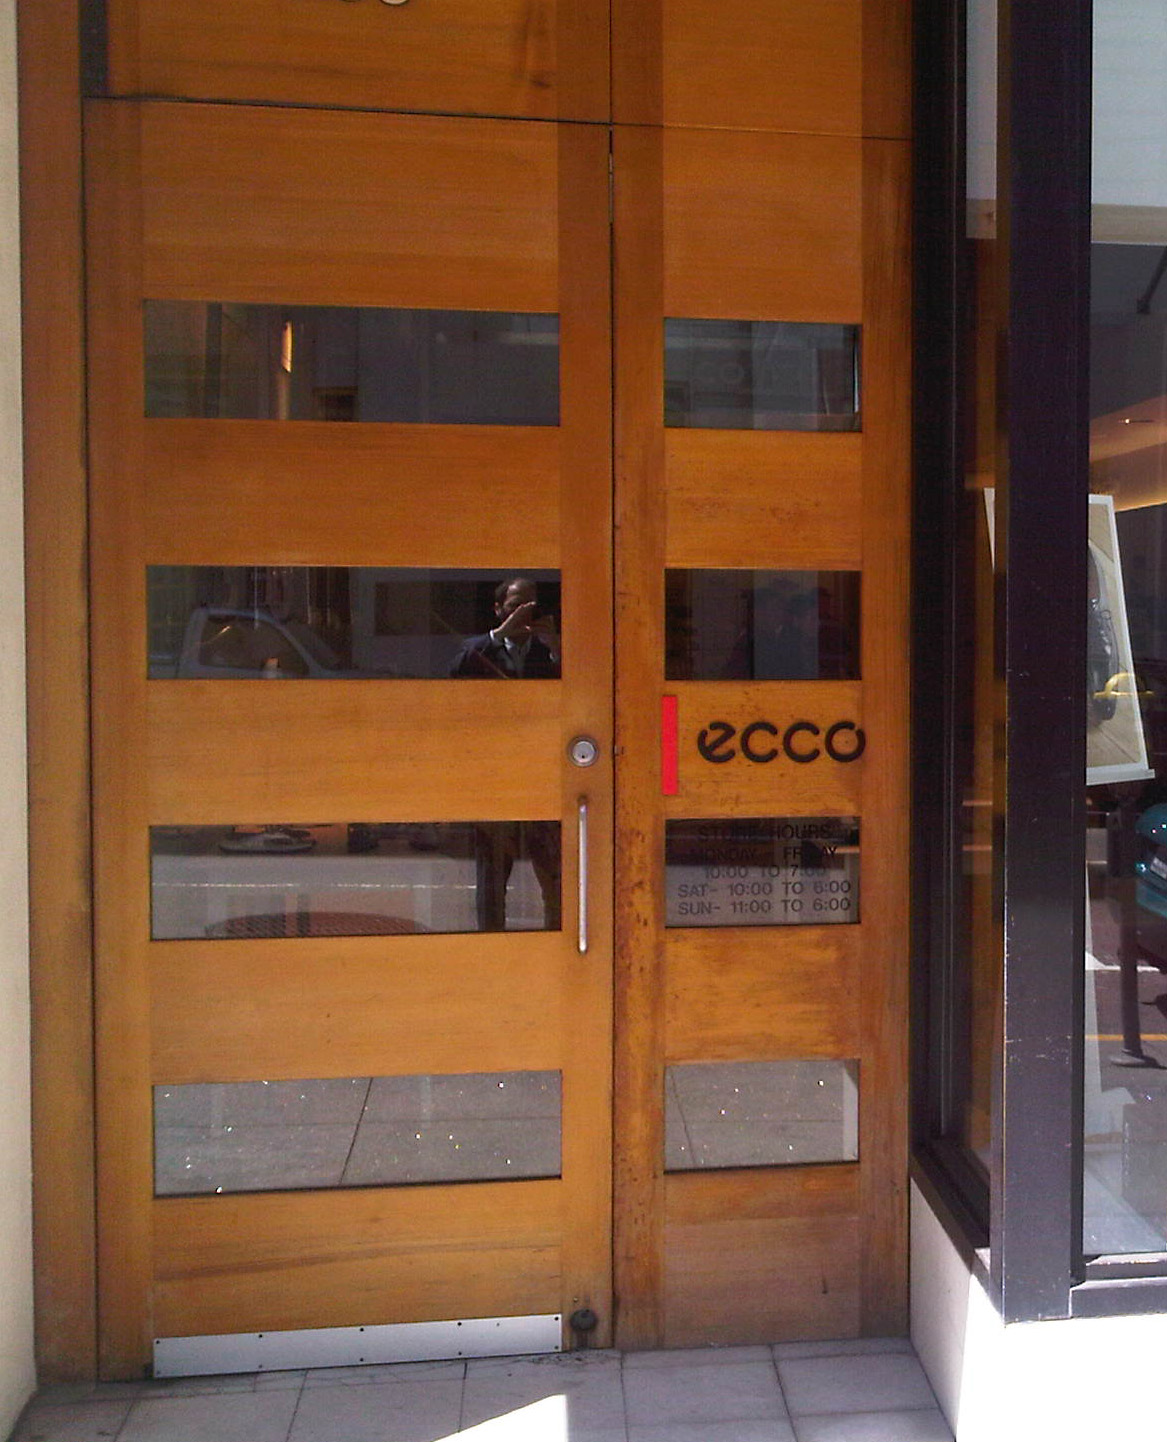
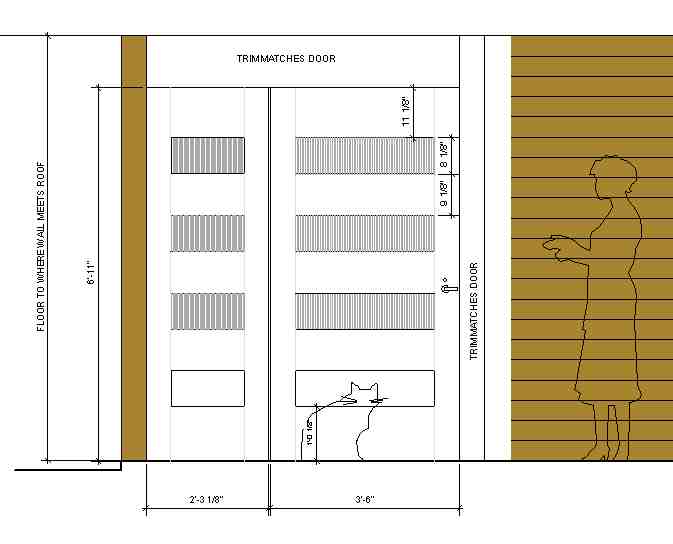
We have also been finalizing the design of the front entry door so that it can be fabricated by John Staton Doors, Berkeley, CA.

The client spied this nice modern door in San Francisco

Bathroom Before and After

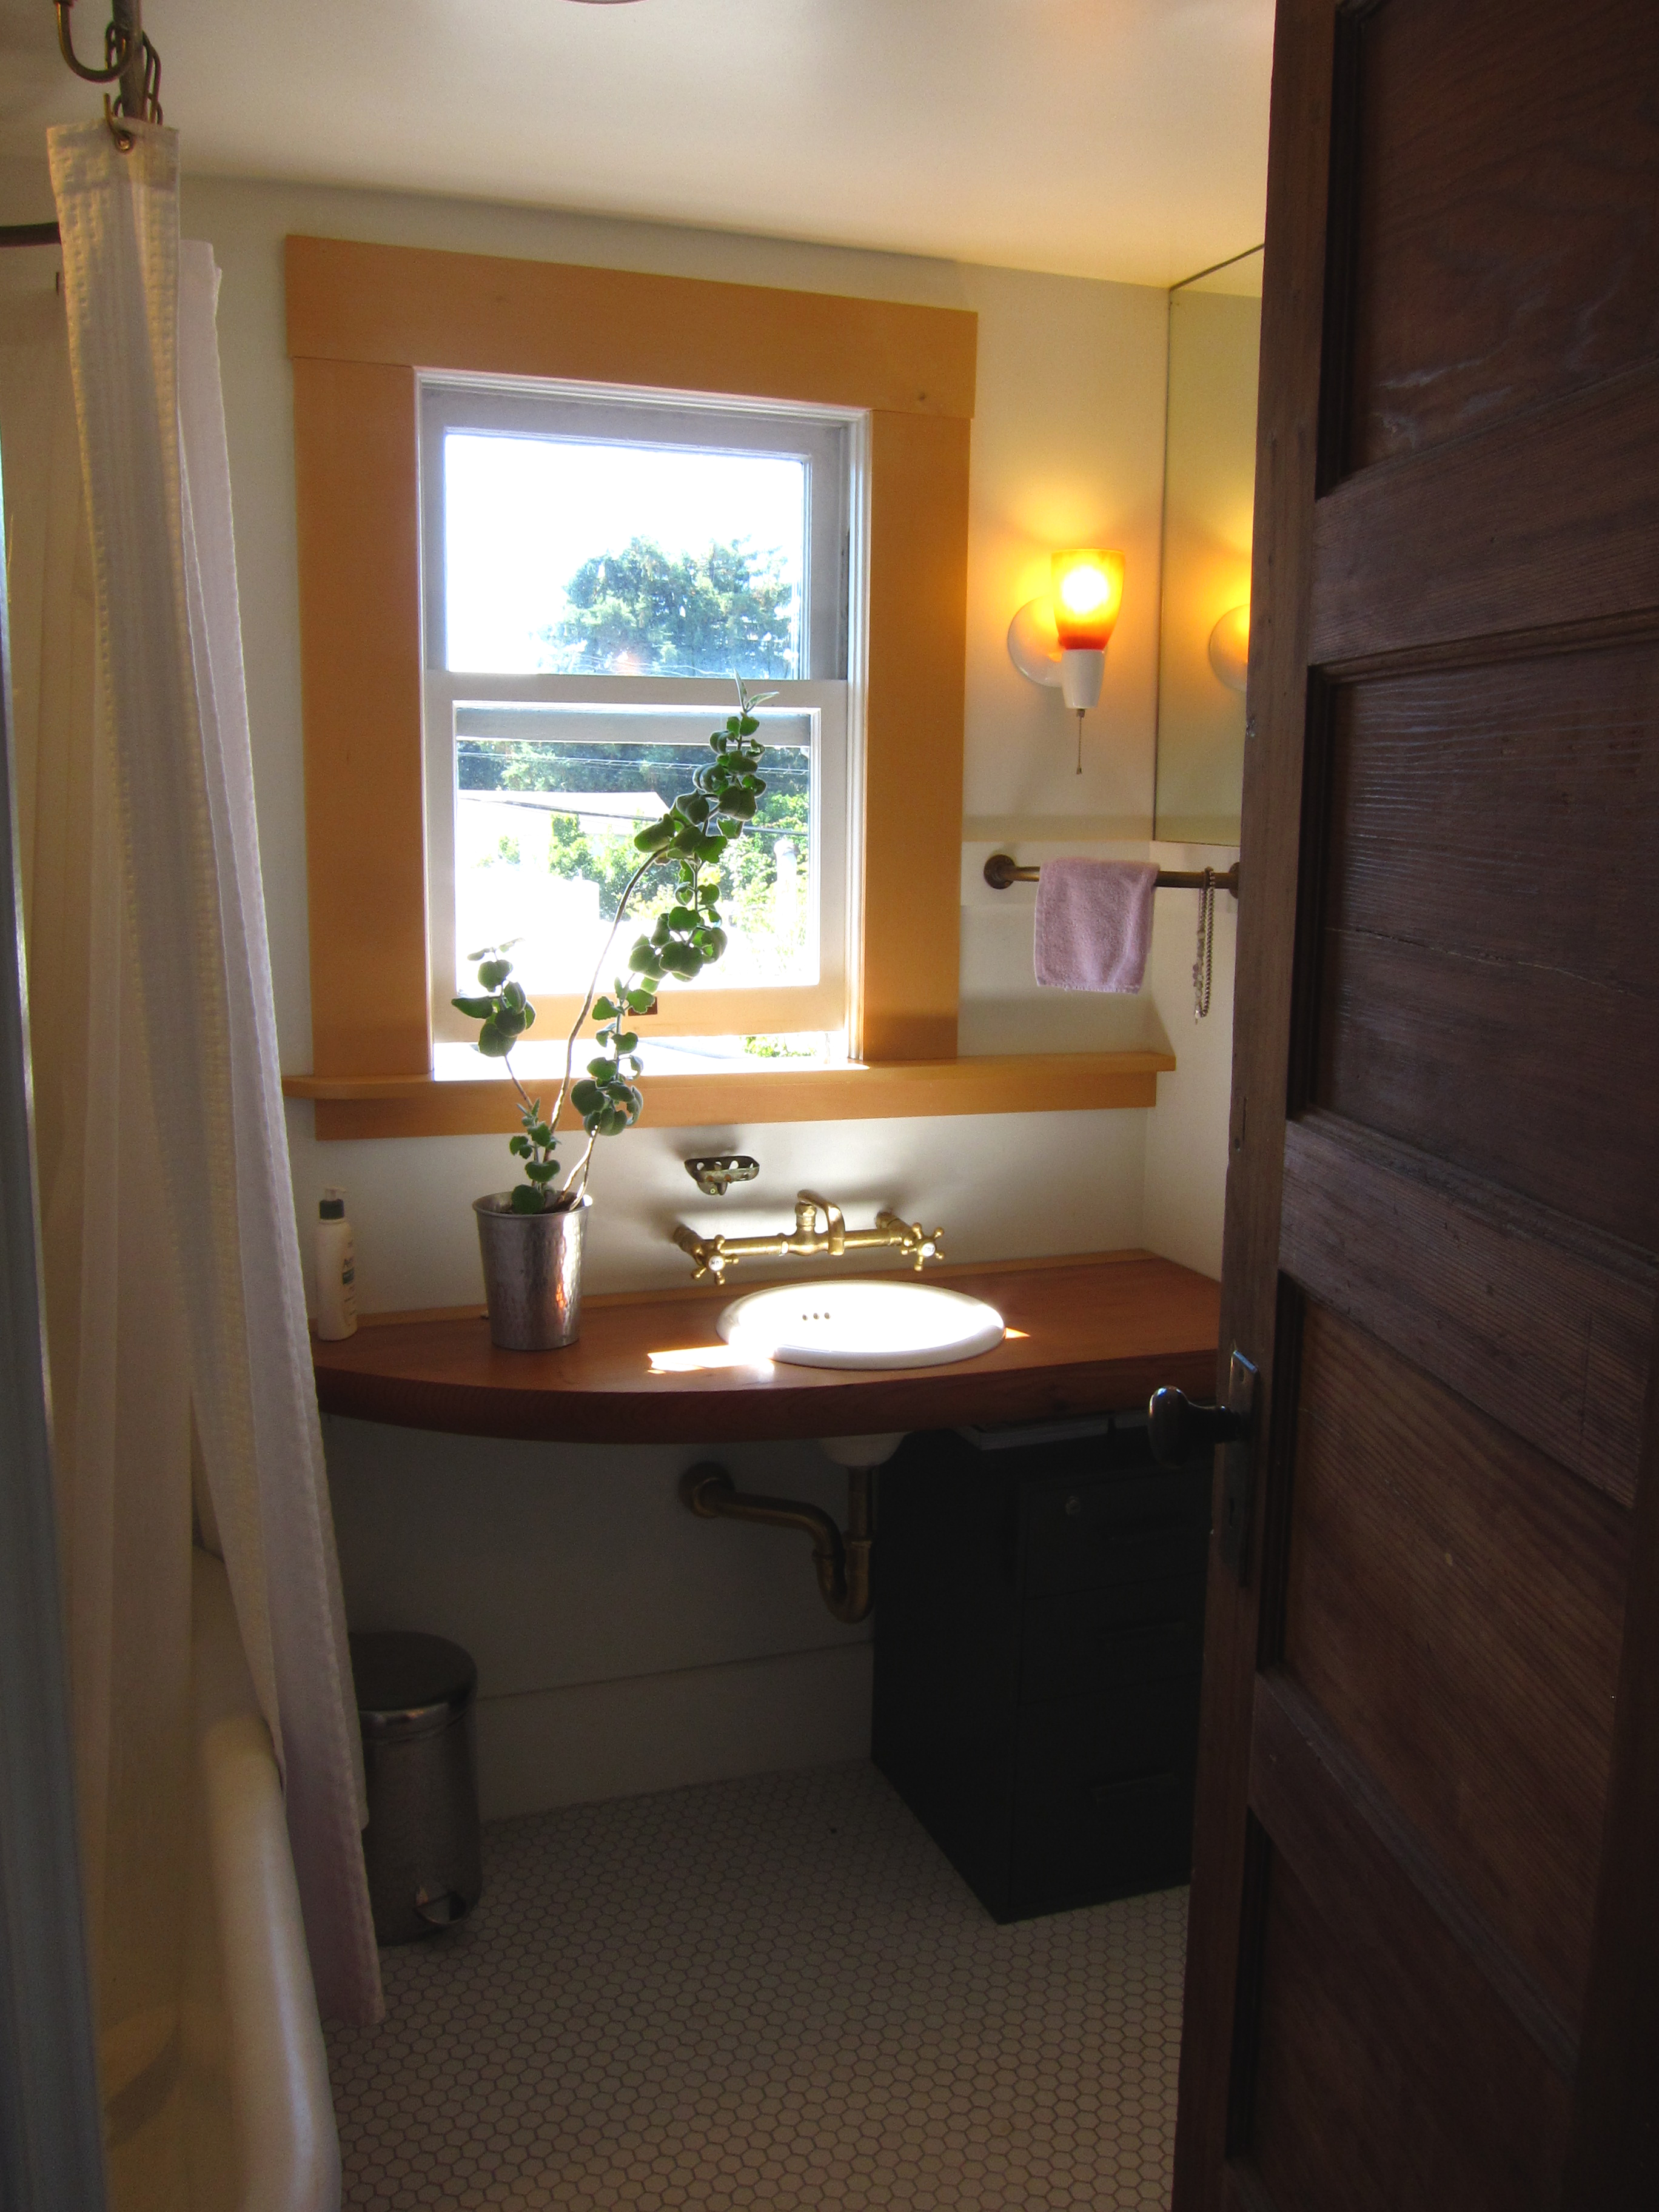
This bathroom had some charm from the start with its orange-bottomed clawfoot tub and cheerful checkered yellow vinyl flooring. It also had a nice view of the Golden Gate.  After a while I decided that it could use an upgrade.

Hearst Castle Guestroom Bath

I kept the tub, but gave it a fresh coat of fireball orange on the bottom. I made a curved sink counter out of a big slab of redwood salvaged and milled by Matt Mcbride. The toilet was moved to the other side of the room. This way the view can be enjoyed while seated and there is more space for the sink.  I replaced the old toilet with a dual-flush Caroma.

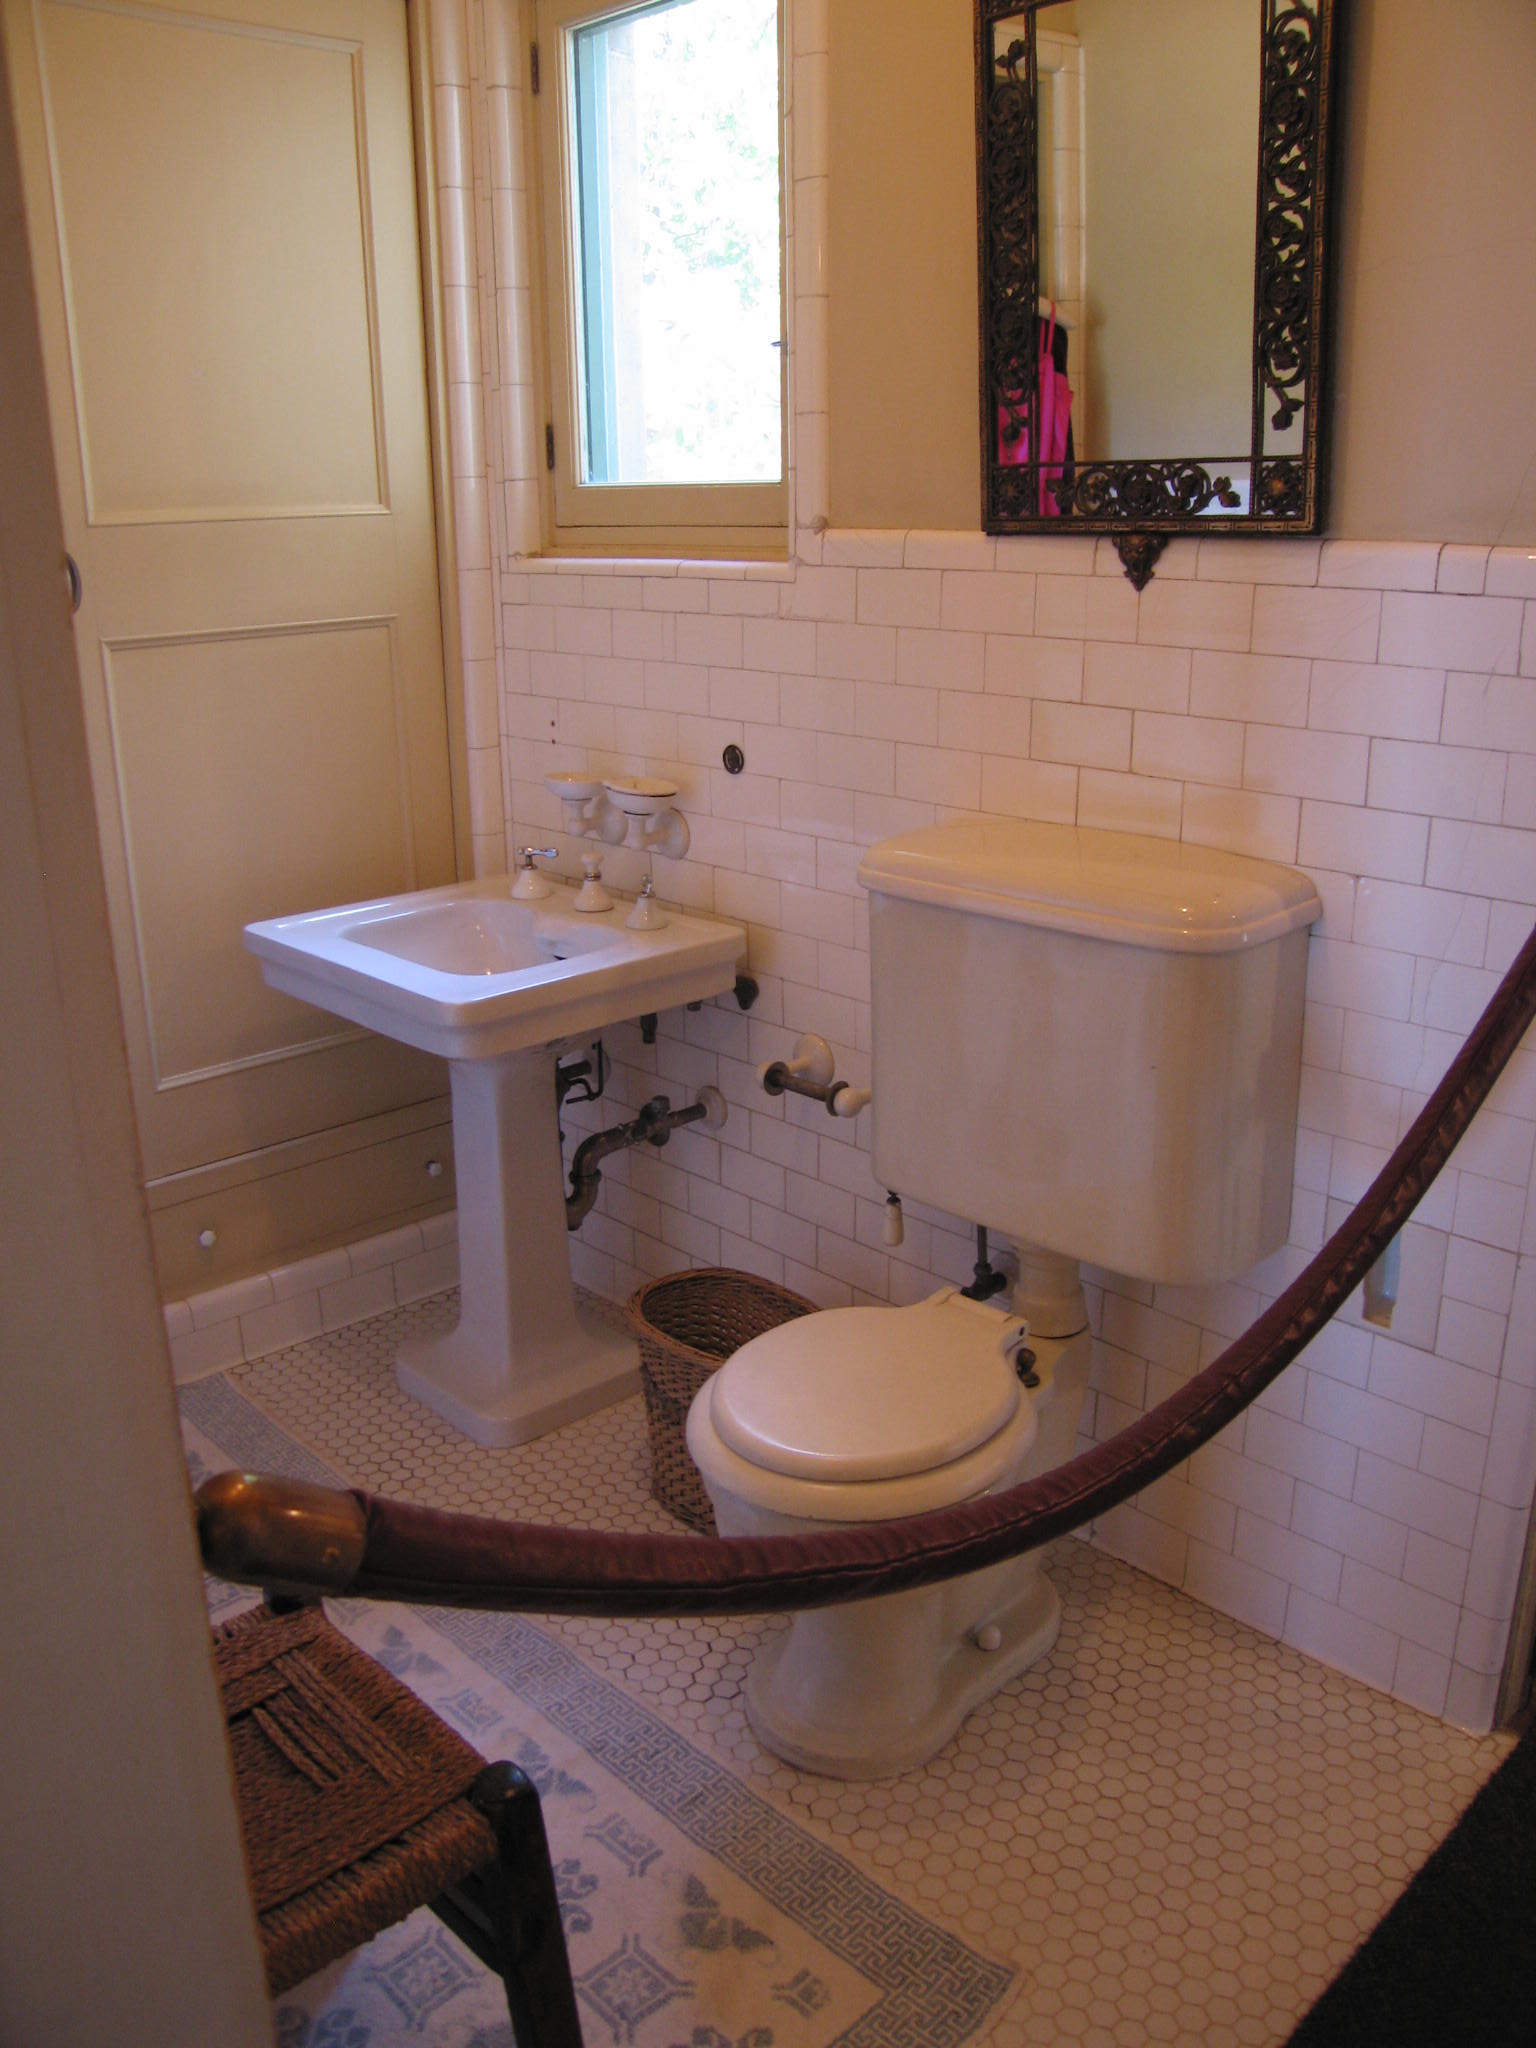
After visiting the Hearst Castle guest room baths, I chose white hex tile for the floor.

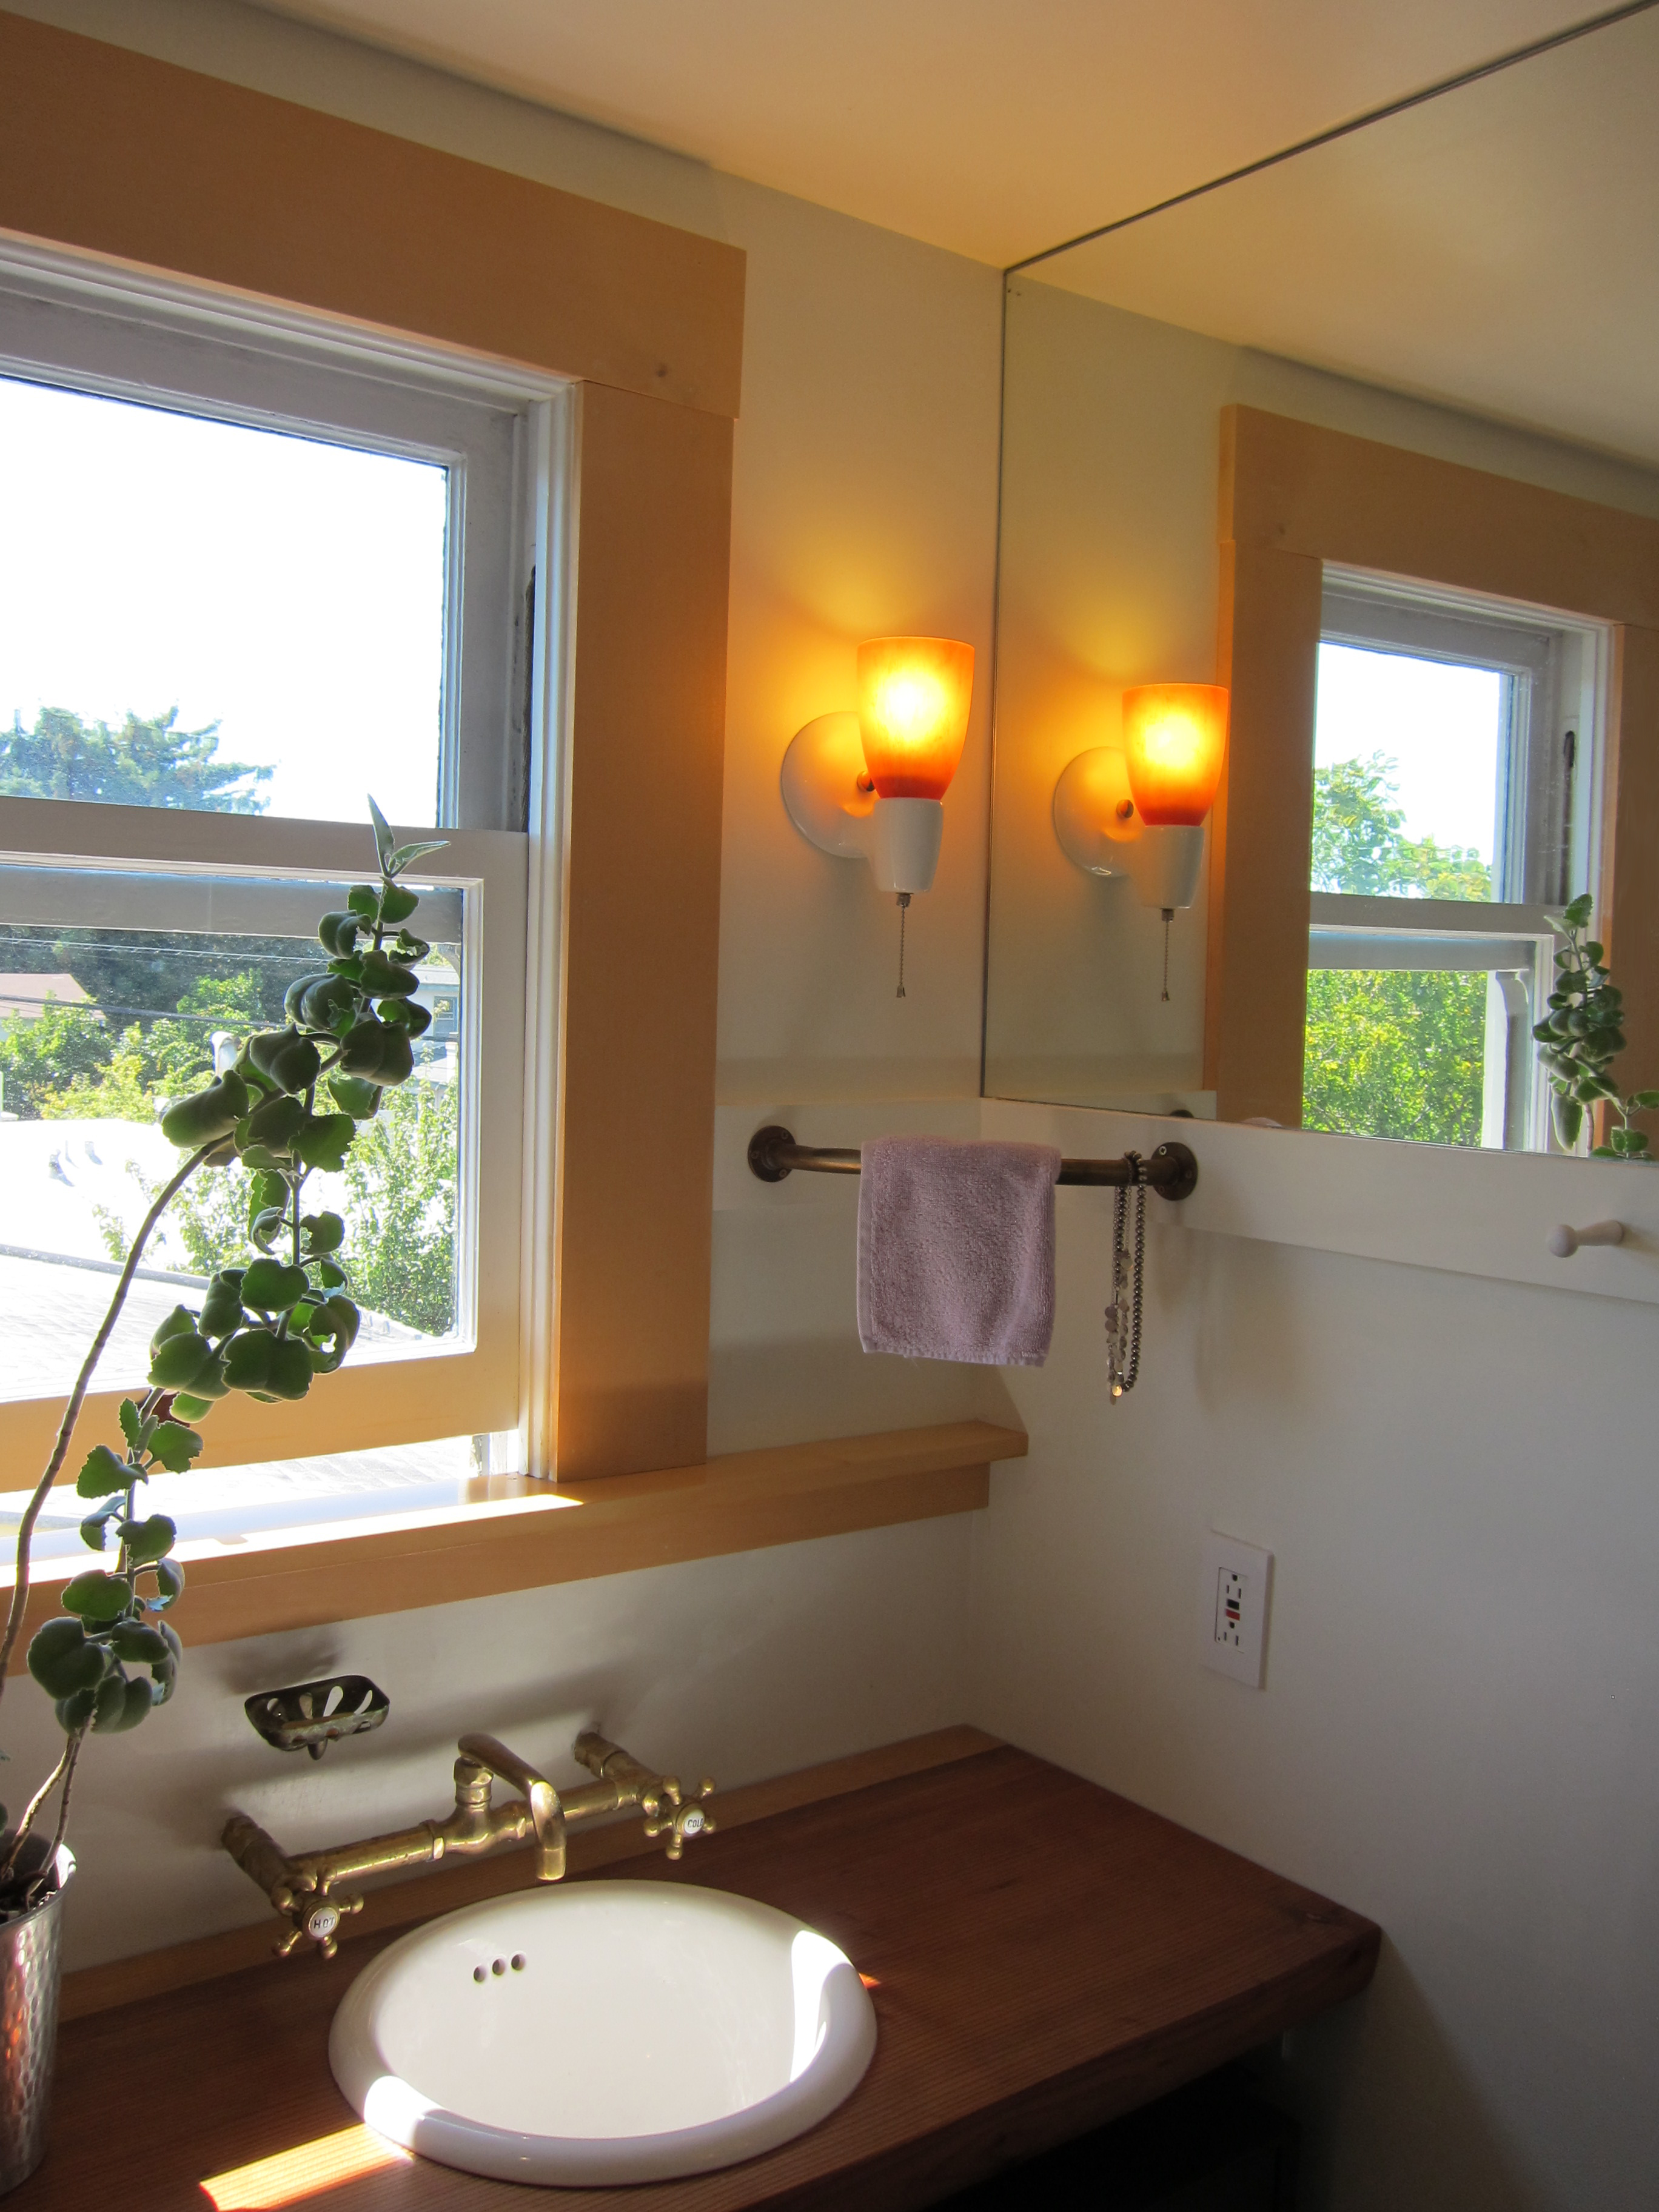
The mirror goes wall to wall and all the way to the ceiling for simplicity and so that two people can get ready to go out at the same time. The fluorescent sconces by Justice Design give off a warm glow. The other light in the room is a LED recessed can over the tub.

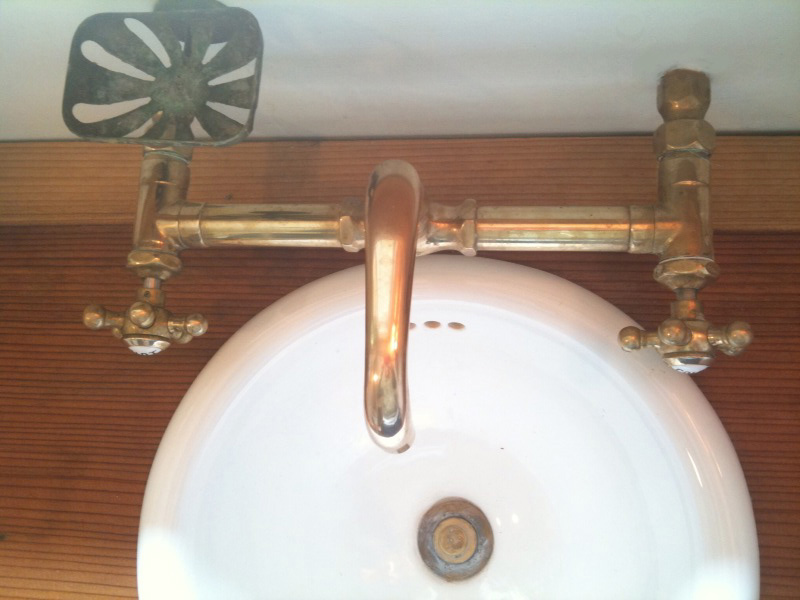
The secondhand unprotected brass faucets and shower valve are from Ragnar at the Sink Factory on San Pablo, and the nicely patinaed soap dish and towel bar from a secondhand store in Portland, Oregon.


Curved, white-washed corner shelves are filled with colorful towels and plants, and a mural of flowers and butterflies is underway on the back wall behind the tub.

I kept the 100-year-old door (no faux distressing here, just hours of labor with a heatgun and then a sander to take off the layers of paint)

Thanks to Darren McElroy (general help,)  John Mcbride (electrical, plumbing, trim carpentry, and sheetrock help,)  Matt Mcbride (big slab of redwood,)  Dan Lewis (paint removal),  Lara Cushing (demo,)  Ragnar at The Sink Factory, Peter Renoir Plumbing (moved the toilet,) & J & D Glass & Sash (mirror) for their help.  Thanks to my downstairs renters for sharing their bathroom for a while.

Don’t remodel your only bathroom without a good plan.

Links:

Great Article about bathroom remodeling by Matt Cantor in the Berkeley Daily Planet

dual flush toilets

Justice Design Group

This slideshow requires JavaScript.

Some fresh photos of the small studio taken by Lenny Gonzalez for your enjoyment.  I will be writing more soon about the design and green features of this tiny building.

We (deedsdesign & Canivet Construction) have just started work on this exciting face lift and energy efficiency update in the El Cerrito Hills!

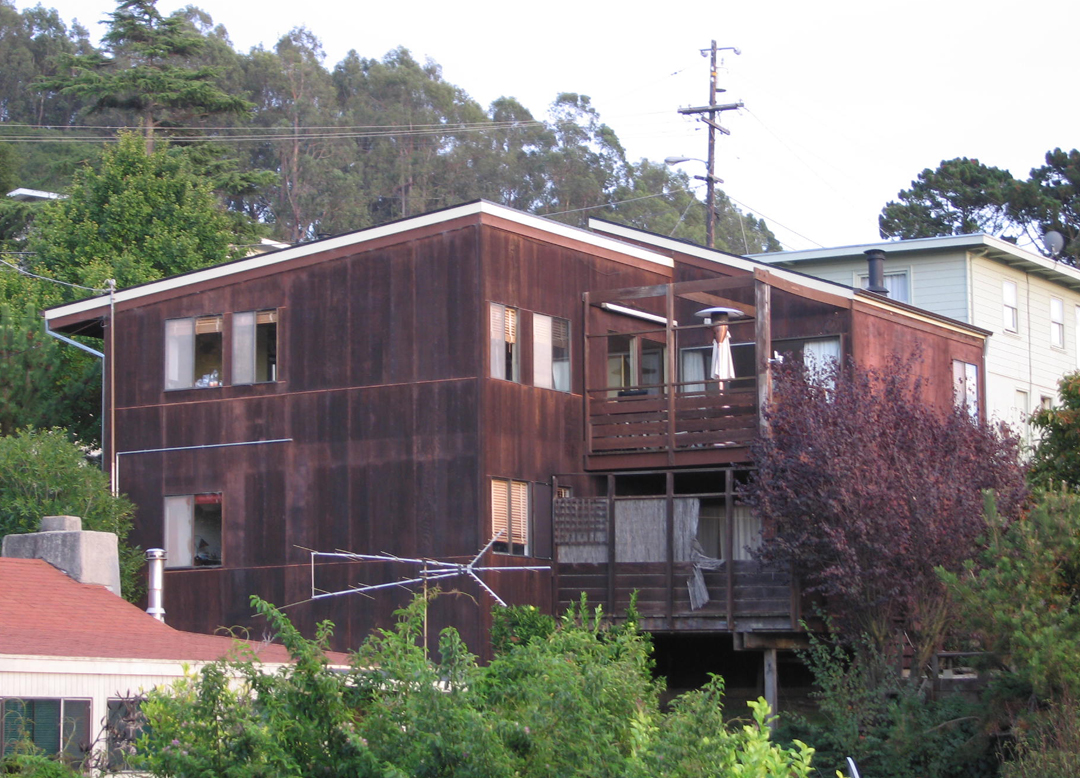
Tight budget 1972 modernism would probably be the best description of this house. It has an open floor plan, vaulted ceilings with clerestory windows and sweeping views of the bay.  Many of  the single pane aluminum windows are  such random sizes that it seems likely that the owner might have bought them for cheap somewhere (long before Craigslist) and made them fit into the design.  As is common in the east bay hills, the house has a lot of west-facing glass to take advantage of the views.  All this glass is problematic because it means that a lot of direct afternoon and evening sun blasts the living spaces.
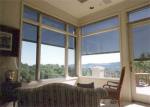
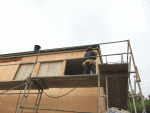
So,  as well as replacing the aged siding with a rain screen, adding shear strength, replacing all the  windows and doors with new insulated units, rearranging and resizing many of them, replacing and slightly modifying the double-deck, adding a hot tub (!!!) and  insulating with blown-in cellulose, we are adding some exterior window shades to moderate that afternoon sun.

European Rolling Shutters  (http://www.ers-shading.com/) is providing the shades and a nice red-orange retractable awning for the deck.

Stay posted as the project evolves!

Curvy Roofs in Berkeley

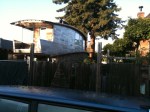
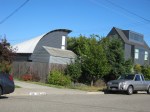
I wonder how they calculate the average height of these roofs!