Feeds:
Posts
Comments

Northern California Fall

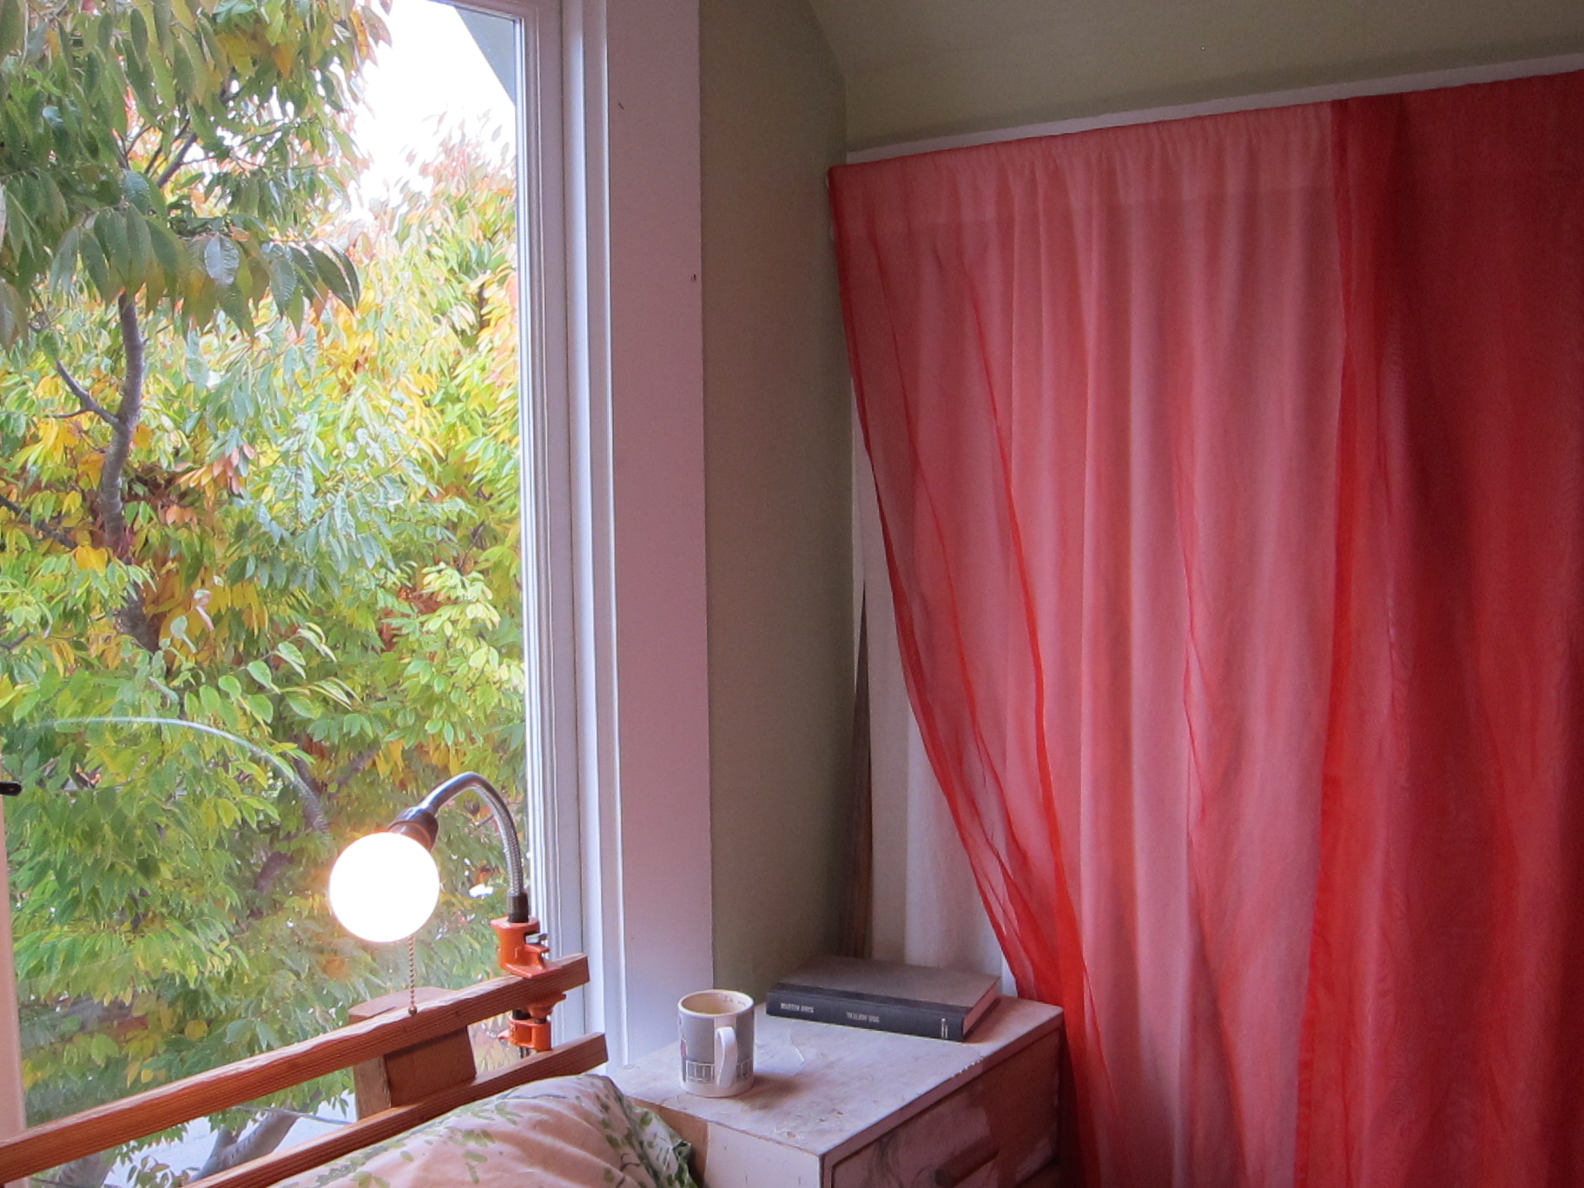
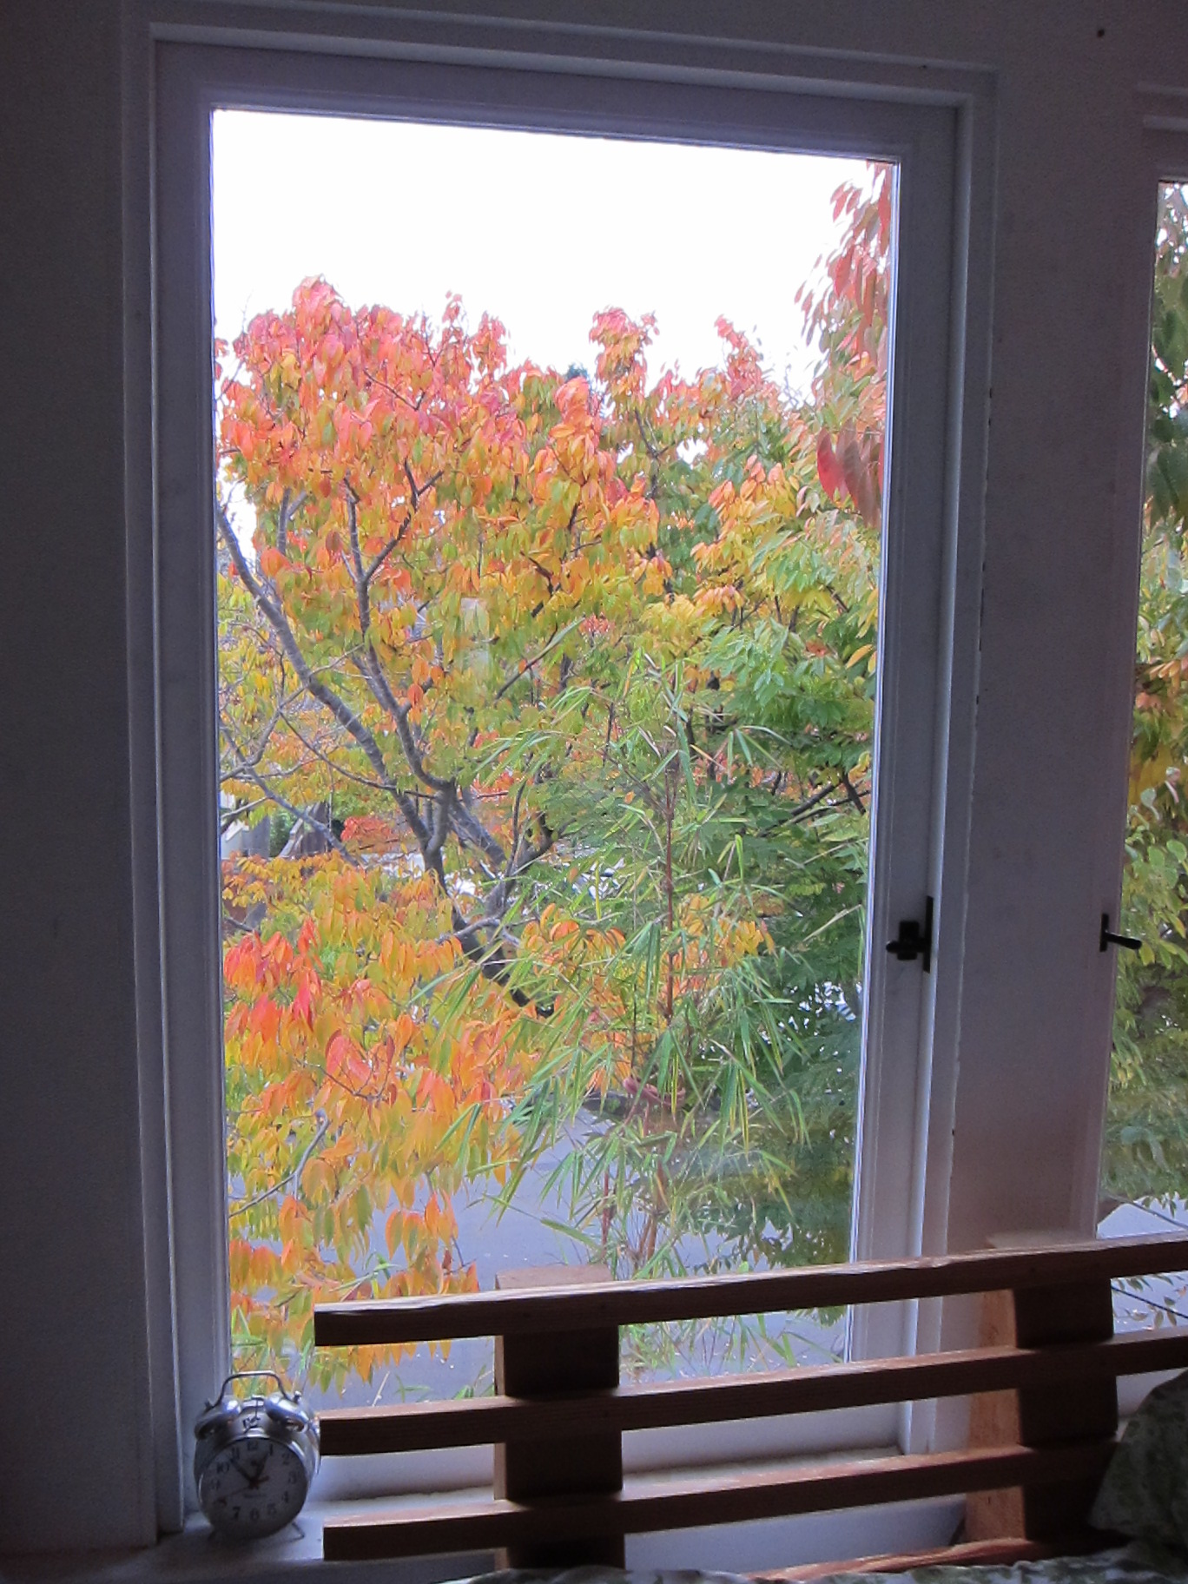
In honor of the Northern California Fall I am posting a few photos of the glorious trees that might be the most important architectural feature of my apartment. Without this pair of venerable deciduous Zelcova trees I would have much less privacy in my bedroom and the house and yard would be much hotter and sunnier in the summer months. The beauty of a deciduous tree smack on the south side of the house is that in the winter the sun streams into the south-facing windows.  warming and cheering the rooms.  Of course the fall foliage is a nice side benefit.
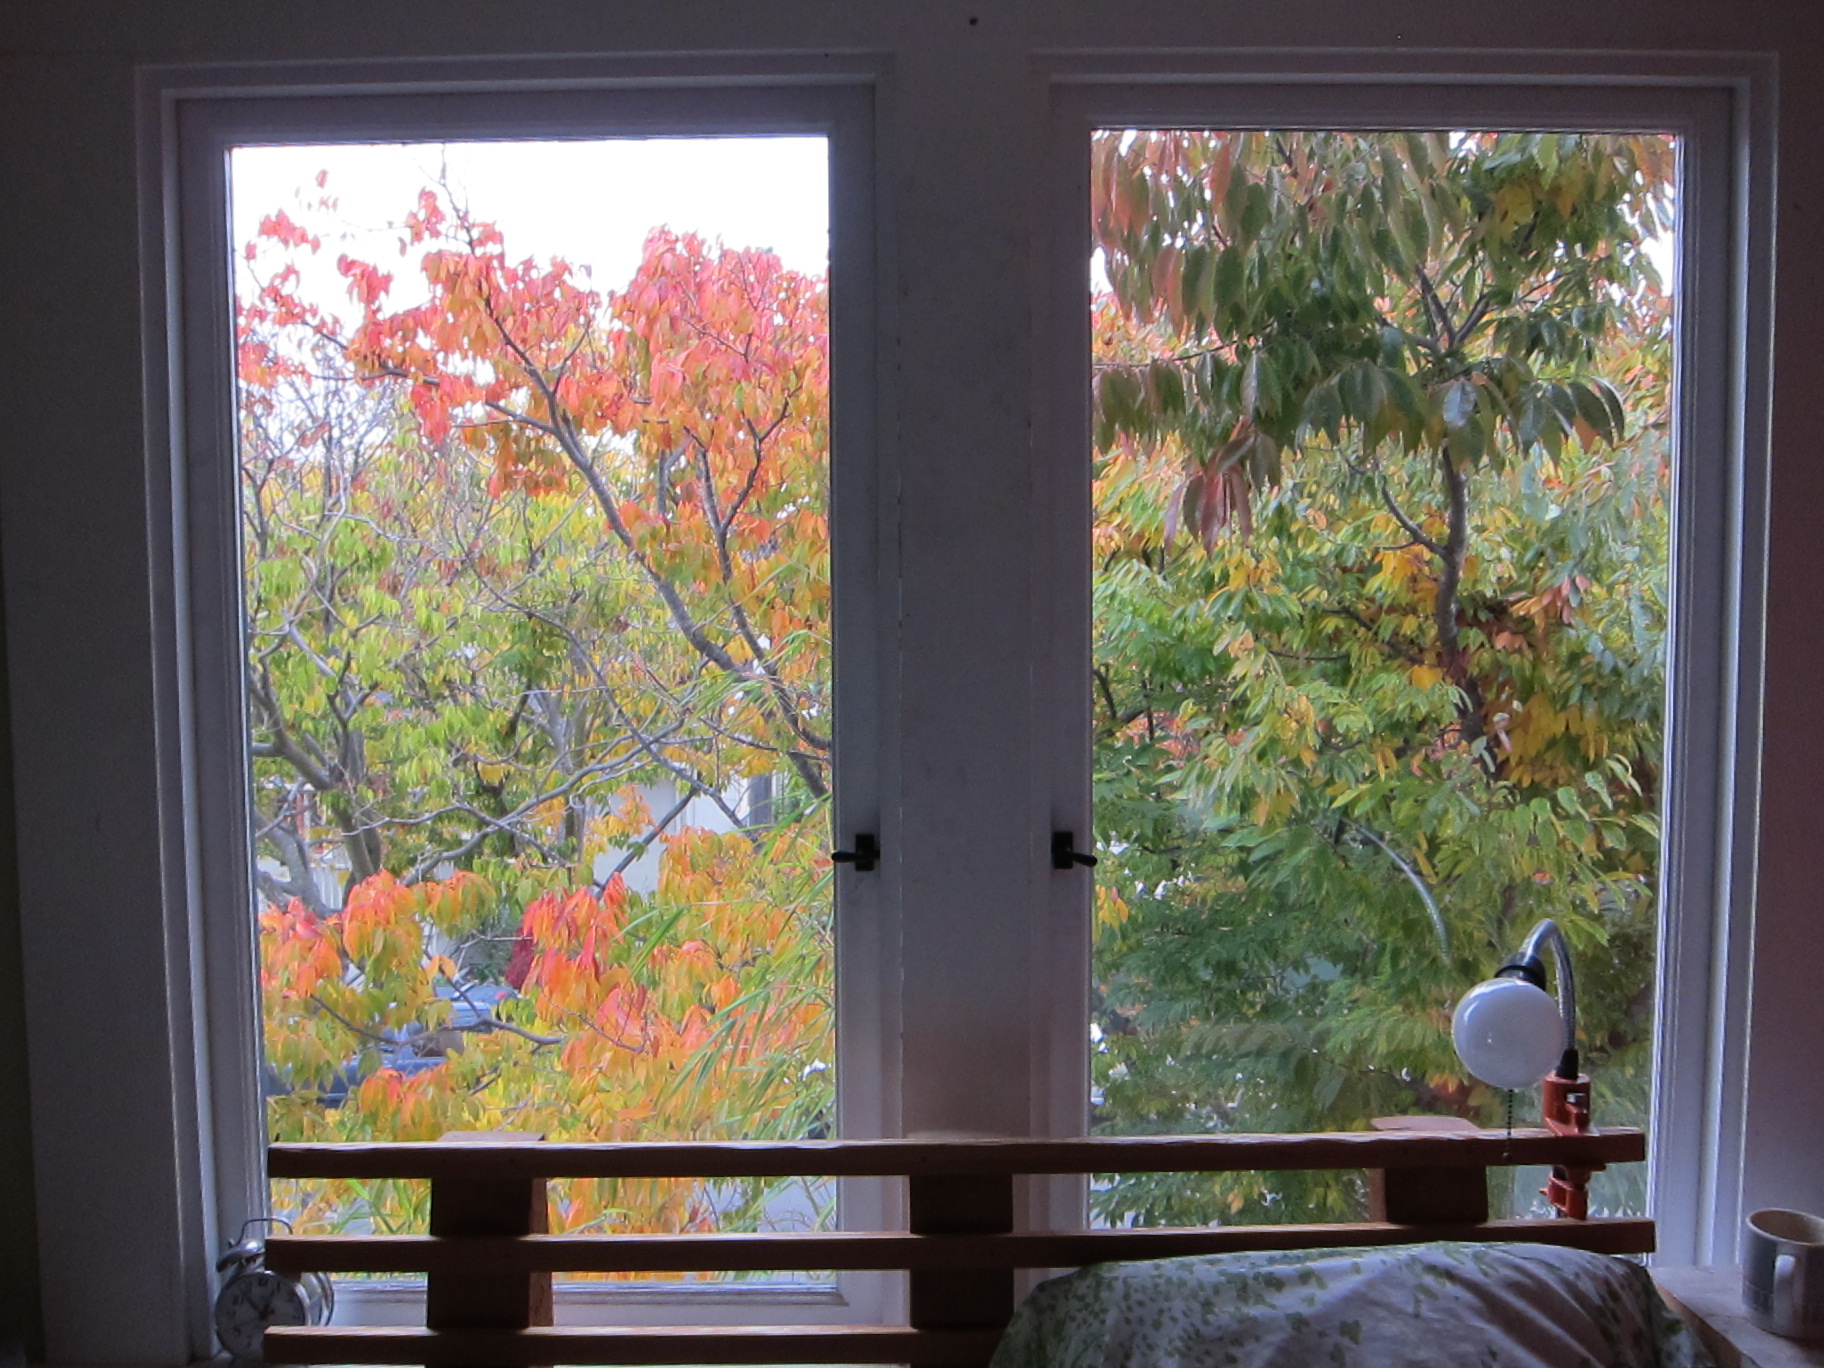
The seasons in Northern California have always seemed a bit confused to this native of Detroit.  I recently realized why: When the fall foliage begins, it is usually also the beginning of the rainy season.  This means that simultaneously some trees are turning red, orange, yellow and brown, and most other plants and trees are turning bright green from all of the rain. In the spring the reverse is true. The deciduous trees are sprouting little green leaves and buds….and most other things are turning brown as the water supply diminishes.

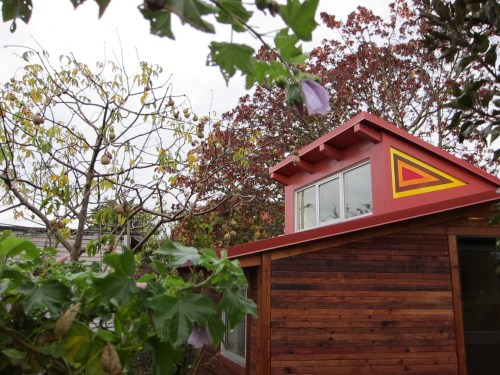
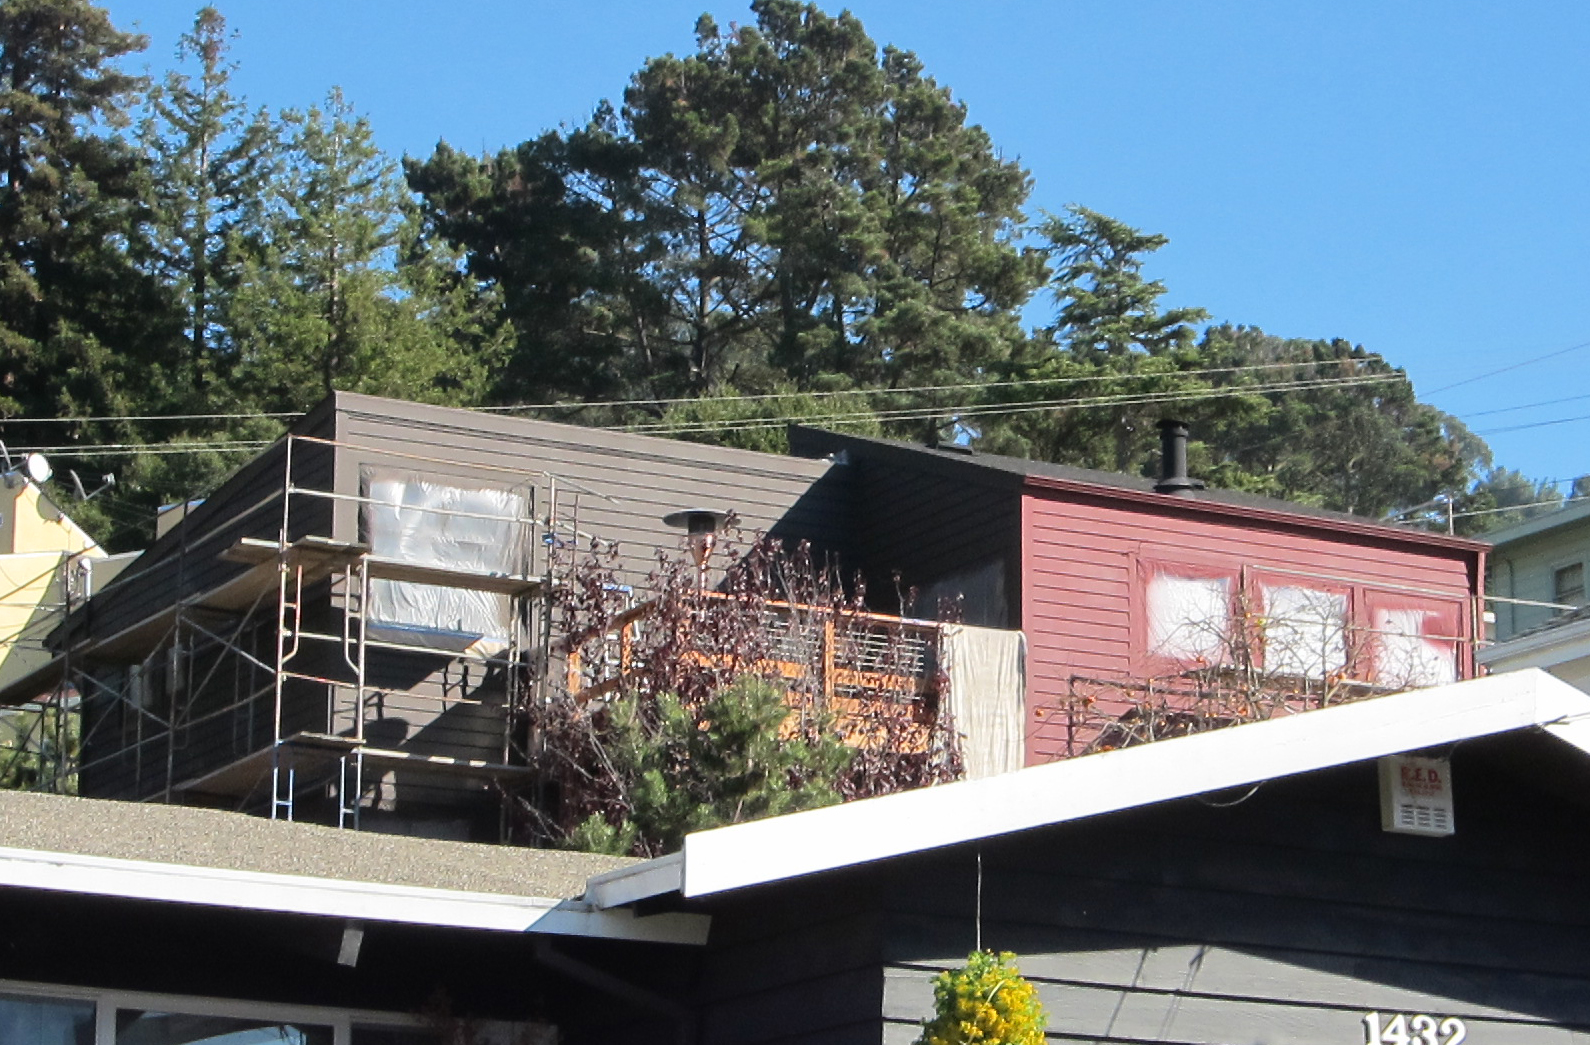
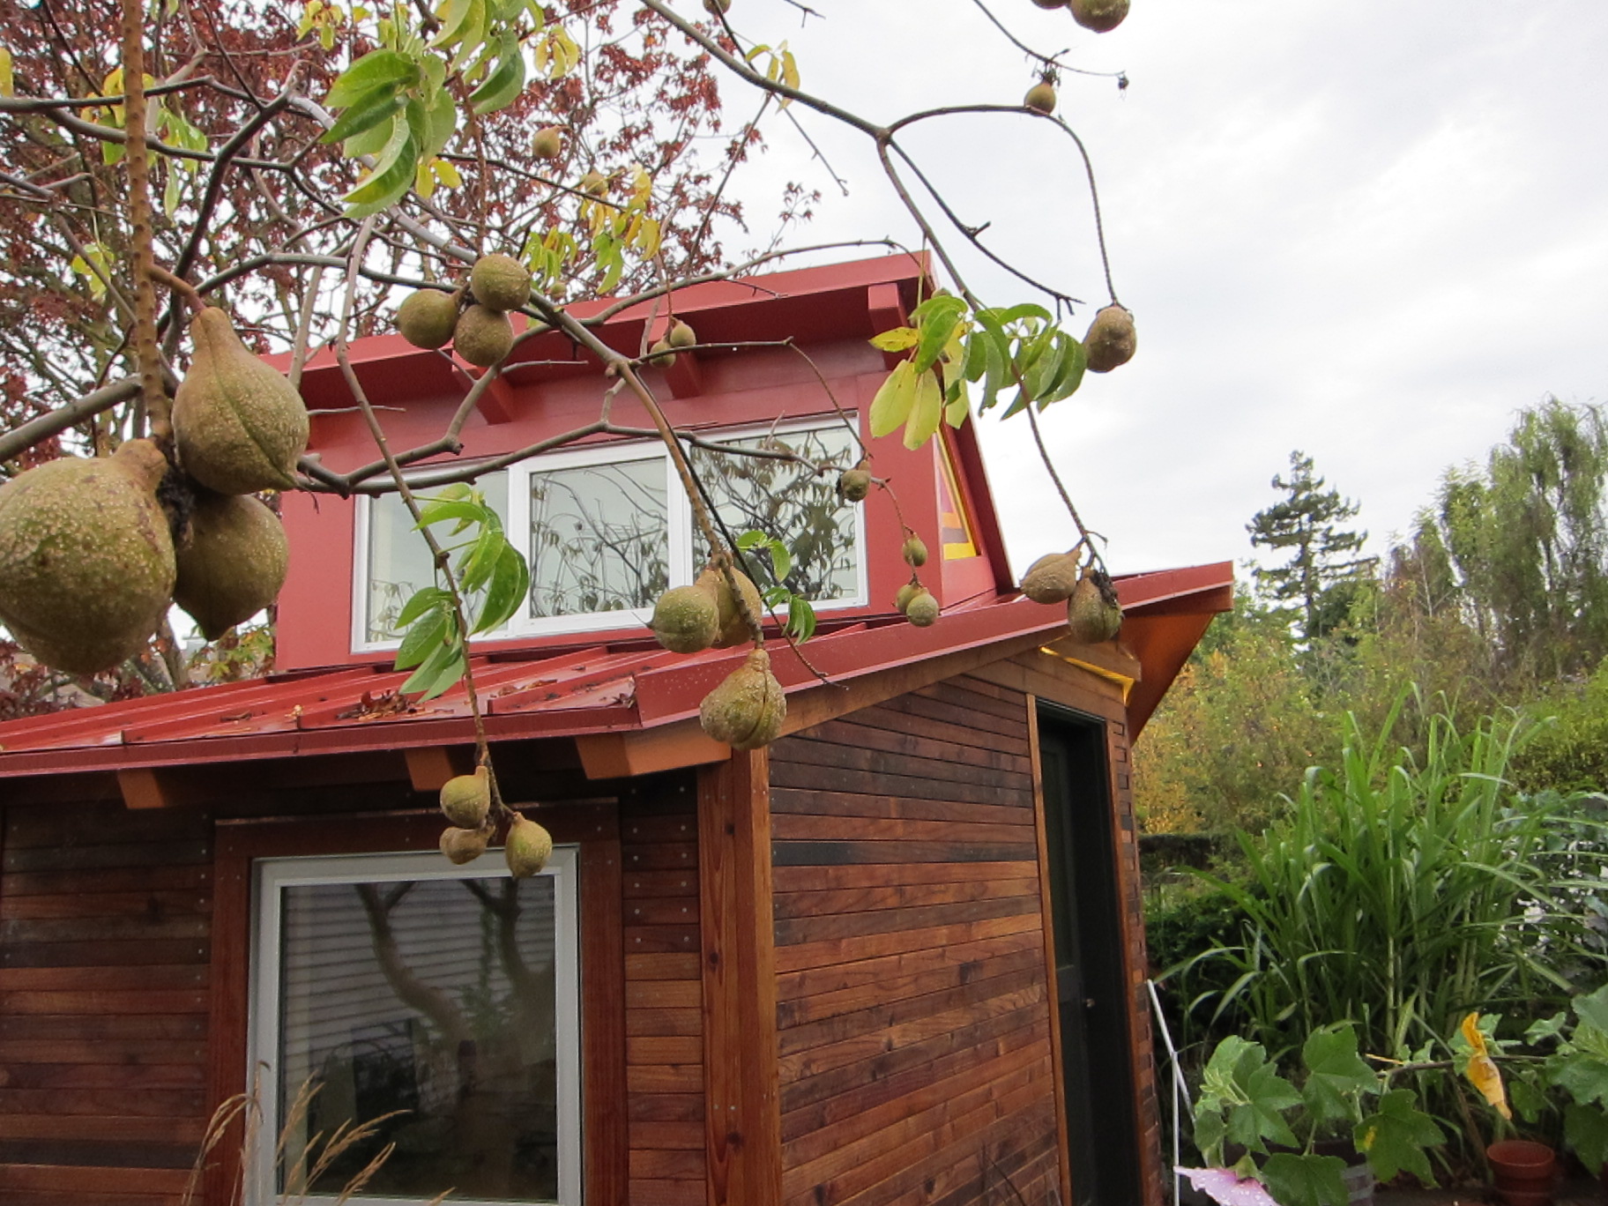
I painted the burgee on my art studio new colors for the fall.  This building also has the benefits of a deciduous tree to the south. This time it is the spectacular California Buckeye.
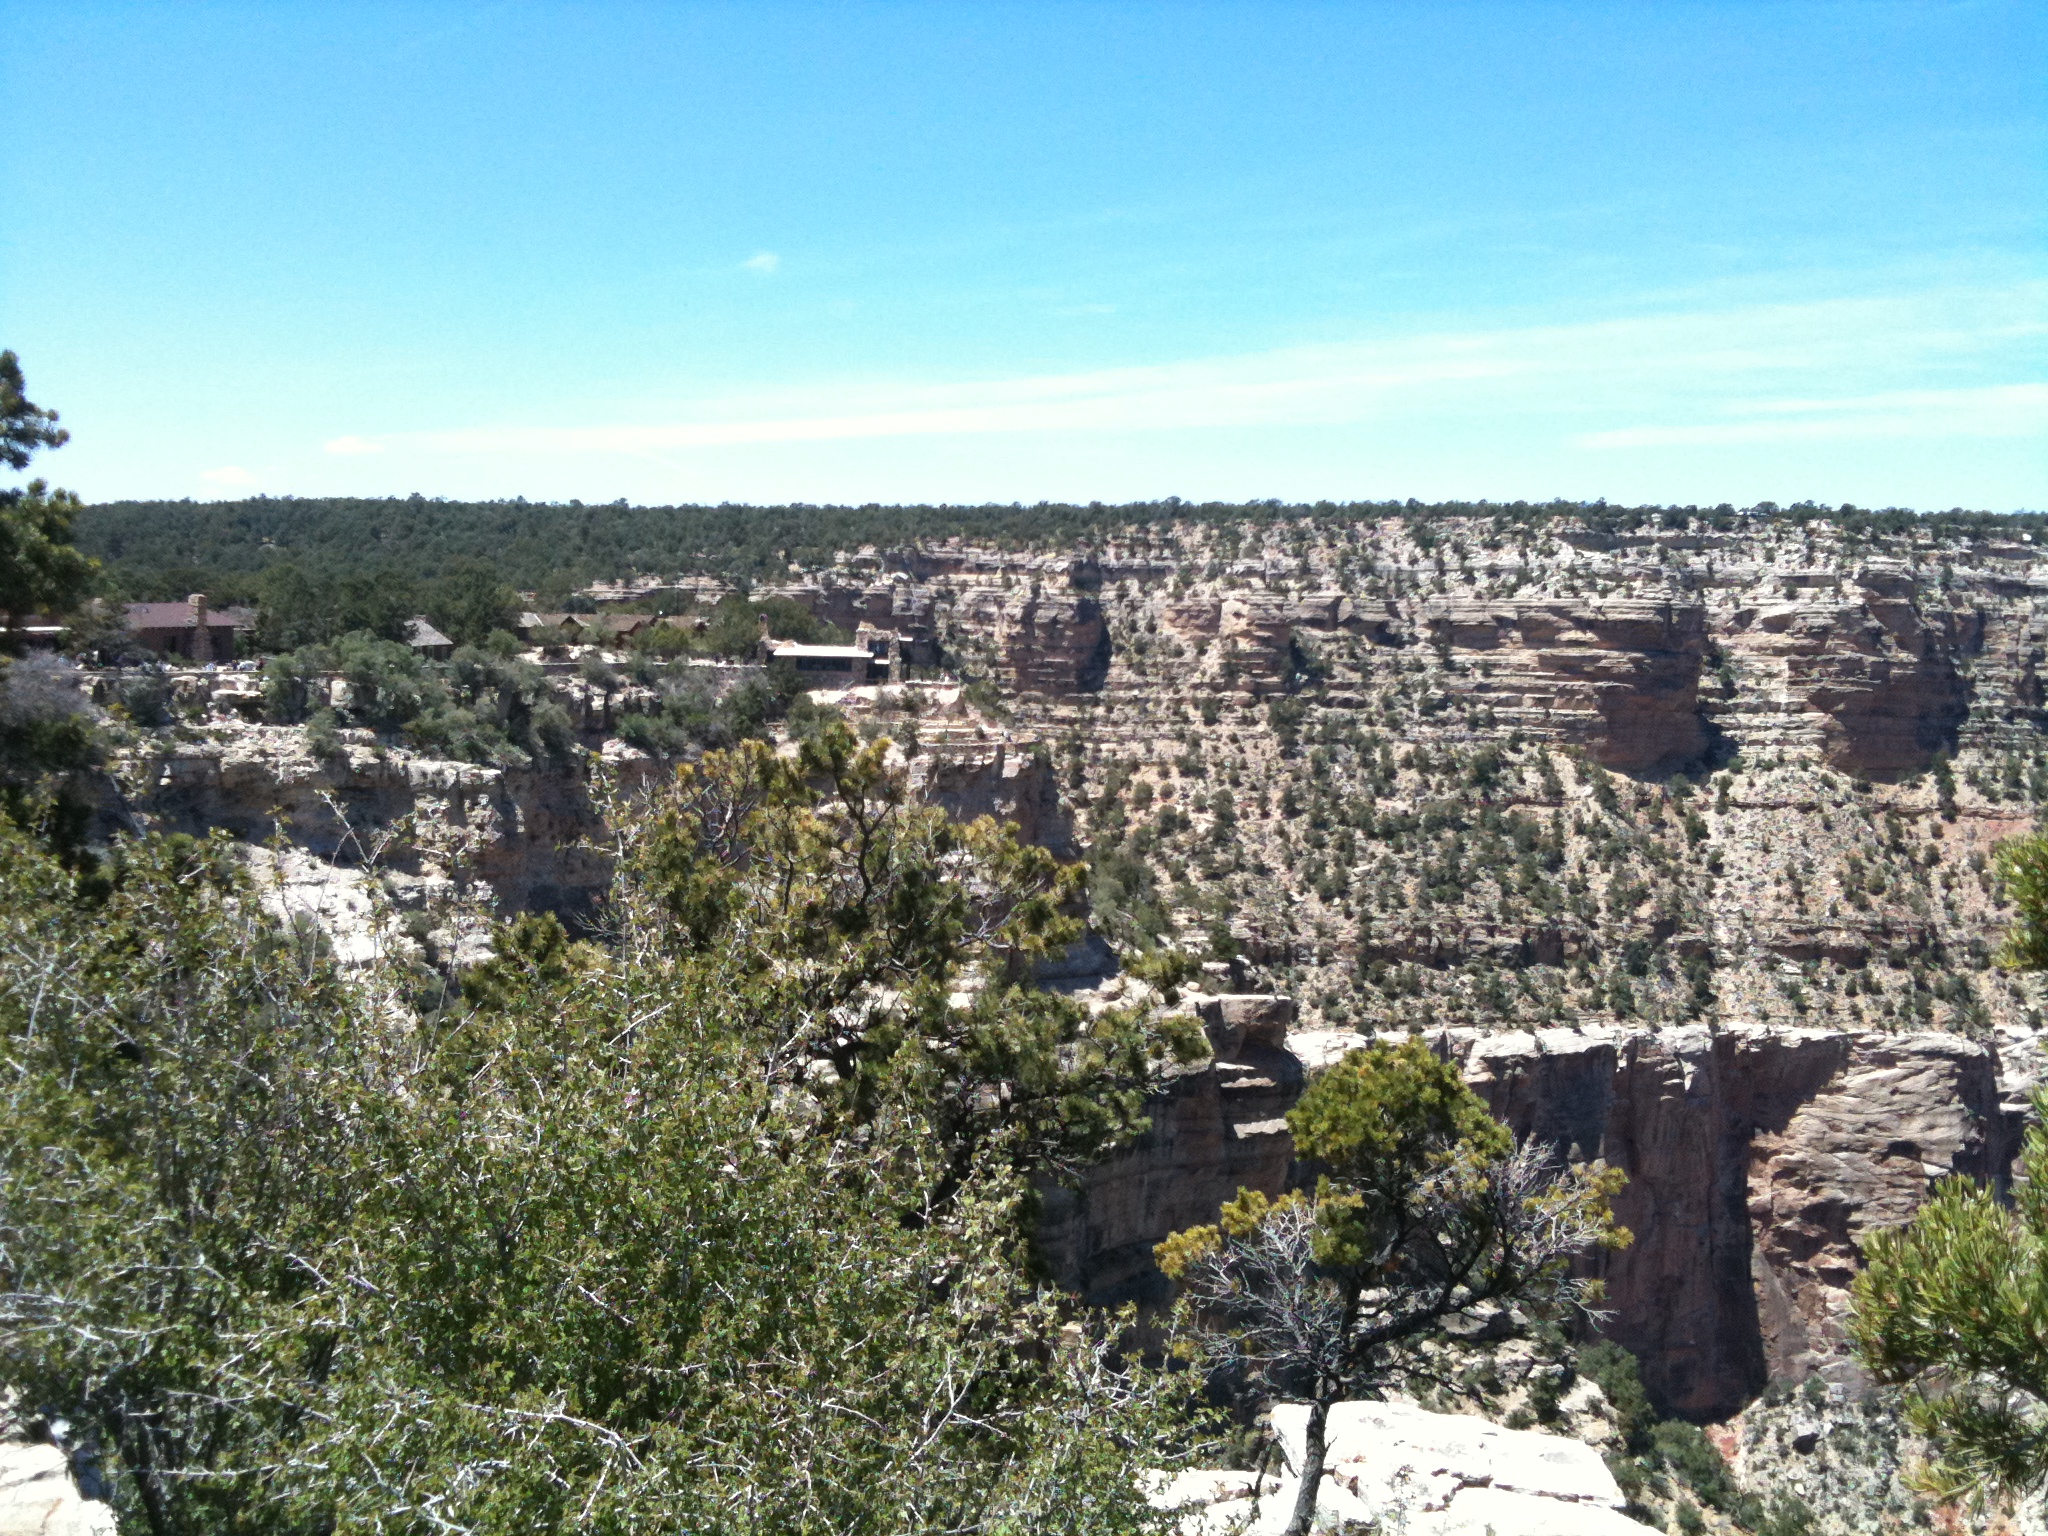
The architectural highlights of my visit to the south rim of the Grand Canyon were a study in contrasts.

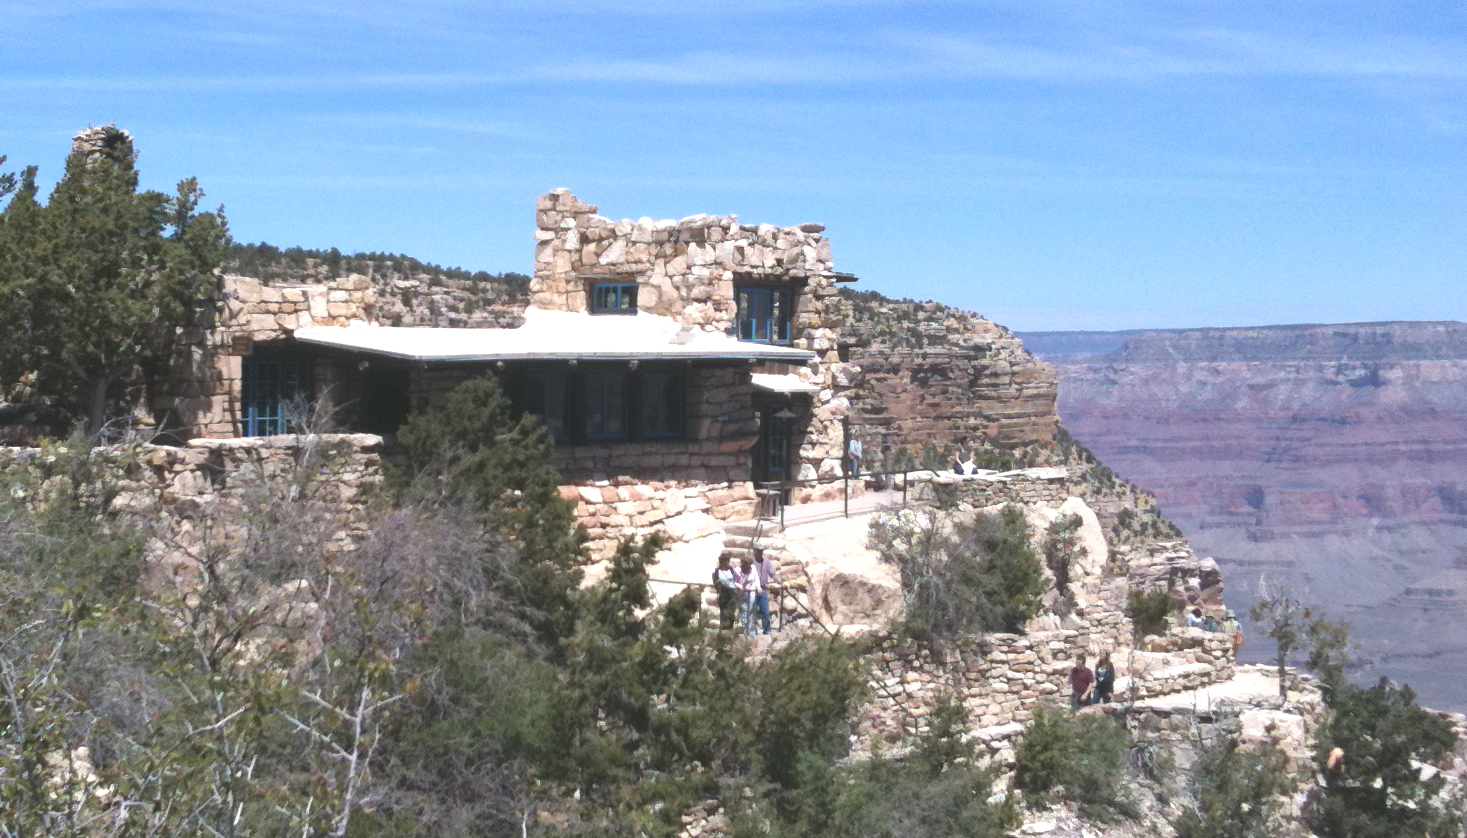
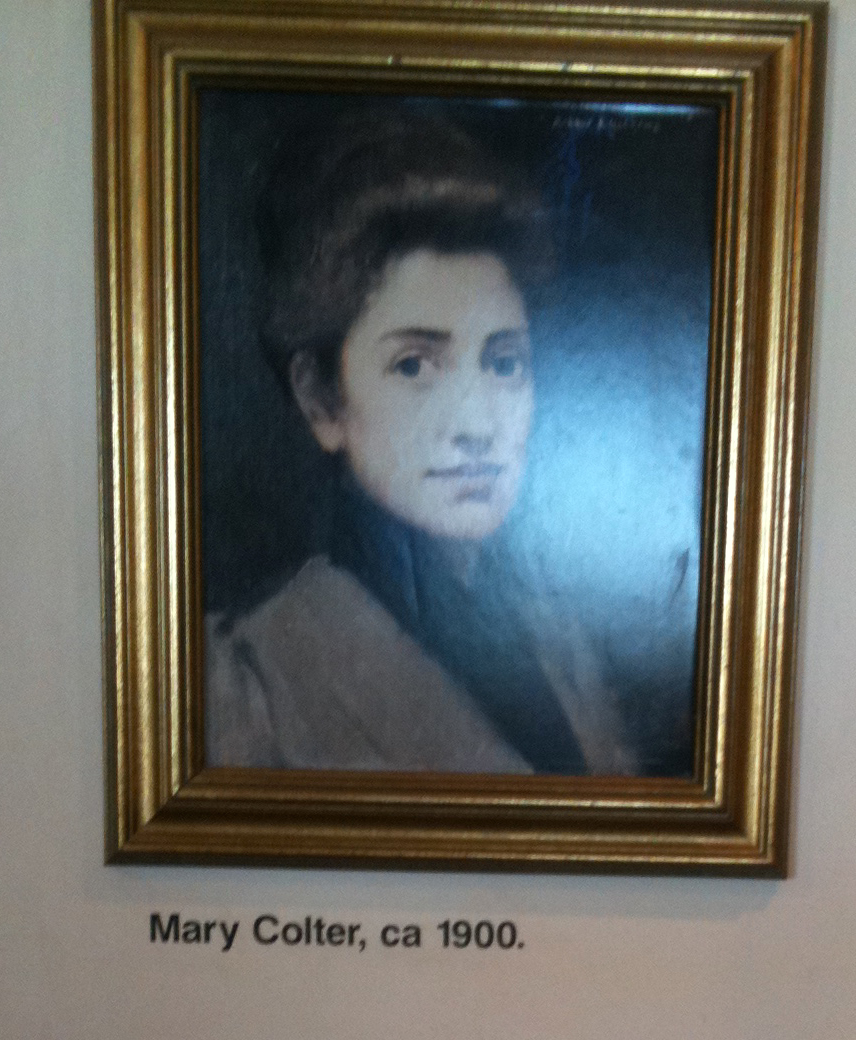
Mary Coulter’s Lookout studio, perched right on the rim is built of the canyon limestone and meant to blend right into the backdrop.

Lookout Studio from afar

She is successful in this goal.  Up close, once you realize there is a building,  the rustic charm is clear.

Lookout Studio: 1914, Designer Mary Colter, rough cut limestone to blend with the surroundings

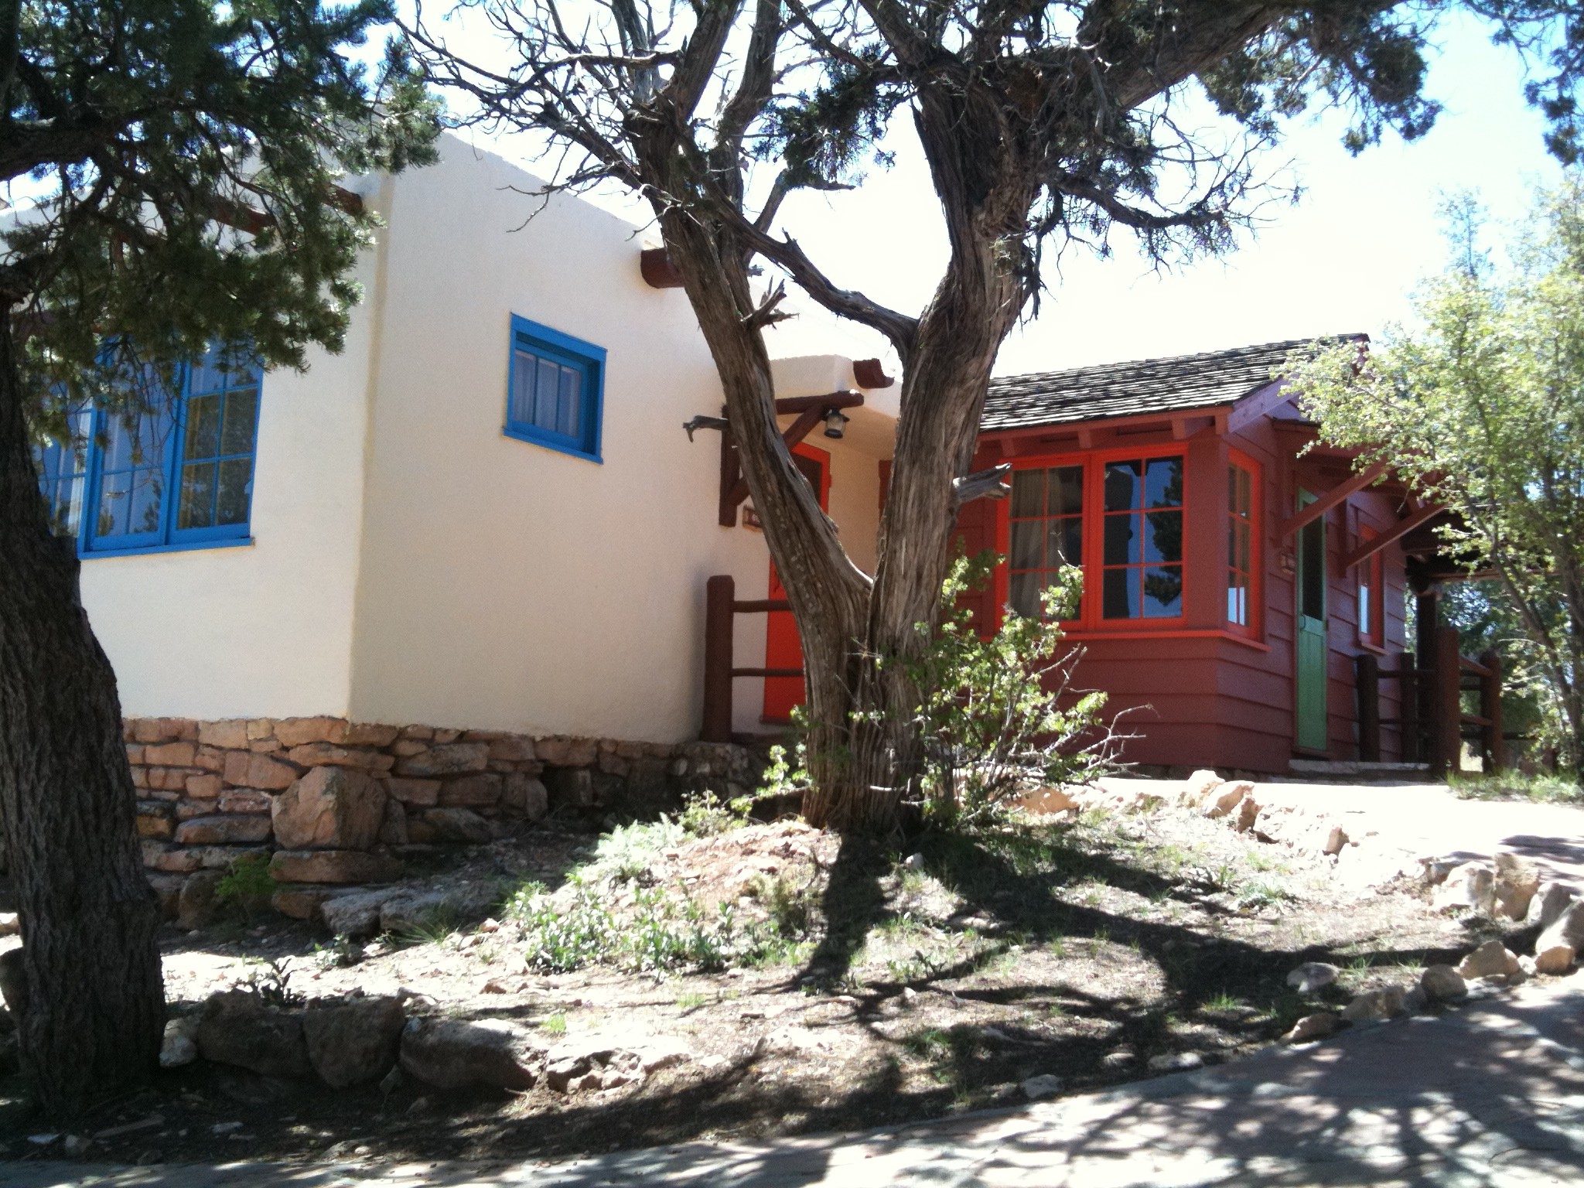
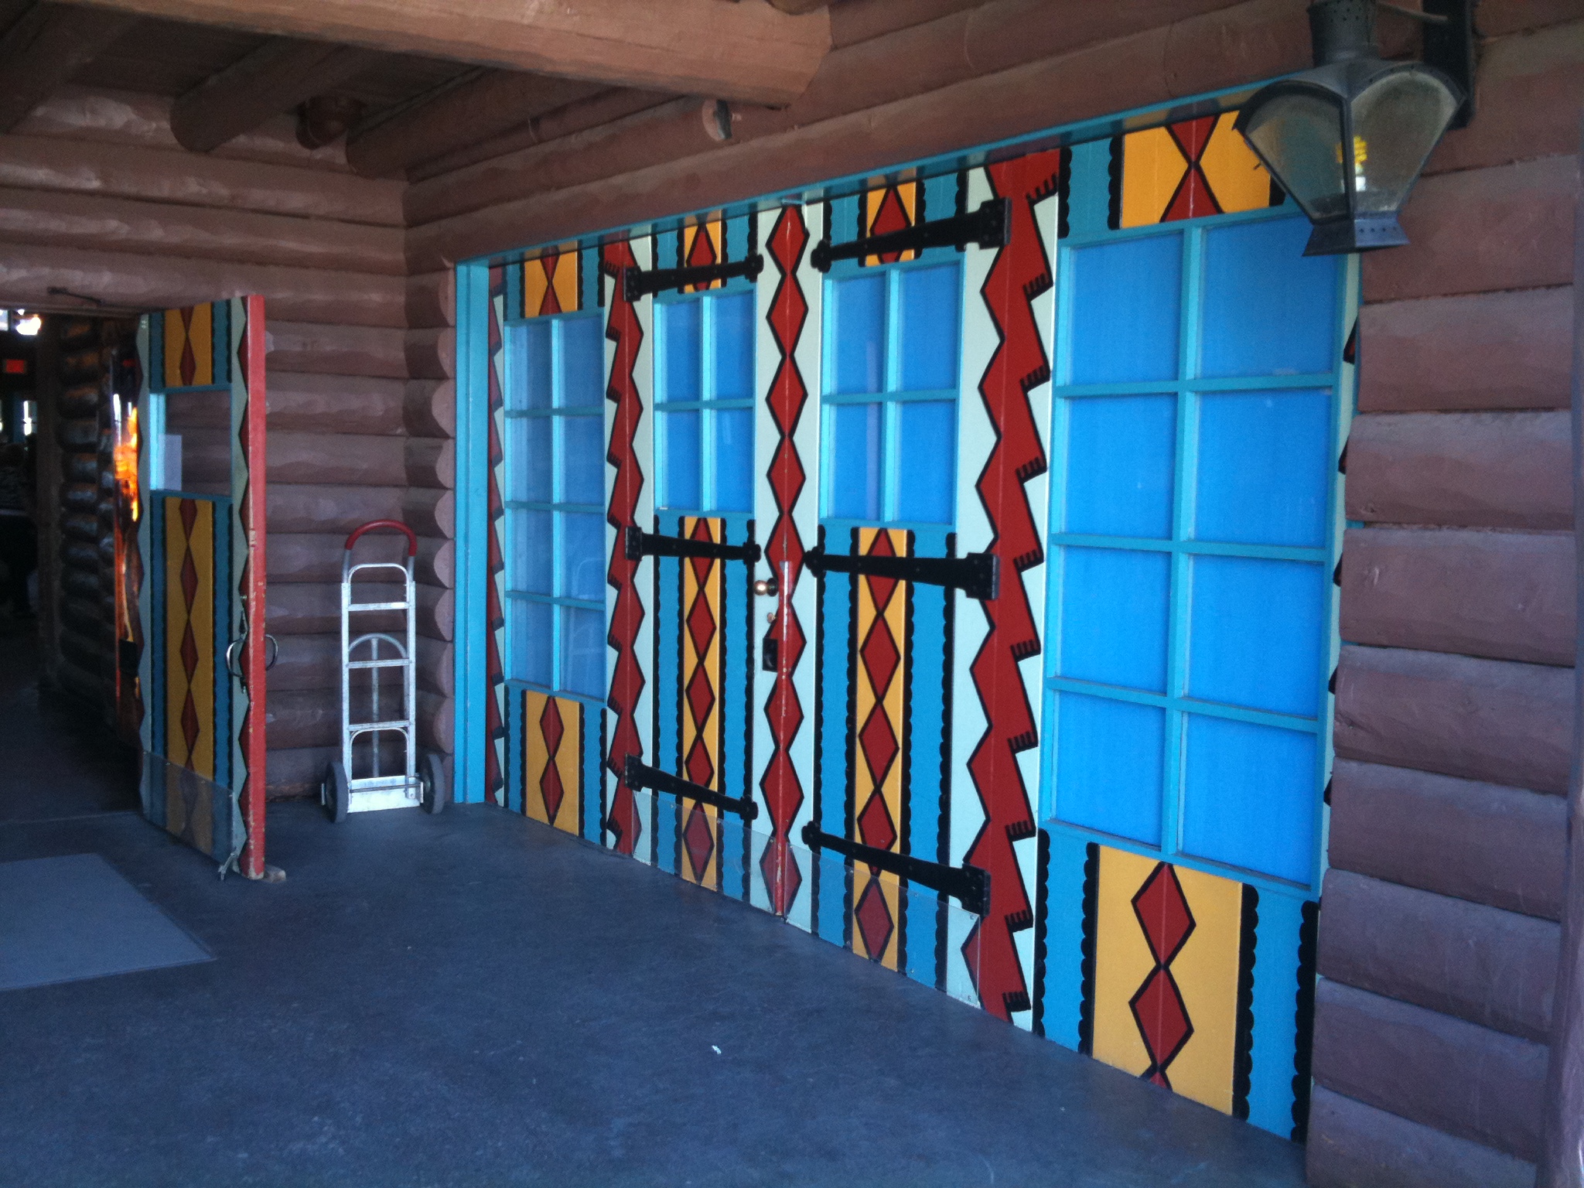
On the other end of the spectrum, there are many buildings and parts of buildings  painted vibrant colors.  These sorts of color schemes are best in the bright clear sunlight of the desert or tropics.

The bright desert sun on some bold color choices

Bright painted doors

I included a photo of the curving metal railing that follows the rim just because it is simple and elegant without being institutional.

elegant curving railings at the edge of the canyon

The Painters at Work

The High Line in the Fall

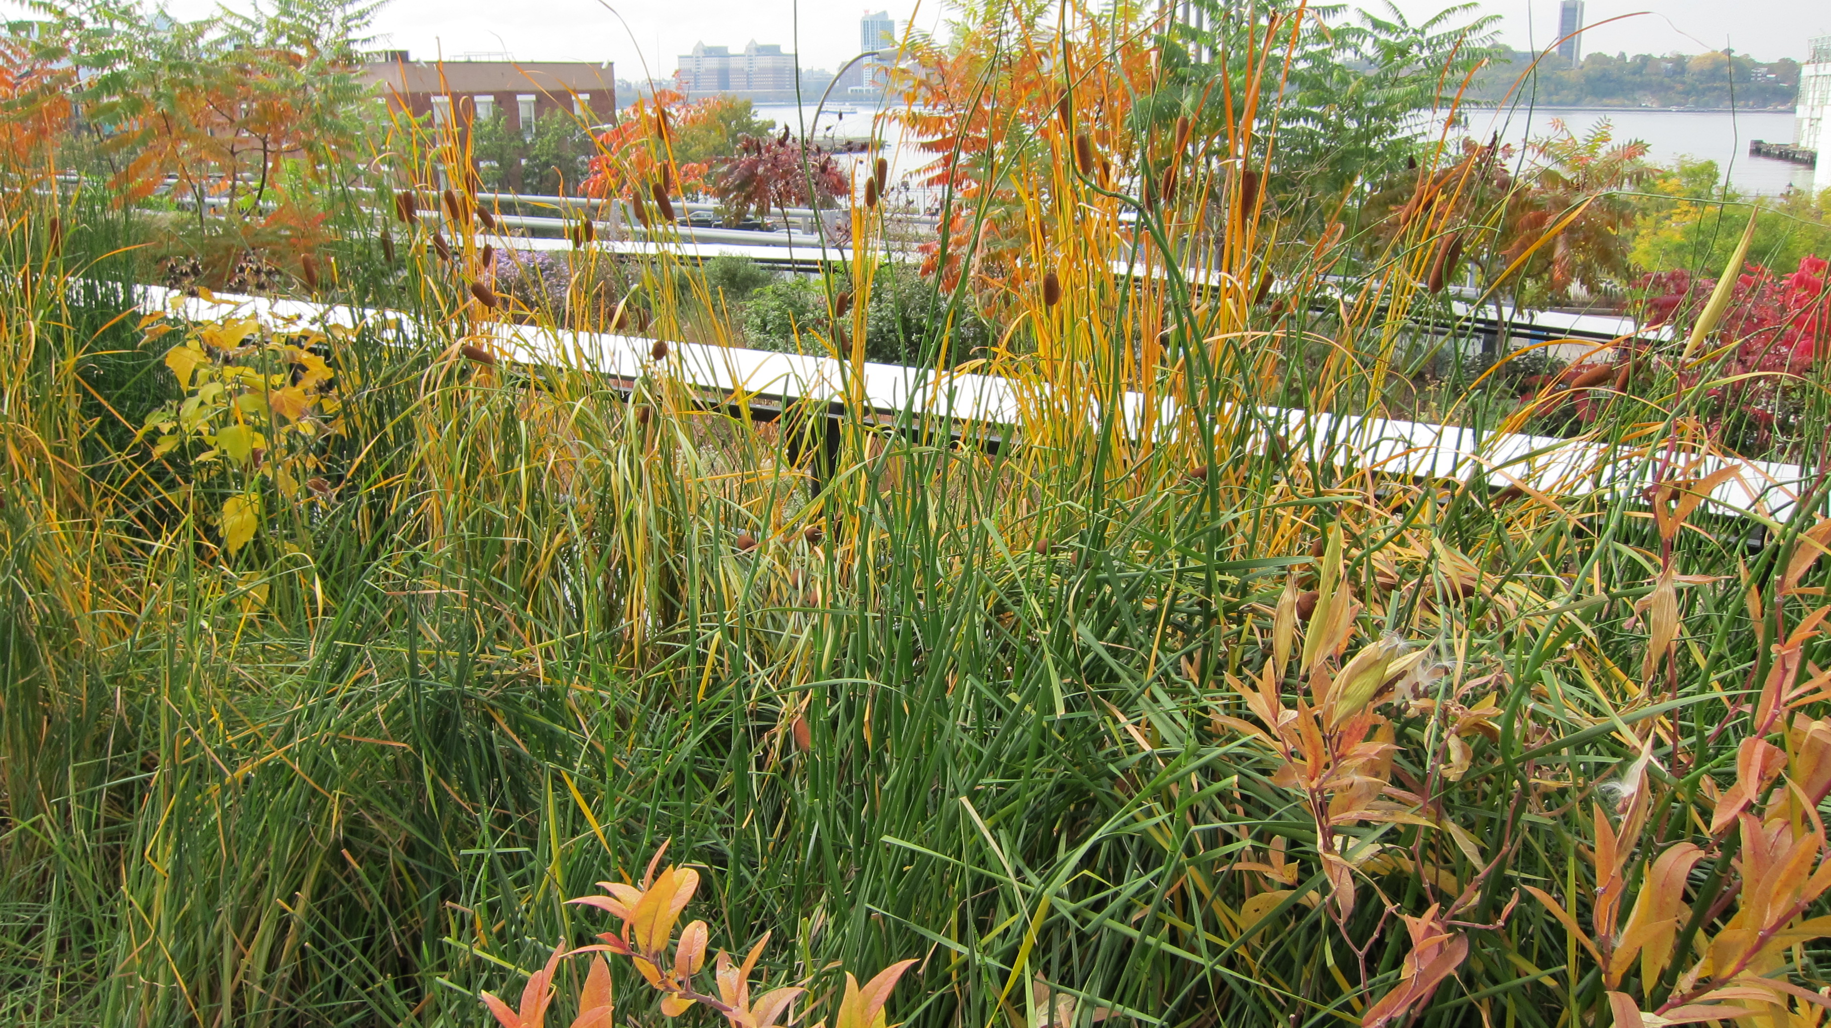
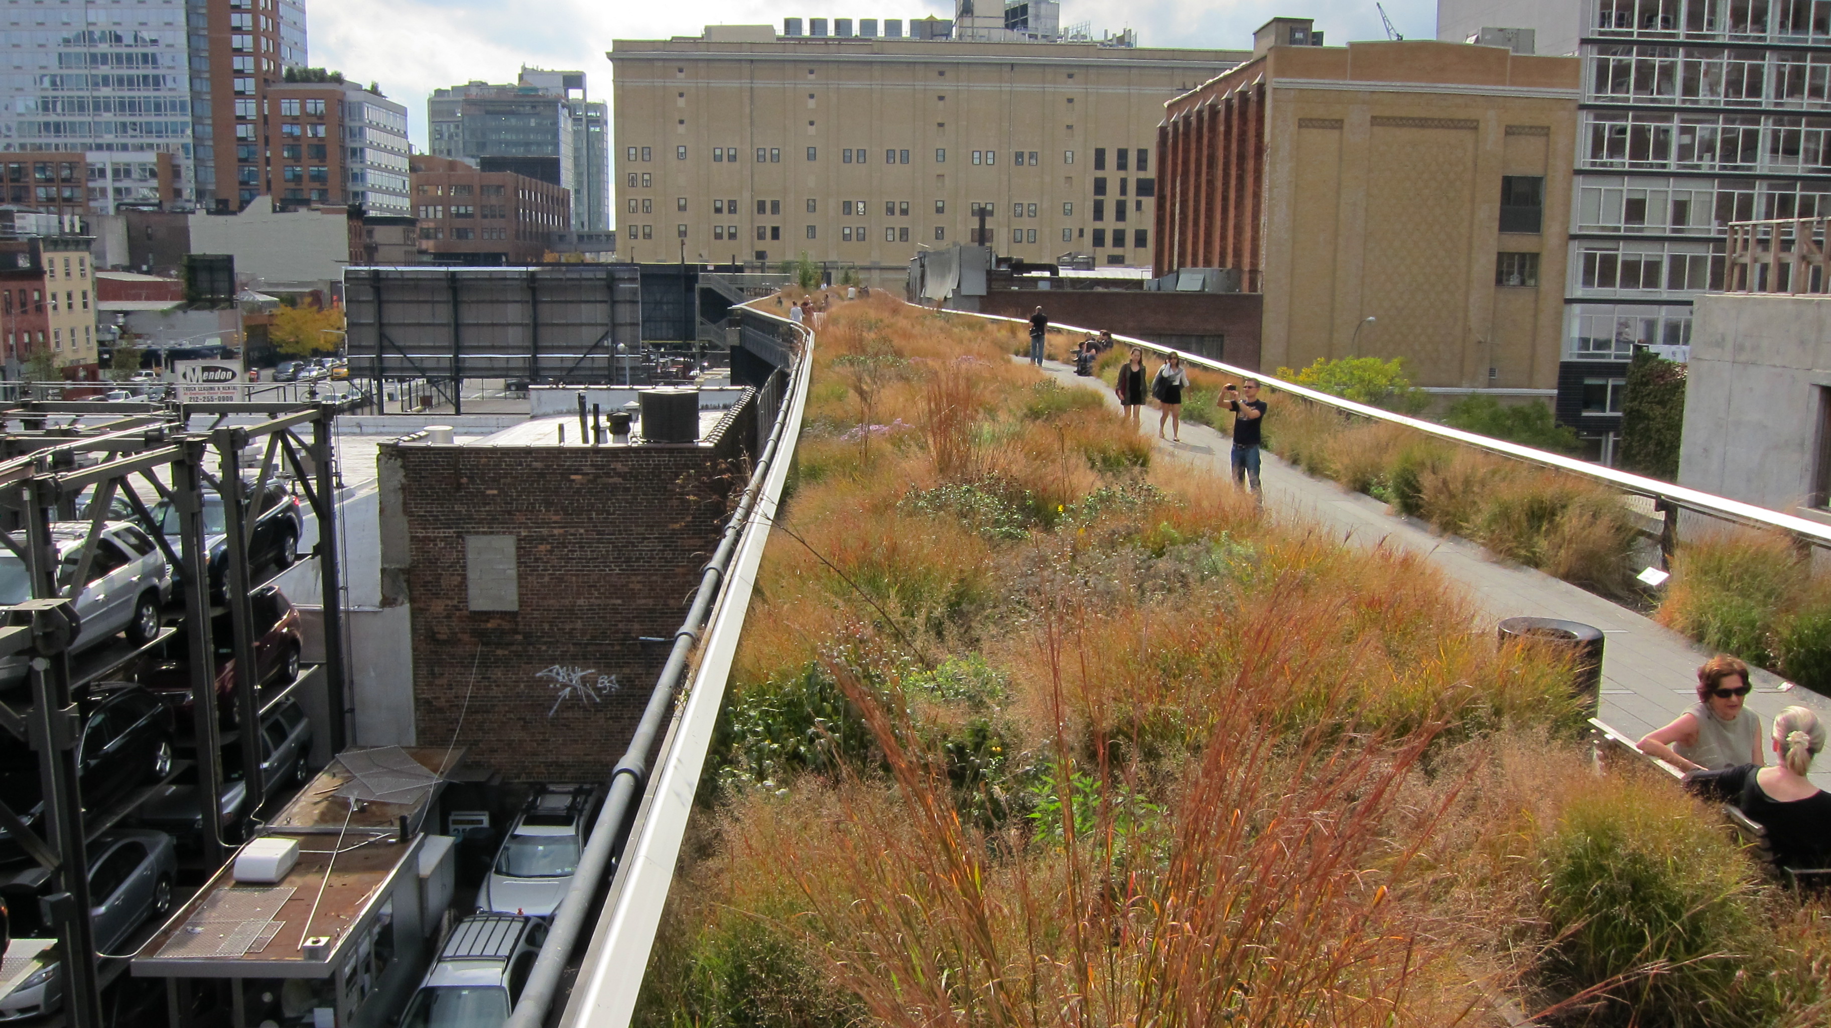
Also in New York City, I revisited the wonderful High Line to see how all the plants are doing.  The are doing great!  In late October the High Line is alive with fall colors:

PH Tour 2: Nabih’s details

Passive house is a fairly new word.  This recent evolutionary step in building technology comes from Austria, but many of the concepts are ancient.   The basic idea is to insulate really well and eliminate random air leakage and thereby require way less heating energy. Ideally all the heat needed will be generated by occupants, their computers and light bulbs,  and the sun.

Pretty simple, right? The devil is in the details.  Real Passive Houses also must pass a performance test to prove they actually work.

Nabih Tahan was an innovator on the west coast. The New York Times published an article about Passive Houses a houses in 2008 that mentions his Berkeley California renovation project.

Unfortunately,  Nabih’s house failed the blower door test for leakiness, so doesn’t actually qualify as a passive house, but he has measured his energy use over the last two years and it performs extremely well. He had to install electric baseboard heaters to satisfy the building code.  He rarely turns on these heaters, but since electric heat is inefficient, (a lot is wasted in transmission) his “source energy load” is slightly over the Passive House requirement.  He thinks that he would have qualified if  he had used gas heaters.

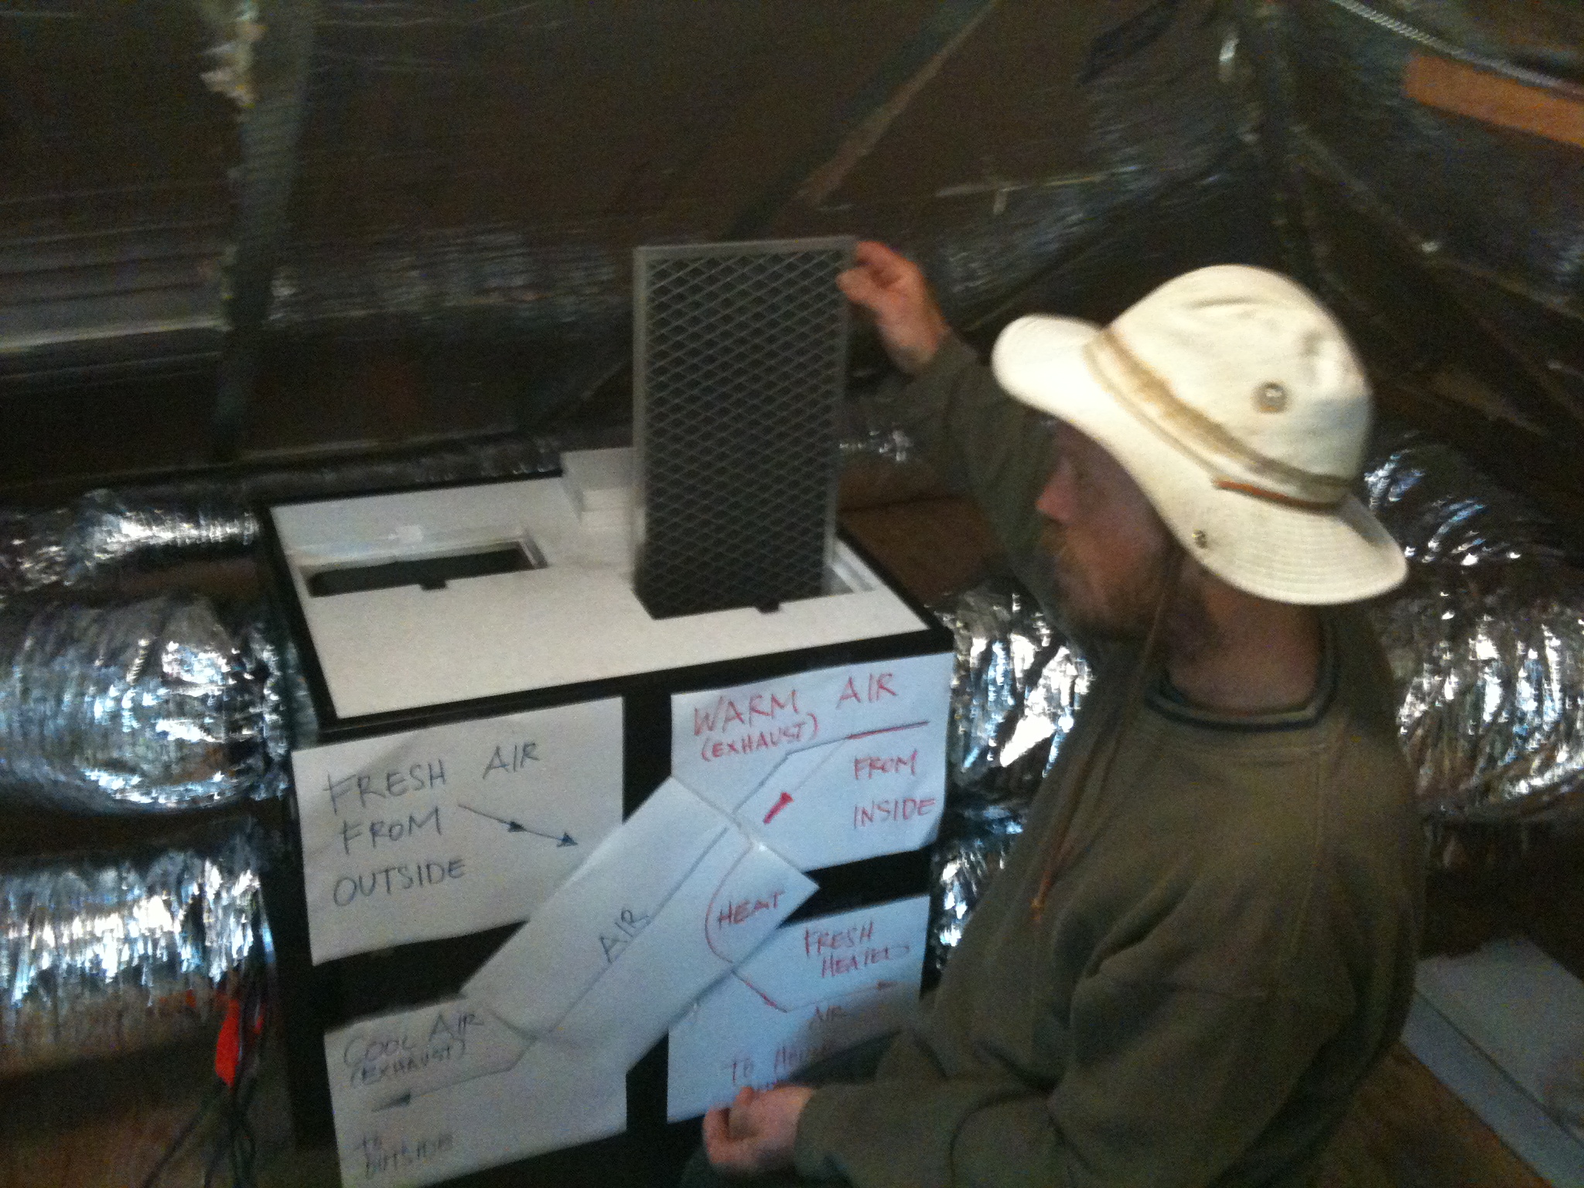
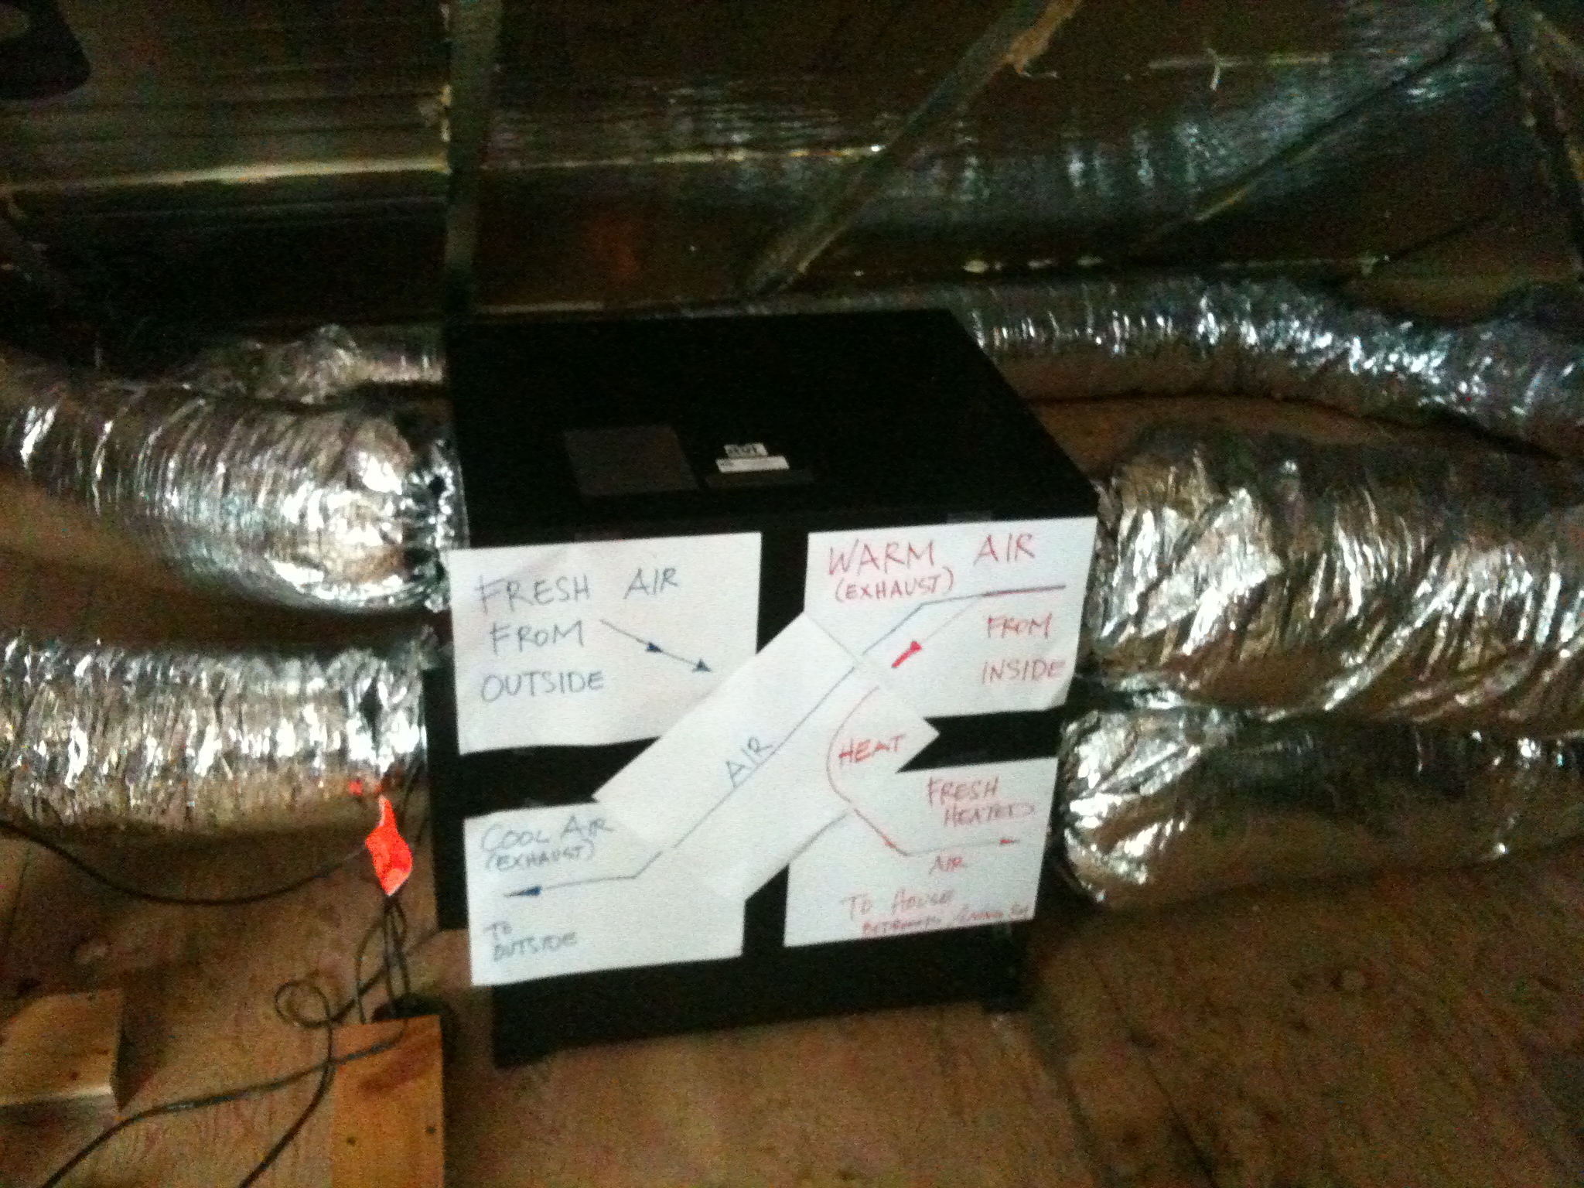
Here is a picture of Nabih’s Air to air heat exchanger (energy recovery ventilator) from Ultimate Air:

The guy in the picture designed and installed the system. His name is is George Nesbitt, and he has a company called Environmental Design-Build.

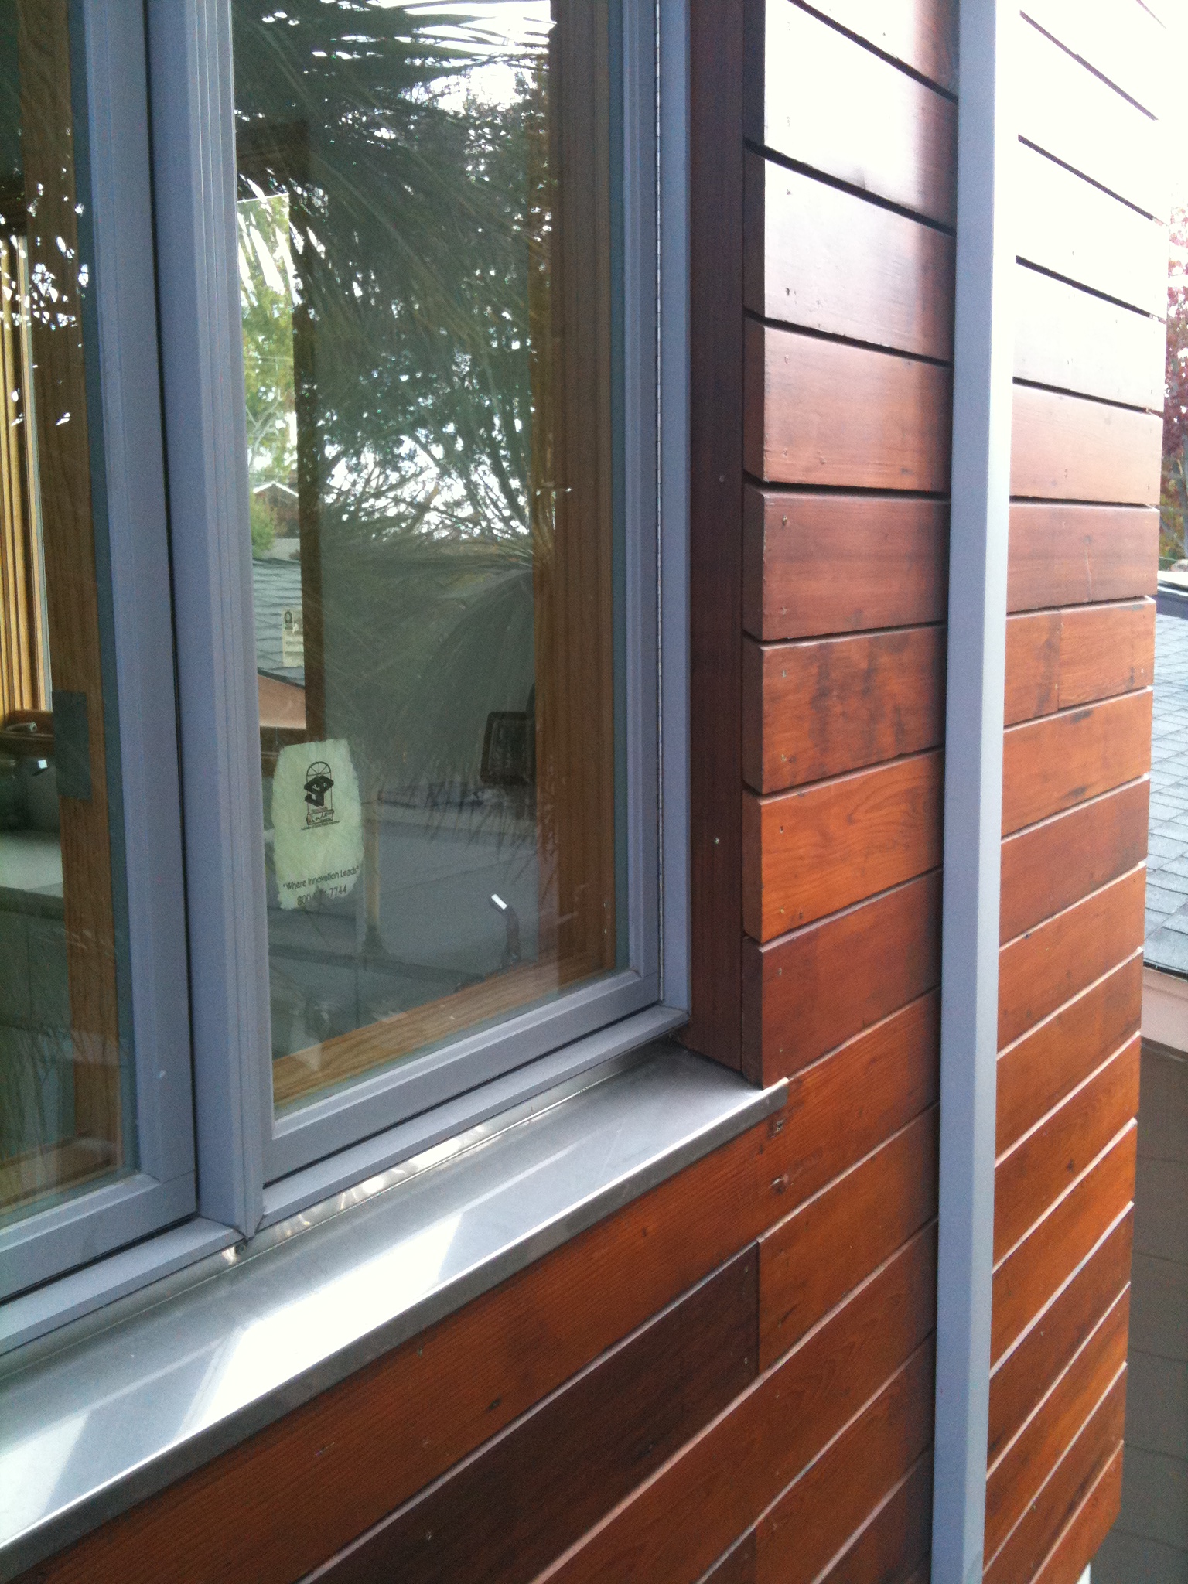
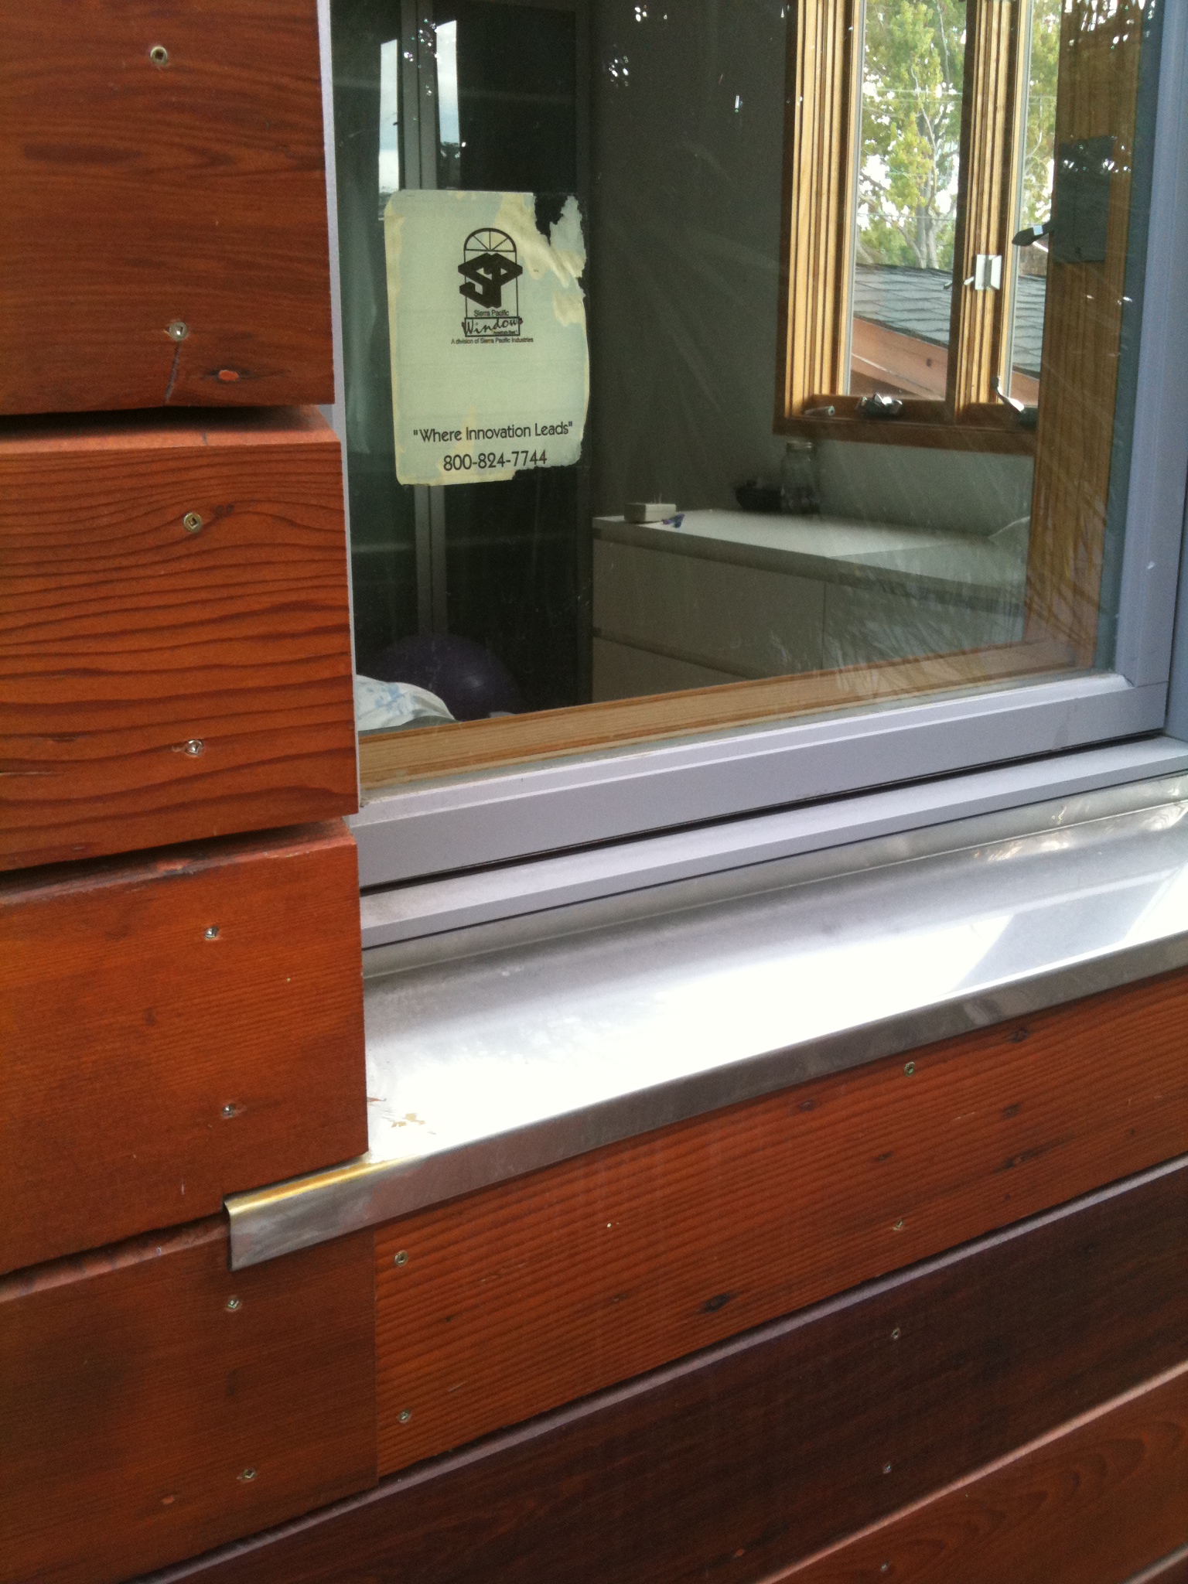
Nabih installed redwood rainscreen siding. I think it was made out of the old siding, milled into flat slats. His window details are pretty nice:

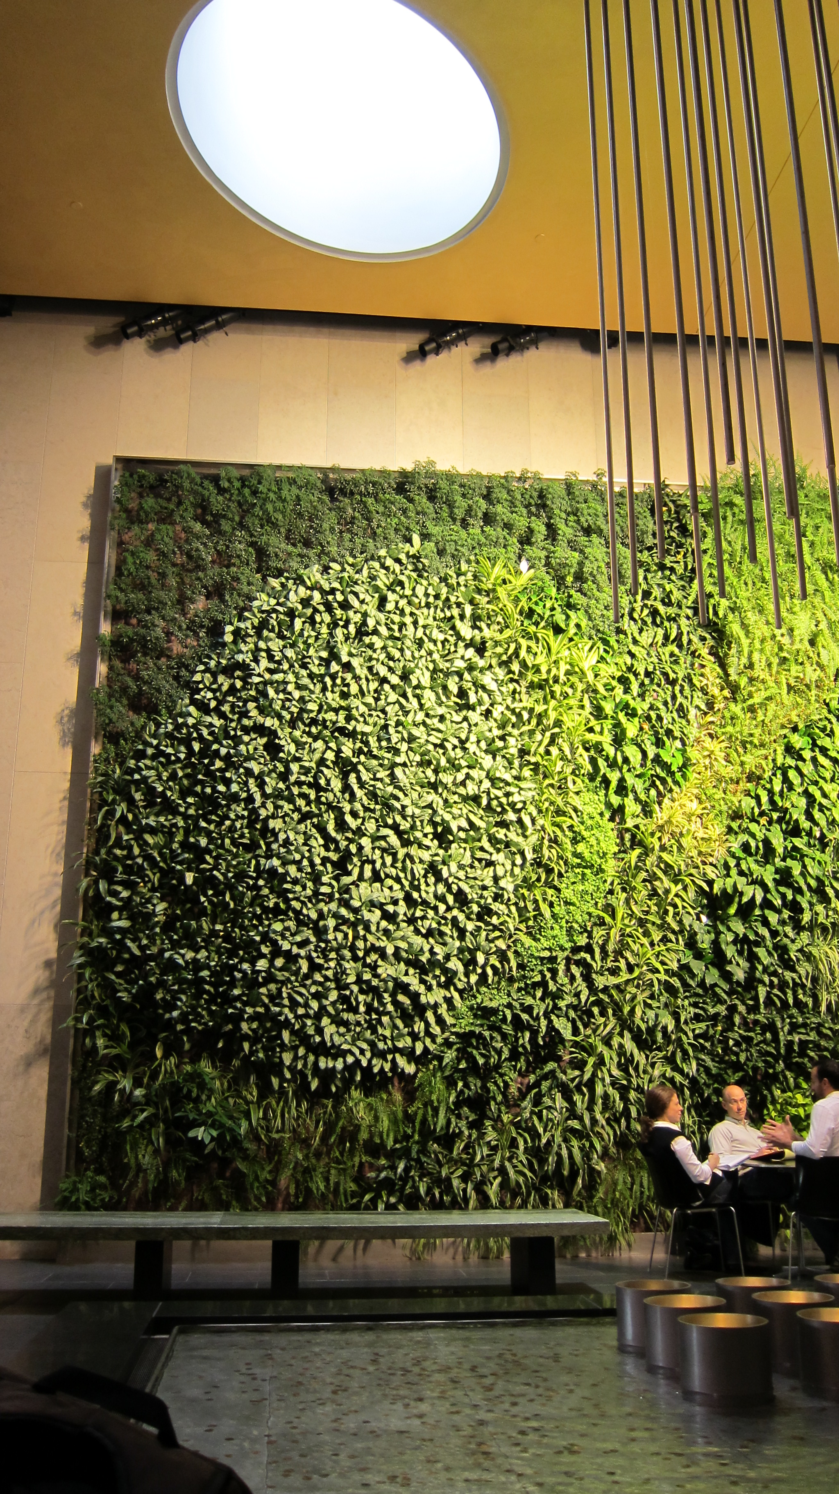
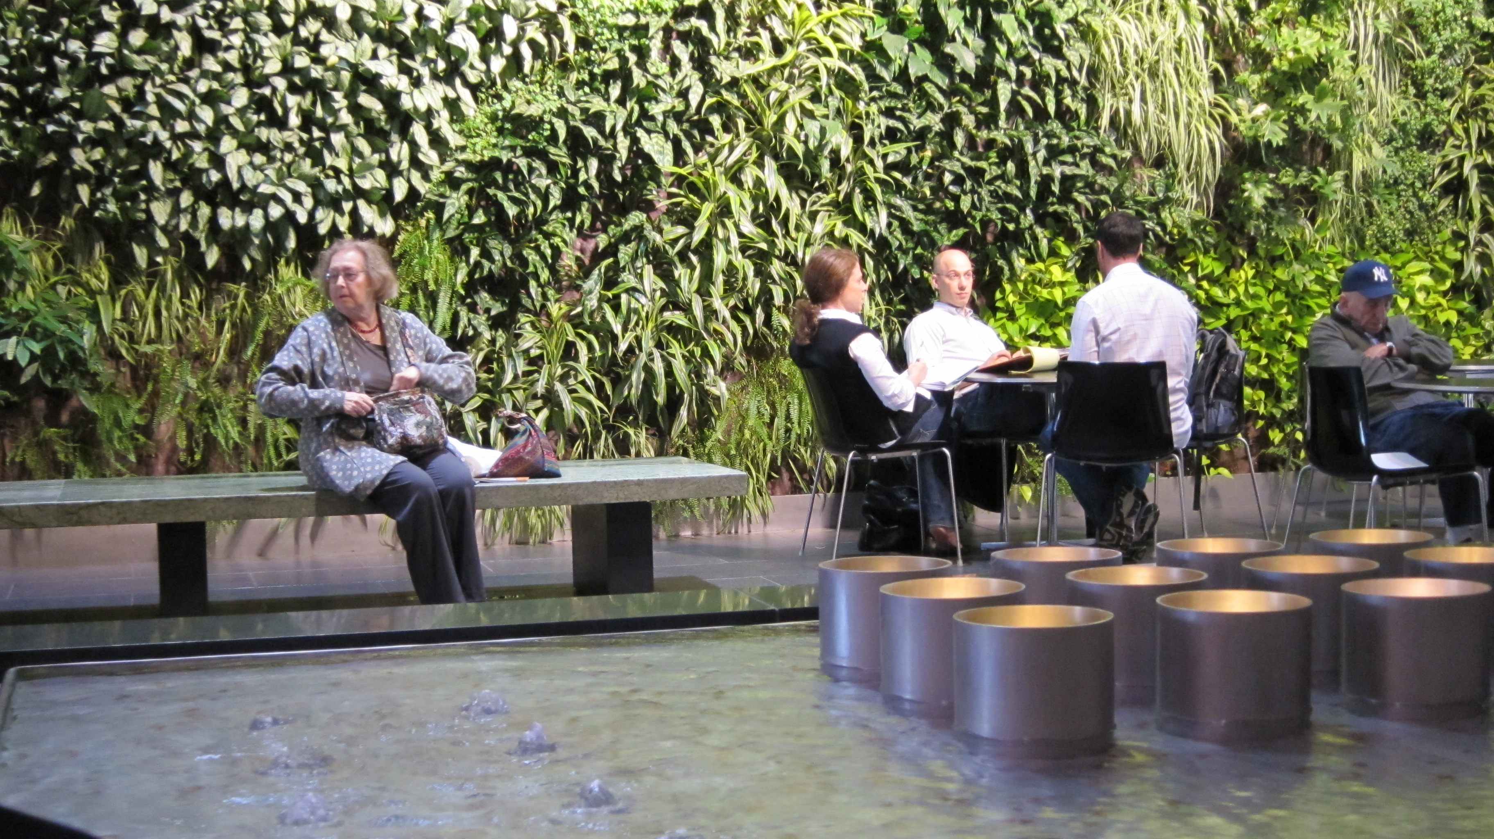
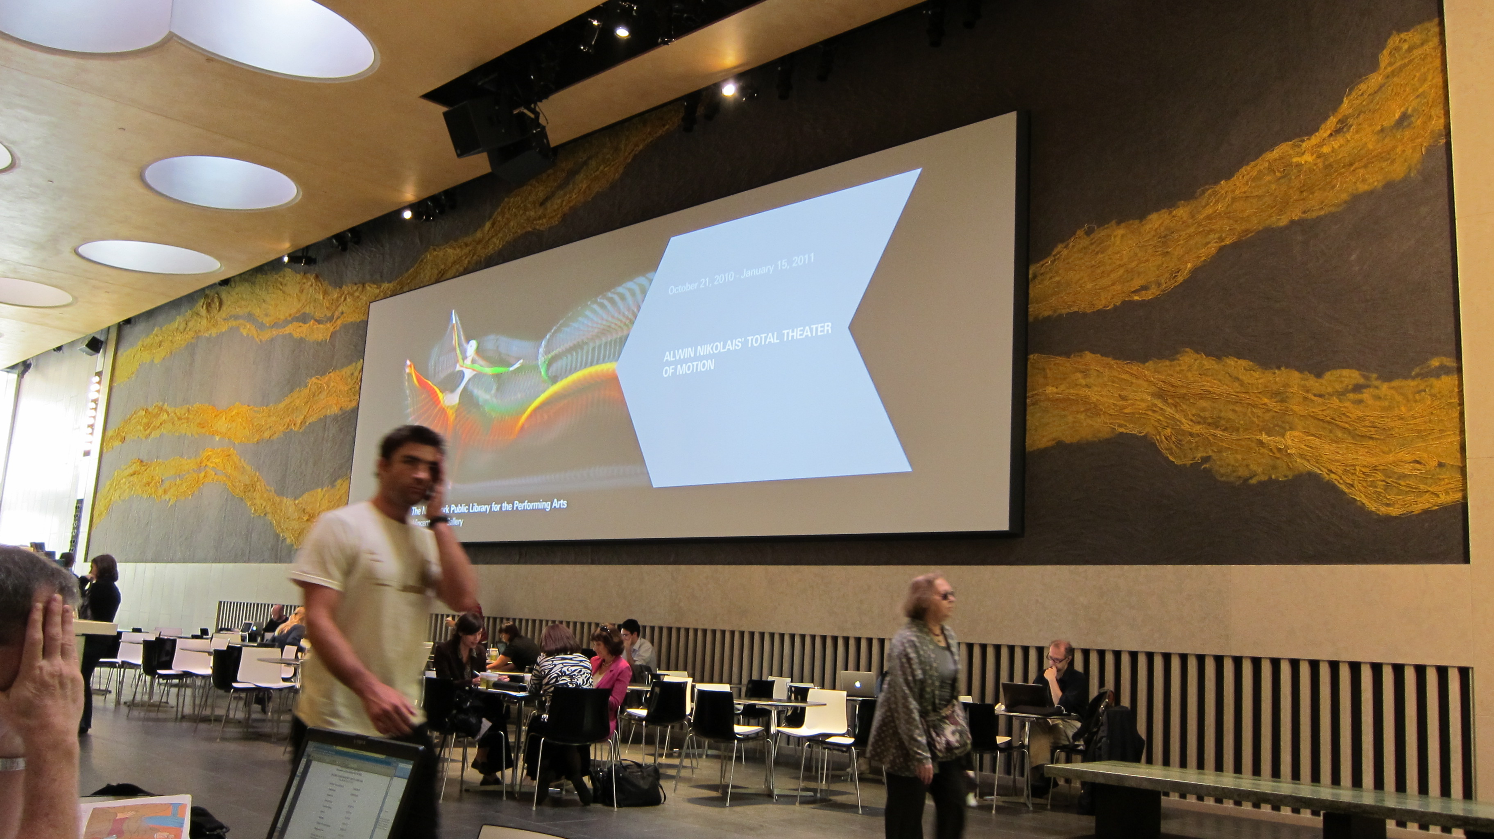
Designed by Tod Williams and Billie Tsien, the David Rubenstein Atrium at Lincoln Center is a very quiet and peaceful retreat from the clamor of Manhattan.

Instead of more mundane and technical solutions, they chose to achieve the desired quiet by commissioning a textile artist to weave giant tapestries and growing plants on other parts of the walls. A subtle water feature completes the effect perfectly.

The plant covered wall and one of many round skylights

The water fountain and the living wall

Handwoven Tapestry and a Computer Screen

Pastis and Cognac are happy that their owners kept one clear pane for them

This past Sunday I went on a tour of some cutting edge energy-efficient houses. (They are hoping to meet the Passive House Standard) These photos are of one house  in San Jose (1820 Cottle Avenue) by One Sky Homes. It is  a conventional, 3200 SF luxury tract home, but will need much less energy to operate.  According to the Passive House calculations it will be Net Zero Energy (Solar panels on the roof will provide all the required energy)

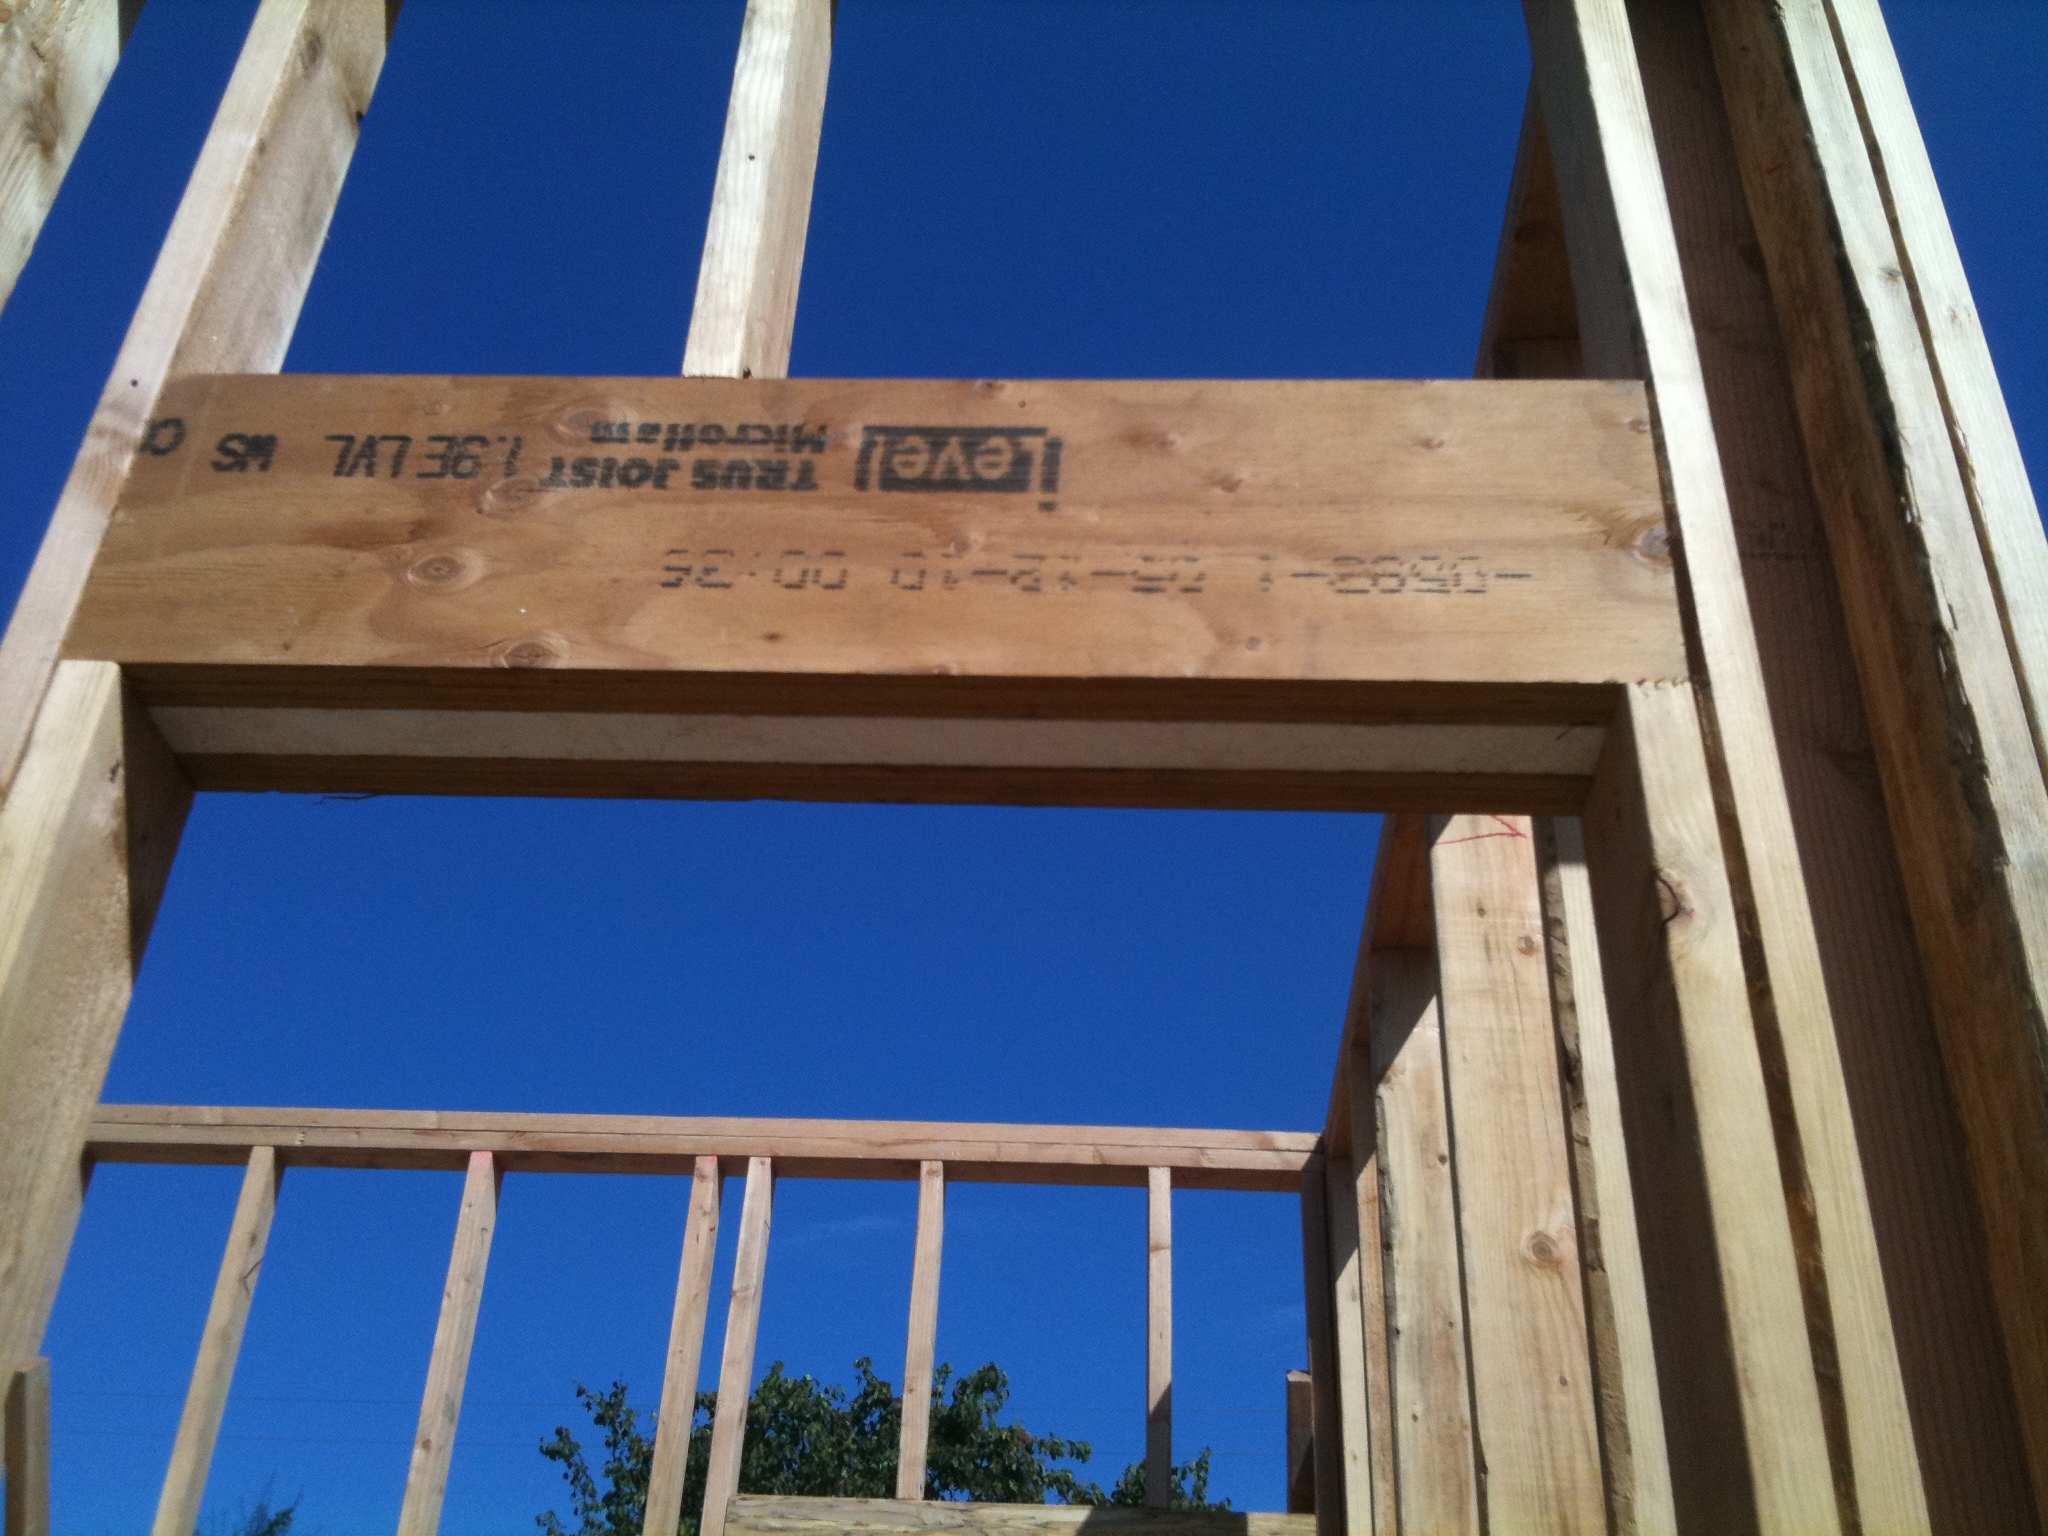
So far the house is only partially framed, but we were able to see the advanced framing techniques coming together, including this insulated header:

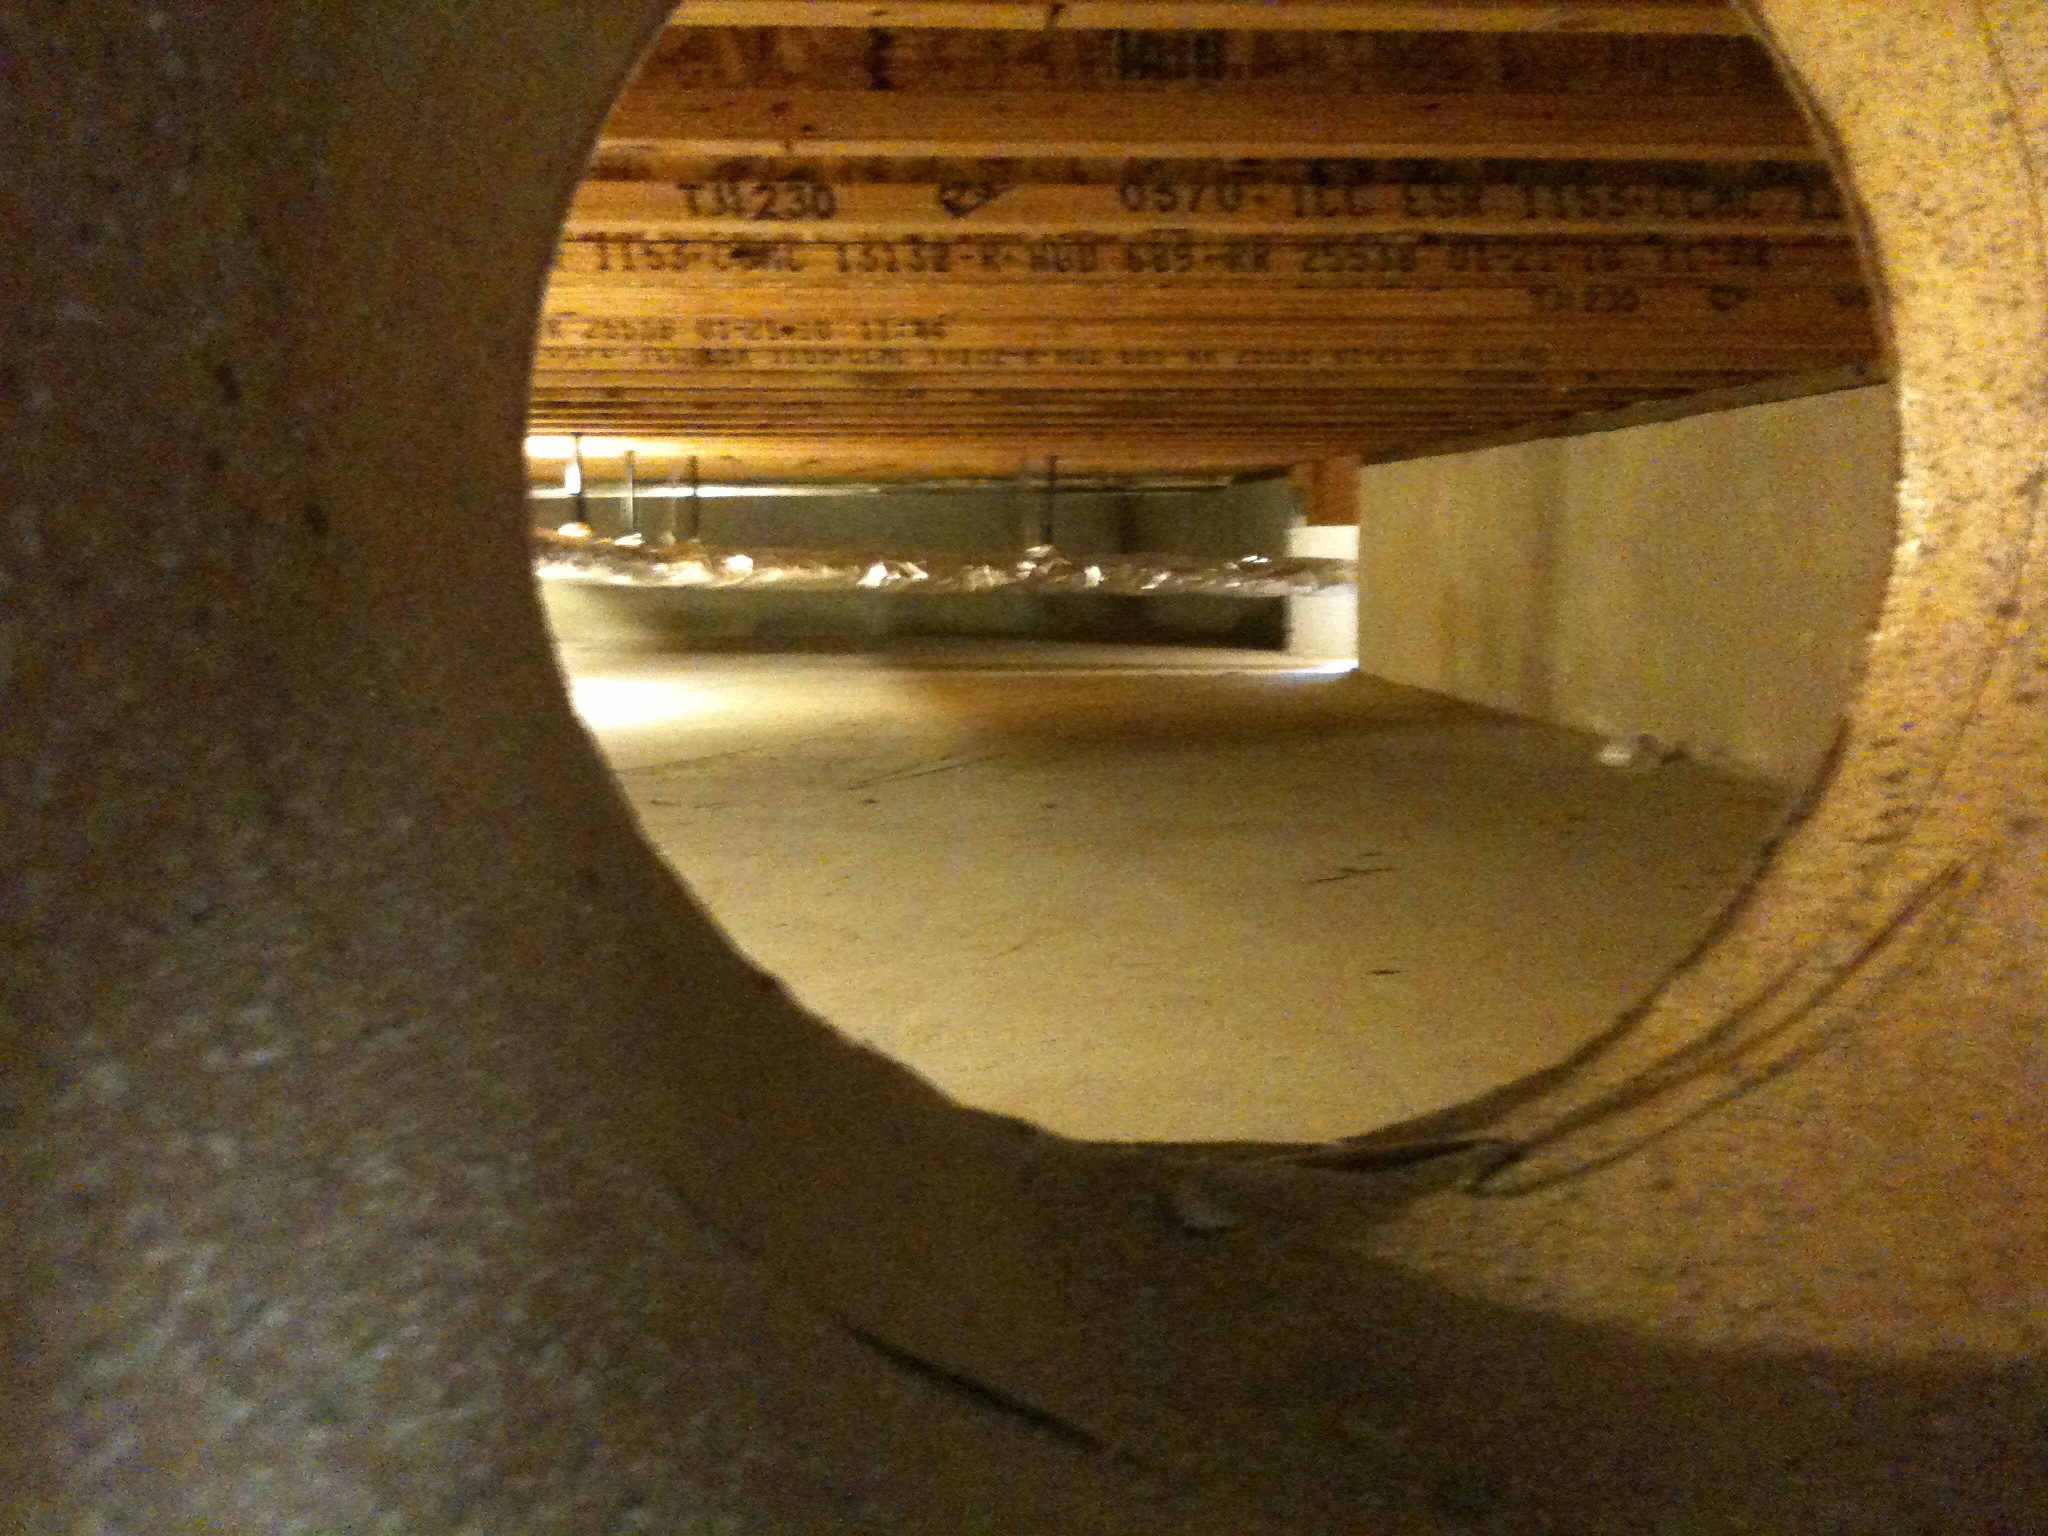
The house sits a top an insulated crawlspace.  This is the first insulated crawlspace I have seen myself.   The point of an insulated crawlspace is that all the ducts and water lines can run through conditioned space and energy is not lost.  The insulated crawlspace also eliminates some of the thermal bridging that usually occurs where house meets the foundation and the earth. Finally, the conditioned crawlspace stays clean and dry, which makes it far more pleasant when maintenance requires someone to crawl around under the house.    Here is a photo looking into the crawlspace from a ventilation hole:

There is, of course, a french drain all the way around the perimeter and also a floor drain in the slab to make sure  it stays nice and dry down there.

The walls are insulated concrete forms, and there is 3″ of insulation under the concrete slab as well.

Here is a photo of some of the graphics explaining the heating, cooling and ventilating system:

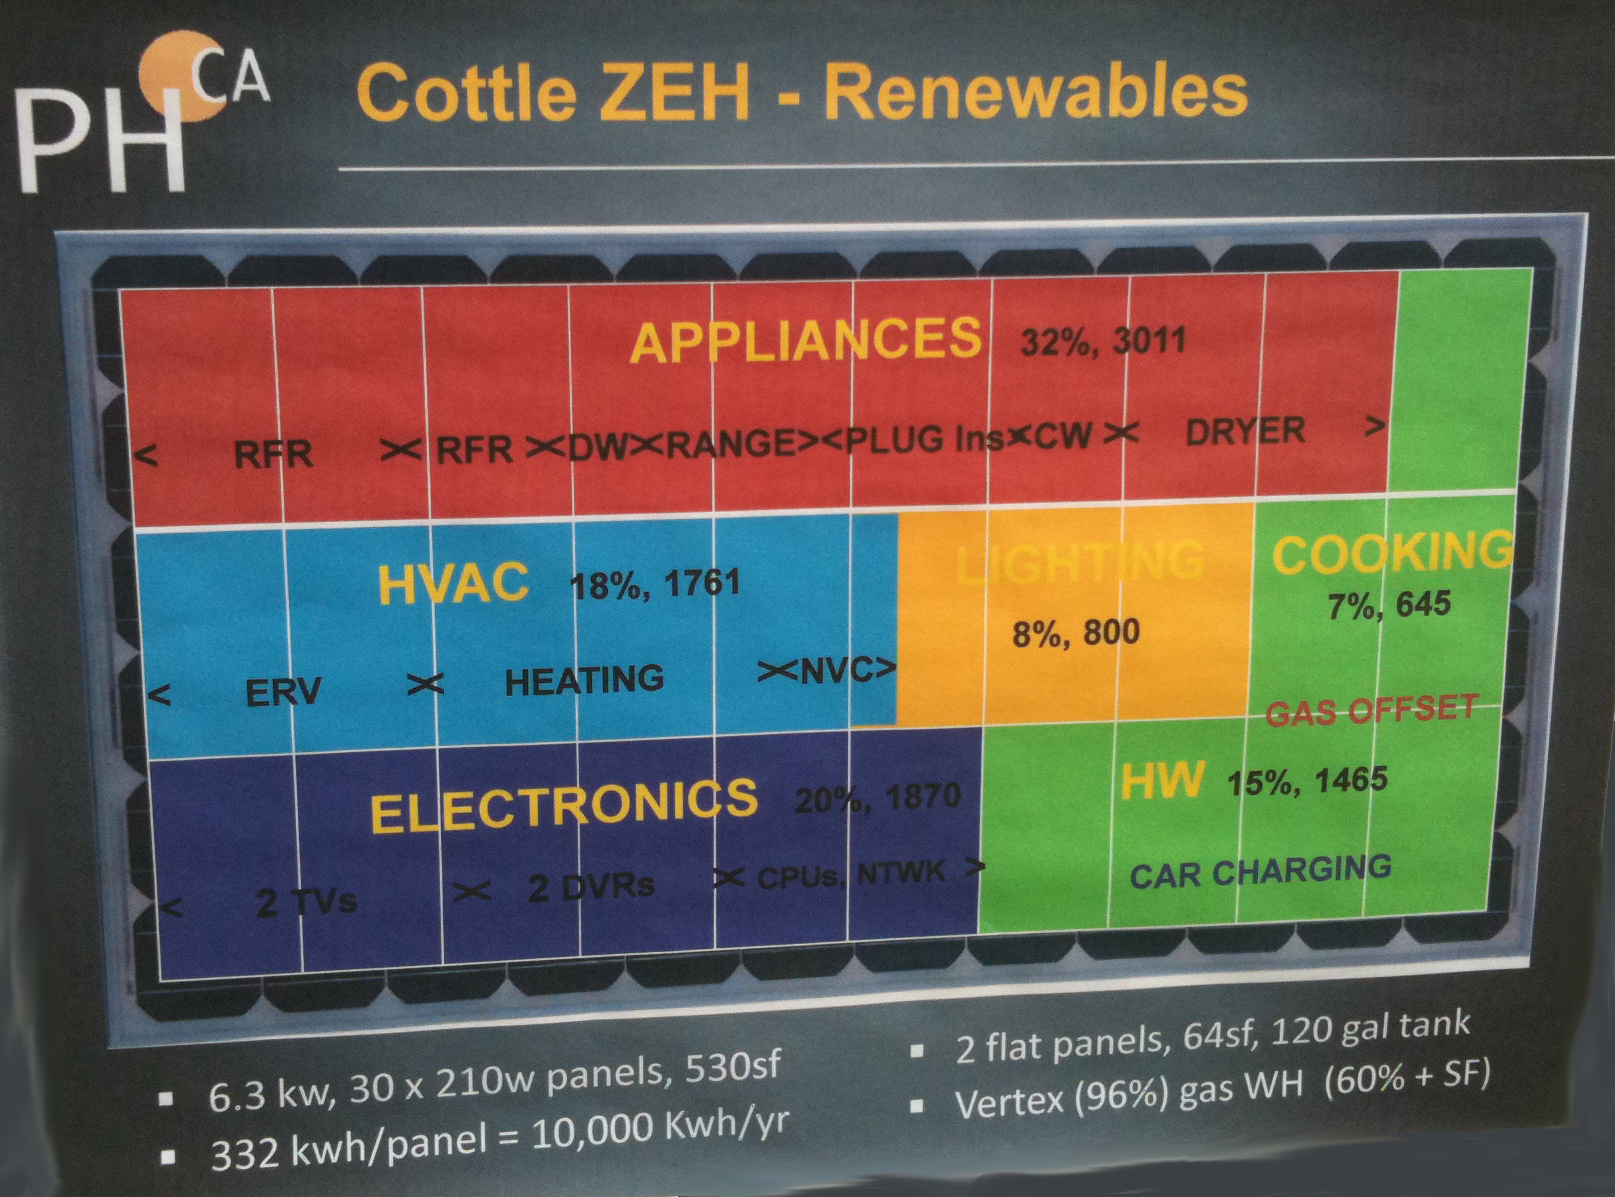
and another showing the anticipated energy breakdown for lighting, appliances, thermal comfort, electric car charging, and entertainment:

De Stijl in El Cerrito

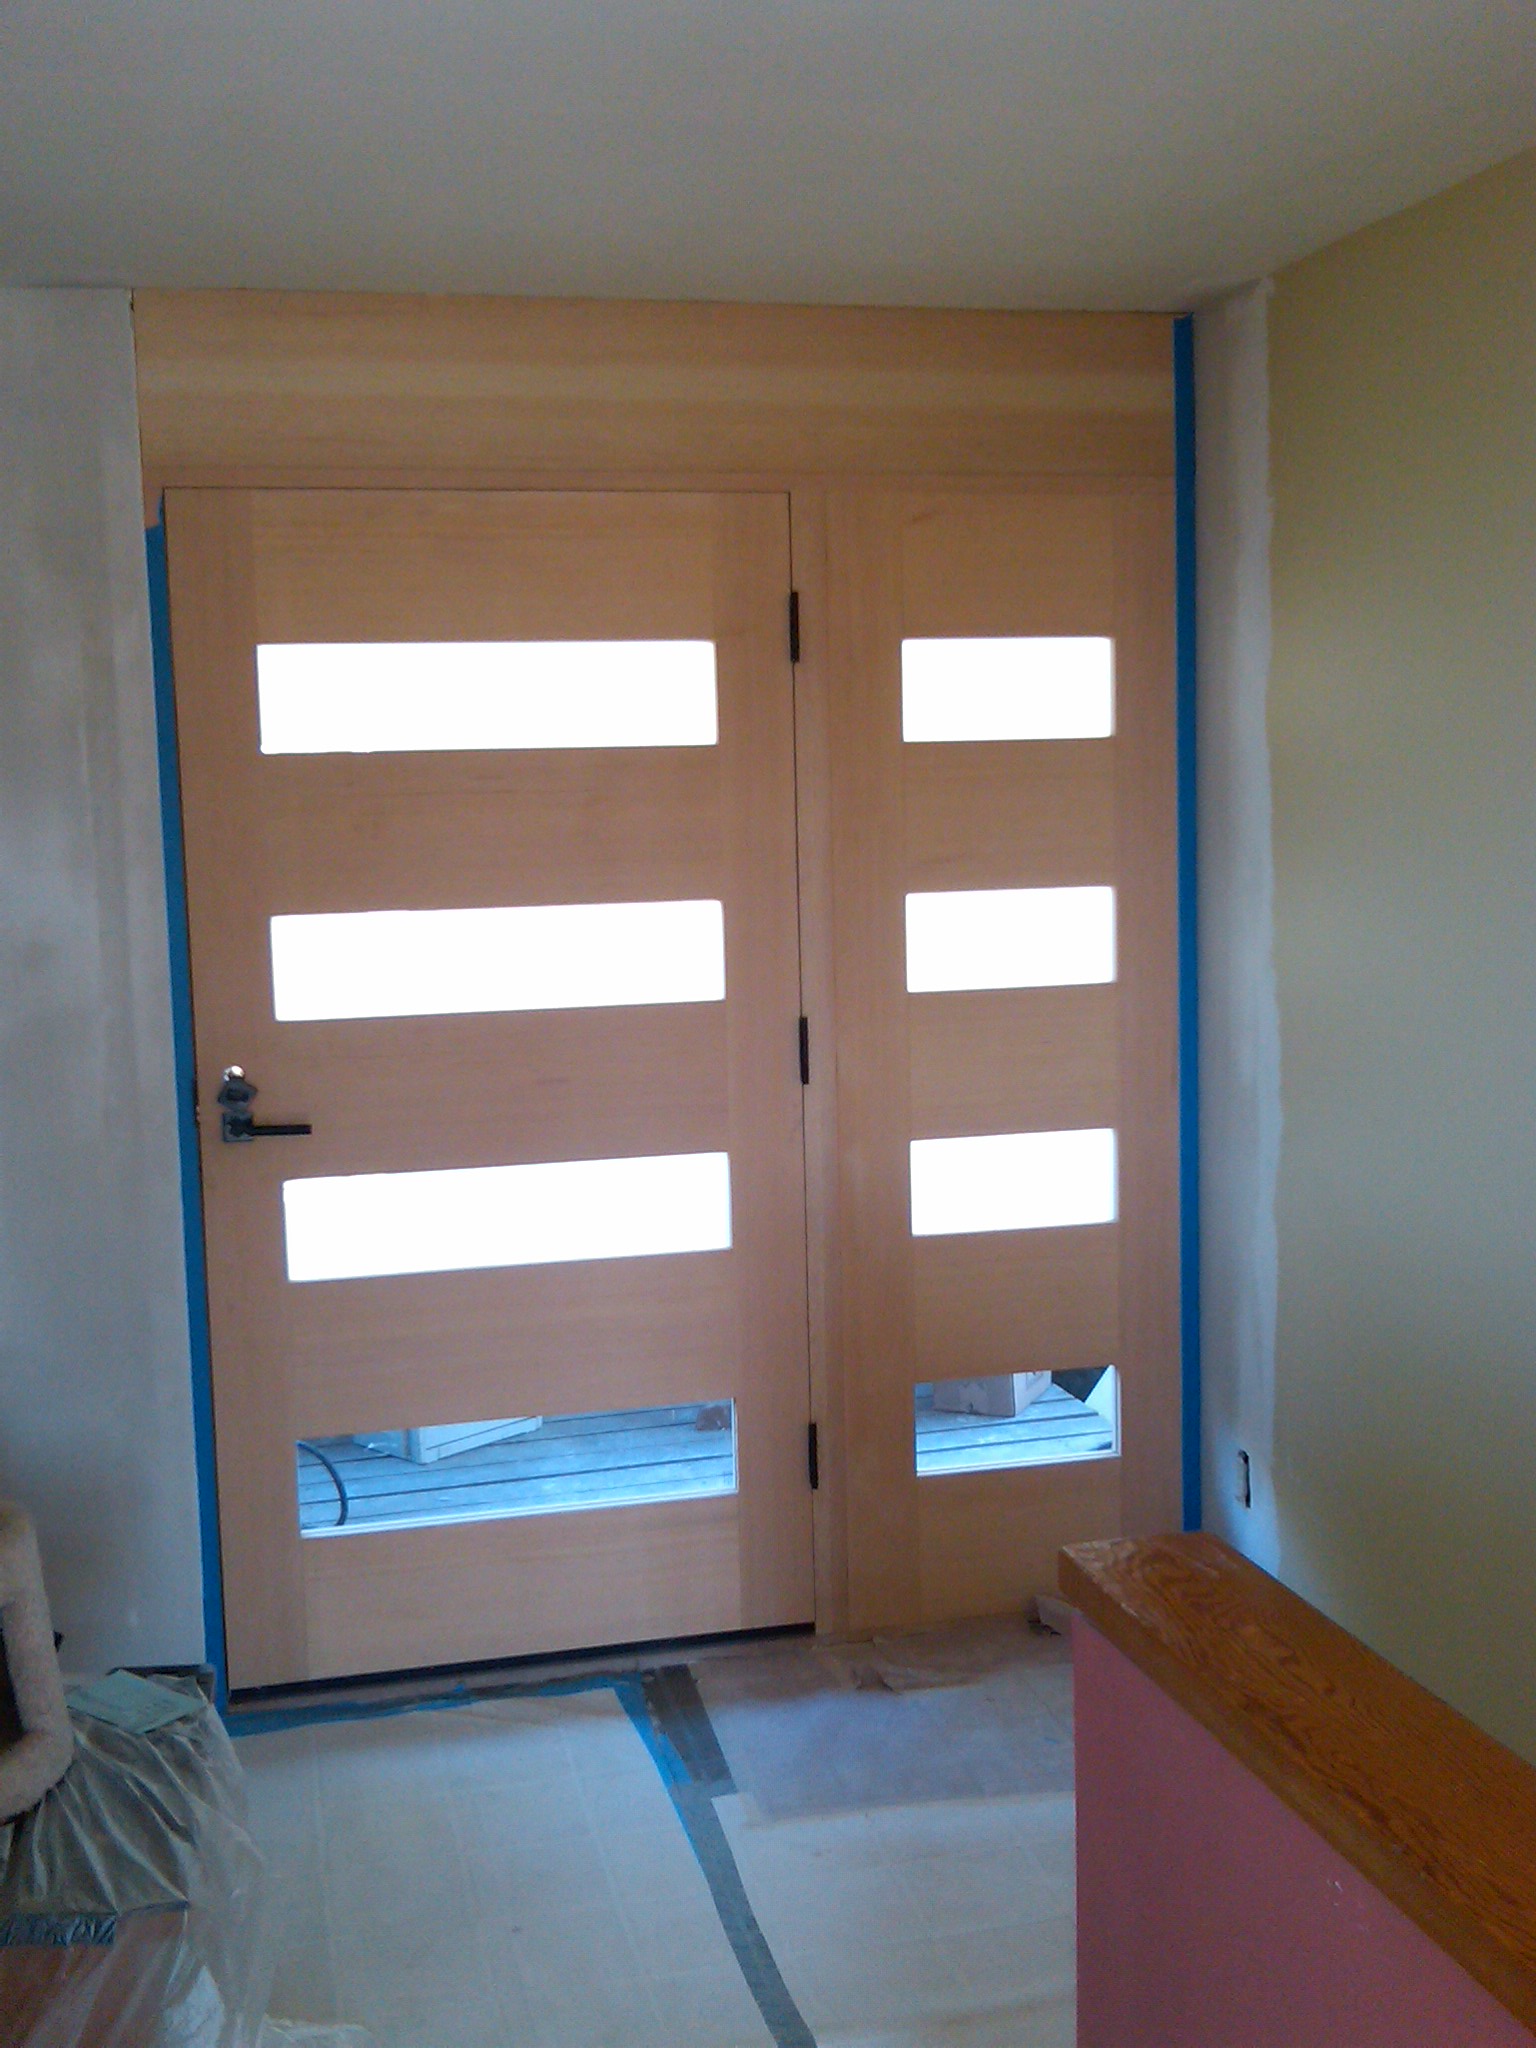
The front door was installed yesterday.  Now we are working out the trim details.  (Ignore the blue painters tape please)

We decided to make the fir continue all the way to the ceiling and the corner for simplicity   Having a sliver of white to the right of the door and a wider sliver above would have diminished the installation.   I admit some influence by the intersecting planes of  Gerrit Rietveld’s  Schröder House

The As-built Floorplan

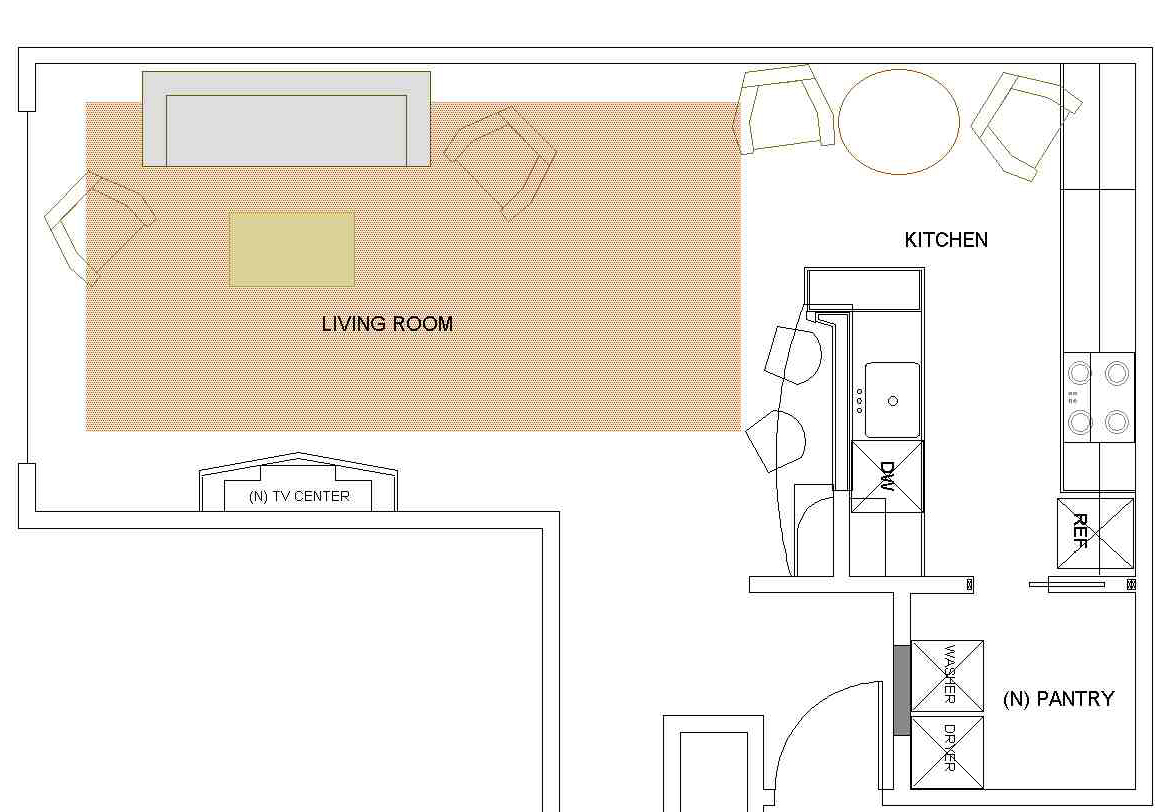
The Revised Floor Plan

This upgrade includes an expanded kitchen (for a client who enjoys cooking,) modern kitchen cabinets, a lot of drawers to maximize storage, New lighting design throughout the kitchen, foyer,  and living room, conversion of a large storage closet into a pantry and laundry room,  incorporation of a desk area into the kitchen, elimination of an electric fireplace with two-dimensional paper bricks and a new wall mounted flat screen TV with custom entertainment cabinet below.

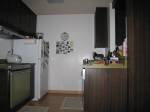
Here are a few pictures of the kitchen before construction:

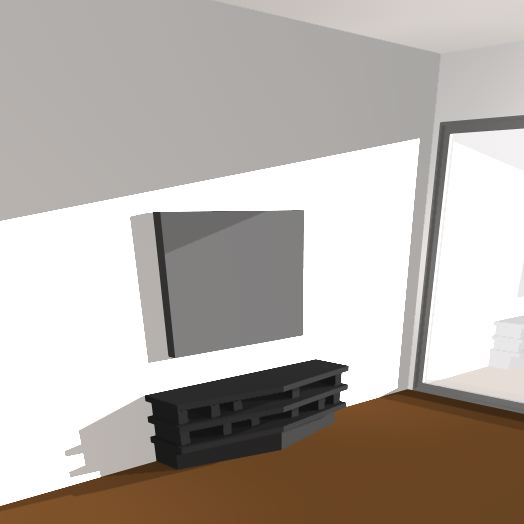
I am going to make you wait for the AFTER photos until it is finished,but here is a computer model of the new TV center to come:

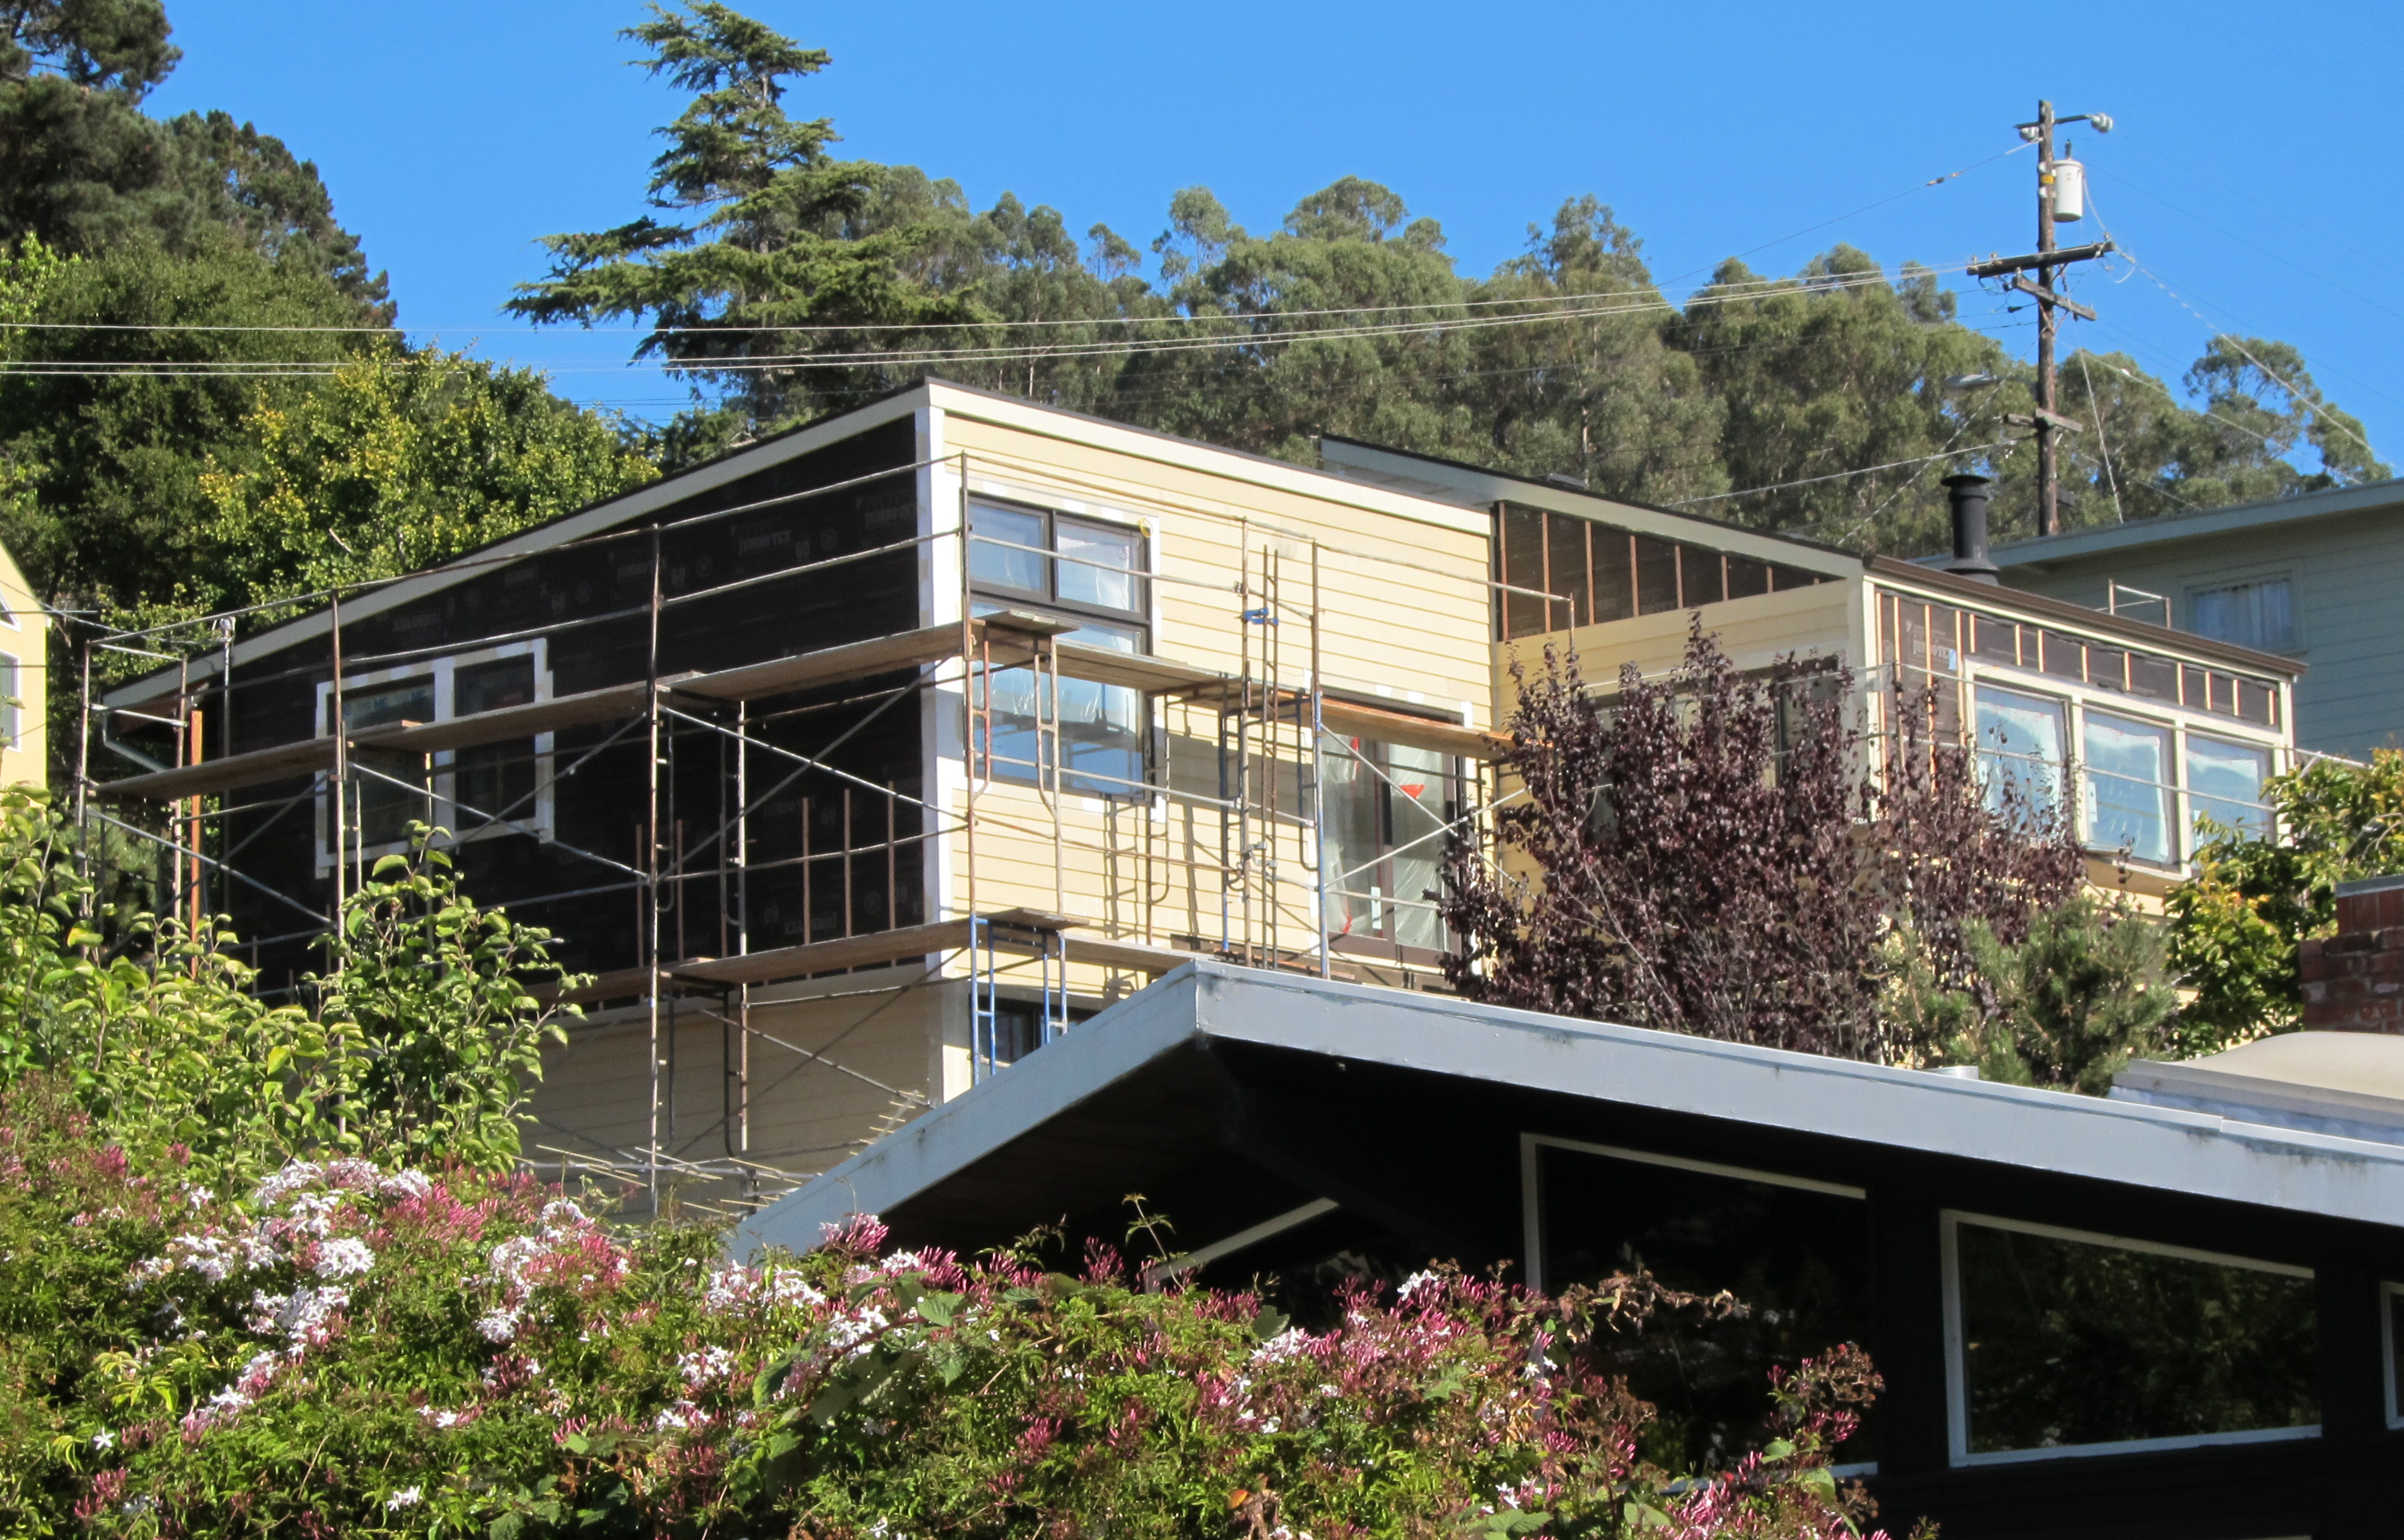
Siding Half Finished

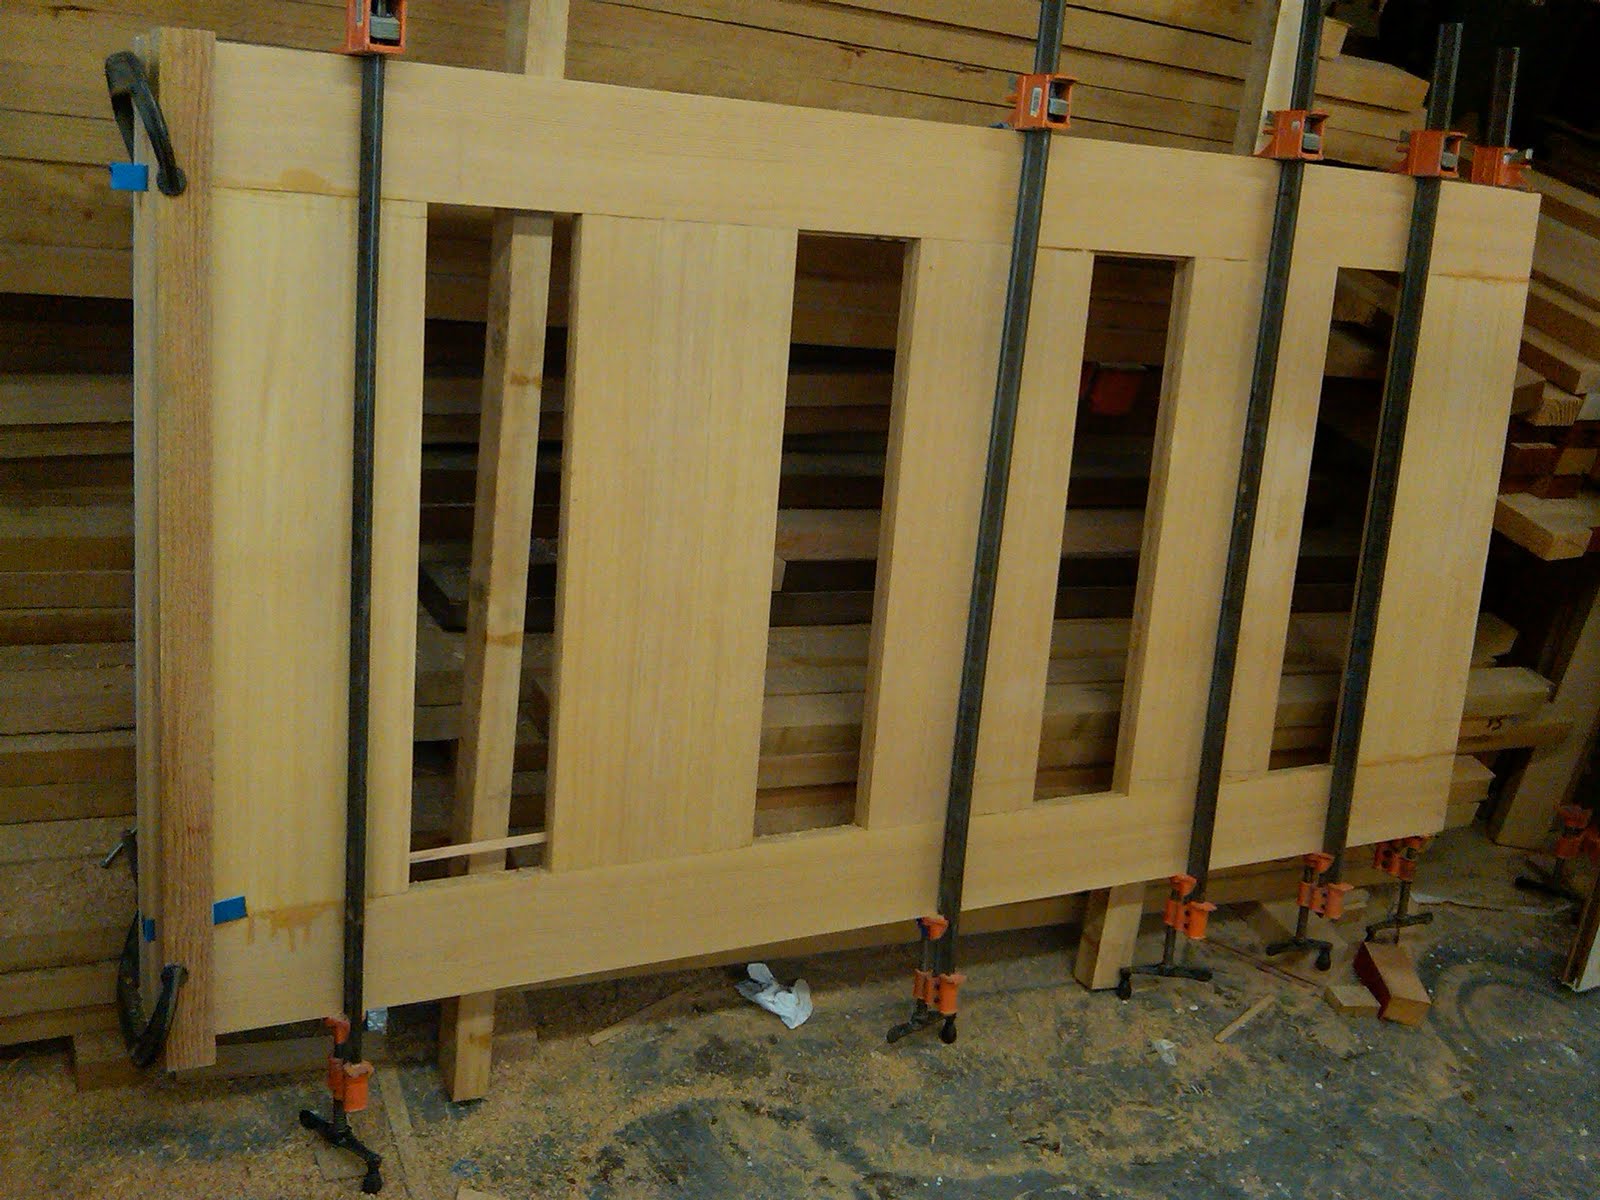
Front door under construction

The client and their cats are moving back home so Guillaume put in a rush order for the custom fir door. Here is a photo of the door glued and clamped at John Staton in West Berkeley: I hope it will be ready in time!