Something to be said for keeping it simple.
-

- One bare lightbulb in the middle of the ceiling for light
-

- Painted wood stall partitions
-

- Nice tile floor
-

- Painted wood accessories
Posted in Found Objects, tagged bathroom, Julia Morgan, lighting design, tile, utilitarian, value, wood on April 9, 2013| Leave a Comment »
Something to be said for keeping it simple.

Posted in Found Objects, tagged ahwahnee, furniture, historical styles, interiors, kitch, lighting, lighting design, national park architecture, paint, patterns, rustic, Wawona, whimsey, yosemite on November 5, 2012| 1 Comment »
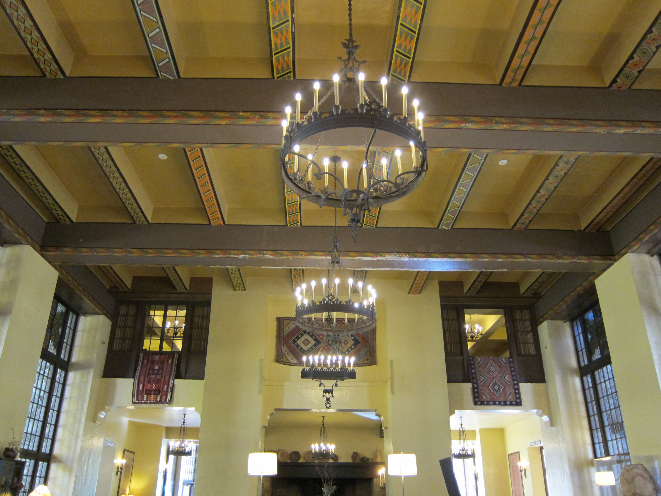
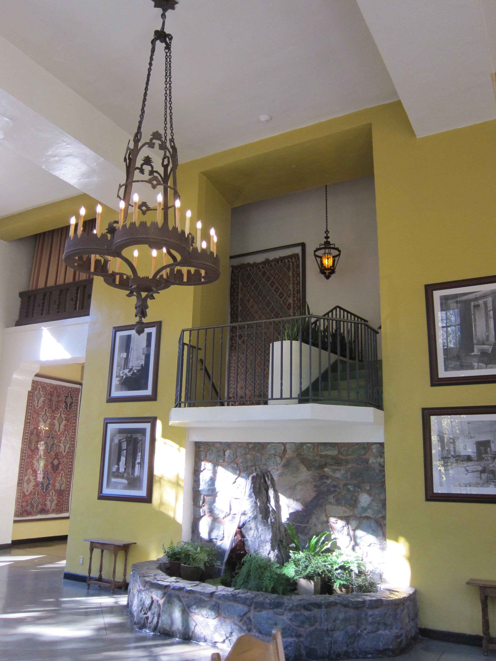
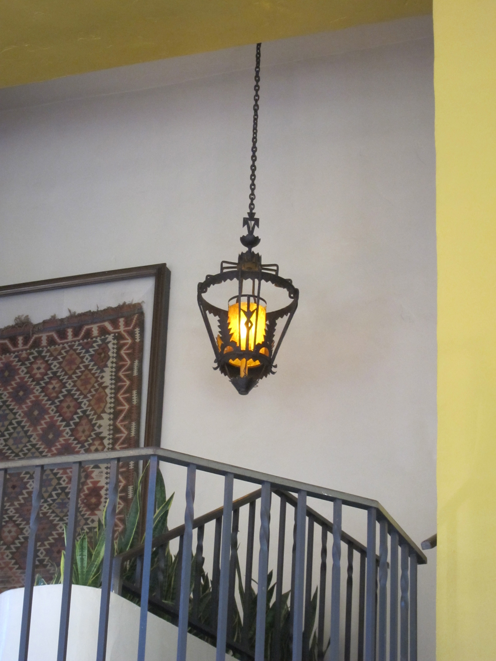
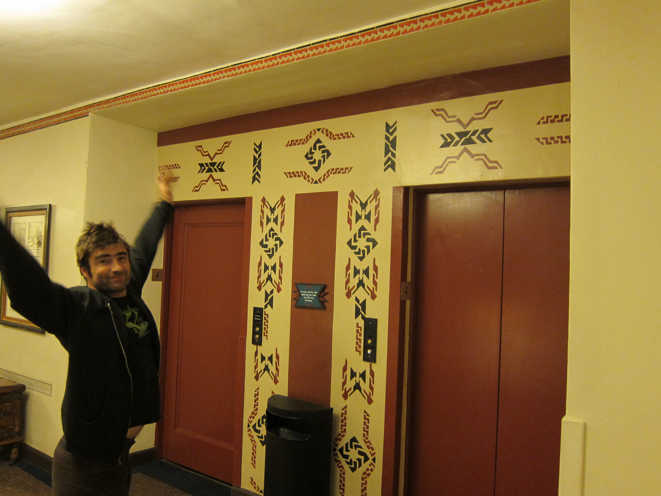
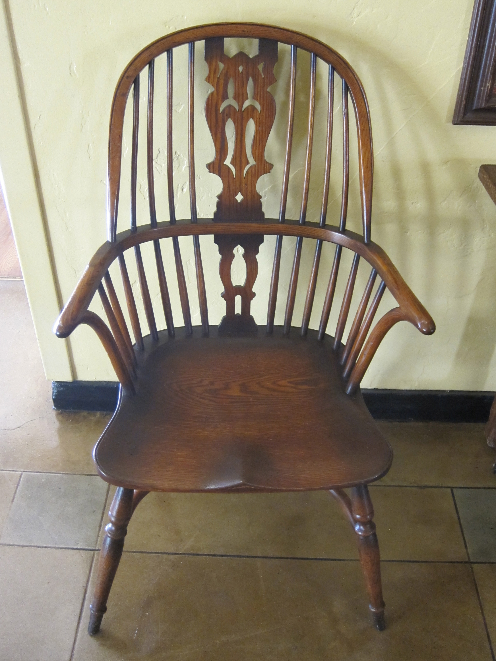
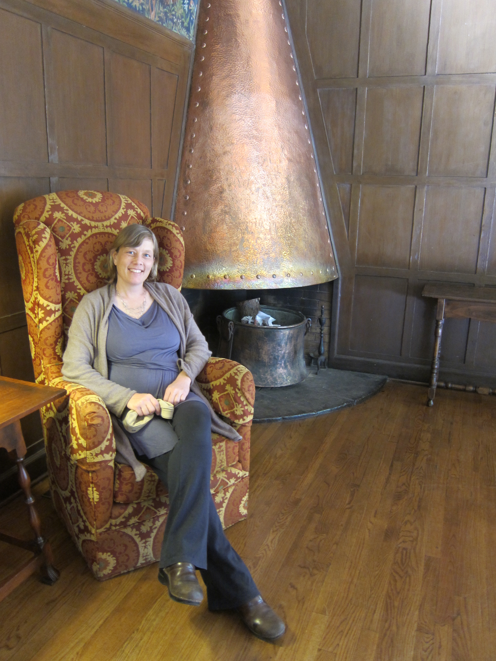
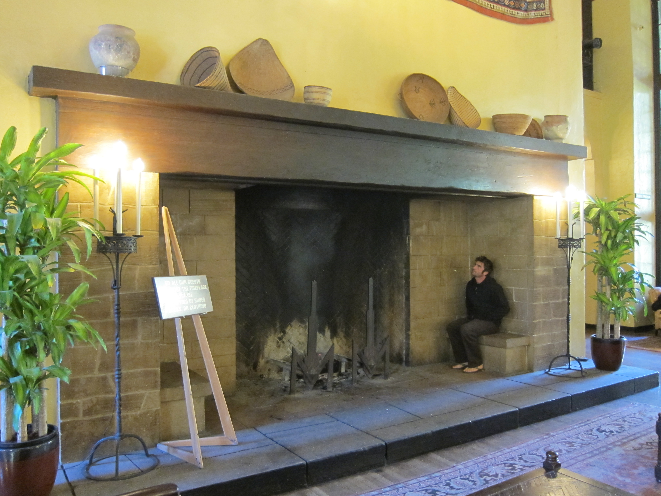
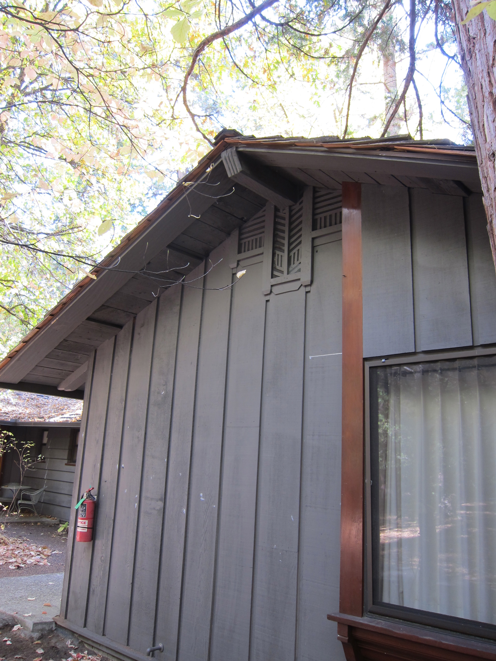
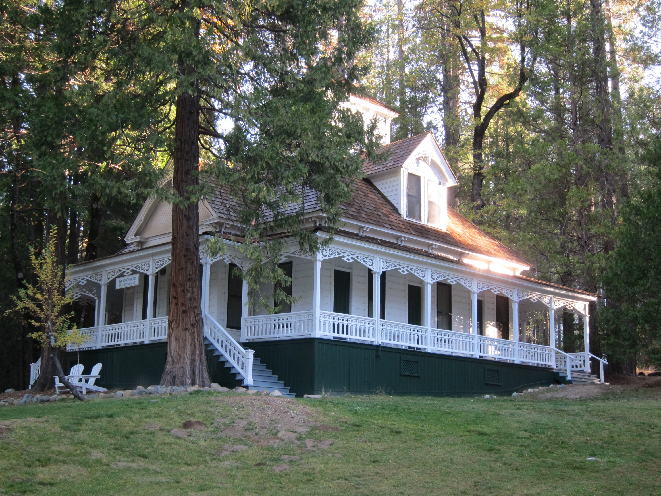
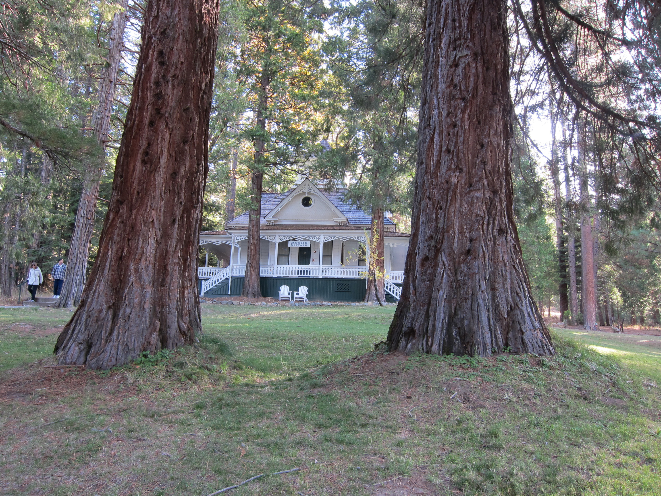
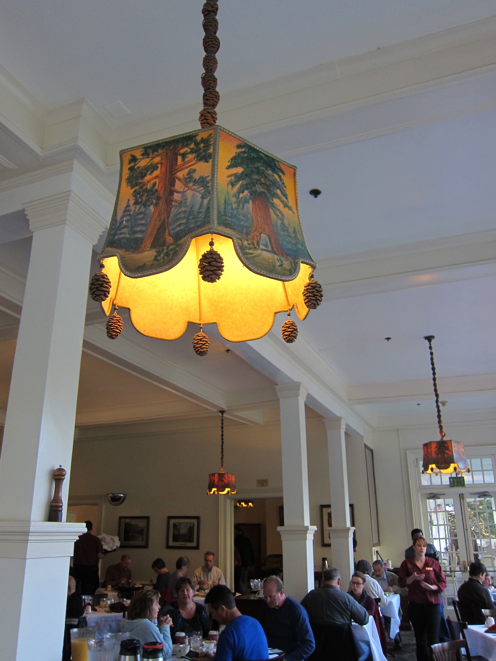
I just returned from a weekend at Yosemite National Park. We enjoyed the fall colors and the stunning natural beauty, but there are also some nice architectural details in the park. The Ahwahnee Hotel is full of decoration and geometric designs. Painted decoration, upholstery, and patterns made of wood and steel are everywhere. The Wawona Hotel, at the other end of the park is a timepiece from the early 1900s with simple white-painted buildings and cute pine cone chandeliers in the dining room.
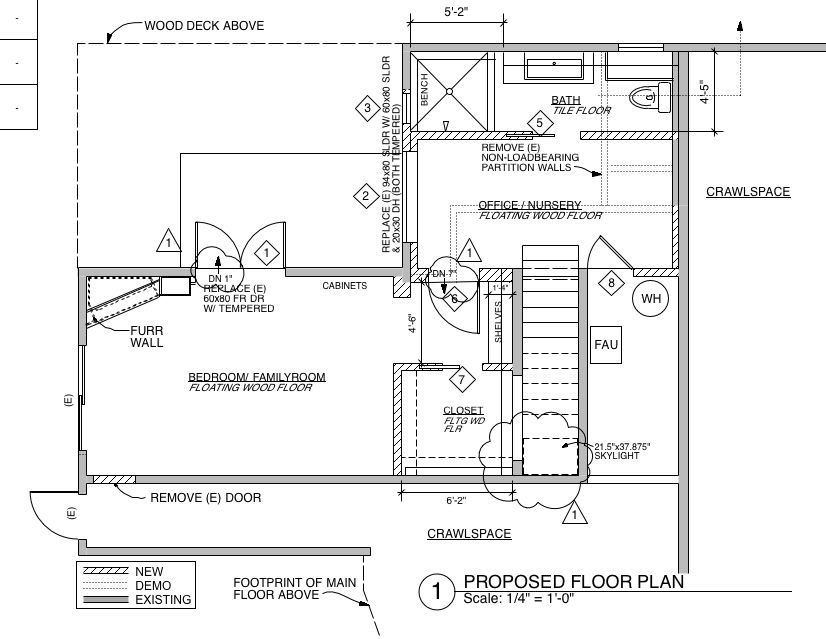
Posted in Design Projects, tagged bathroom, Berkeley, houses, lighting design on October 24, 2012| 2 Comments »
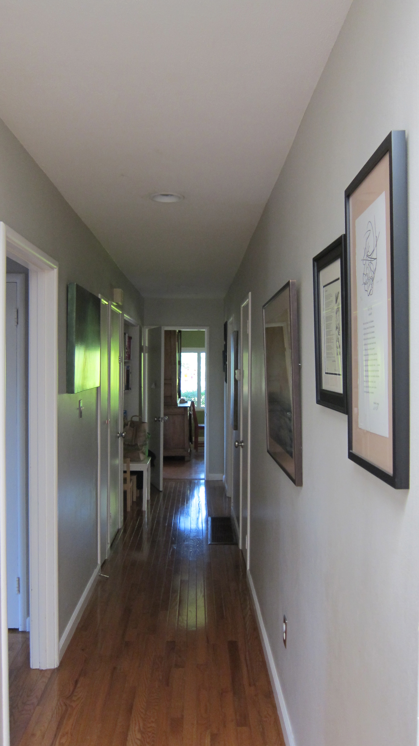
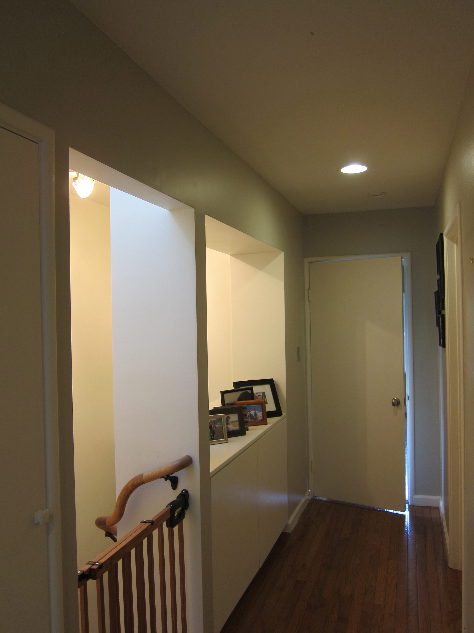
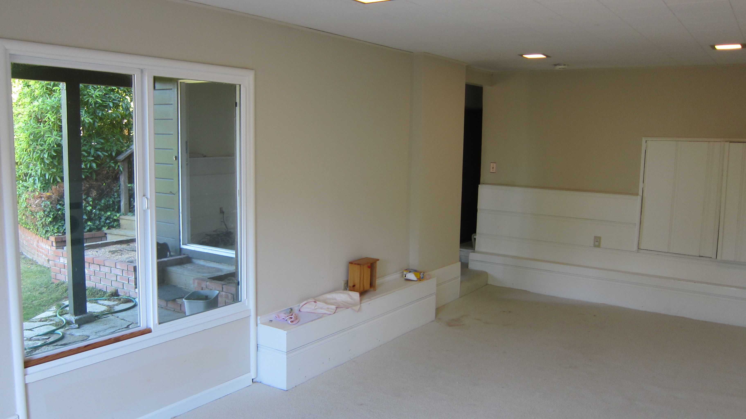
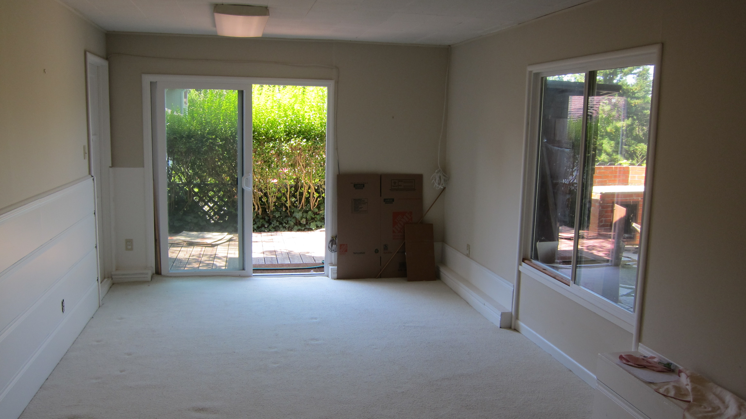
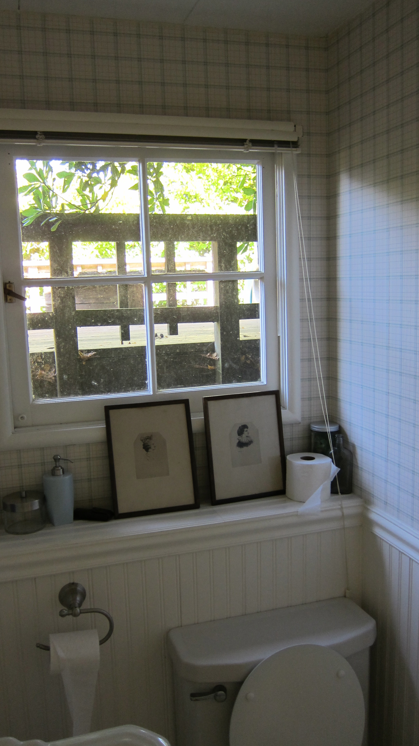
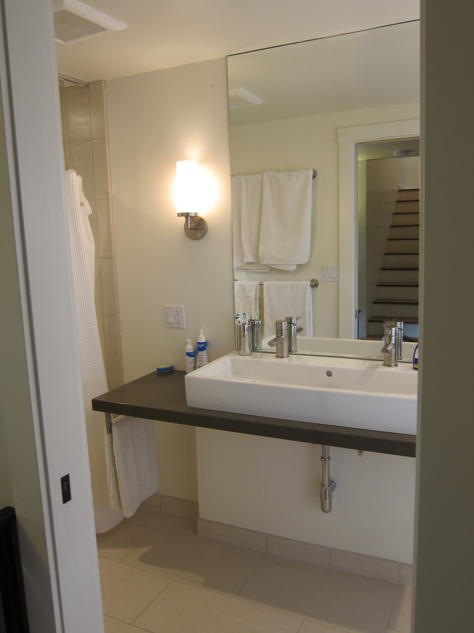
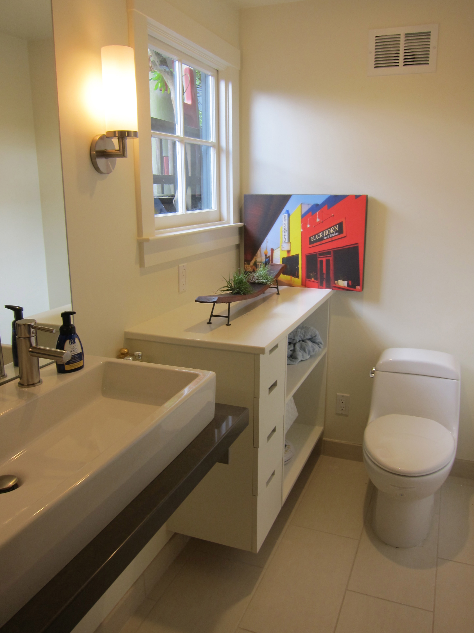
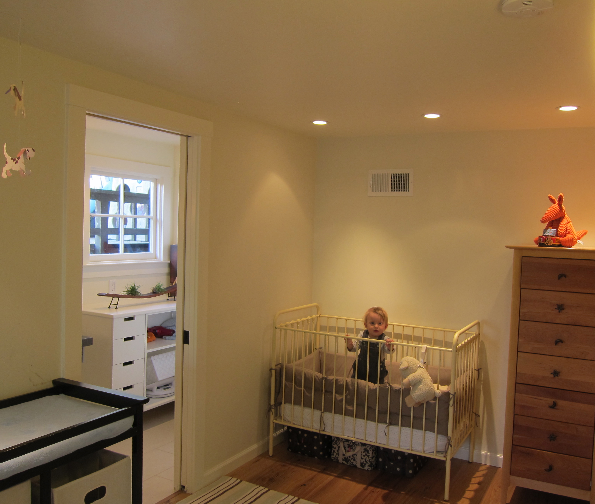
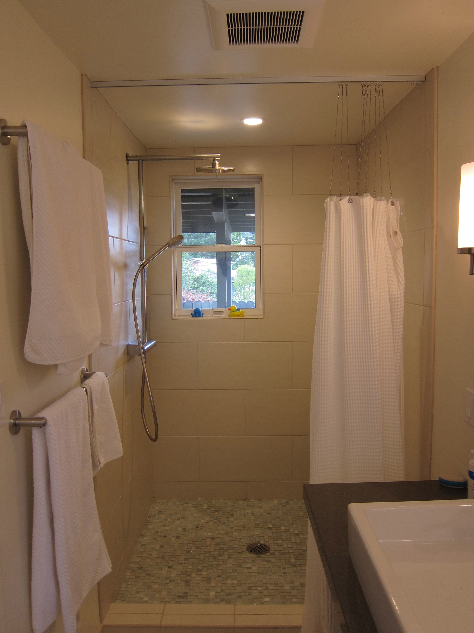
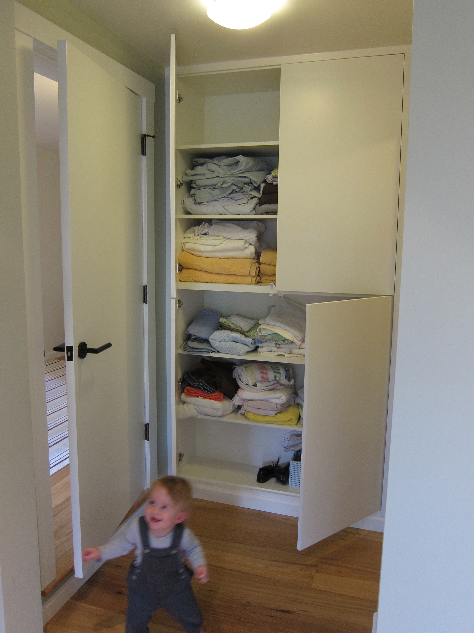
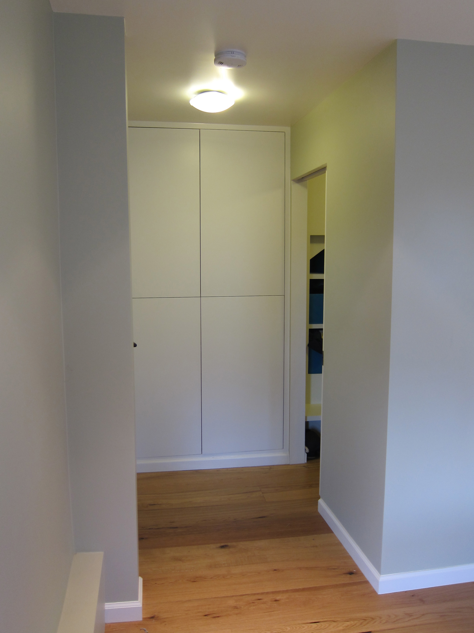
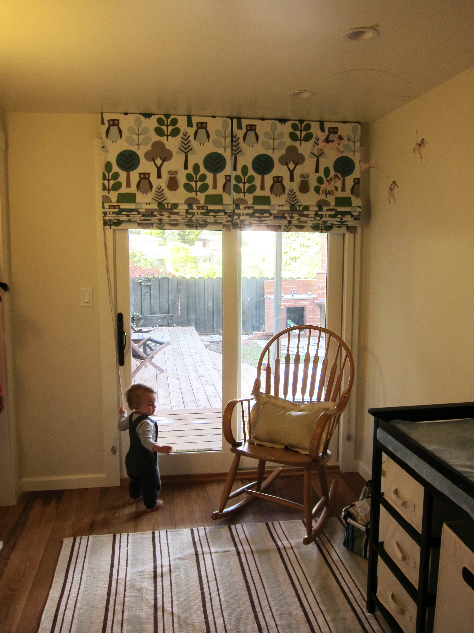
I just stopped by to have a peek at this almost finished project near Tilden Park. The owner still needs to finish moving in, but you can get an idea despite the blank walls.
Canivet Construction is the builder.

Posted in Design Projects, tagged green, lighting design, Richmond on January 10, 2012| Leave a Comment »
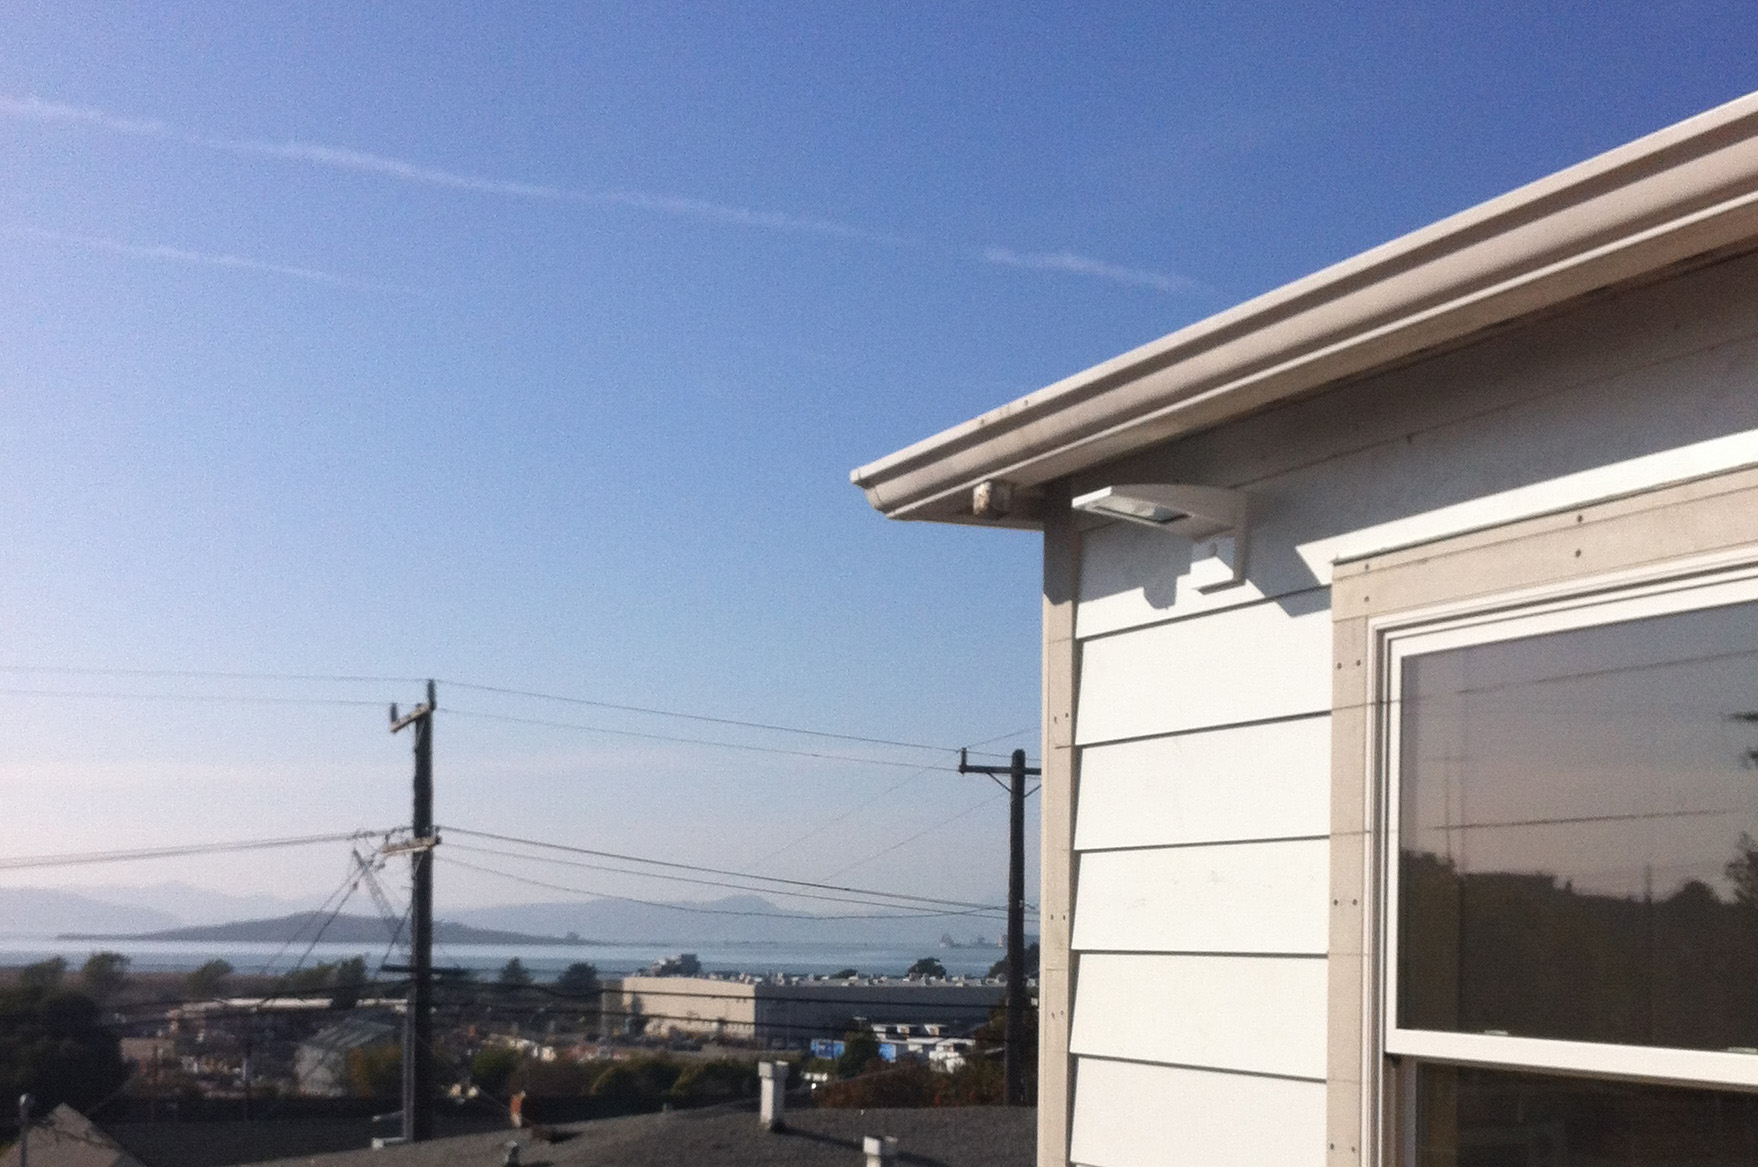
Exterior LED light from RAB Lighting
I havent seem them turned on yet. the client will hopefully report in tonight.
Posted in Found Objects, tagged historical styles, landscape, lighting design, New York, patterns on September 28, 2011| 2 Comments »
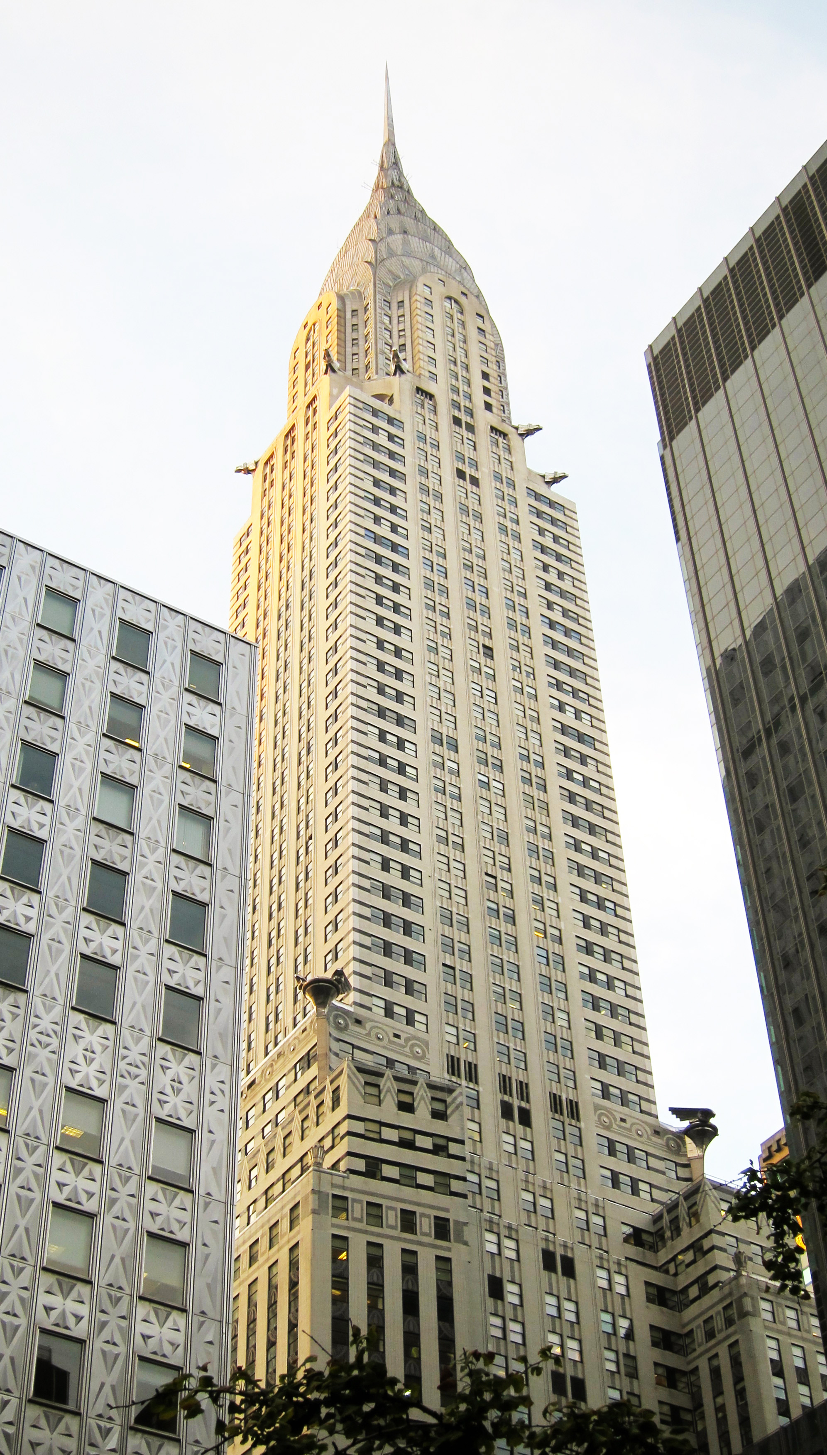
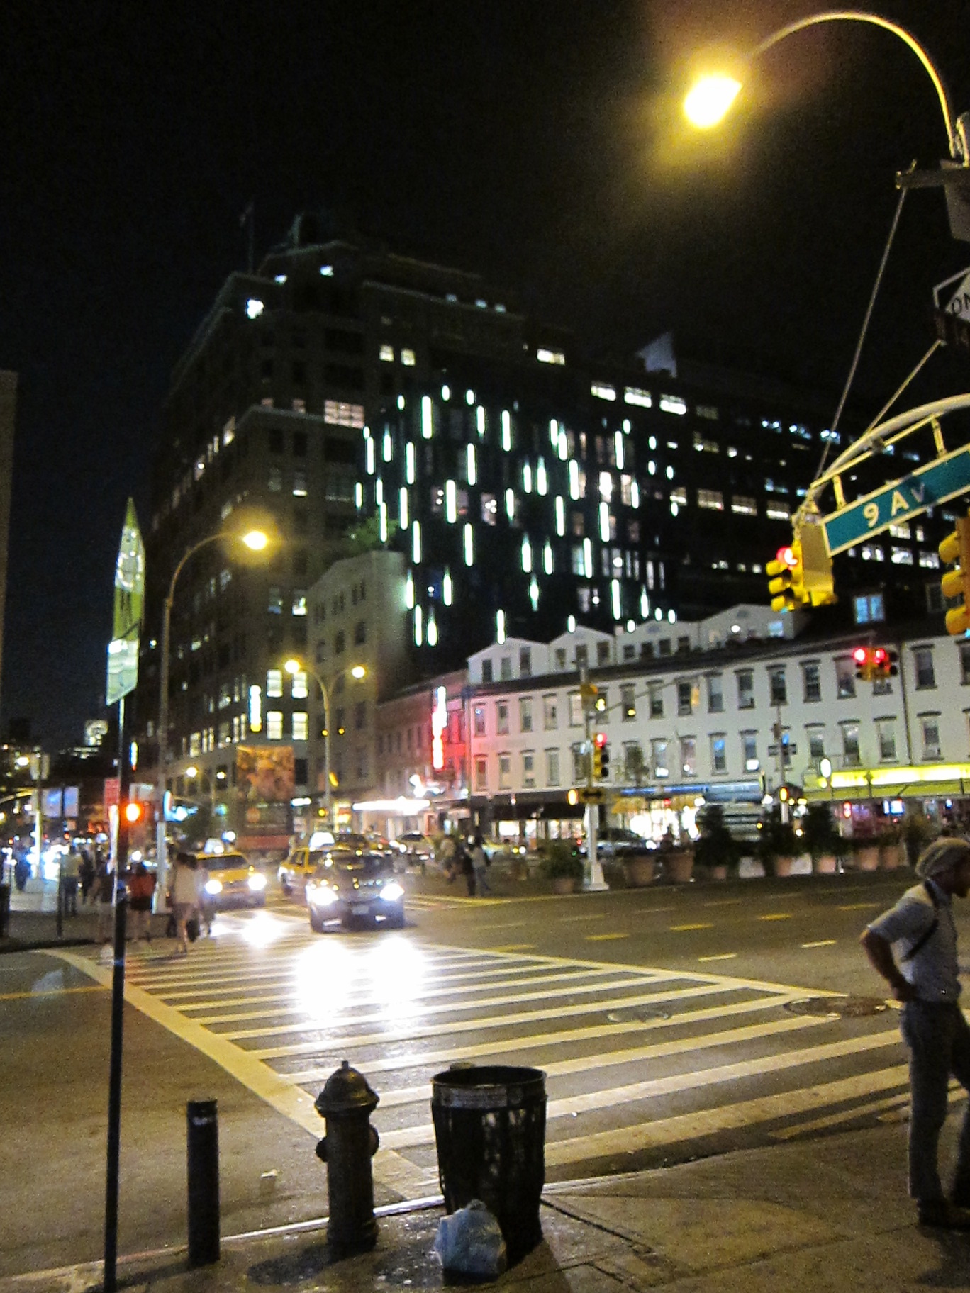
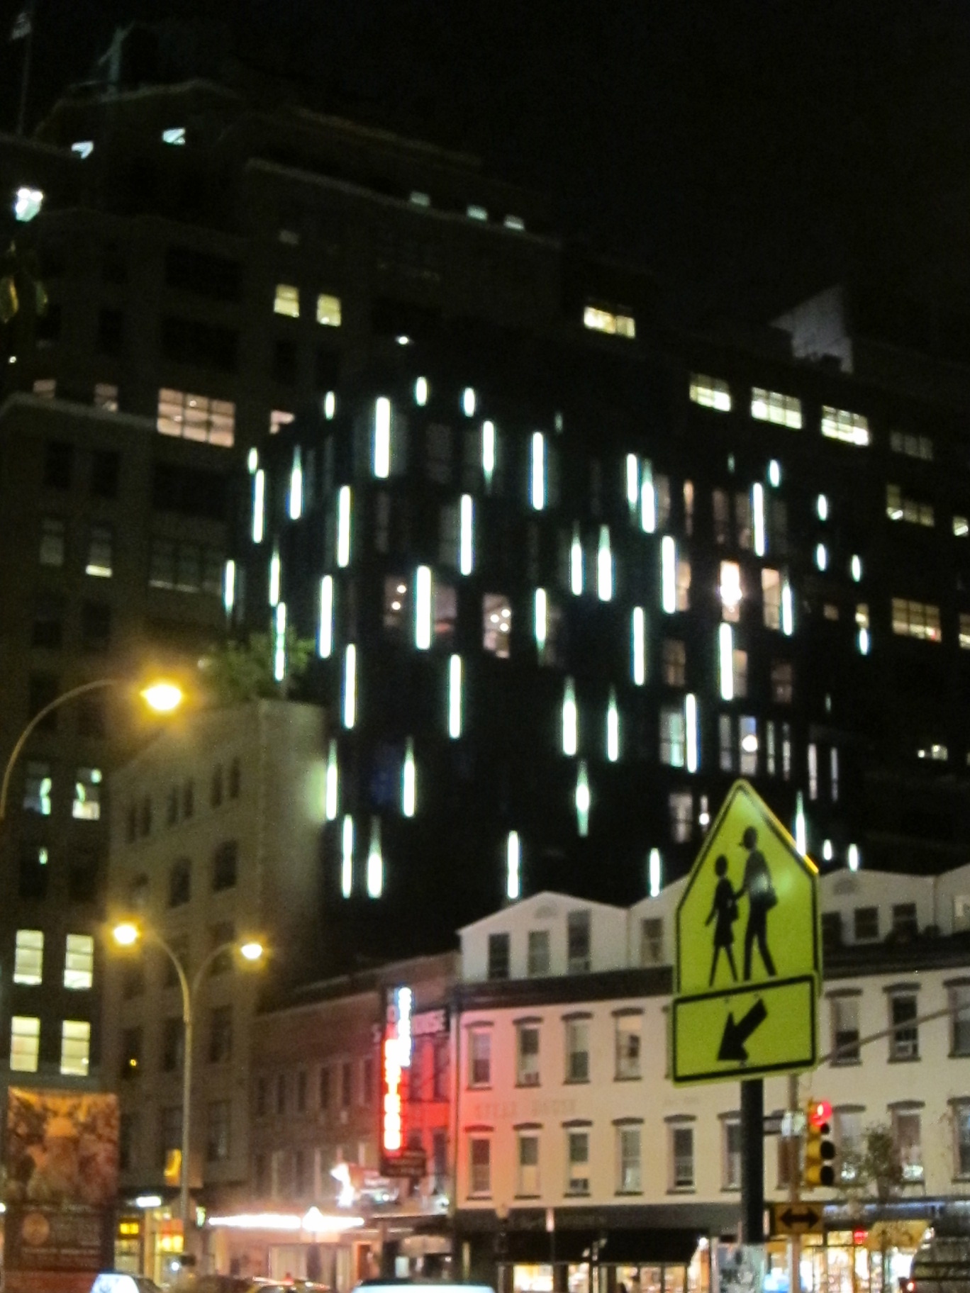
I spent Monday traversing Manhattan studying (loosely) the evolution of building technology over the last two centuries. I was hoping that I could get a peek inside the Chrysler building, one of my favorites, but visitors are only allowed a few steps into the lobby. The facade patterns created by the windows and wall between is very elegant: vertical lines in the middle and horizontal bands around the corners. The base is more decorated with chevrons and circles and rectangles, and then the glorious top! The Cloud Club once occupied several floors of the crown. The small triangular windows make for a rather inglorious space on the inside.
 The lighting in the lobby is very architectural. By this I mean that it is integrated with the structure so that is helps define the space with areas of light and dark.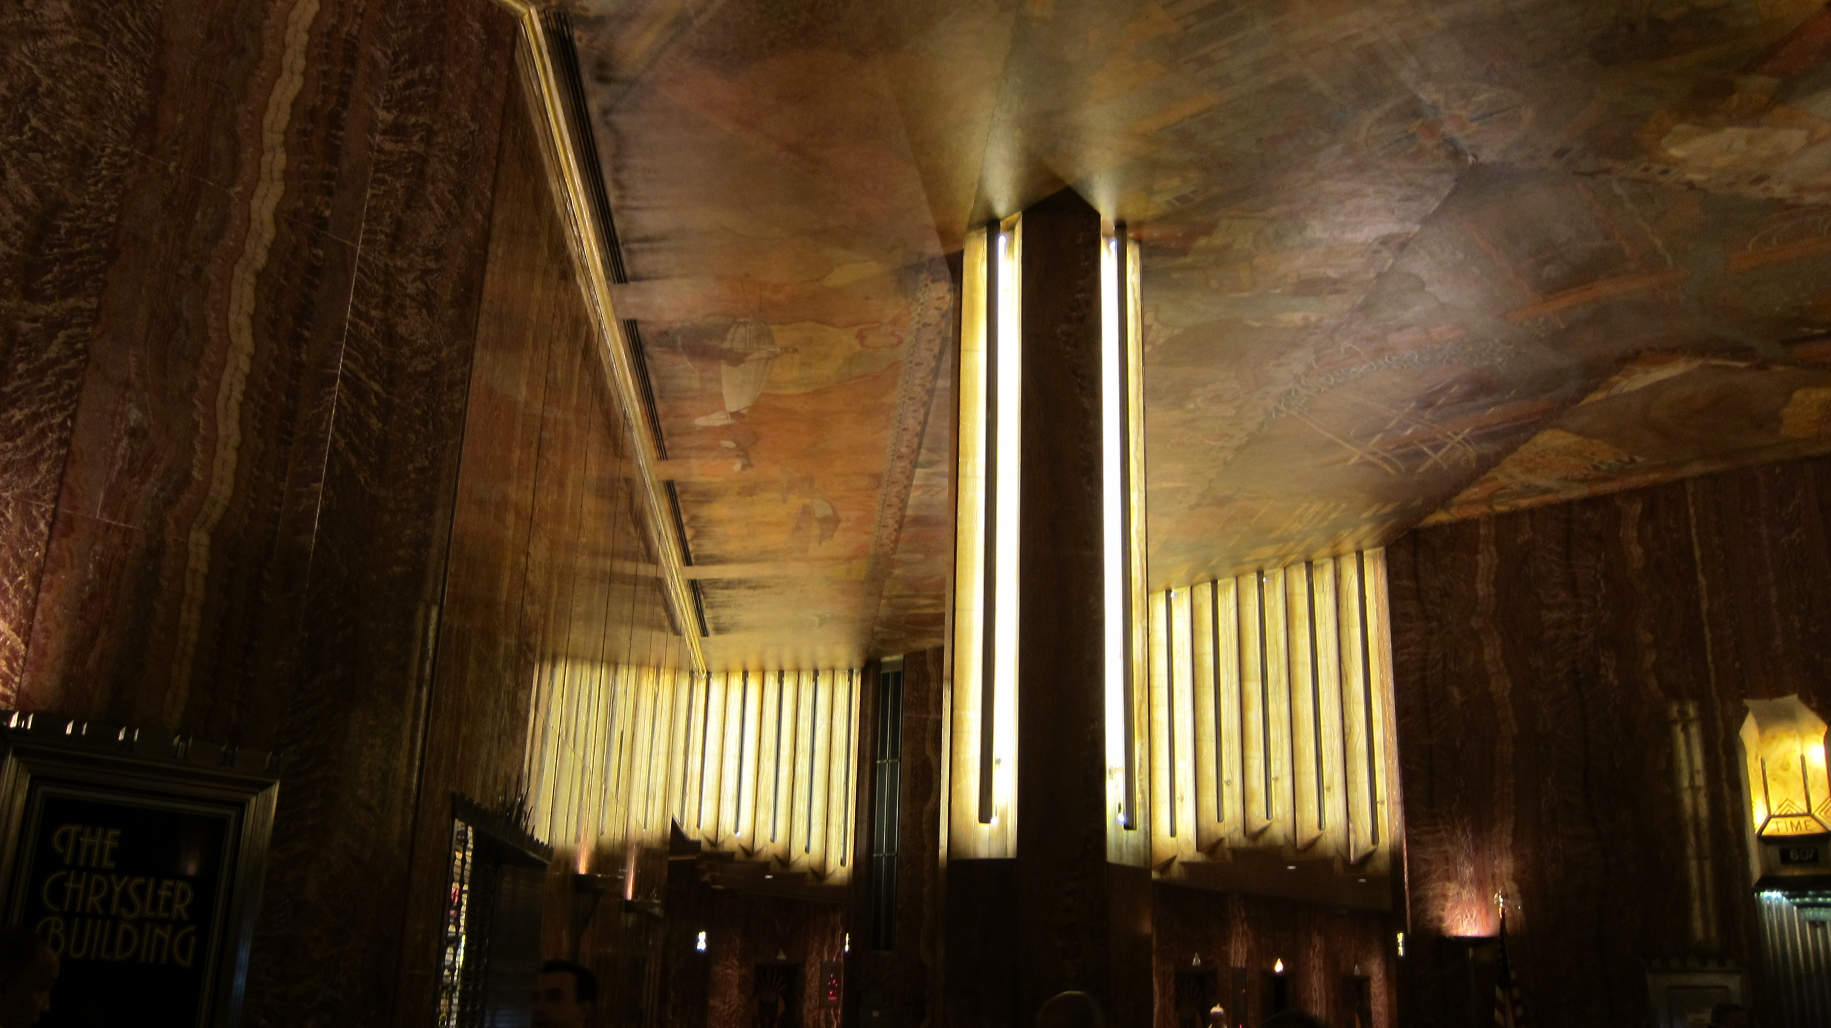
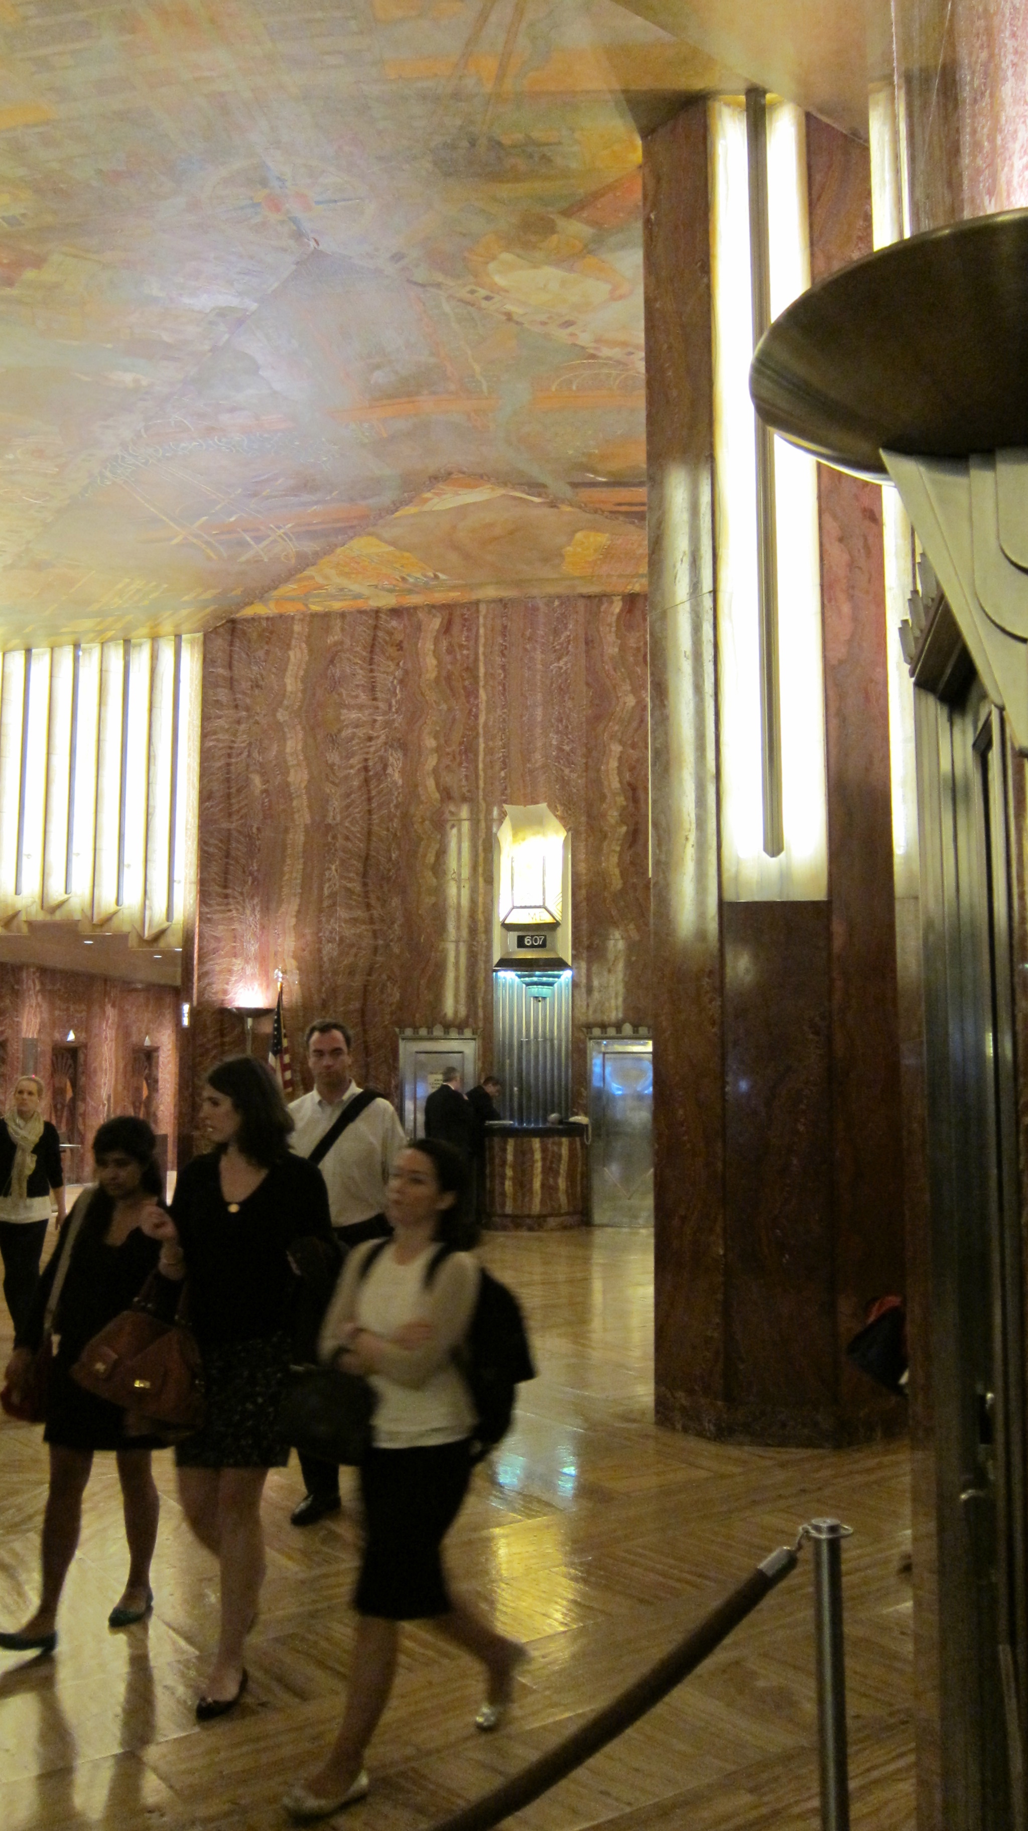
James Maher has some better photos of the lobby on his website. Here are some more photos and information about the building.
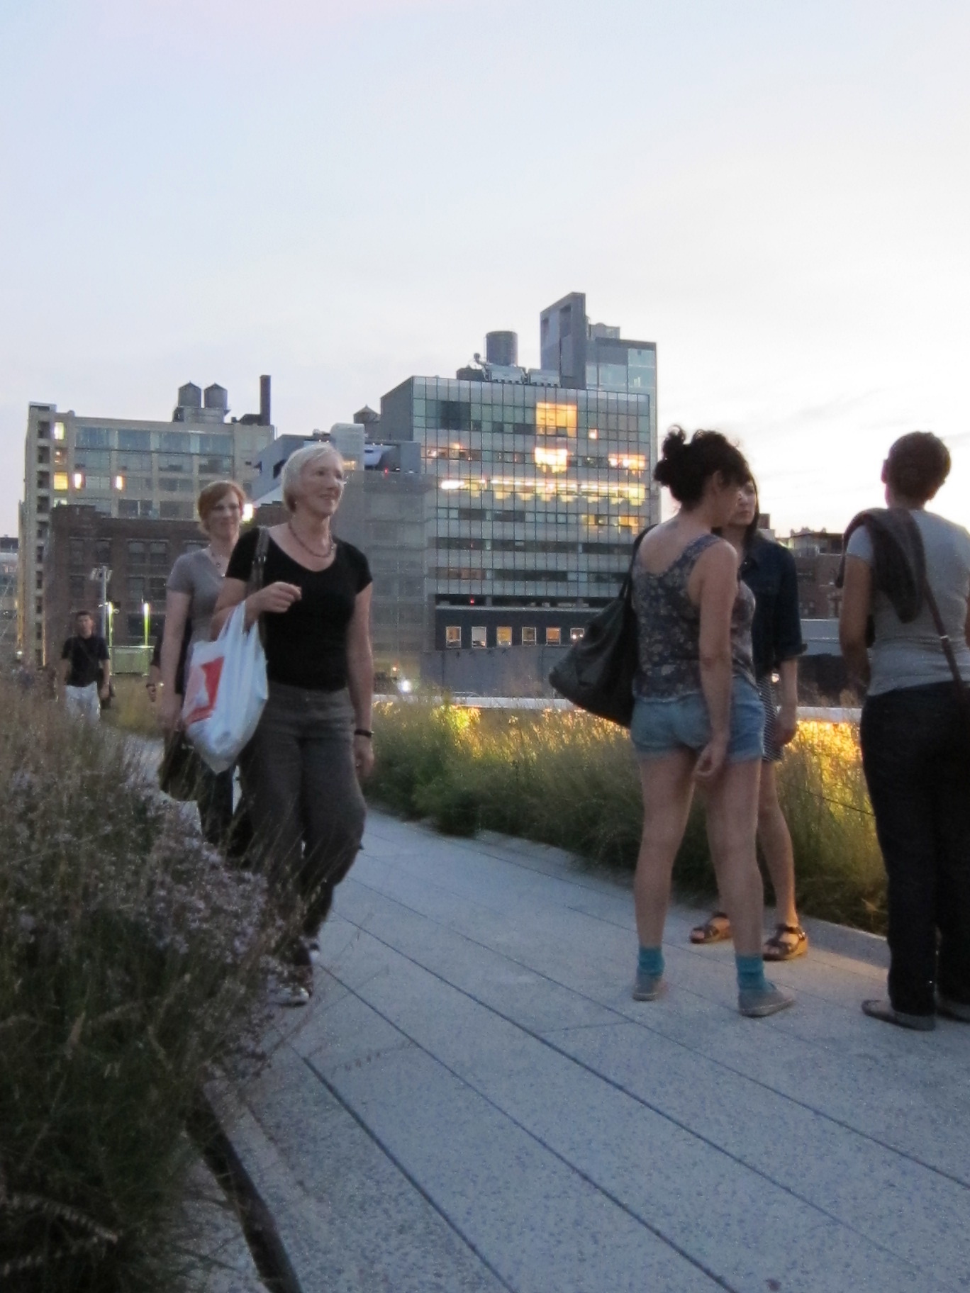
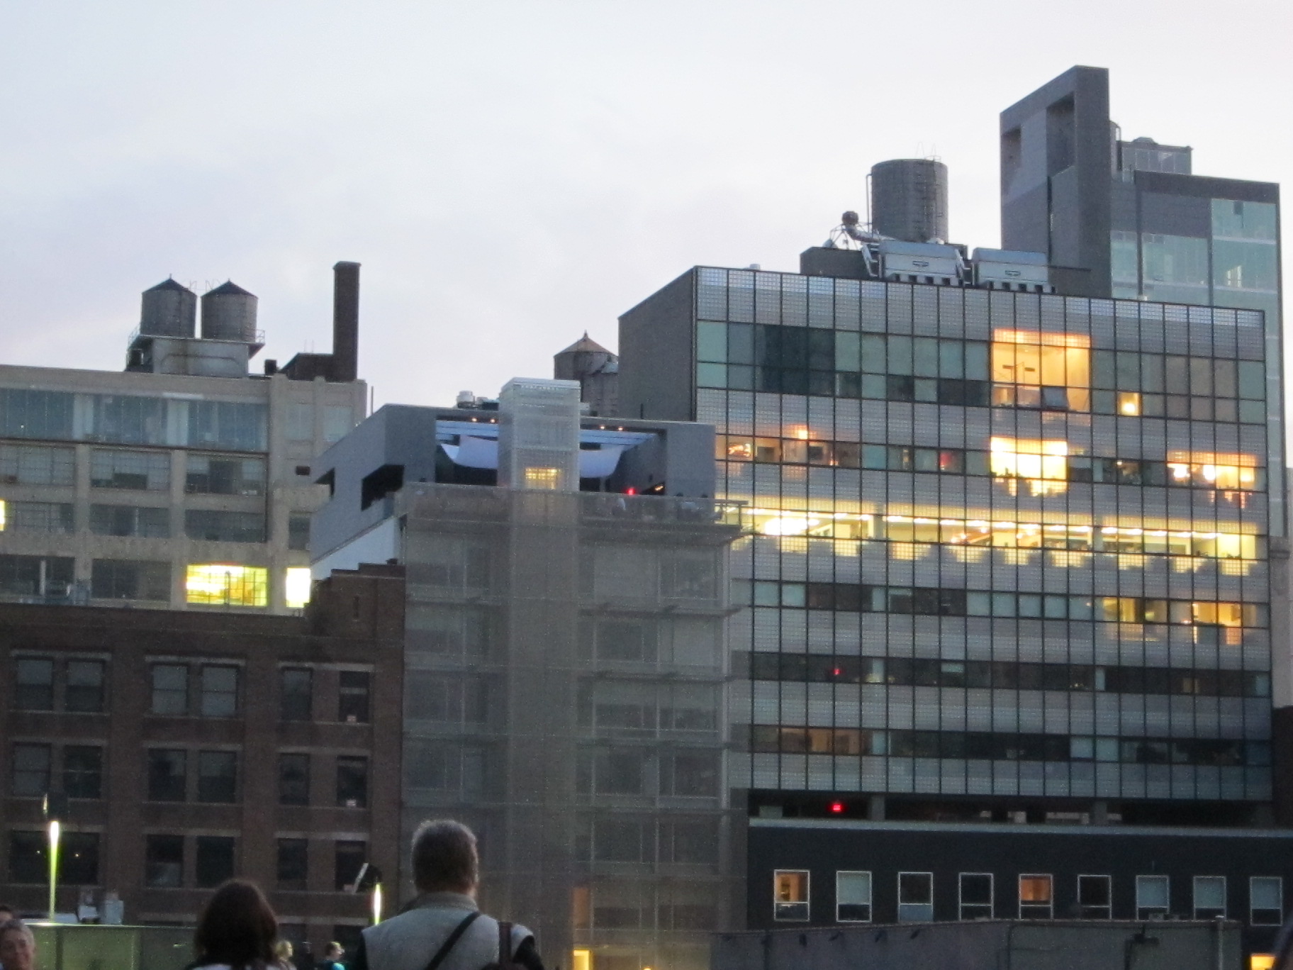
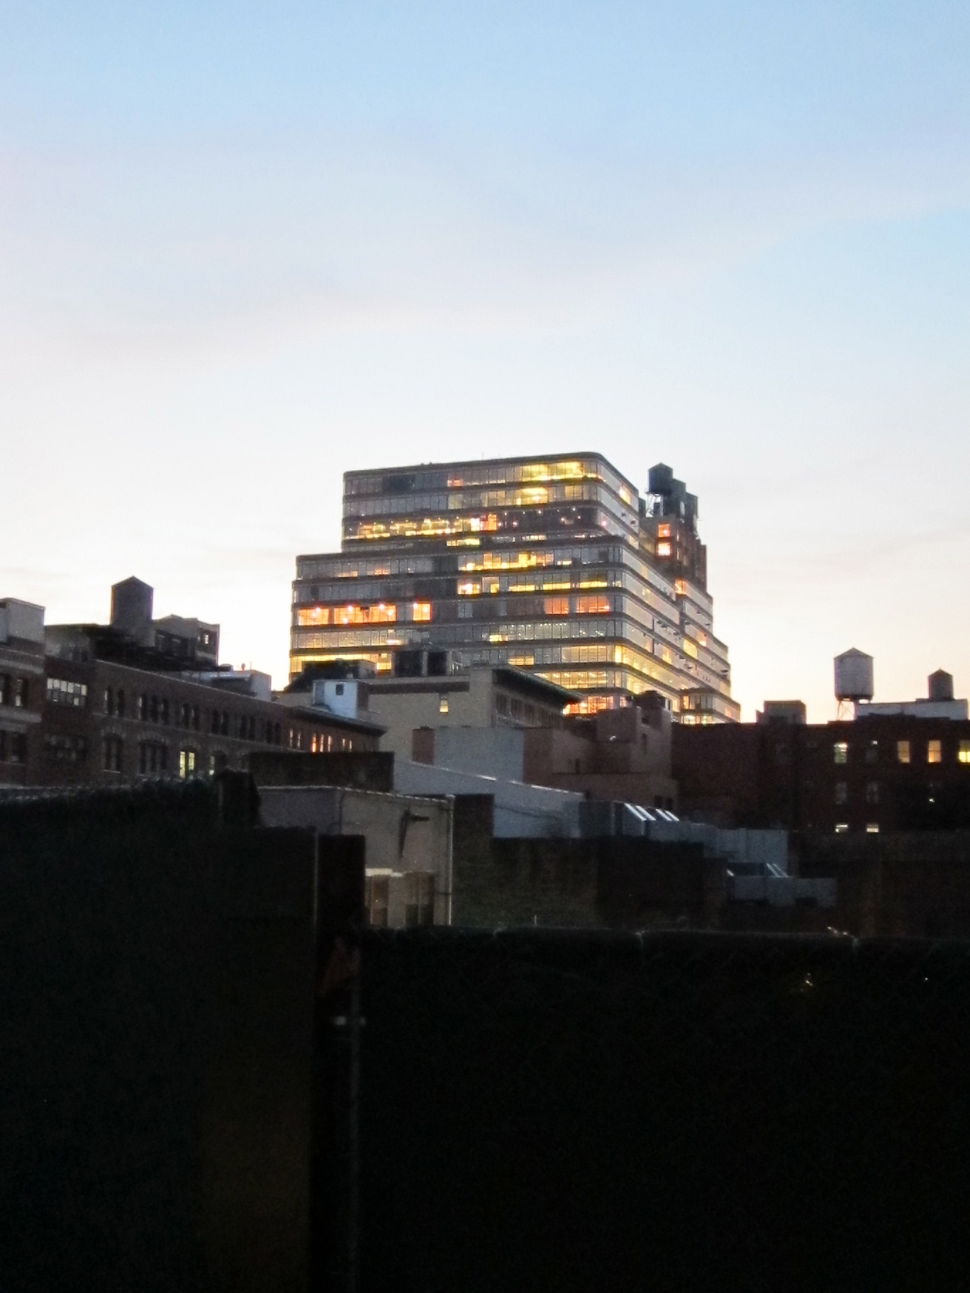
I made it to the High Line, on the other side of town, in time to take a few picture at sunset.
Posted in Design Projects, tagged ash, kitchen, lighting design, patterns, richlite, tile, wood on May 23, 2011| 5 Comments »
The before shots of this custom kitchen are here. It was an enjoyable design process with a creative and very involved client.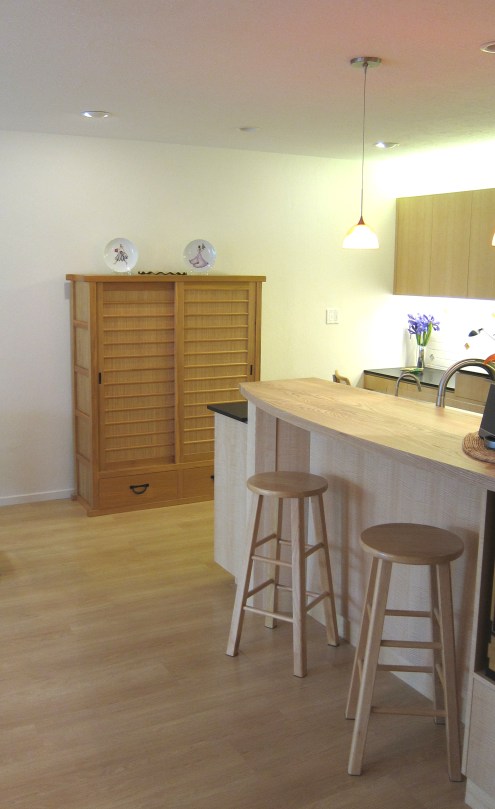
This is a view of the kitchen from the entry hall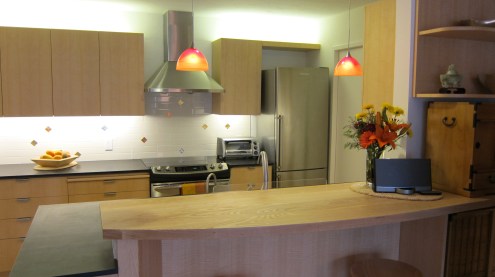
Warm glow of orange glass pendant lights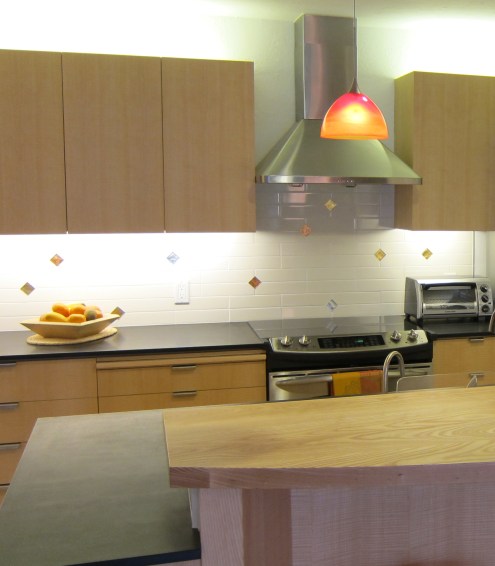
Iridescent orange and gold accent tiles are like music notes in the field of white rectangles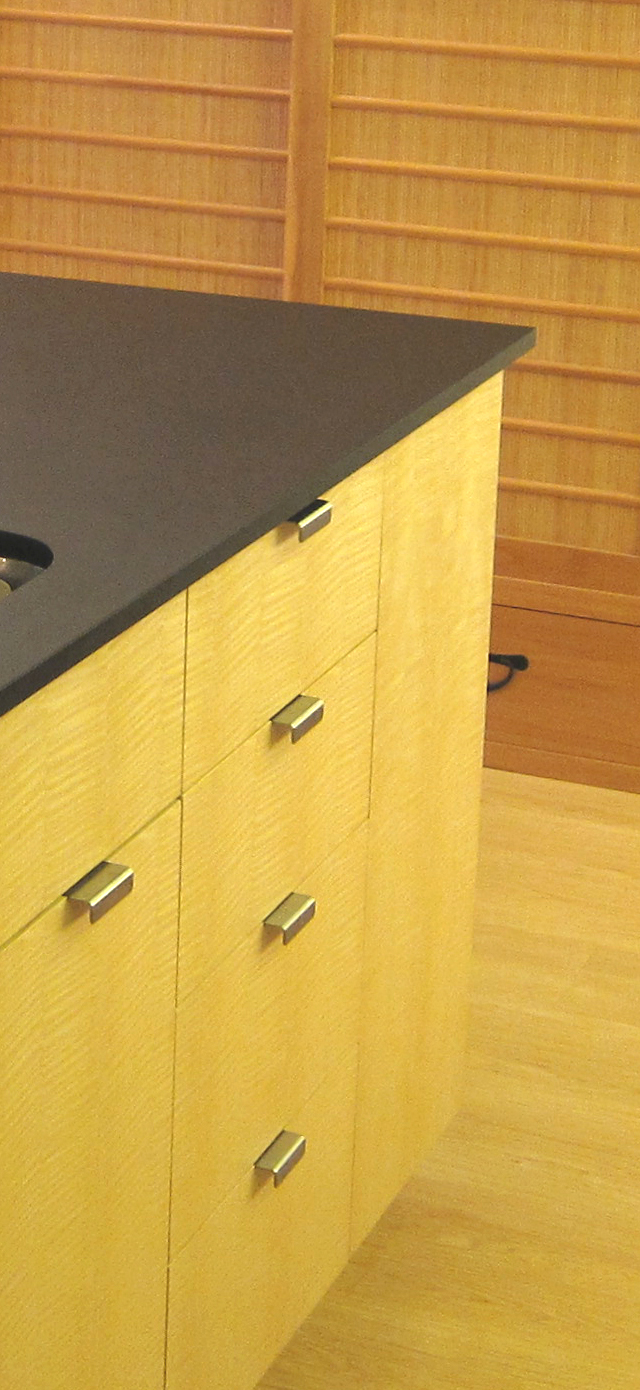
Shimmering figured ash cabinetry with simple mortised drawer pulls (Freedman and Chesley Custom Cabinets)
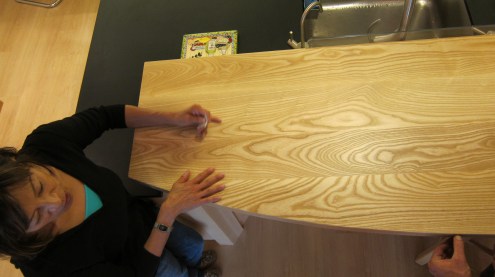
Close-up of the beautiful solid ash curved bar top (also by Freedman and Chesley, Emeryville, CA)
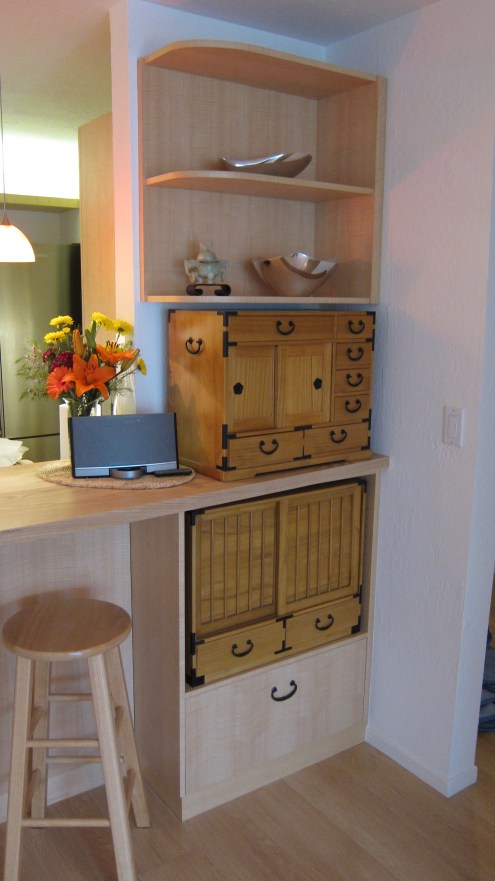 Custom designed cabinetry to fit the client’s tansu pieces
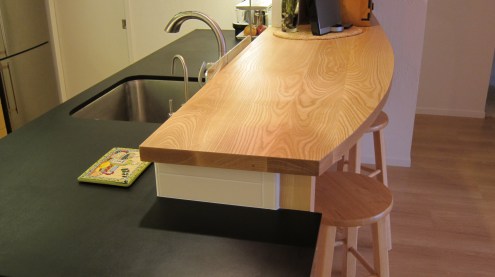 Intersection of black, white, and warm wood (the black Paperstone countertop matches the tv cabinet across the room)
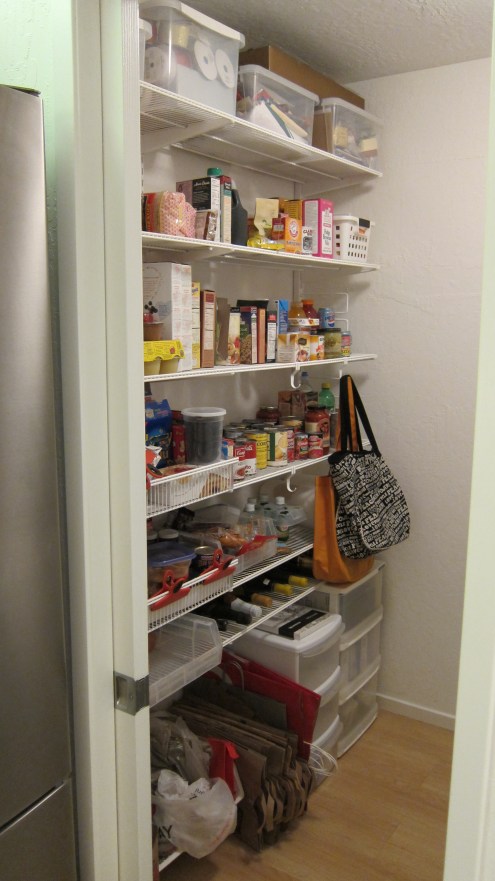
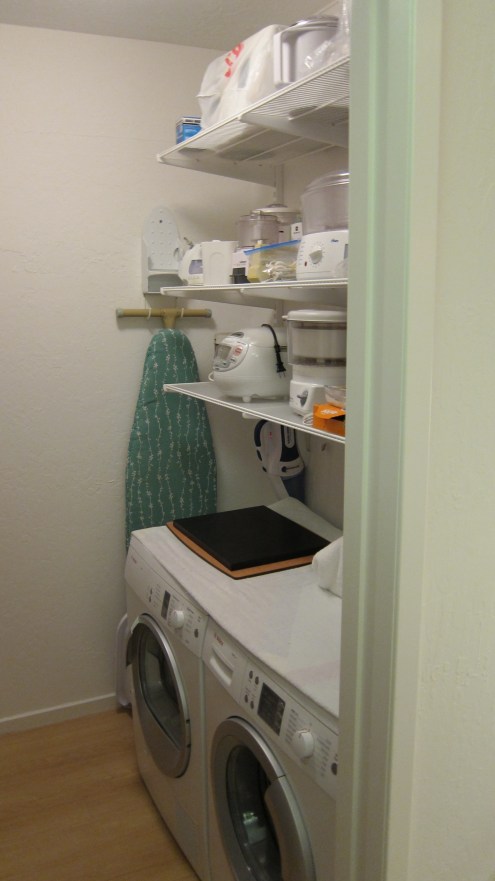 Laundry and pantry are conveniently close at hand behind a subtle white-painted pocket door
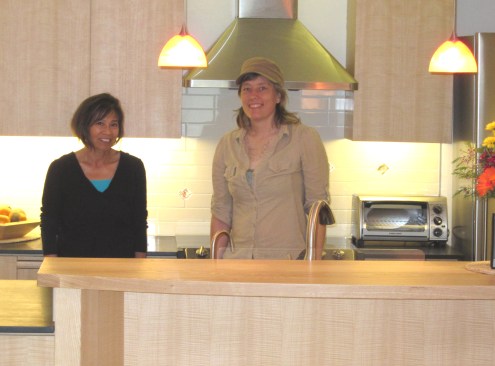 Architect and client in the new kitchen!
Posted in Design Projects, tagged alternating tread stair, Berkeley, children, color, copper, copper pipe, houses, interiors, kitchen, lapeyre stair, lighting design, Lofts, passive solar, small buildings, small spaces on April 9, 2011| 2 Comments »
Last week Akhila gave me a tricycle tour of her crib.
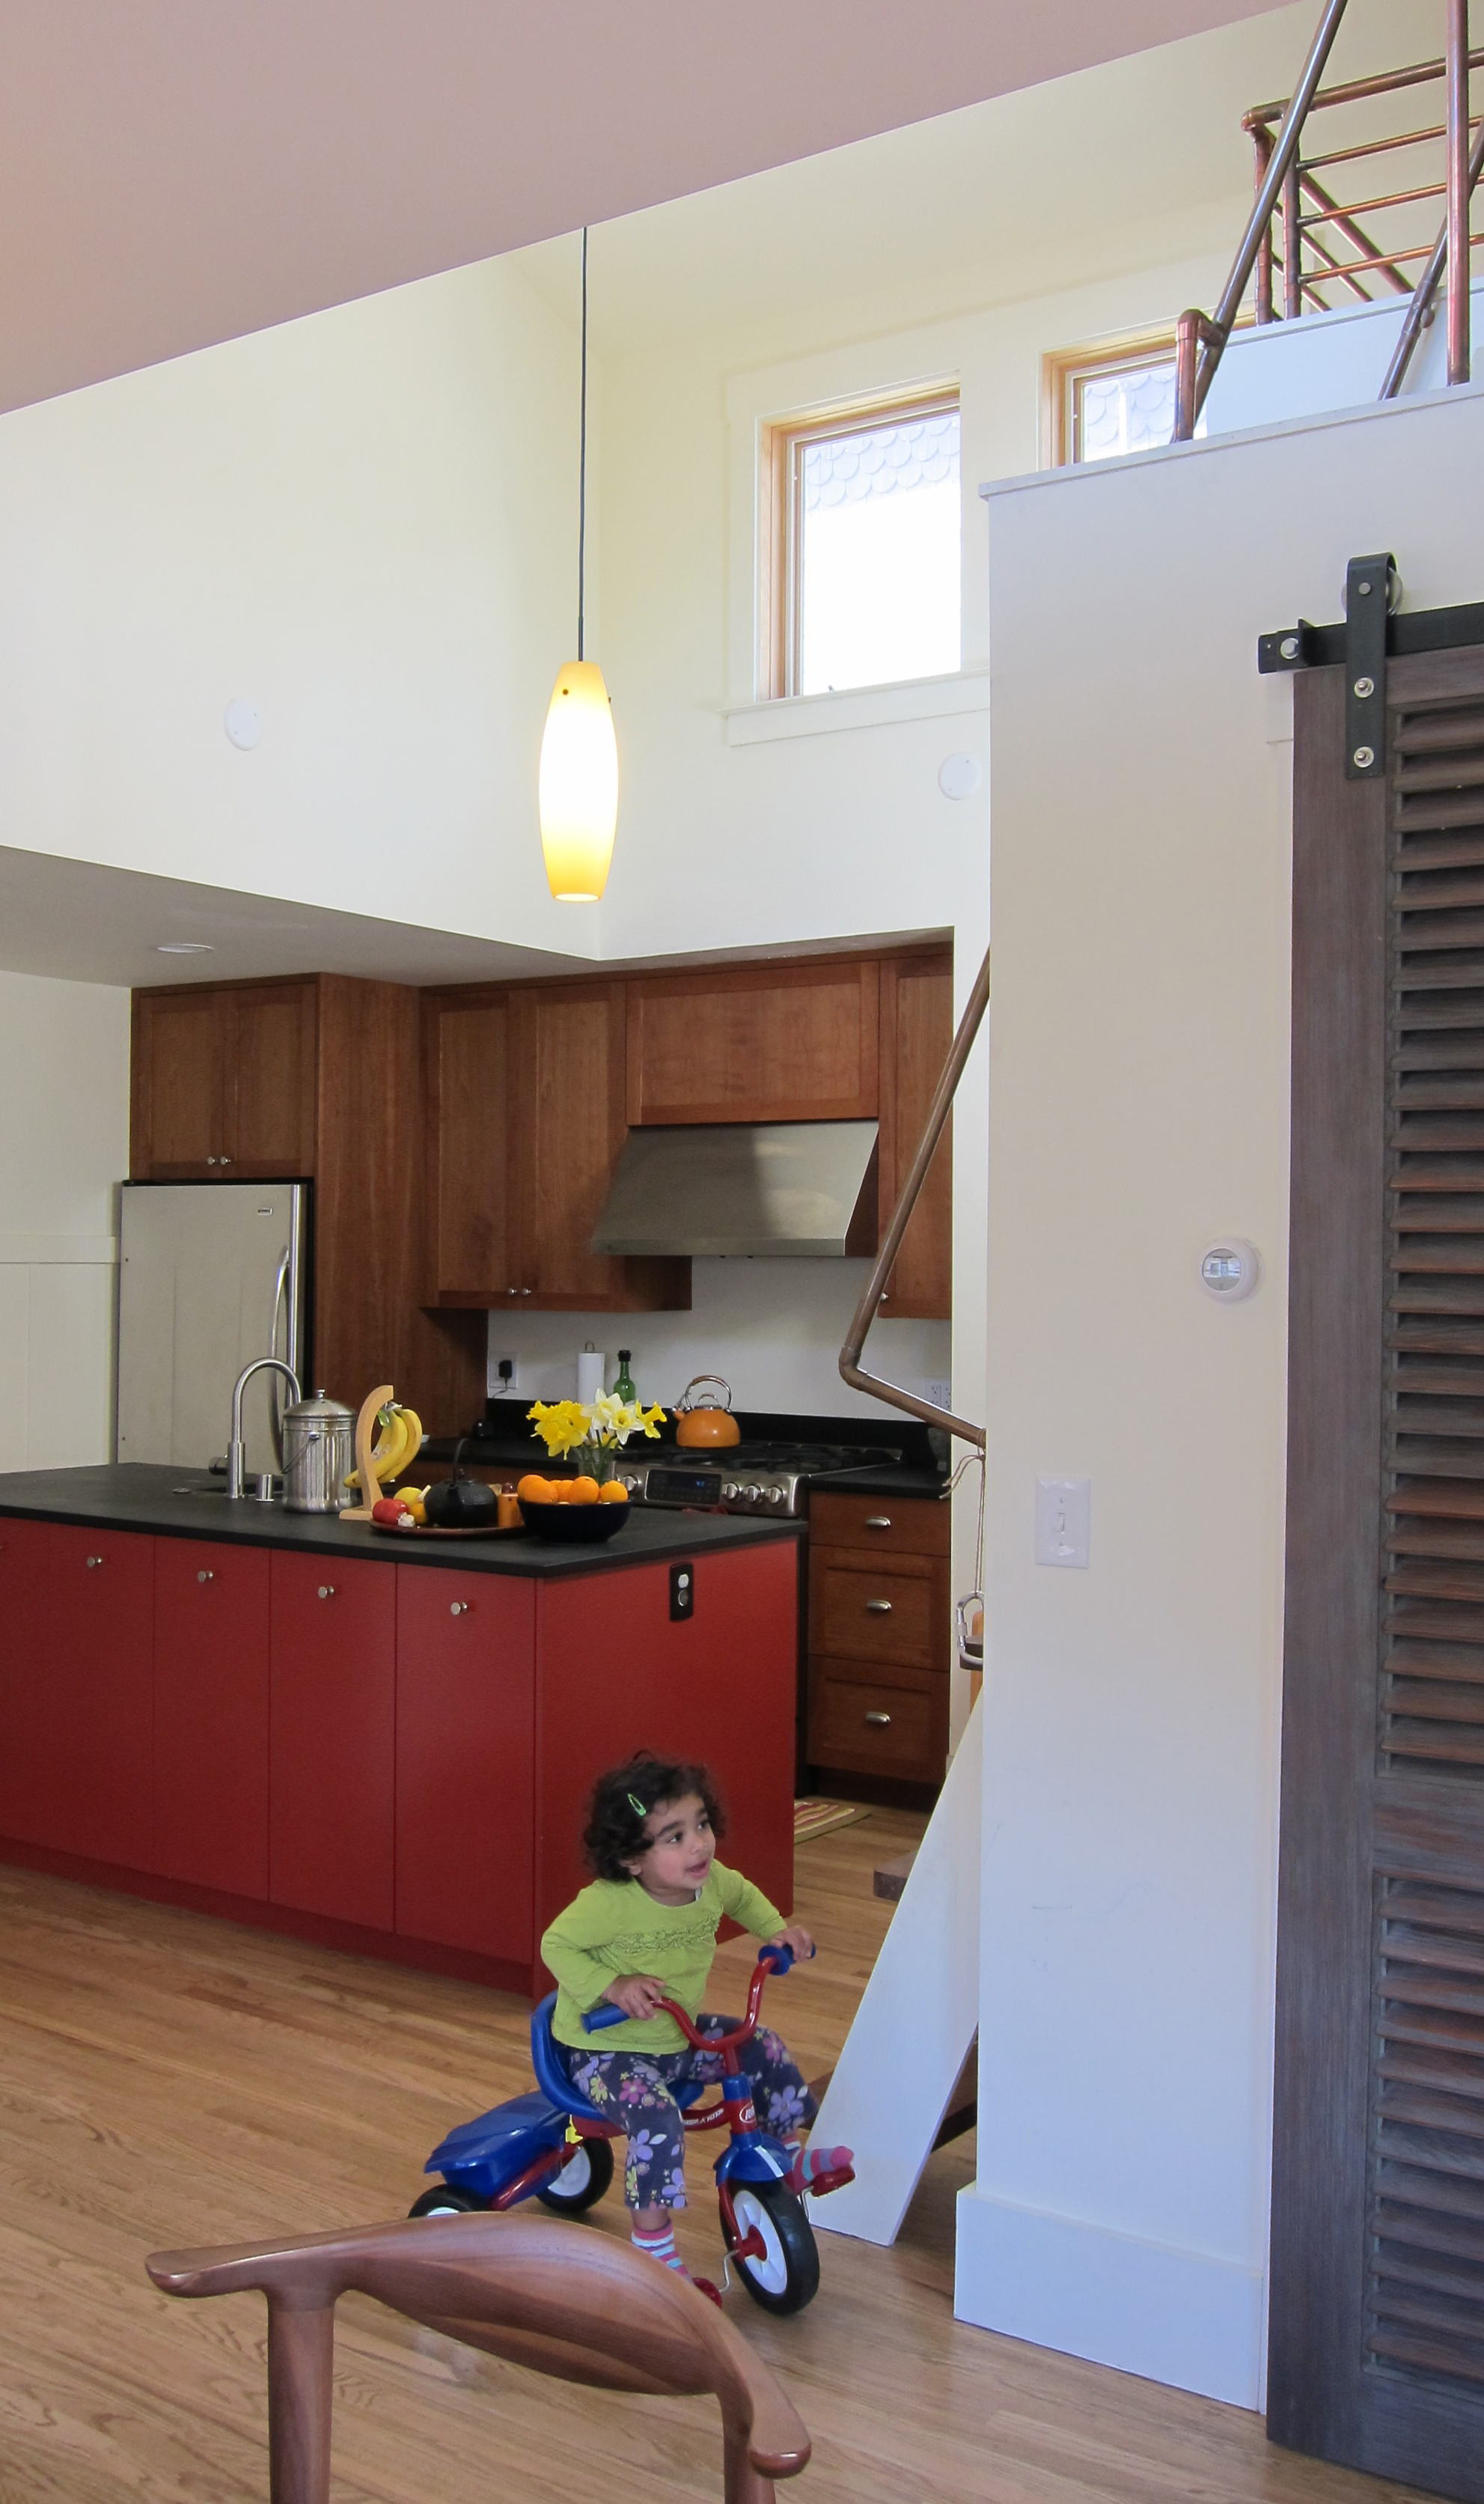
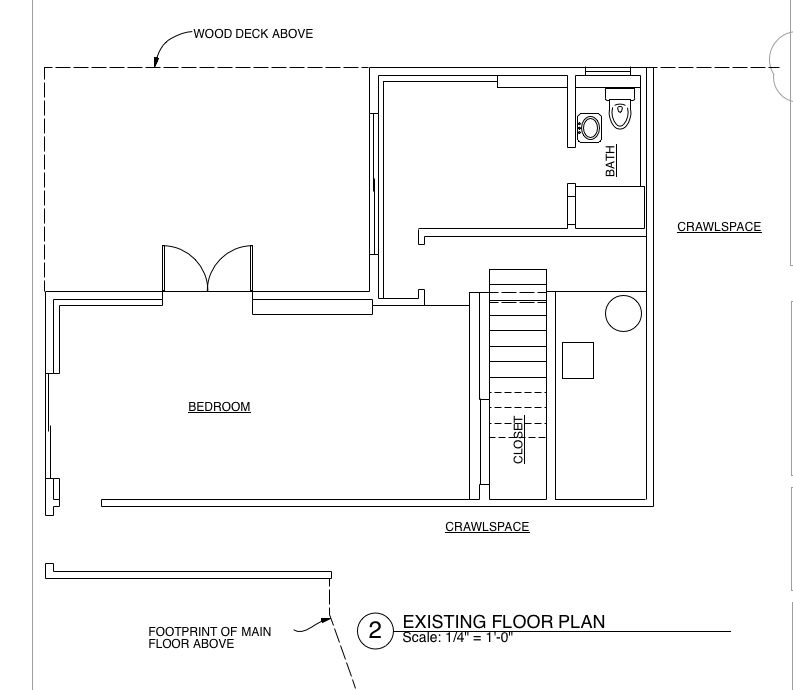
She recently commissioned deedsdesign for an addition including a master suite, expanded kitchen, and family room. Popping up the roof just a few feet allowed for a vaulted ceiling and high windows over the kitchen and an attic loft over the master. The kitchen is on the north side, so the high south windows provide southern sunshine while leaving room for enough cabinets on the north wall. (click on the thumbnails to see enlarged drawings)
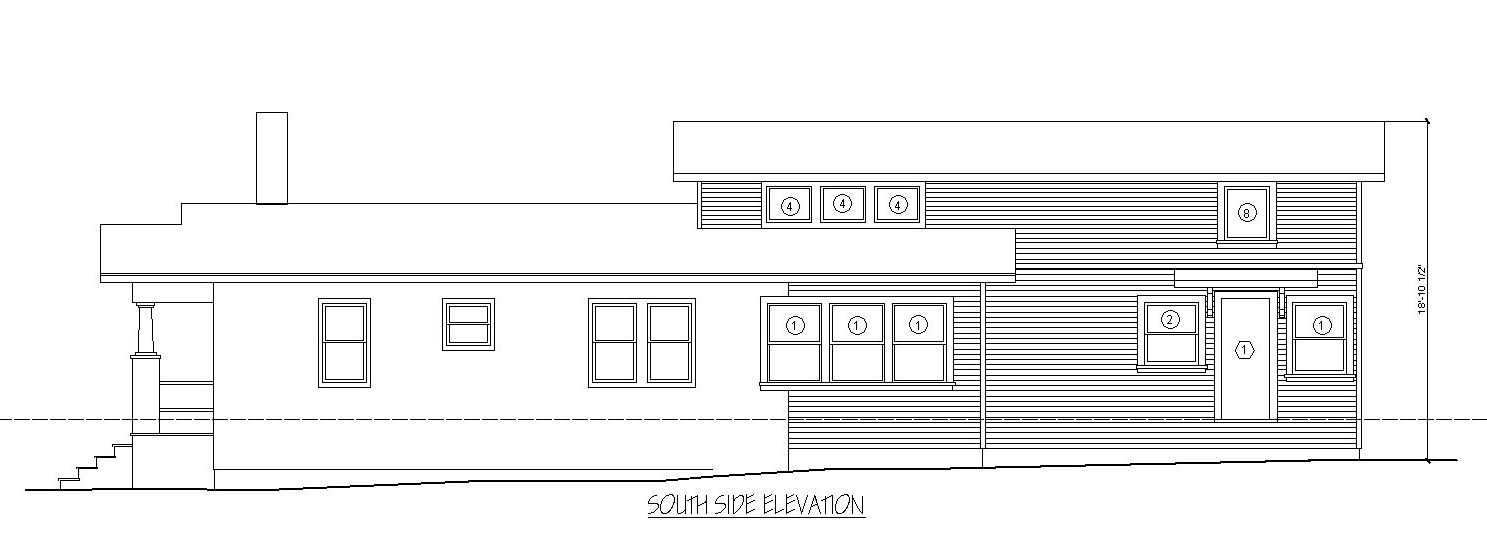
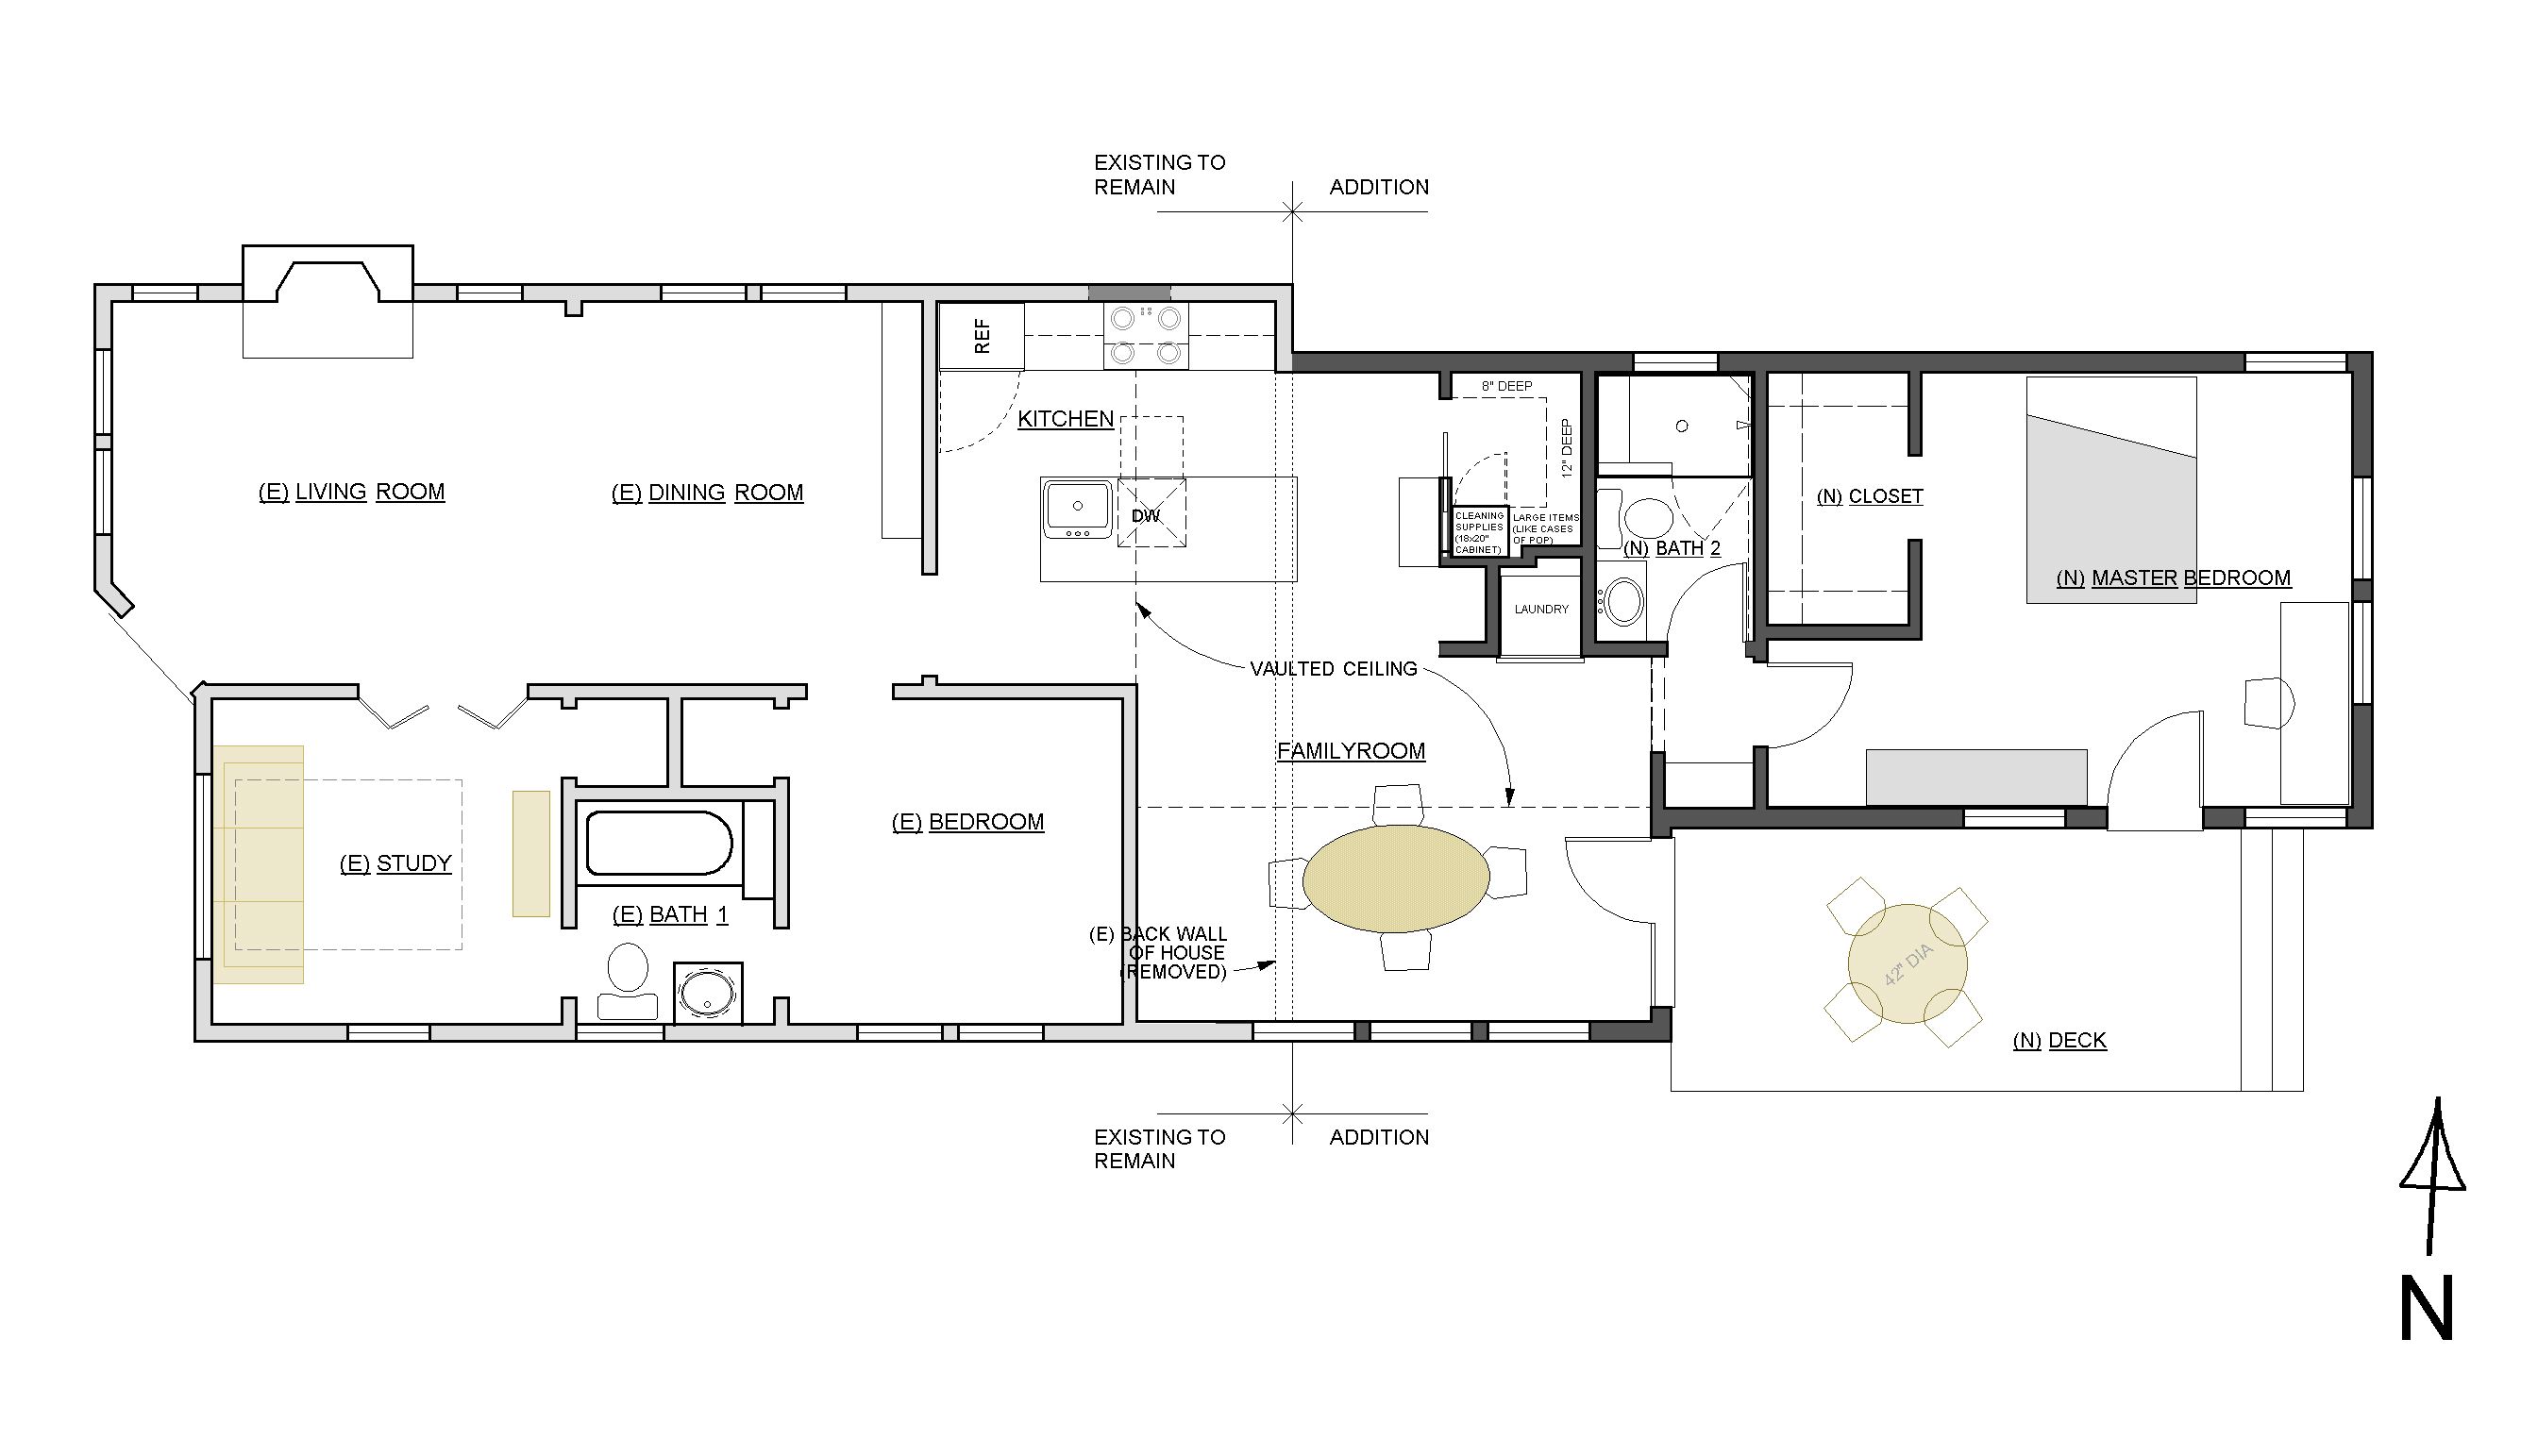
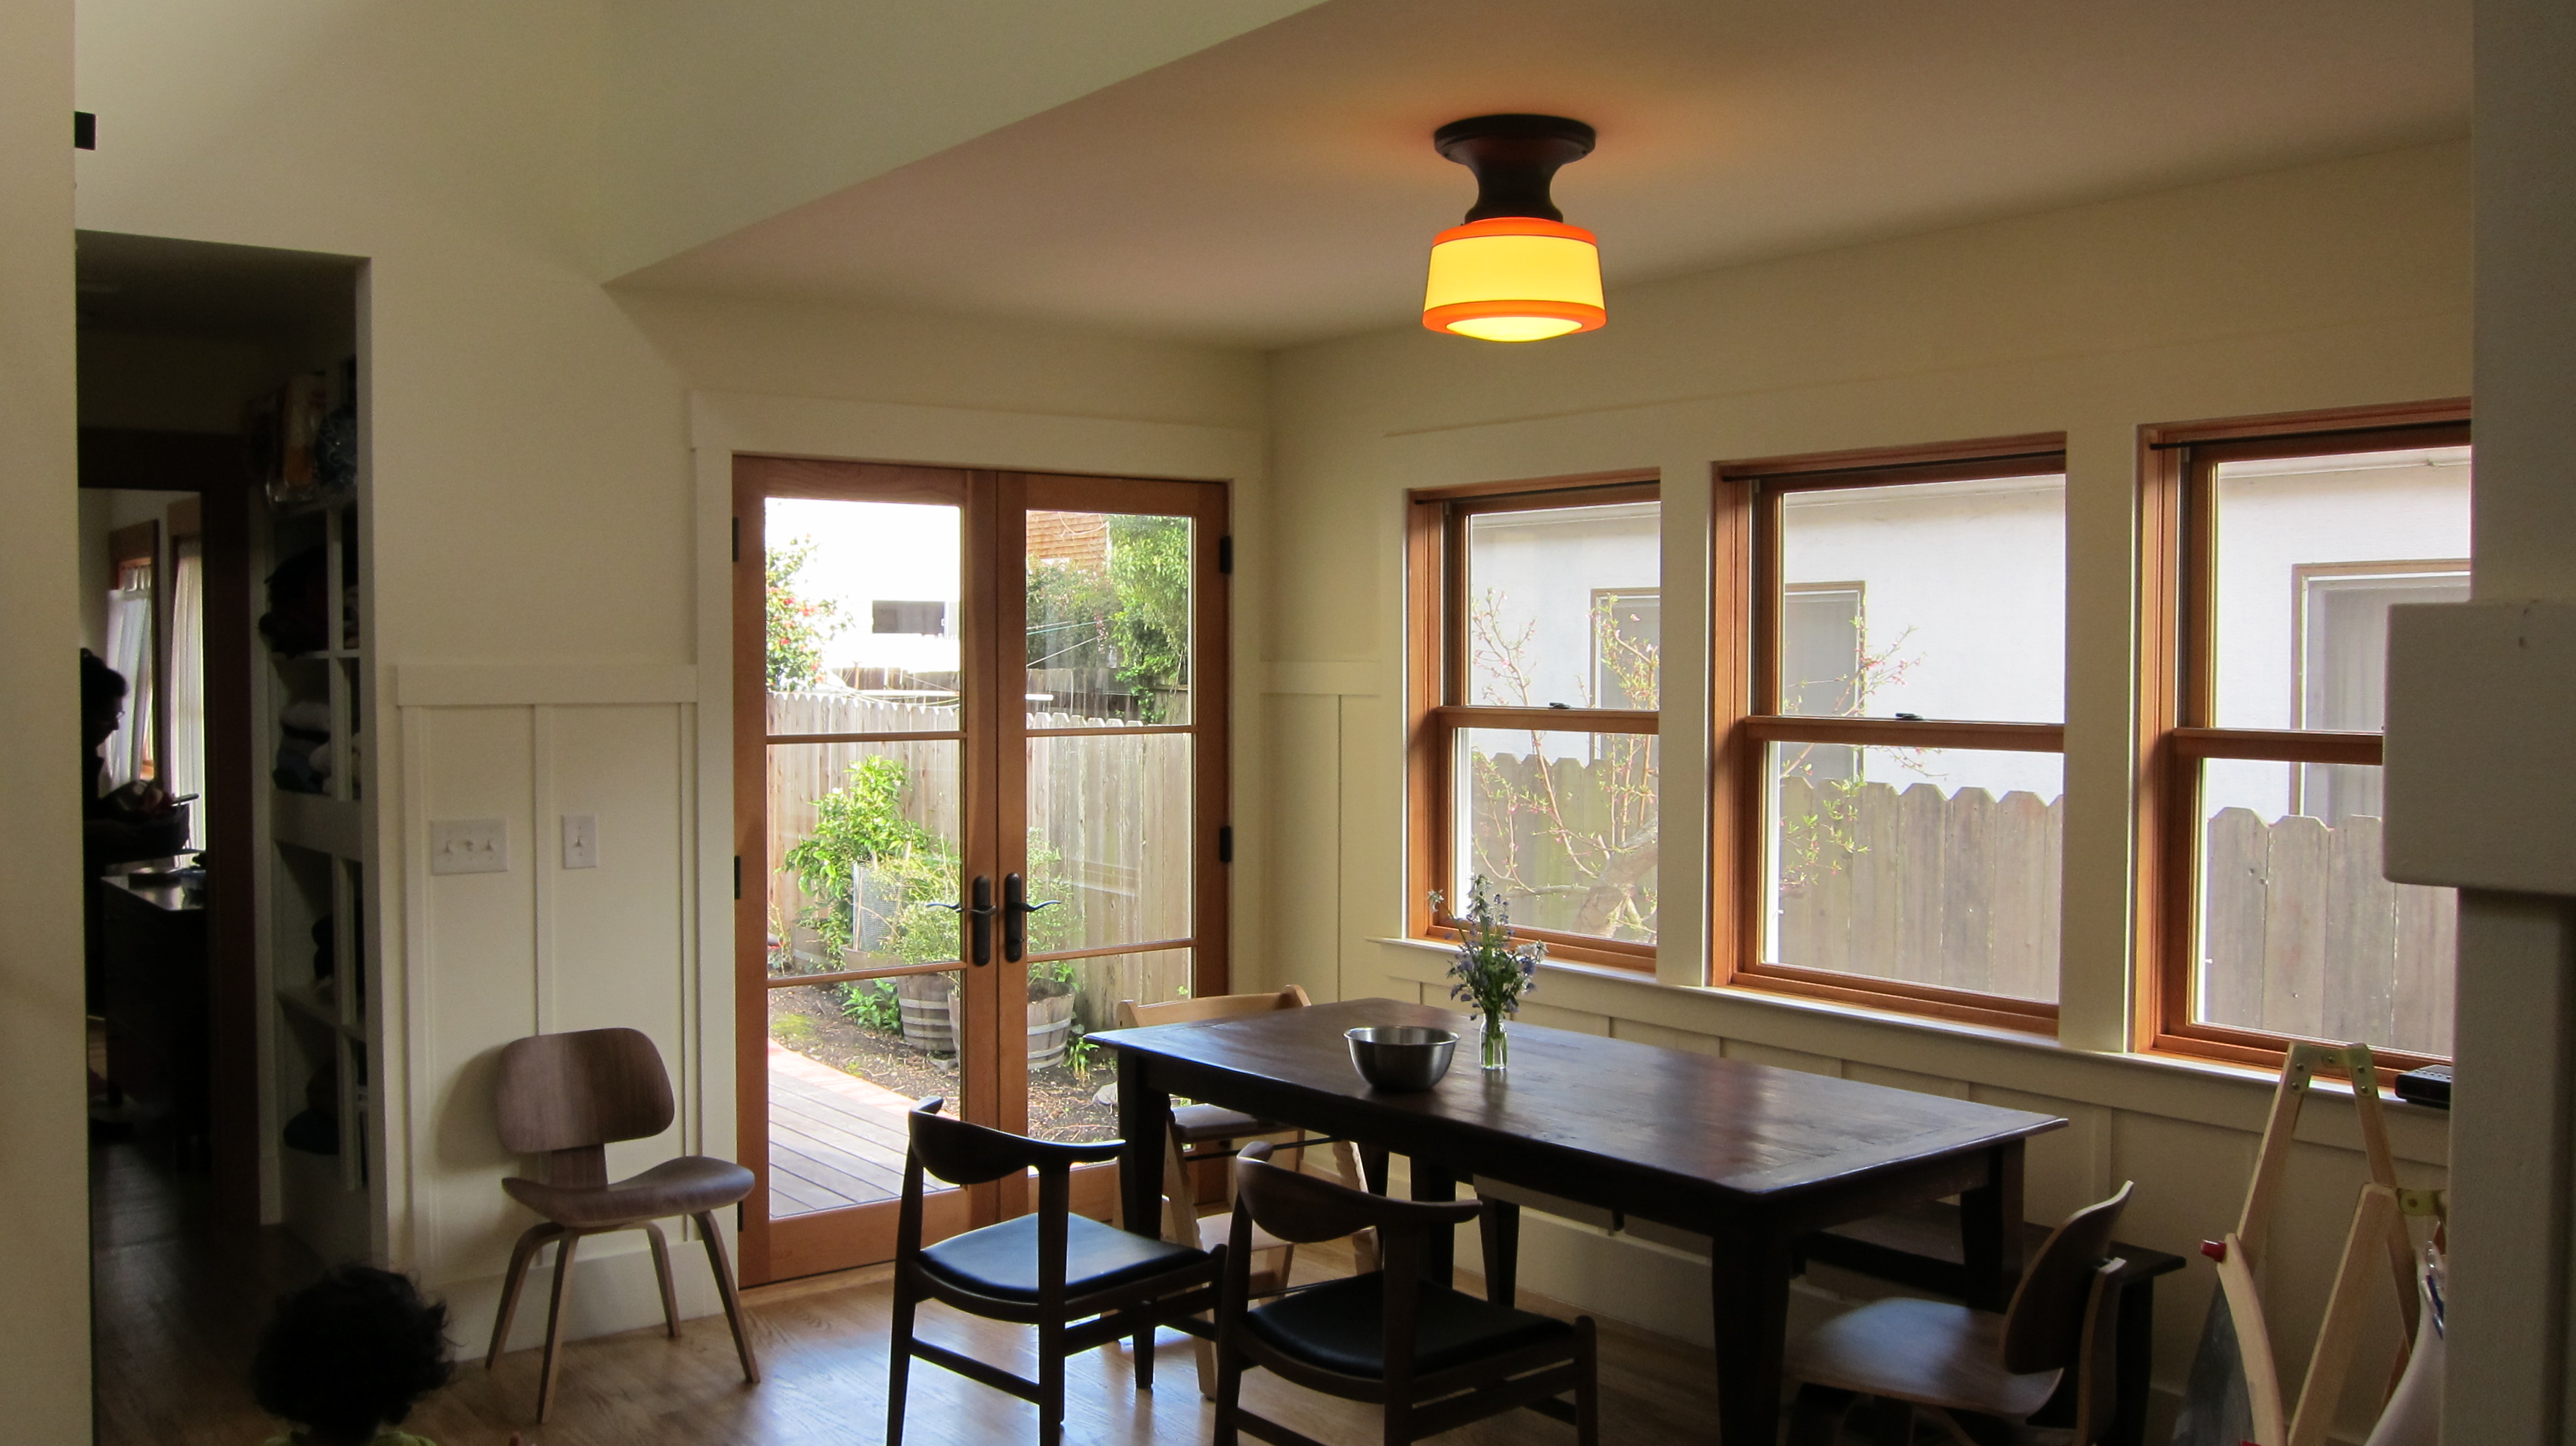
The dining room gets a lot of southern sunshine and has french doors leading to the deck.
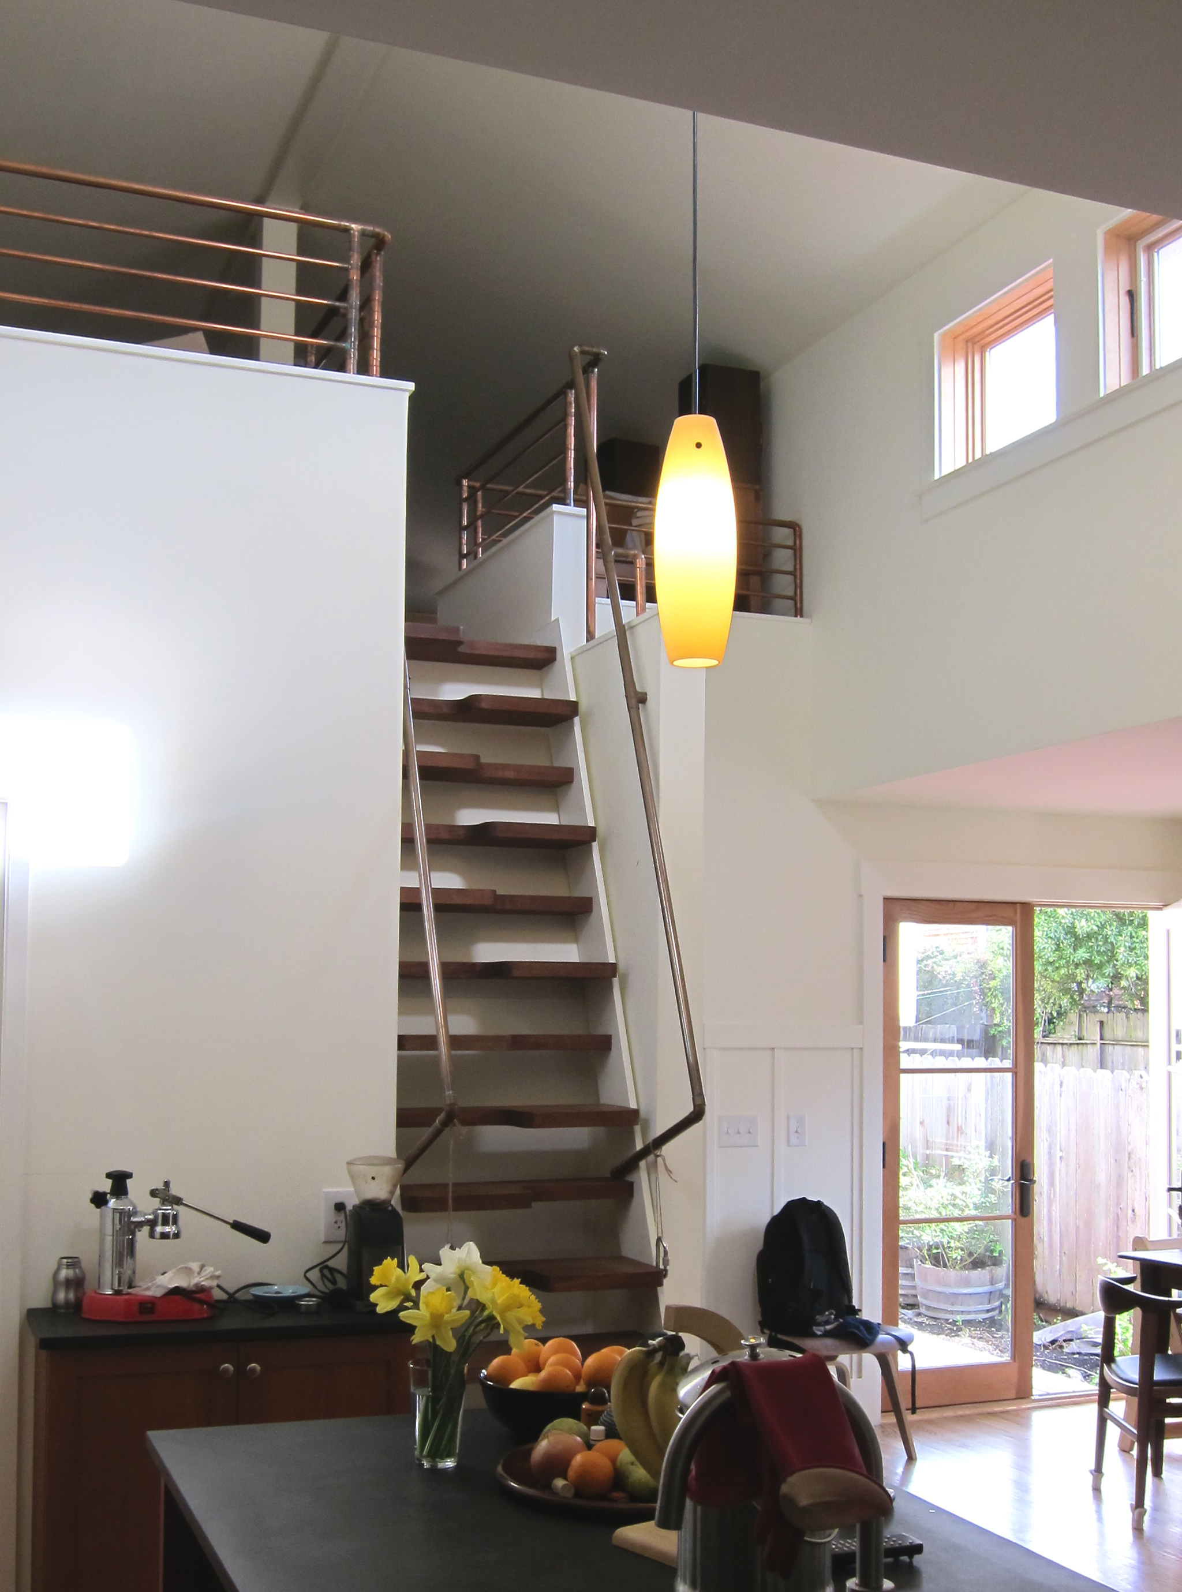
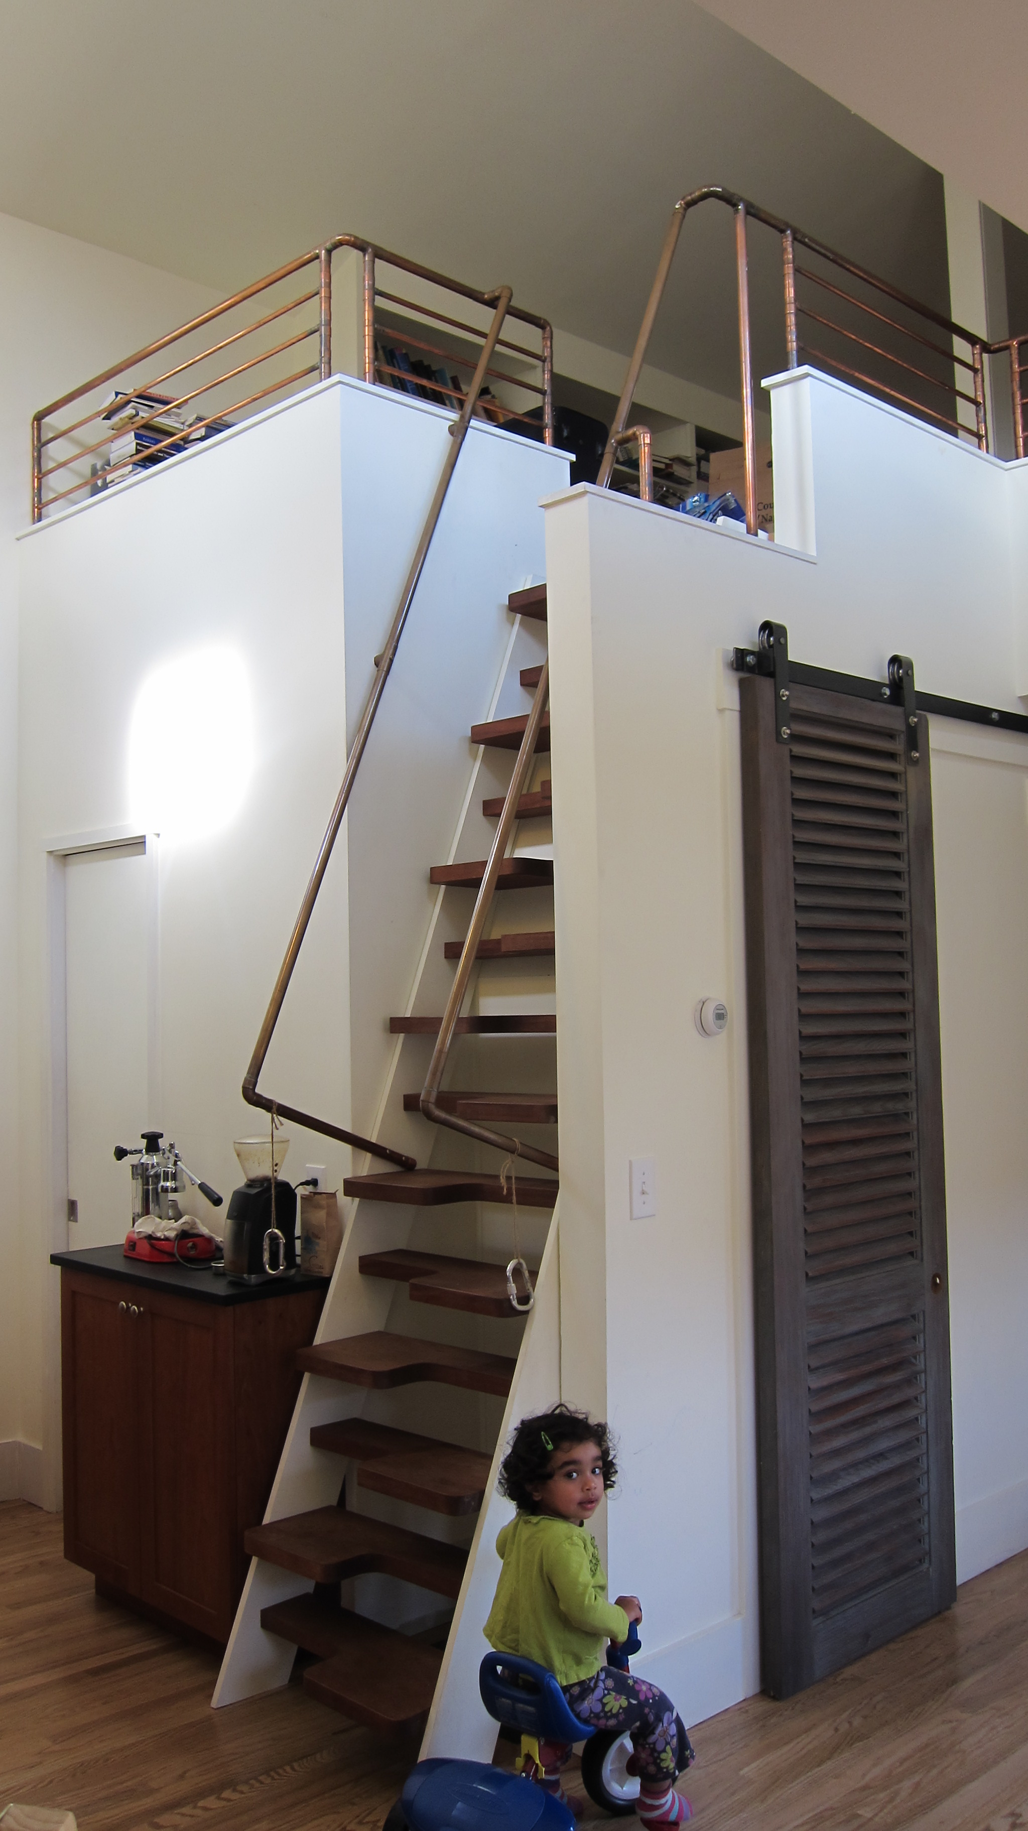
The Lapeyre stairs provide easy access to the loft above. We enclosed the loft with low walls to hide any boxes stored up there, but added open railings for the last 18″ or so. This way the required 42″ tall “guards” don’t seem so tall and a bit more light circulates.
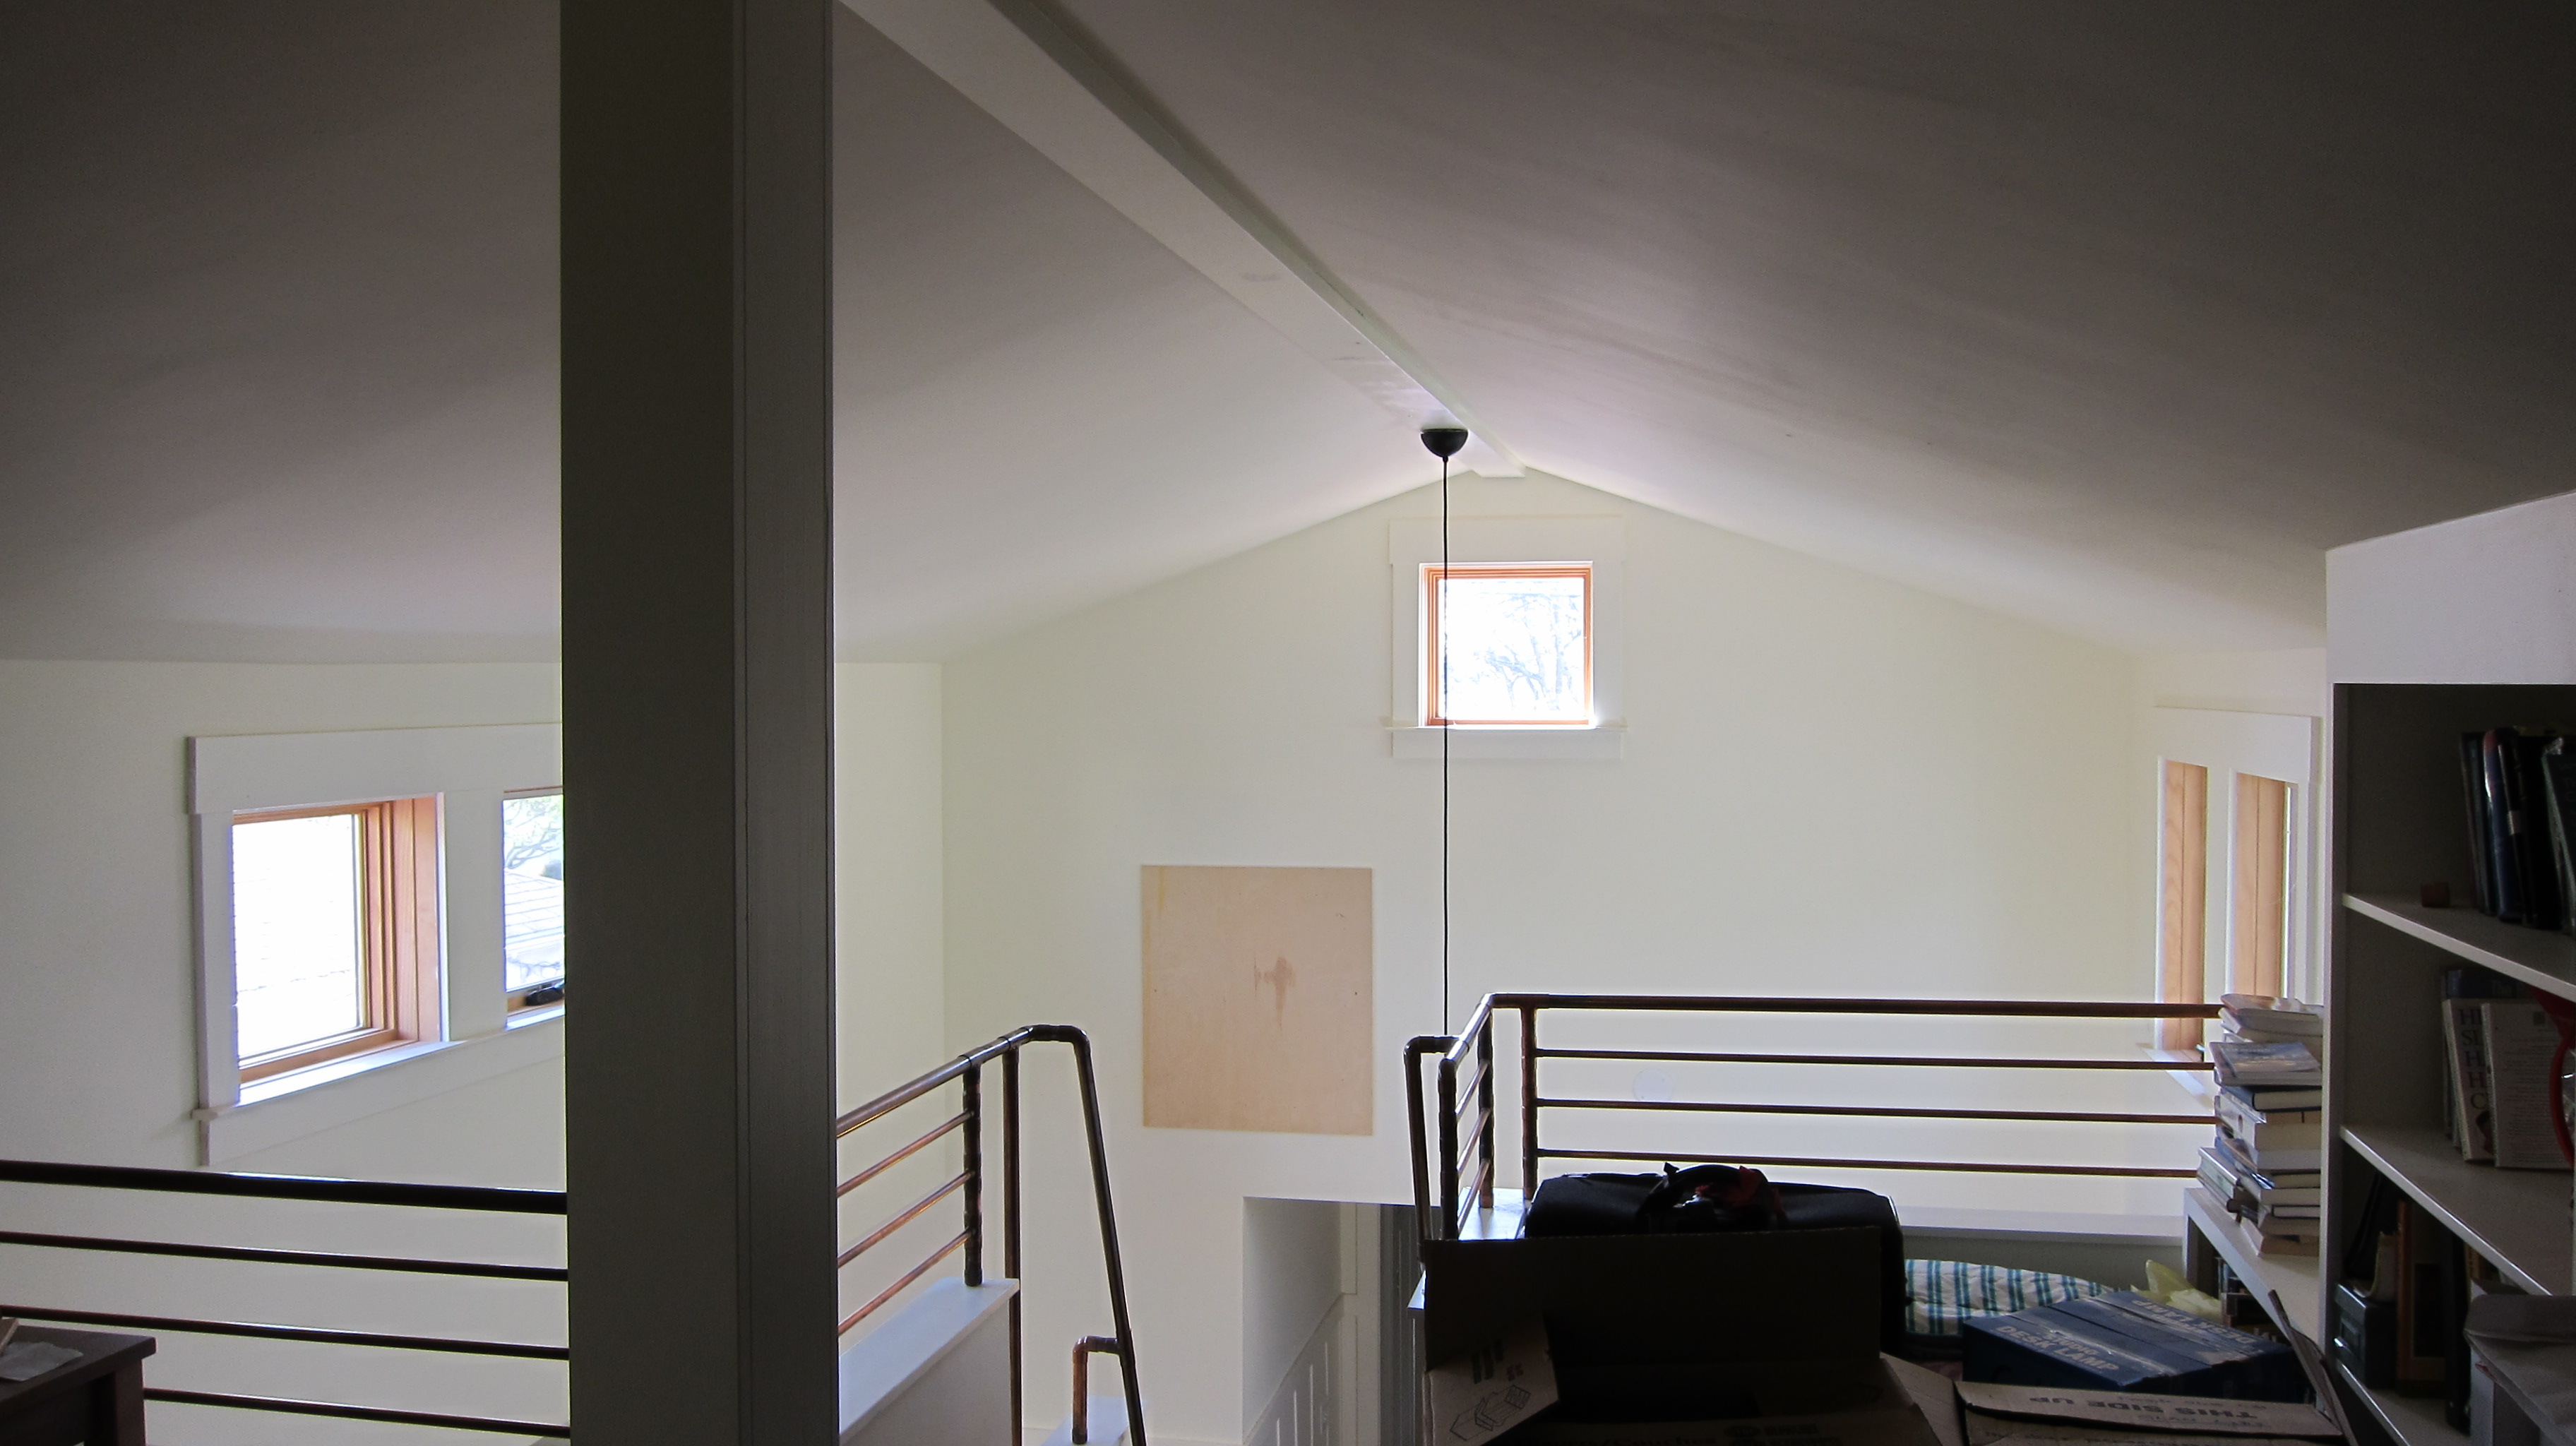
I didn’t get any photos of the loft itself, but it has built-in shelving and a fir plywood floor, finished with polyurethane. (As you can see the project isn’t quite finished yet)
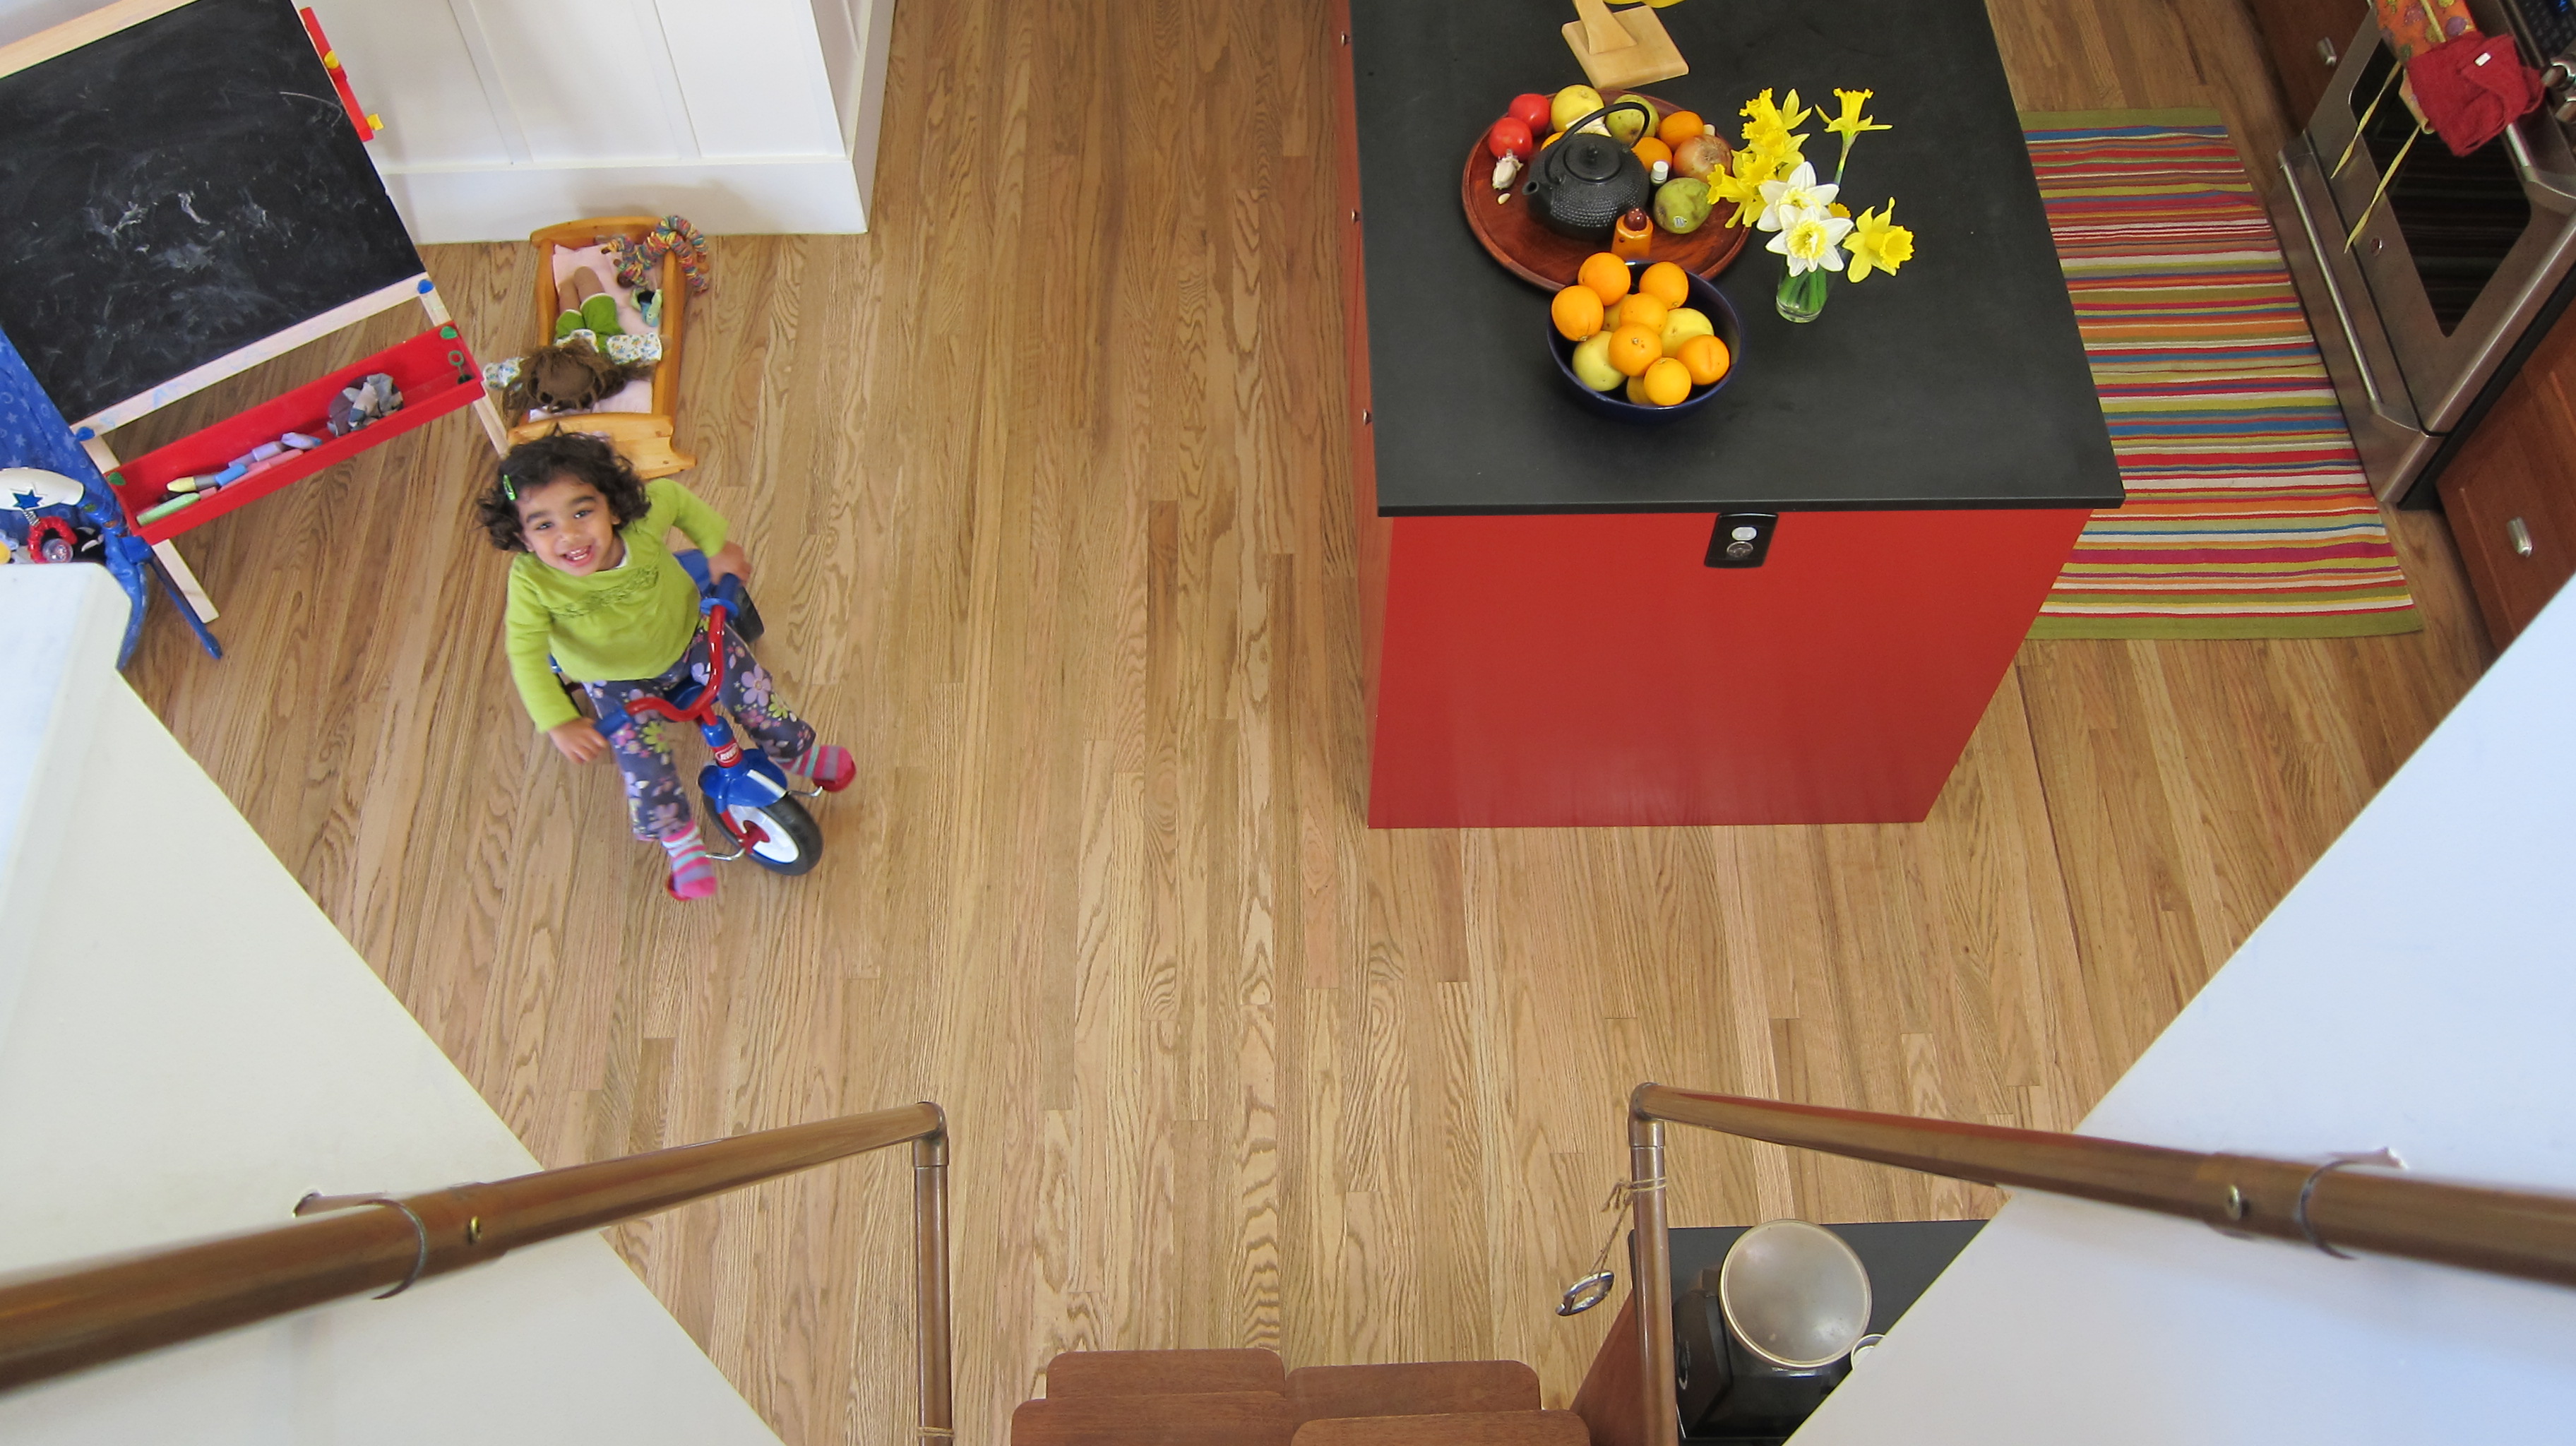
The homeowner waited for me below while I toured the loft area.
Posted in Information, tagged lighting design on April 7, 2011| Leave a Comment »
The Correlated Color Temperature scale for common light bulbs ranges from 2700 to 5500 Kelvin. Warm white is 2700K-3500K, and cool white is 3600K-5500K. (further extremes on the scale are not typically used for architectural lighting.)
Sunrise and sunset light and candle flame light are very warm, around 1850K.
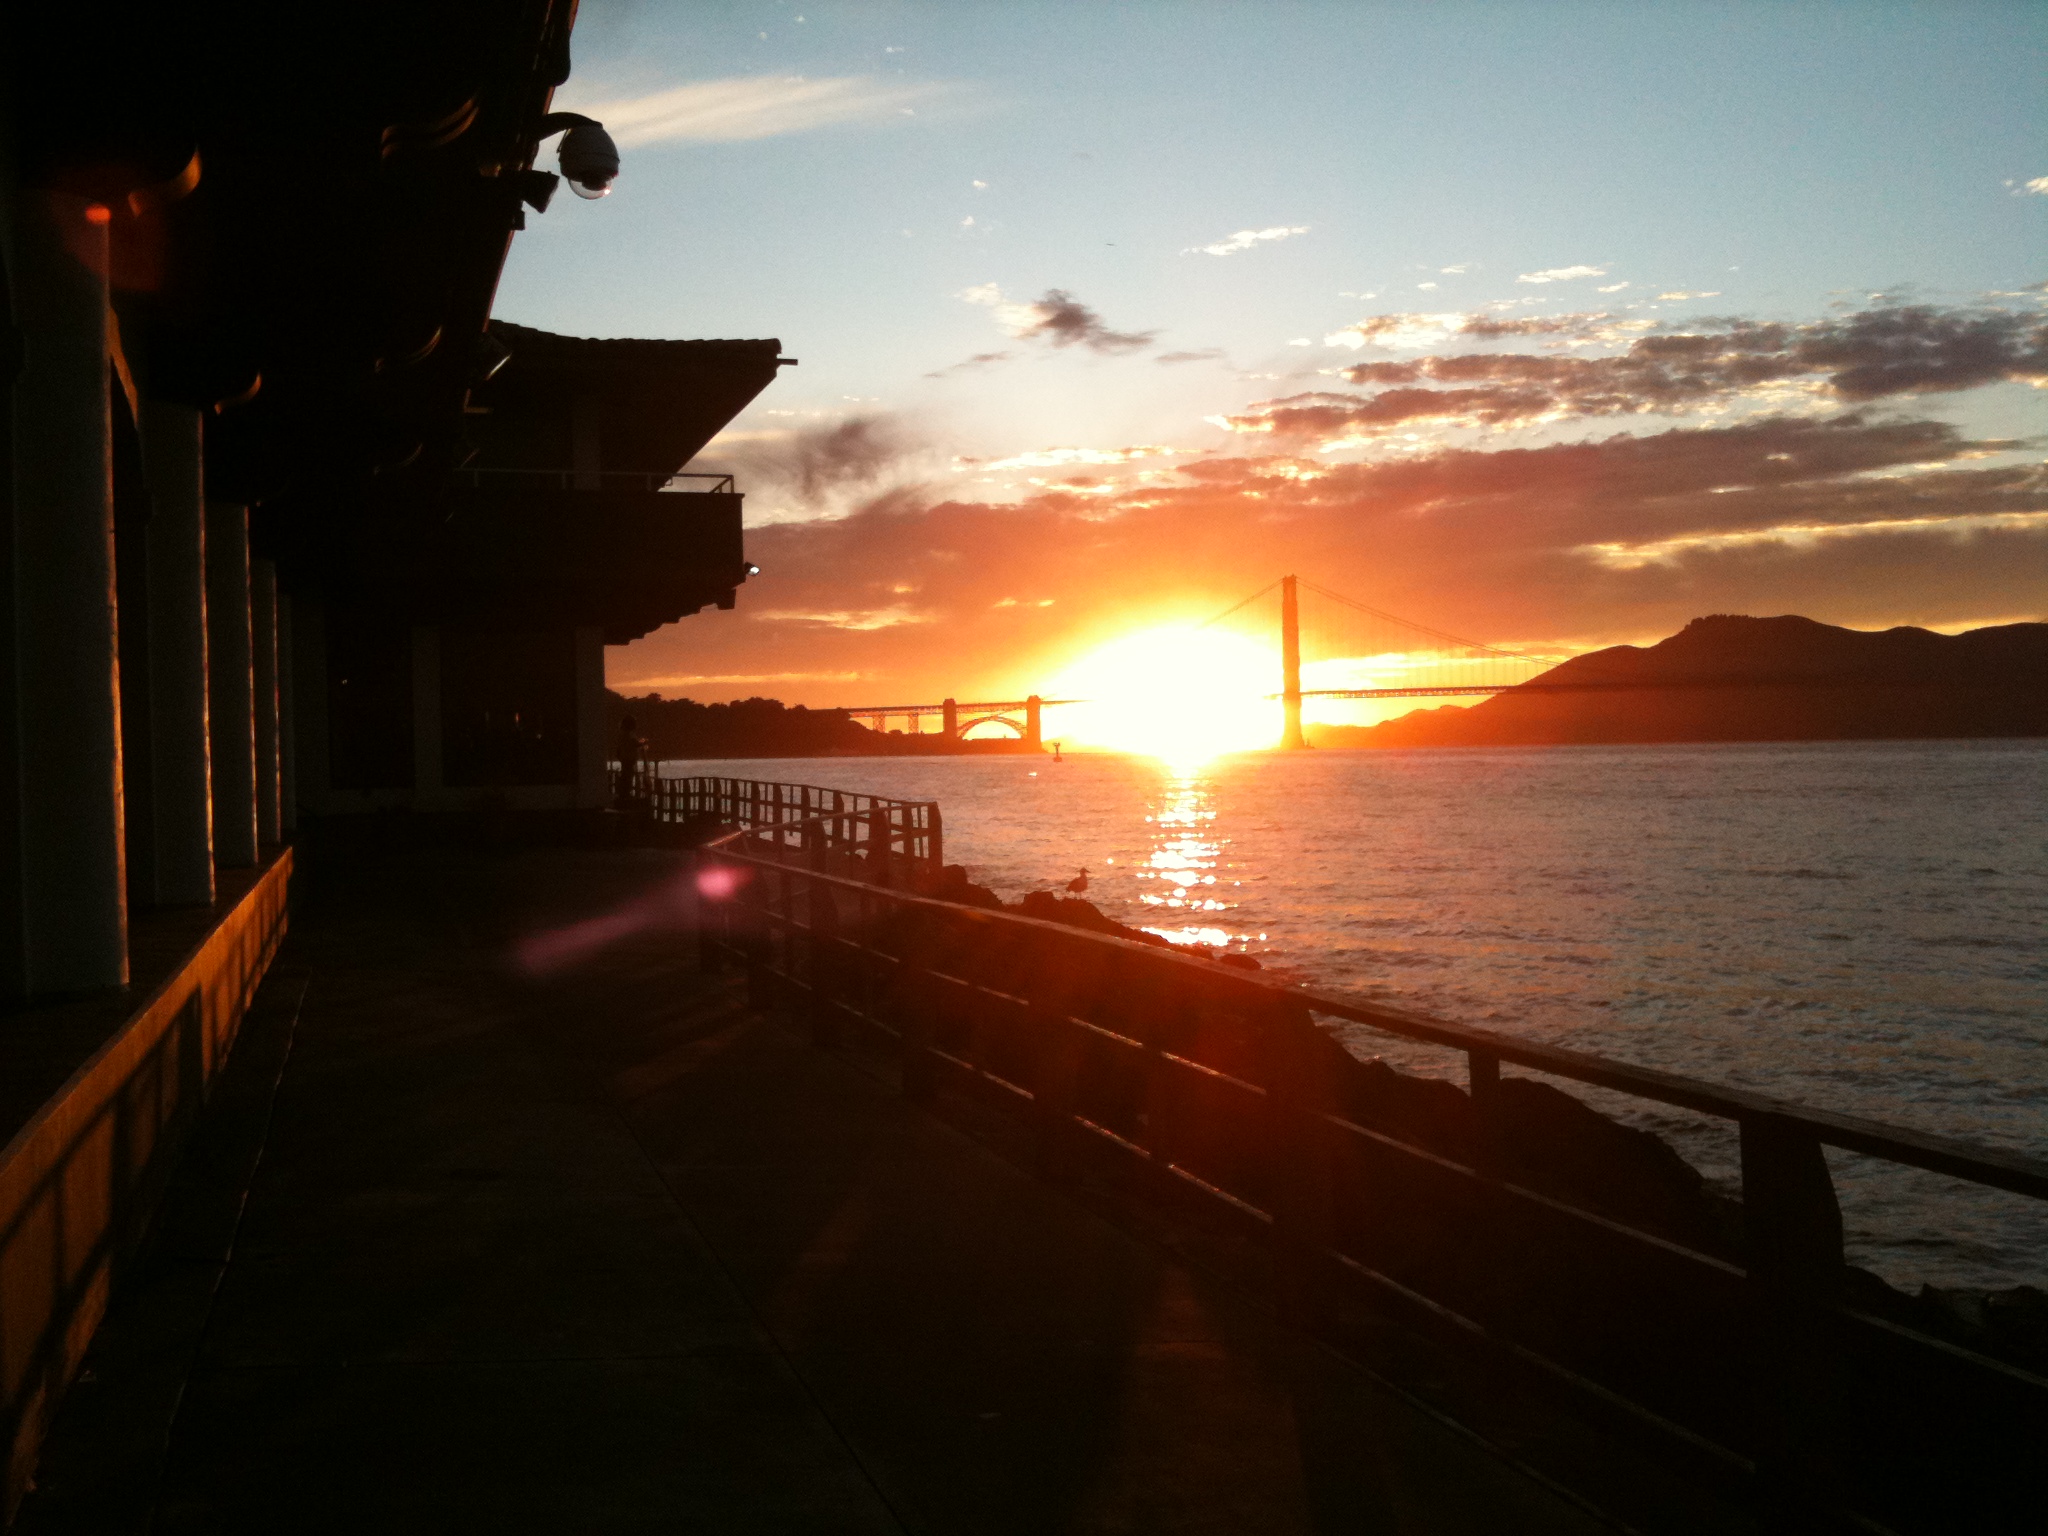
This is often very nice light for photographs of people.
The color temperature is based on the electromagnetic radiation emitted from an ideal black-body. It varies depending on its surface temperature in kelvins. This serves as a standard to which light sources are compared. An incandescent light bulb’s light is thermal radiation and the bulb approximates an ideal black-body radiator, so its color temperature is essentially the temperature of the filament. Incandescent bulbs are typically in the 2700-3300 Kelvin range, but often when dimmed the filament gets cooler (lower surface temperature, perhaps 2000 Kelvin, means “warmer” light.)
Compact Fluorescent bulbs do not emit light by thermal radiation, so they get a “correlated color temperature,” comparing the color of light to the ideal black body scale. You can buy them in a range of color temperatures.
Beware! CFLs that are sold as “Daylight” bulbs are around 5000K and considered to mimic daylight at midday. “Daylight” might sound nice, but this is a cooler light and might not be desirable for many spaces. Most people prefer the warm light of the incandescent, so should use CFLs in the 2700-3300 Kelvin range.
Posted in Information, tagged green, lighting, lighting design on March 28, 2011| Leave a Comment »

This quick snapshot reveals that the CFL is the best value, assuming you don’t want to dim the light, this mercury business is a racket, and the light quality is equivalent.
These dimmable CFLs are a bit more pricy. I have never used one so cannot comment:
There is some concern that the mercury in a CFL bulb is dangerous and ends up polluting the environment. The LED bulb might be a better choice for that reason. Another reason to choose the LED over the CFL is if the fixture is hard to reach, the LED bulb should last more than four times as long as the CFL. The incandescent will help heat your house and certainly has the least embodied energy.
In order to make a complete comparison I need more information about the embodied energy of each bulb, the environmental impacts of manufacture and disposal, and how the luminous efficacy degrades over the life of each bulb.
Dimmer switches can save a lot of energy and extend bulb life, although the performance allegedly varies a bit with new technology (LEDs and CFLs.) The aforementioned Philips EnduraLED dims very nicely.
Posted in Design Projects, tagged ash, bamboo, color, kitchen, lighting design, marmoleum, paint, Piedmont, whimsy on March 24, 2011| 2 Comments »
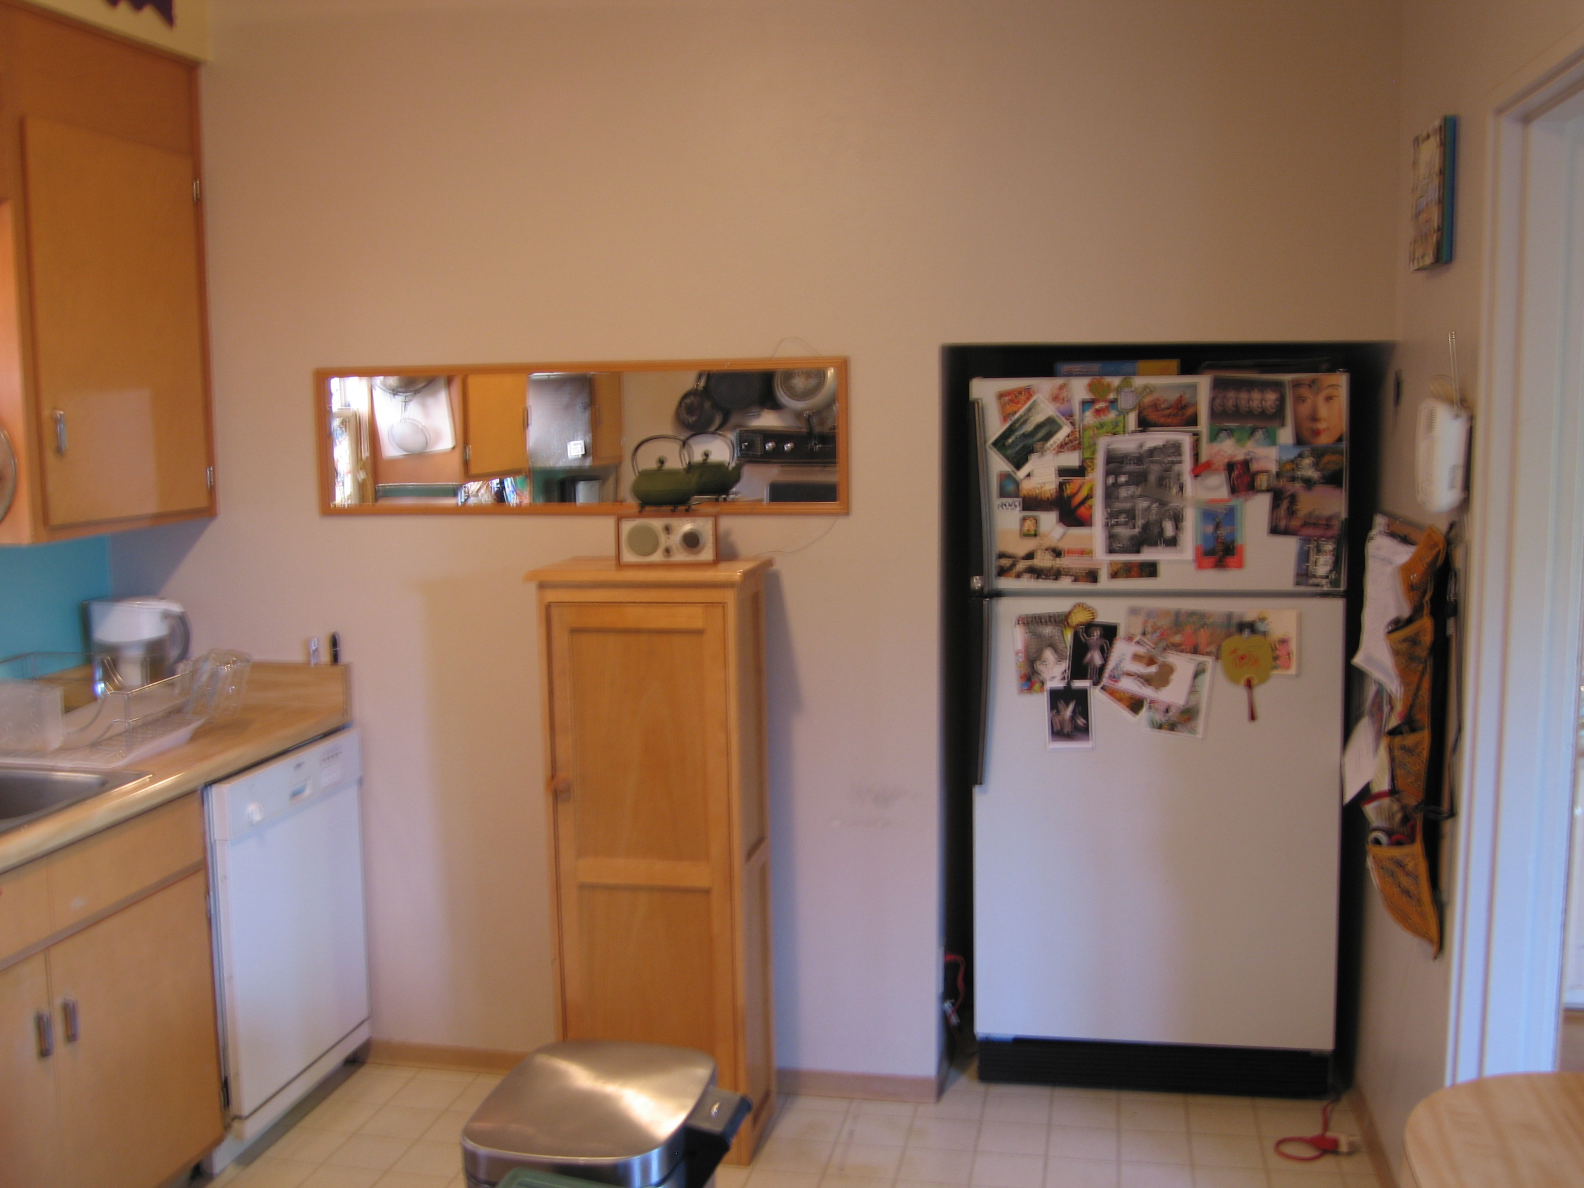
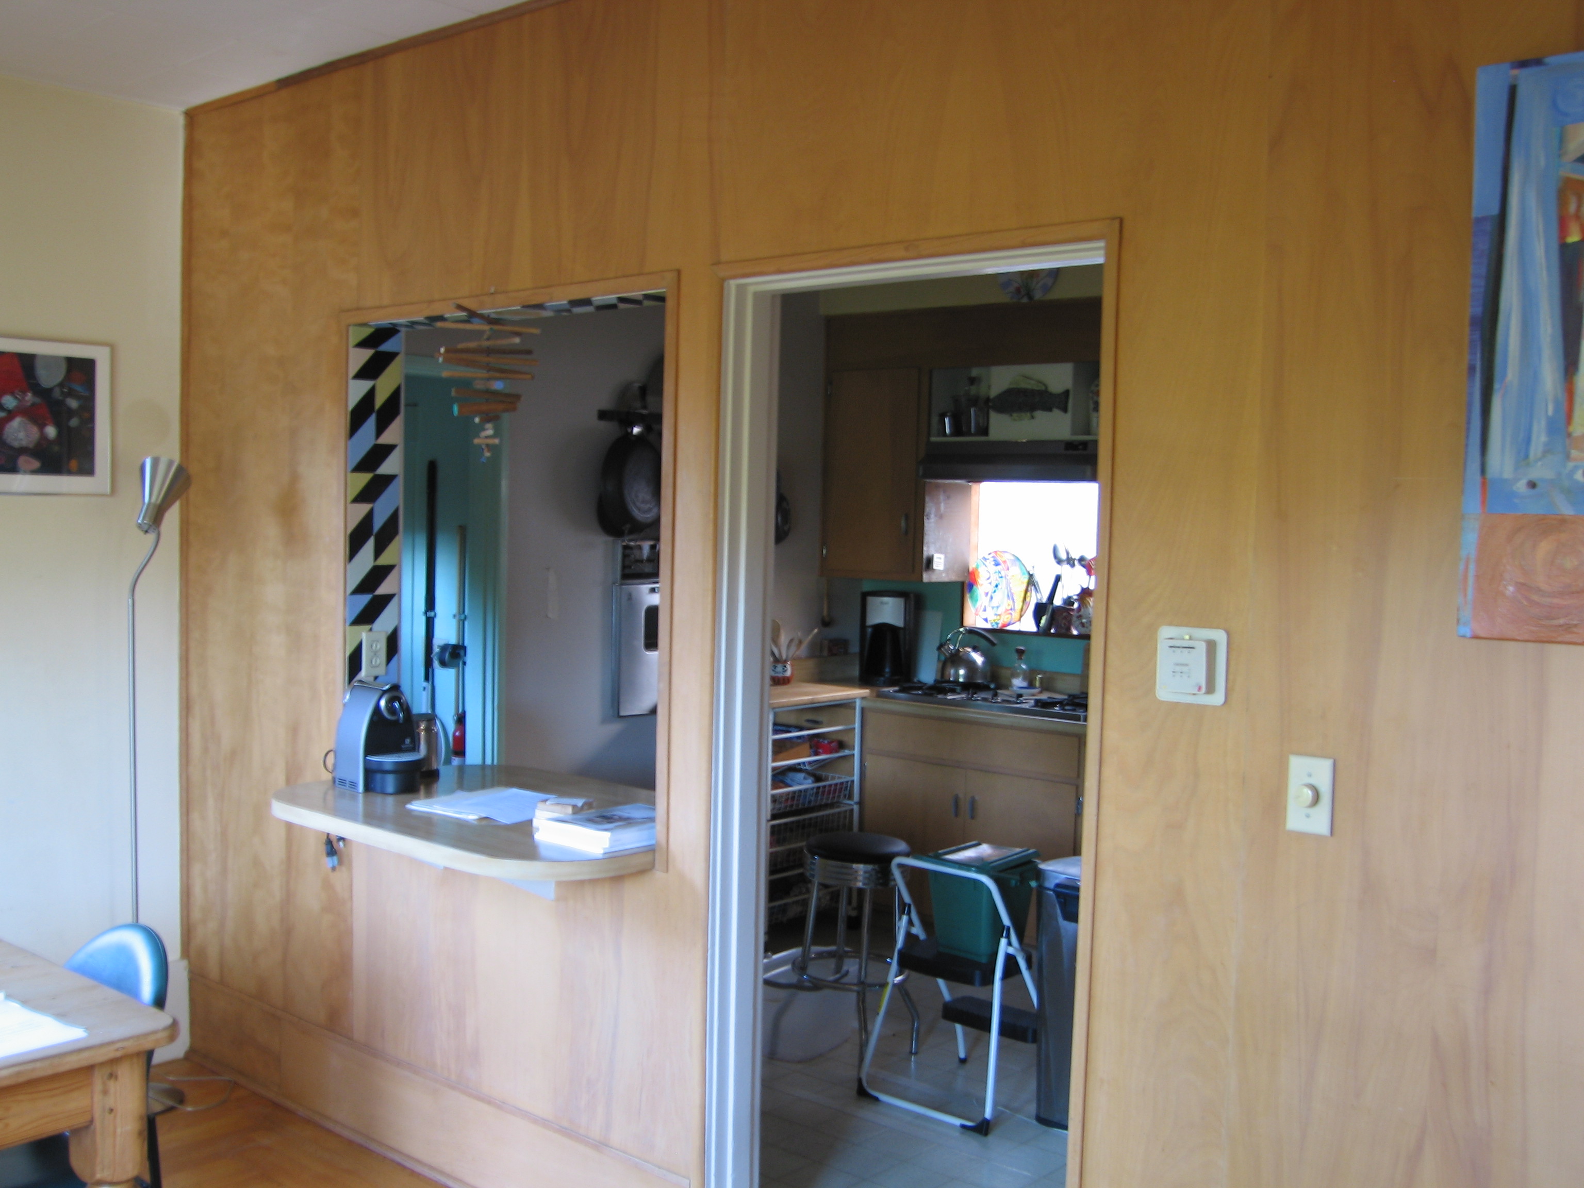
Last year I redesigned this kitchen for an artist in Piedmont. She, of course, had a lot of design input including the colorful paint choices, the glass pendant lights, recycled glass & concrete countertops, and bright colored marmoleum flooring
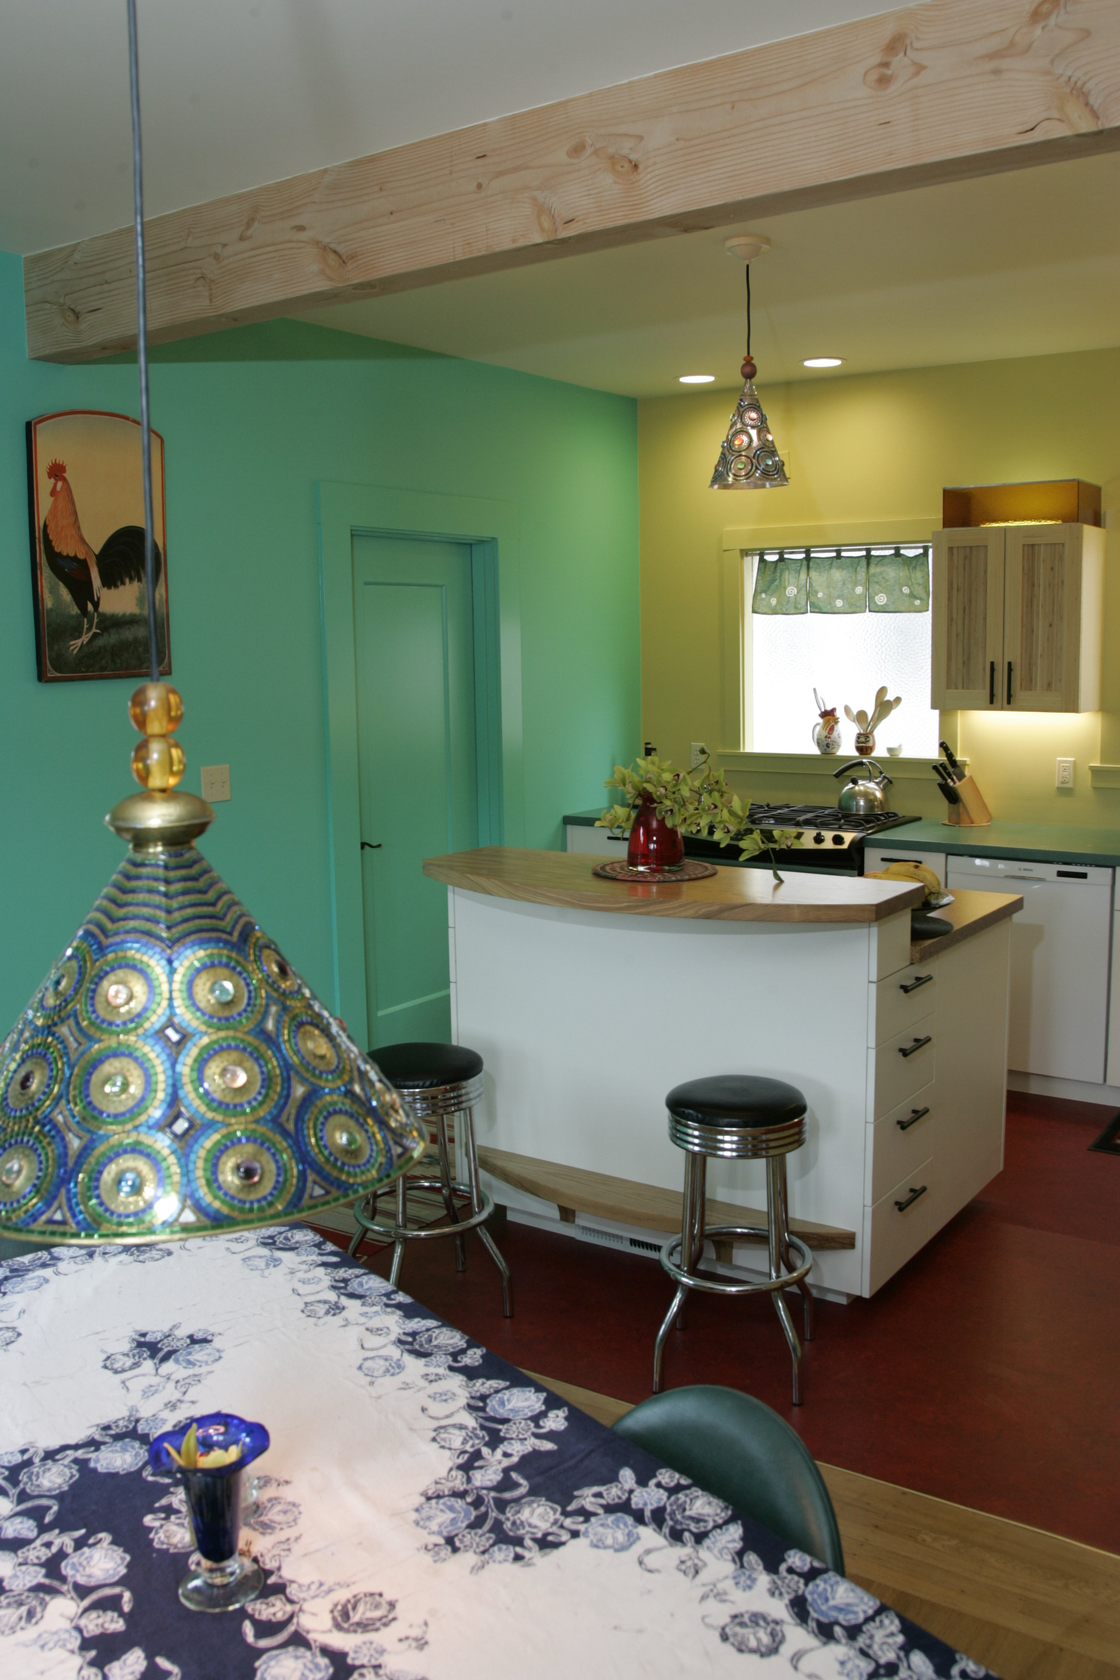
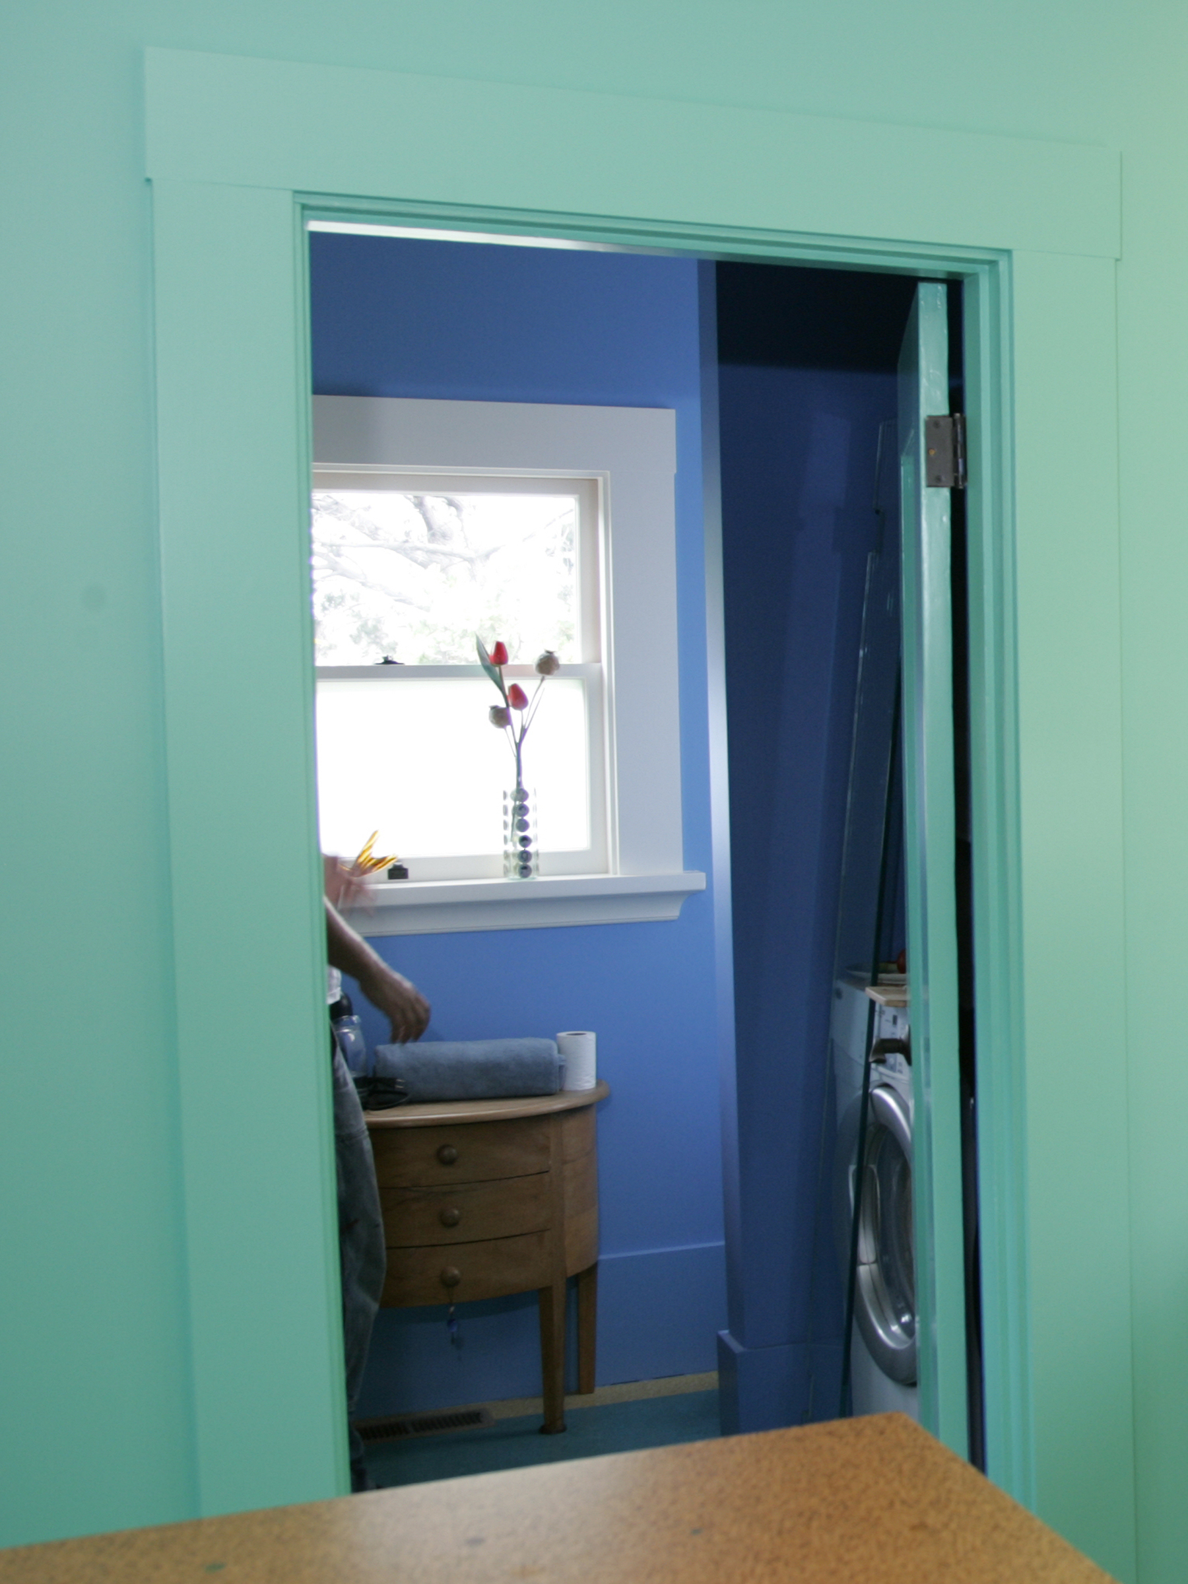
Deedsdesign measured the existing space and worked out the most efficient layout for the new powder room, laundry, and kitchen. A wall was removed, opening the kitchen to the dining room, space under the stairs was utilized for a walk-in pantry, and an island with a curved ash counter for eating breakfast with the newspaper was added. The lighting design includes LED recessed cans over the sink and stove, LED undercabinet and overcabinet lighting, and colorful pendants. Full extension drawers in the lower cabinets provide convenient storage for most things, including recycling, trash, and compost. A few bamboo upper cabinets and open shelves provide enough space for dishes.
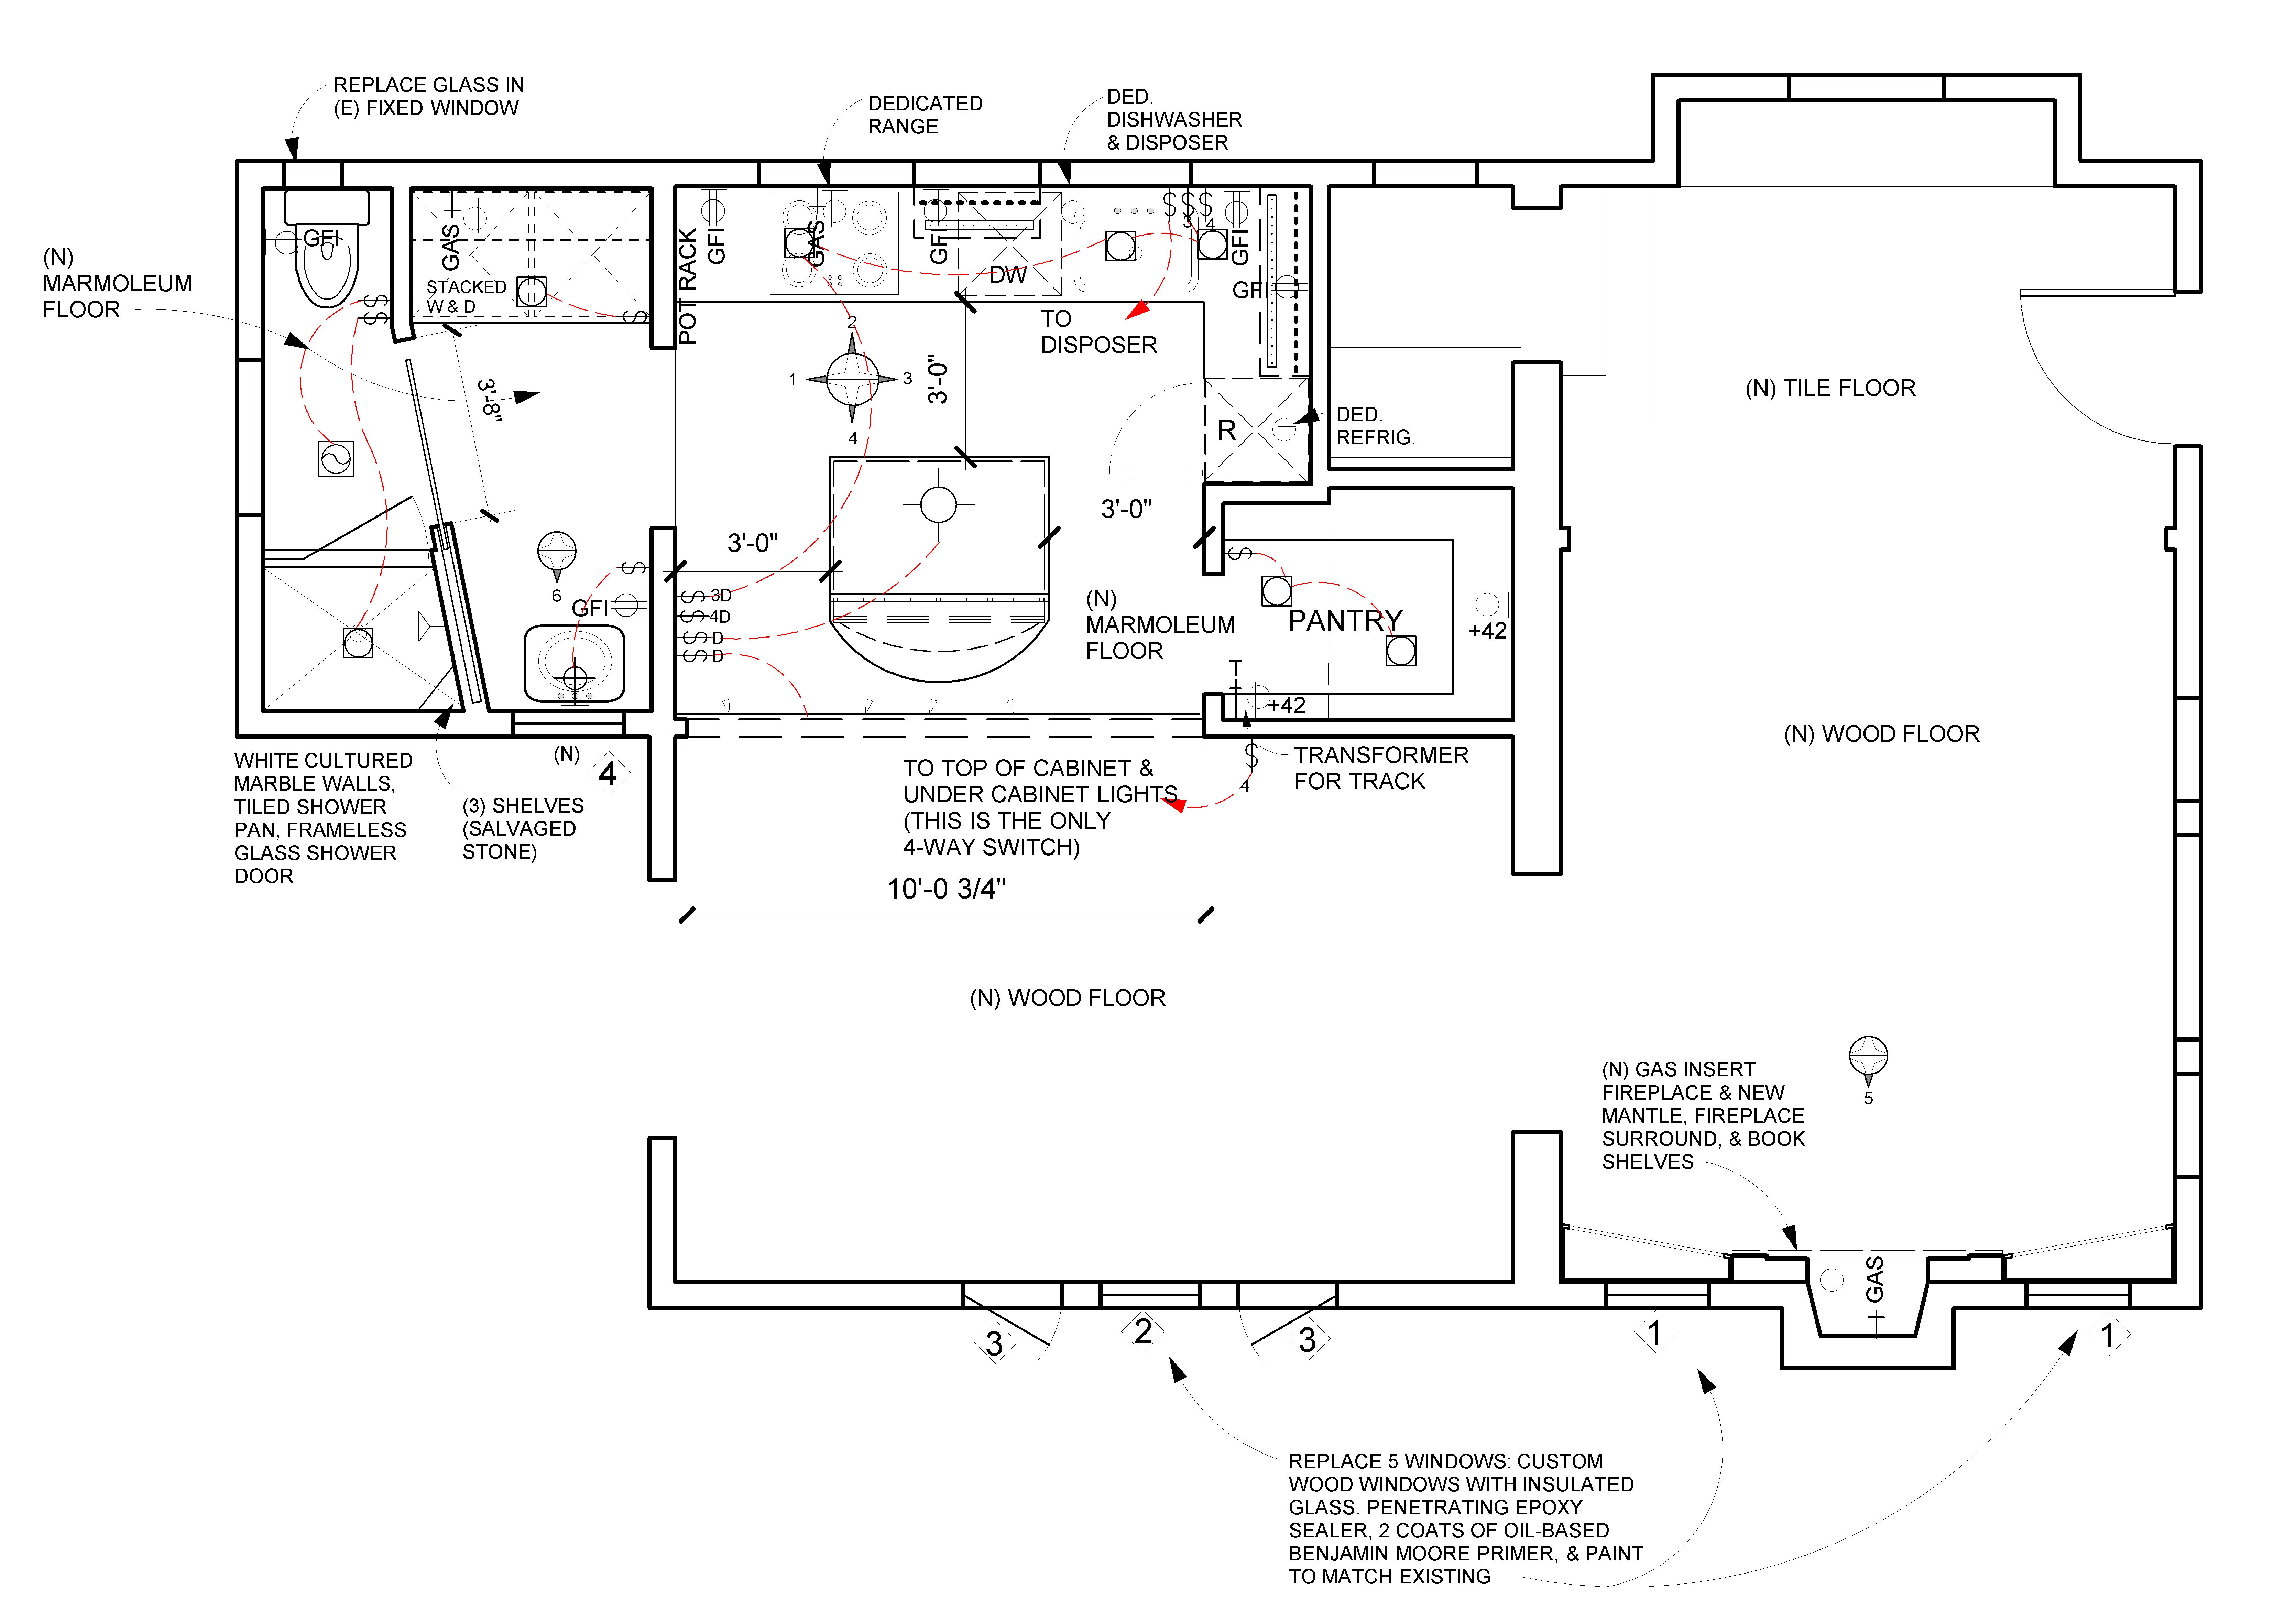
CLICK to enlarge
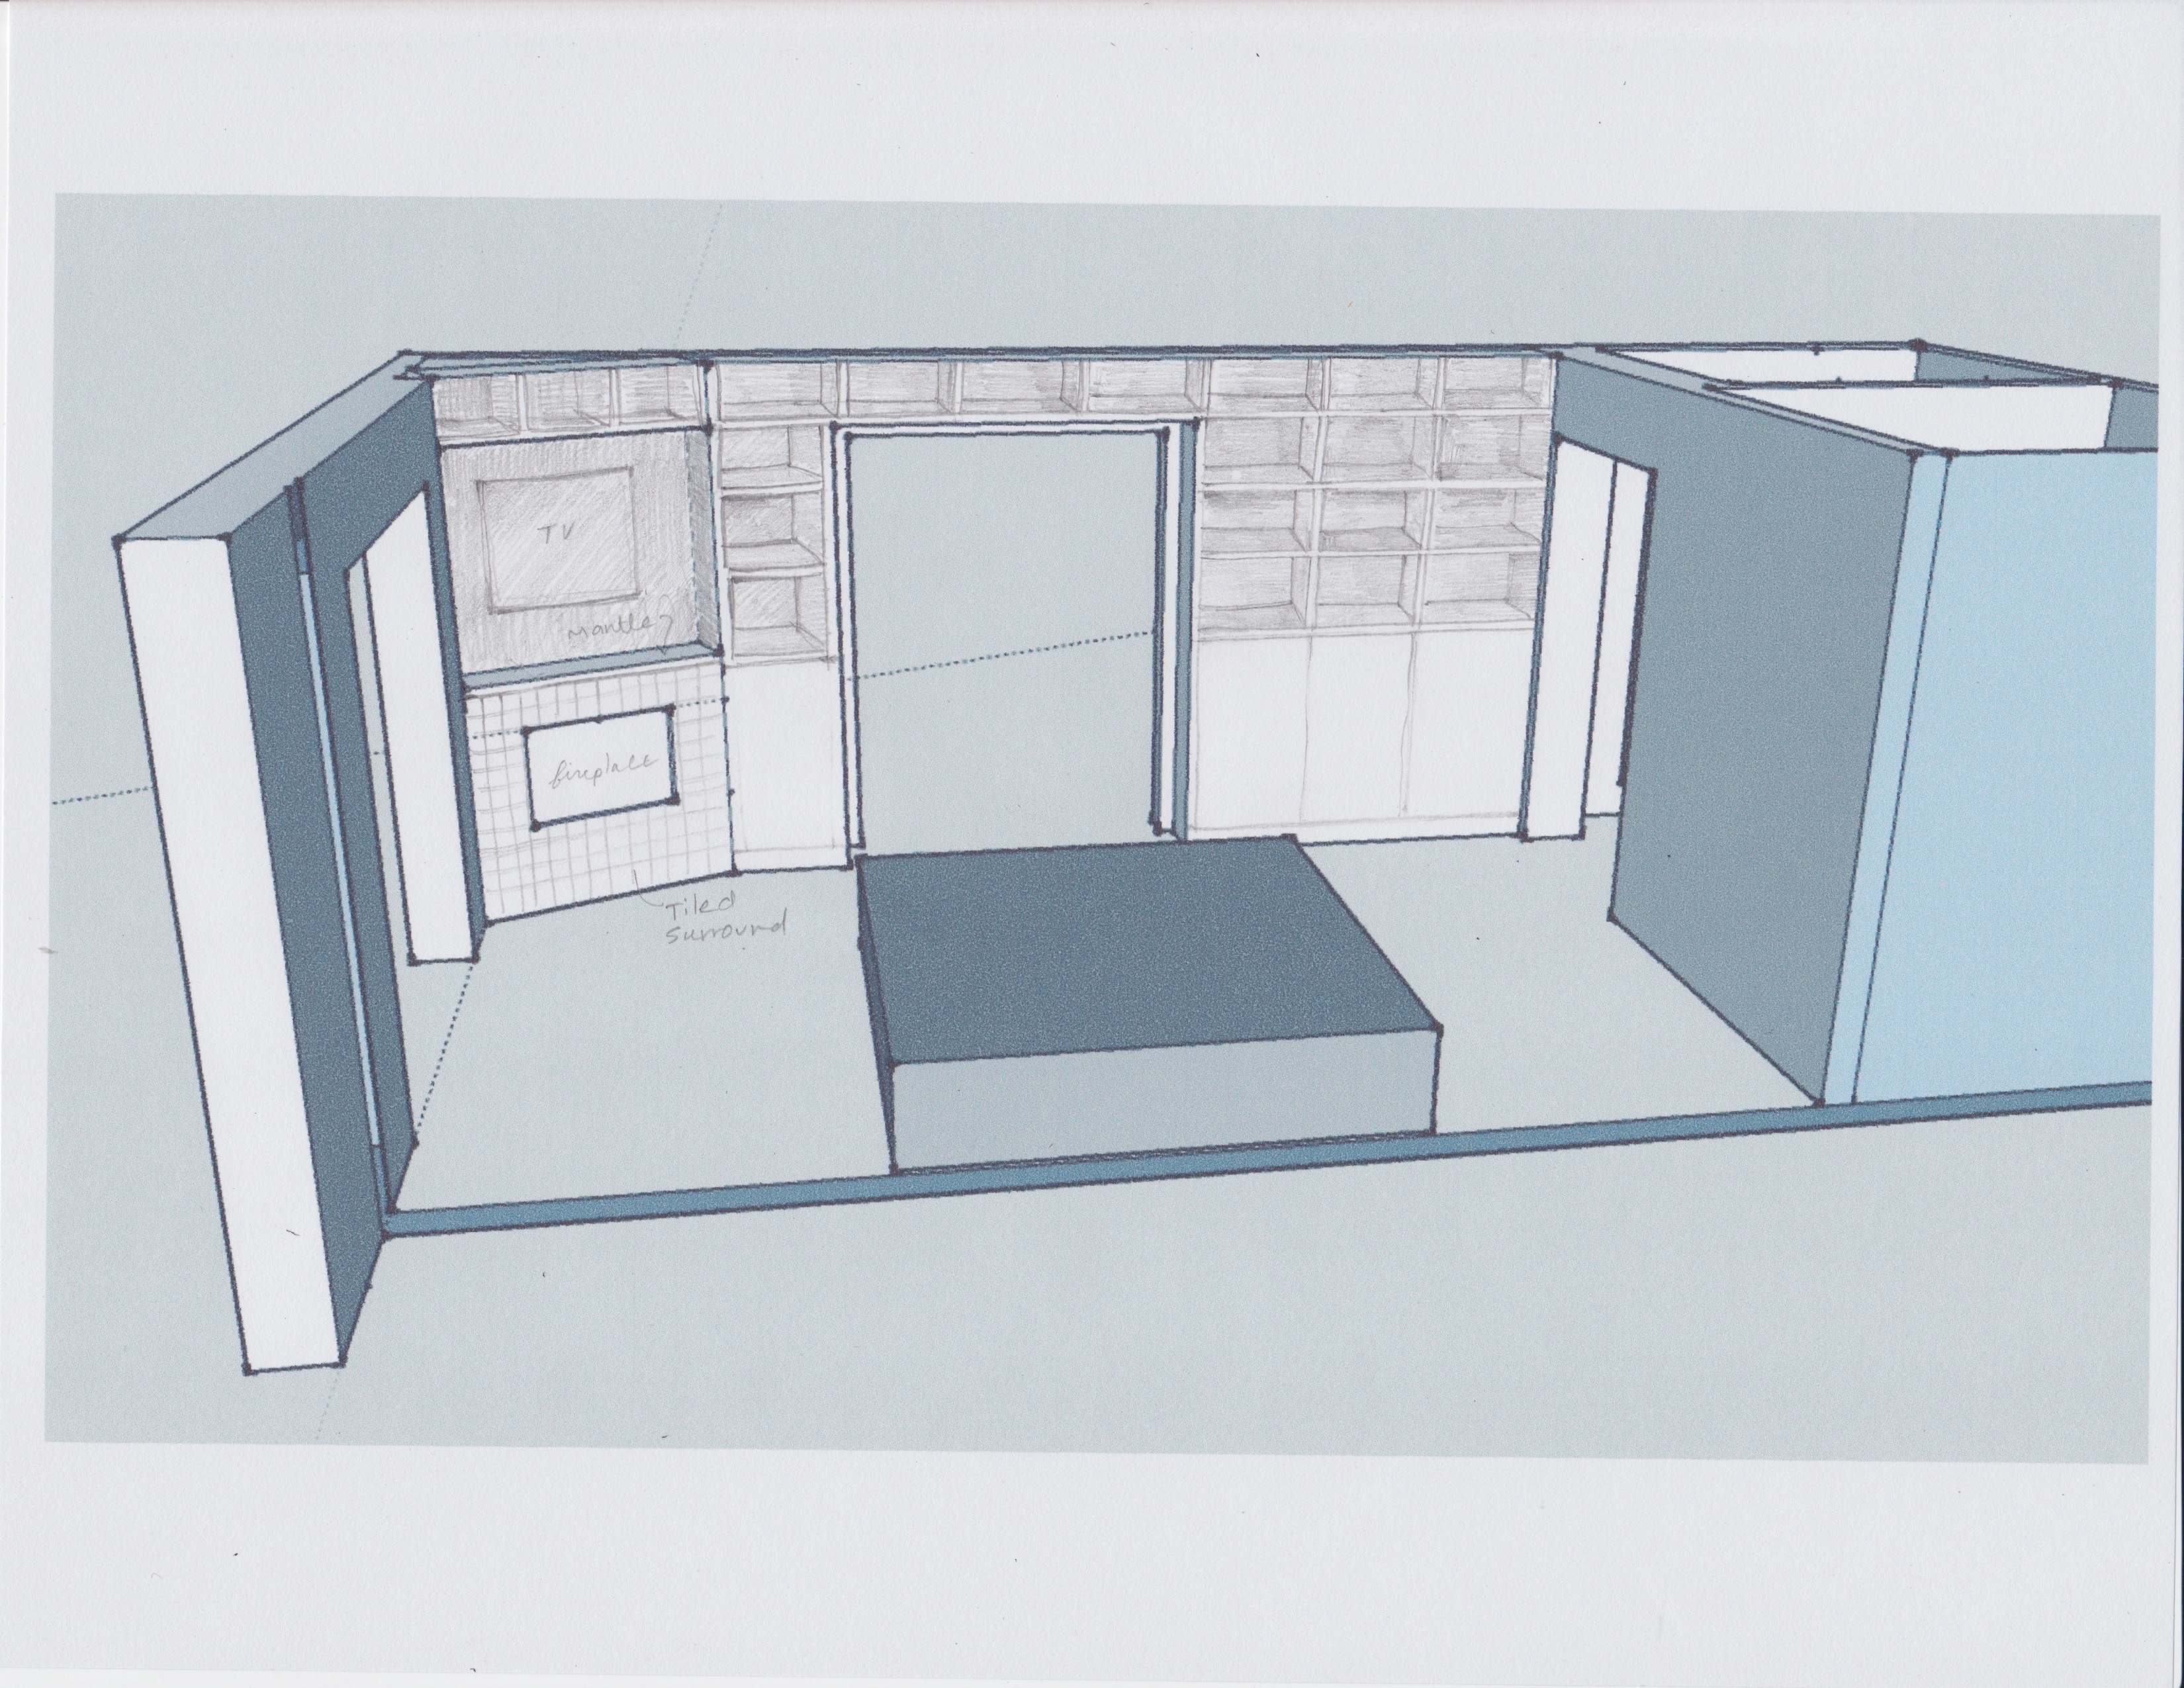
In addition to the kitchen, we revamped the old brick fireplace,
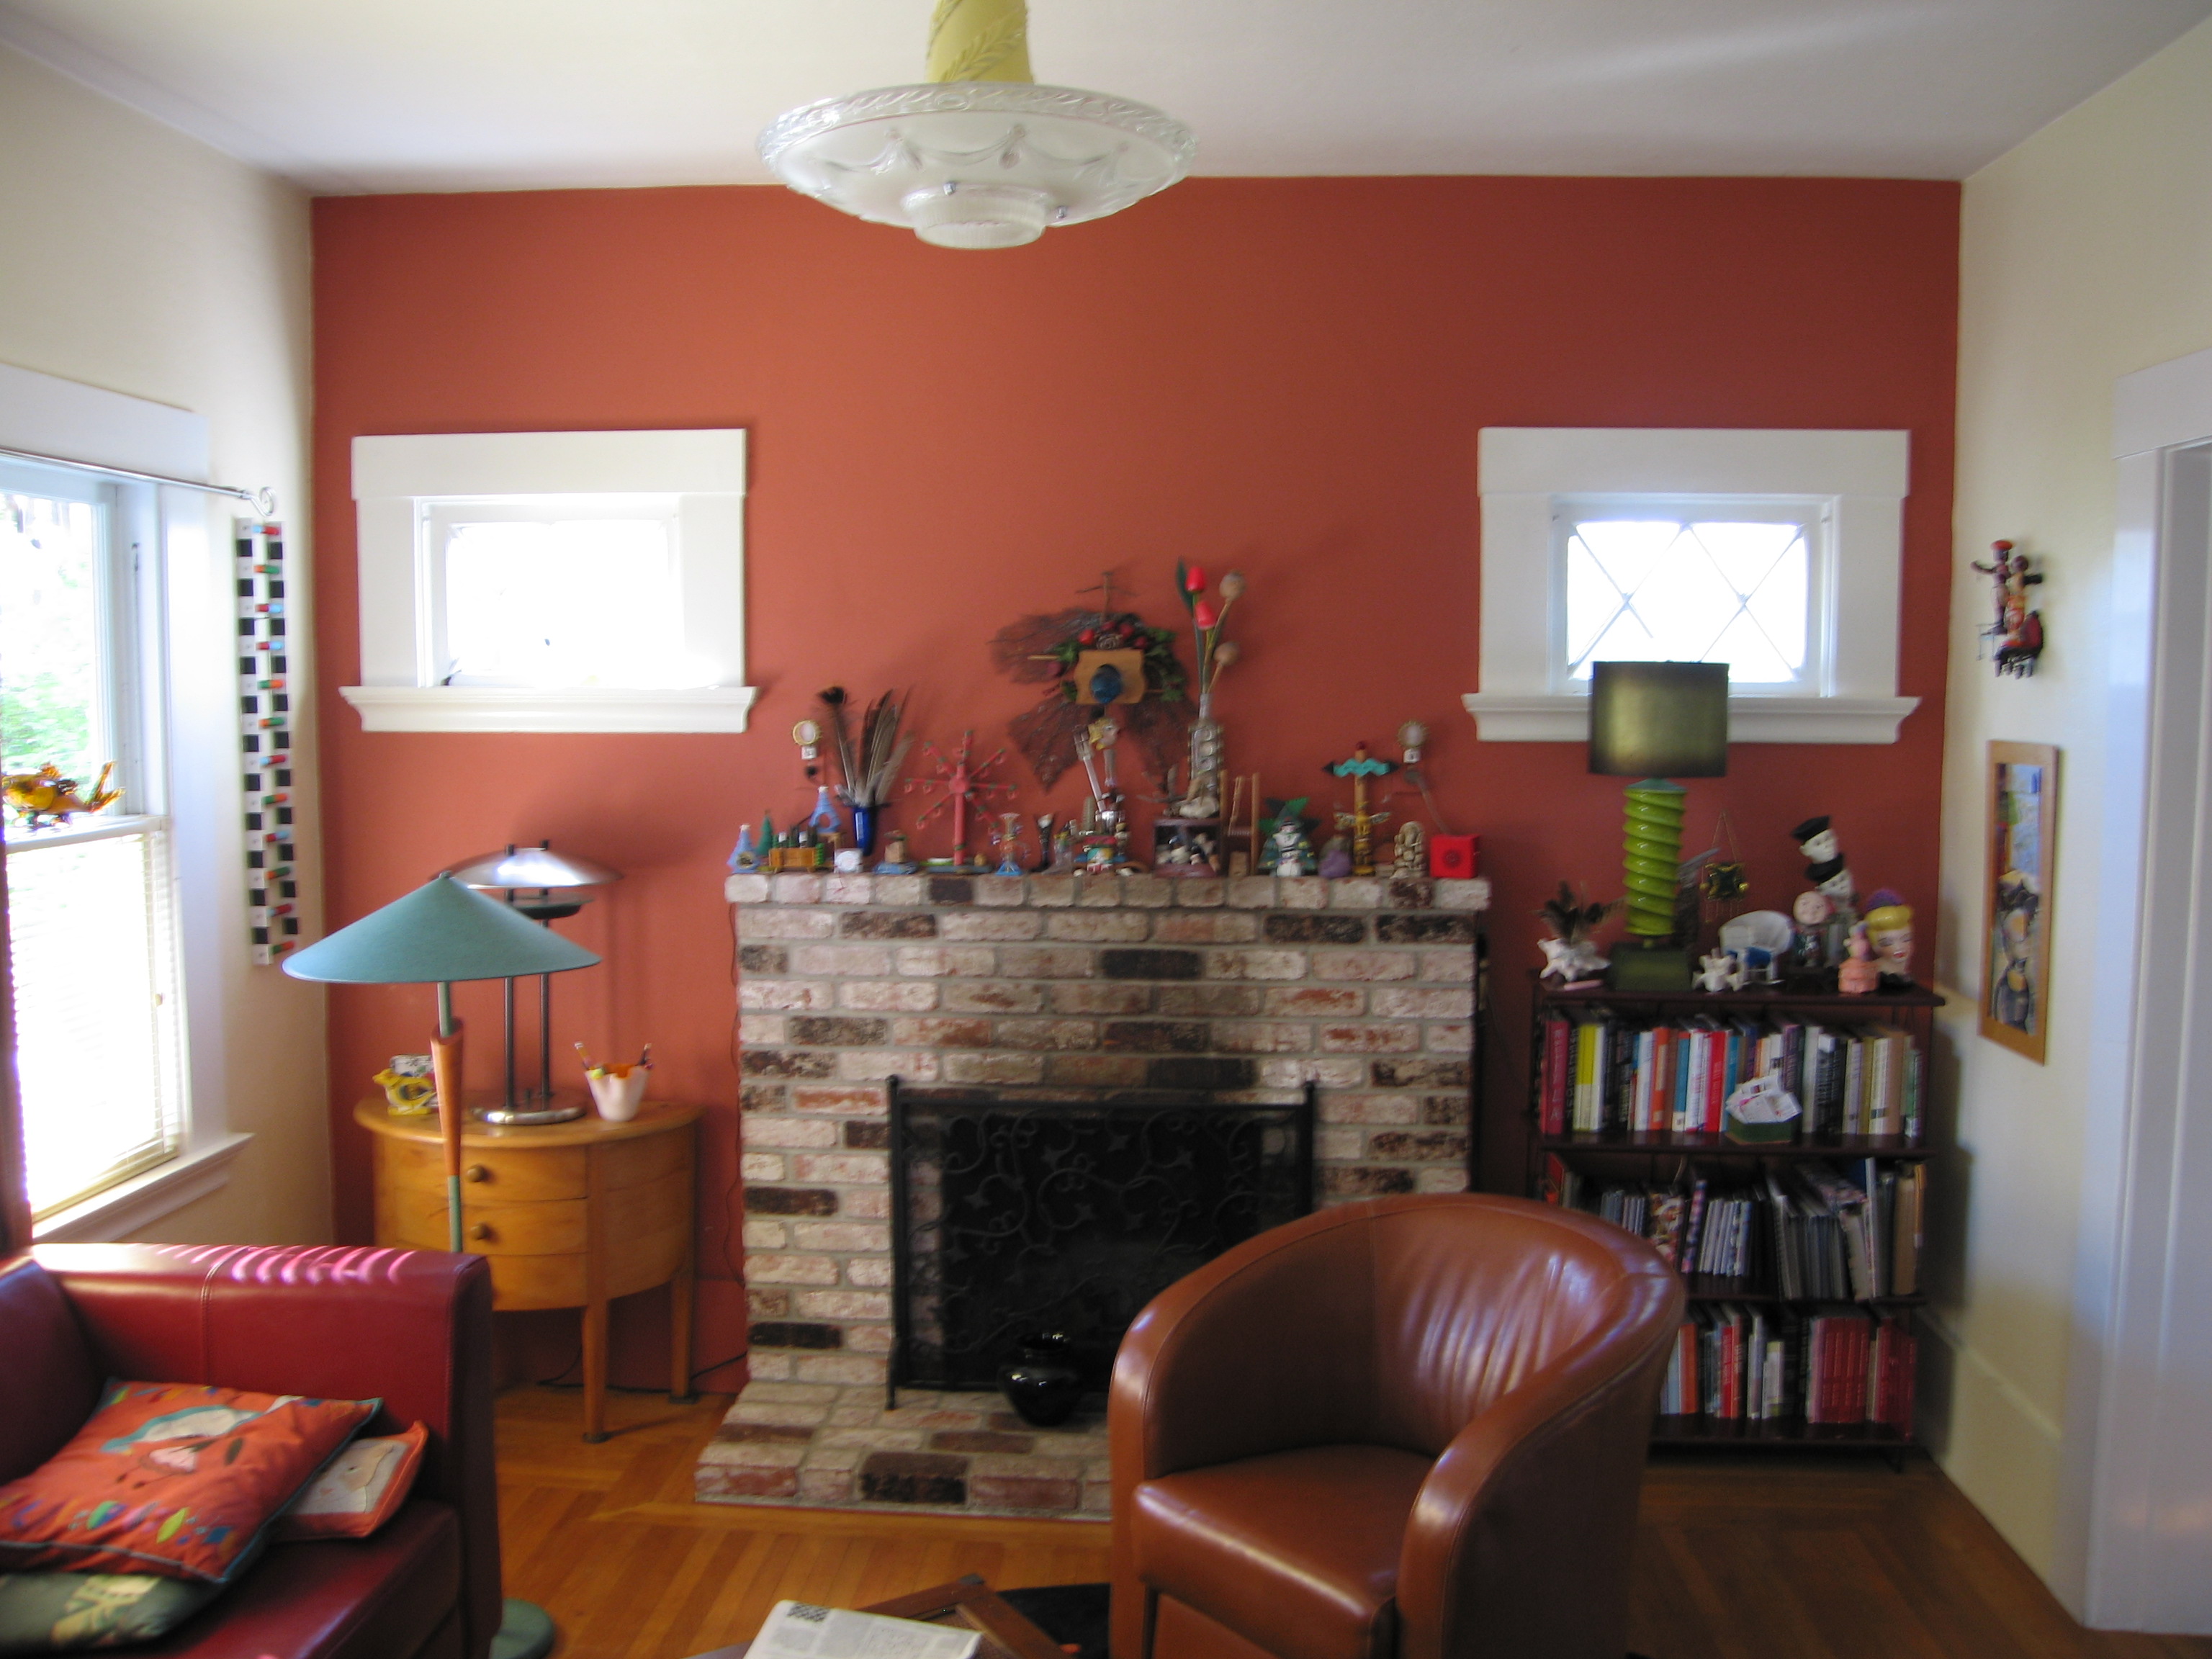
adding tile, a gas insert a wood mantle, and angled bamboo bookshelves on either side. I wish I had pictures of this part. Here are some drawings:
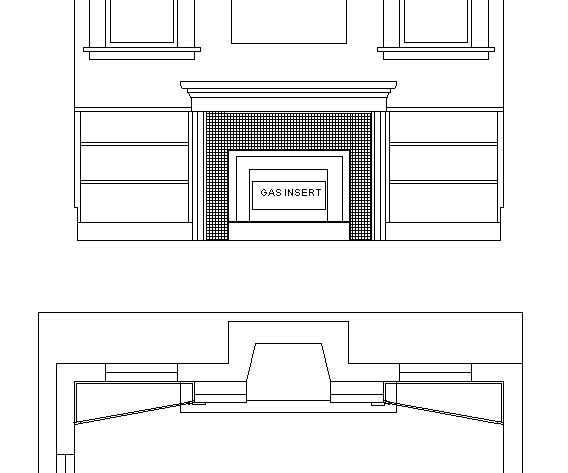
Construction by Canivet Construction, Cabinets by Eby Construction.
Posted in Design Projects, tagged cabin, exposed beams, fibercement, fir, lighting design, mendocino, metal, philo, recycled, redwood, salvaged, small buildings, vaulted ceiling, wood on February 22, 2011| Leave a Comment »
I recently paid a visit to the little cottage in Philo that I designed a few years ago. I was happy to see that the owners were using the cozy little space and had decorated in good taste. I took a few pictures since I only have photos of the unfurnished rooms on my website.
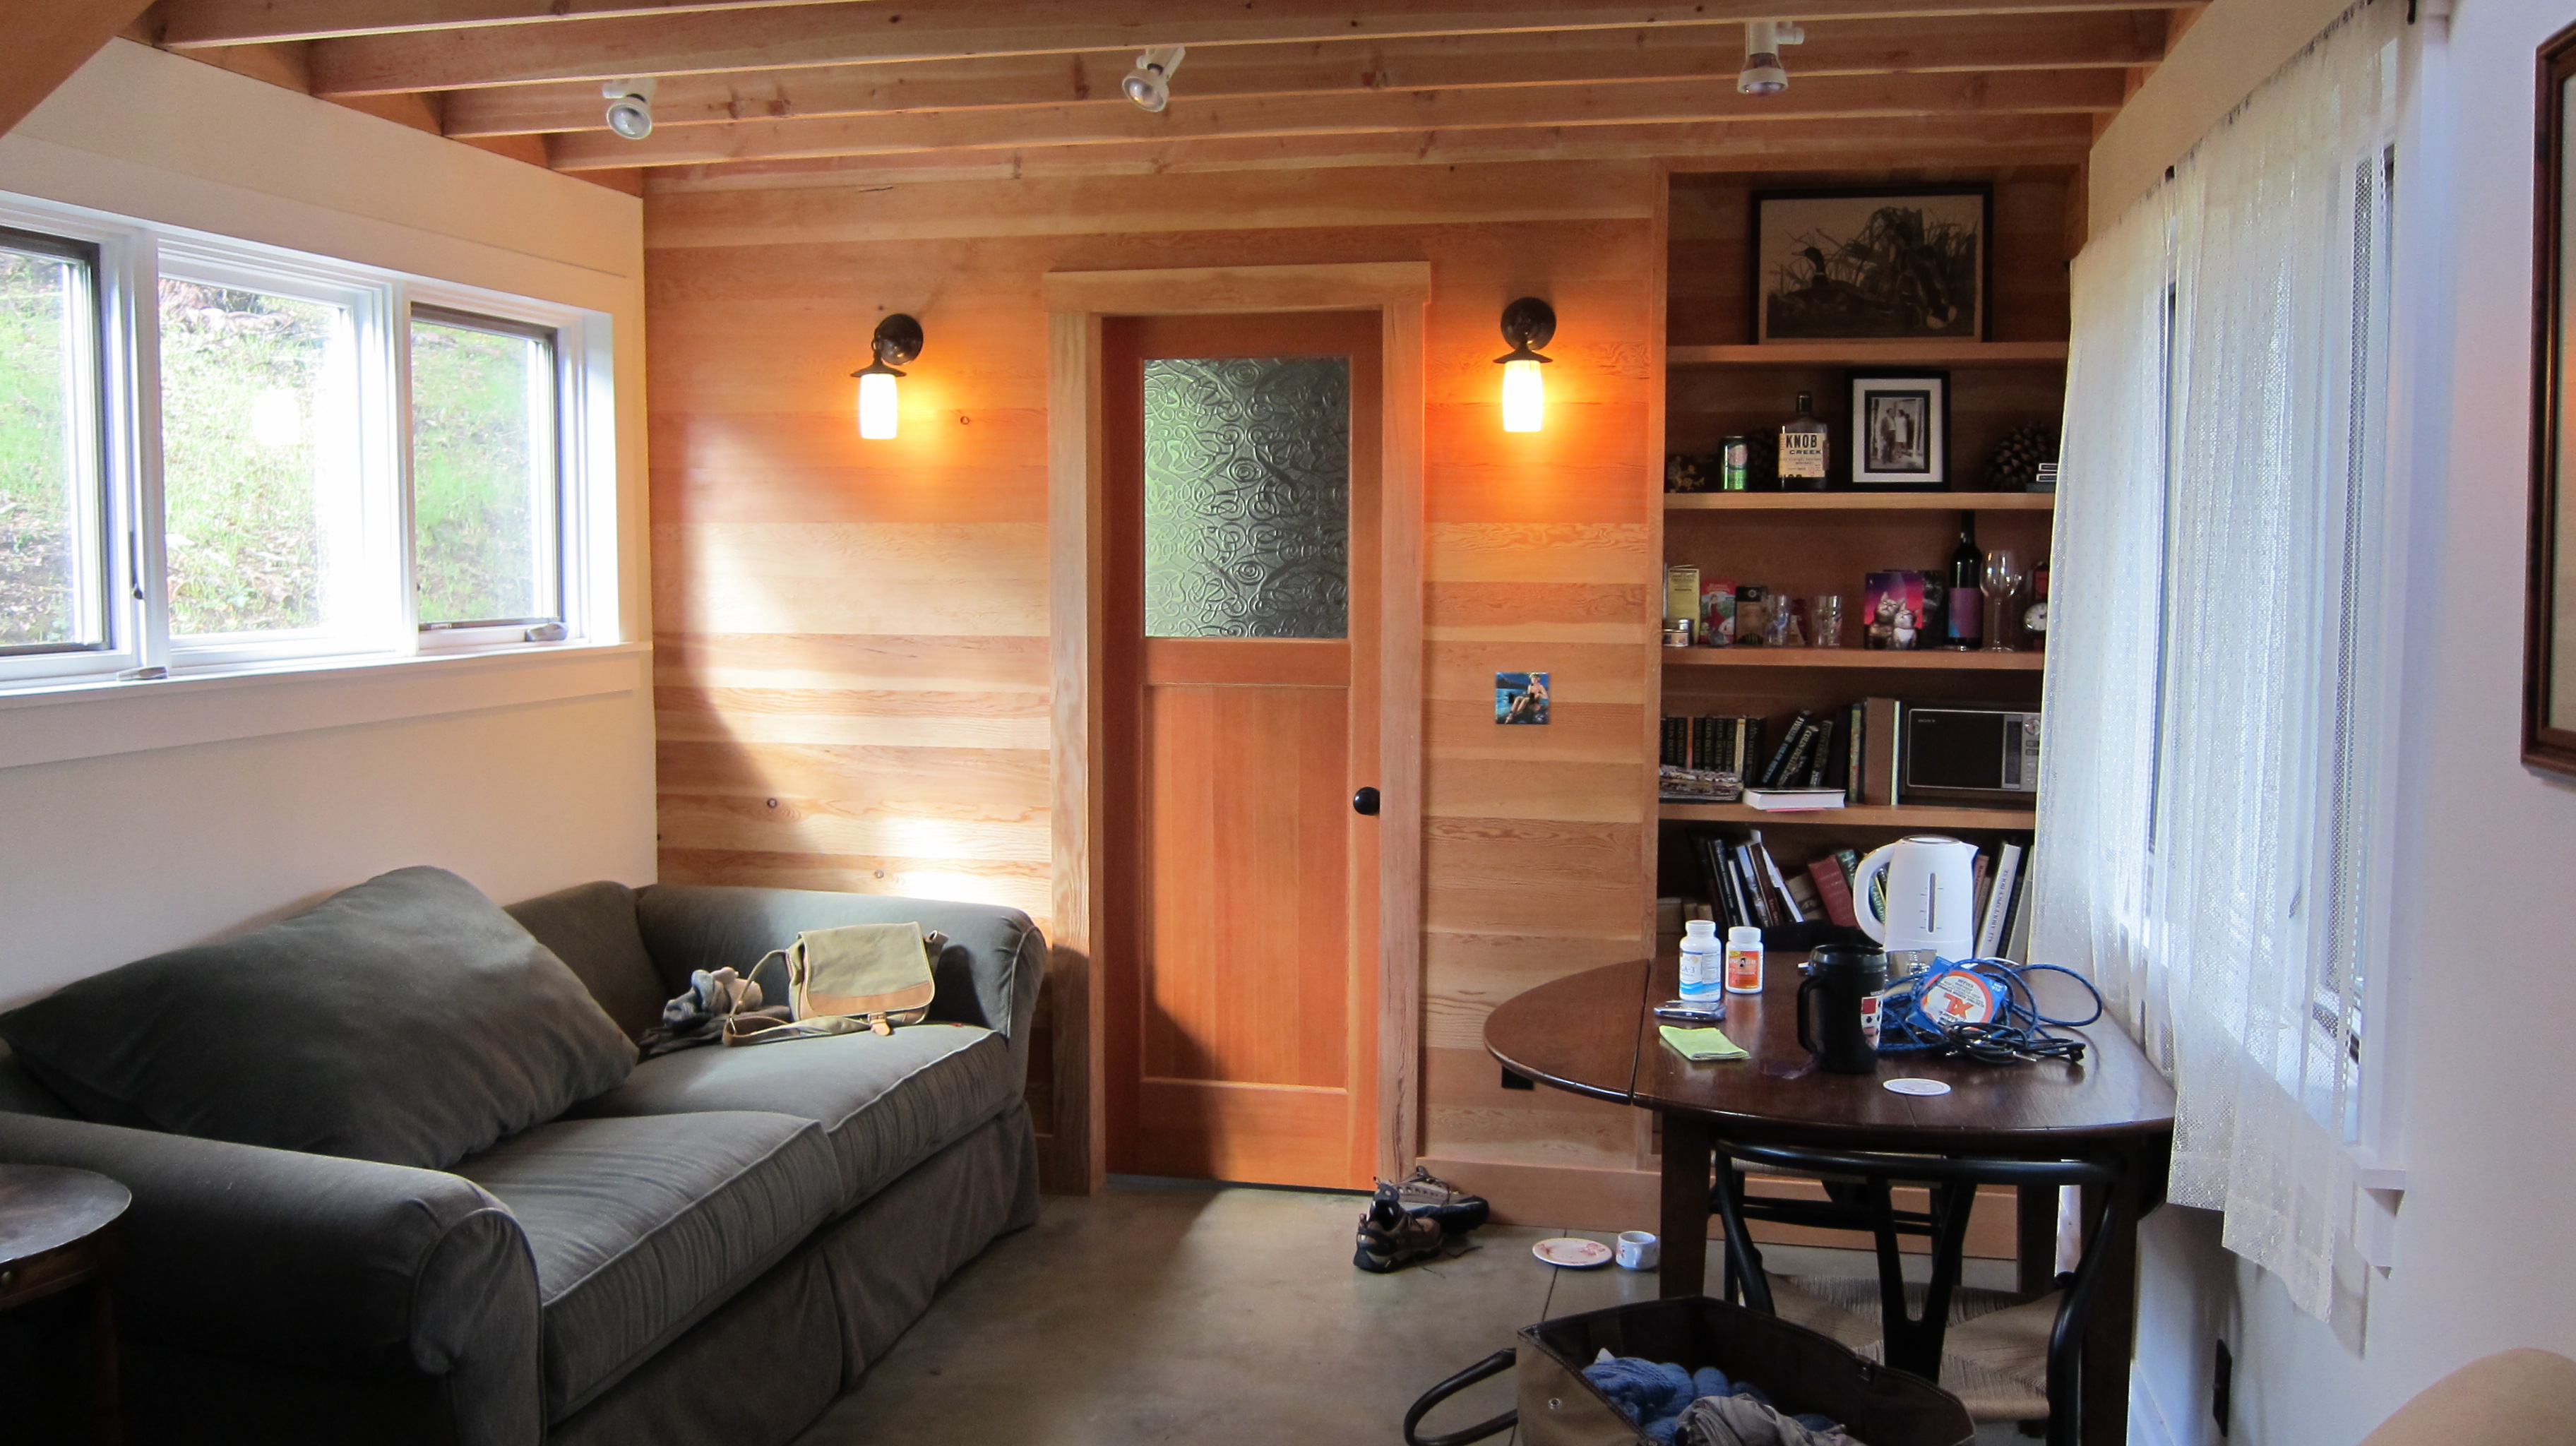
Finally they moved a couch into the little cabin…and lots of other things too
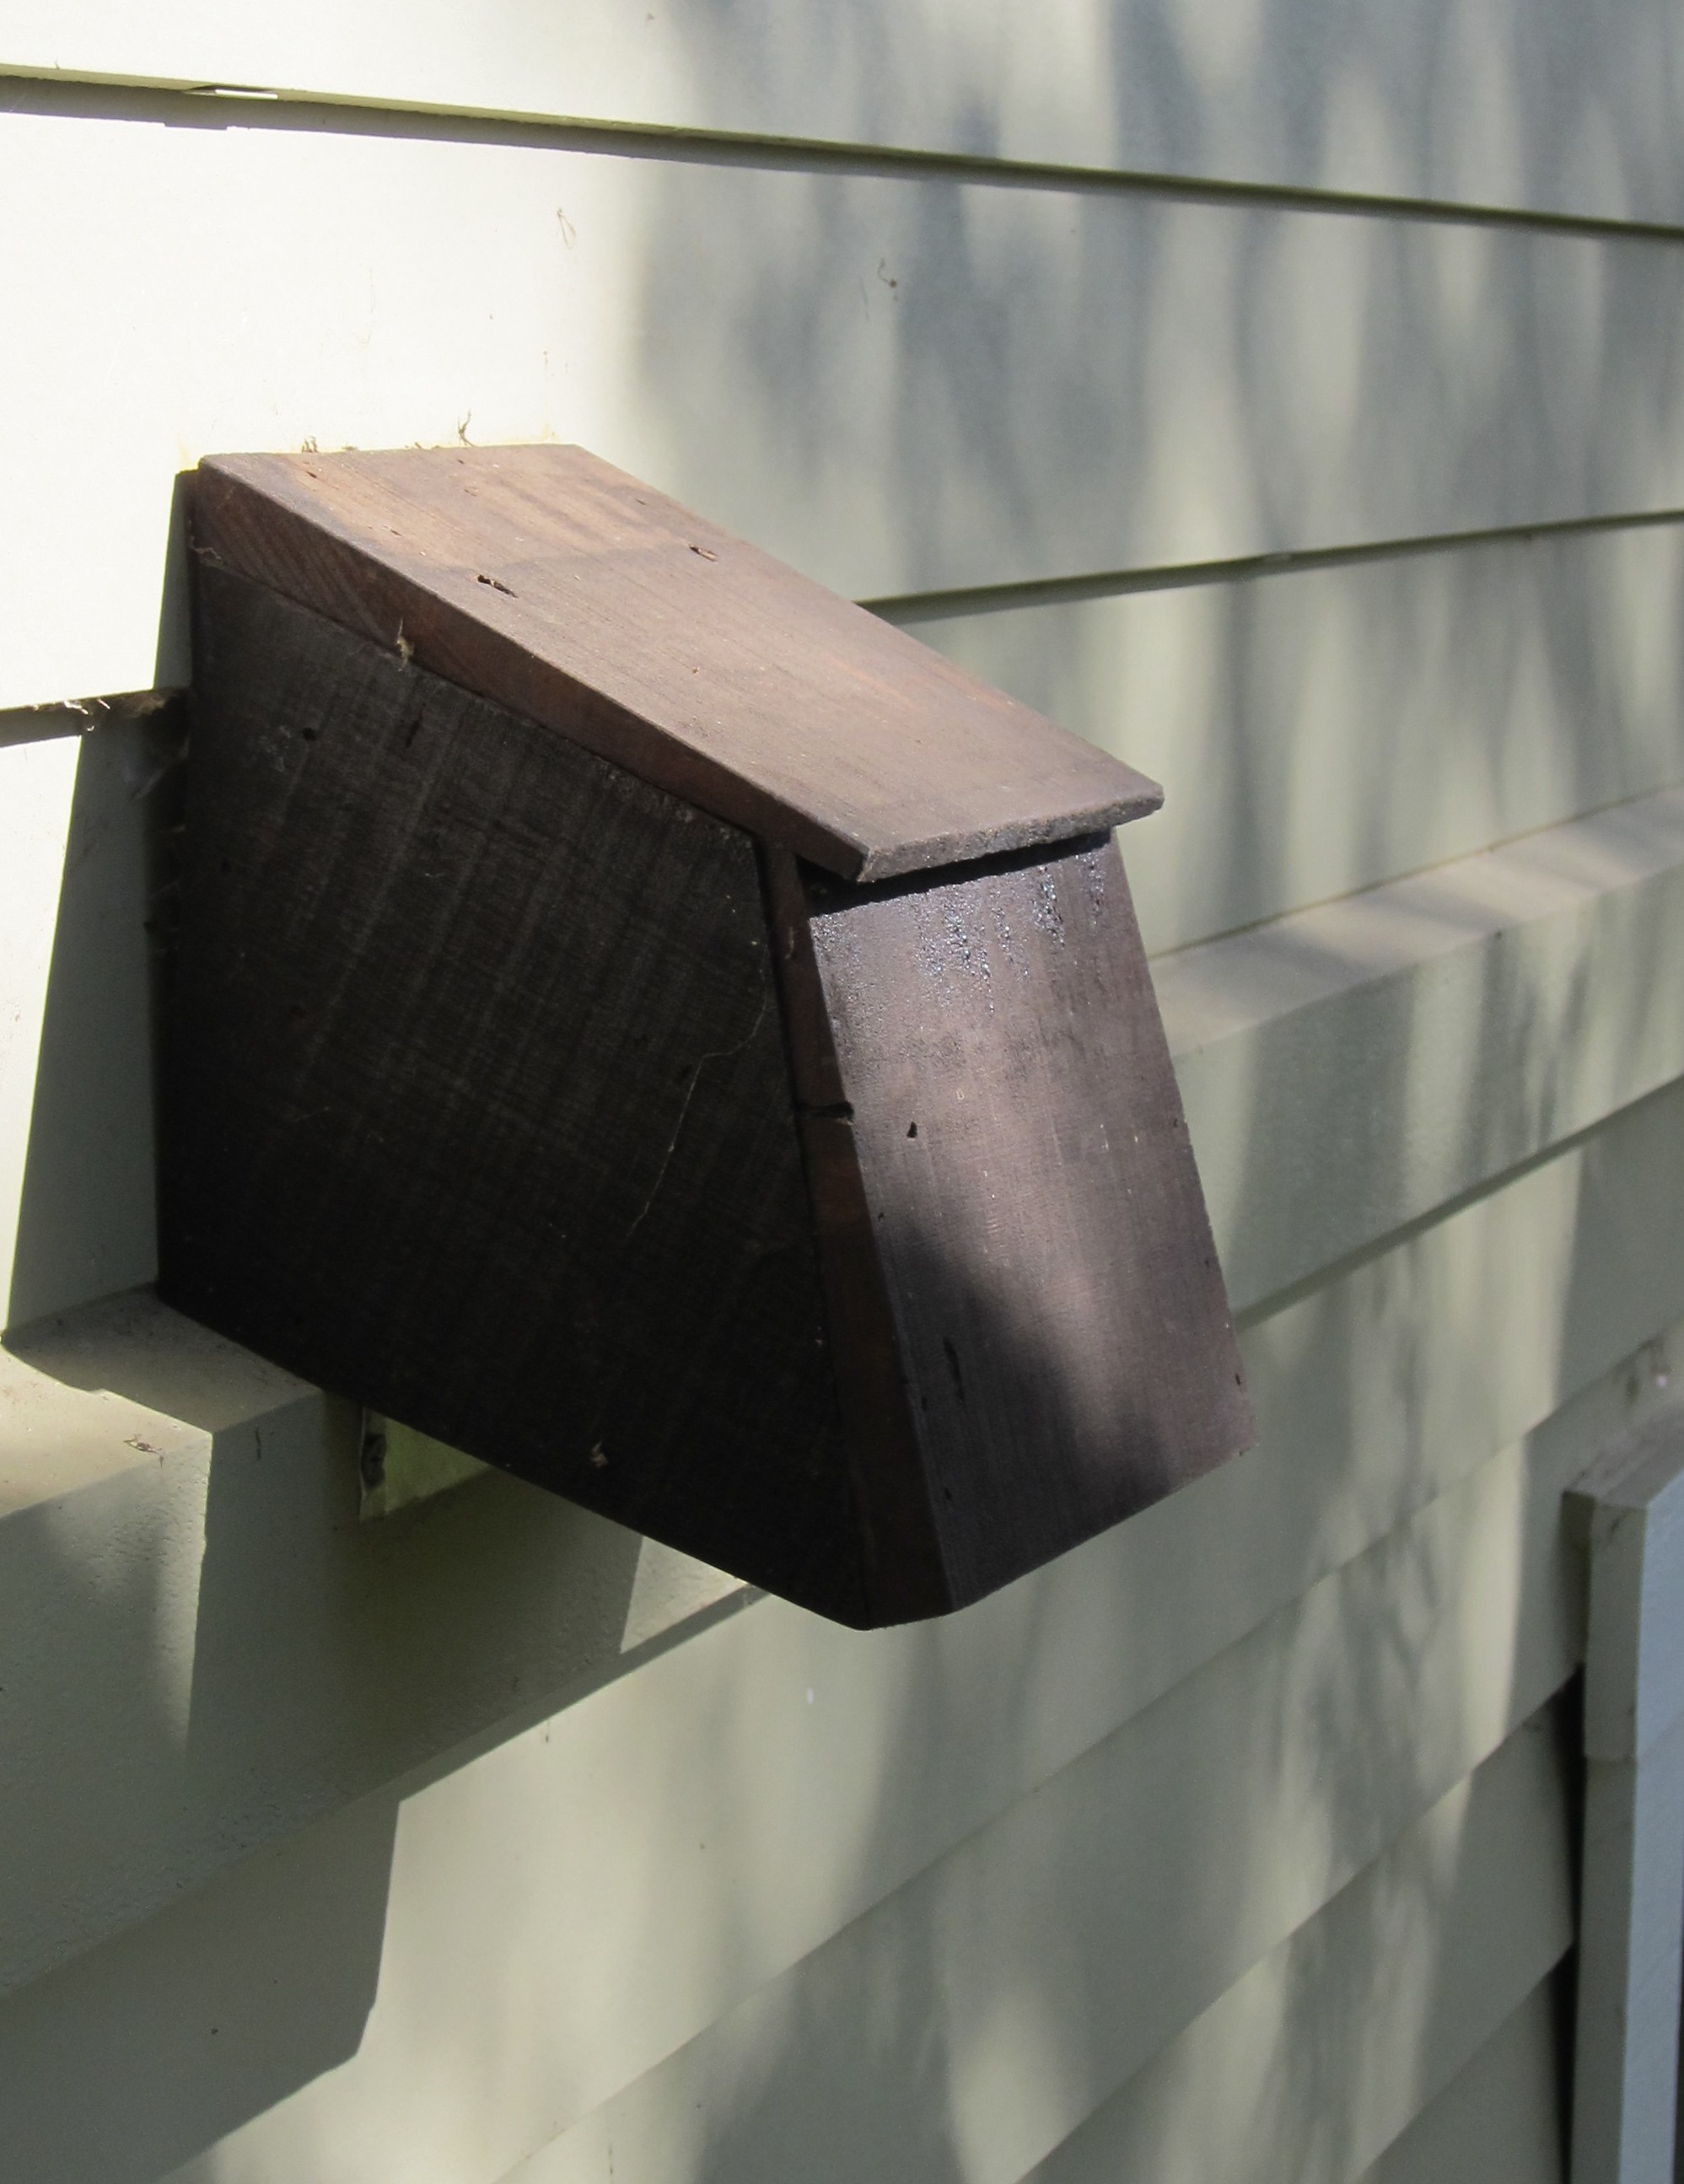
The builder took the liberty to use some of the 100 year old salvaged redwood siding from my house in Berkeley to make this cute little vent cover
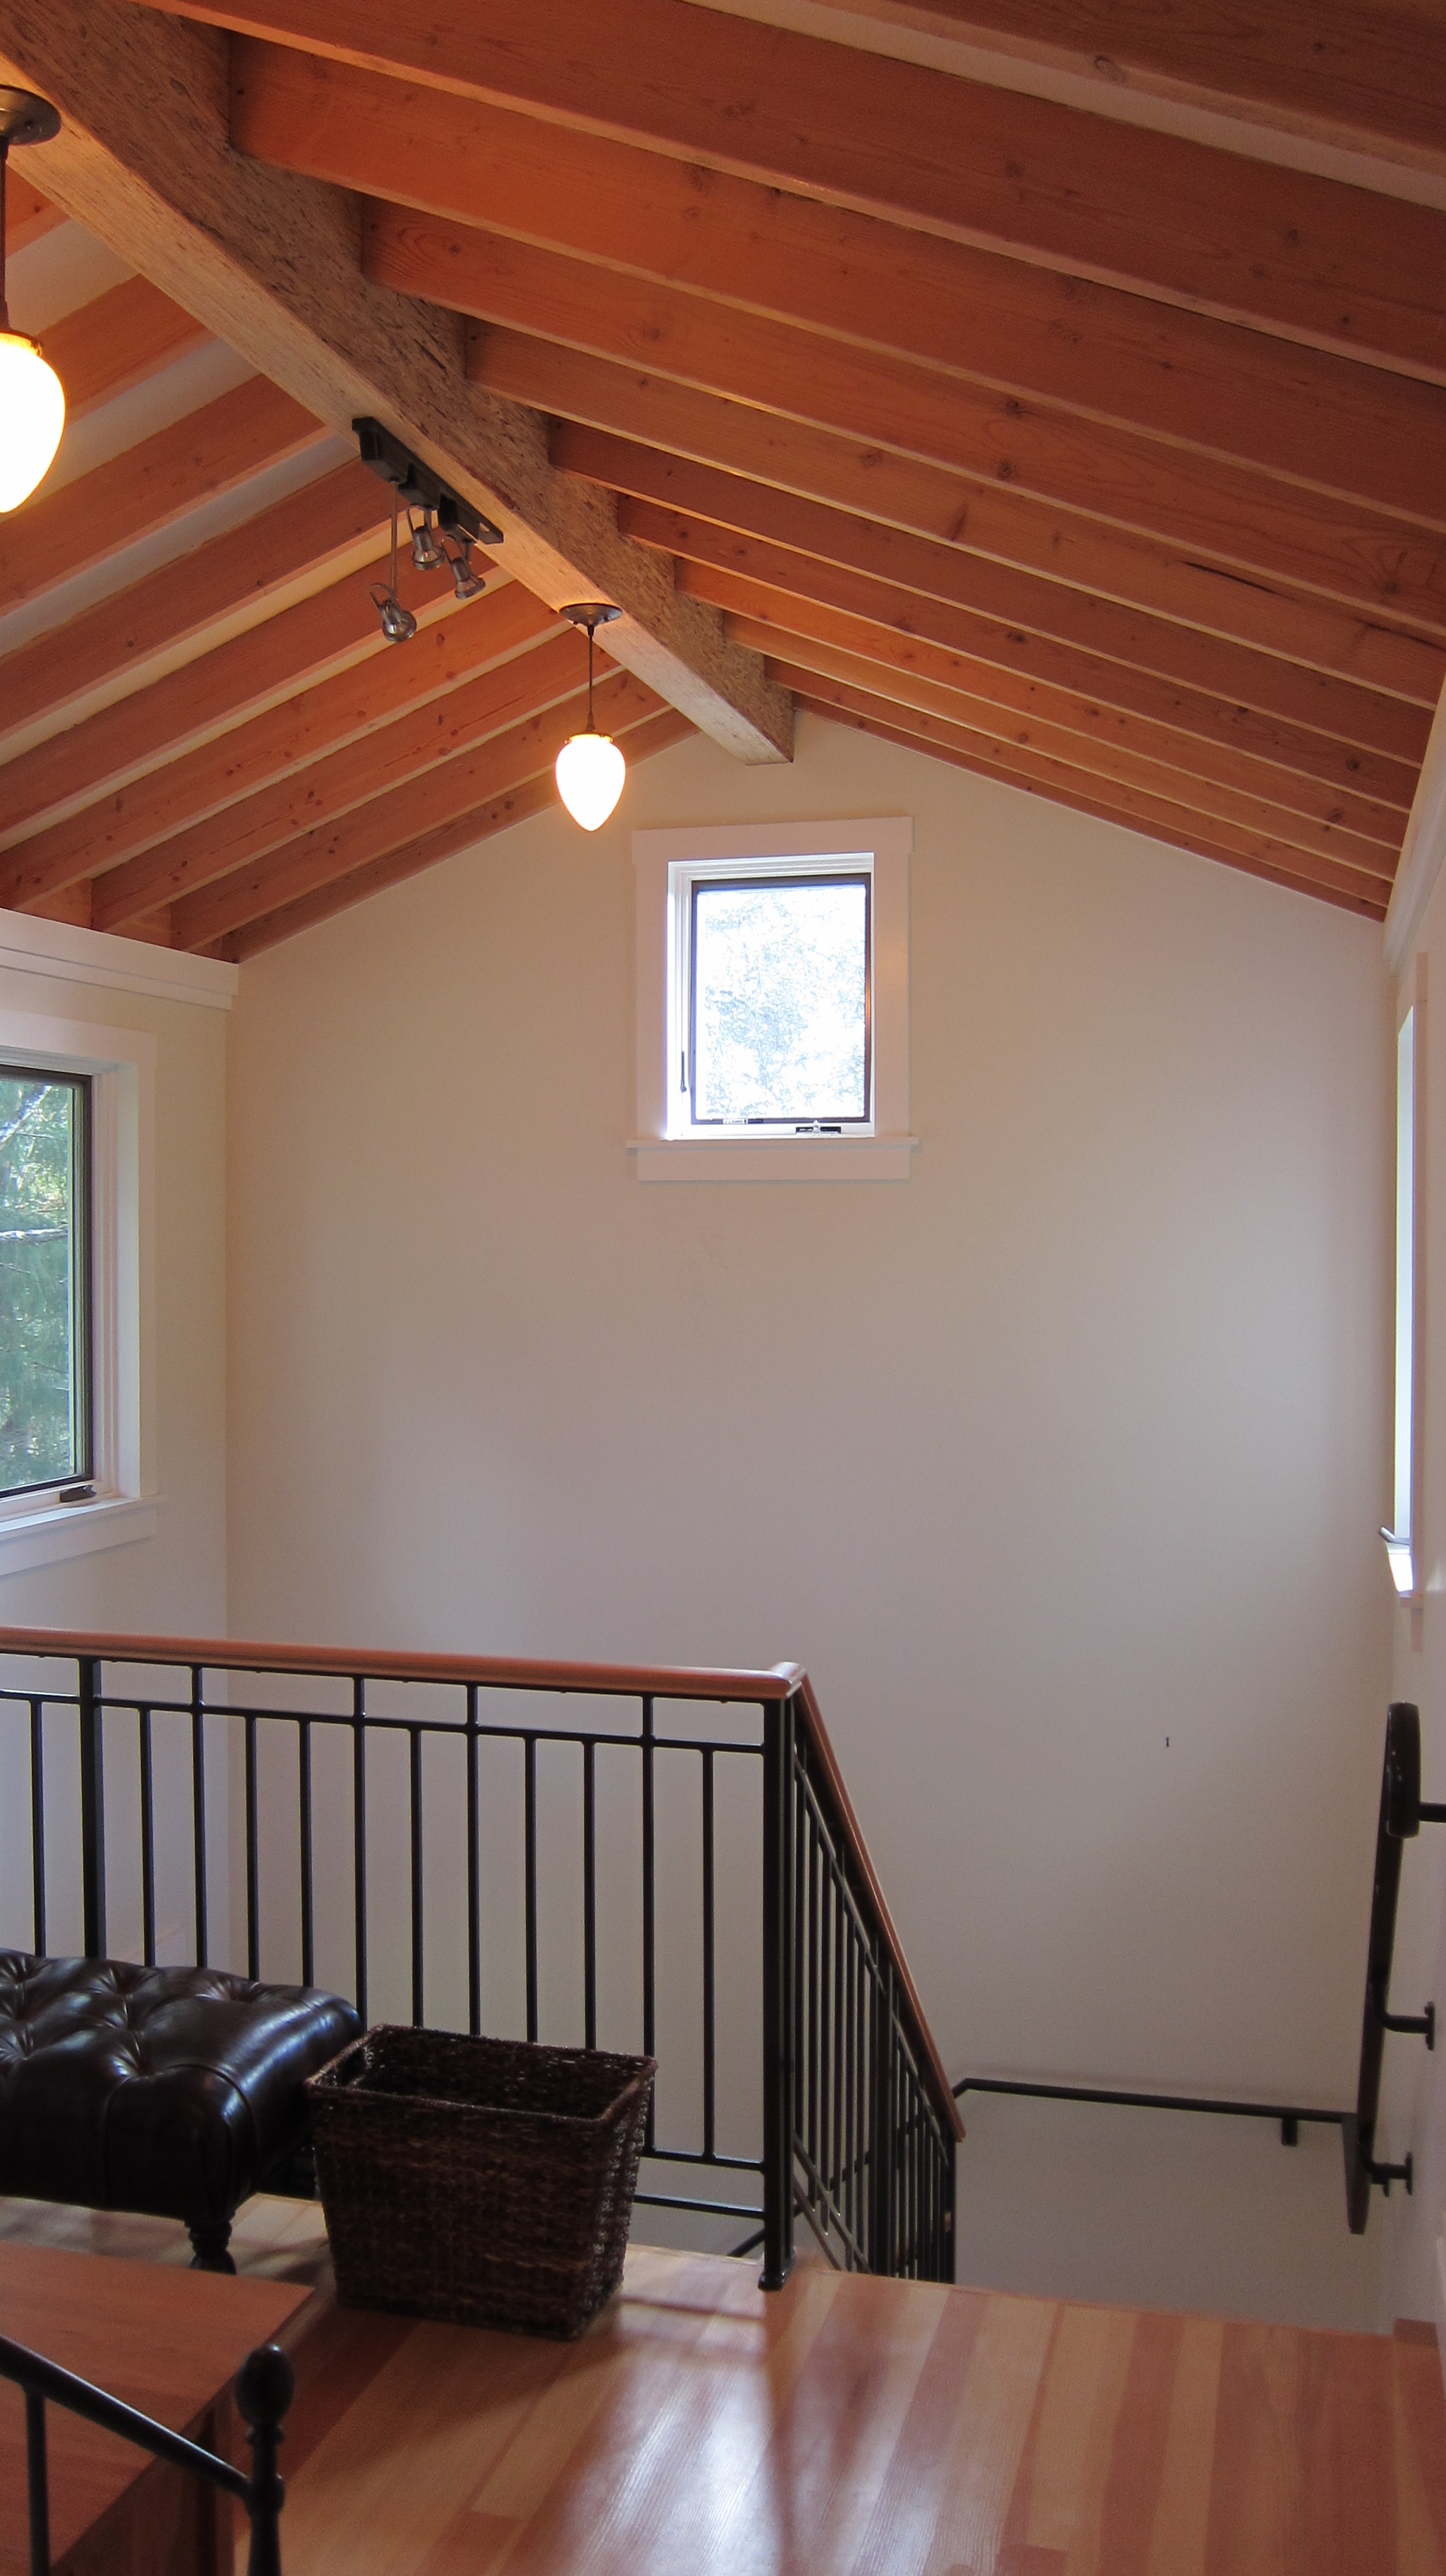
Still no art on the tall southern wall. stay posted. I think a painting will be installed soon
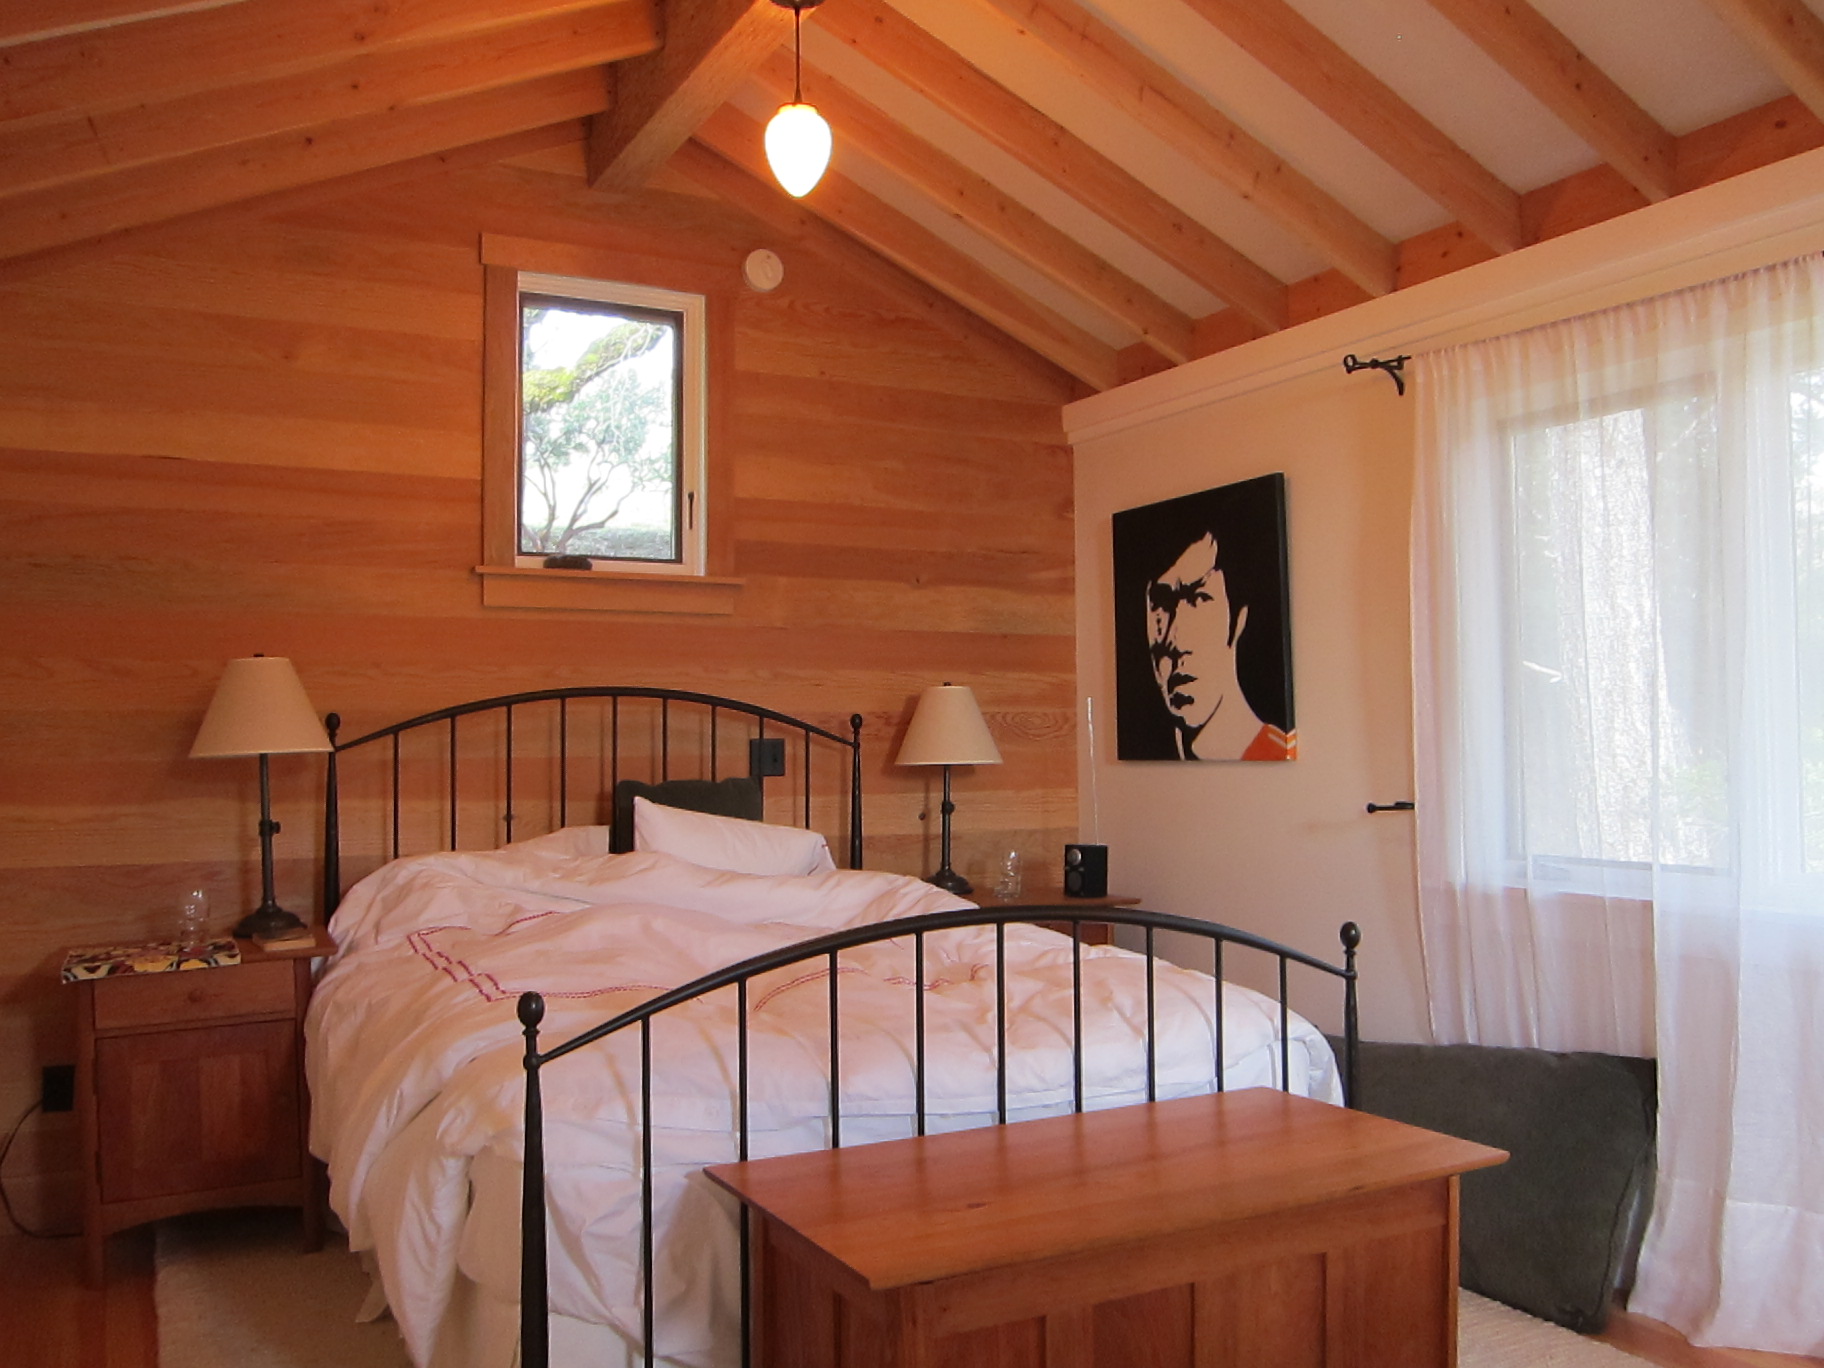
The loft above has been furnished too! complete with a painting of bruce lee and sheer curtains!
Posted in Found Objects, tagged green, humor, lighting design, Richmond, signs on January 14, 2011| 2 Comments »
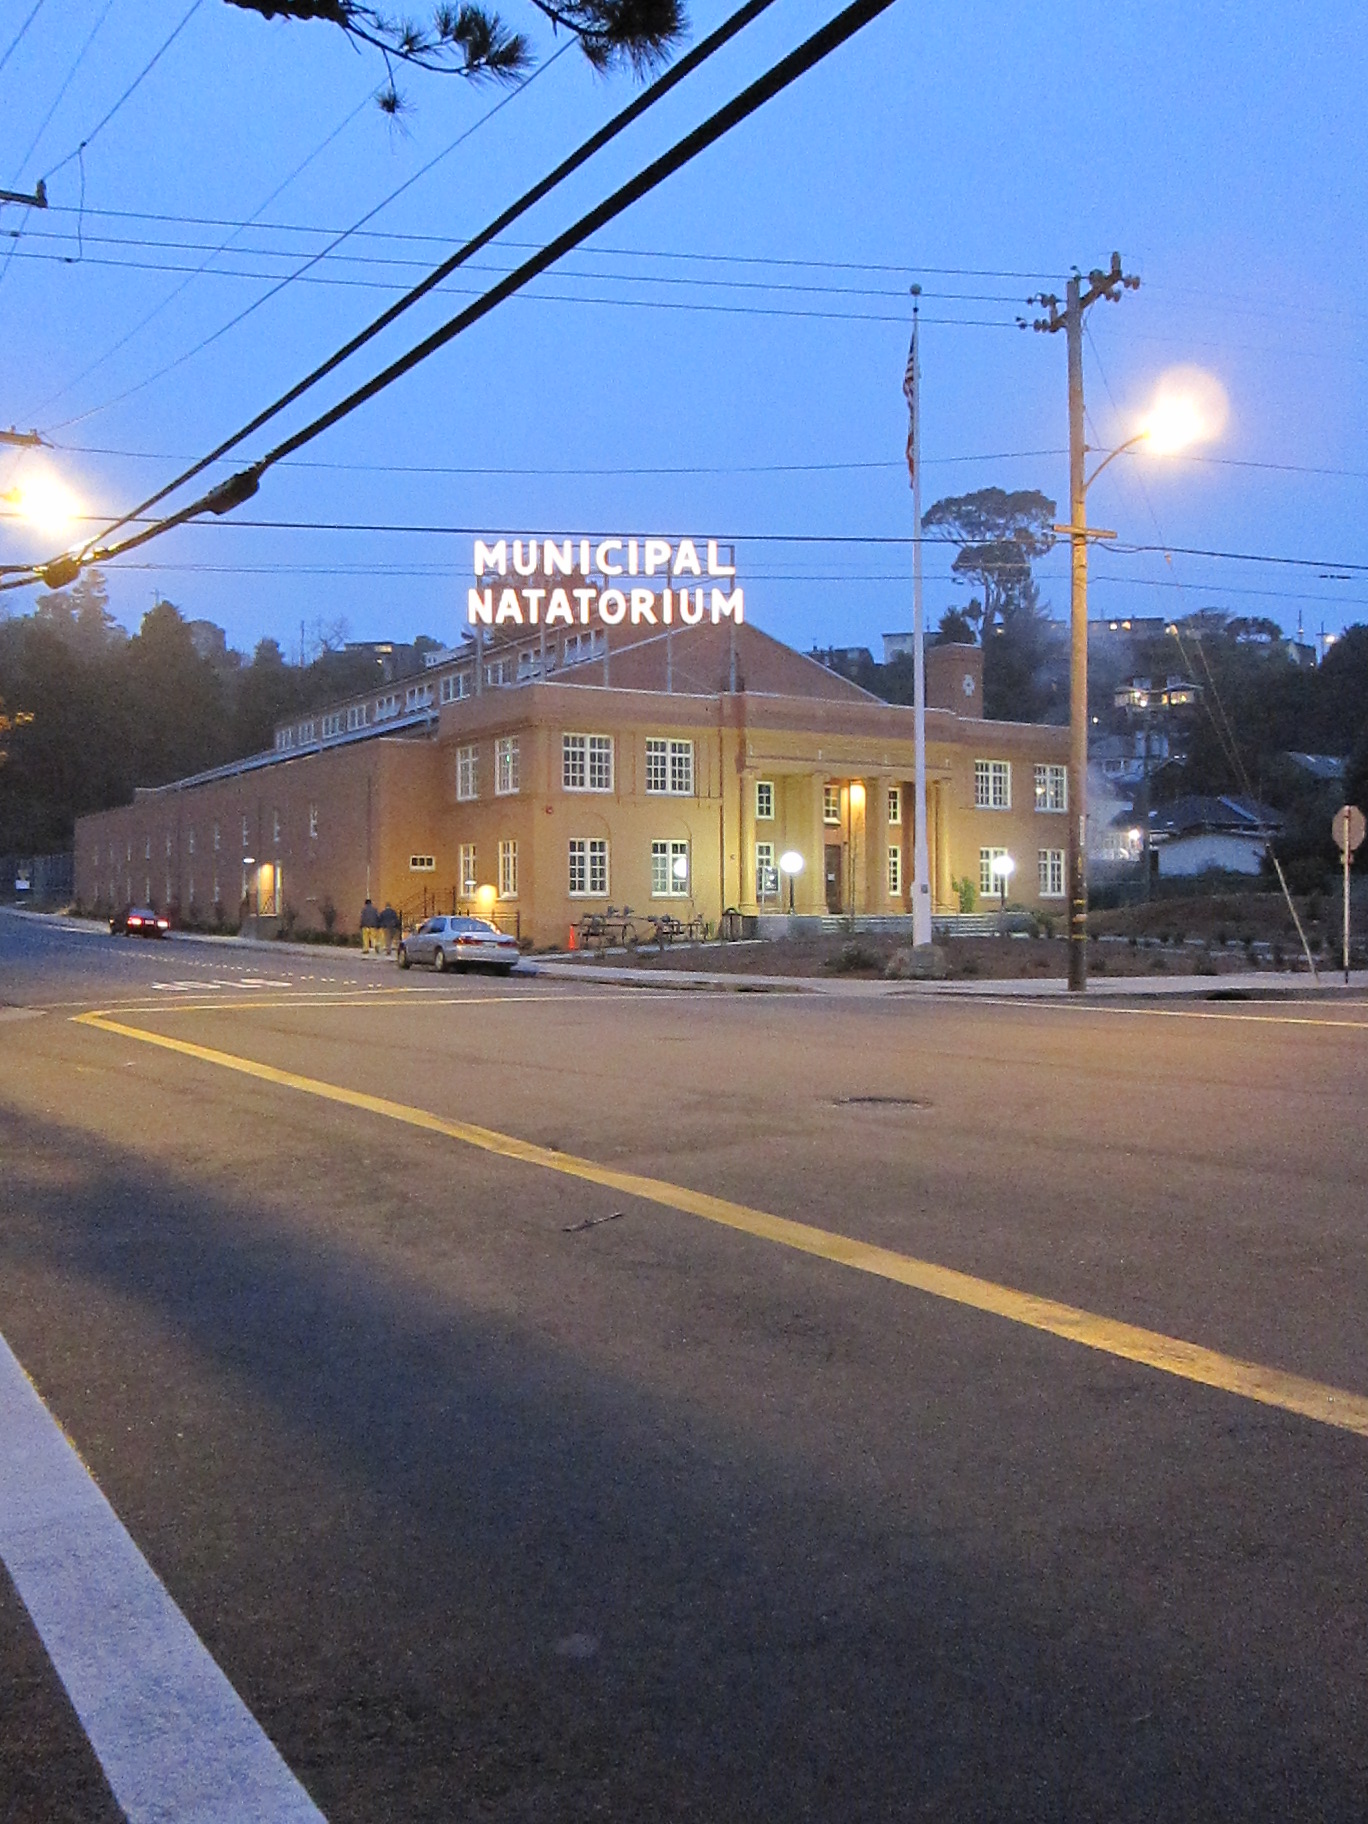 The public swimming pool in Point Richmond reopened with a grand celebration recently. In the interior, the beautiful structure is washed with daylight, and a floor to ceiling mural at one end by John Wehrle really completes the experience. I took a photo of the huge lighted sign the other night because it amused me. Maybe more buildings should be clearly labeled like this. I’ve considered it for my house, in part because I like to paint. The street numbers could be 8″ high and painted in glow in the dark paint. We could bring in a new era of sign painting arts and put neon sign makers to work. I’m not sure all the signs should be mounted at an angle to the building like this…and they could be slightly more subtle perhaps….but they should all be as beautiful as possible. No shiny plastic.