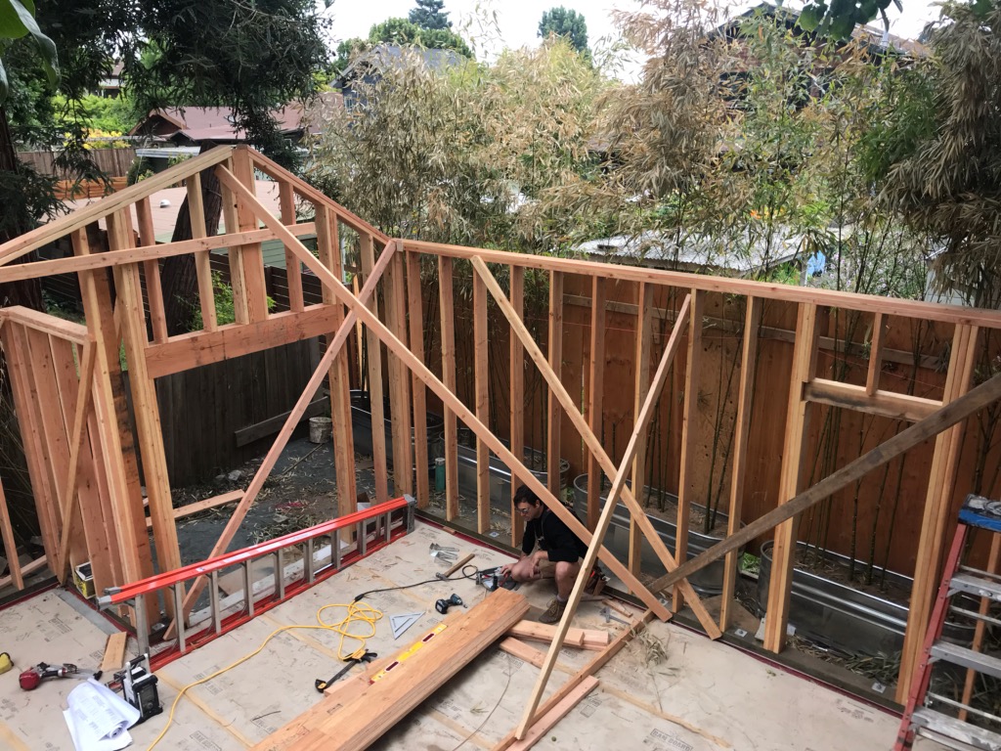
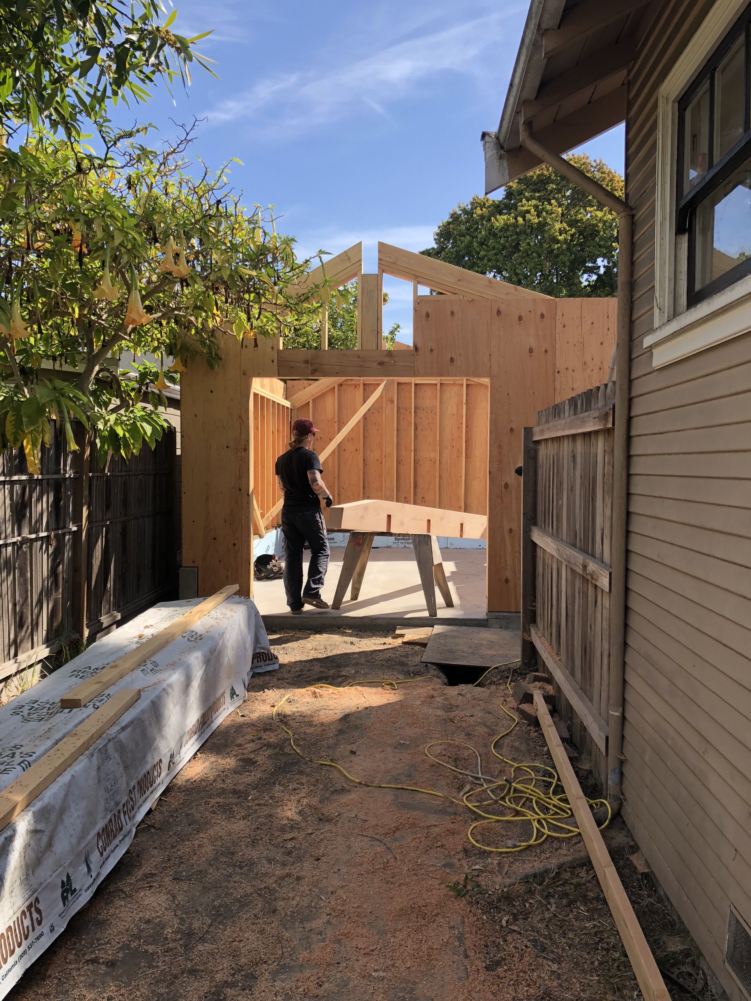
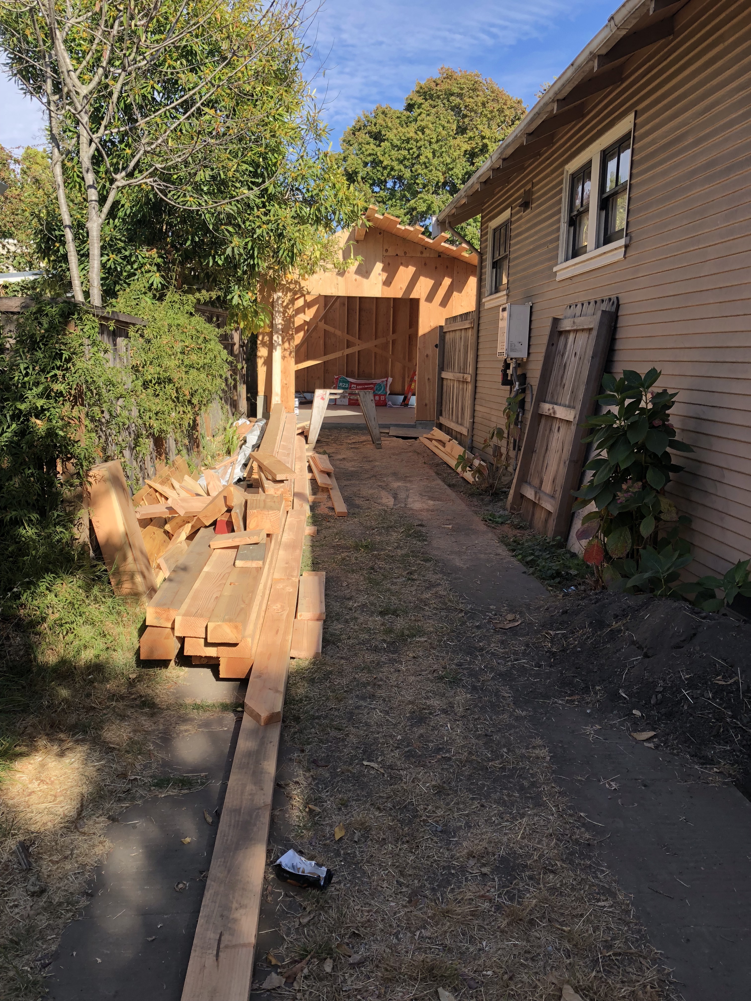
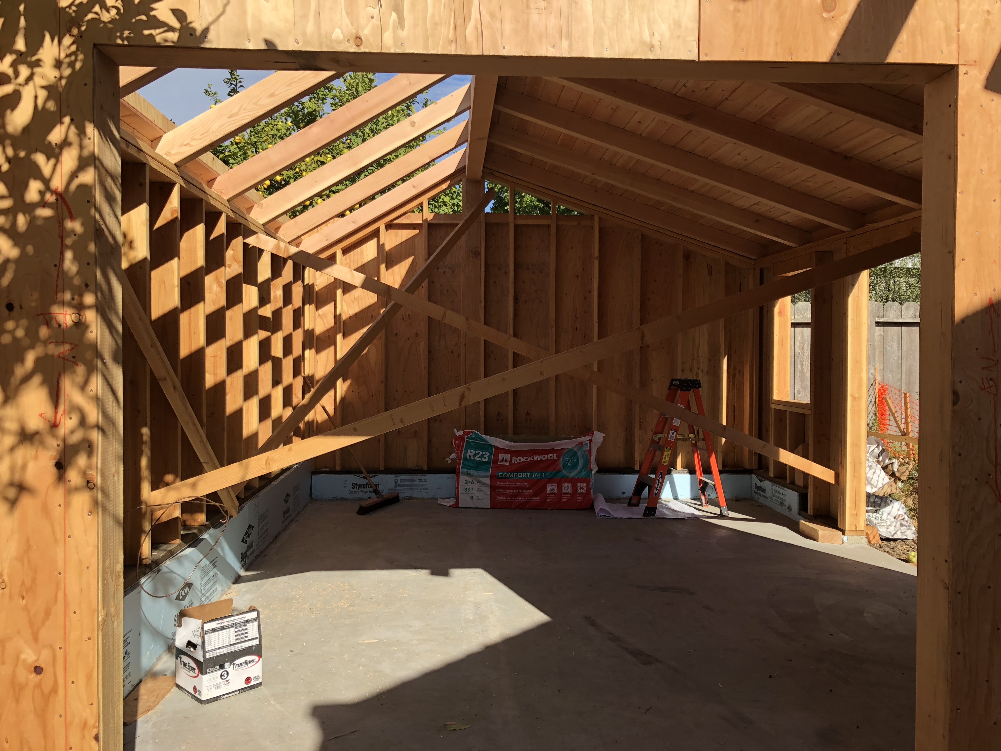


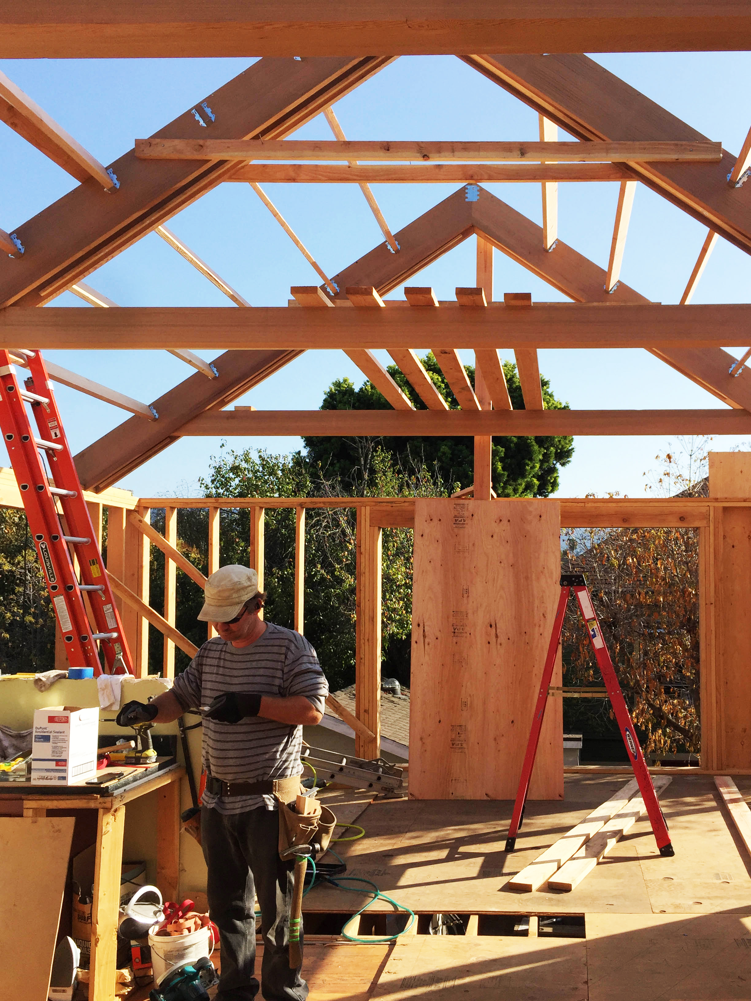
McBride Construction (and others…foundation by Caliber Structural and rough plumbing by Braco Plumbing) have this 484 SF ADU well on its way . It’s nice to see it take form. You can’t see one green innovation that is hidden under the slab. Instead of rigid foam insulation we used rigid rockwool. Concrete is high volume flyash. The framing lumber is FSC certified. The building will get a blower door test and it must meet a high standard for air tightness. (You can still open the window or turn on the ERV for fresh air, but your air won’t be trickling in through dusty cracks and crevices) Stay tuned for more. .
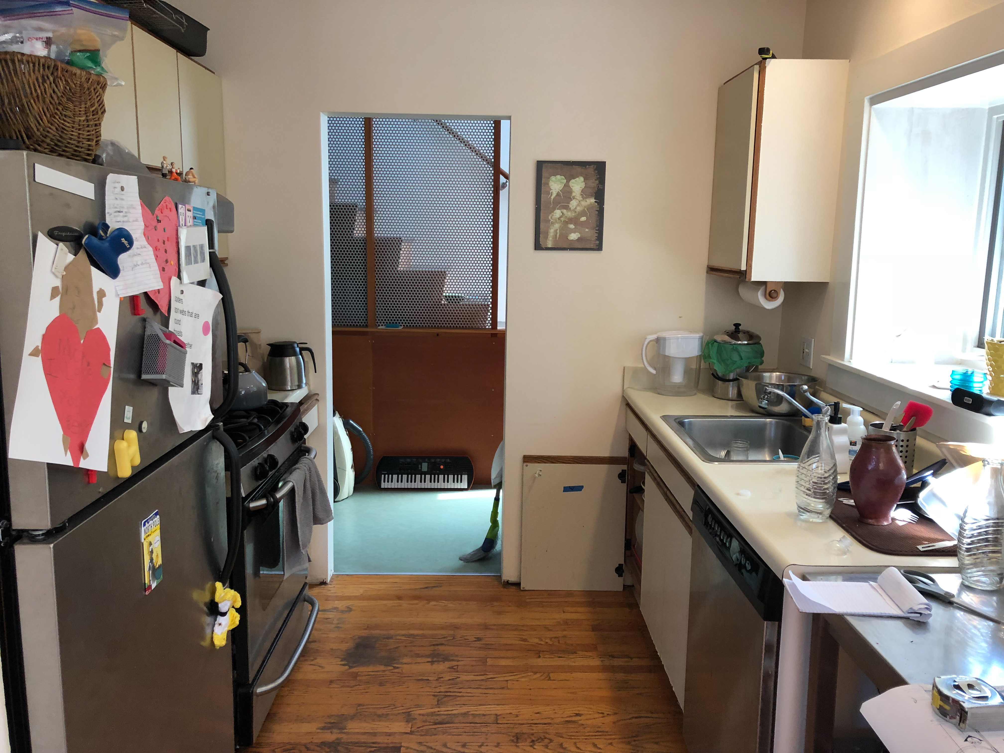
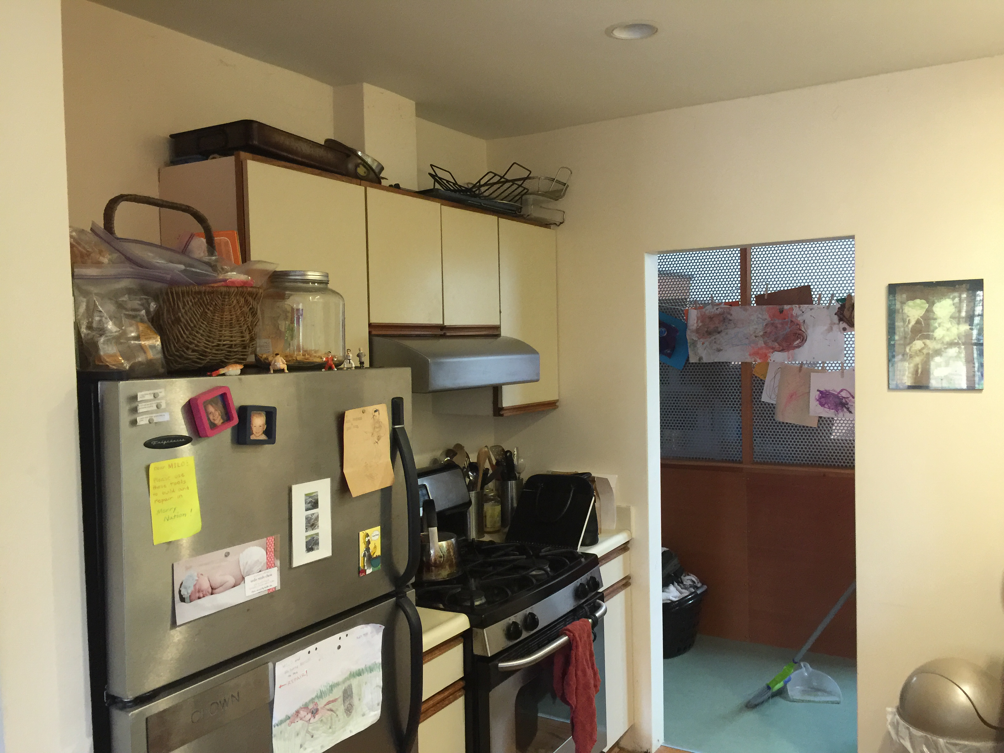
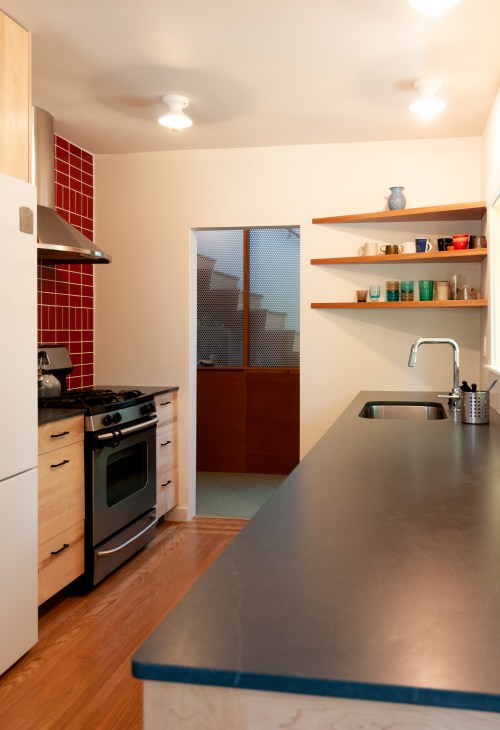
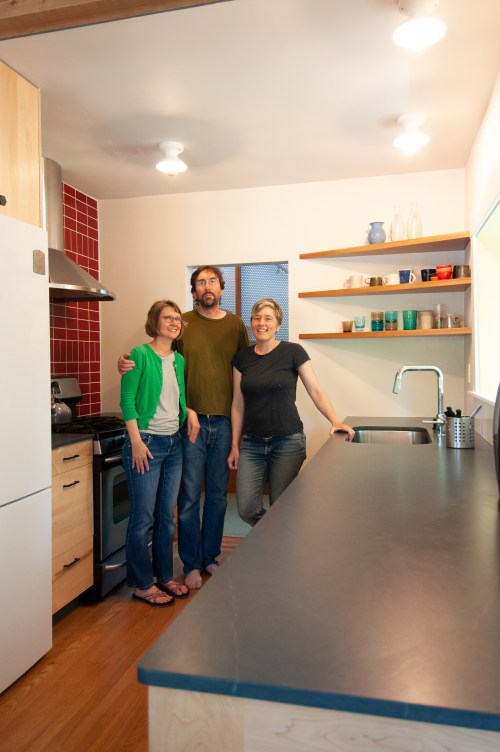

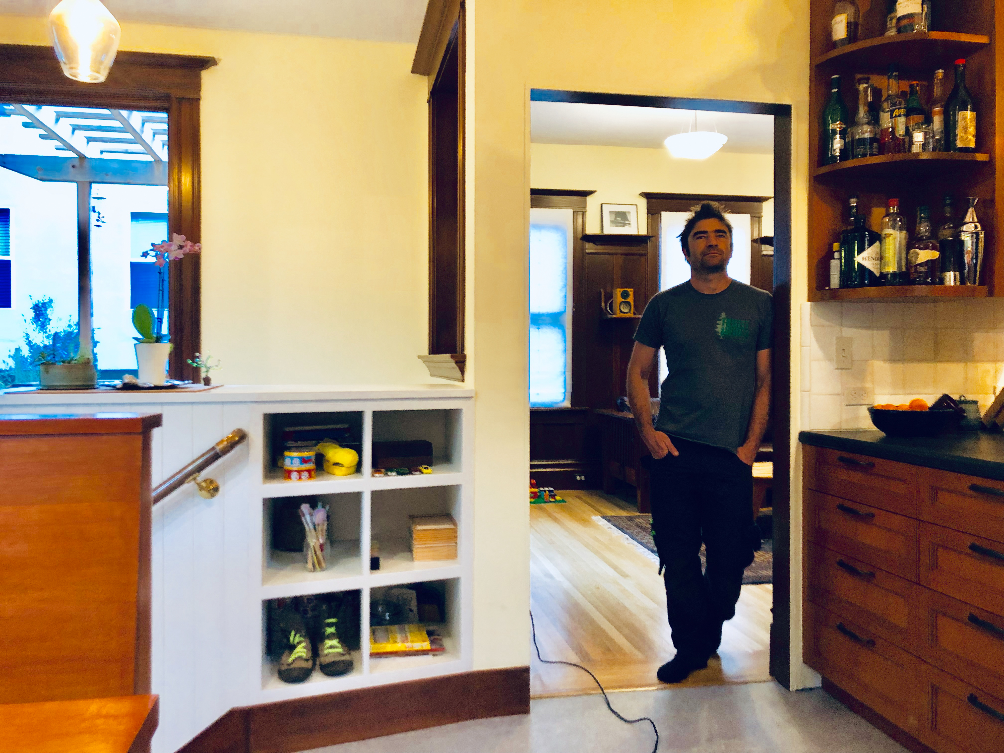
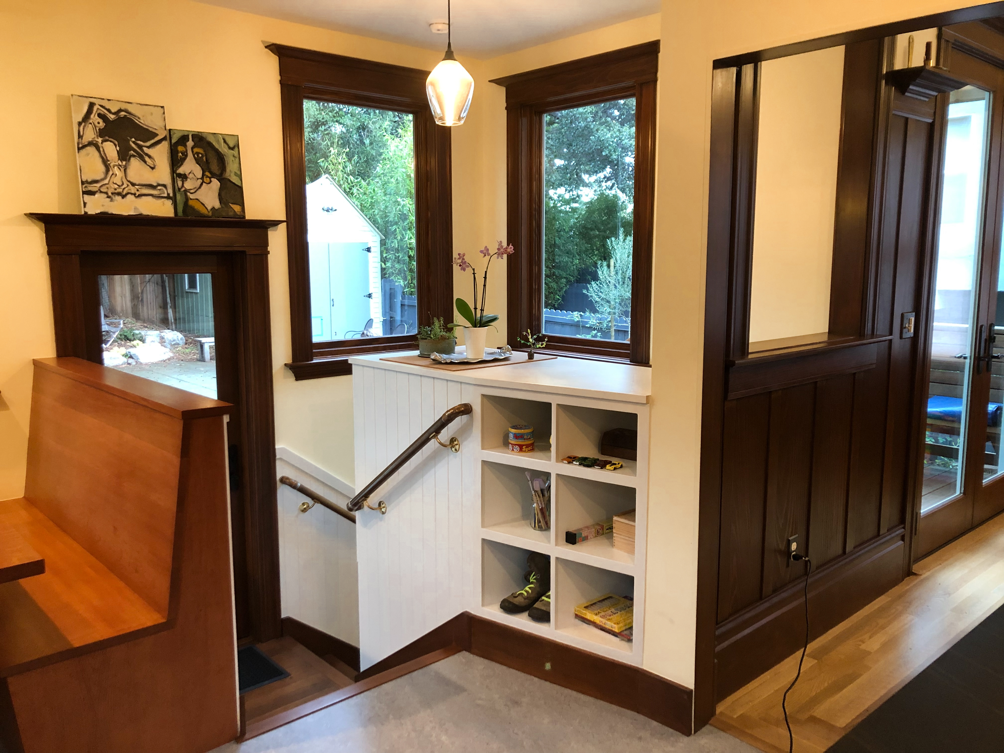
This small kitchen is in the center of a small house. The house had been lovingly and artistically updated over the years, but the owners were waiting for the right time to tackle the kitchen. The budget was tight, but the owners had a lot of energy for carefully considering every detail and the contractor, Steve Coleman, was the perfect fit. He had the skill and the patience to accomplish it all.
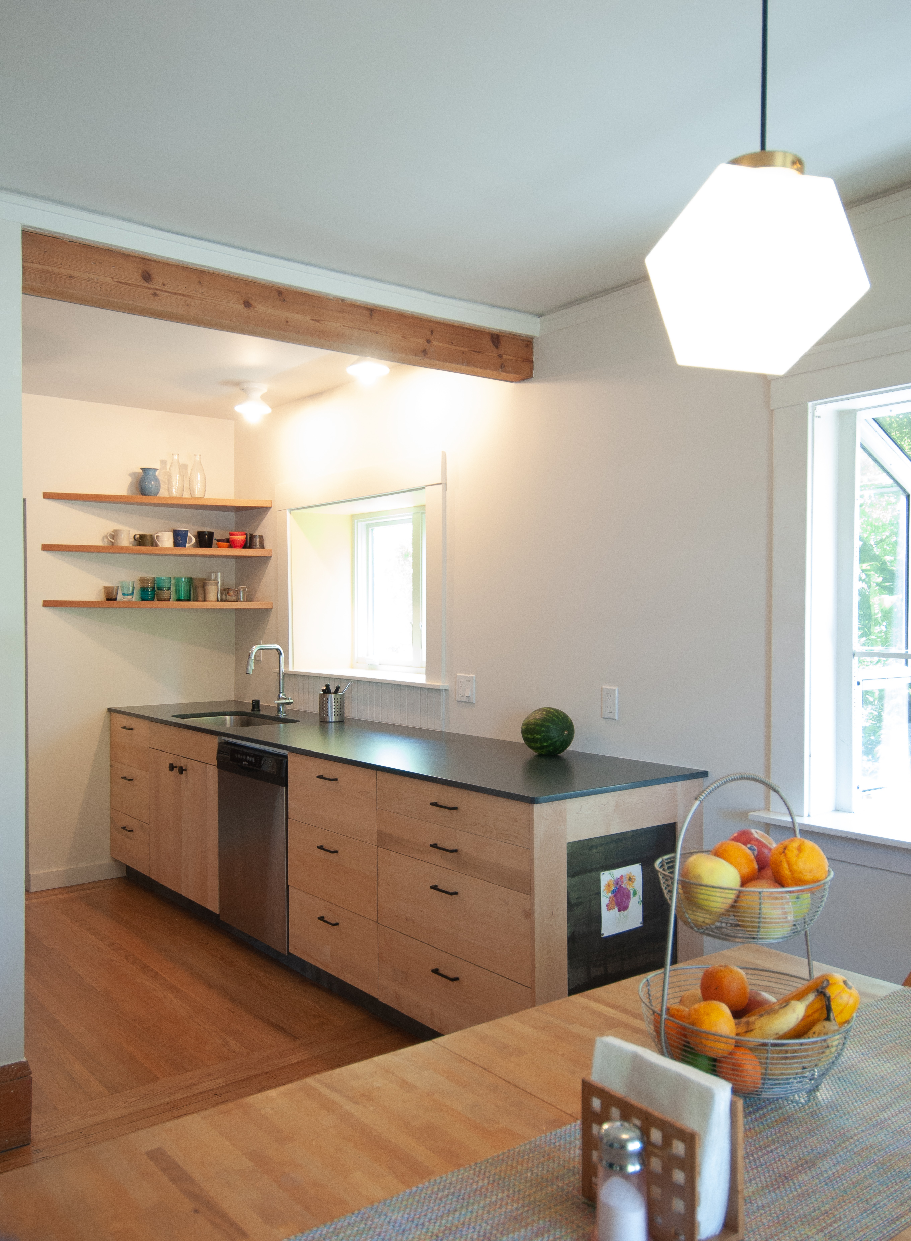
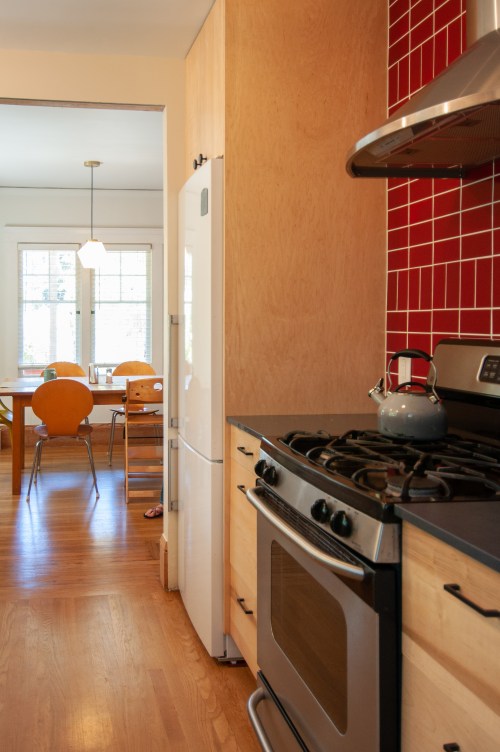
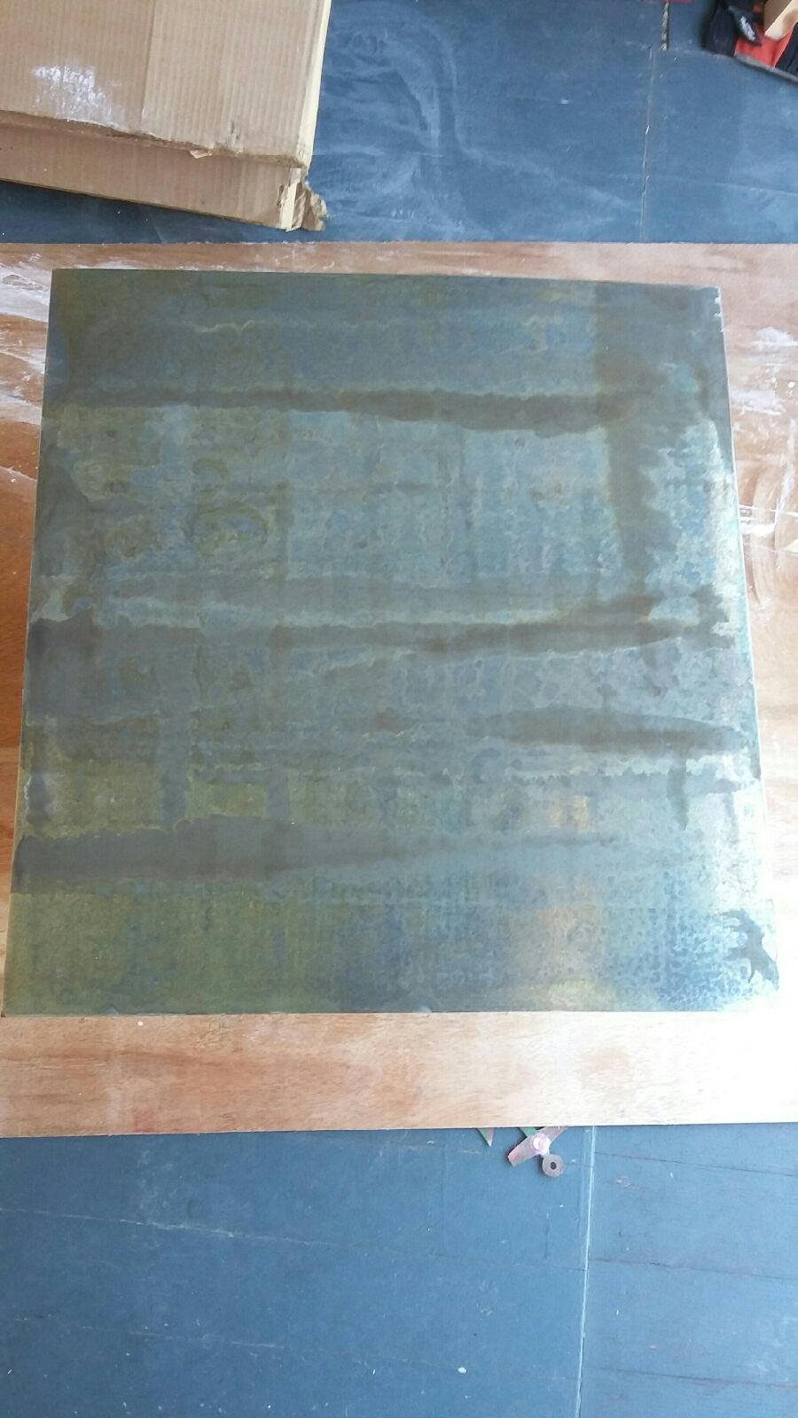
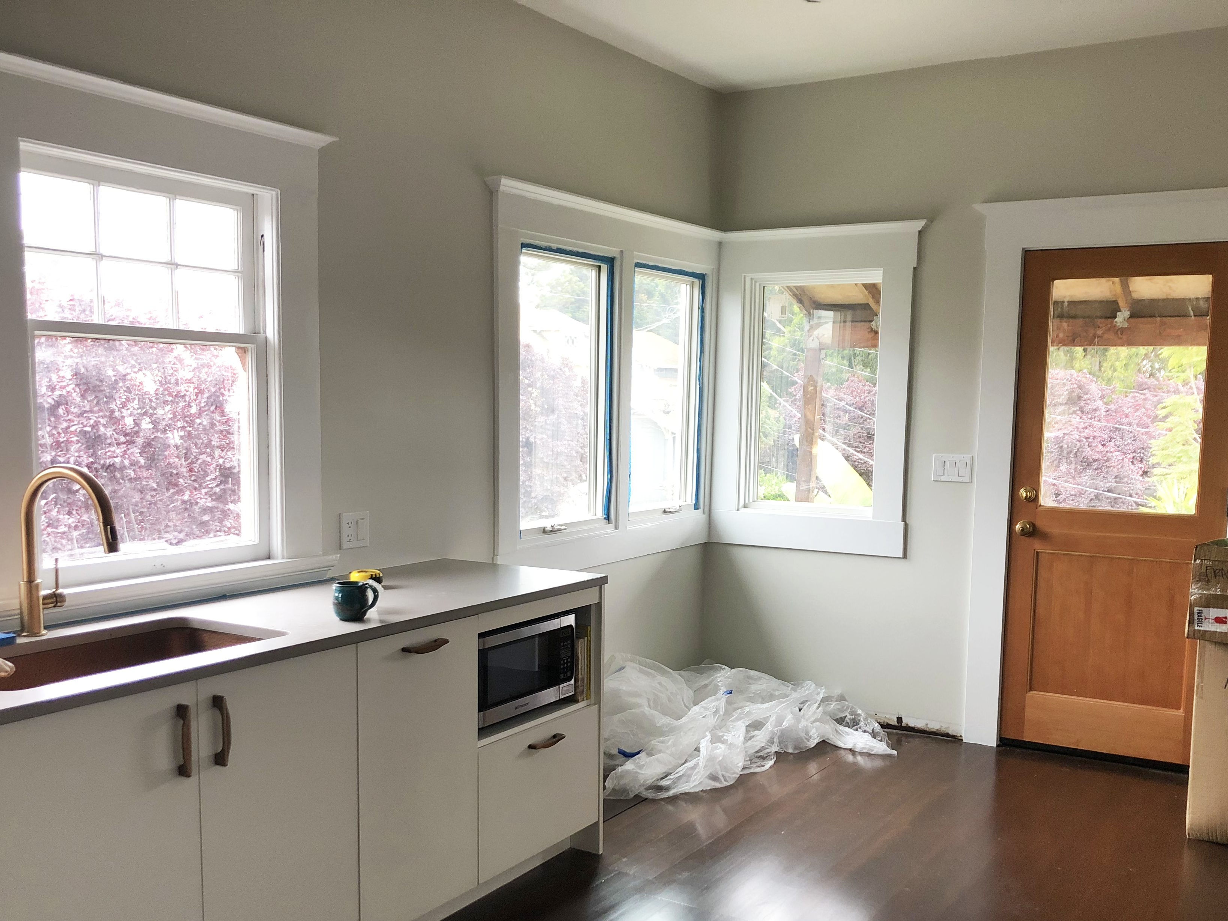
Most of the cabinet boxes are standard IKEA with the faces upgraded by Steve. The mahogany corner shelves and the refrigerator side panel and upper cabinet are custom made. The cabinet kick and the end panel are zinc with patina. (The end panel has steel behind the zinc so that it is magnetic for displaying pictures) The dark metal kick is quite visible from the entry and livingroom…but by visible I mean it actually nicely disappears into the shadows. Fluorescent recessed lights and dated dining table lighting have been upgraded beautifully. The deep window at the sink got a splash of pale yellow with vertical white tiles below. The range side got a bright red tiled backsplash. The improved below counter storage allowed for the elimination of the cabinets surrounding the cooking area. The range and dishwasher were saved, but a new taller and shallower refrigerator improves the space. The long counter on the sink side is 6 inches deeper than normal which yields more counter space for working and for objects such as toasters and fruit baskets. (Some objects were removed for the photoshoot)
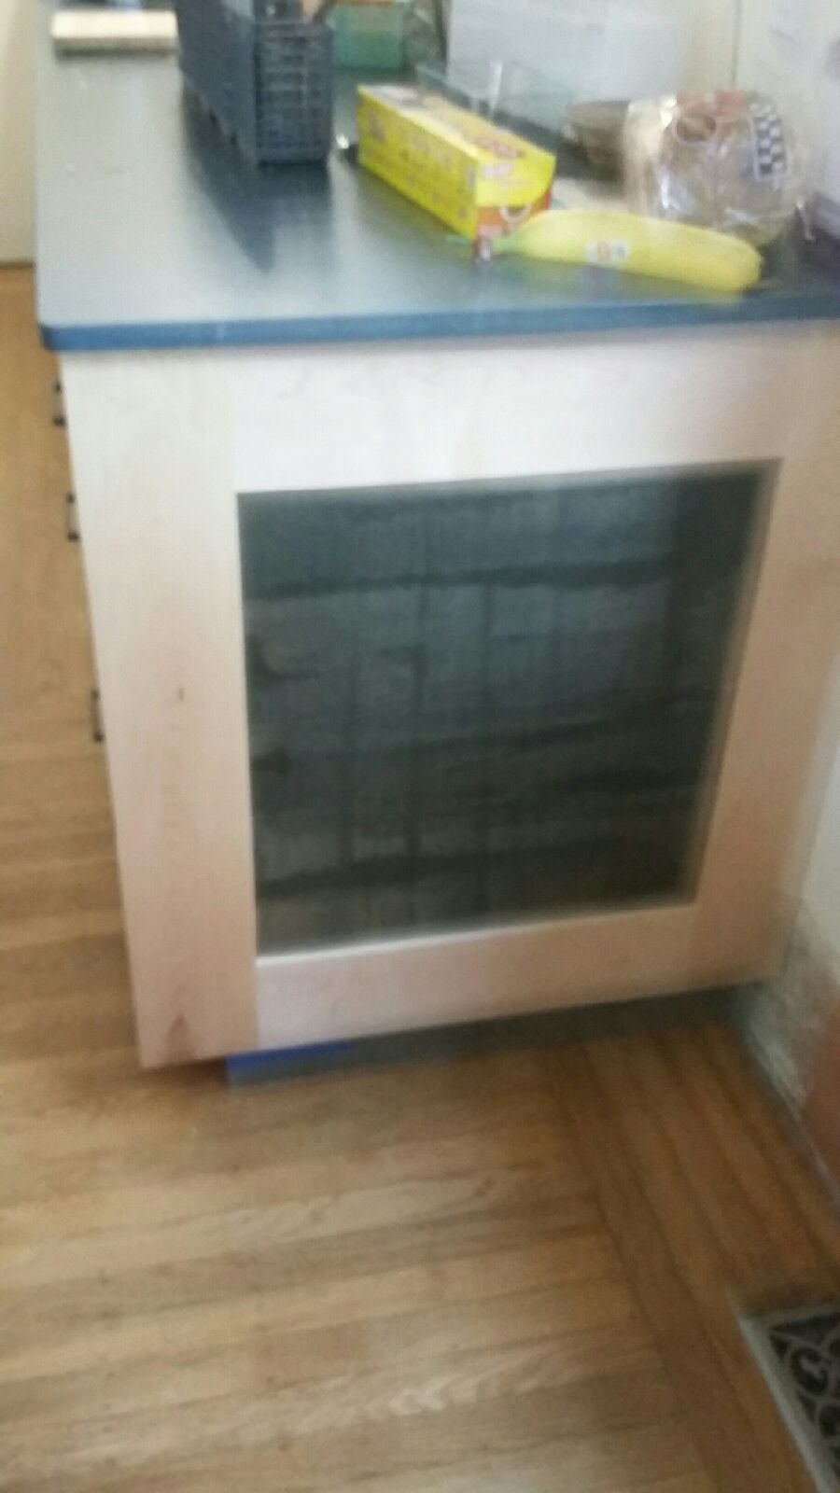
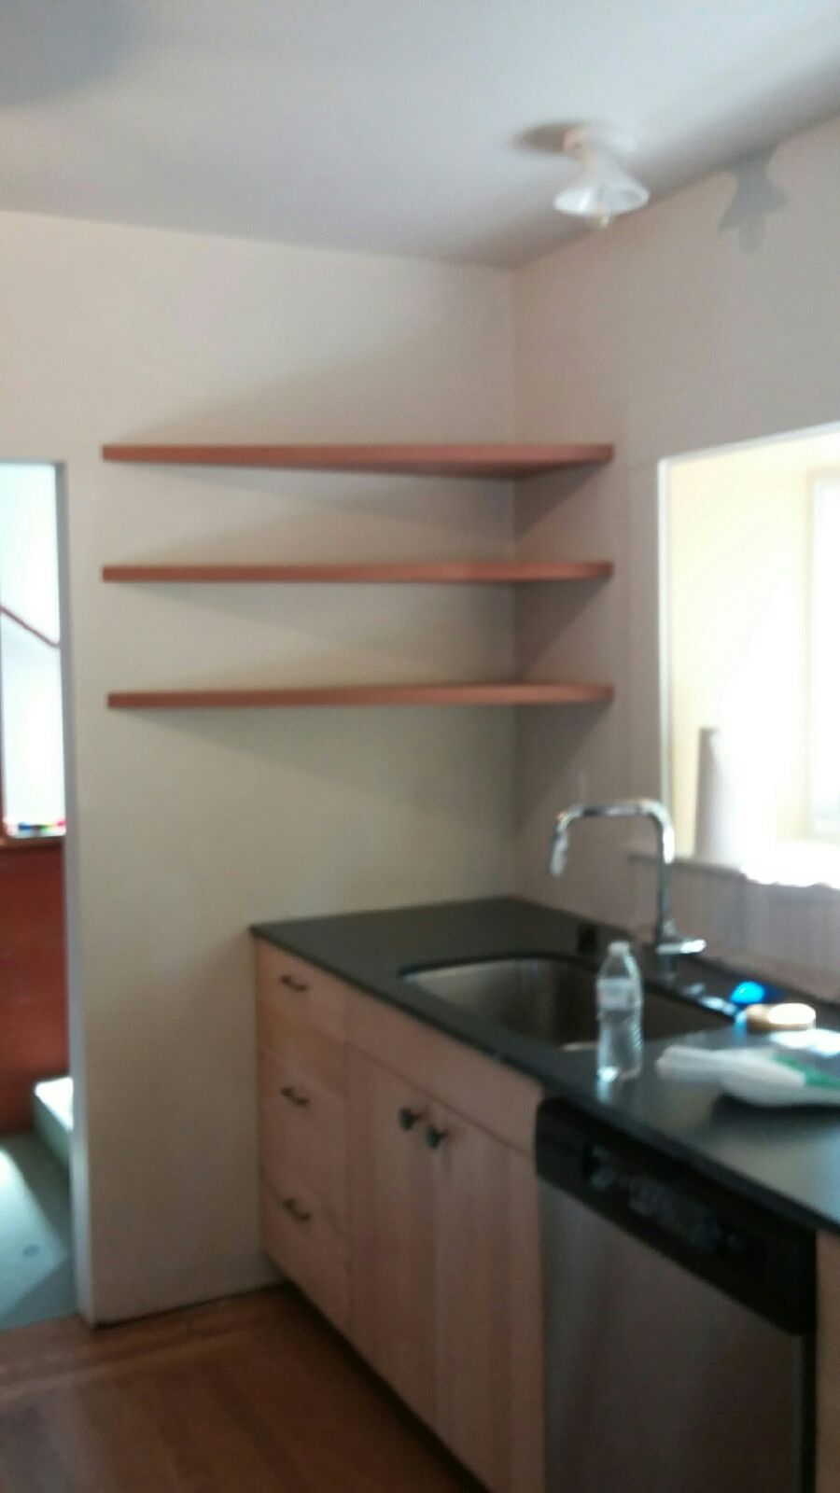
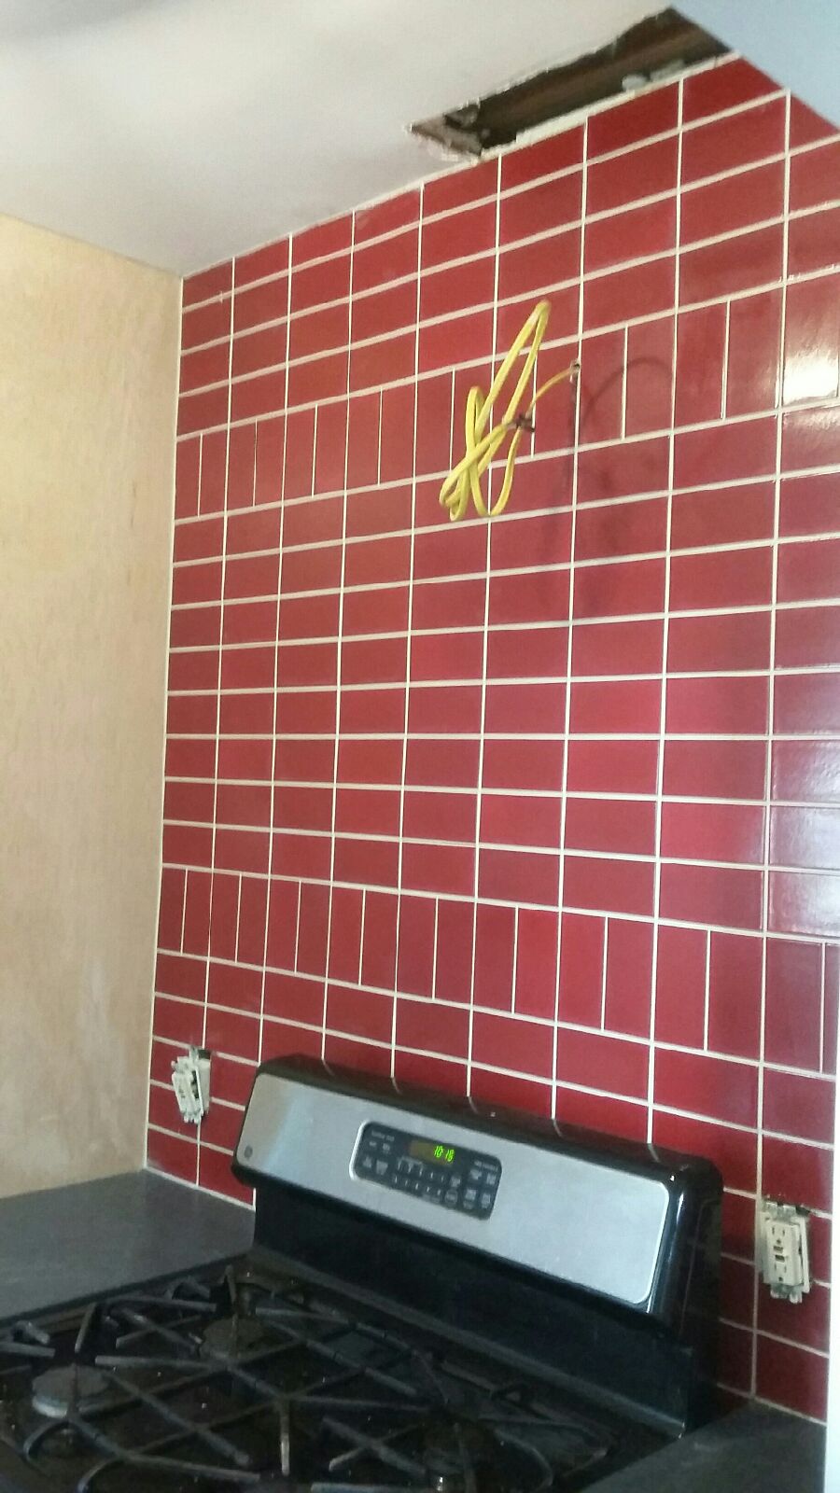
The builder sent me these first 4 snapshots…hopefully I’ll be able to photograph the finished project soon.
Zinc sheet with patina
Zinc panel installed
mahogony triangle shelves in the corner – lots of storage, clean and simple, counter still open for work
red heath tile backsplash behind the range (existing range to remain)
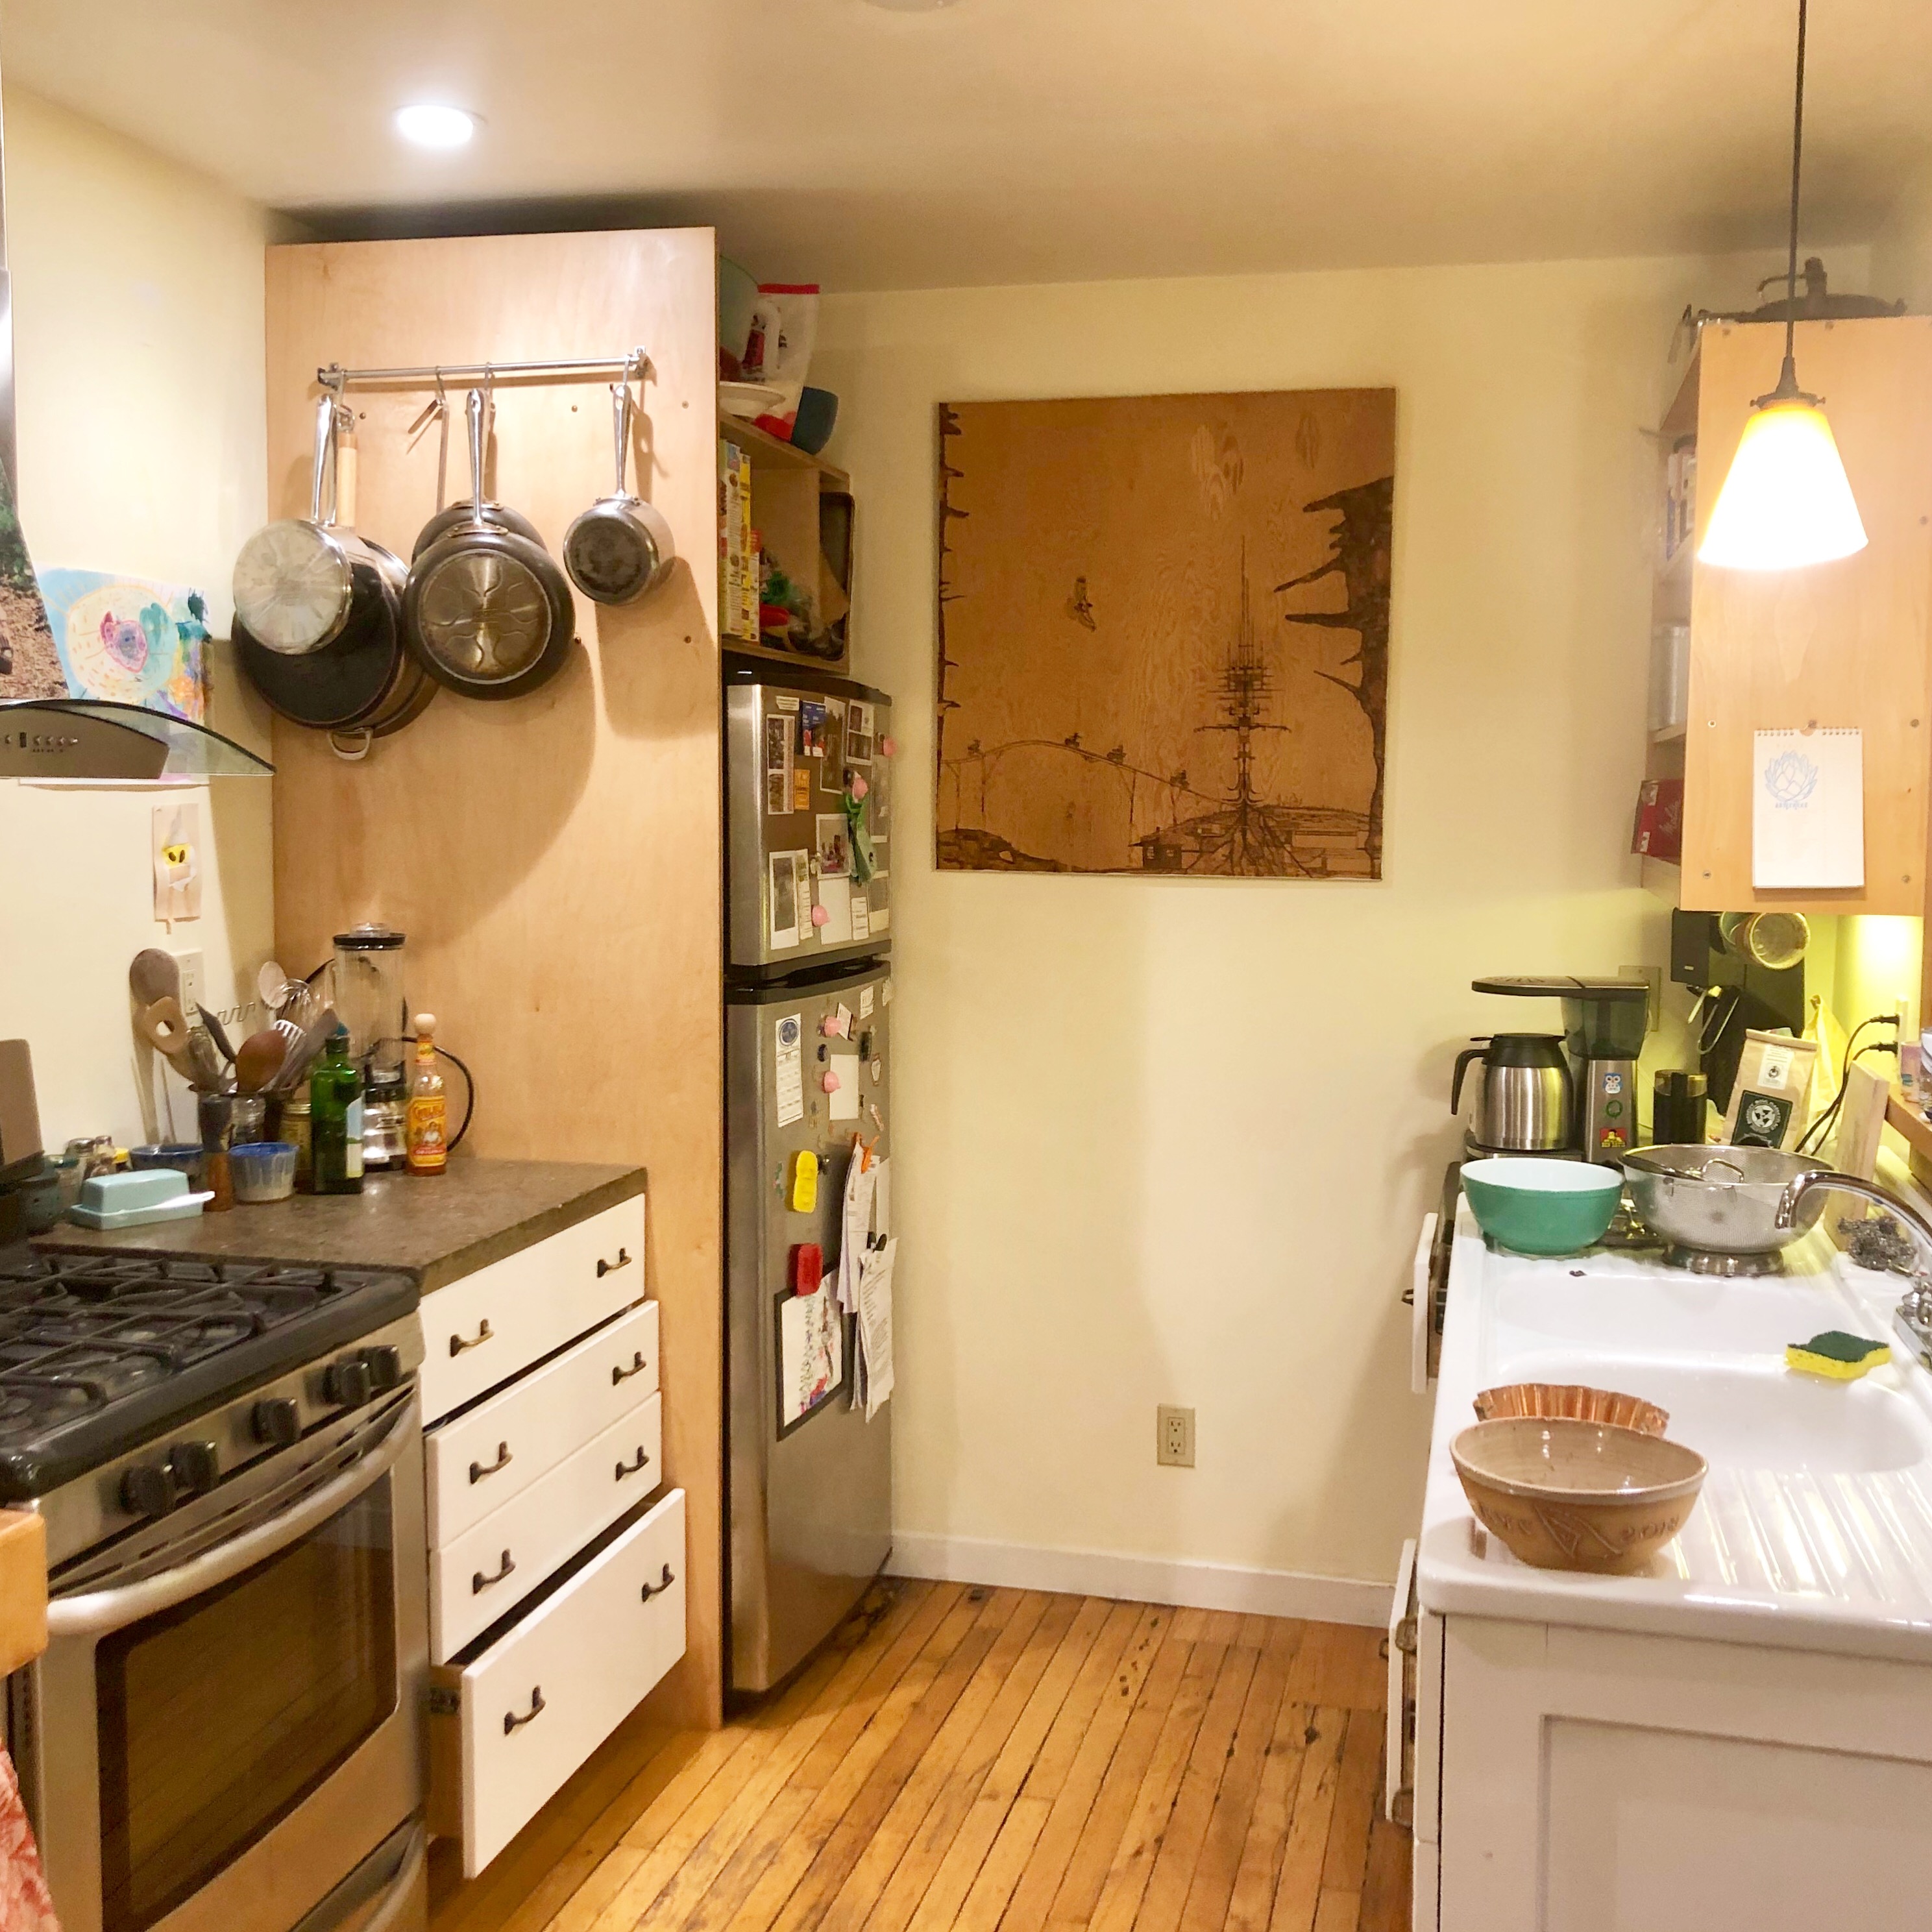
Another kitchen with a new very simple refrigerator side panel and high cabinet to hide the cereal boxes. The side panel is a great spot for a pot rack!
And another with a very simple under counter microwave
This recent full house remodel and additions in Berkeley turned out great. I don’t usually use so much wood, but it makes this house very cozy. More photos soon!
The builder, Steve Coleman, just sent me these snapshots of an almost finished 2-story addition in Oakland. The high window faces east and morning light streams in.
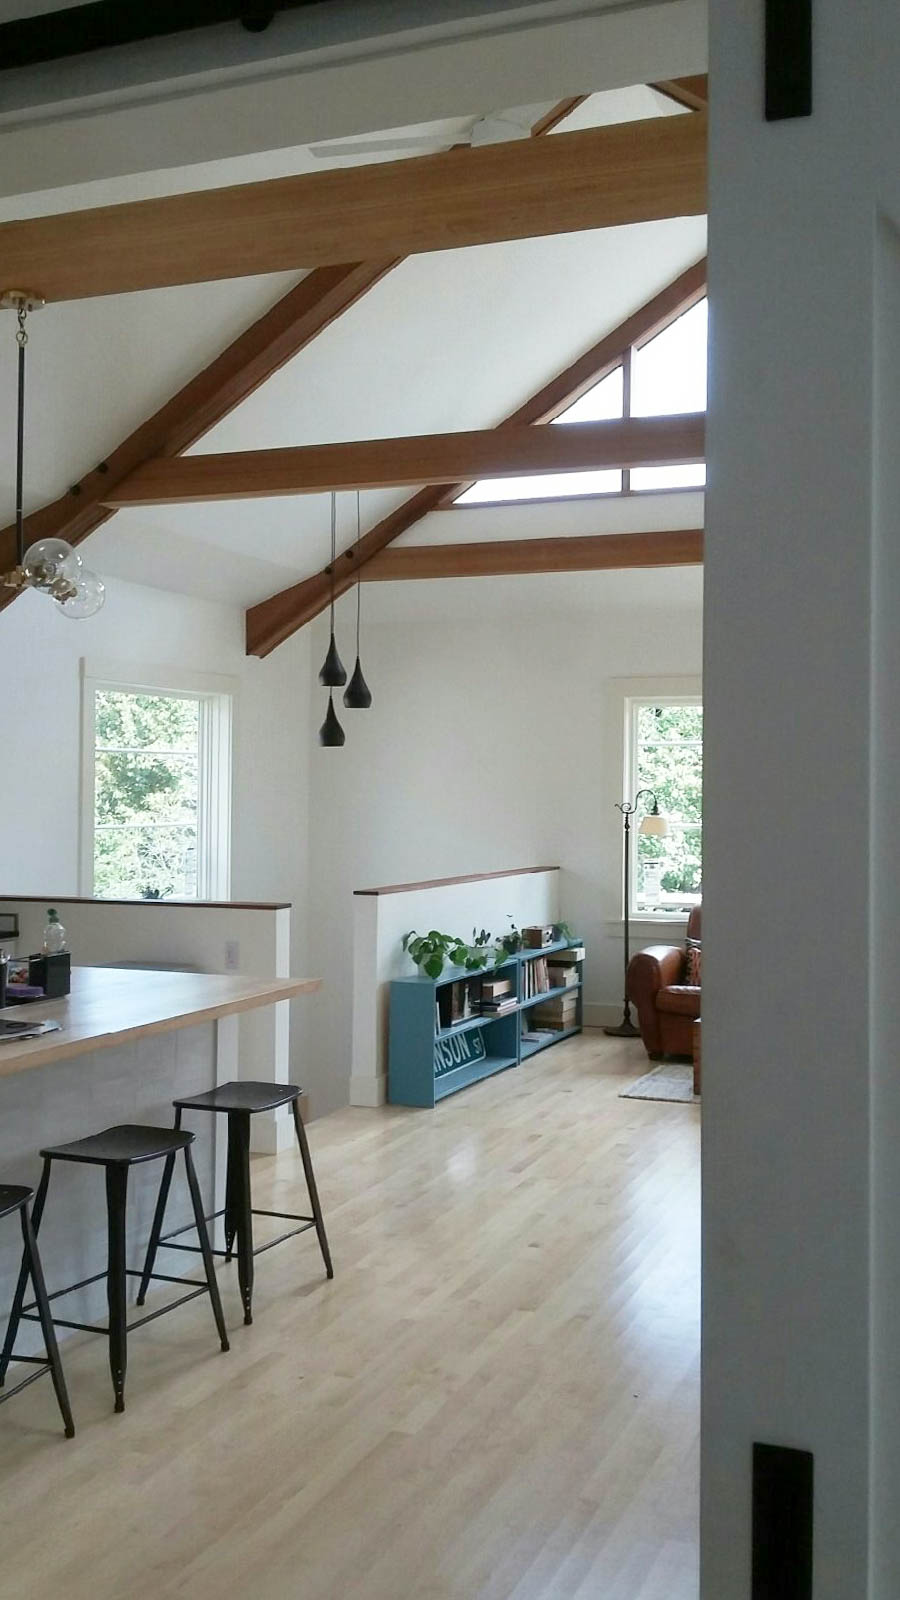
The large room contains kitchen, living room, and dining area.
The roof has a pitch change at the eave (matching existing early 1900’s house) that is carried through to the interior.
Steve’s snapshot video of the white ceiling fan that disappears into the white ceiling:
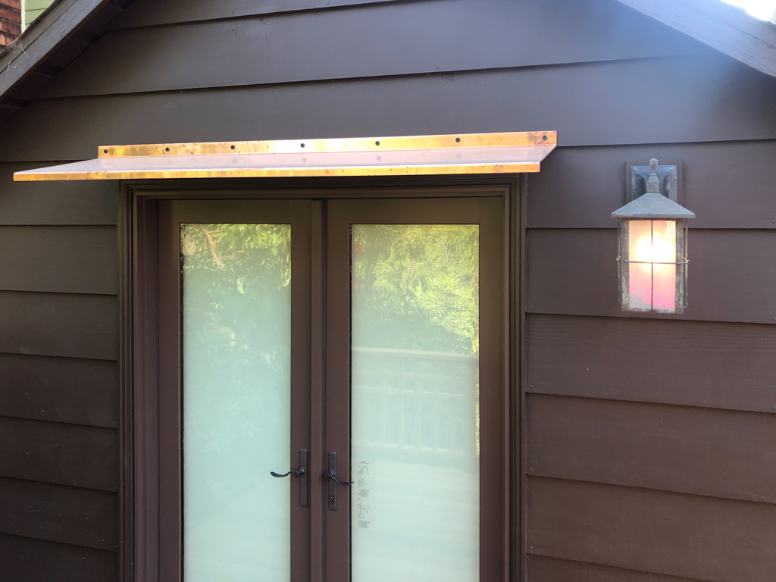
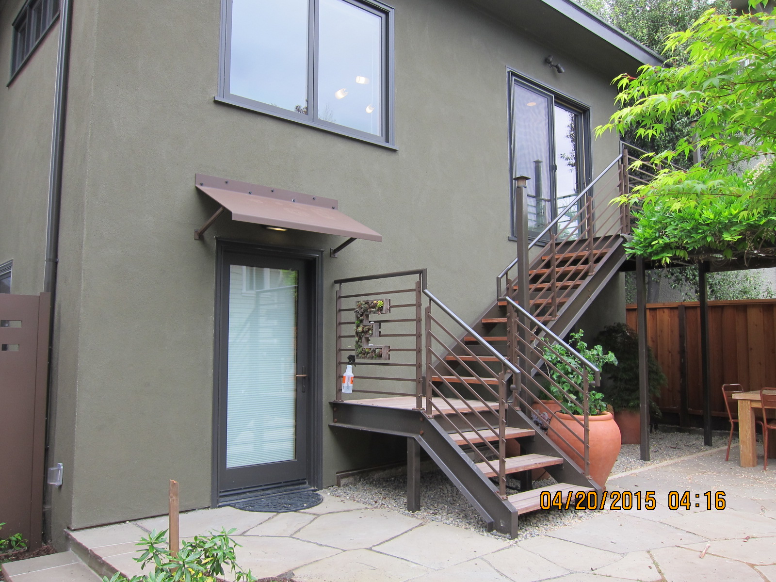
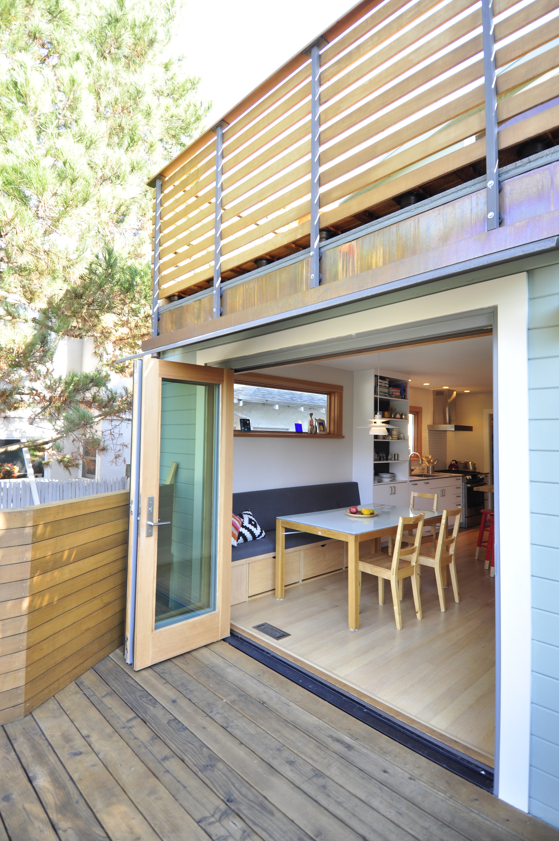
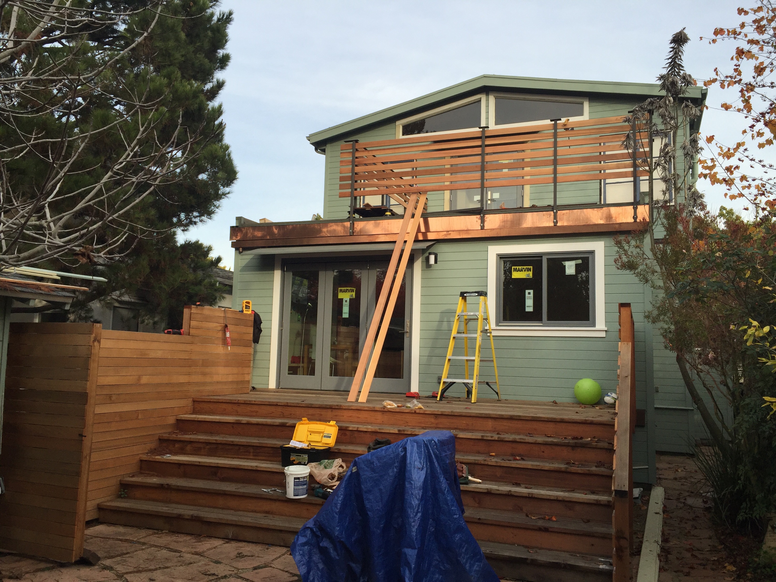
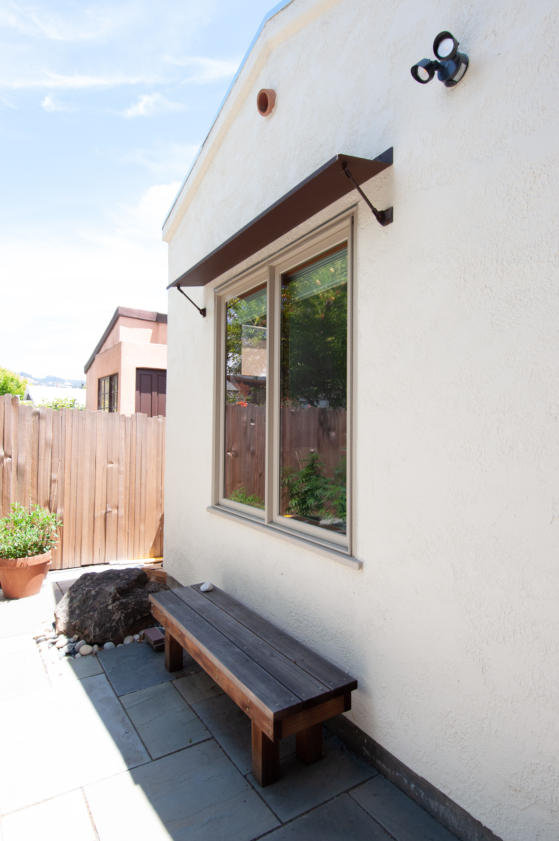
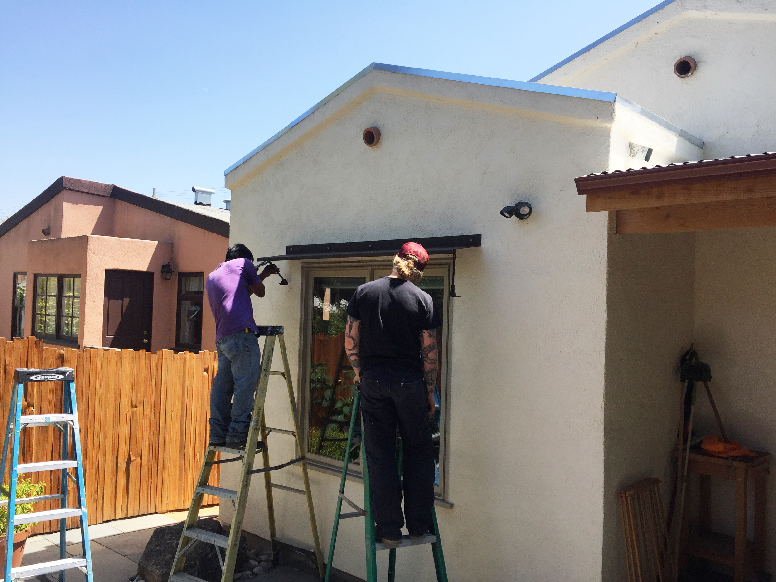
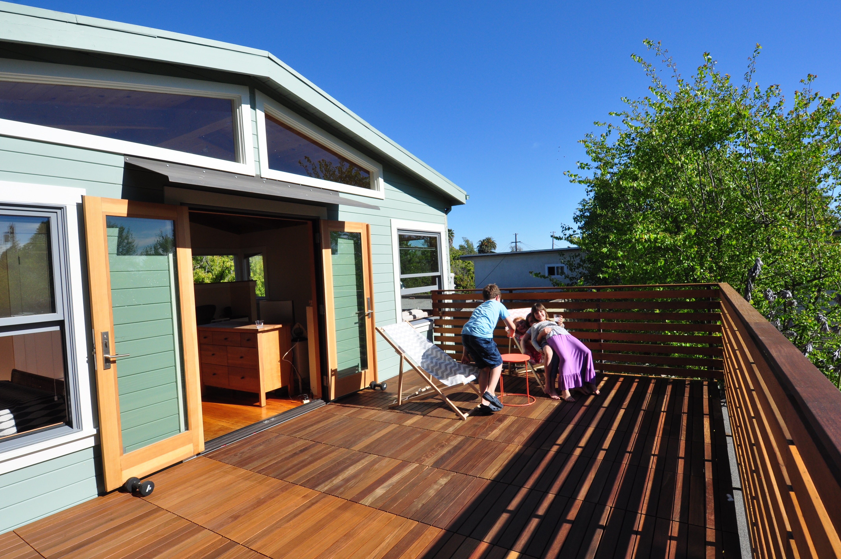
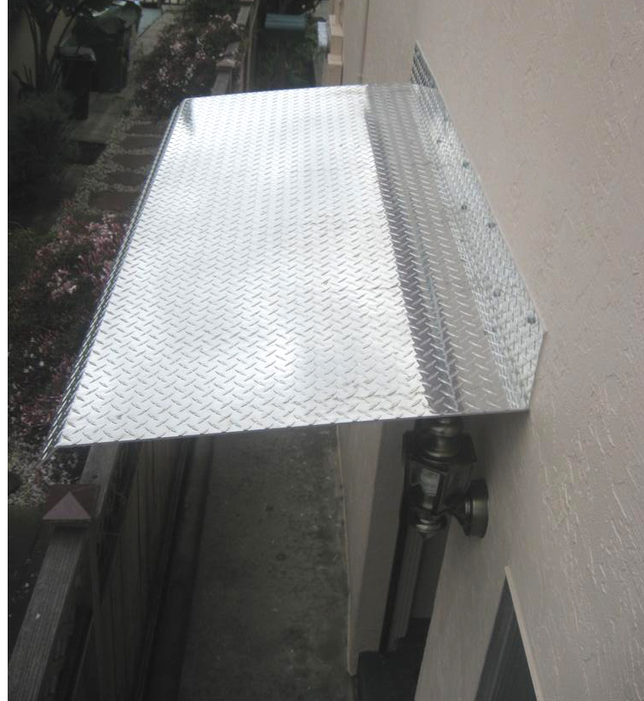

I have done quite a few of these bent metal awnings over the years. Most are powder-coated steel, but some of the bigger ones are aluminum. Copper is also very nice. The support brackets are mostly decorative, but do add a nice touch. Here are photos of some of them.
kids enjoying the roofdeck
They are all a copy of A utilitarian version installed by Carl Milsem at his rental property on California around 2009
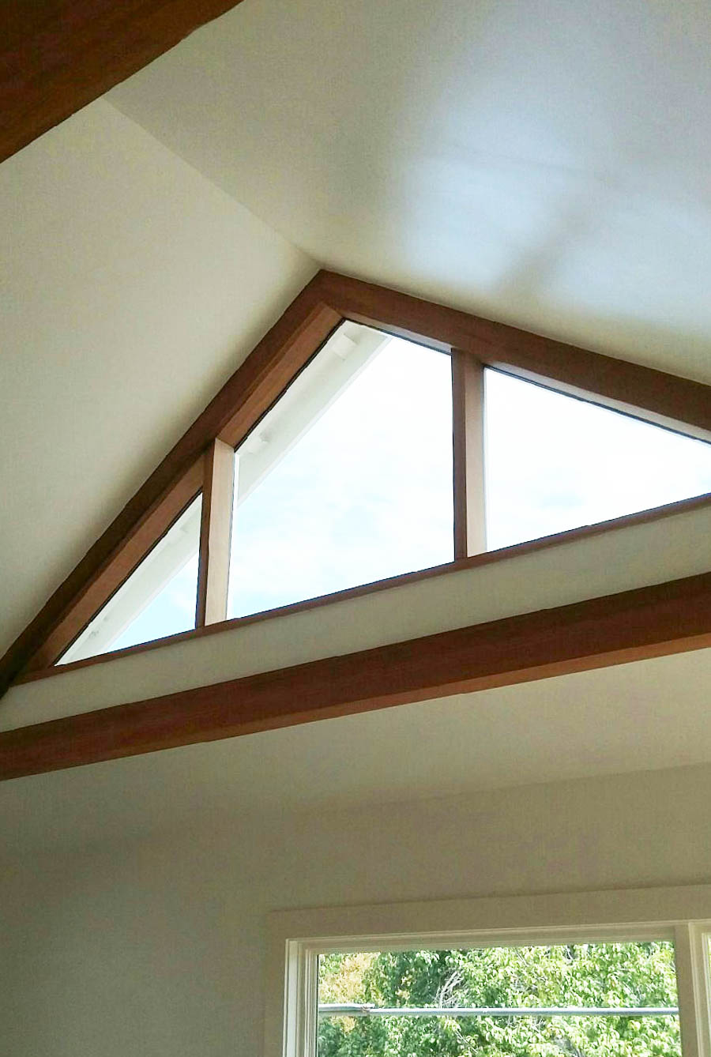
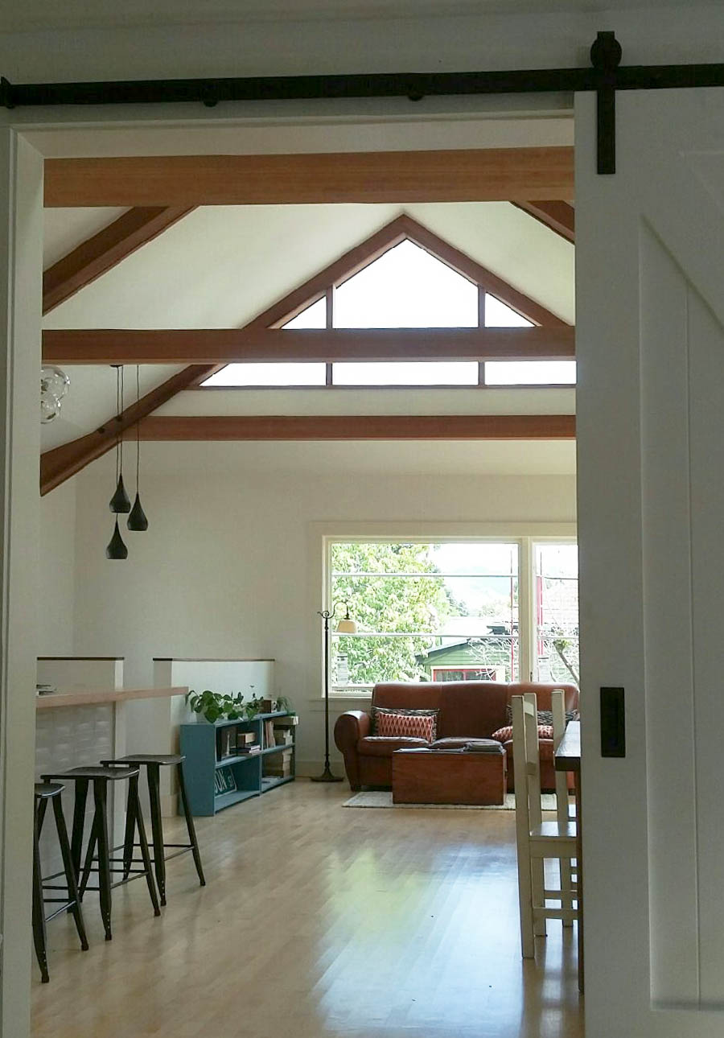
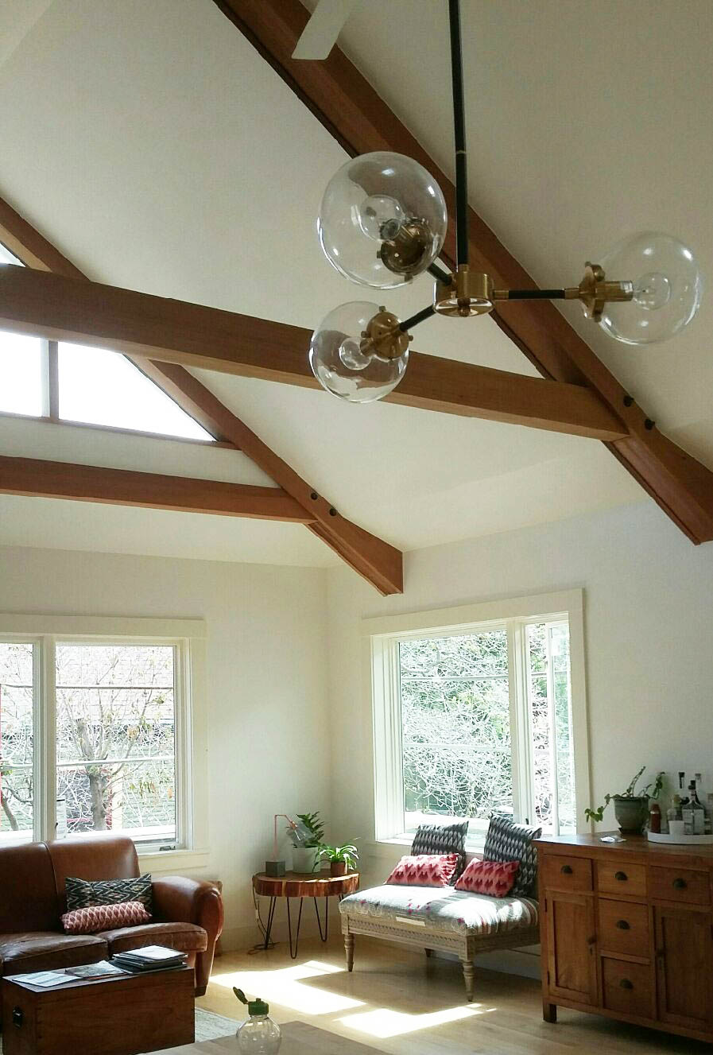
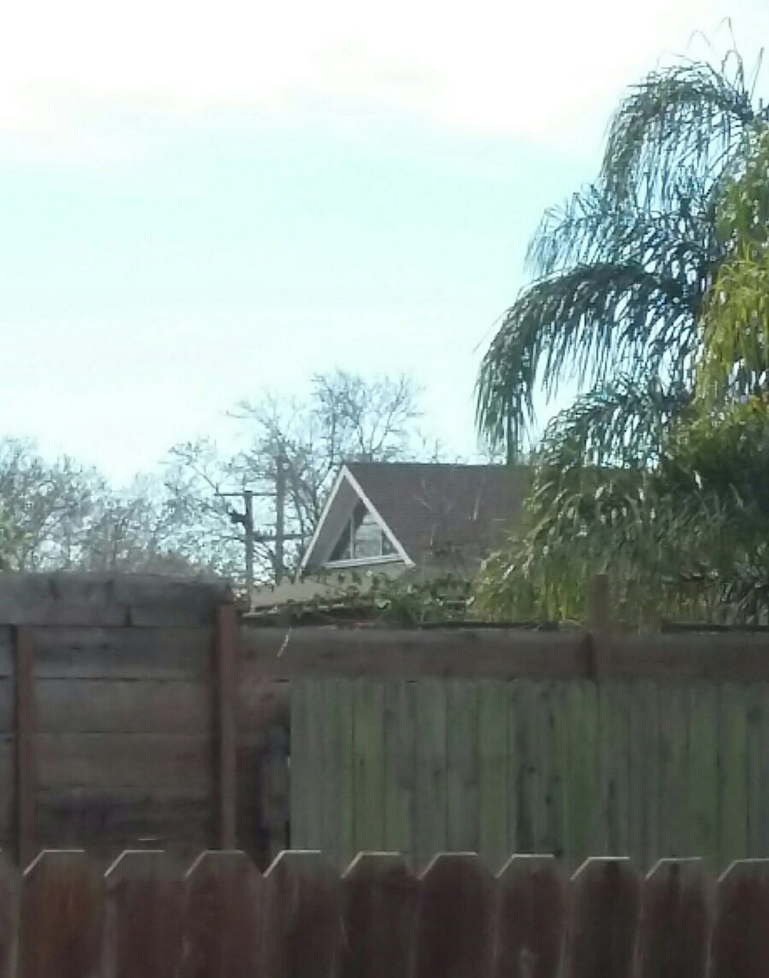
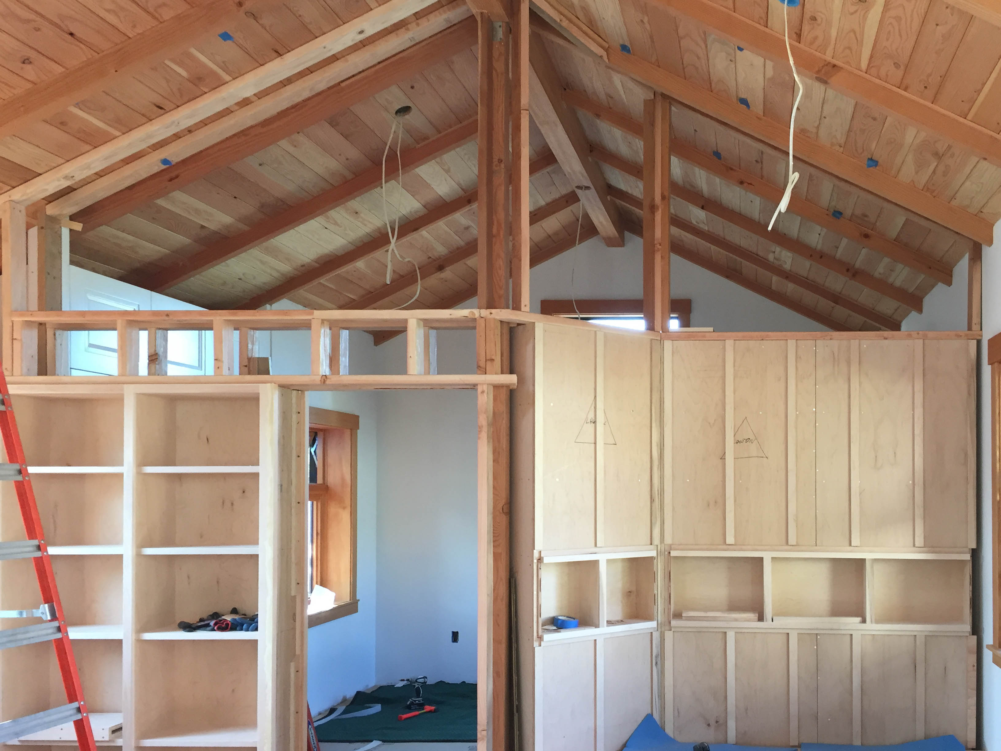
Photo by the contractor, Steve Coleman. We are pleased with this simple triangular window in a big room with a vaulted ceiling. (Trees block the view on the closer side, so he had to go around the block.) More interior photos soon, but here and here are some older ones during construction. It has beautiful cedar horizontal truss chords.
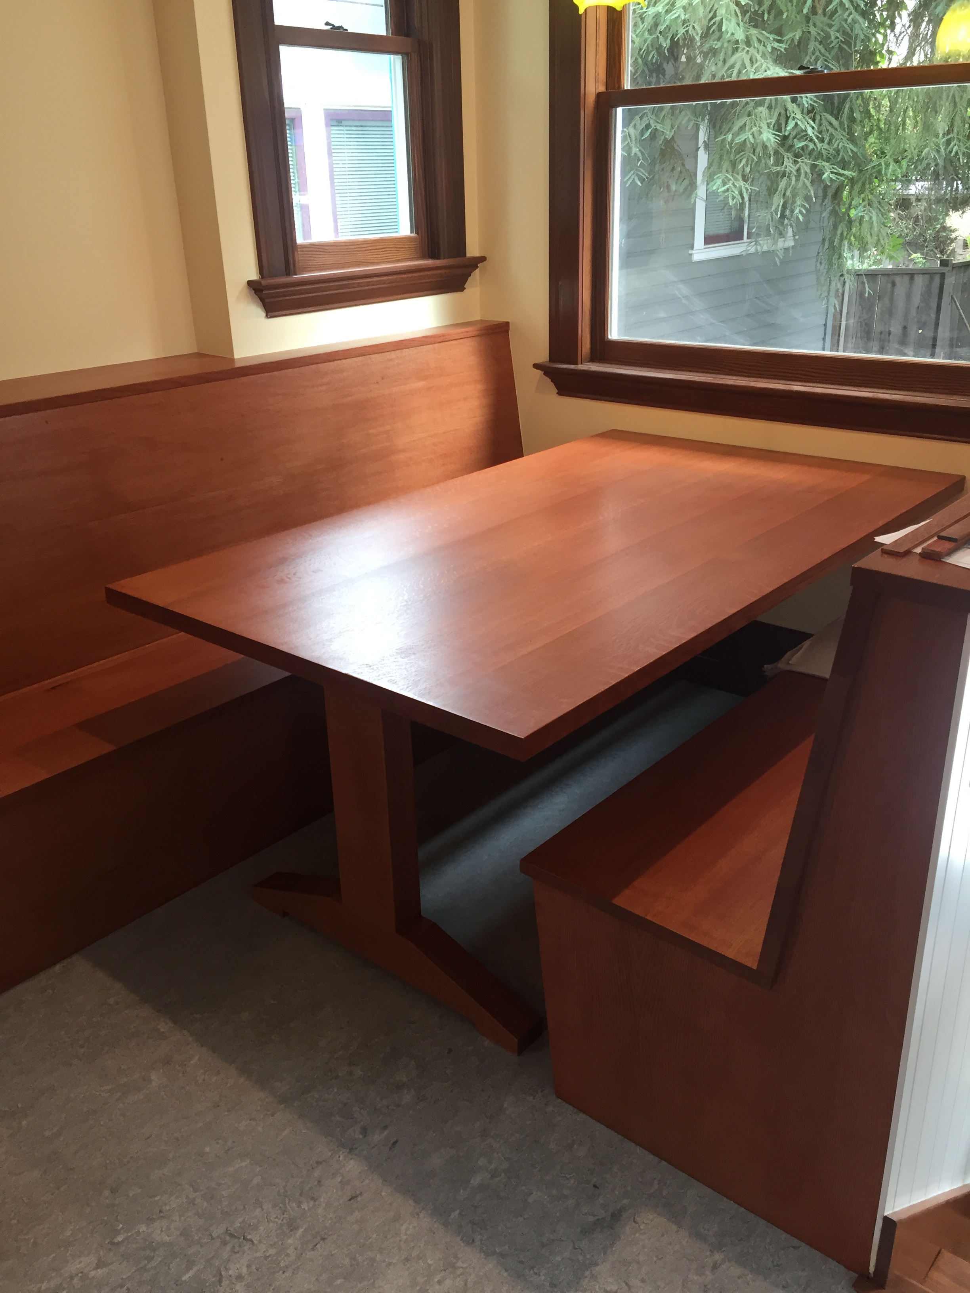
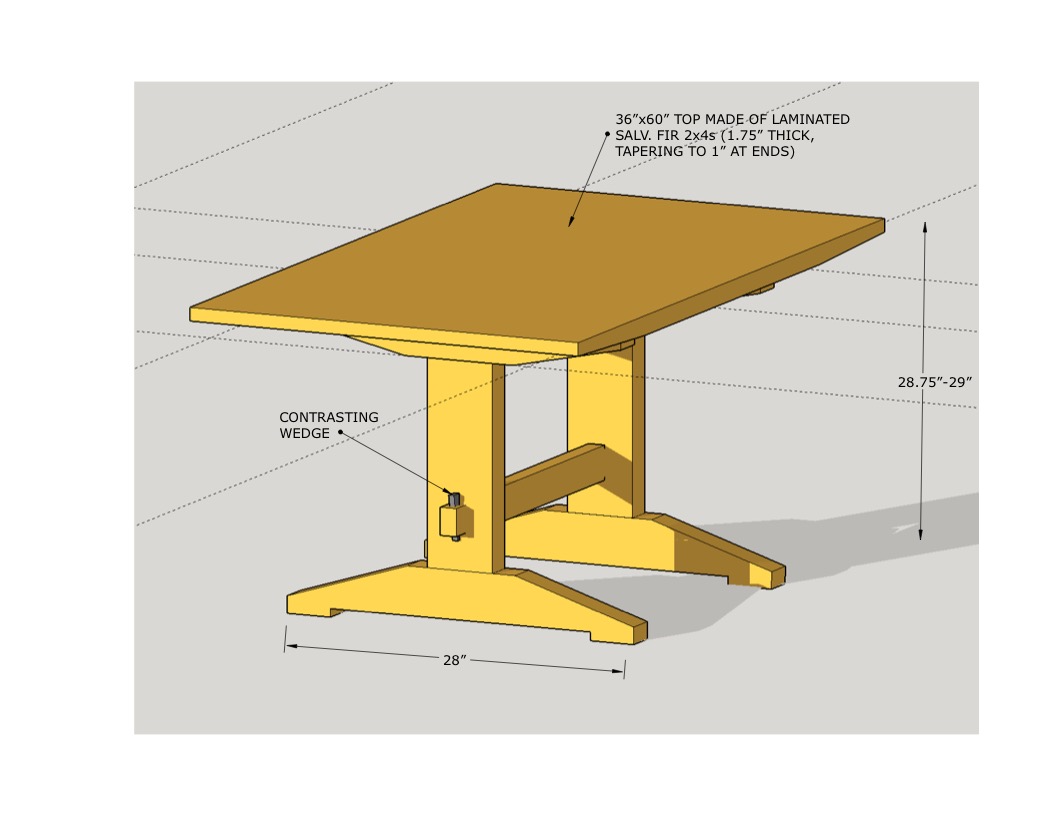
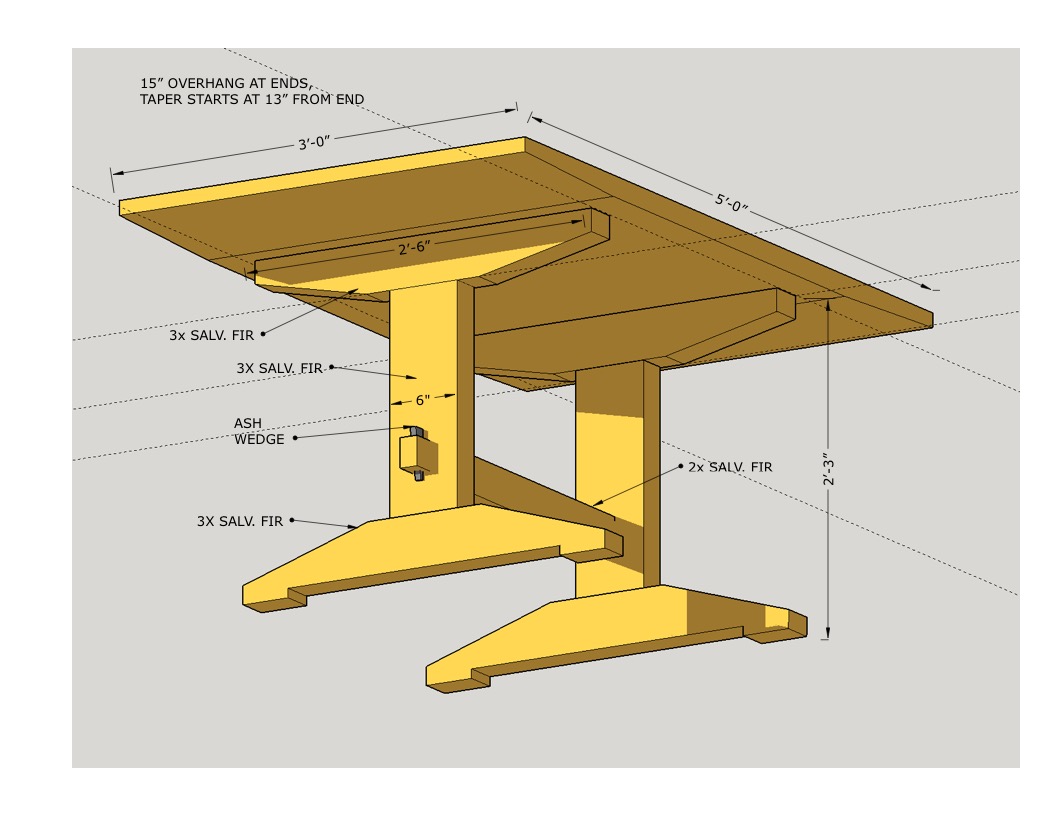
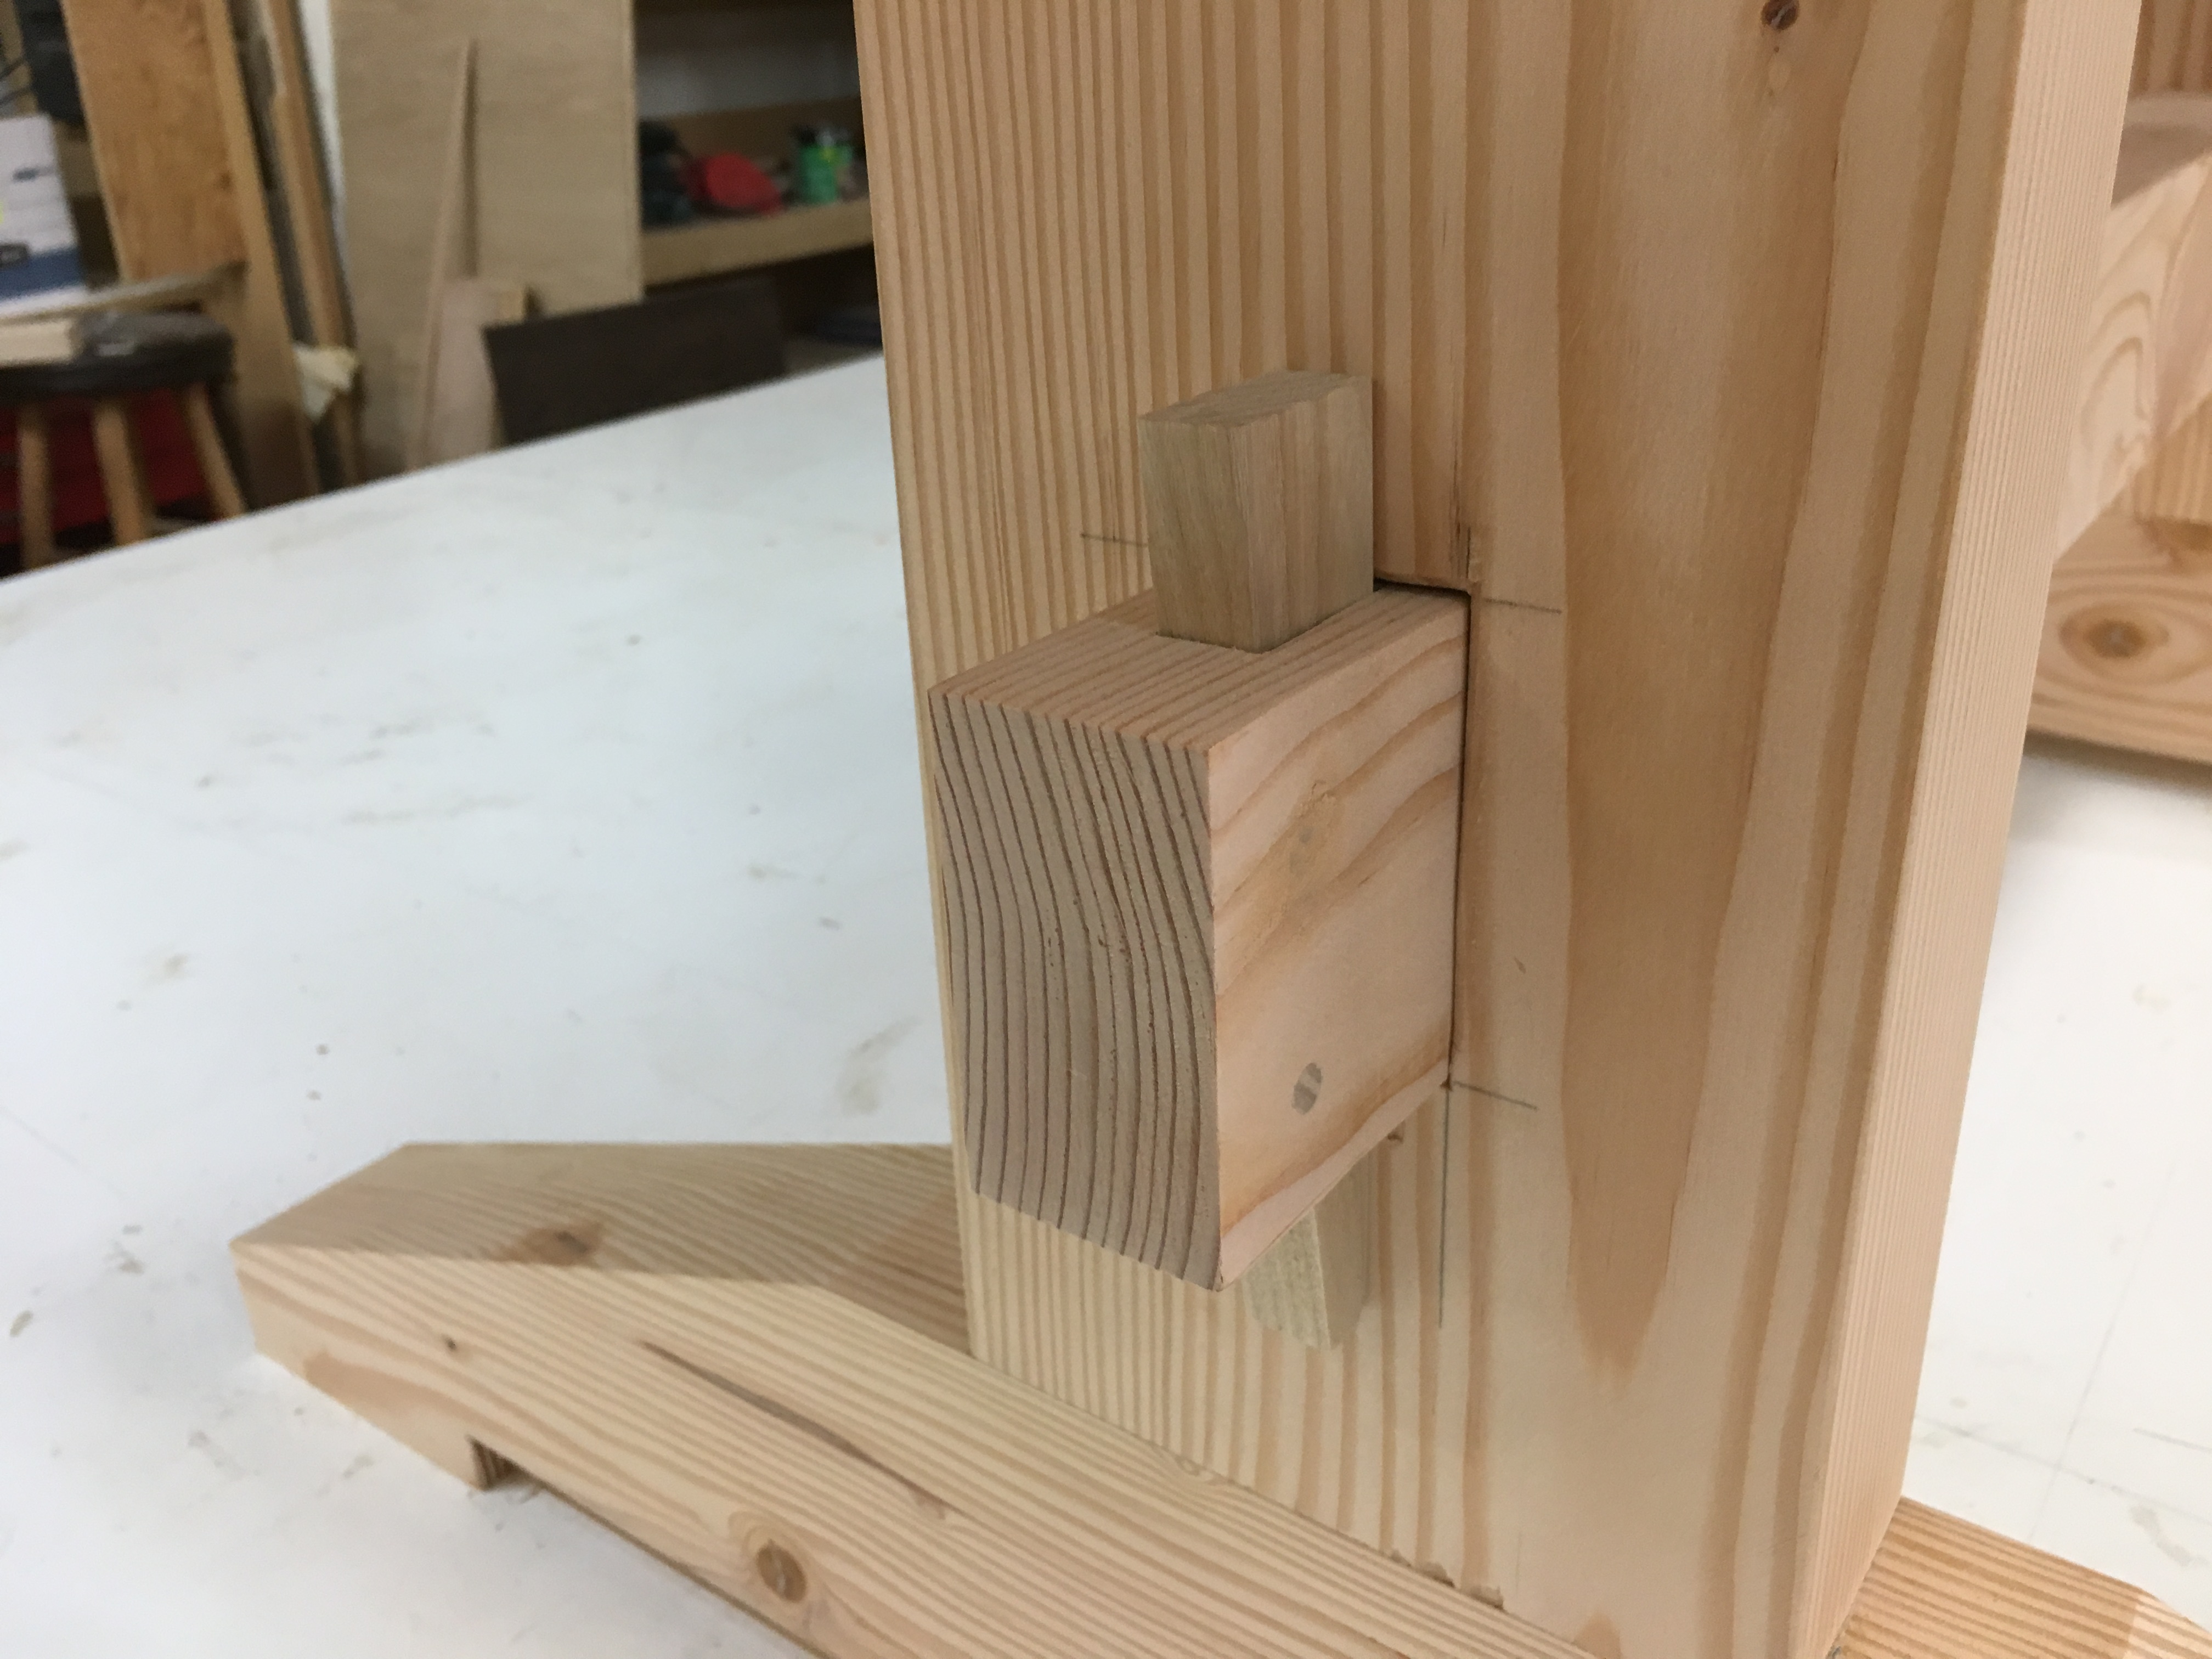
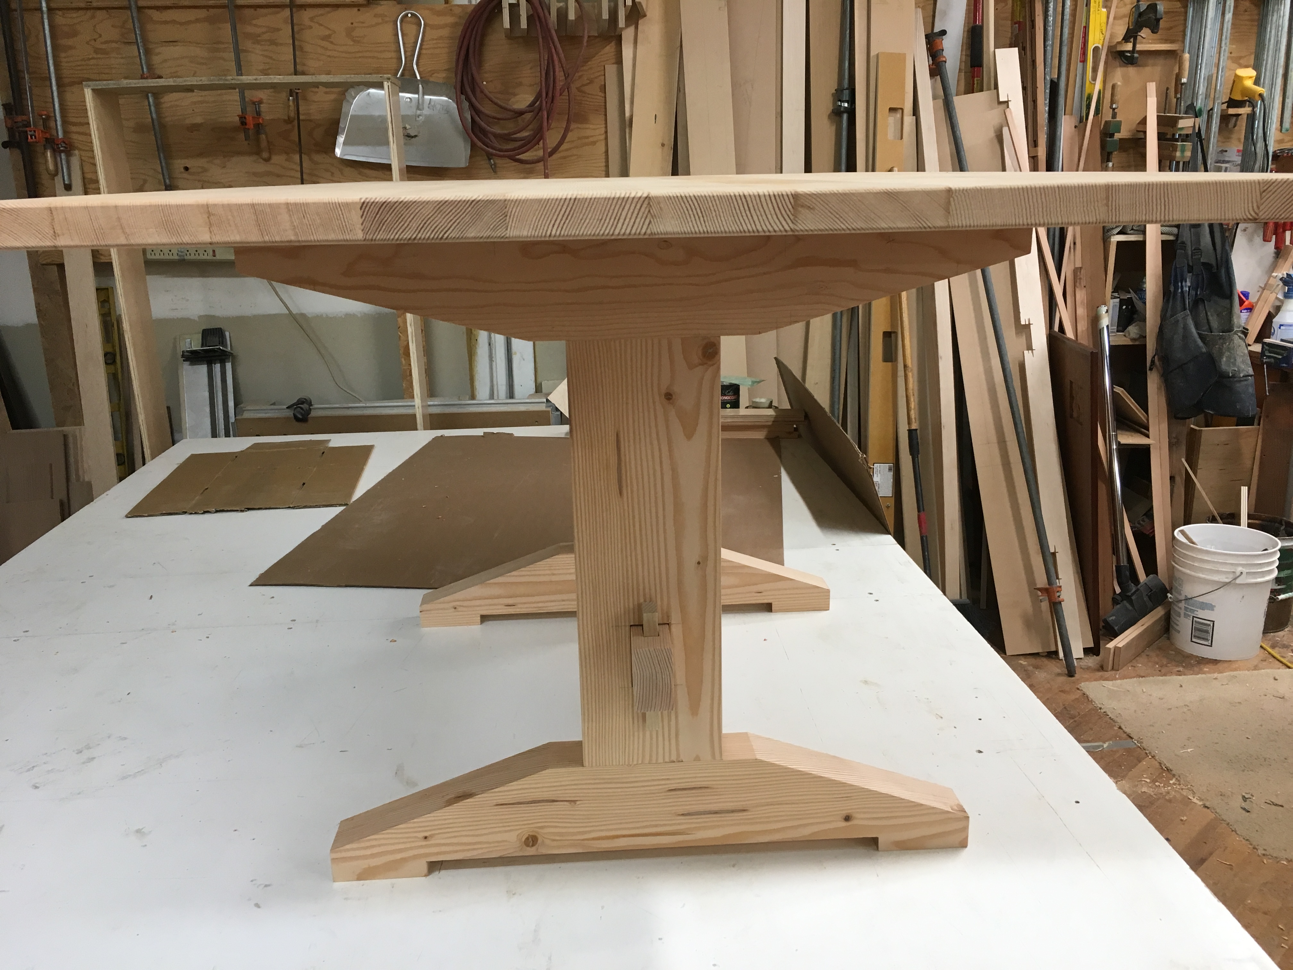
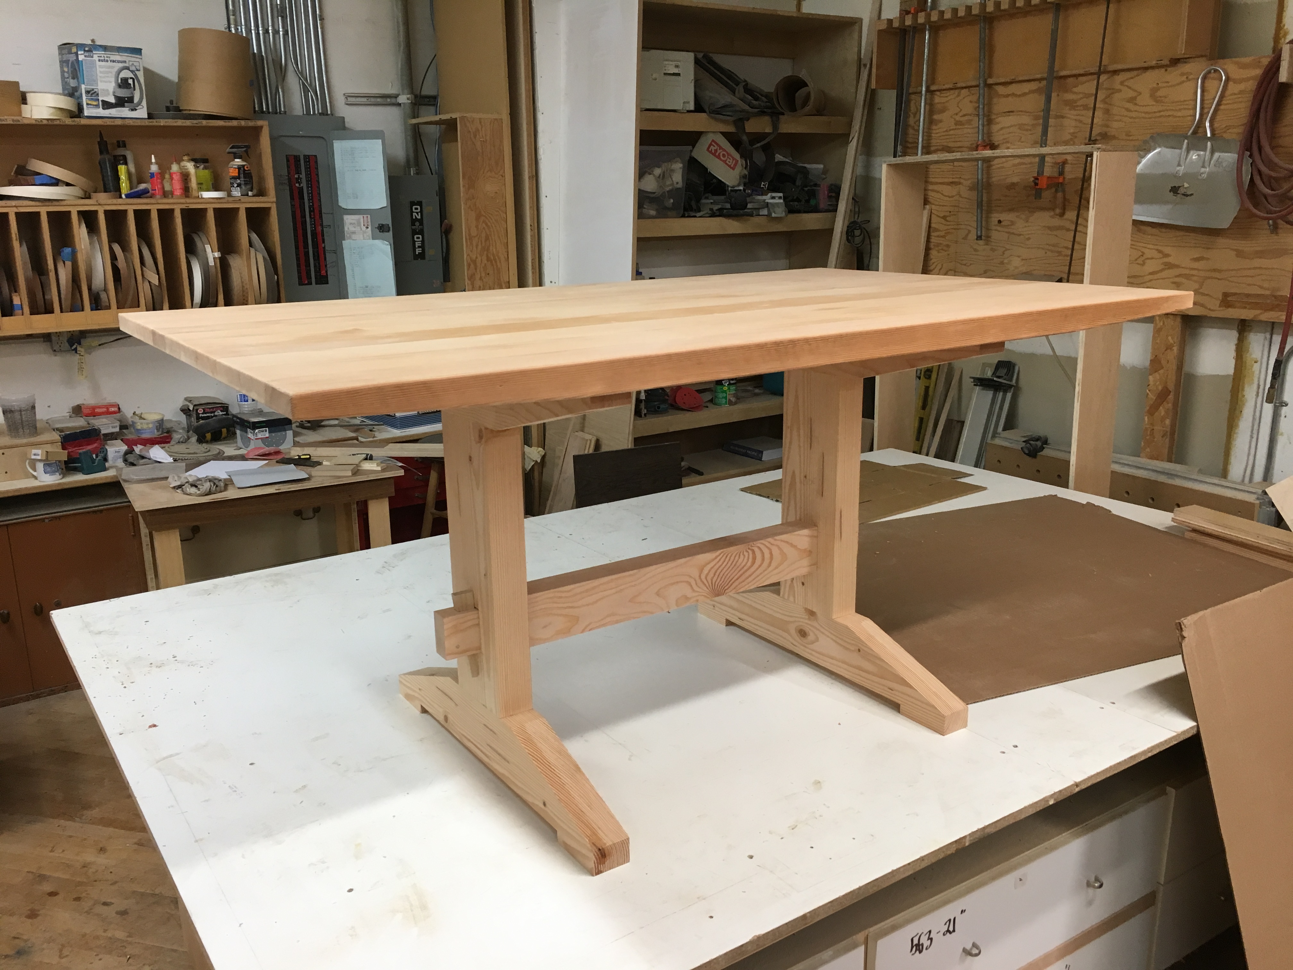
XYLO Interiors is fabricating this trestle table for my Rockridge cottage project out of the fir framing wood salvaged from the cottage during the remodel. It’s looking good! (See progress photos below sent from the shop)
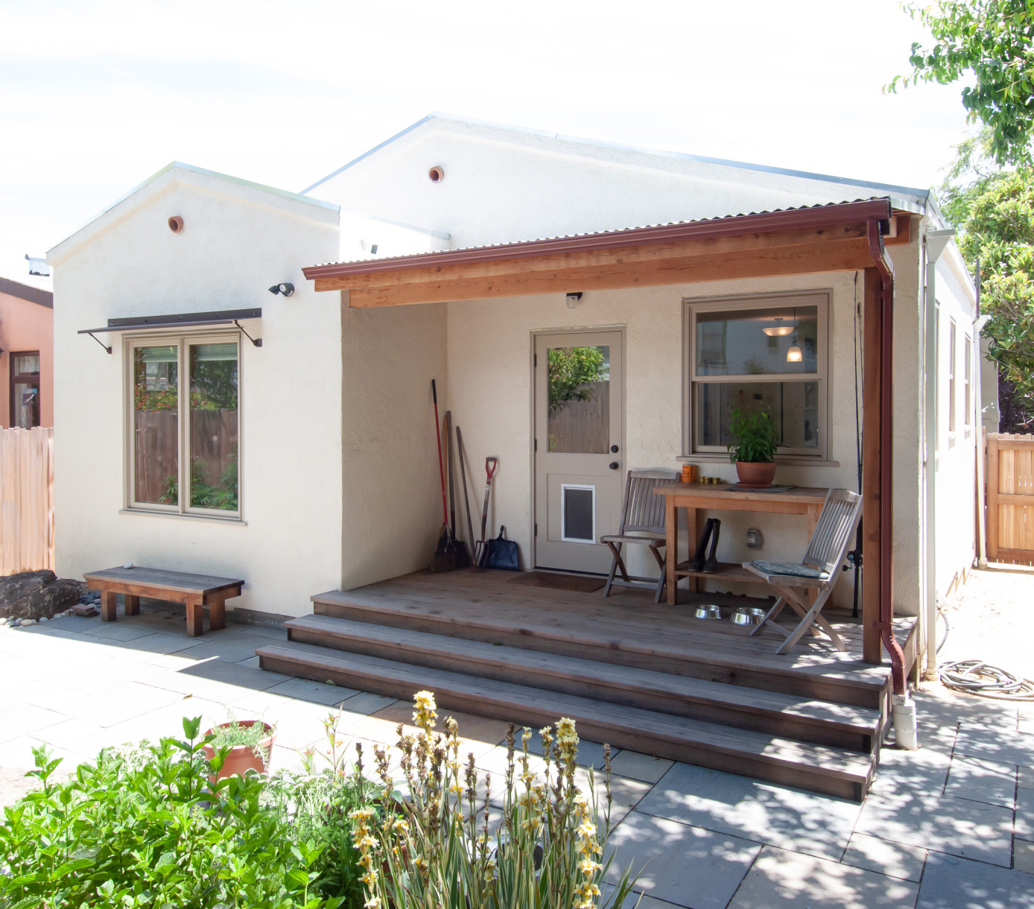
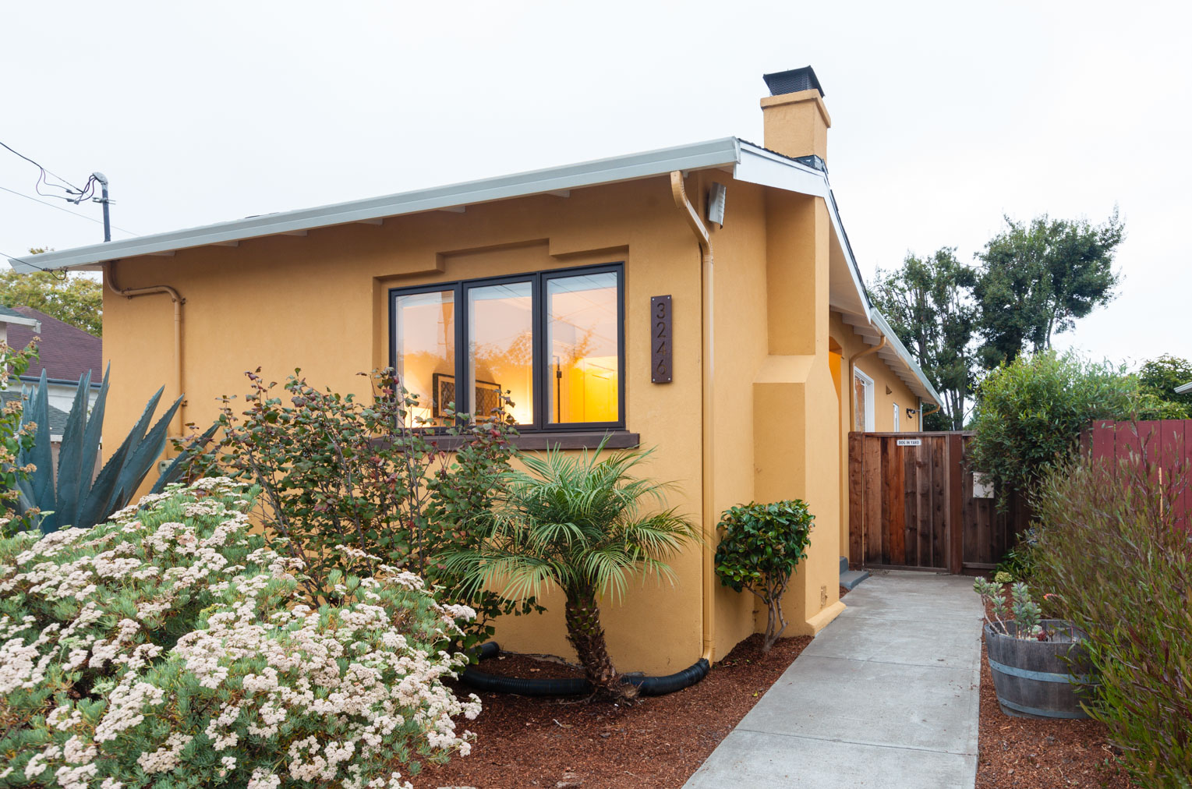
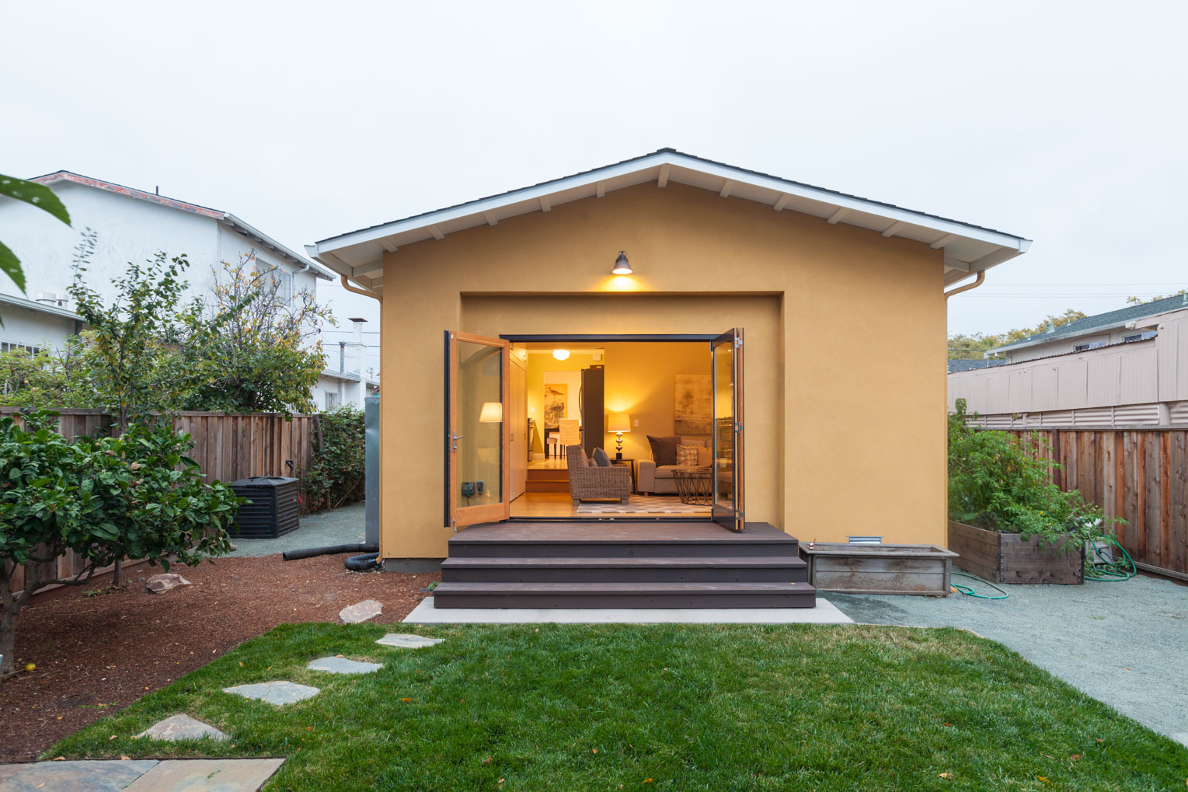
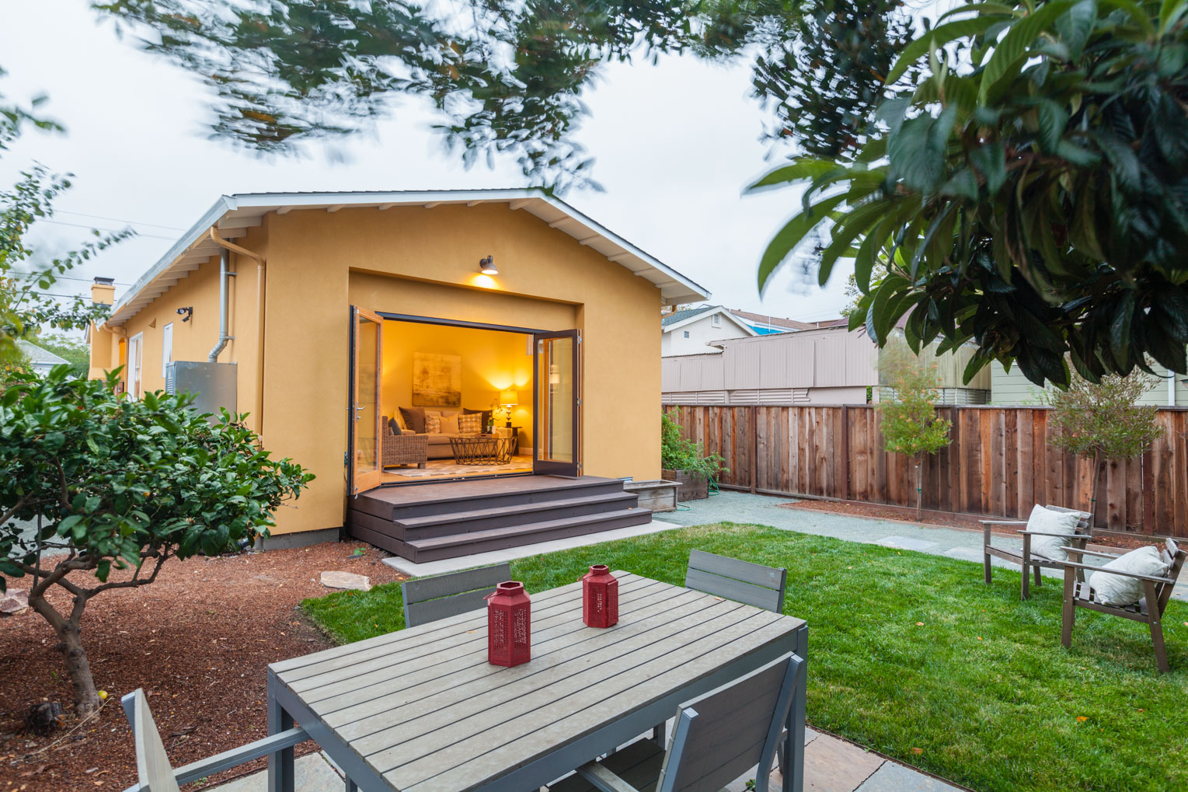
This very small house in South Berkeley just sold. I remodelled it and added a small additon back in 2012. The realtor, ABIO Properties, and photographer Peter Lyons generously shared their photos with me.
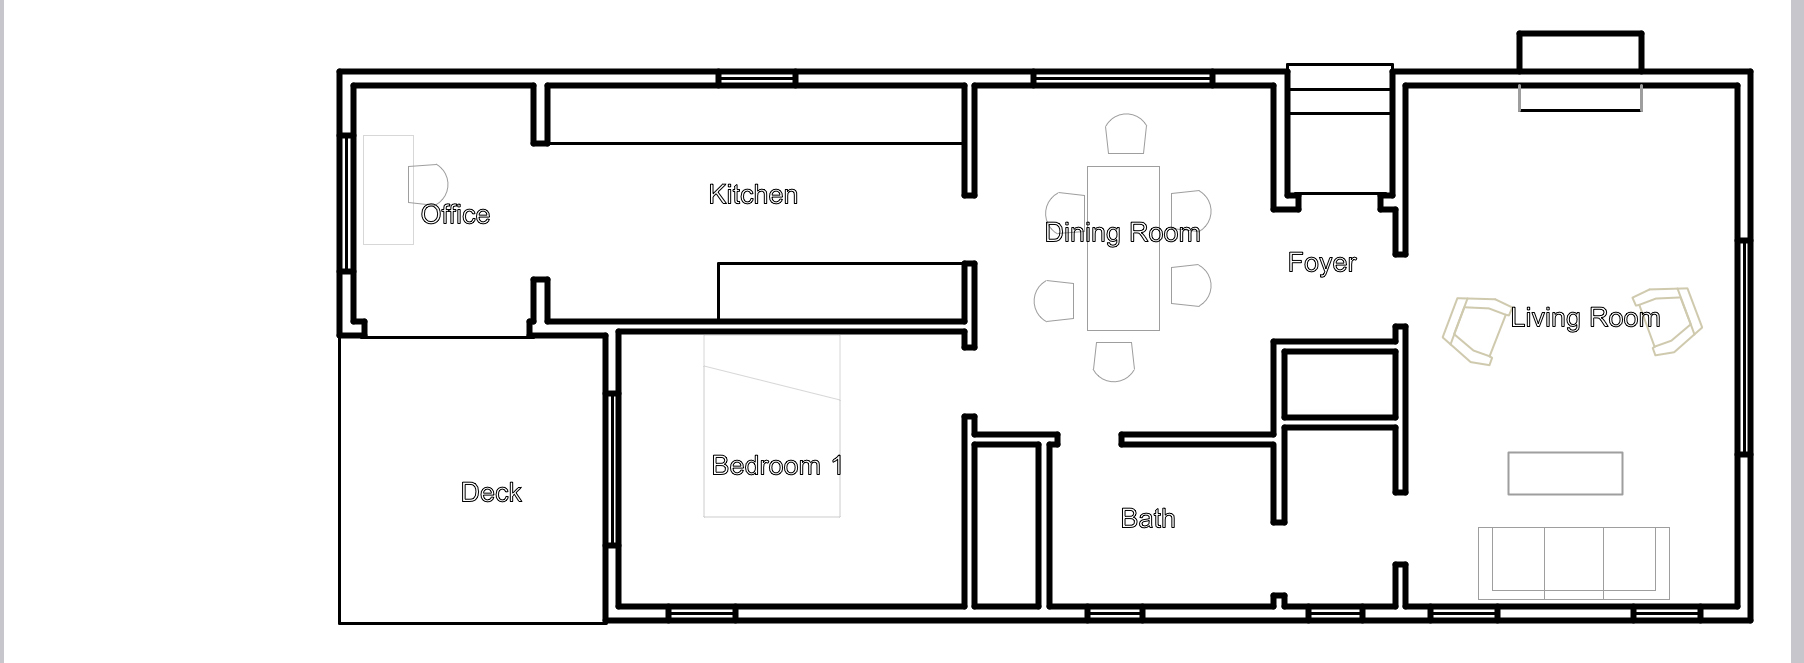
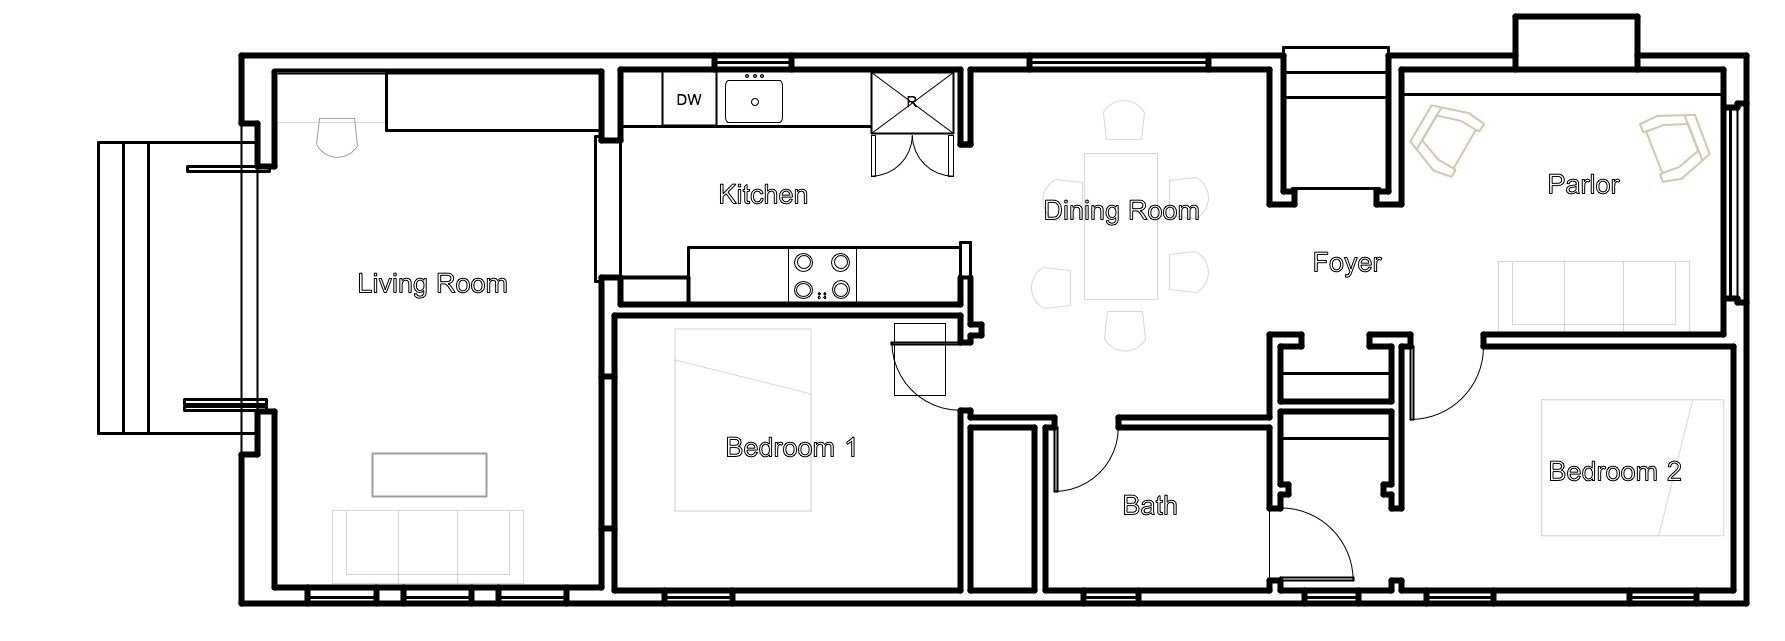
I was very proud of the solution I came up with on a very tight budget to add a second bedroom in existing space and a big living room at the back This way the bedrooms both were close to the bathroom and the living area at the back got a great connection to the garden.
Berkeley Craftsman managed to skillfully execute the design within the budget.
OLD FLOOR PLAN
NEW FLOOR PLAN
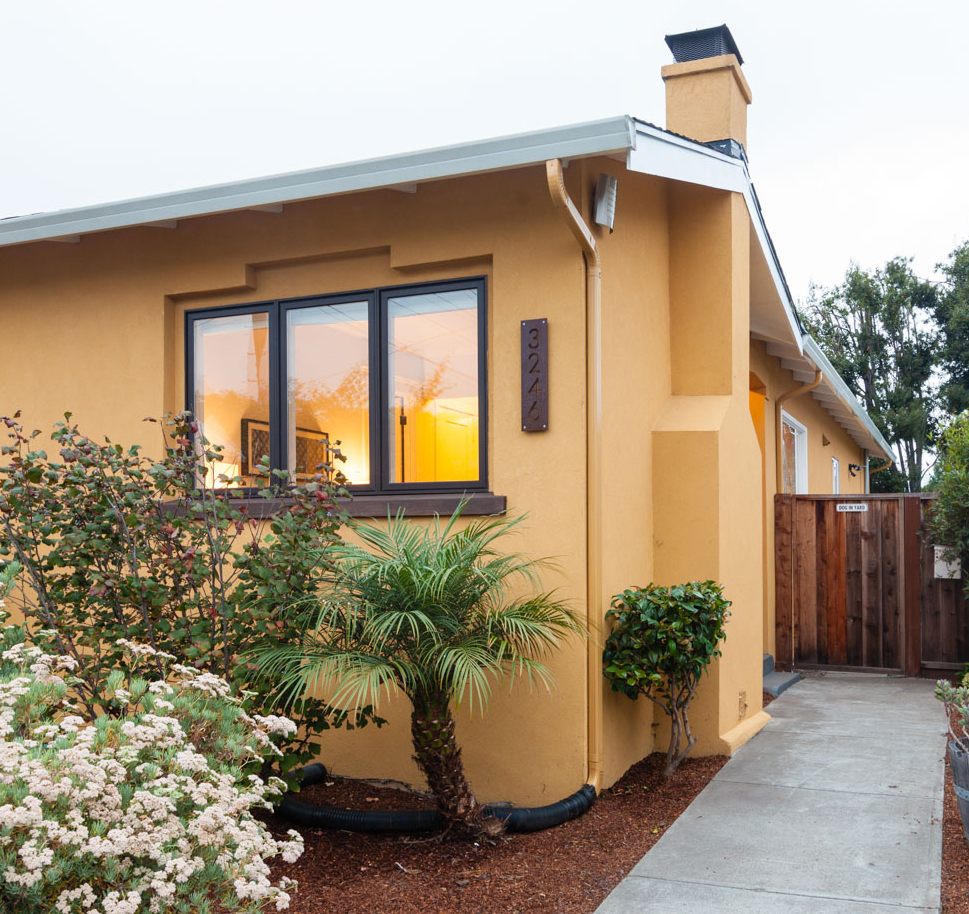
I was also excited about the subtle art deco stucco details.
I didn’t invent this stucco window detail. I copied it from a few 1920s houses in Berkeley, but I was quite pleased with its enhancement of what was a very plain front façade. The window sill is clear cedar stained dark.
We did something similar at the back around the 8′ wide glass doors One simple detail goes a long way on a small house
You can see more shots and the interior on Zillow.