
Posted in Design Projects | Tagged cabinets, details, fun, Rockridge, whimsy | Leave a Comment »
Posted in Design Projects | Tagged beam with animals, beam with monsters, Berkeley, color, decoration, details, interiors, paint, painted beam, patterns, small buildings, whimsy | 1 Comment »
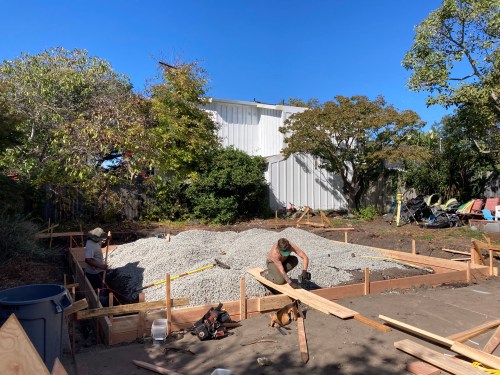
We are excited.
Photo by John McBride
Posted in Design Projects | Tagged Berkeley, concrete, green, process, small buildings, Strawbale | Leave a Comment »
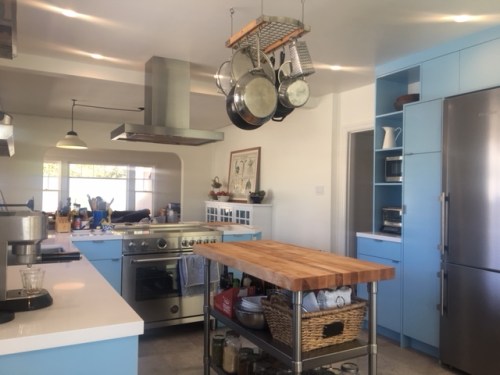
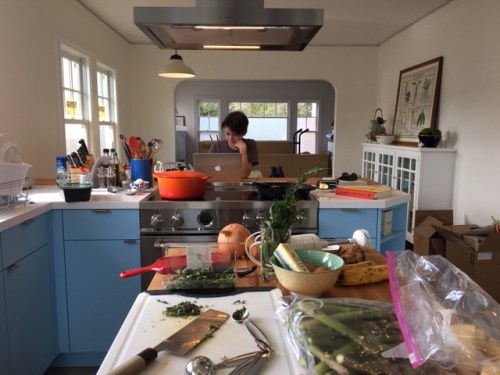
Since we are in a pandemic I wasn’t able to do a more formal photoshoot of these two projects. I also was not involved in every little decision, but they turned out well and the owners are happy to have nice new kitchens now as they shelter in place. Both projects involved removing a wall between kitchen and dining rooms, new cabinets, layout rearrangements, updated lighting, bar seating, a mix of wood and solid surface counters. One also got a skylight.
This first one was built by McBride Construction (Photos by John McBride)

Wood-topped peninsula between kitchen and dining room makes a great place to informally eat or do homework, but also serves as a buffet for the dining room


Herringbone Tile
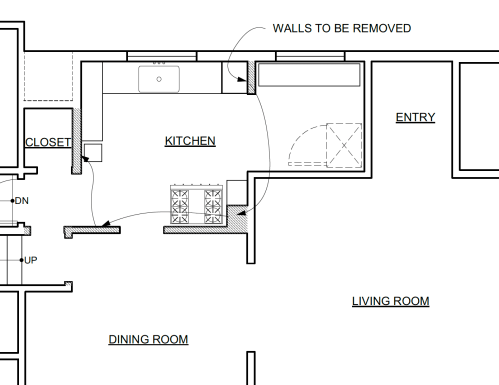
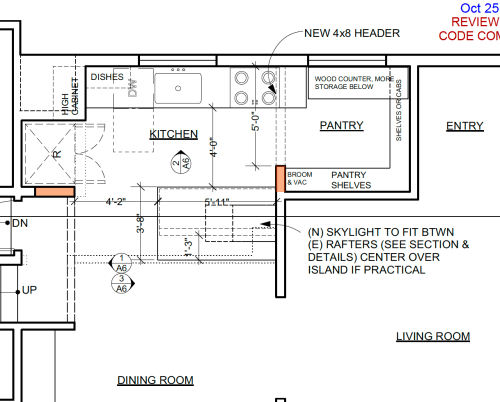
The next one was built by 360 Property Solutions
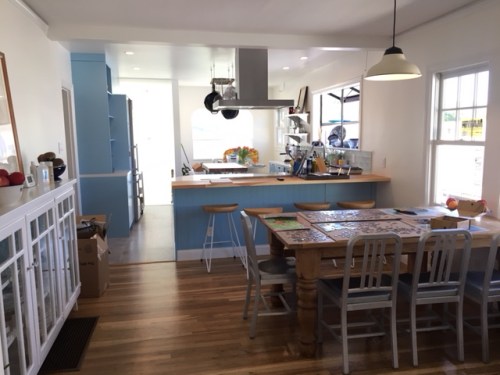
Wall removed between dining and kitchen to let the south light flow through and connect the spaces
Posted in Design Projects | Tagged Berkeley, interiors, kitchen, open plan, process, remodel, value | Leave a Comment »
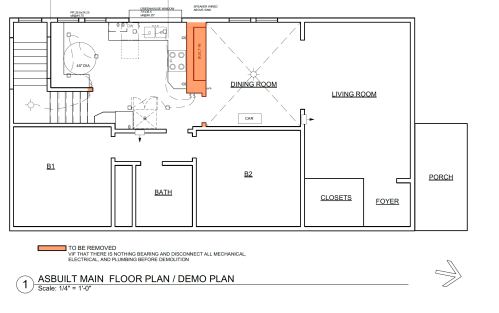
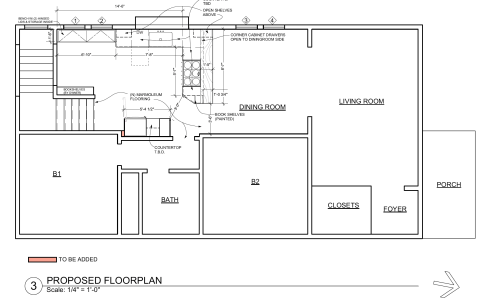
This kitchen was my first blog post, back in 2010. I still employ many of these ideas. I revisited it because I was trying to talk a current 2020 client into laminate counters (with metal edge) instead of solid surface. It’s nice to remember this project.
I was hired to do a partial, tight-budget upgrade to this kitchen:

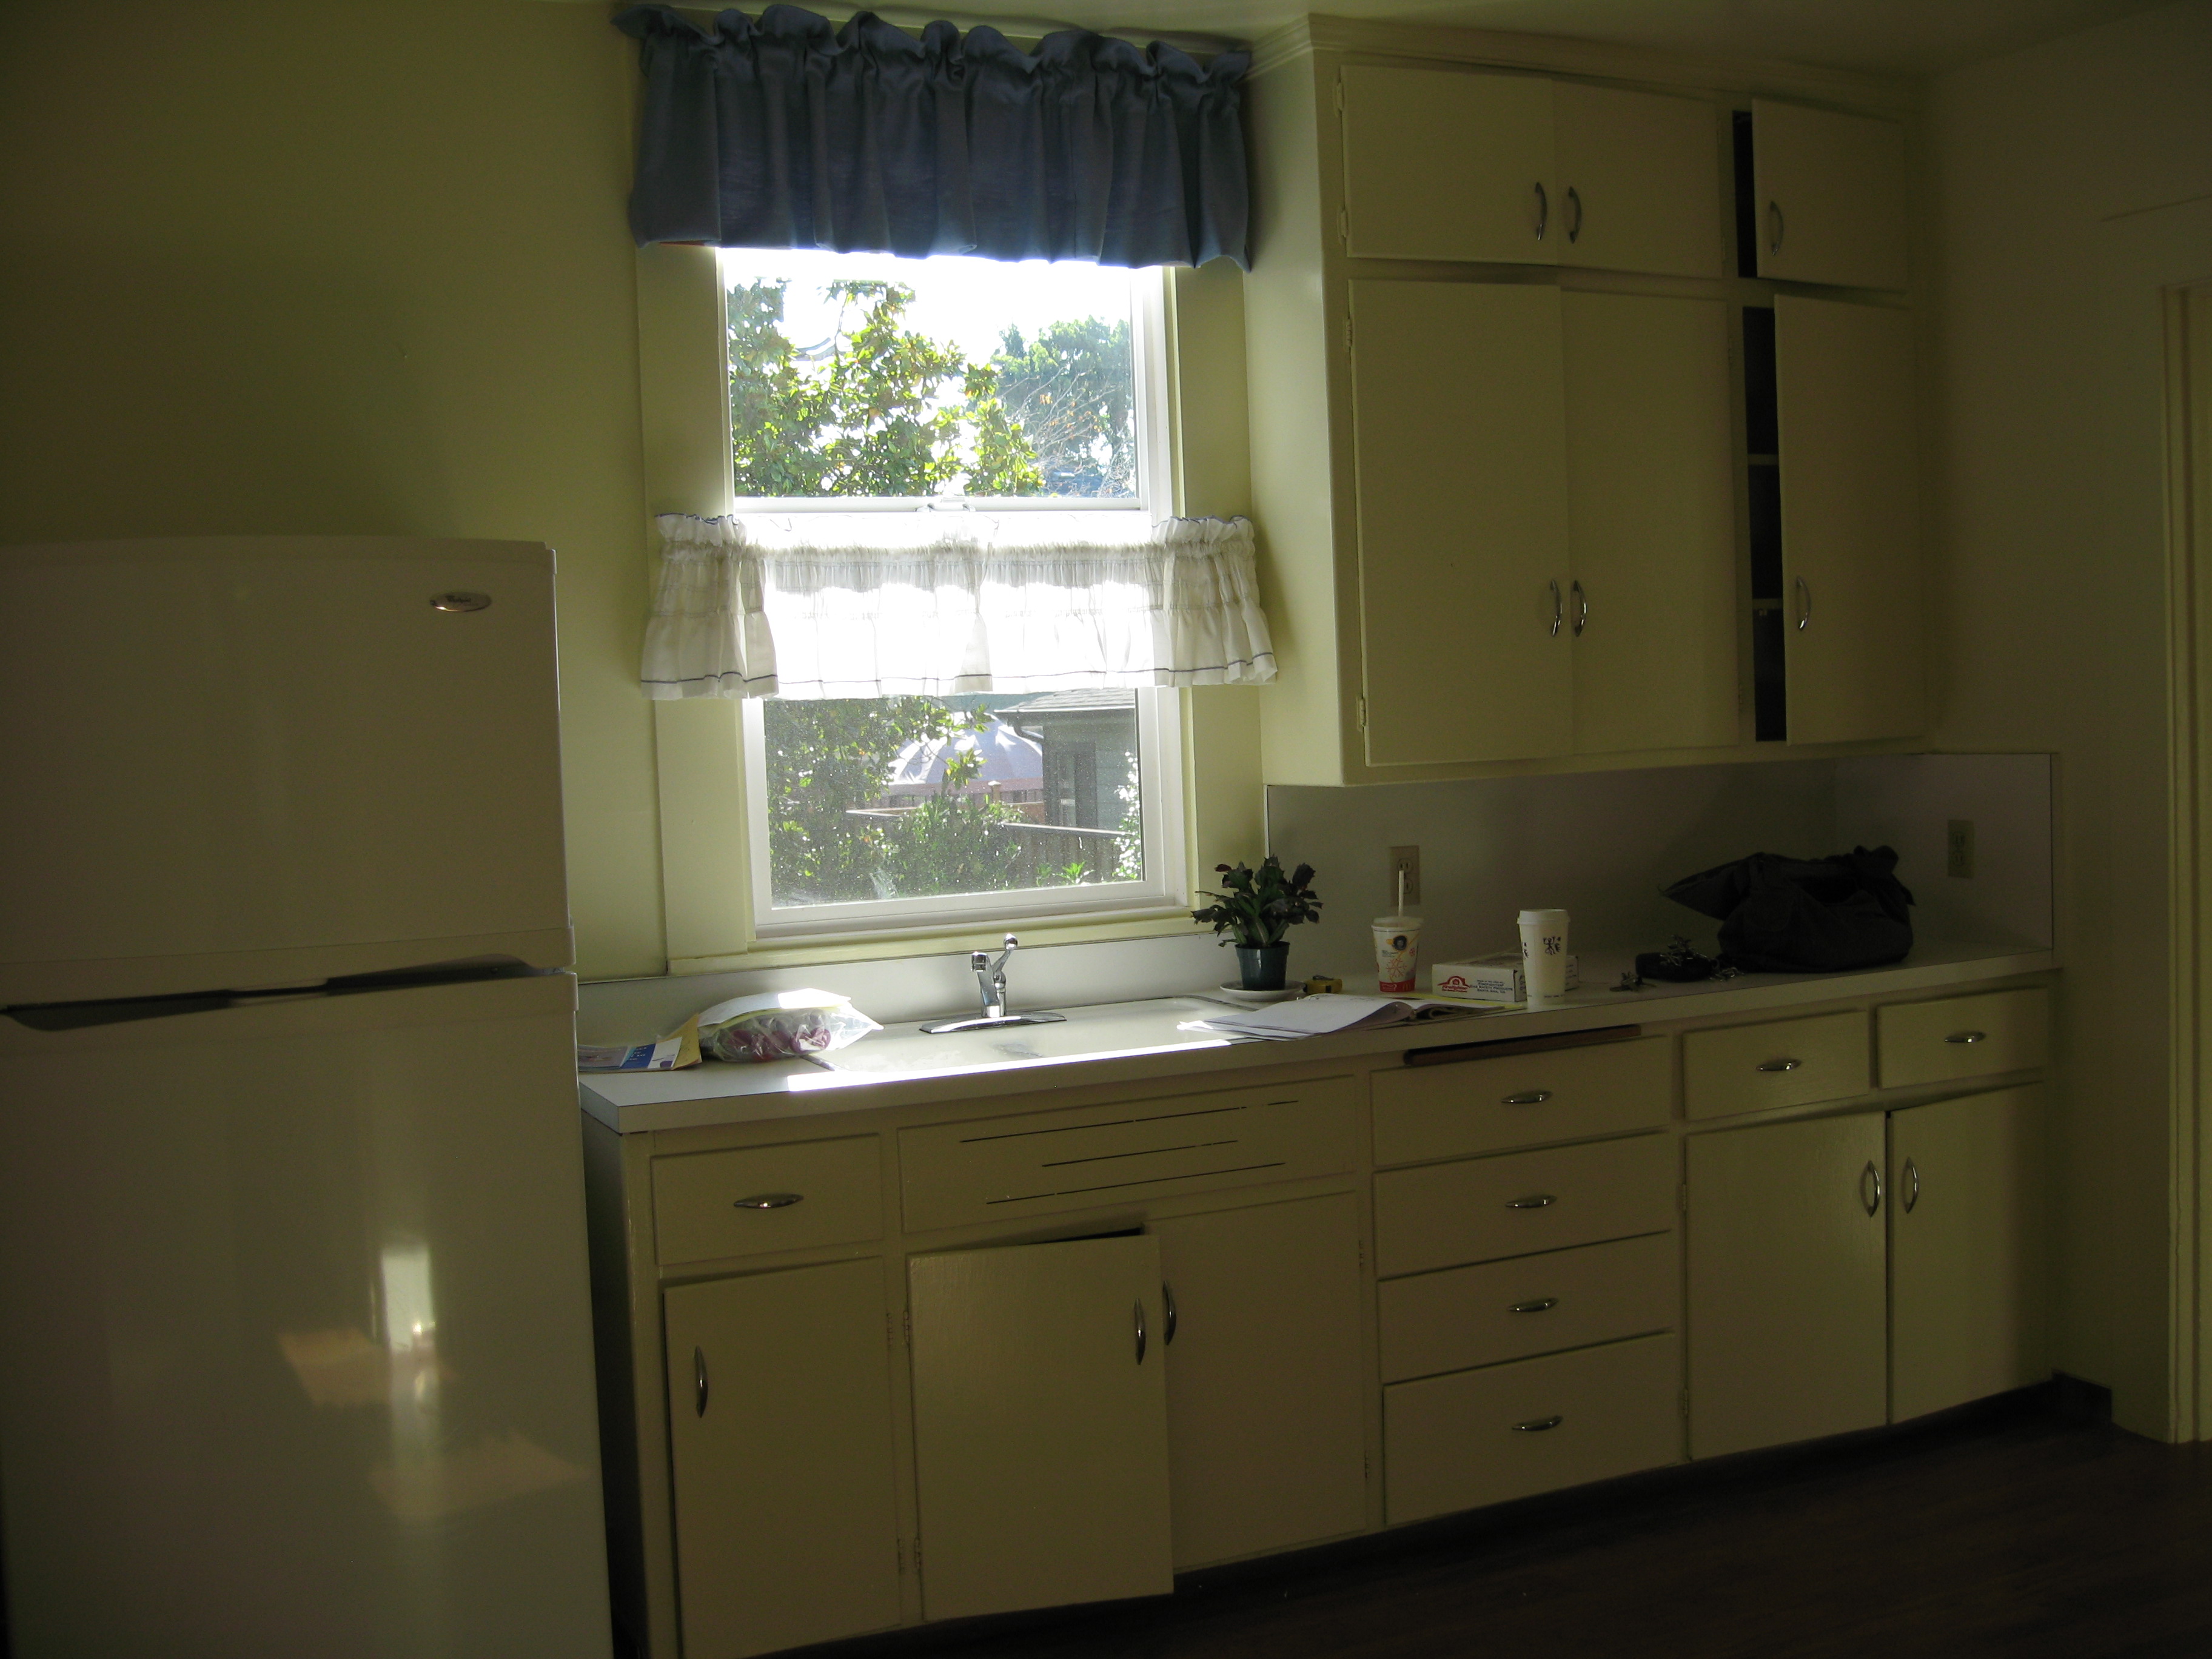
This side of the kitchen we didnt change much. We did add a dishwasher…and the client took away one curtain ruffle. The client wanted to keep the half of the kitchen with the sink, but tear out a wall and add some new cabinets and a laundry area on the other side.
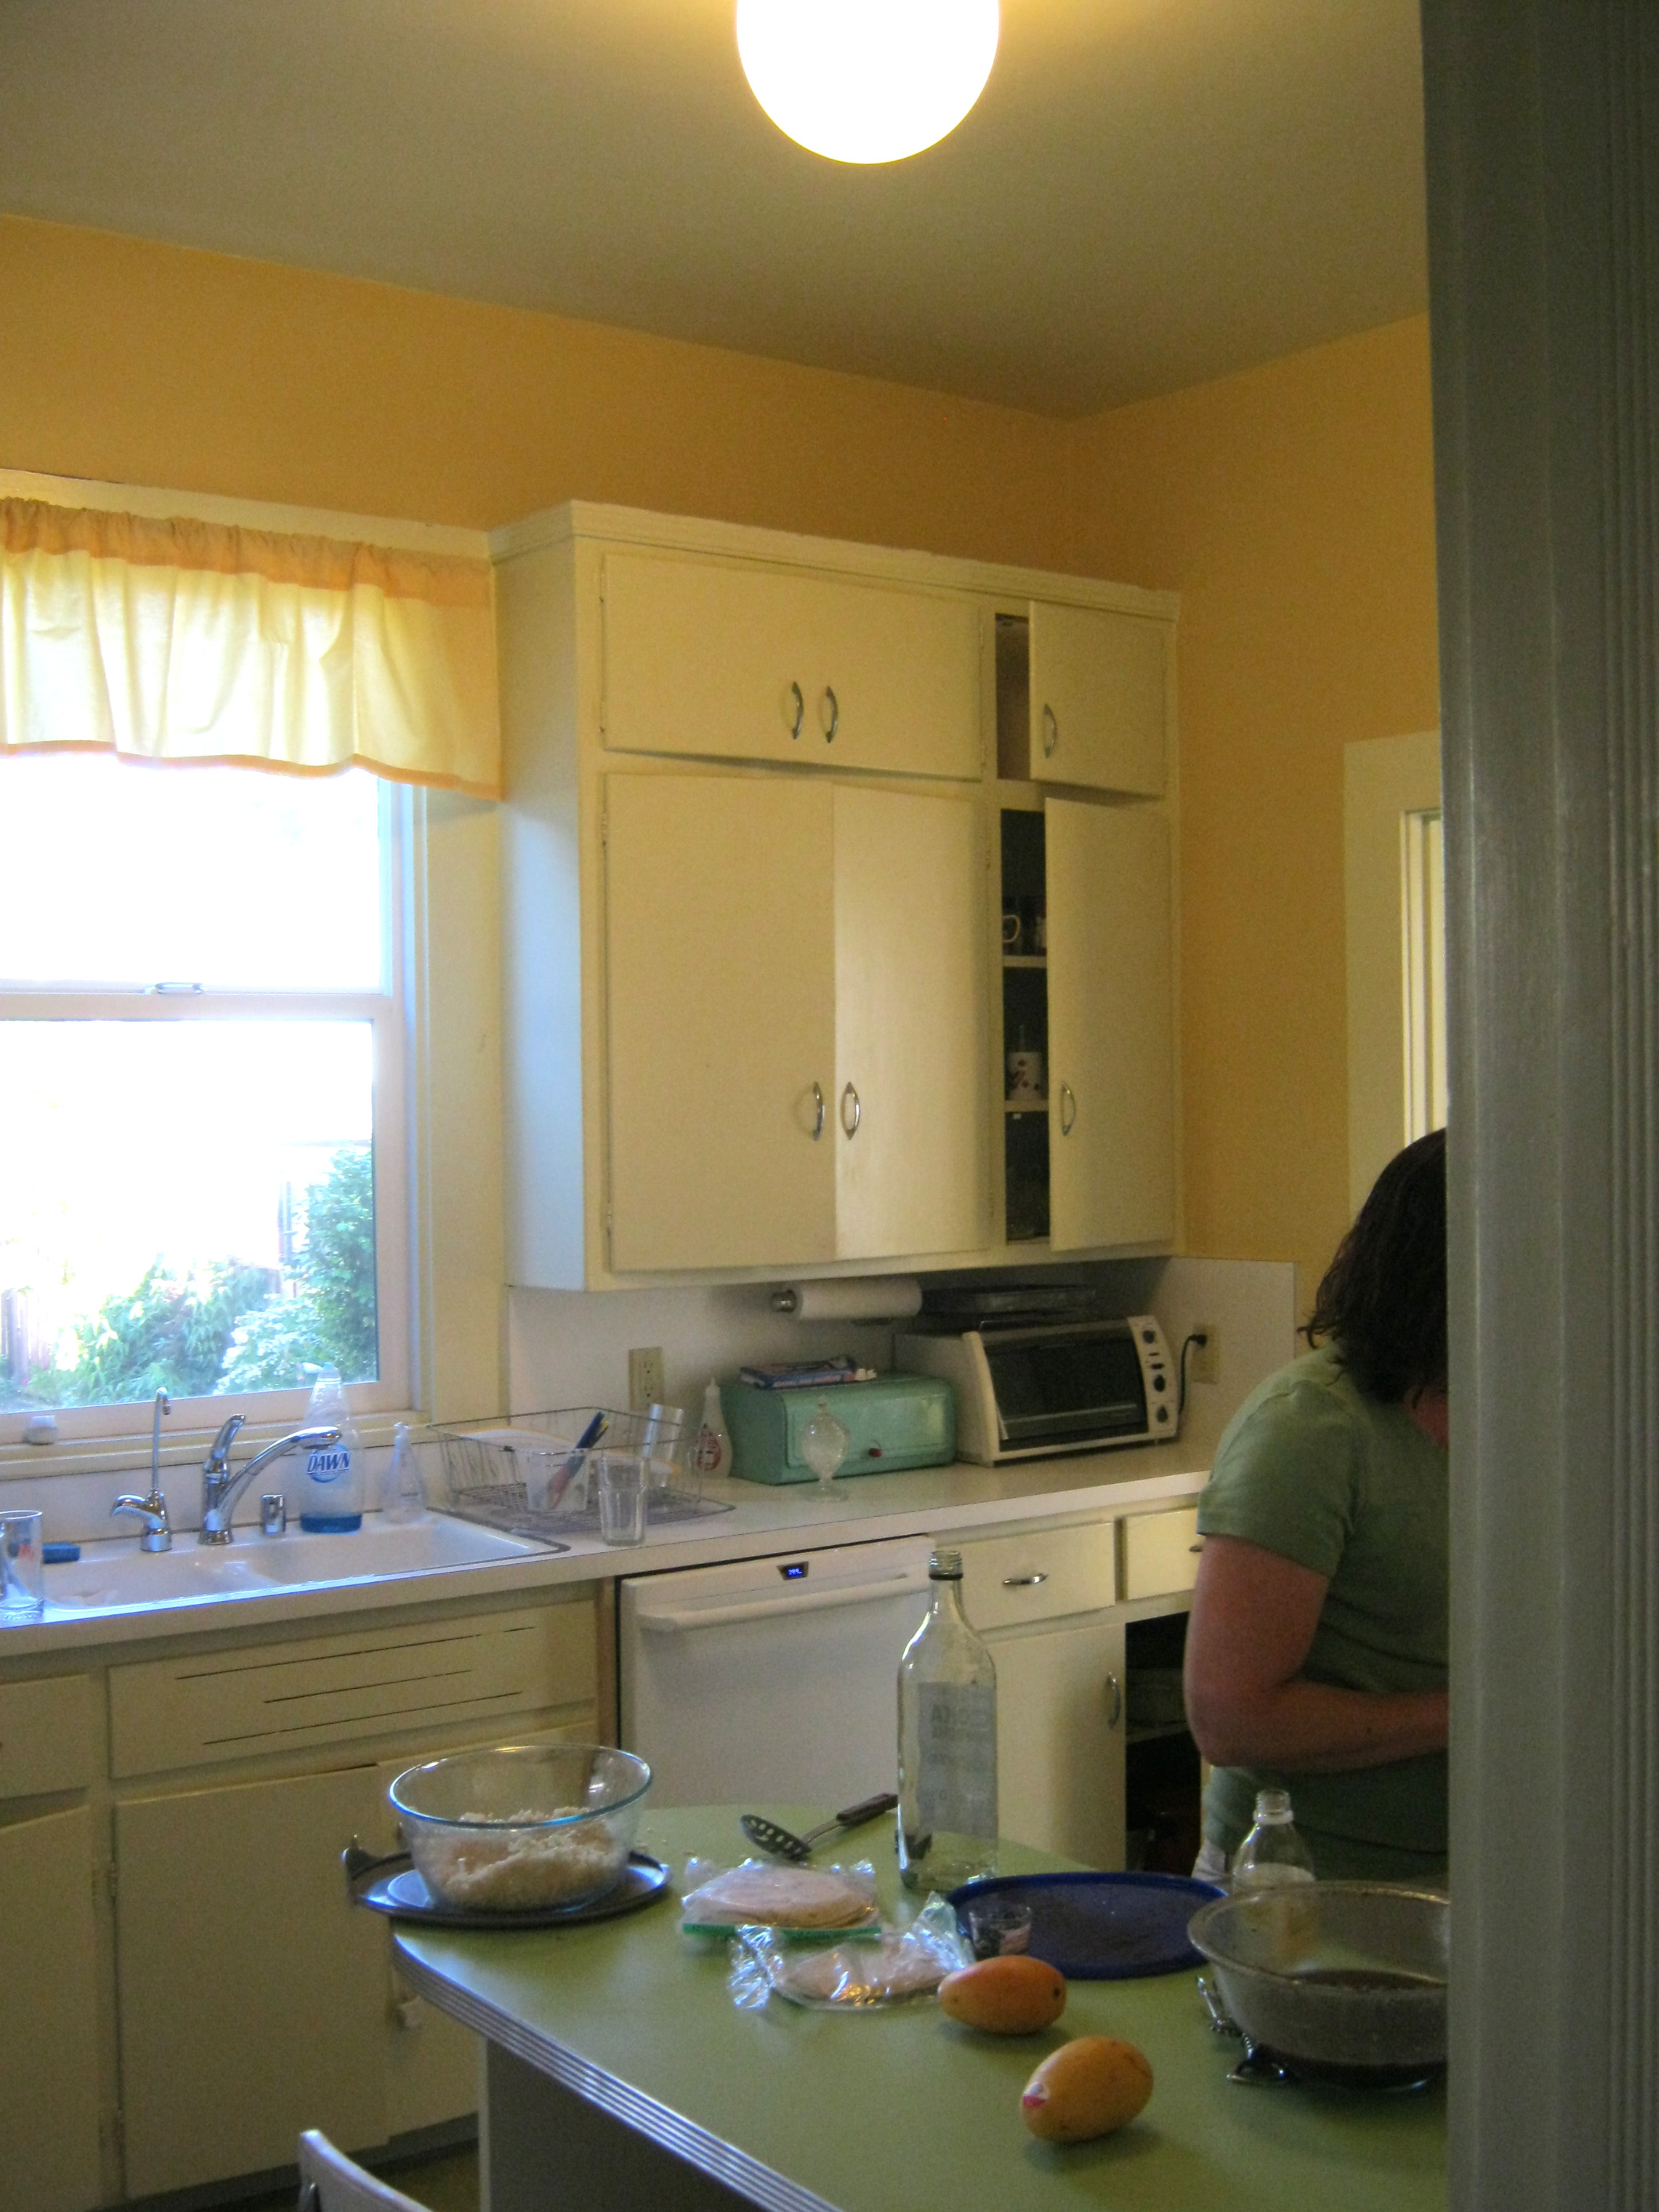
Glowing Orb
The lighting in the kitchen consisted of one big light in the middle. This used to be standard, but most people these days have a lot of different lights in their kitchens. I came to love this glowing orb. It is sort of like a sun shining in the middle of the room.
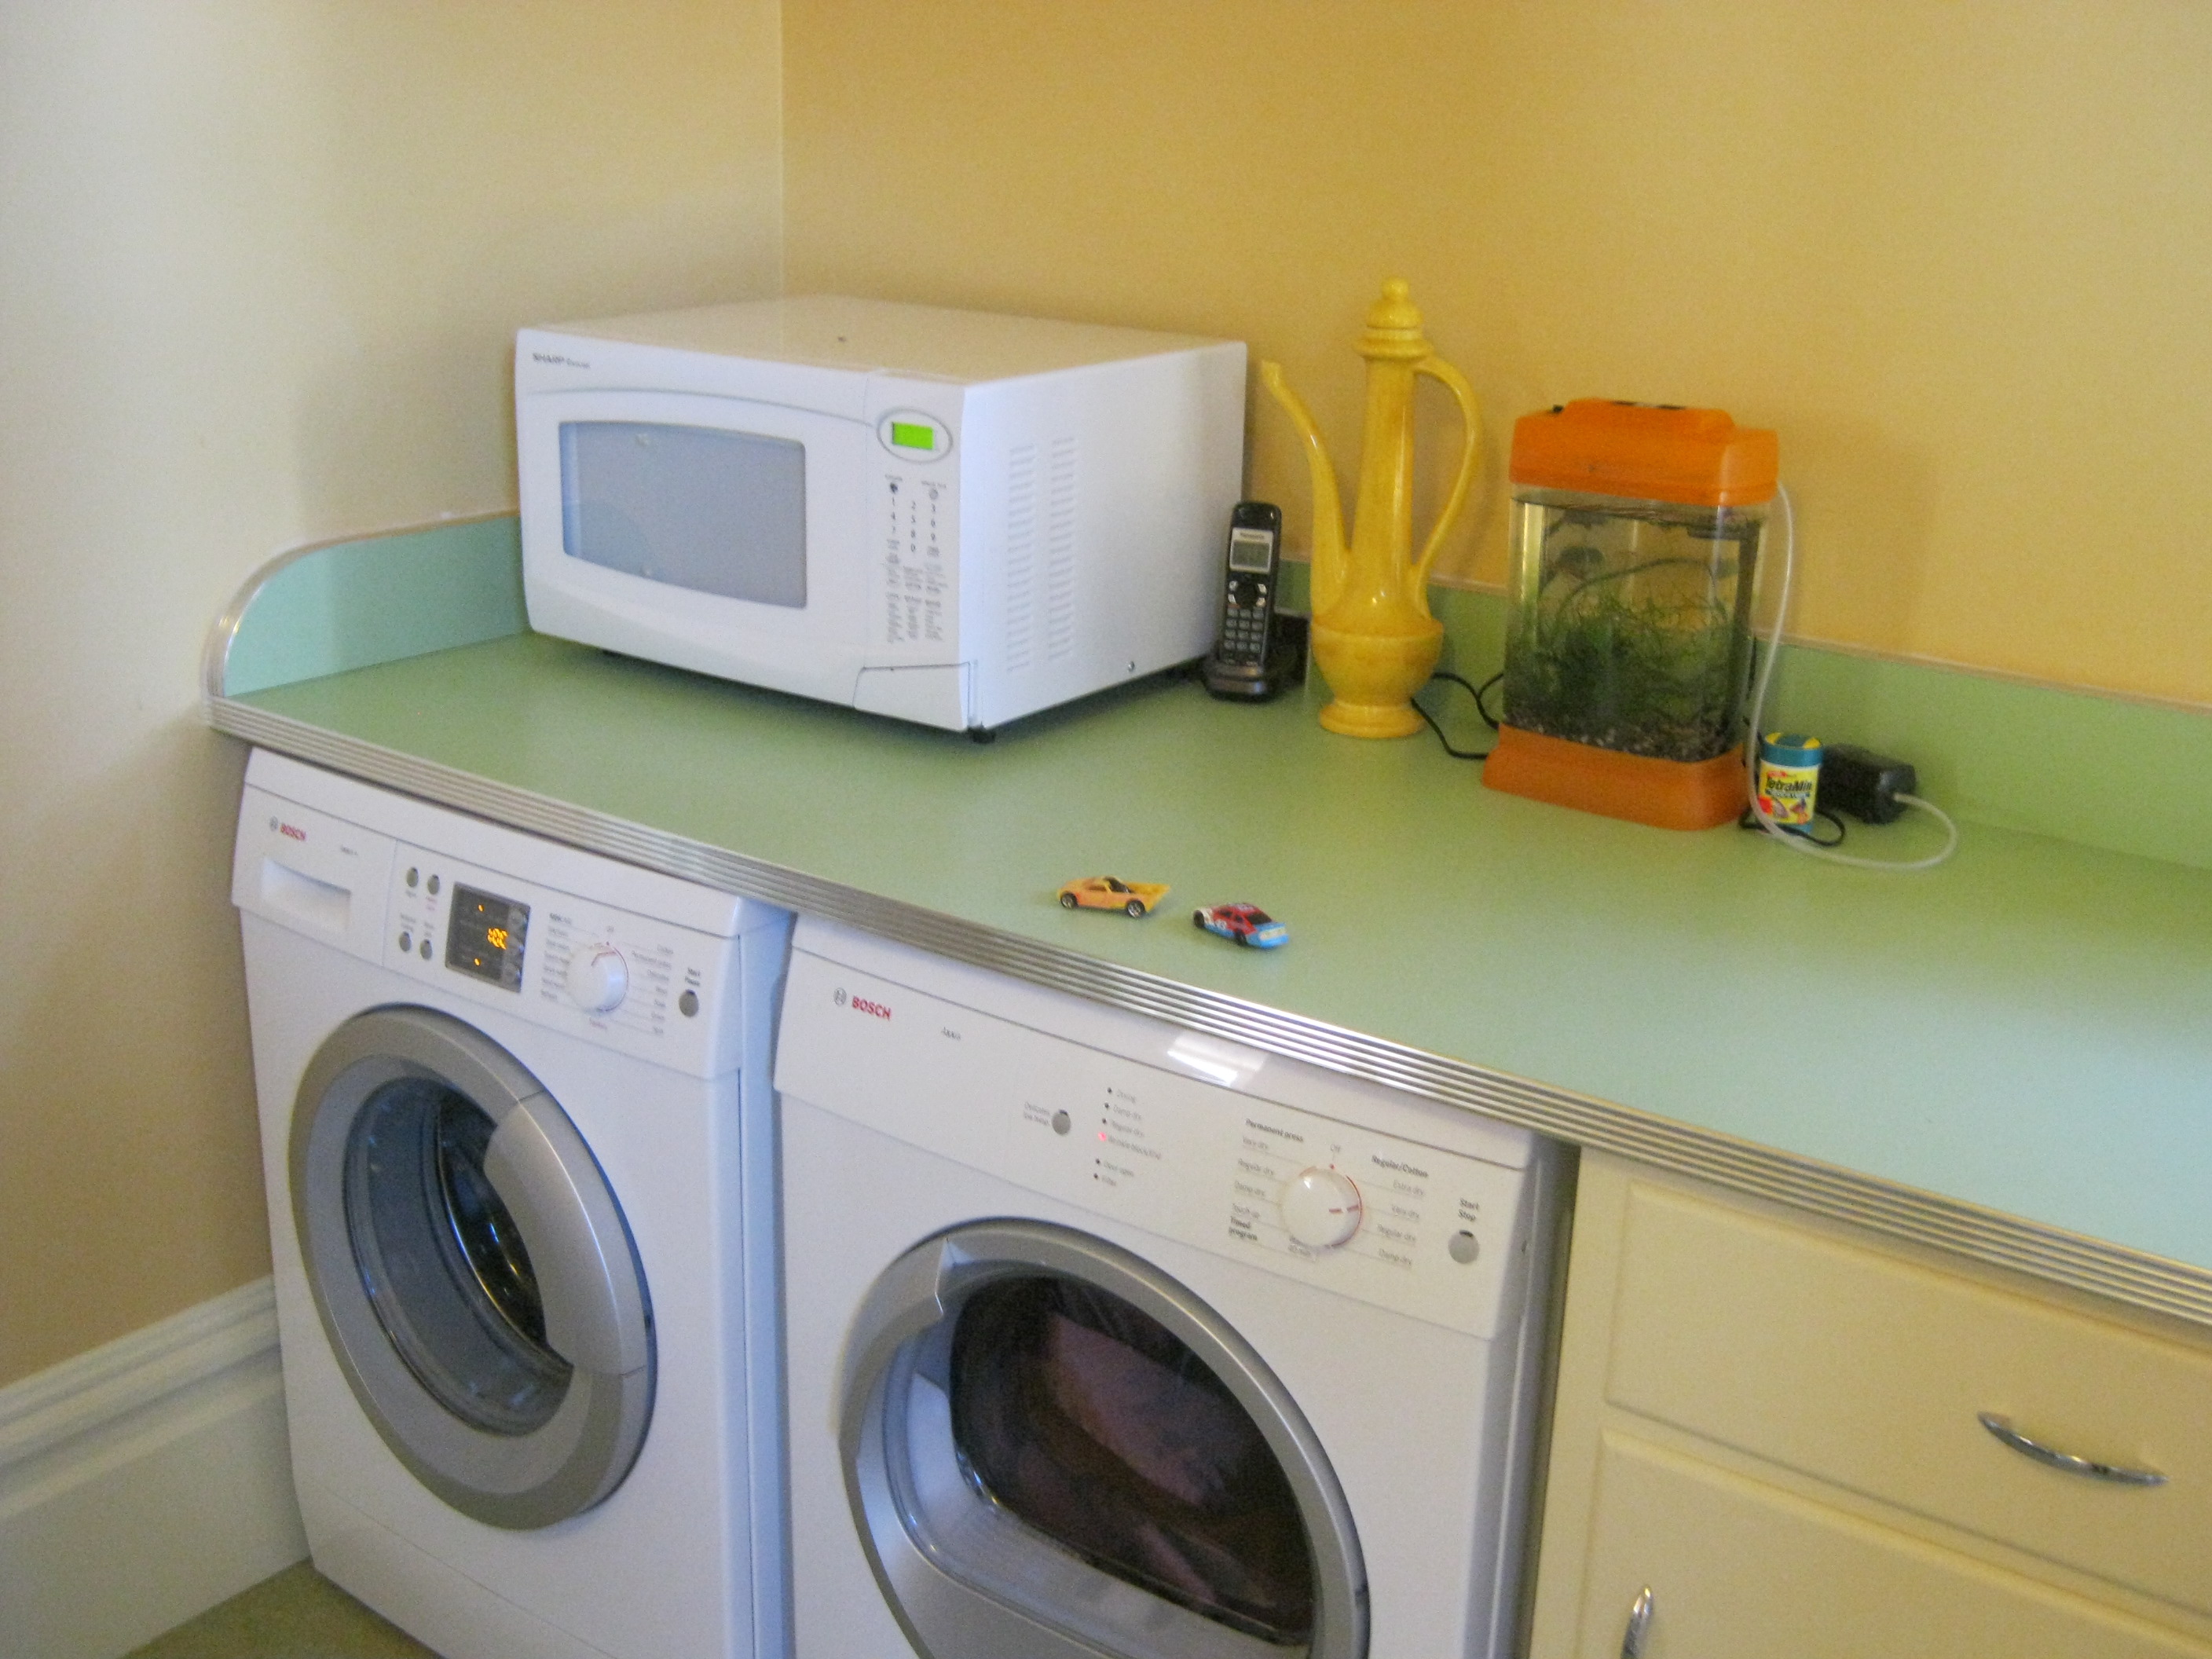
this is the laundry center…with folding counter on top. Im not as in love with the metal edge on the splash as on the counter edge.
Another important feature came late in the design process. As was normal for 1898, the kitchen was walled off and disconnected from the rest of the house. The client didn’t think it was in their budget to make the changes necessary to rearrange the entire first floor, so we focused on making the kitchen nicer. Then we realized that it would be a pretty simple (low-cost) and easily reversible change to cut a window in the wall separating dining room and kitchen. This way food could be passed through and communication could happen without killing the formality of the dining room. Southern light from the kitchen window is an added feature in the dining room.
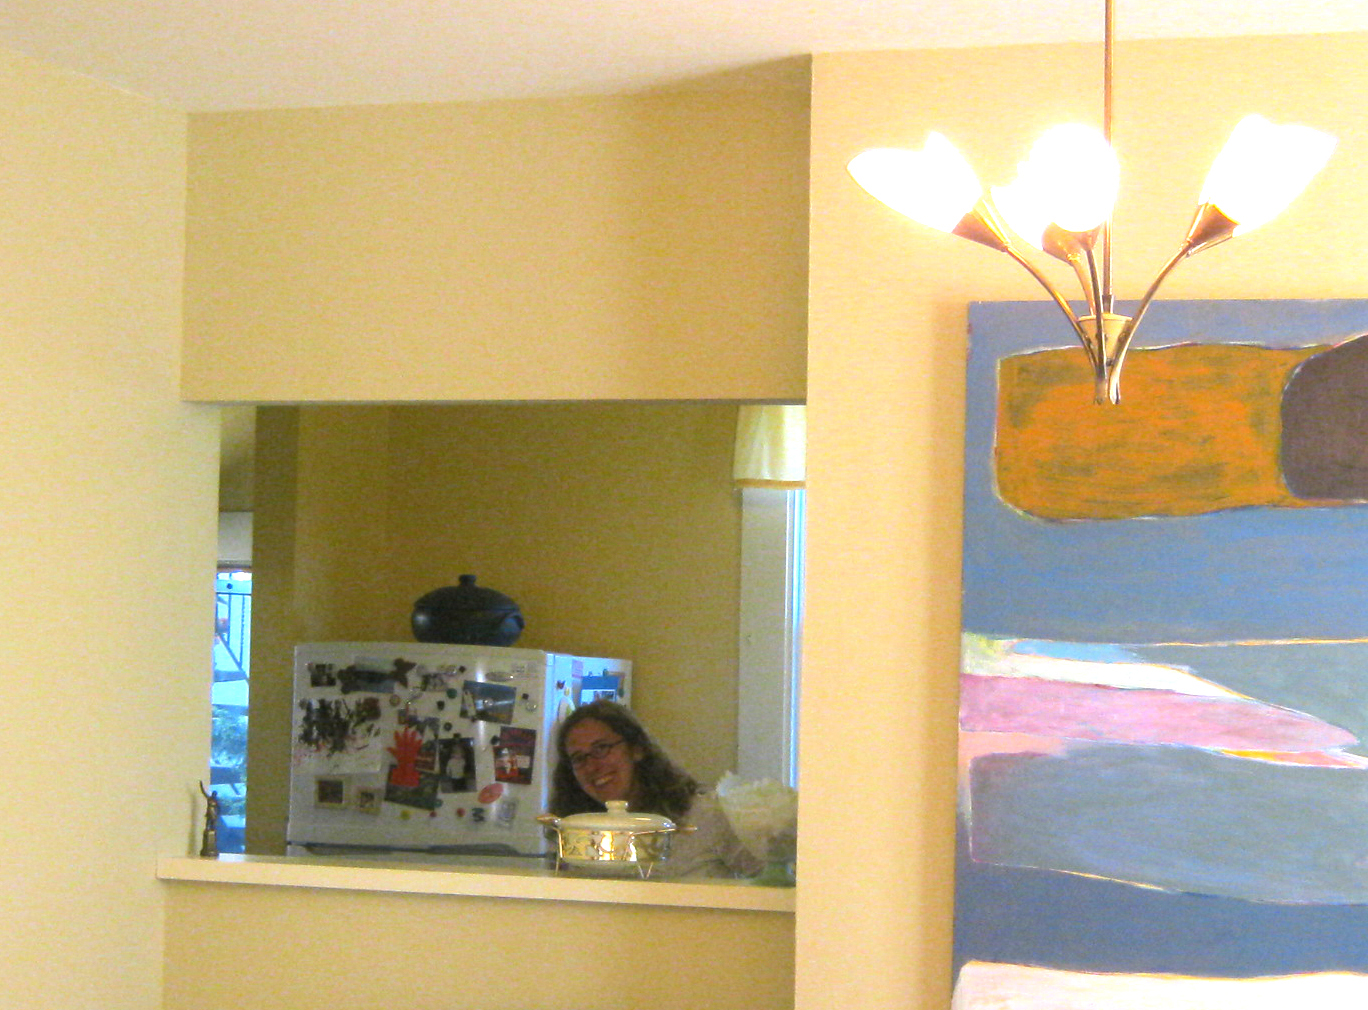
Happy client peeps through the new opening
Other features of affordability and style are the colorful plastic laminate counter tops with 50s style metal edge banding, the beautiful green Marmoleum floor (you’ll have to just believe me because you can’t really see it in the photos, & the open space for art that is available because the client didn’t squeeze in as many upper cabinets as they possibly could.
Of course keeping half of the old kitchen was a big cost savings. The new part looks different, but complimentary. Palimpsest architecture is the word for this sort of layering and leaving ghosts of the past rather than tearing out everything and starting over. . http://en.wikipedia.org/wiki/Palimpsest
Contractor: Guillaume Canivet
Cabinetmaker: Rusty Dobbs
Posted in Design Projects | Tagged formica, holes, house surgery, kitchen, lighting design, metal, metal edgebanding, value | 1 Comment »
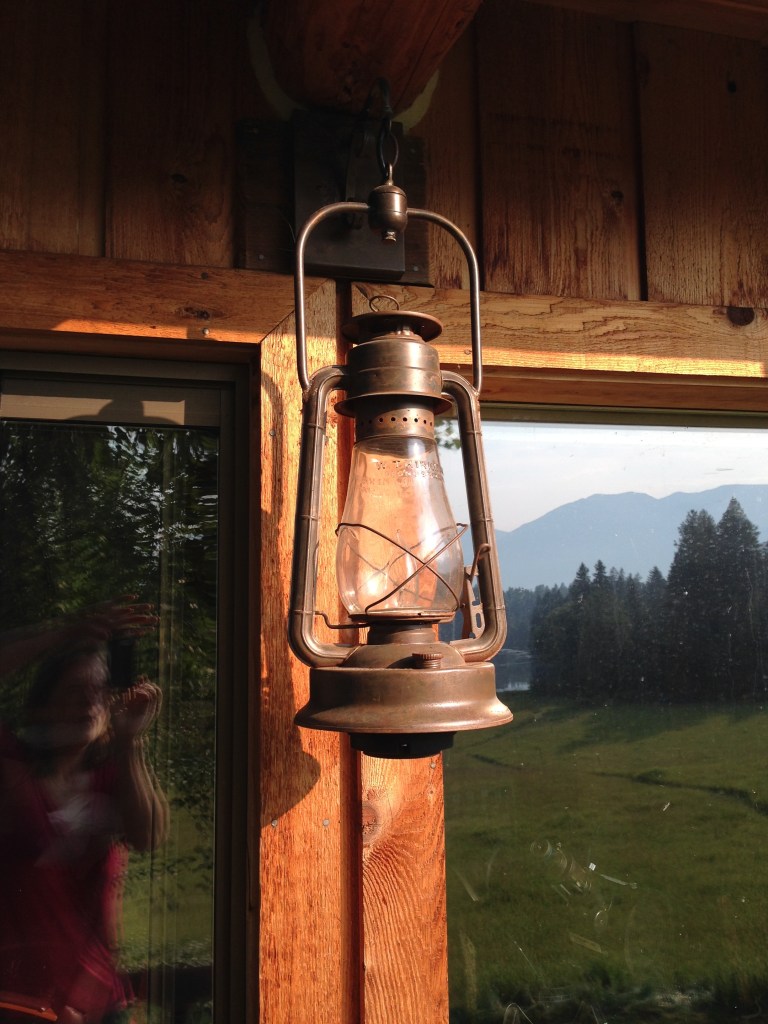
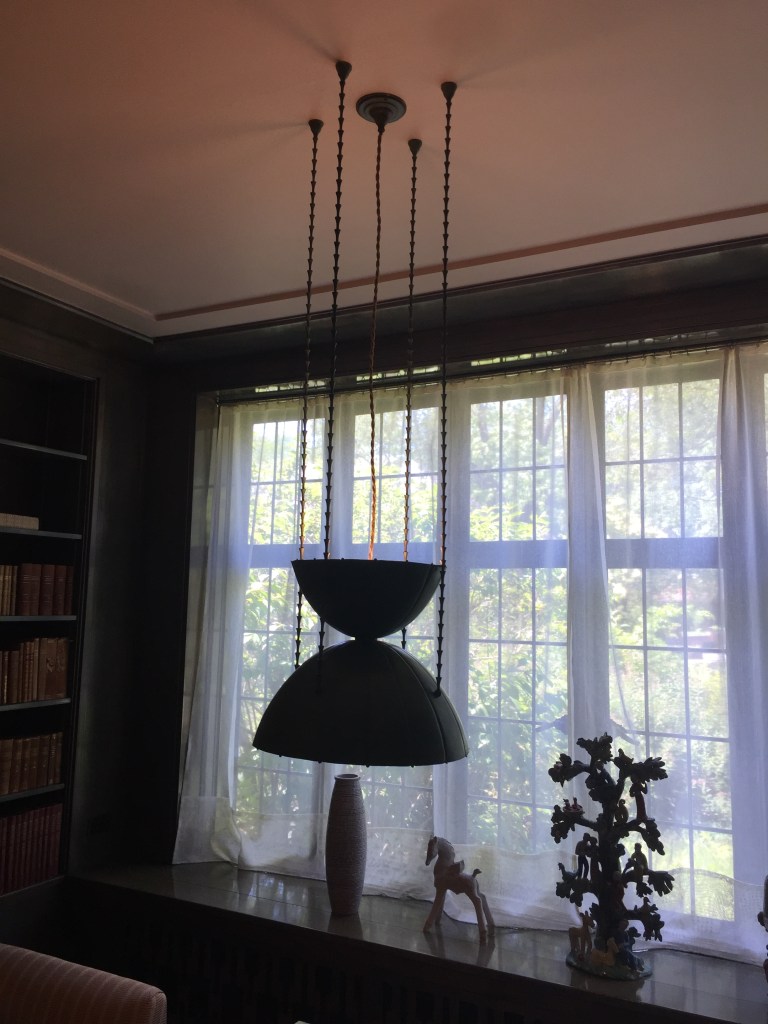
Cranbrook House Dining room light that can shine up and down or both. (Probably a custom design by Eliel Saarinen) Bloomfield Hills, Michigan
Posted in Found Objects, Information | Tagged Cranbrook, direct indirect, Eliel Saarinen, green building, inspiration, lantern, lighting design, living architecture, plants, up down, vines, W.T. Kirkman | Leave a Comment »
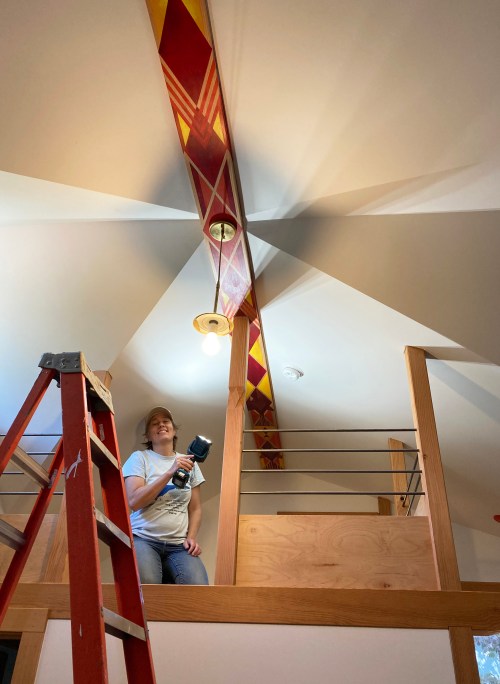
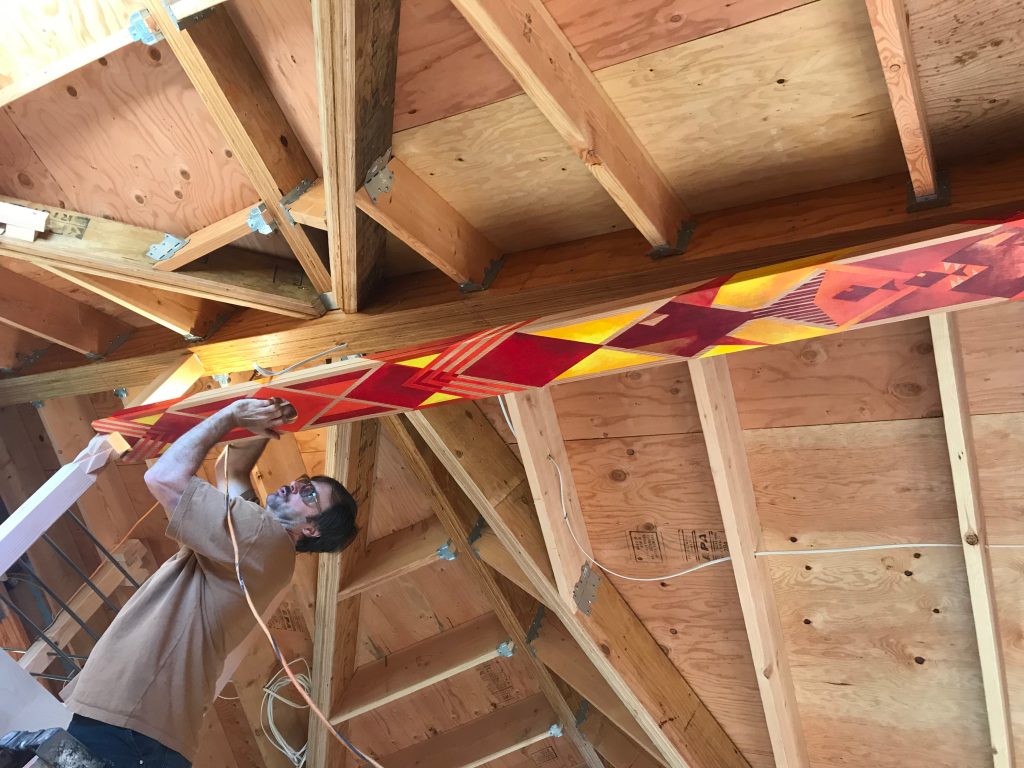
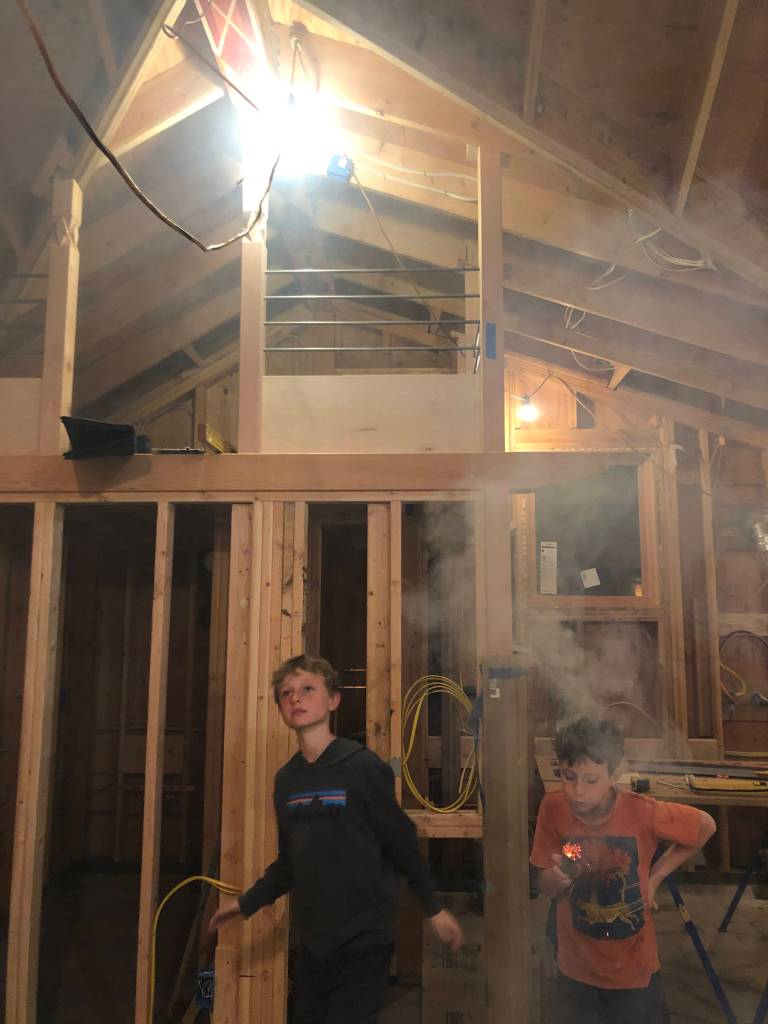
The painted ridge beam went in this week. You can see, if you look closely, another castle post to complement the beam.
We also did a preliminary blower door test to check for airtightness and passed with flying colors
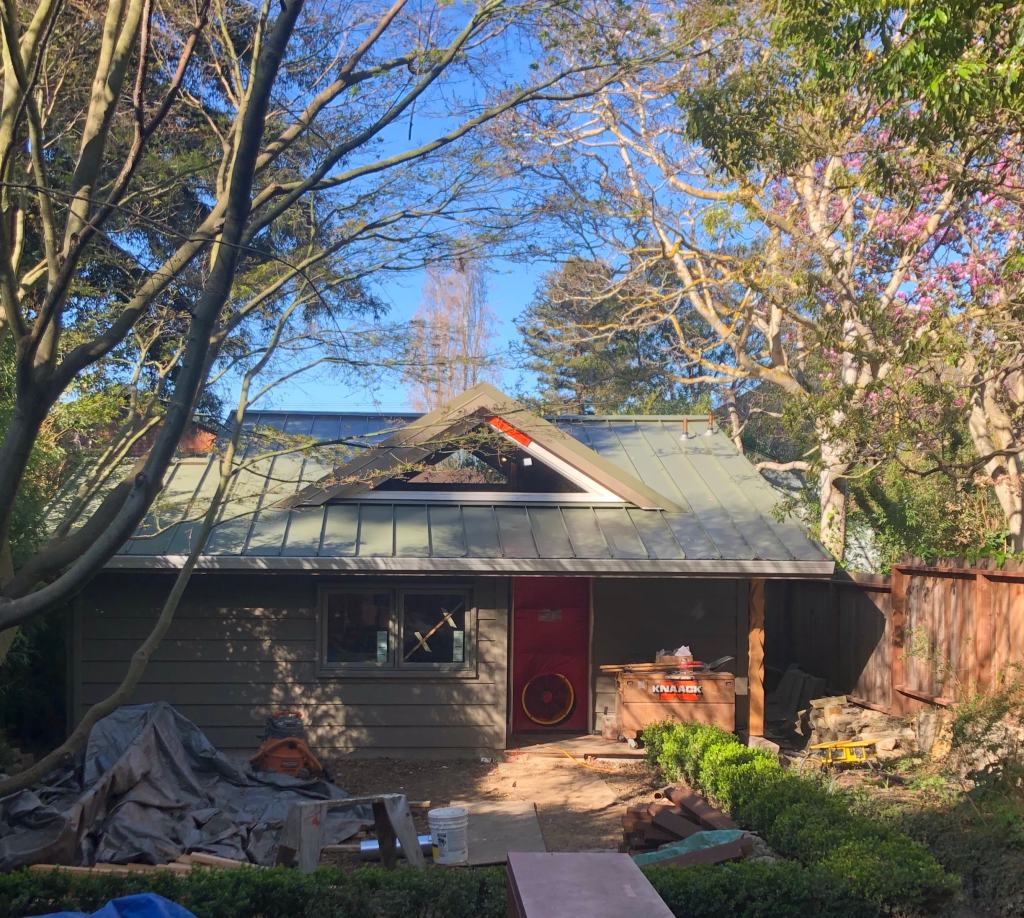
And finally we had a ceremonial sage burning inside the building last night…to bring the good sprits and chase away the bad. Due to the airtightness, the building was still smokey in the morning after the ceremony! (The ventilation system is not yet operational and no windows were open)
Posted in Design Projects | Tagged ADU, air tight ness, airtight, Berkeley, blower door test, Building Science, castle, cottage, decoration, green, green building, net zero, painted beam, pattern, patterns, small buidings, tiny house, tinyhouse | Leave a Comment »

Posted in Design Projects | Tagged Berkeley, carving, castle, cedar, construction process, curiosities, details, fun, historical styles, McBride Construction, modern, patterns, process, small buildings, whimsy, wood, zig zag | 1 Comment »
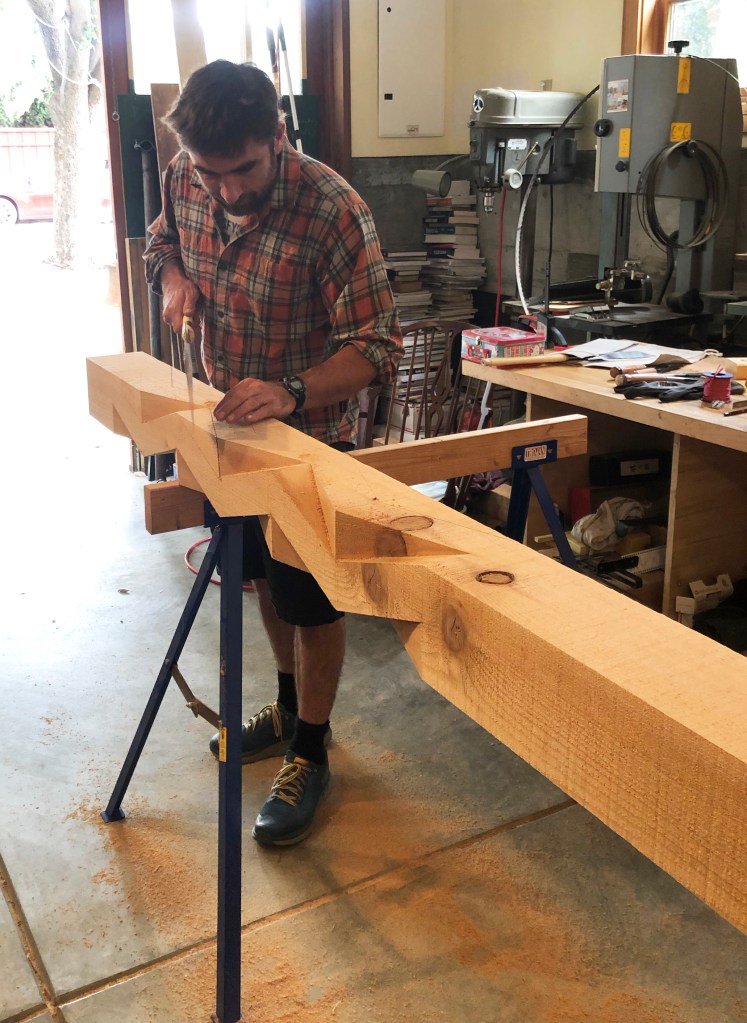
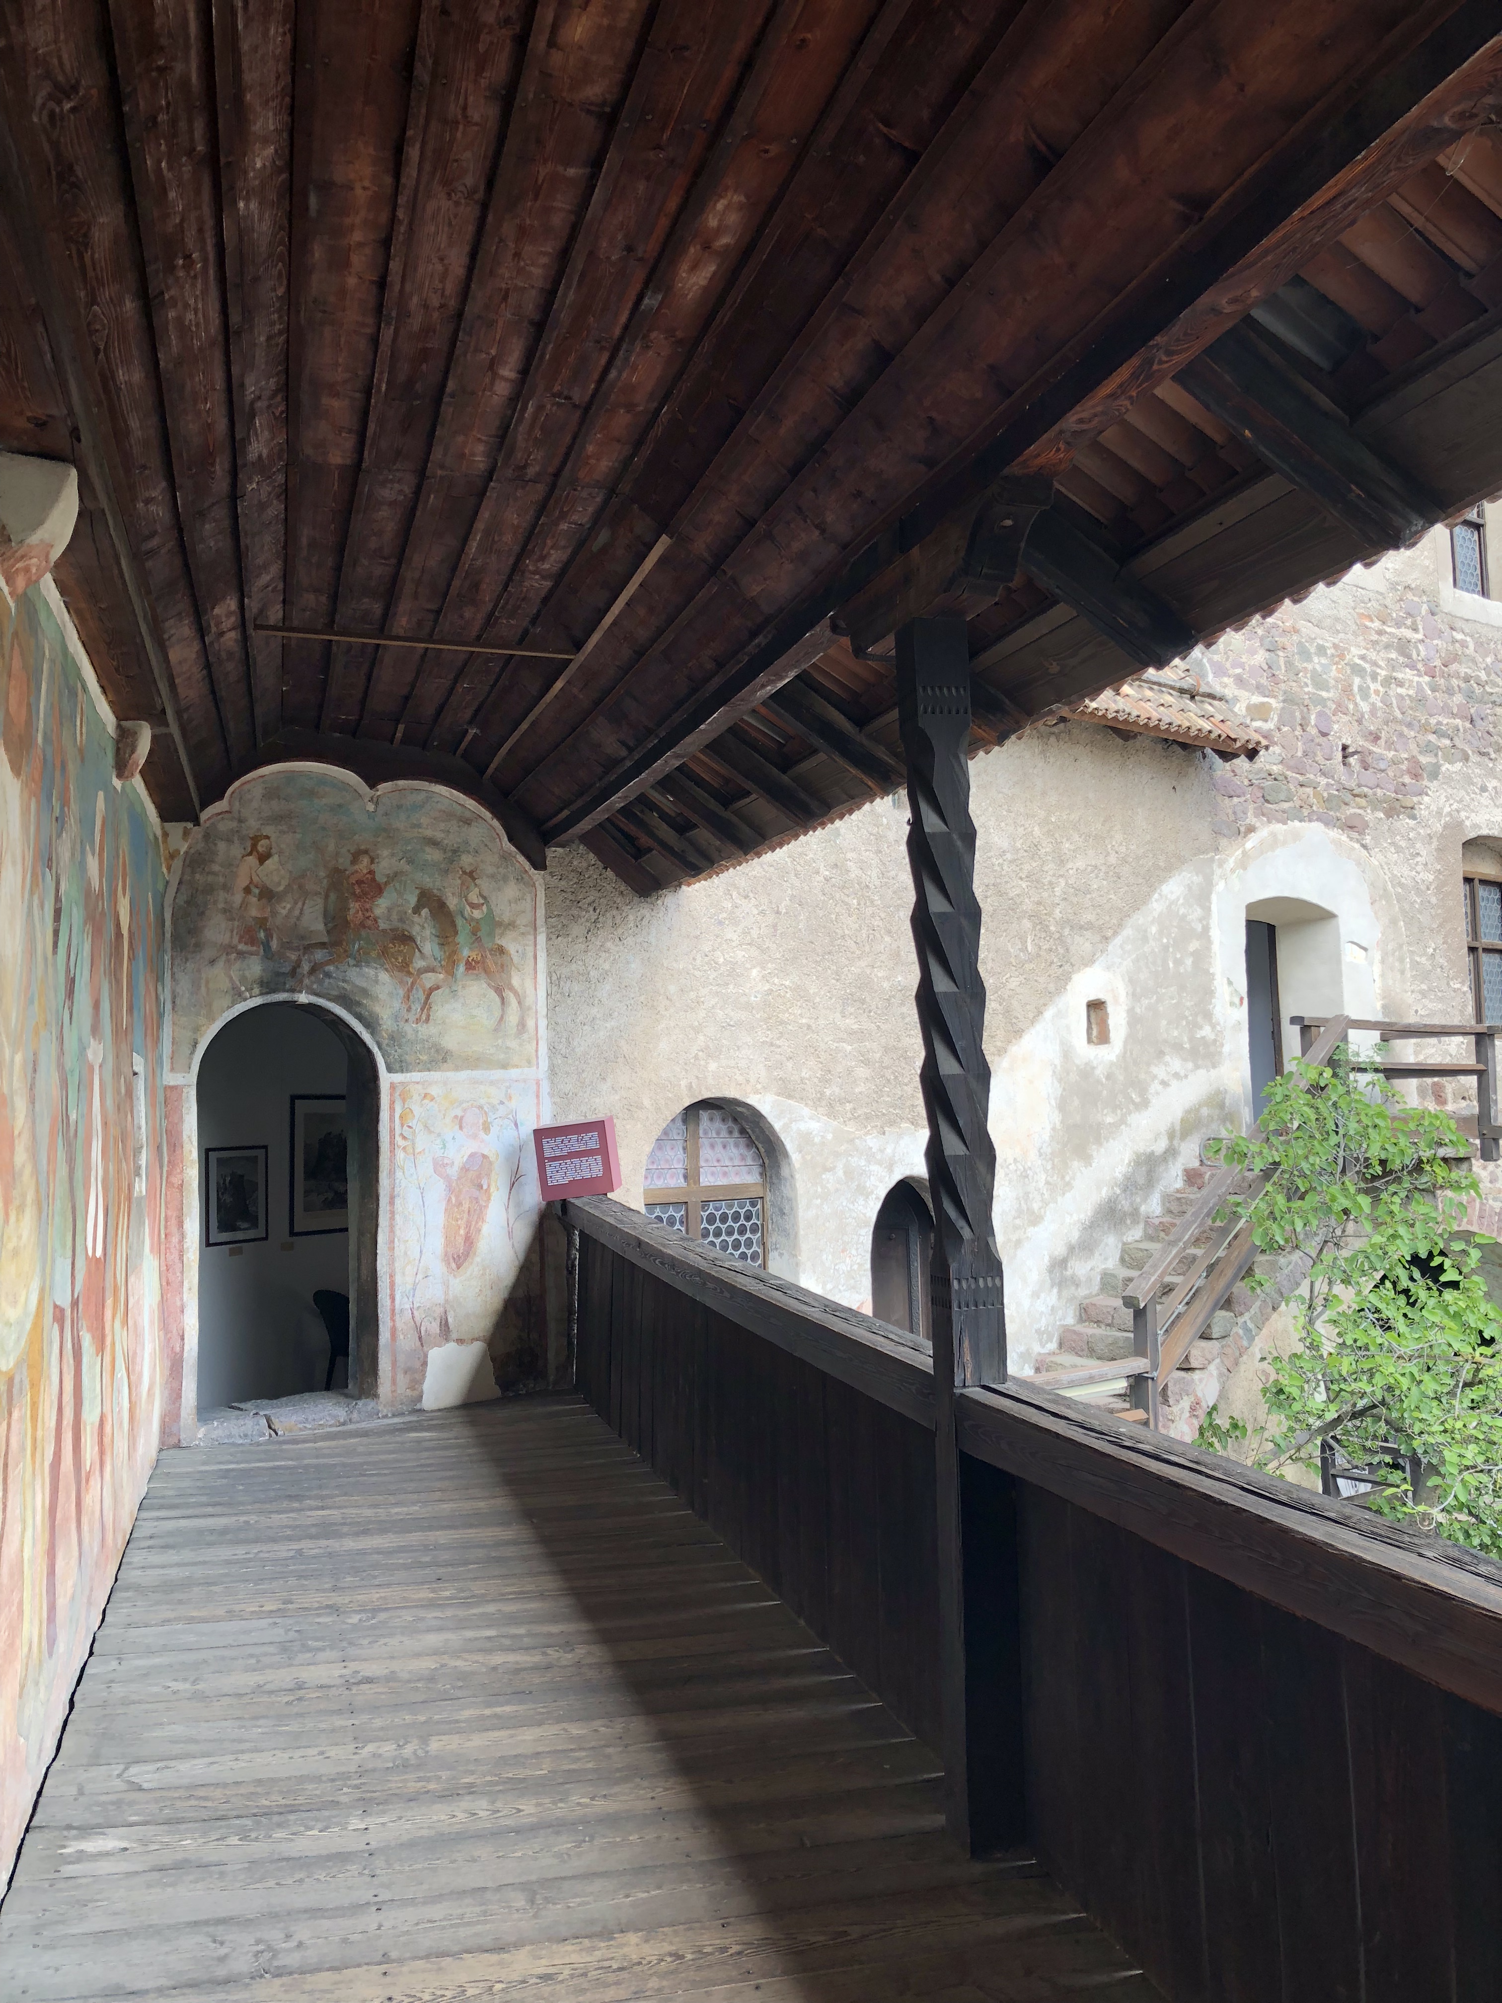
John McBride and I saw a post like this at a castle in Northern Italy. It seemed like a nice detail for a little cottage in Berkeley.
Posted in Design Projects | Tagged ADU, Berkeley, carved post, carving, castle, cedar, details, hand saw, historical styles, middle ages, modern architecture, patterns, process | Leave a Comment »
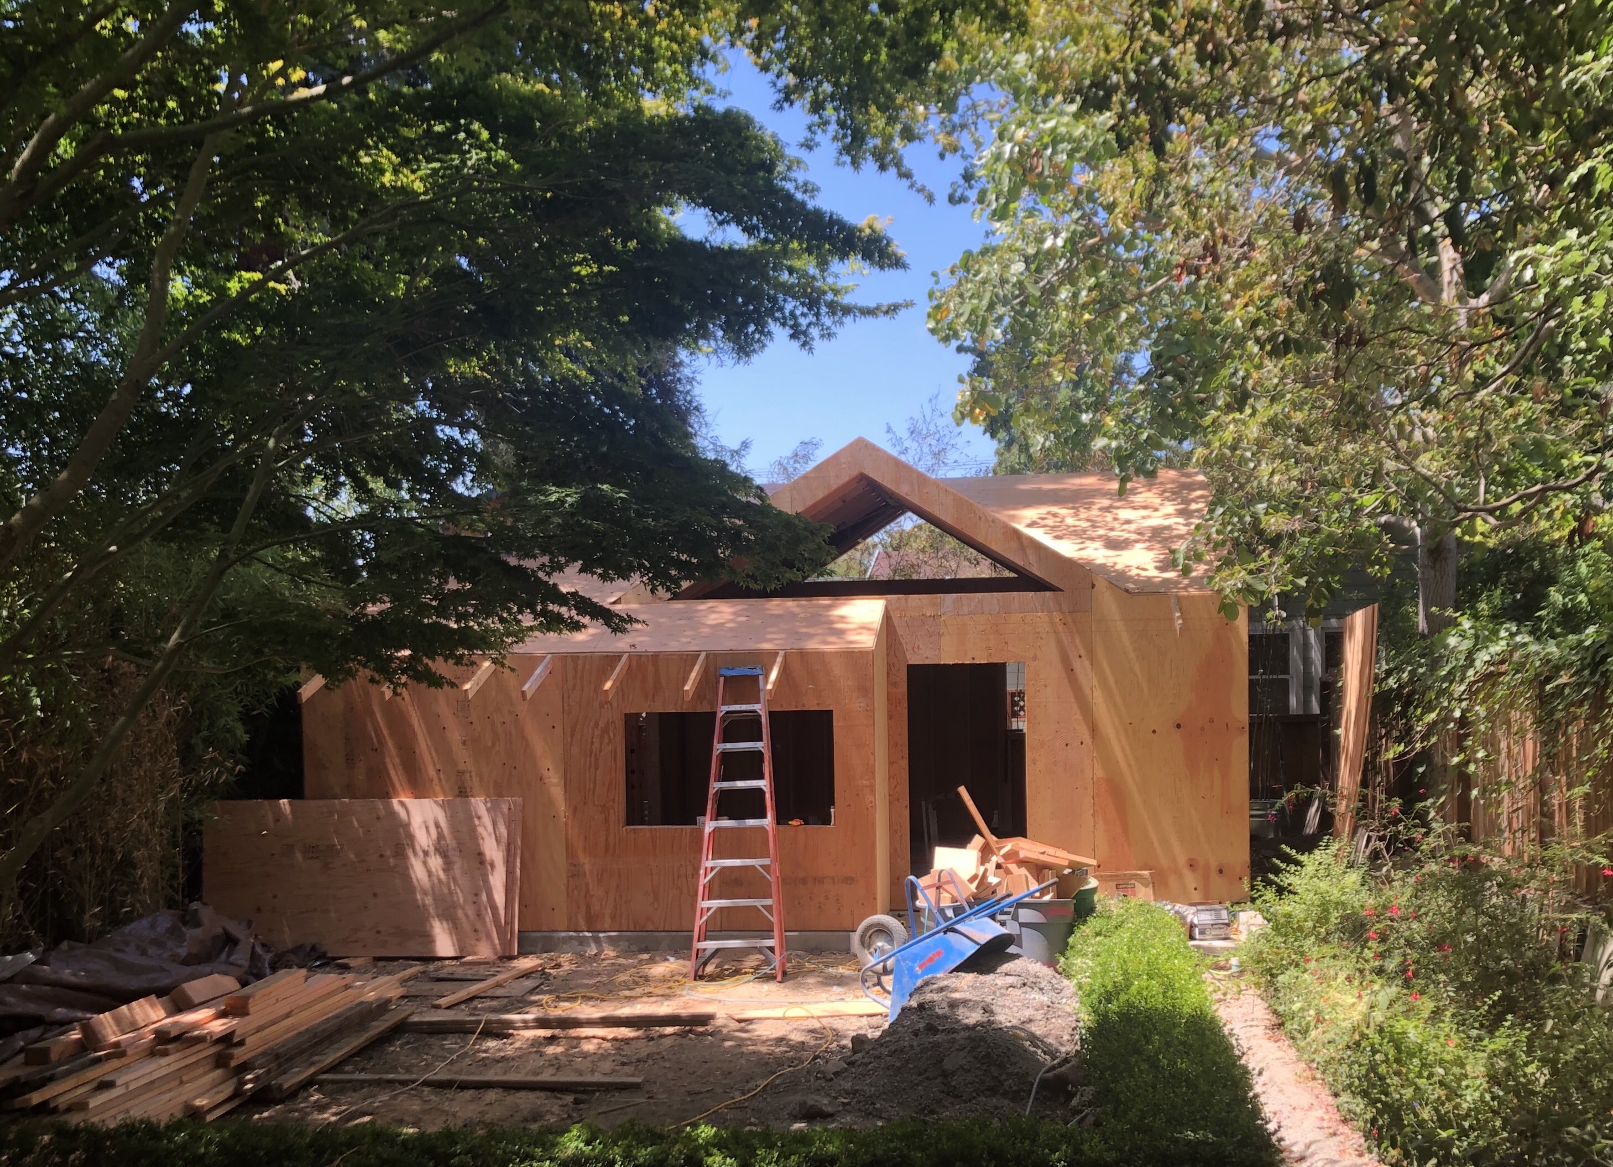
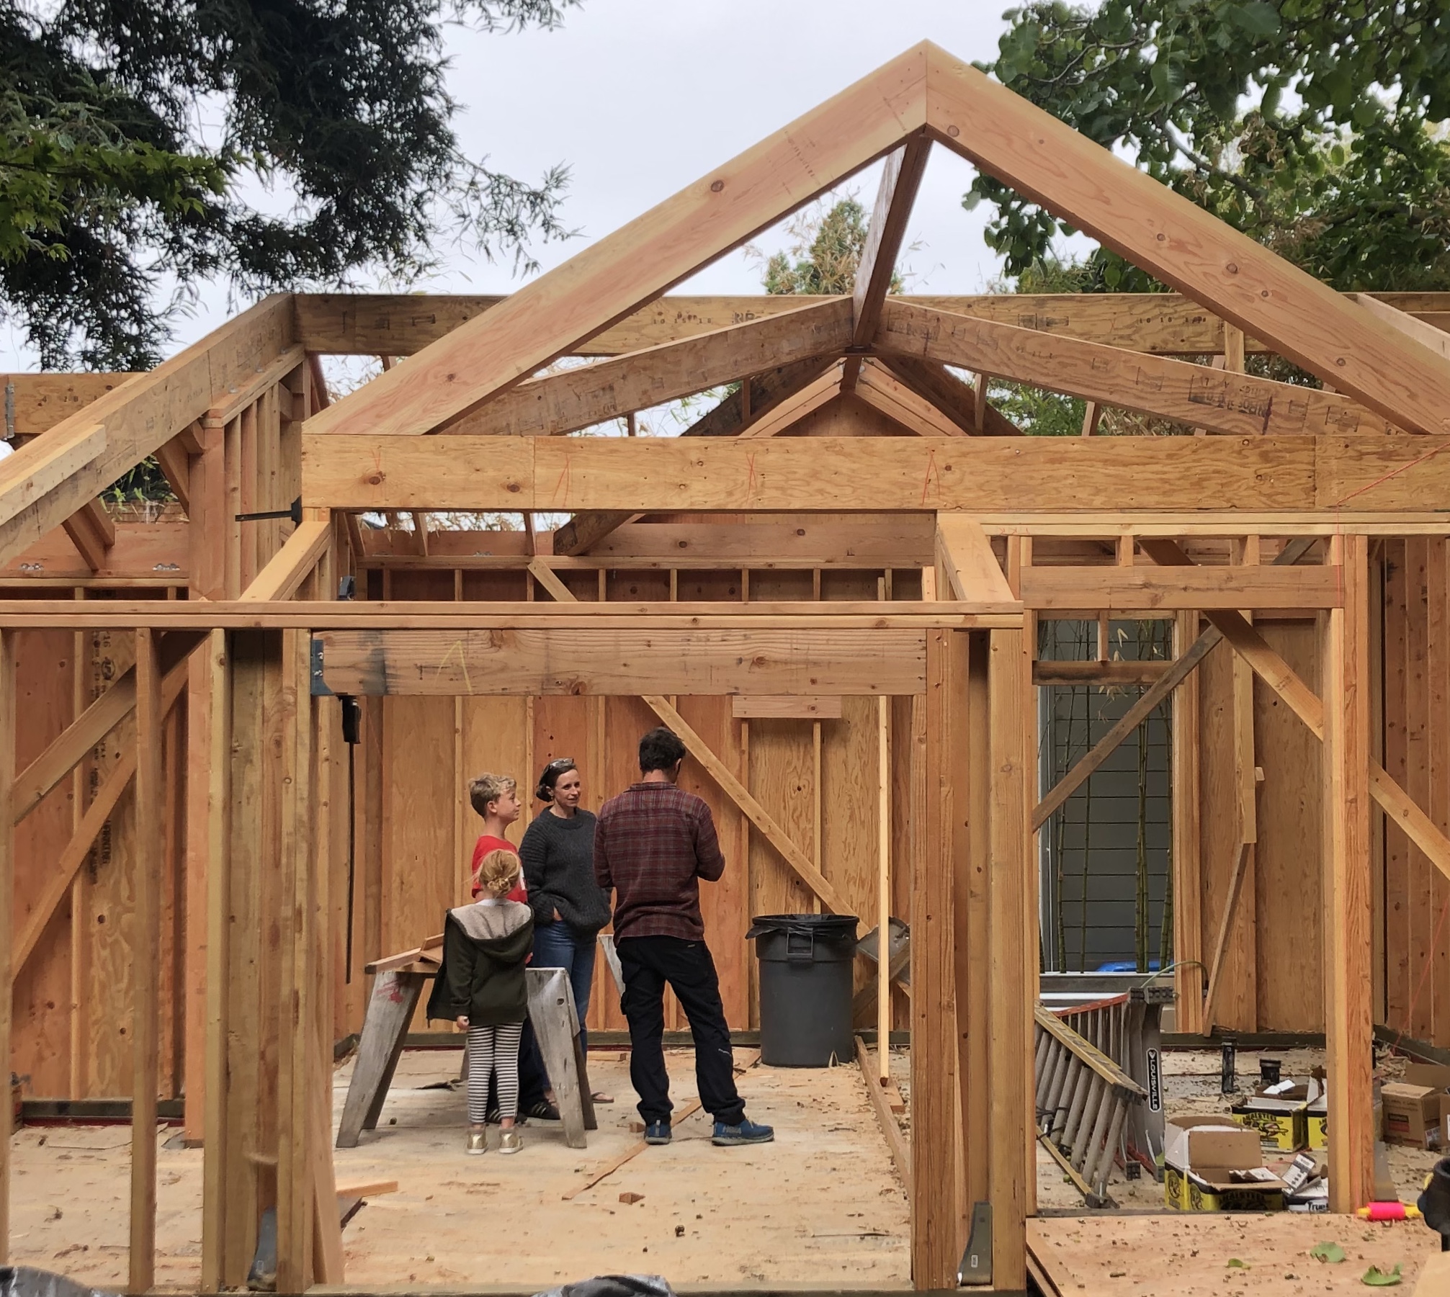
Saturday Morning Design Meeting
Posted in Design Projects | Tagged accessory dwelling unit, ADU, Berkeley, cottage, framing, McBride Construction, process, small buildings | Leave a Comment »
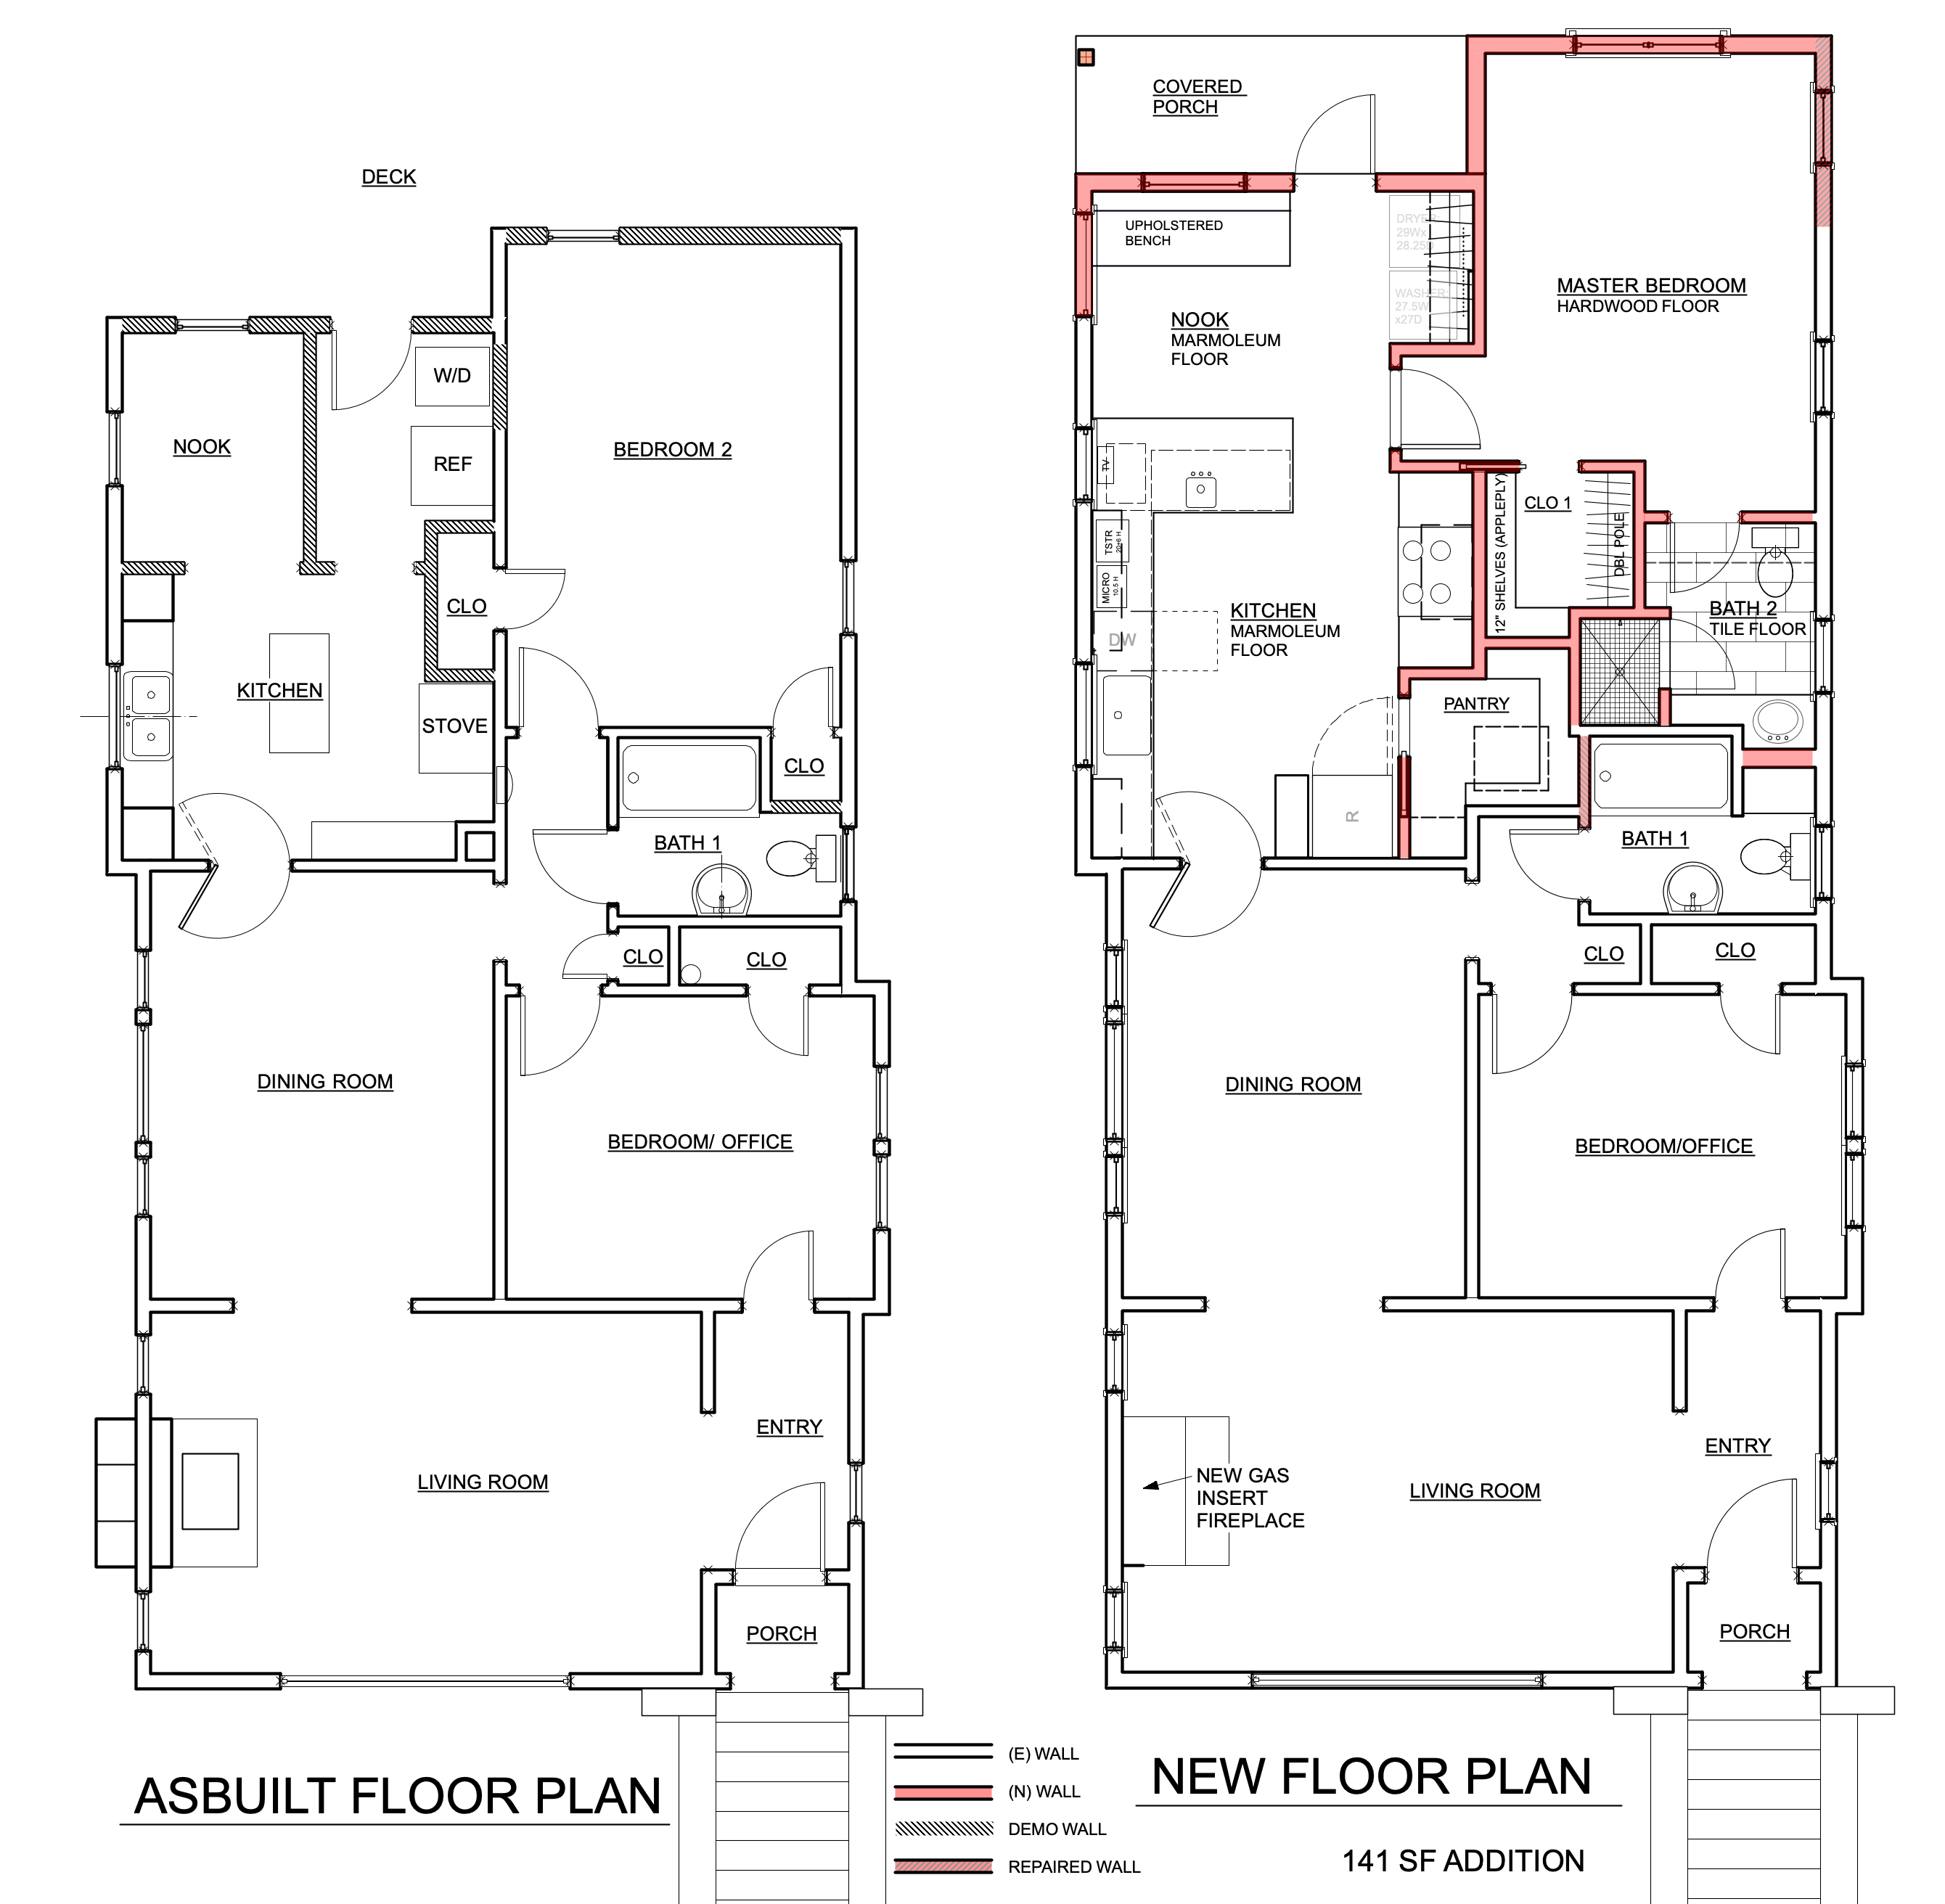
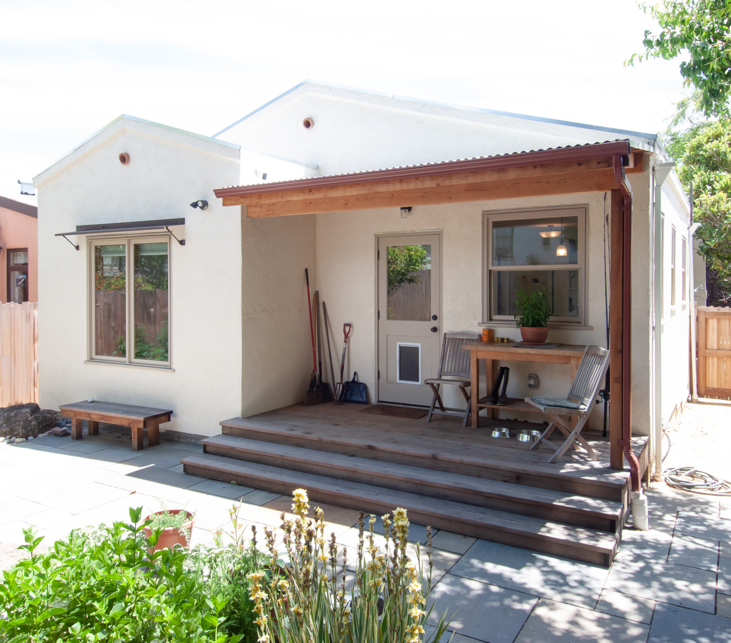
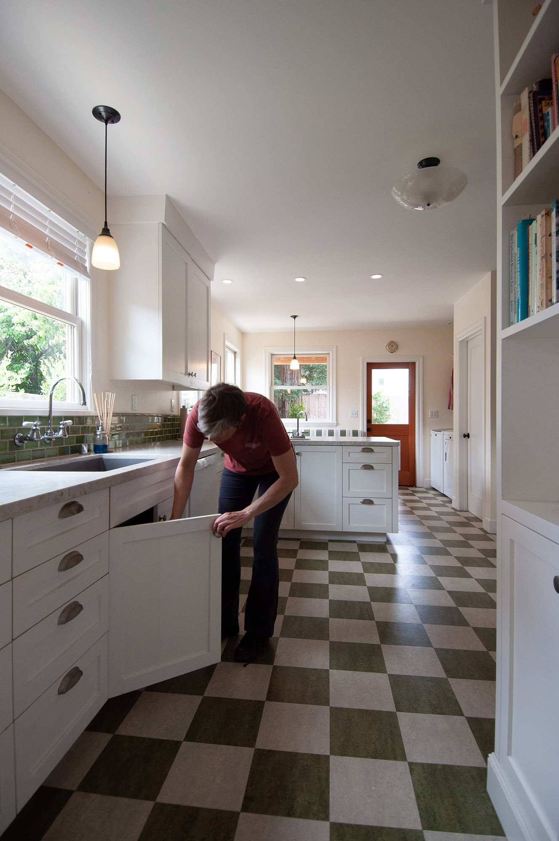
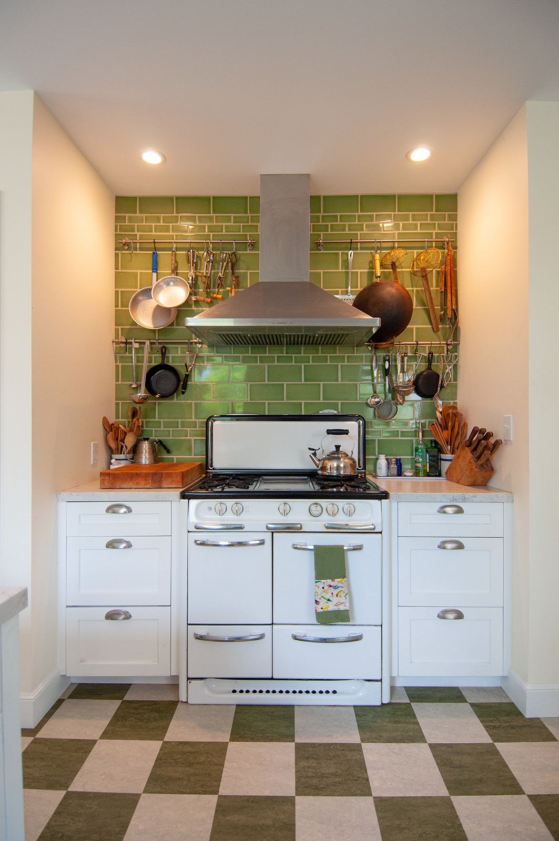
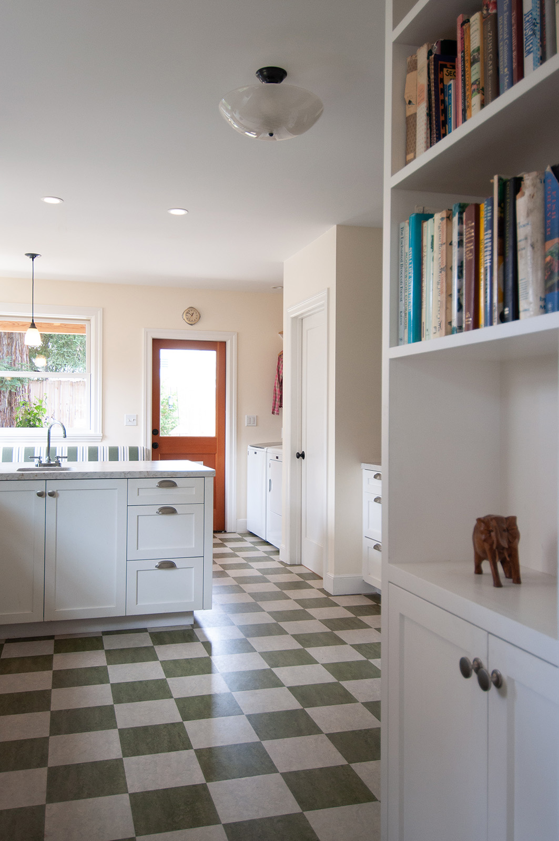
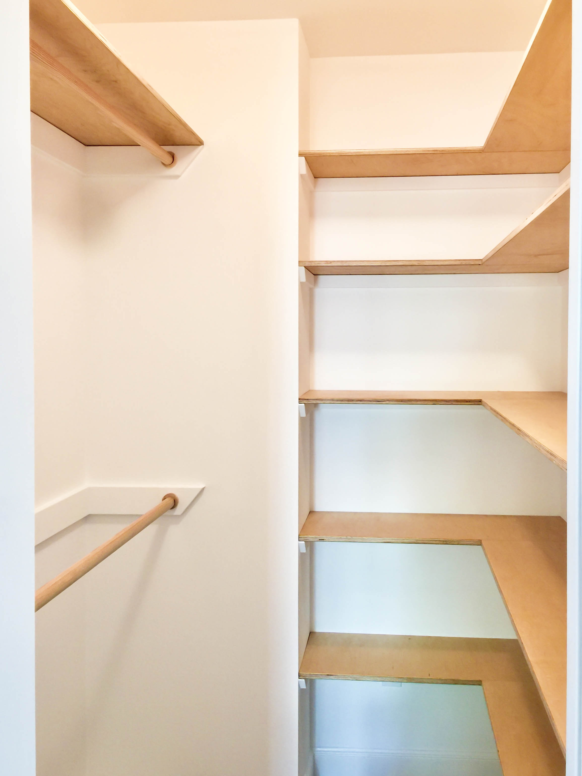
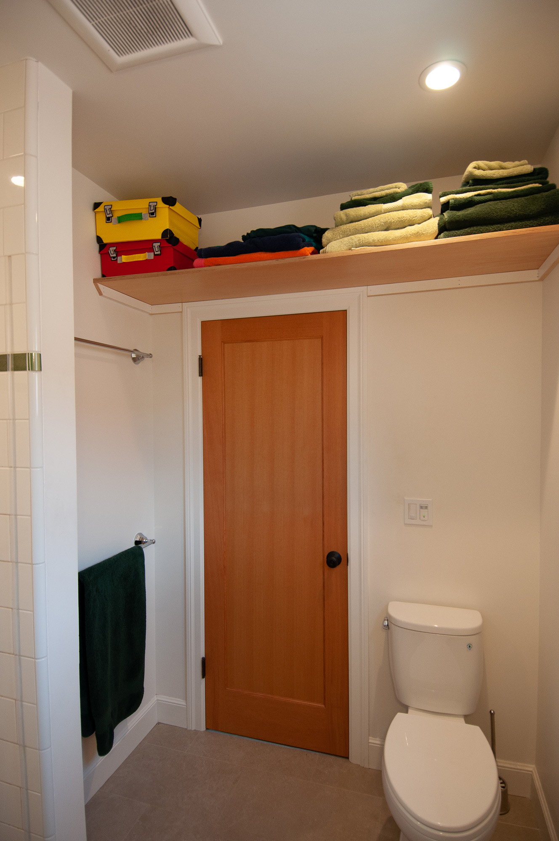

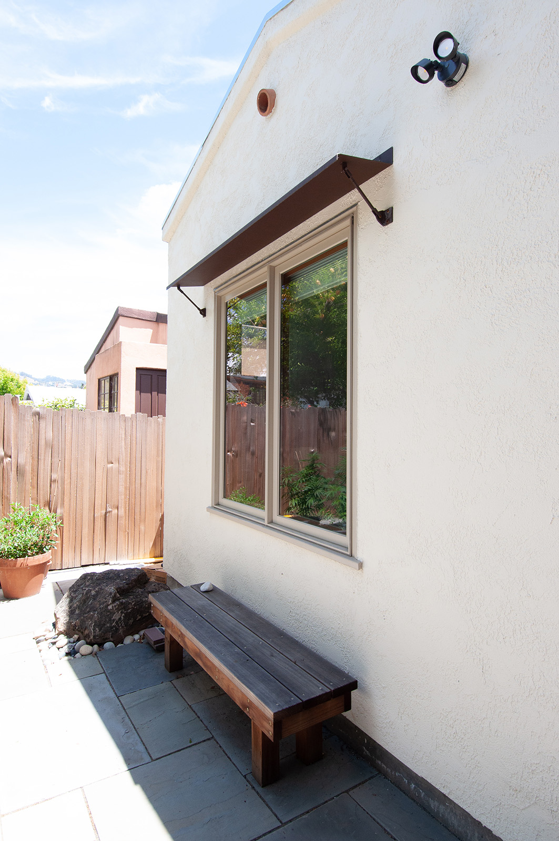
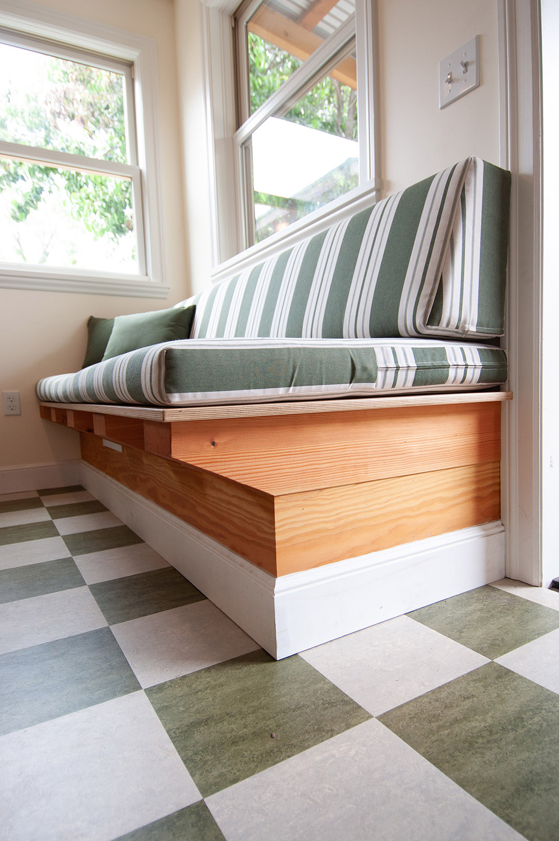


The clients desired a refreshed kitchen and another bathroom. They ended up updating much of the house including a new ducted mini split heating system, new patio and porch, insulation and air sealing throughout, interior and exterior paint, and a lot more storage.
I’ll first give you a few before shots of this little stucco house.

Back of House 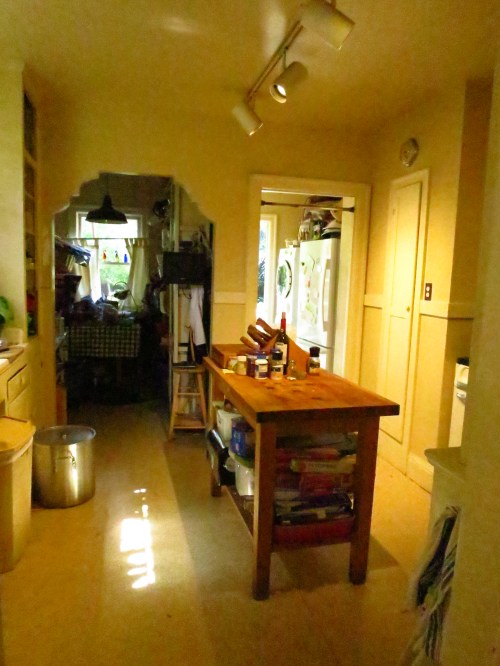
Kitchen looking back 
Nook
We were all pretty happy with the new layout.
Construction by McBride Construction, Landscape by Hornby Garden Design and Construction, Photos by Nancy Kalter Dills, Engineering by Verdant Structural Engineers

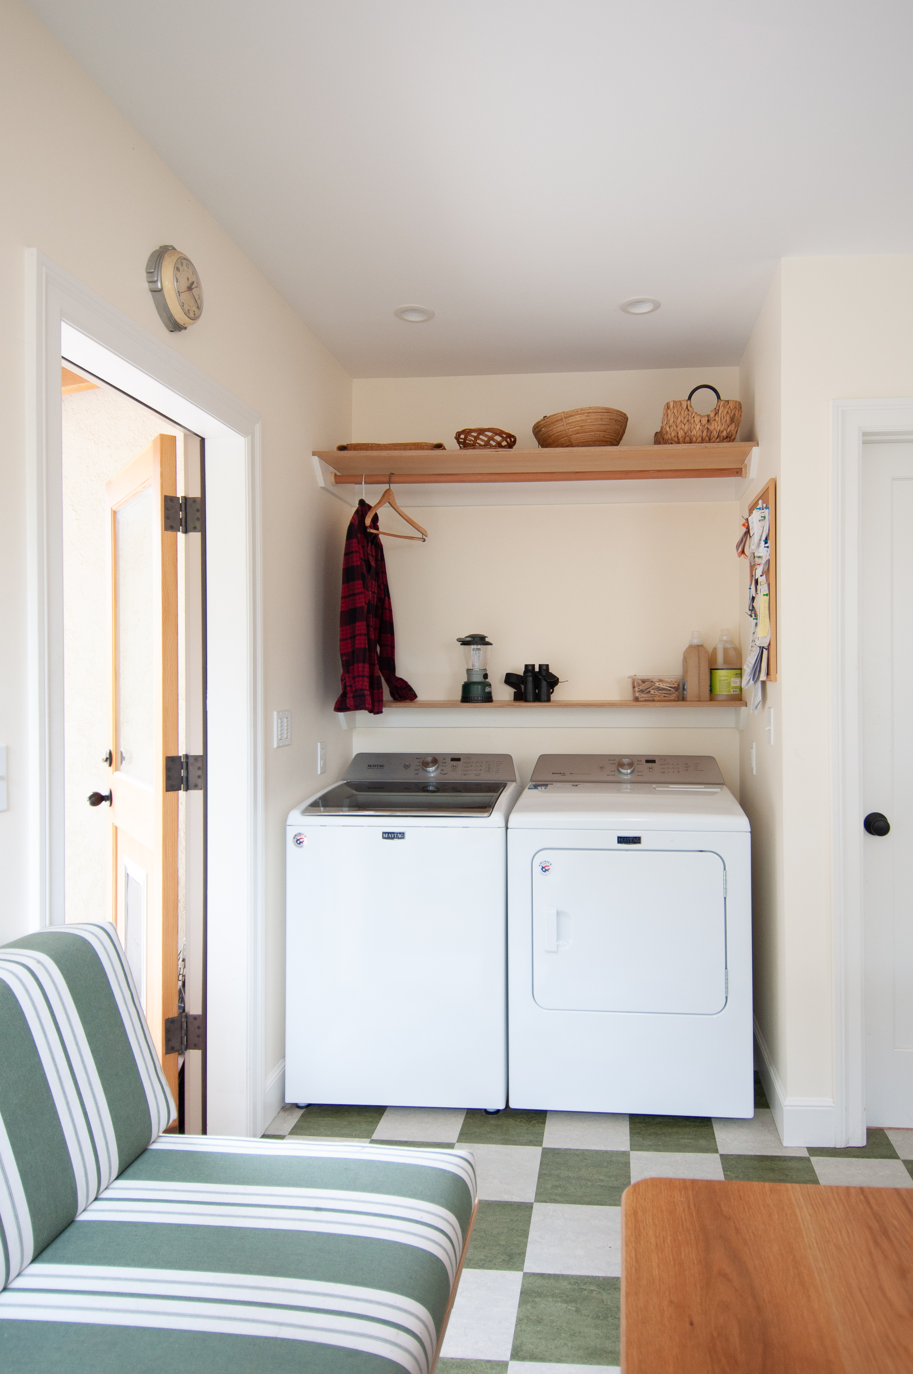
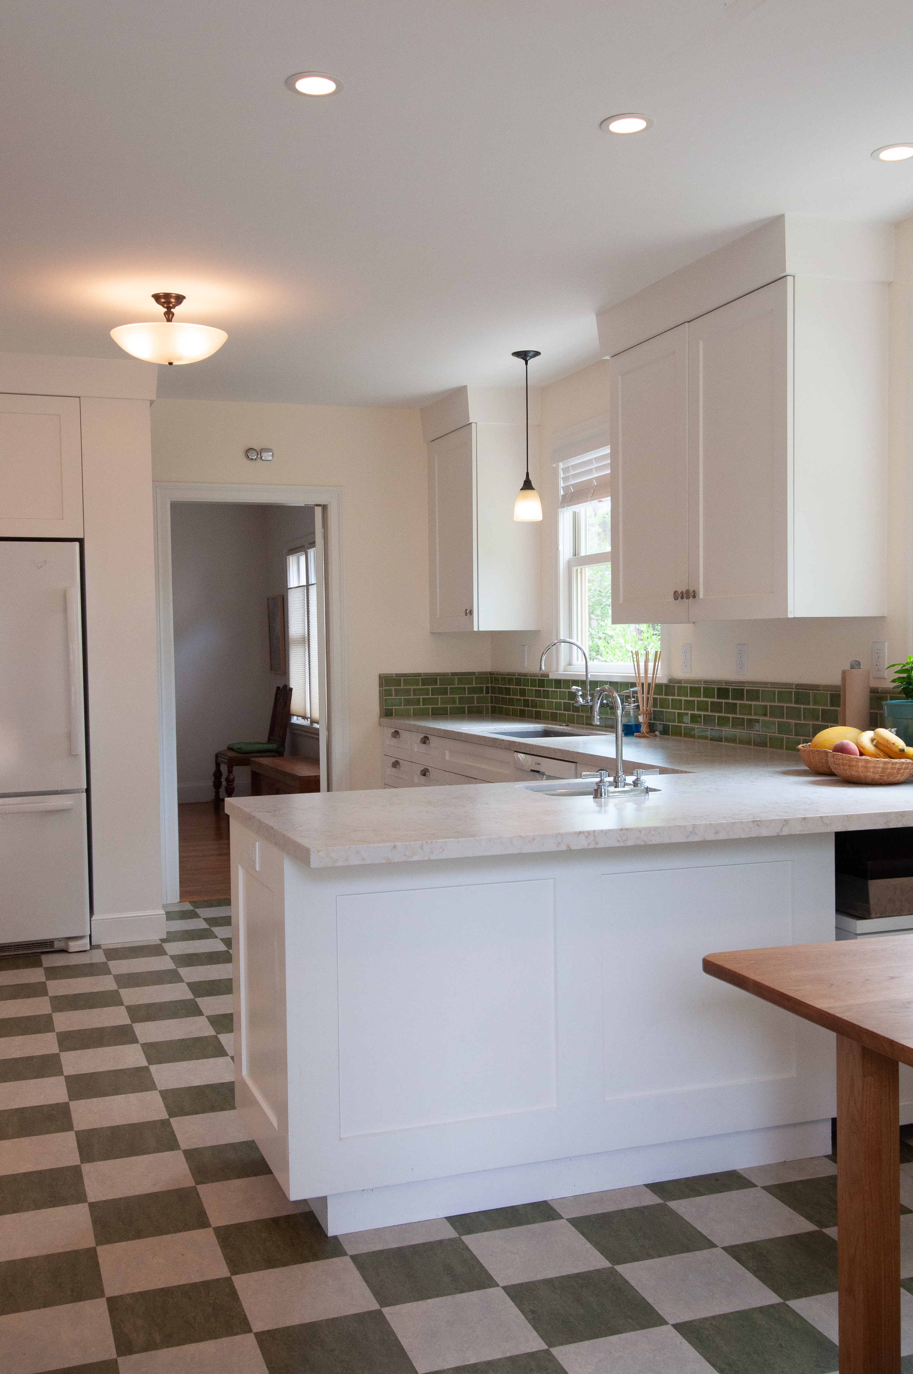
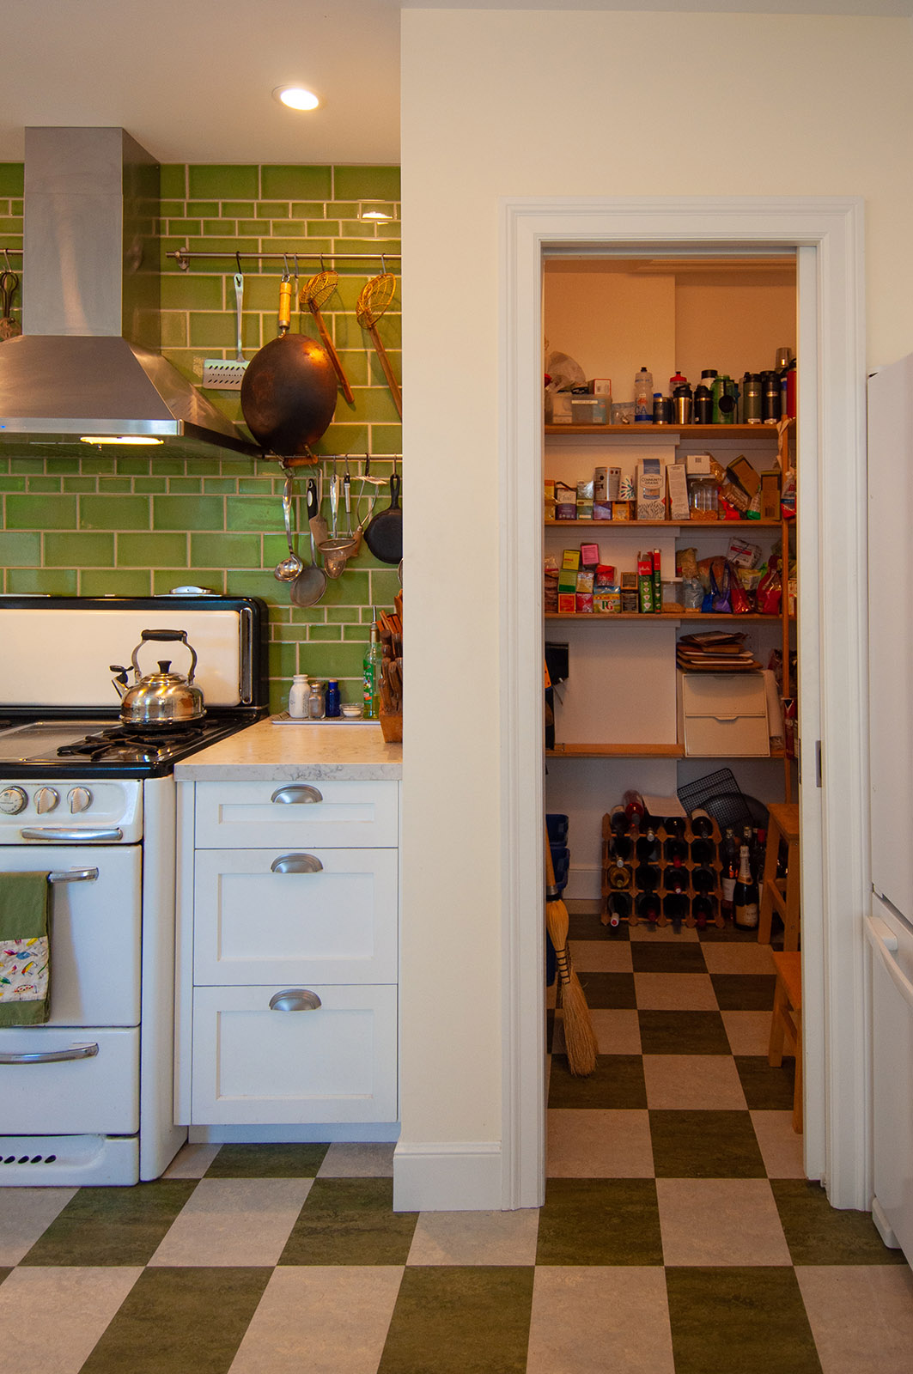


Posted in Design Projects | Tagged addition, Back Porch, bathroom, Berkeley, energy efficiency, kitchen, remodel, storage | Leave a Comment »
- accessory dwelling unit acoustics addition additions ADU Albany aluminum angles appleply ash bathroom Berkeley birds botanical boxes Brooklyn buildings on the water cabin cabinets cedar children color concrete construction process copper cottage curiosities curves decks desert architecture details Detroit dog doorways El Cerrito energy efficiency Fairfax fence fibercement fir fire resistant construction framing fun furniture Garage garden glass tile green green building handrail historical styles holes house houses house surgery humor indoor-outdoor interiors isba John Mcbride Julia Morgan kitchen landscape LED light lighting lighting design McBride Construction metal minimalism modern new materials New York Oak Oakland paint painted plywood pantry paperstone passive house passive solar patterns plants plywood poet's corner Point Richmond process railings rainscreen recycled redwood remodel remodelling restaurant Richmond Rockridge roof rustic salvaged San Francisco San Mateo shou sugi ban simple skylight small buildings small spaces solar electricity sparkle stained glass steel storage Strawbale structure stucco subway tile tile tiny house trim turquoise utilitarian utility value vaulted ceiling victorian walnut water management whimsy windows wood zinc
-
link to RSS Feed


