Dekton and Fir. John McBride photo
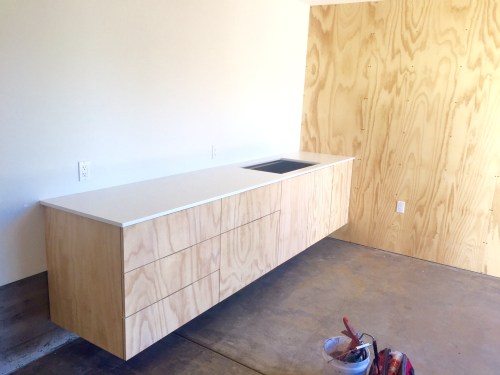
Dekton and Fir. John McBride photo
Posted in Design Projects | Tagged details, process, small buildings, value, wood | 1 Comment »
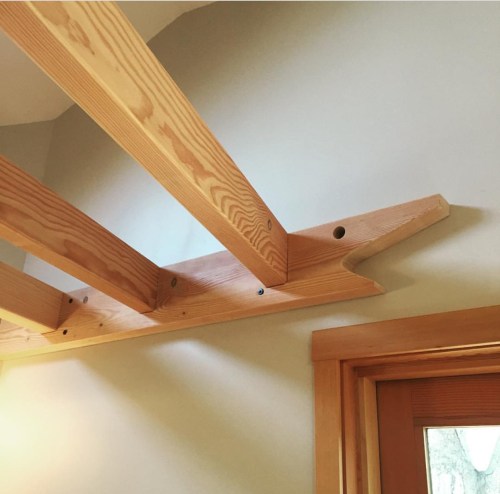
John McBride Photo
Posted in Design Projects | Tagged Berkeley, details, historical styles, humor, monster, whimsy, wood | Leave a Comment »
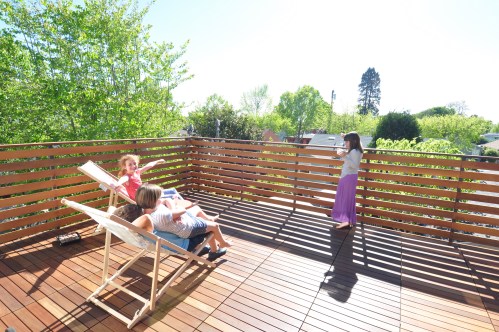
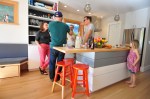
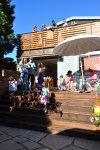
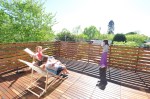
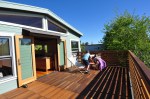
kids enjoying the roofdeck
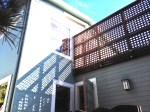
This Poets Corner remodel with small addition turned out great. (Thanks in part to the good taste of the owners and the skill of Coleman Building.) Nancy Kalter came with me to the house warming party and took some house in action shots. It was afternoon on a very sunny day.
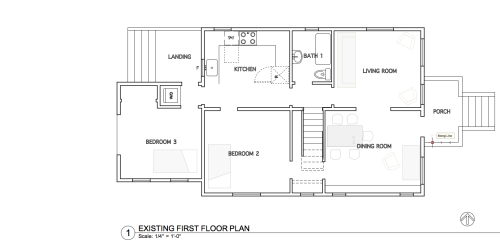
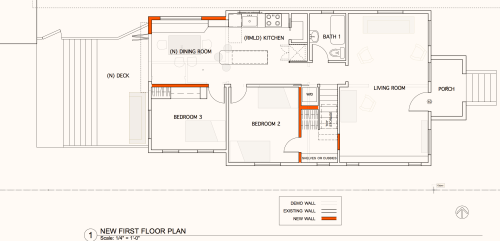
First here is the before and after first floor plan. (Roof deck remodel upstairs (plan not shown) is big enough for the whole family to sleep out under the stars and also a vegetable garden!)

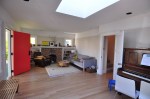
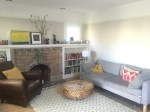
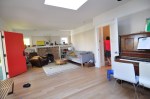
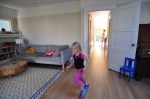
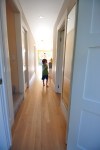
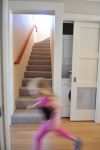
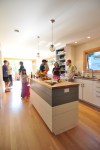
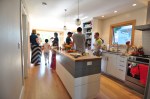
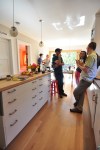

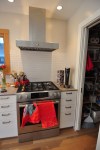
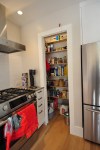
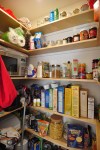
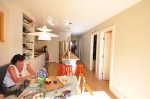
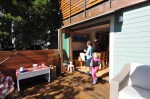
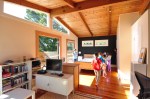
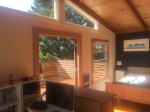
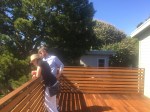

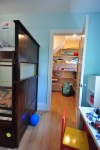

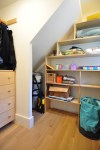
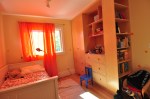
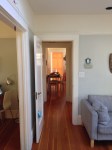
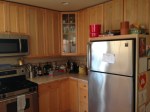
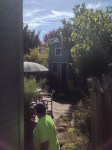
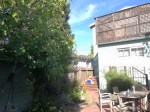
Here is a small collection of before shots:

Posted in Design Projects | Tagged Berkeley, cedar, closet, connection to yard, inside-outside living, kitchen, pantry, poet's corner, roof deck, small buildings, storage, utility | 1 Comment »
Photos and work courtesy of McBride Construction
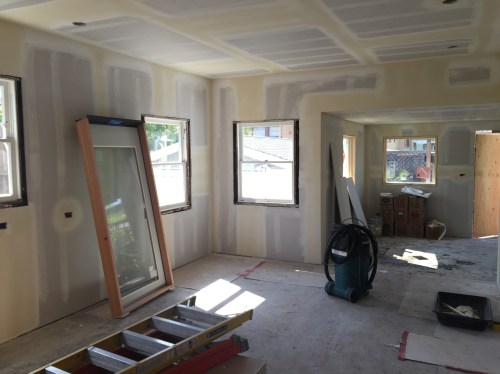
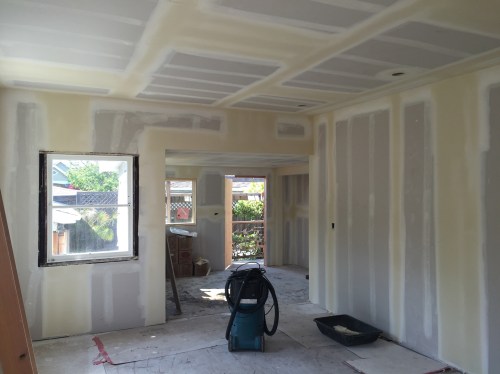

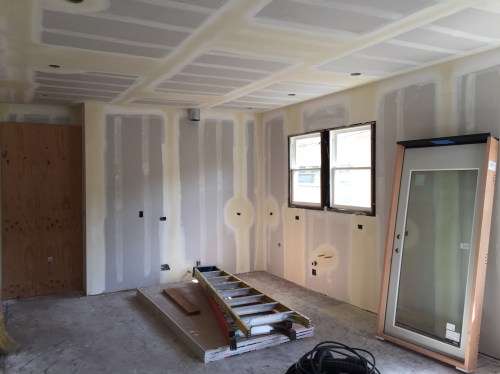
Posted in Design Projects | Tagged drywall, John Mcbride, kitchen, McBride Construction, Oakland, open, process, Rockridge, Sheetrock, space | 2 Comments »
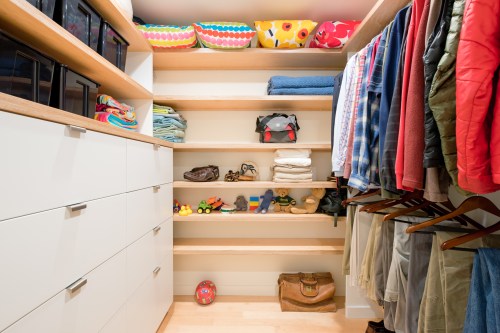
Custom closet for maximal storage with a mix of white and appleply

Built-in desk and shelves (we forgot to turn on the cool hidden LED light over the desk)
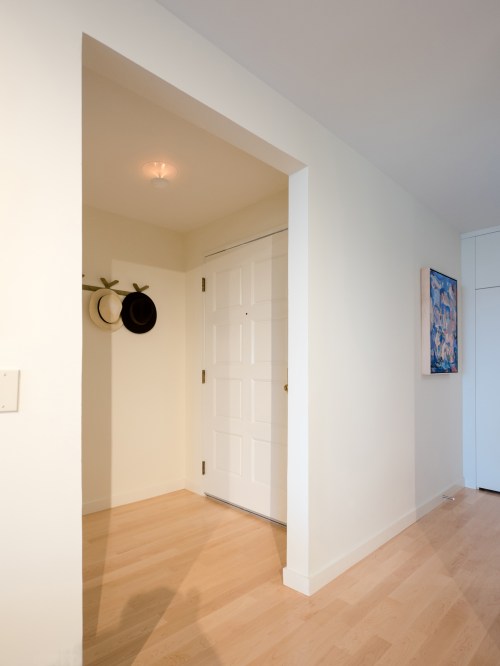
Delightful little foyer light by Vibia
Posted in Design Projects | Tagged appleply, Cabinetry, lighting design, Point Richmond, storage, utility | 1 Comment »
Drywall installation



and a new skylight over the shower

And from the desk – Design of the cabinetry and storage in the ceramic studio:
Posted in Design Projects | Tagged angles, drywall, Oakland, process, Sheetrock, skylight, small buildings | 1 Comment »
Here are some fresh photos of the kitchen and dining area in our Brickyard Landing apartment remodel.
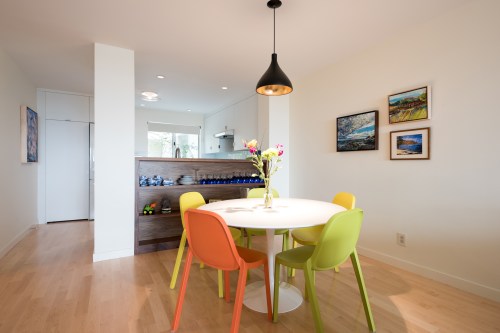
Looking through dining area with walnut shelving to the kitchen on north end of the long room
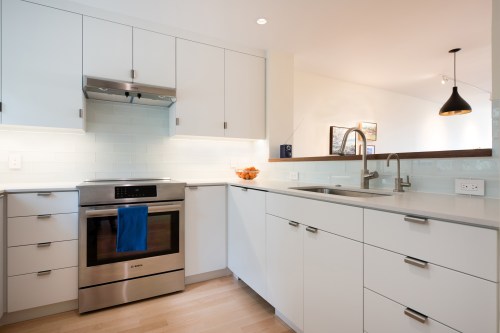
Removing the view-blocking upper cabinets between kitchen and dining area makes a huge difference. Now you can see the bay from the kitchen!
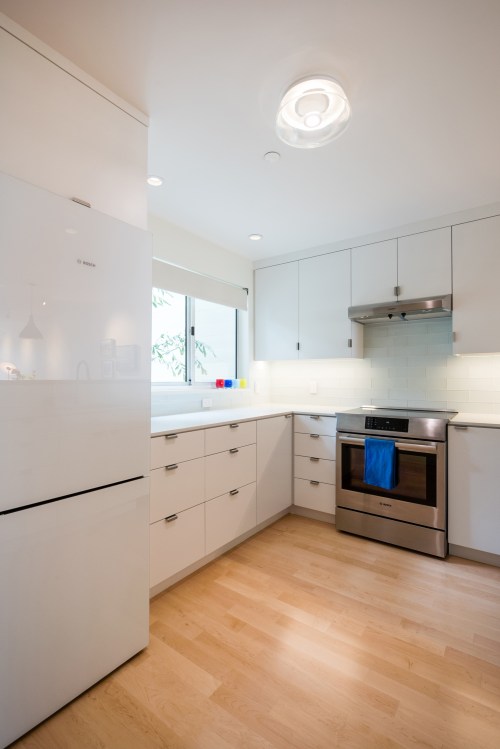
Kitchen including refrigerator with glass door and glass LED ceiling light
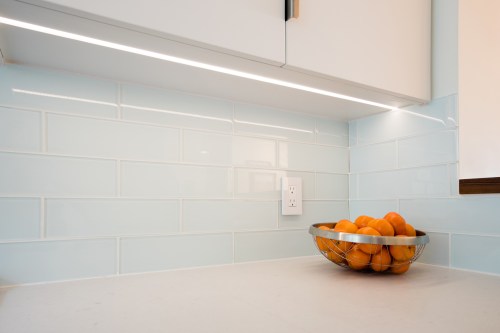
LED undercabinet lights recessed into a slot
Here are the before shots:


Posted in Design Projects | Tagged kitchen, LED, lighting design, Point Richmond, Richmond, walnut, white | 1 Comment »



Posted in Design Projects | Tagged black, black & white, cedar, charred cedar, color, Oakland, rainscreen, small buildings, utilitarian, wood | 1 Comment »
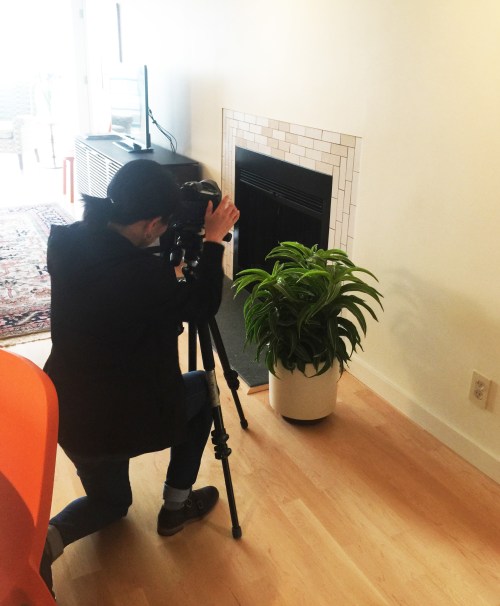
The photographer is capturing the mix of shiny and matte Heath tiles in the hearth surround that makes a subtle pattern. (Only visible when the light is at the right angle)
Posted in Design Projects | Tagged Brick Yard Cove, fireplace surround, Heath Tile, pattern, Point Richmond, texture, tile, white | Leave a Comment »
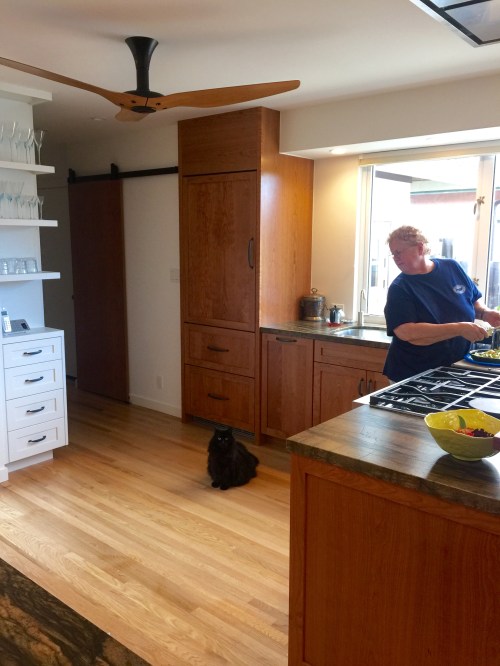
Owner and cat enjoying their kitchen
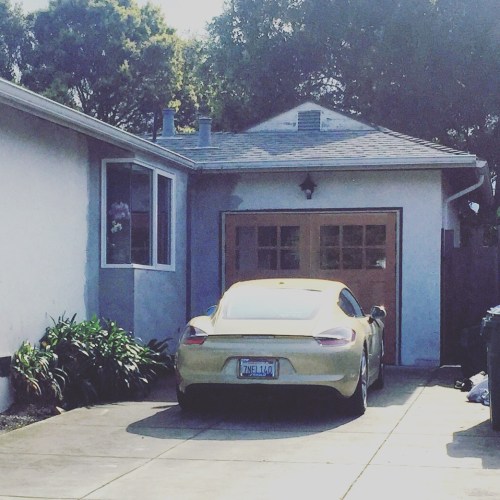
New garage doors and small addition with corner window

Over view of kitchen – looking through sun room to backyard
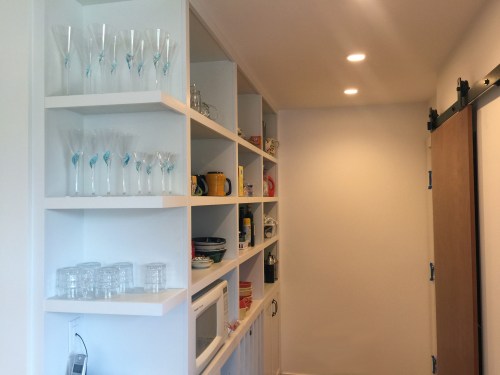
Pantry/laundry
Posted in Design Projects | Tagged cherry, fan, kitchen, modern, Richmond | 2 Comments »
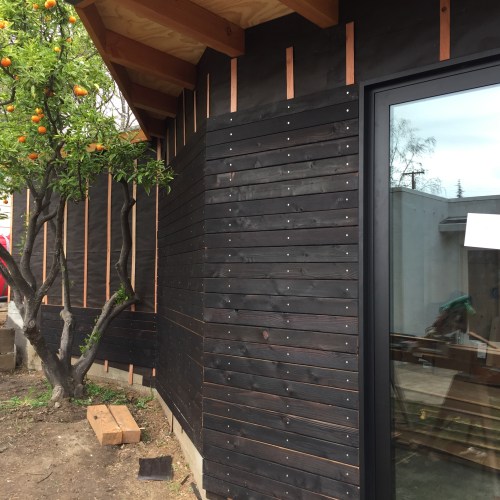
John Mcbride photo. (He’s calling it Darth Vadar’s house.)
Posted in Design Projects | Tagged angles, rainscreen, shou sugi ban, small building | Leave a Comment »
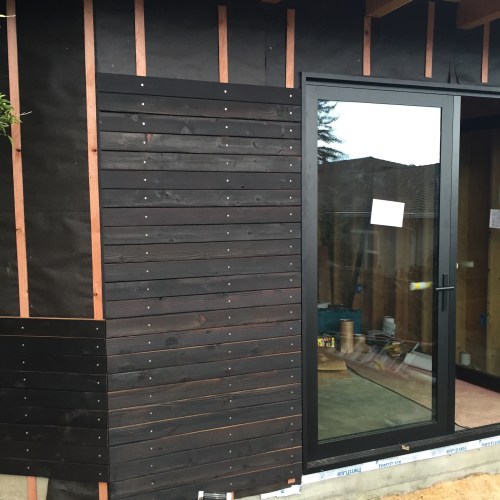
Posted in Design Projects | Tagged cedar, Oakland, process, rainscreen, small buildings | Leave a Comment »


