Posted in Design Projects, tagged bathroom, brass, clawfoot tub, copper, curves, hextile, mirror, painted plywood, patina, process, redwood, tile, wood on August 14, 2010|
Leave a Comment »

This bathroom had some charm from the start with its orange-bottomed clawfoot tub and cheerful checkered yellow vinyl flooring. It also had a nice view of the Golden Gate. After a while I decided that it could use an upgrade.

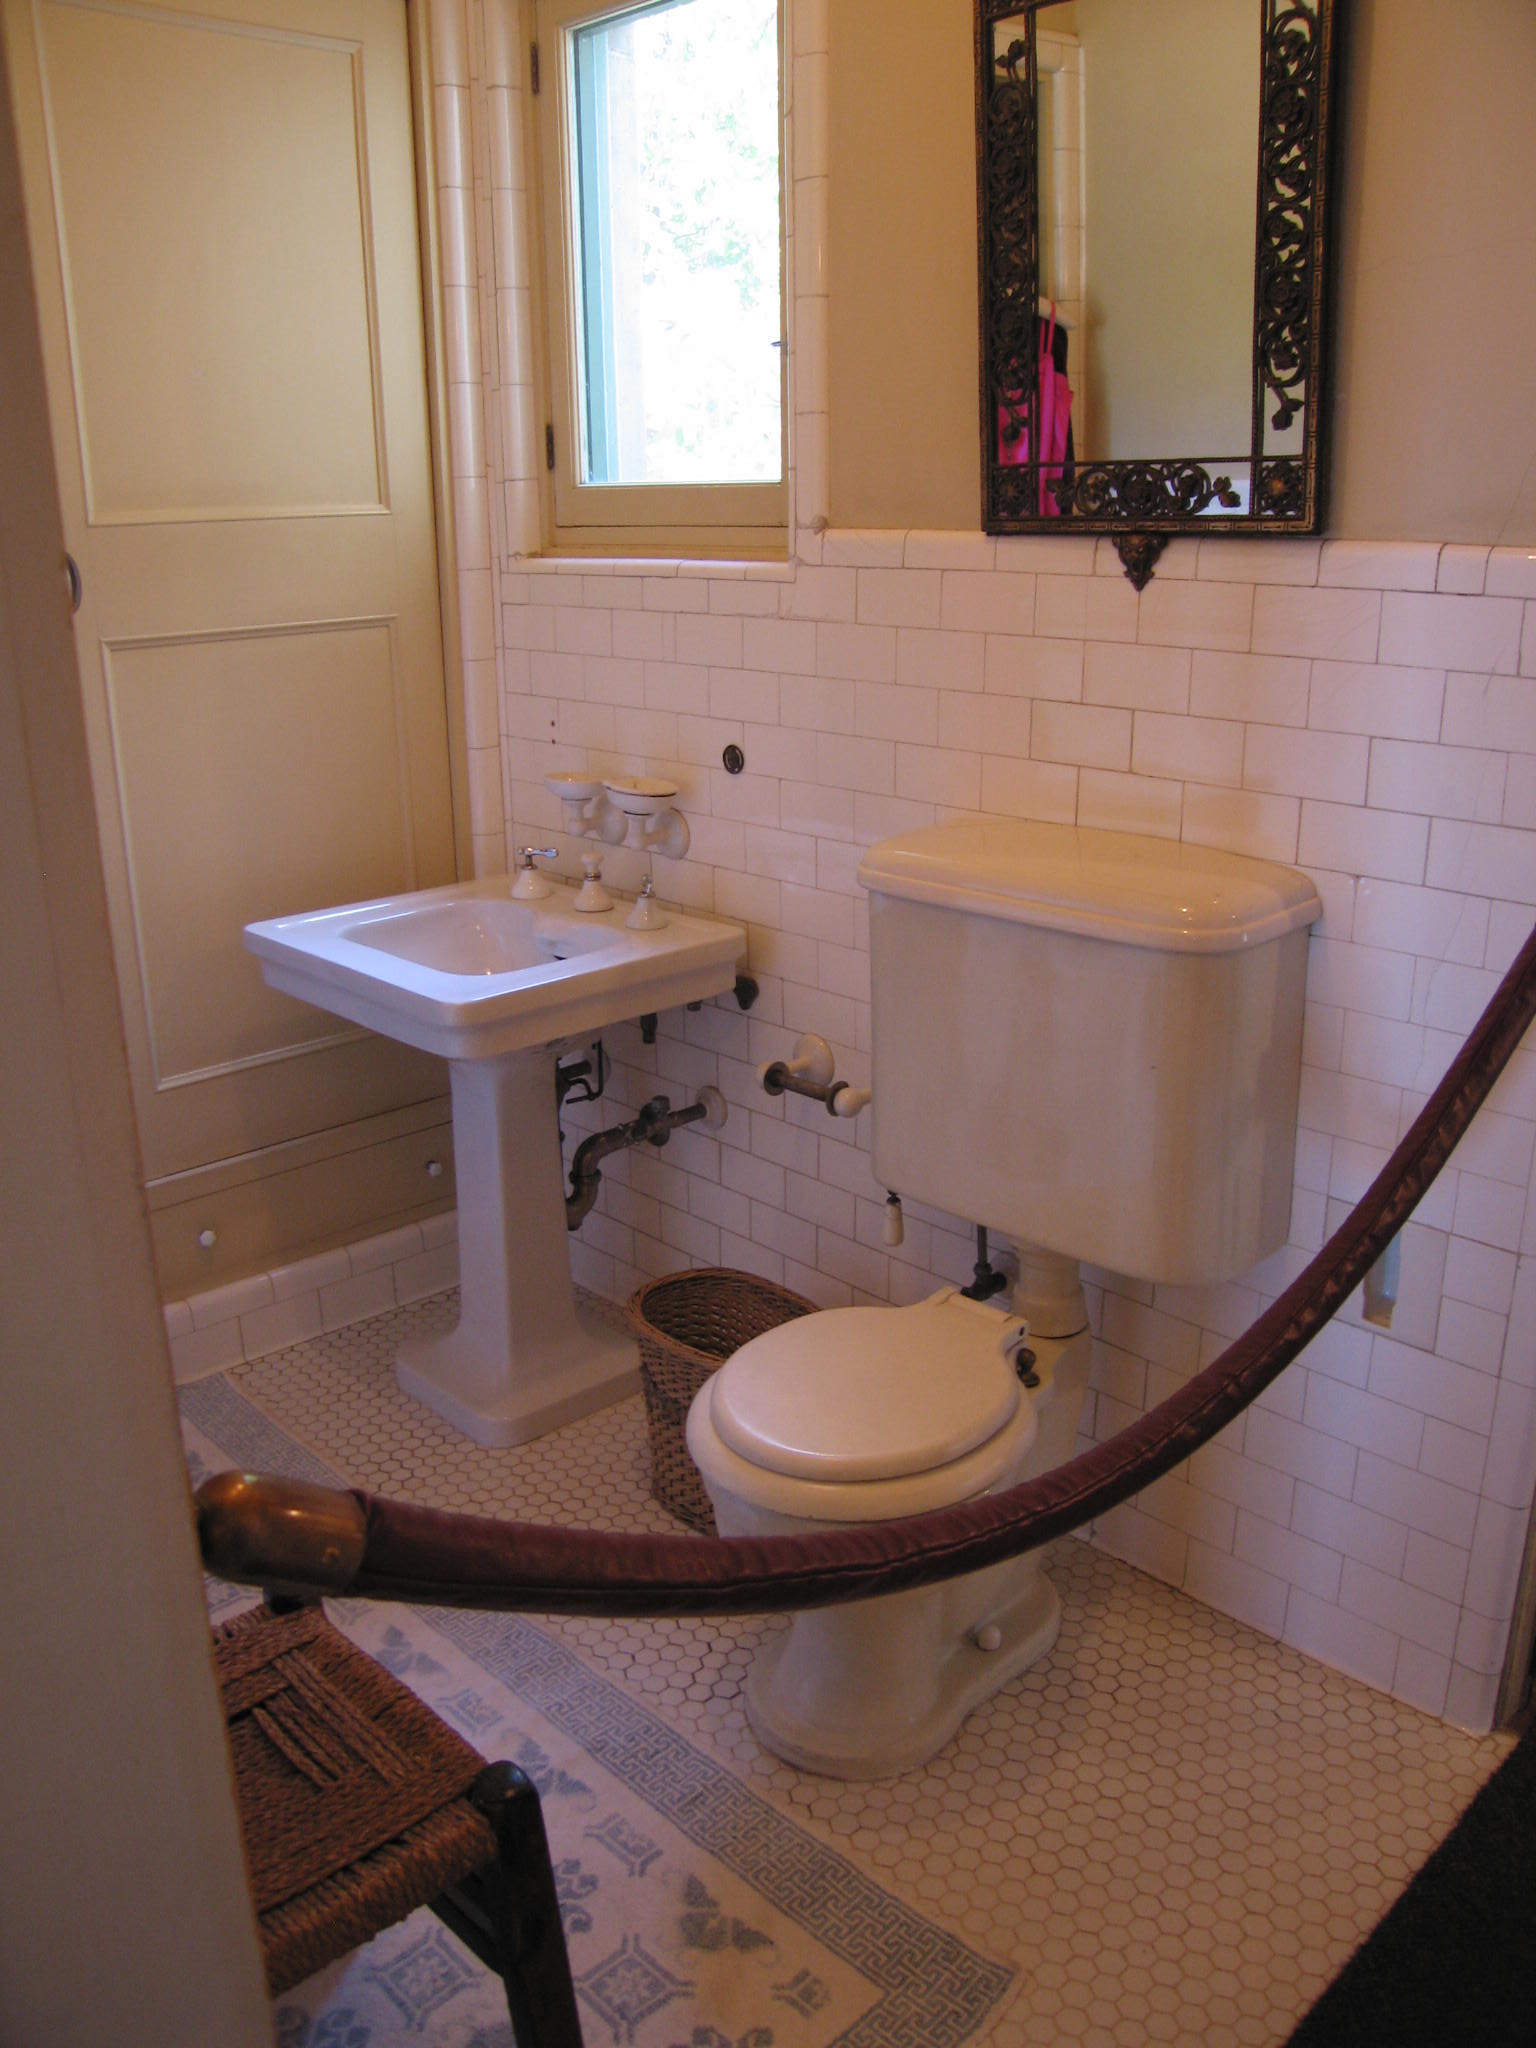
Hearst Castle Guestroom Bath
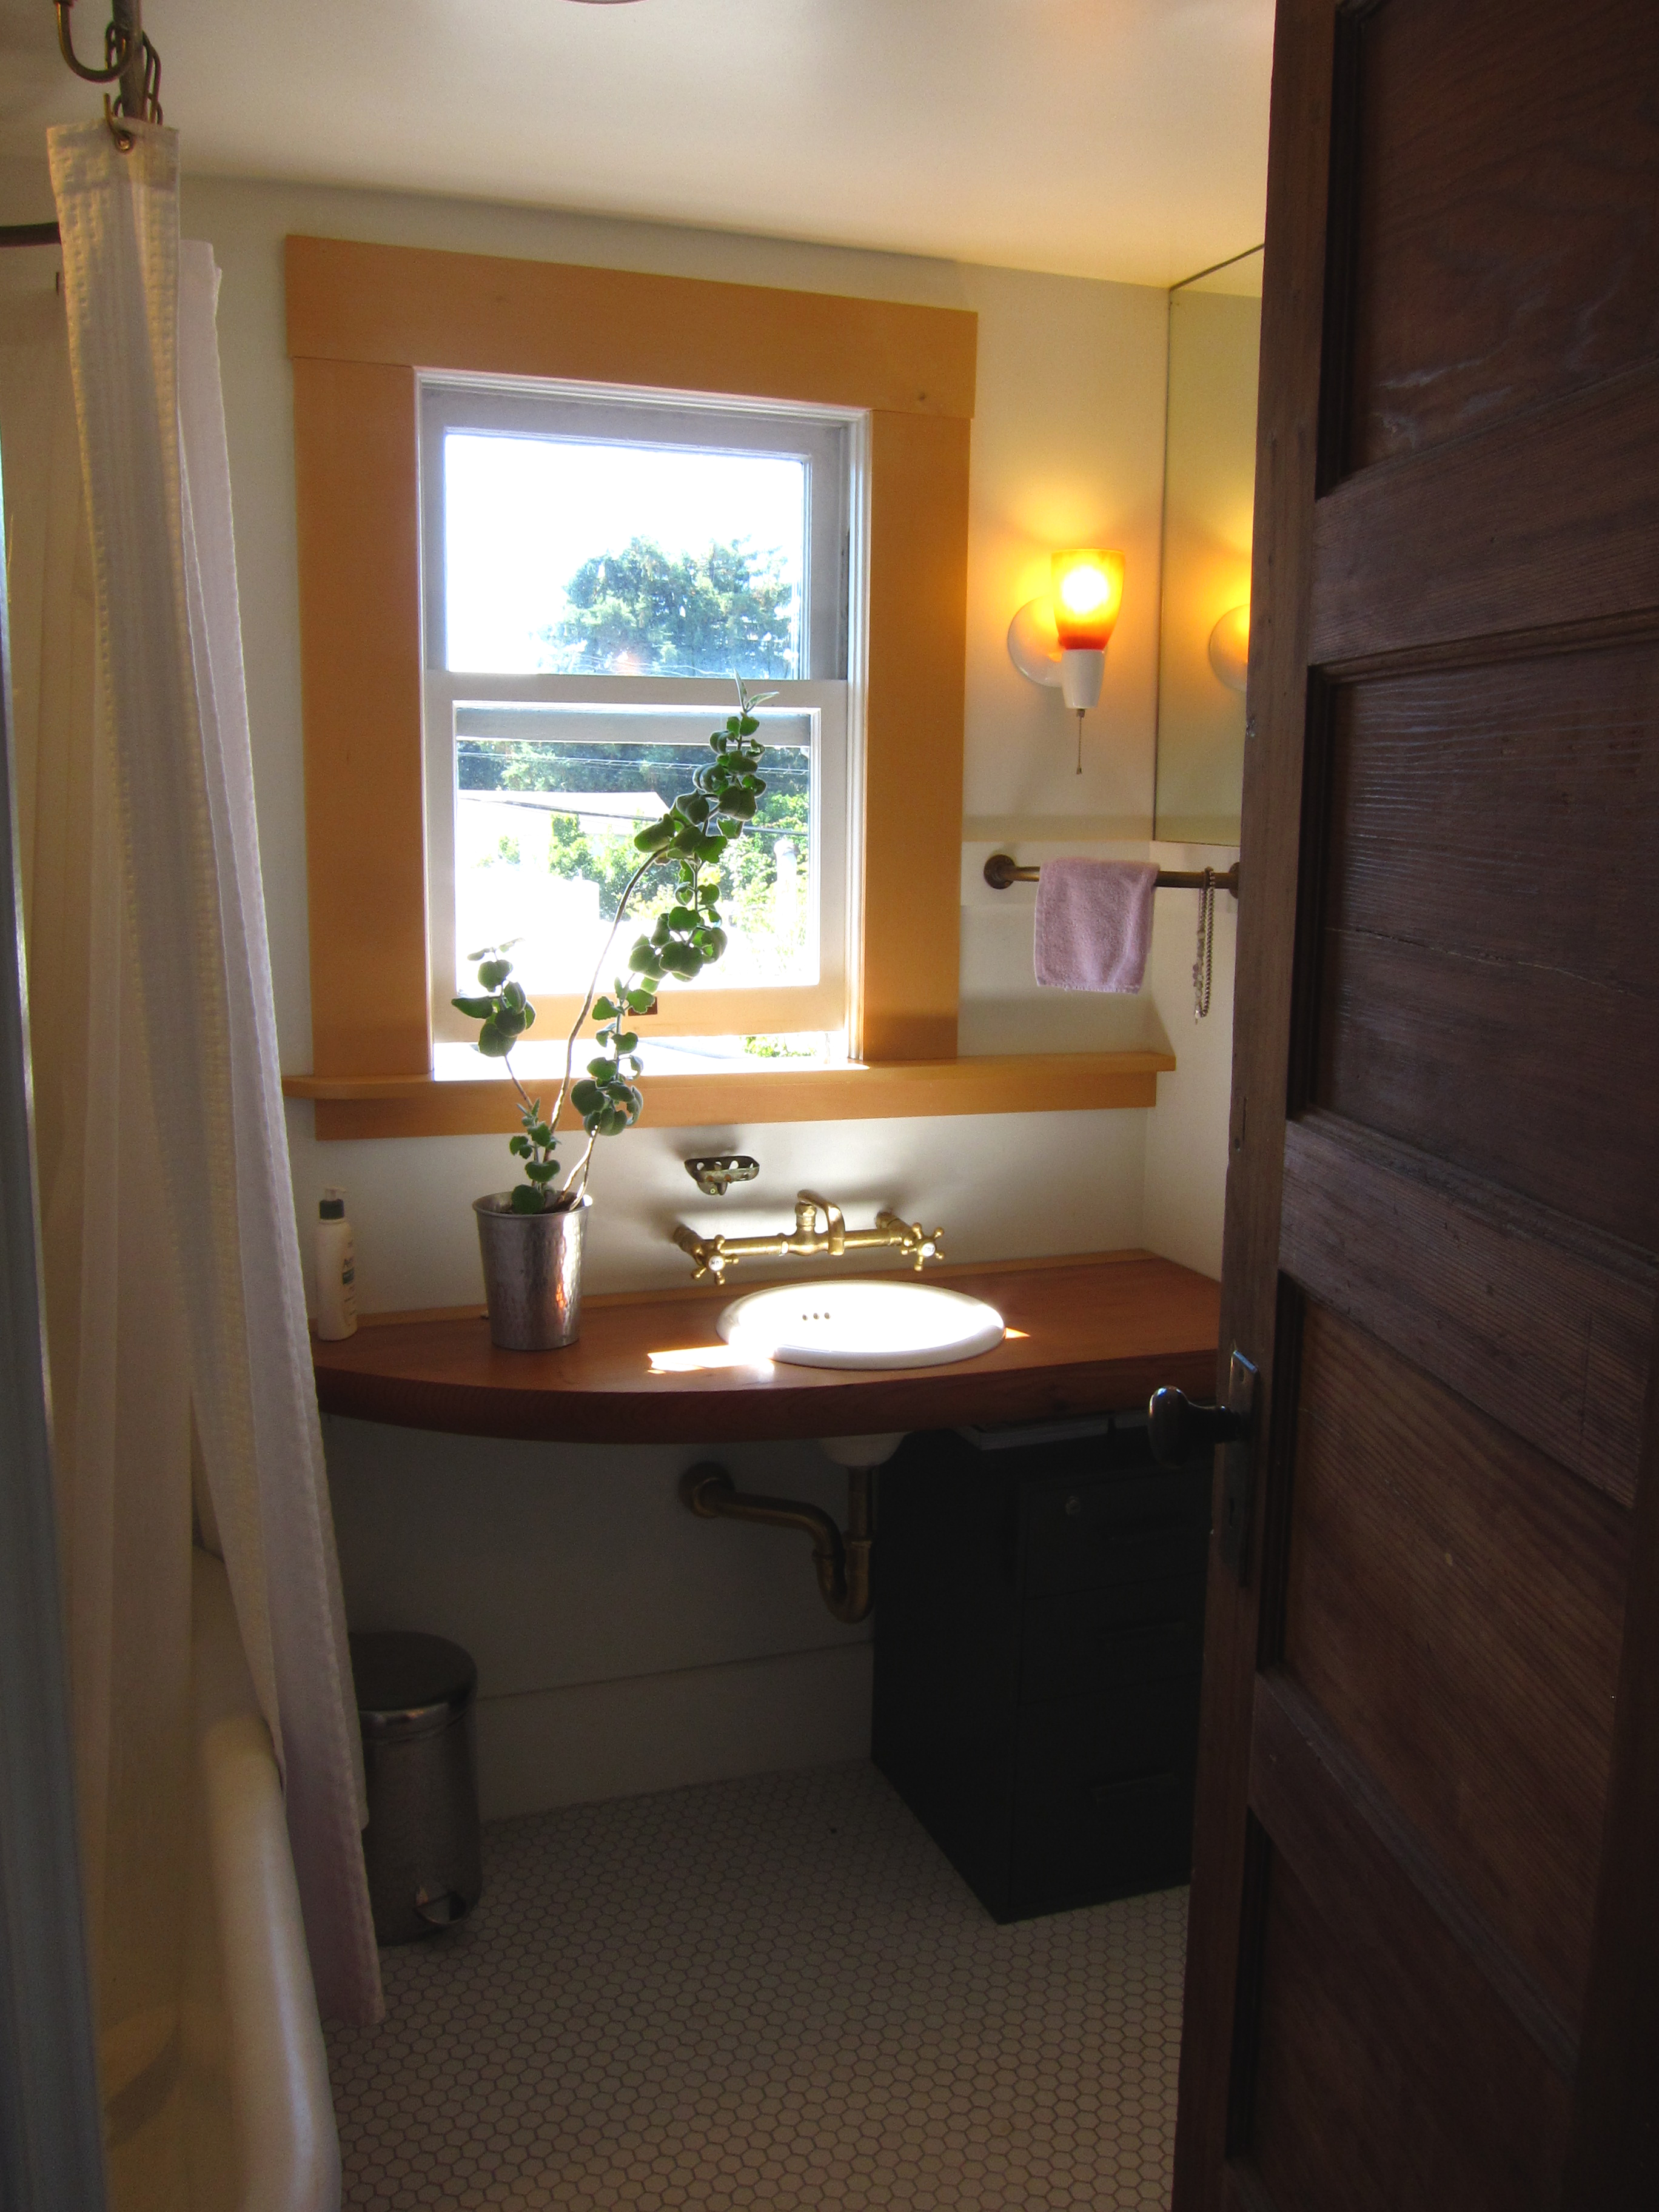
I kept the tub, but gave it a fresh coat of fireball orange on the bottom. I made a curved sink counter out of a big slab of redwood salvaged and milled by Matt Mcbride. The toilet was moved to the other side of the room. This way the view can be enjoyed while seated and there is more space for the sink. I replaced the old toilet with a dual-flush Caroma.
After visiting the Hearst Castle guest room baths, I chose white hex tile for the floor.

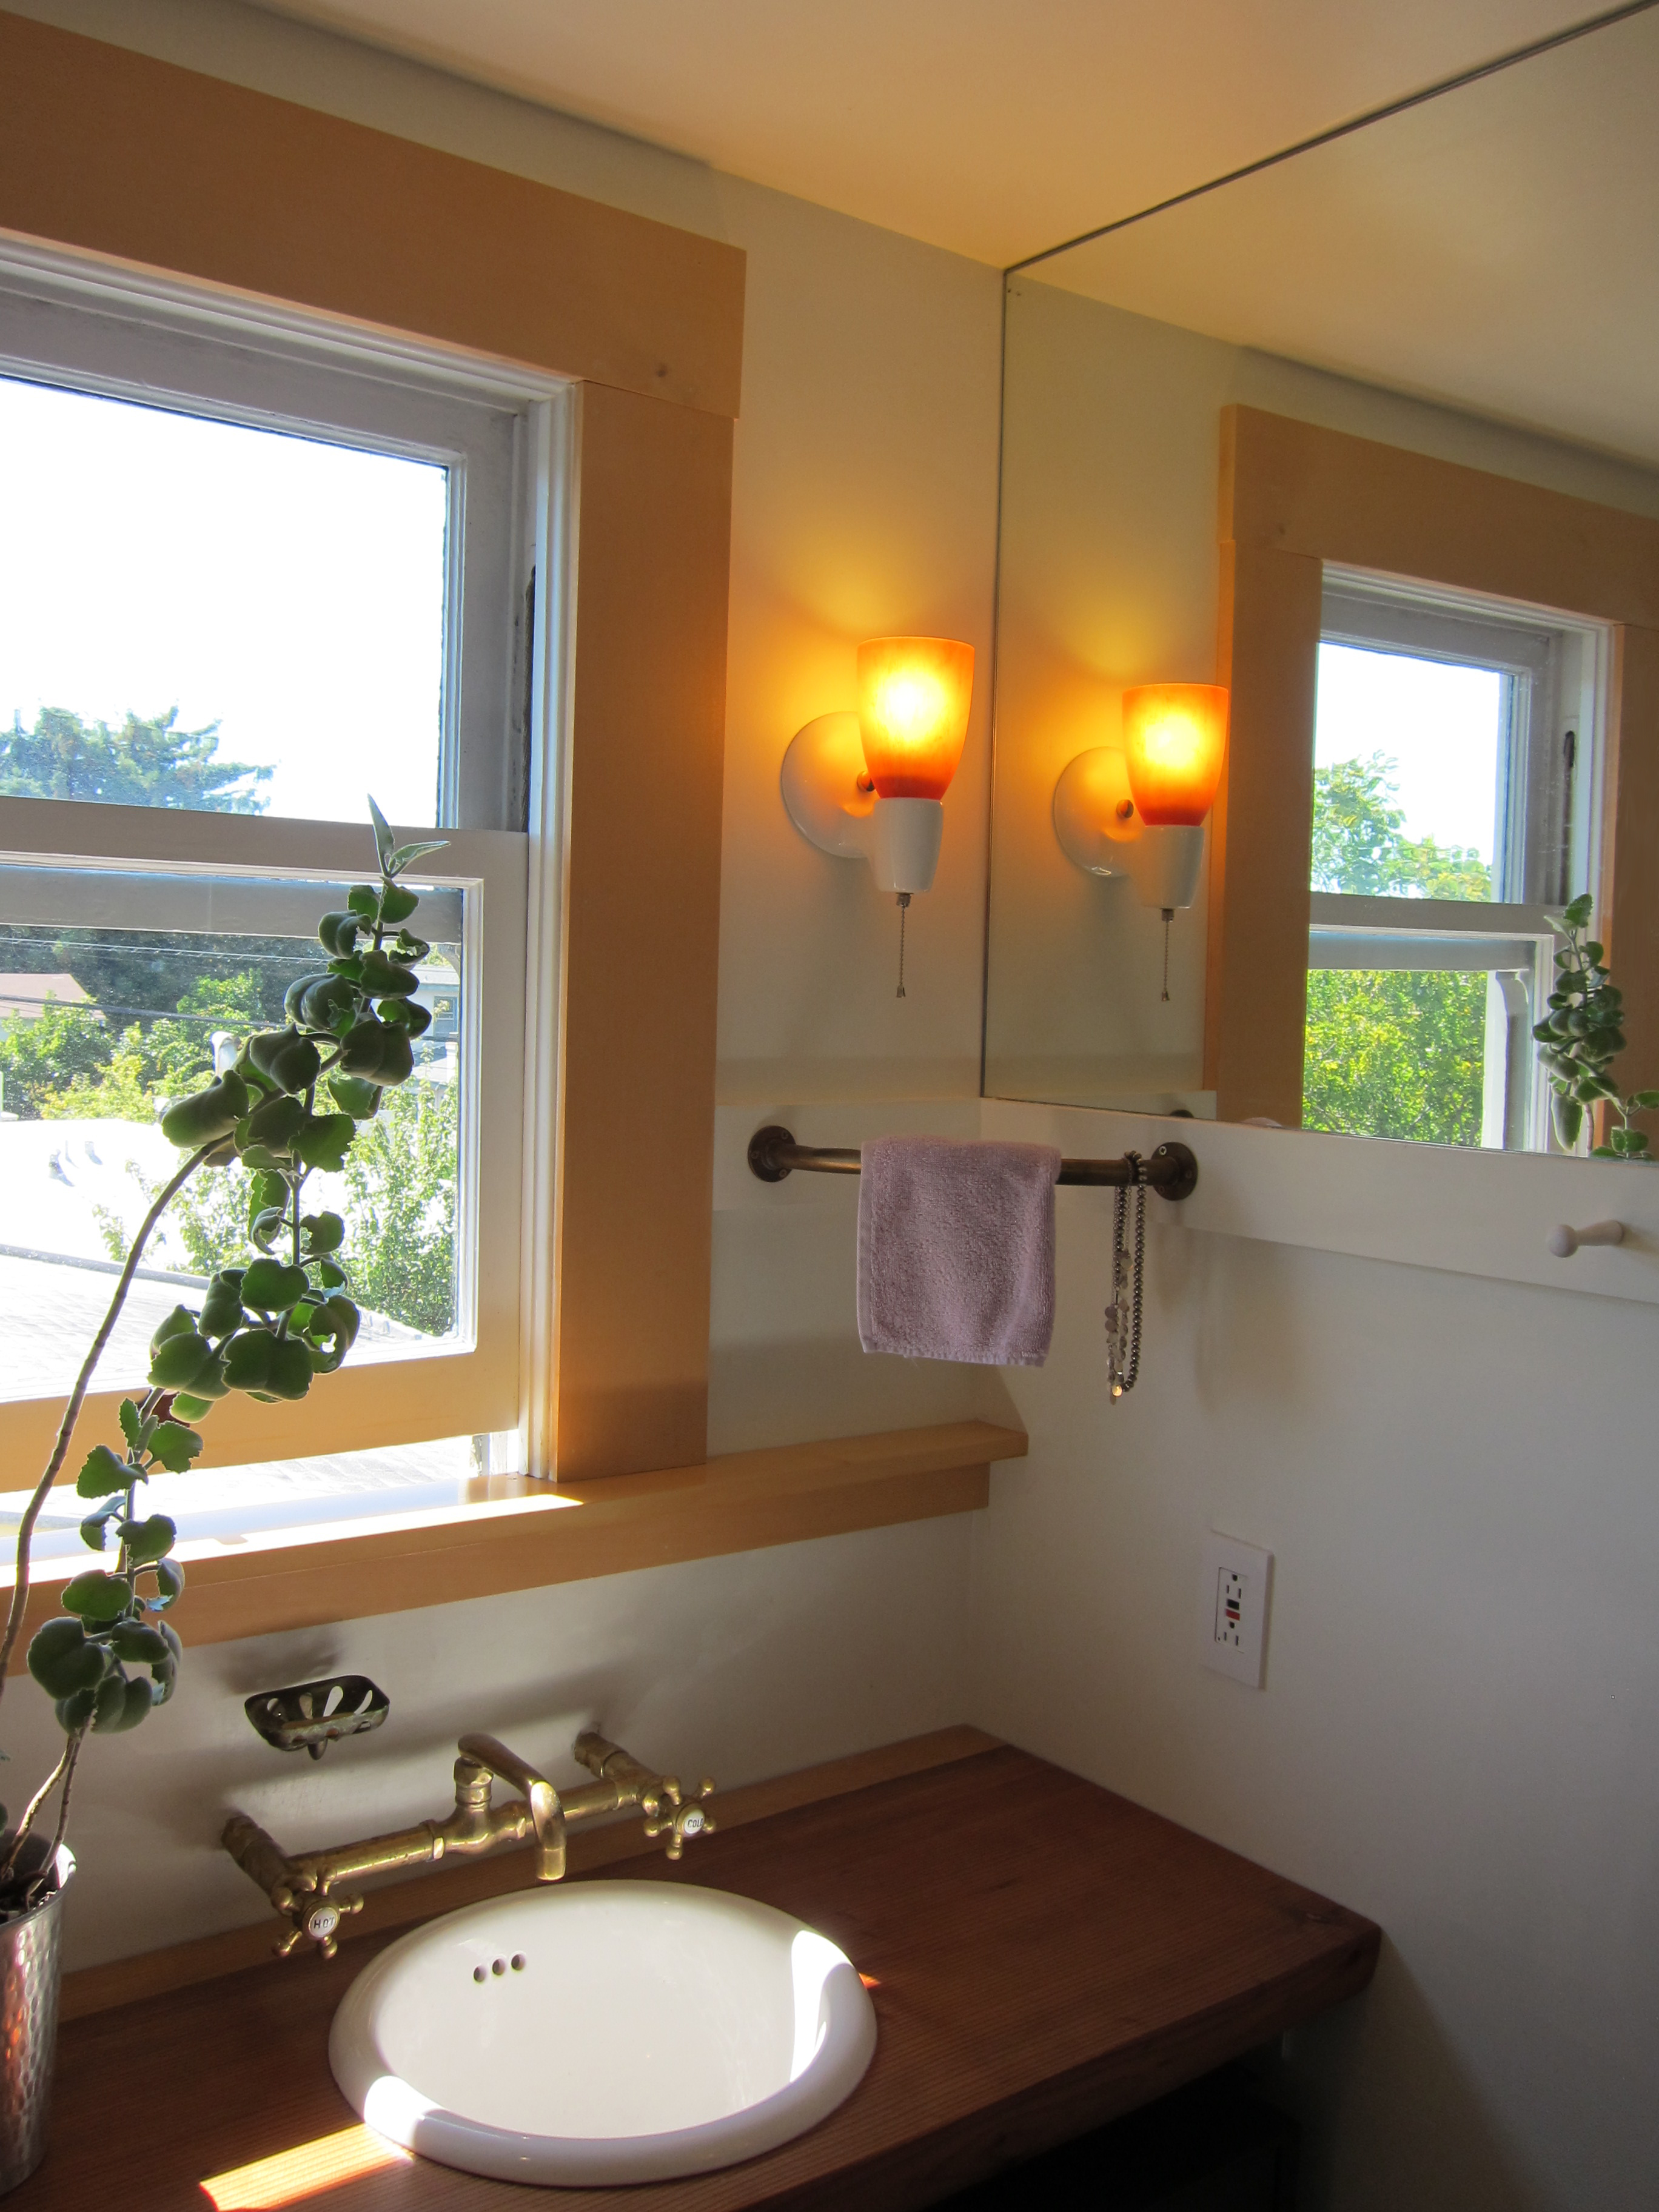
The mirror goes wall to wall and all the way to the ceiling for simplicity and so that two people can get ready to go out at the same time. The fluorescent sconces by Justice Design give off a warm glow. The other light in the room is a LED recessed can over the tub.


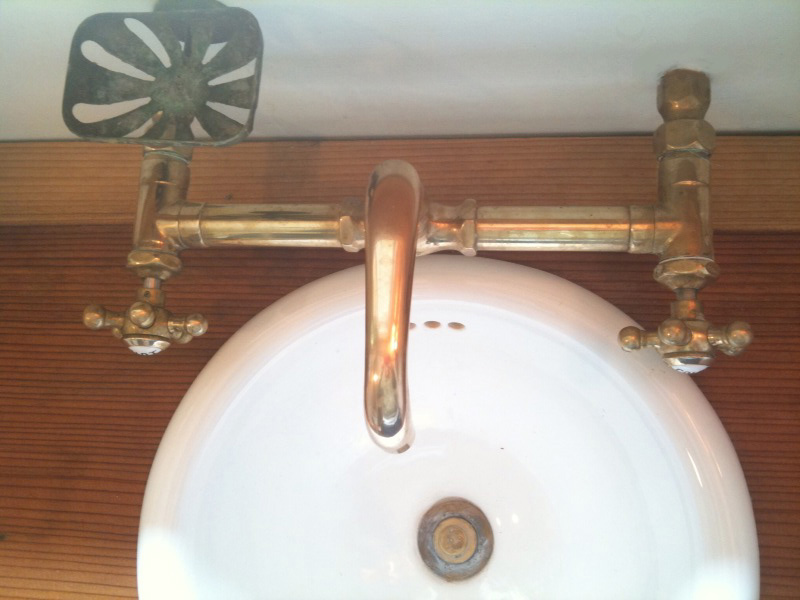
The secondhand unprotected brass faucets and shower valve are from Ragnar at the Sink Factory on San Pablo, and the nicely patinaed soap dish and towel bar from a secondhand store in Portland, Oregon.
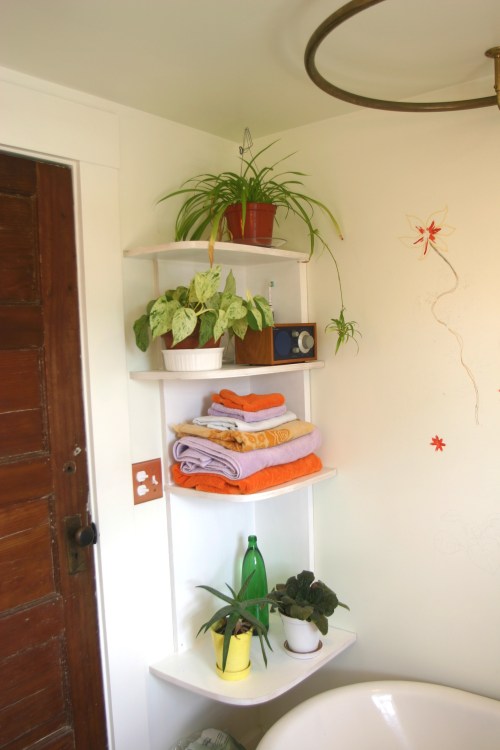
Curved, white-washed corner shelves are filled with colorful towels and plants, and a mural of flowers and butterflies is underway on the back wall behind the tub.
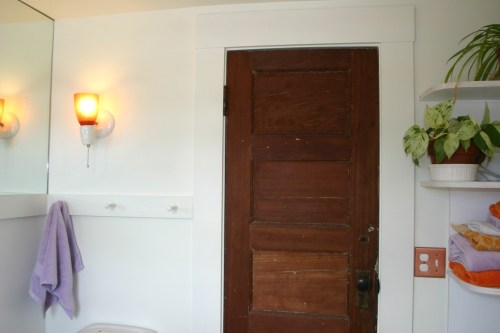

I kept the 100-year-old door (no faux distressing here, just hours of labor with a heatgun and then a sander to take off the layers of paint)
Thanks to Darren McElroy (general help,) John Mcbride (electrical, plumbing, trim carpentry, and sheetrock help,) Matt Mcbride (big slab of redwood,) Dan Lewis (paint removal), Lara Cushing (demo,) Ragnar at The Sink Factory, Peter Renoir Plumbing (moved the toilet,) & J & D Glass & Sash (mirror) for their help. Thanks to my downstairs renters for sharing their bathroom for a while.
Don’t remodel your only bathroom without a good plan.
Links:
Great Article about bathroom remodeling by Matt Cantor in the Berkeley Daily Planet
dual flush toilets
Justice Design Group
Read Full Post »