I visited a ten year old project yesterday. This client commissioned me to design a translucent floor in her dark entry hall. There was already a skylight directly above.
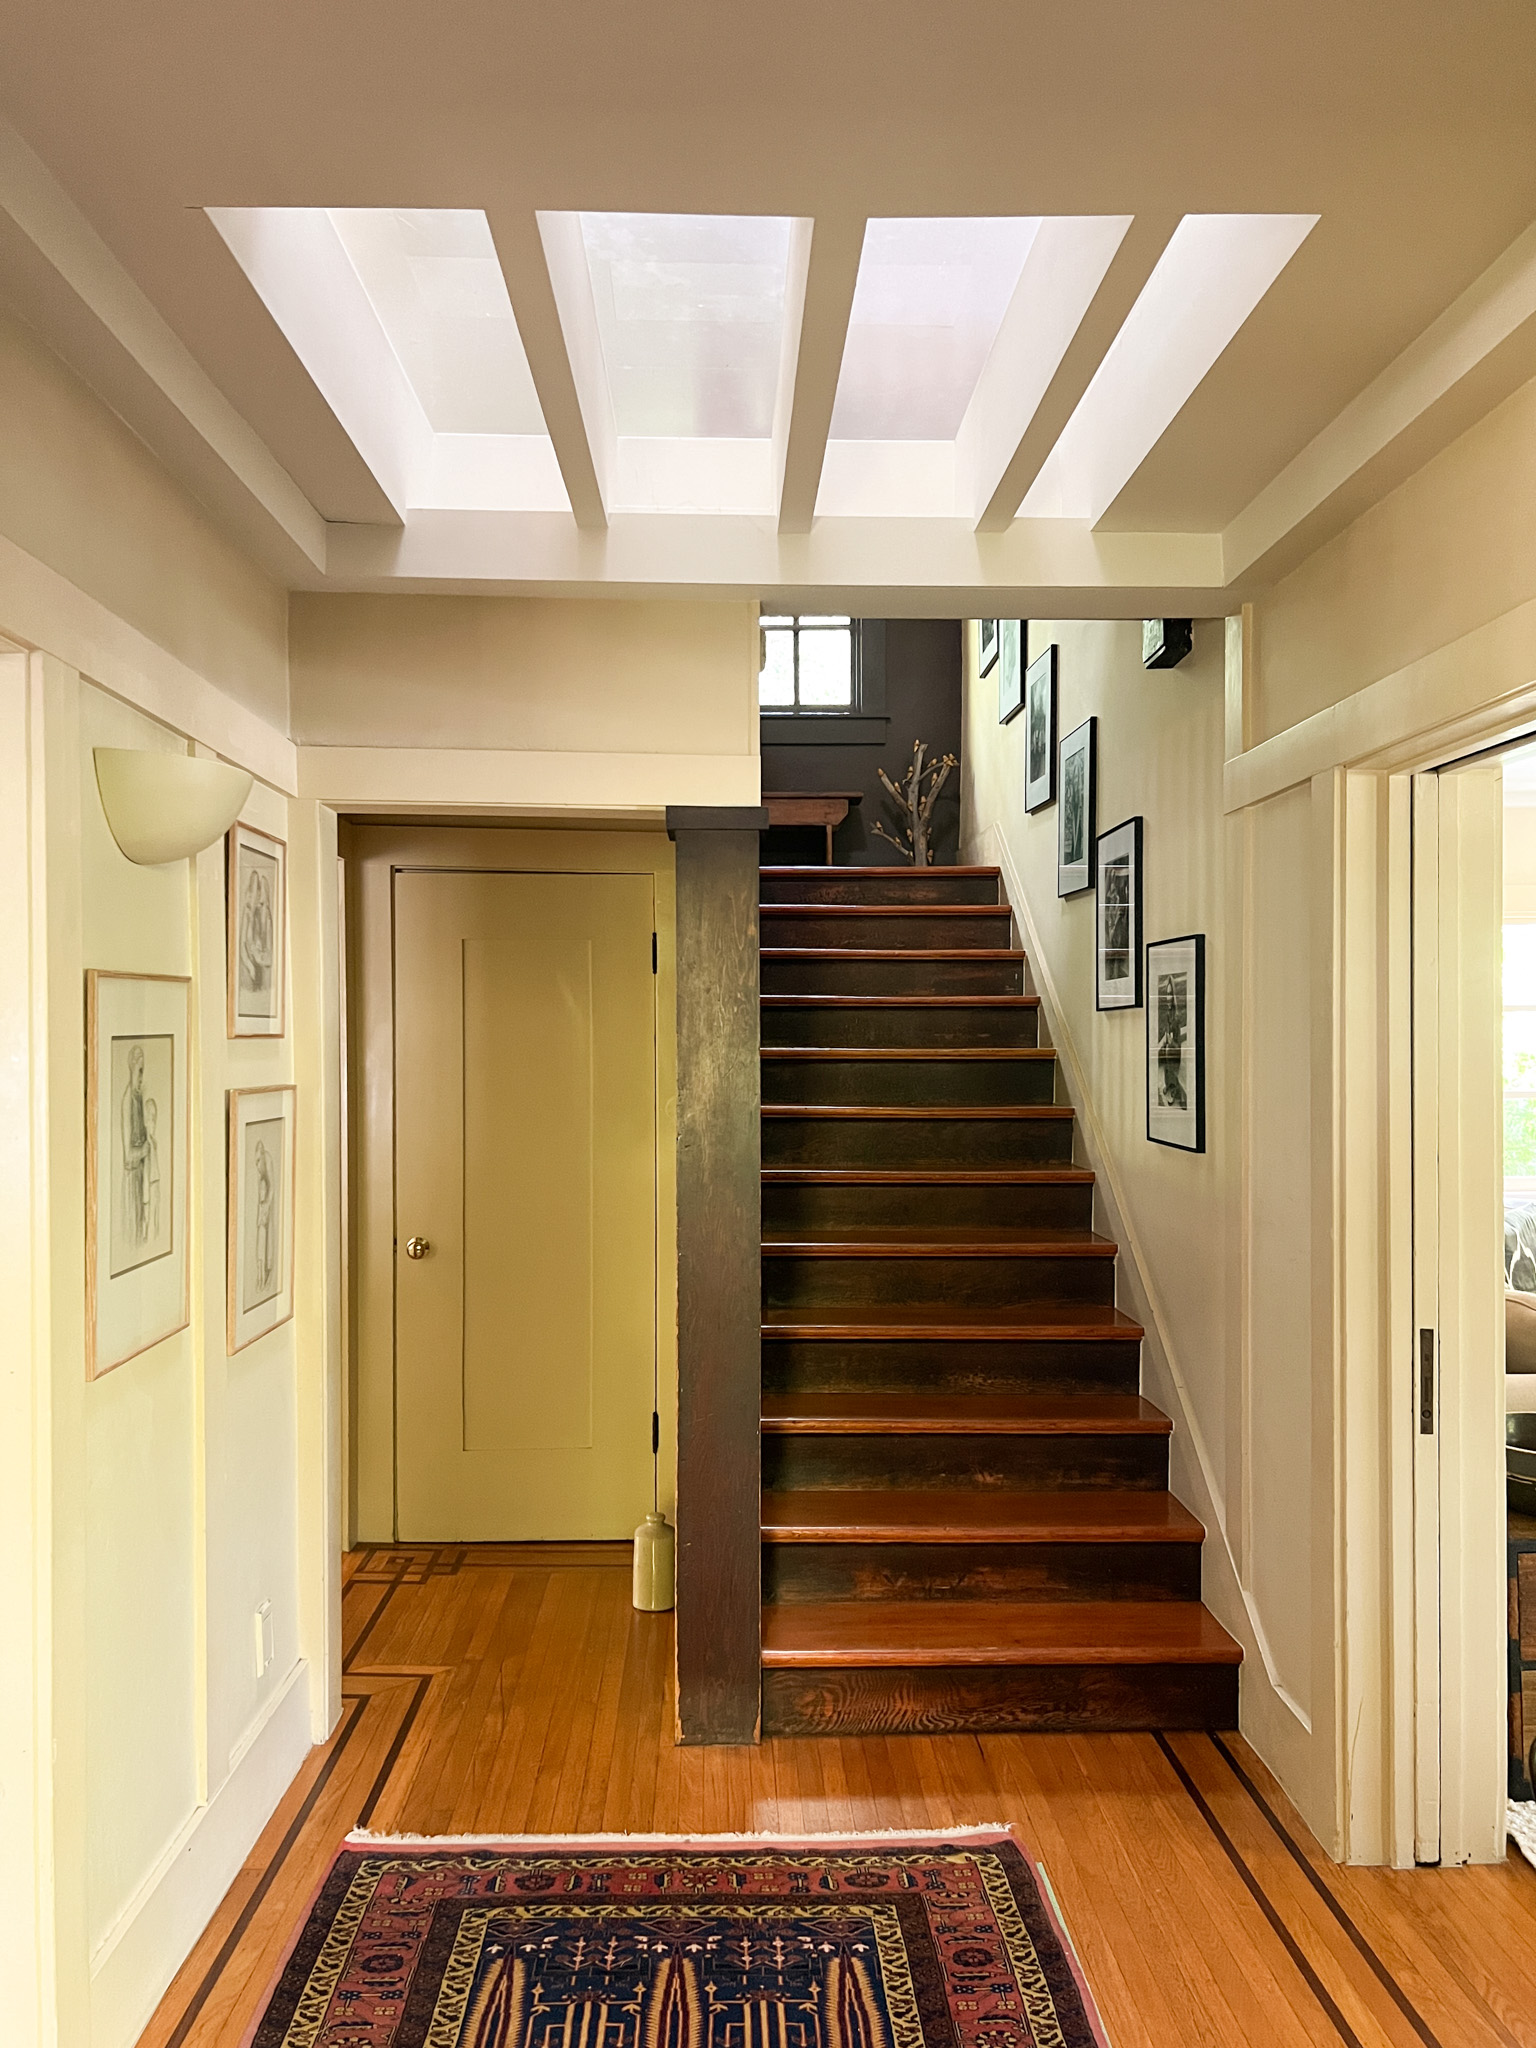
I visited a ten year old project yesterday. This client commissioned me to design a translucent floor in her dark entry hall. There was already a skylight directly above.
Posted in Design Projects | Tagged Berkeley, houses, light, remodel, small projects, translucent floor | 3 Comments »
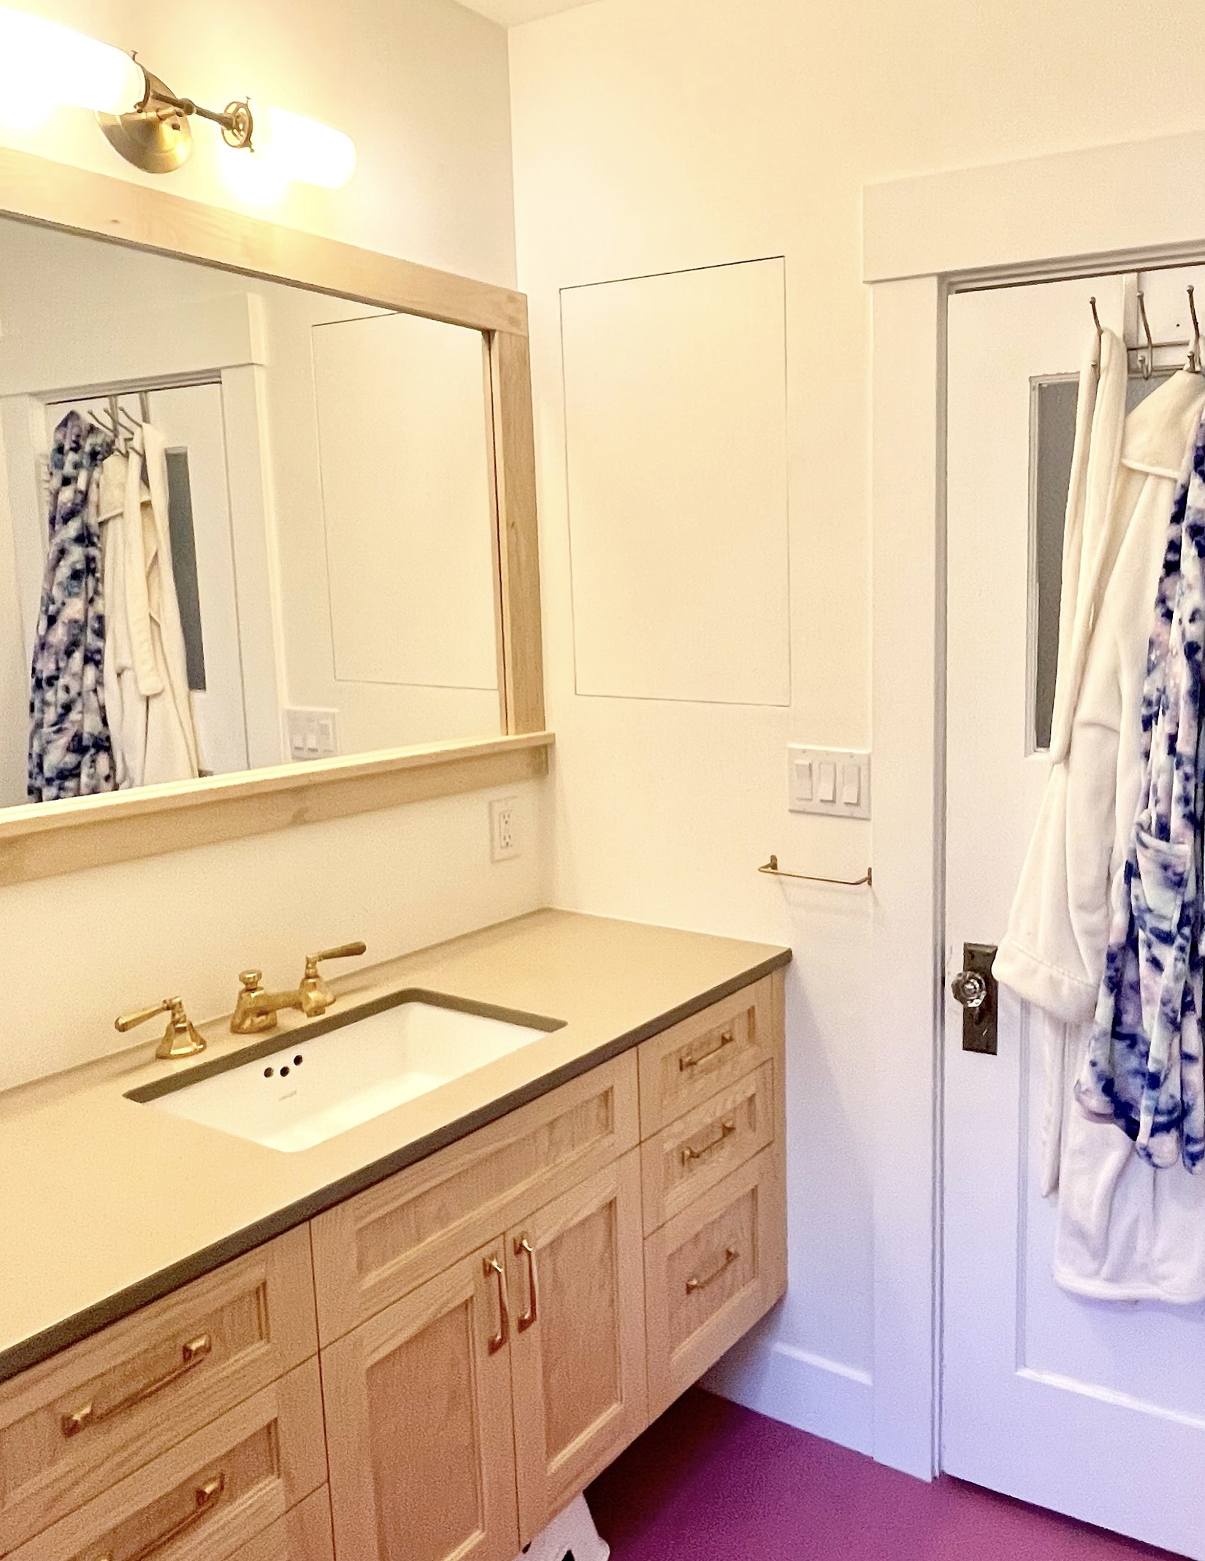
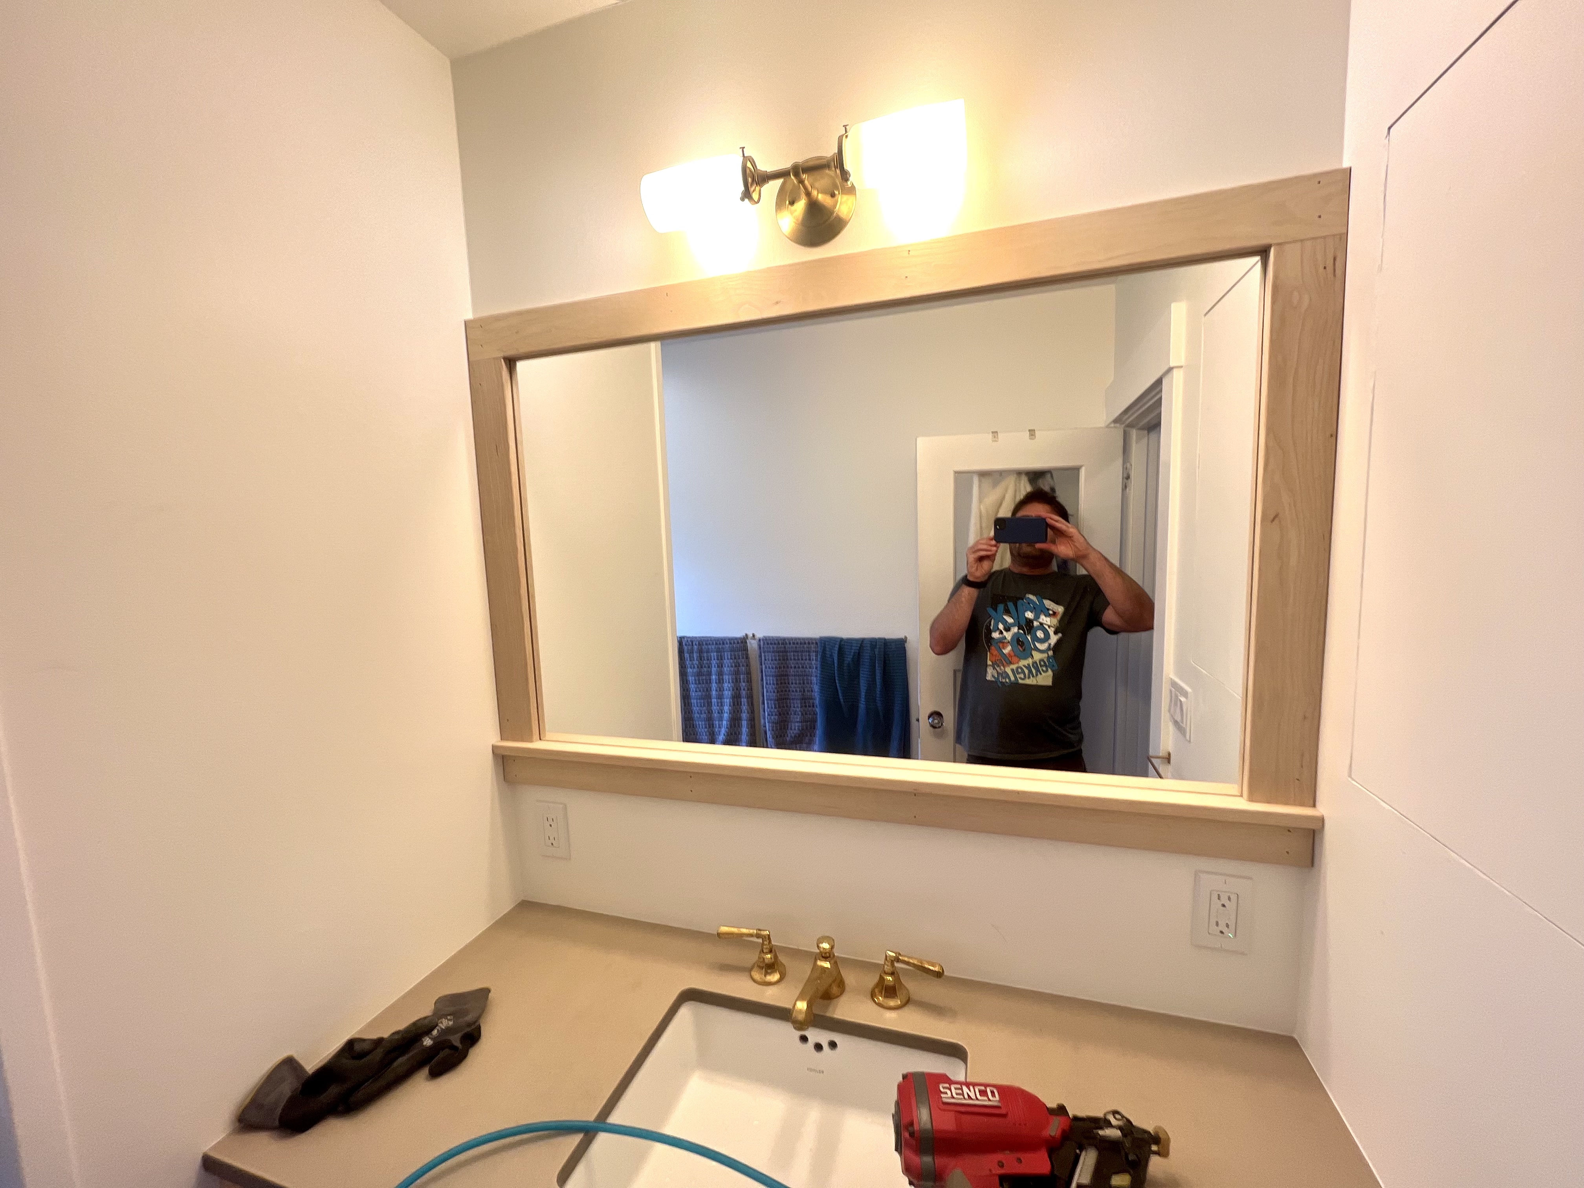
I just realized that I never added this recent bathroom remodel to my digital diary. I wish I had a photo of the tiled shower surround because it is really pretty, but here is the vanity.
The countertop is Paperstone (FSC certified and also acoustically and thermally more like wood than most counters, but very durable) The bright purple floor is Marmoleum. The cabinet and mirror frame are ash. The light is from Metrolighting in Berkeley. The white rectangle is a secret cabinet. 🙂 There is space under the vanity for scale, stool, & waste bin….even a basket of bath toys.
Posted in Design Projects | Tagged ash, bathroom, Berkeley, color, lighting design, marmoleum, metrolighting, paperstone, wood | 2 Comments »

These two are of the mudroom with pendant light from Metrolighting in Berkeley and stained glass fabricated by Feral Studios in Oakland, cabinets by Wood Art in El Sobrante..door by Acosta Woodworking, Richmond, floor tiles – Arto (Los Angelos) Studio Series. The builder is Bayside Builders (Marin). Whew. Design by me. There is space under the shelving for a rolling cart with food dehydrators…or boxes..other large objects. (Still waiting for real photoshoot. )

Posted in Design Projects | Leave a Comment »
The clients sent me these photos from their recent visit to the project.


The view to the south is hard to beat!
Posted in Design Projects | Tagged framing, kitchen, process, vaulted ceilings | Leave a Comment »
An old client wanted to create a small enclosed office to hide the books and papers and also give her some acoustical and visual separation from the loft -family room. It was important not to block the light from the two windows at that end of the loft. Nice craftsmanship by Steve Coleman Builder.


Posted in Design Projects | Tagged small spaces | Leave a Comment »
Justin Prevadoros, the builder for our Galiano Island project, sent this great photo of his crew testing the steel beam that will span the living room and support a dual purpose hearth & bench.

Posted in Design Projects | Tagged houses, Islanders, metal, process, remodel, steel, structure | Leave a Comment »
We still are not ready for a full photo shoot, but we got a chance to visit this project in Inverness over the weekend. The remodel (Bay Builders general contractor) was extensive and included many upgrades to the exterior for energy efficiency, wild fire safety and general design improvement. We got to have some fun in the interior including the green Arto tile backsplash and the handmade ash island posts with diamonds cut into them. (They match the three redwood posts on the back porch)


Posted in Design Projects | Tagged ash, diamonds, eclectic, green, houses, kitchen, lighting design, patterns, whimsy, wood | Leave a Comment »
Weve done a few of these in fir for interior and exterior, but this is the first one in ash. It will support a sitting area at the end of a kitchen island. Ill post photos after it is installed.

Posted in Design Projects | Tagged ash, details, kitchen, process, wood | Leave a Comment »
Still not quite finished, The owner is doing many things himself…slowly but surely. I didn’t want to wait to get a few pictures.

This was a typical Berkeley bungalow situation where the kitchen was separated from the yard by a laundry room and a kinda tight breakfast nook. Owner wanted to better connect to the garden and also upgrade things a bit. The upgrades included new custom wood windows & dutch door (Acosta Woodworking). (The existing windows were mostly aluminum sliders installed in the mid 1900s.)

Ash and painted cabinets were built by Xylo Interiors, Oakland. We collaborated on the design details.







Lots of good storage details make for a well organized kitchen

Posted in Design Projects | Tagged ash, Berkeley, kitchen, knobs, storage | Leave a Comment »
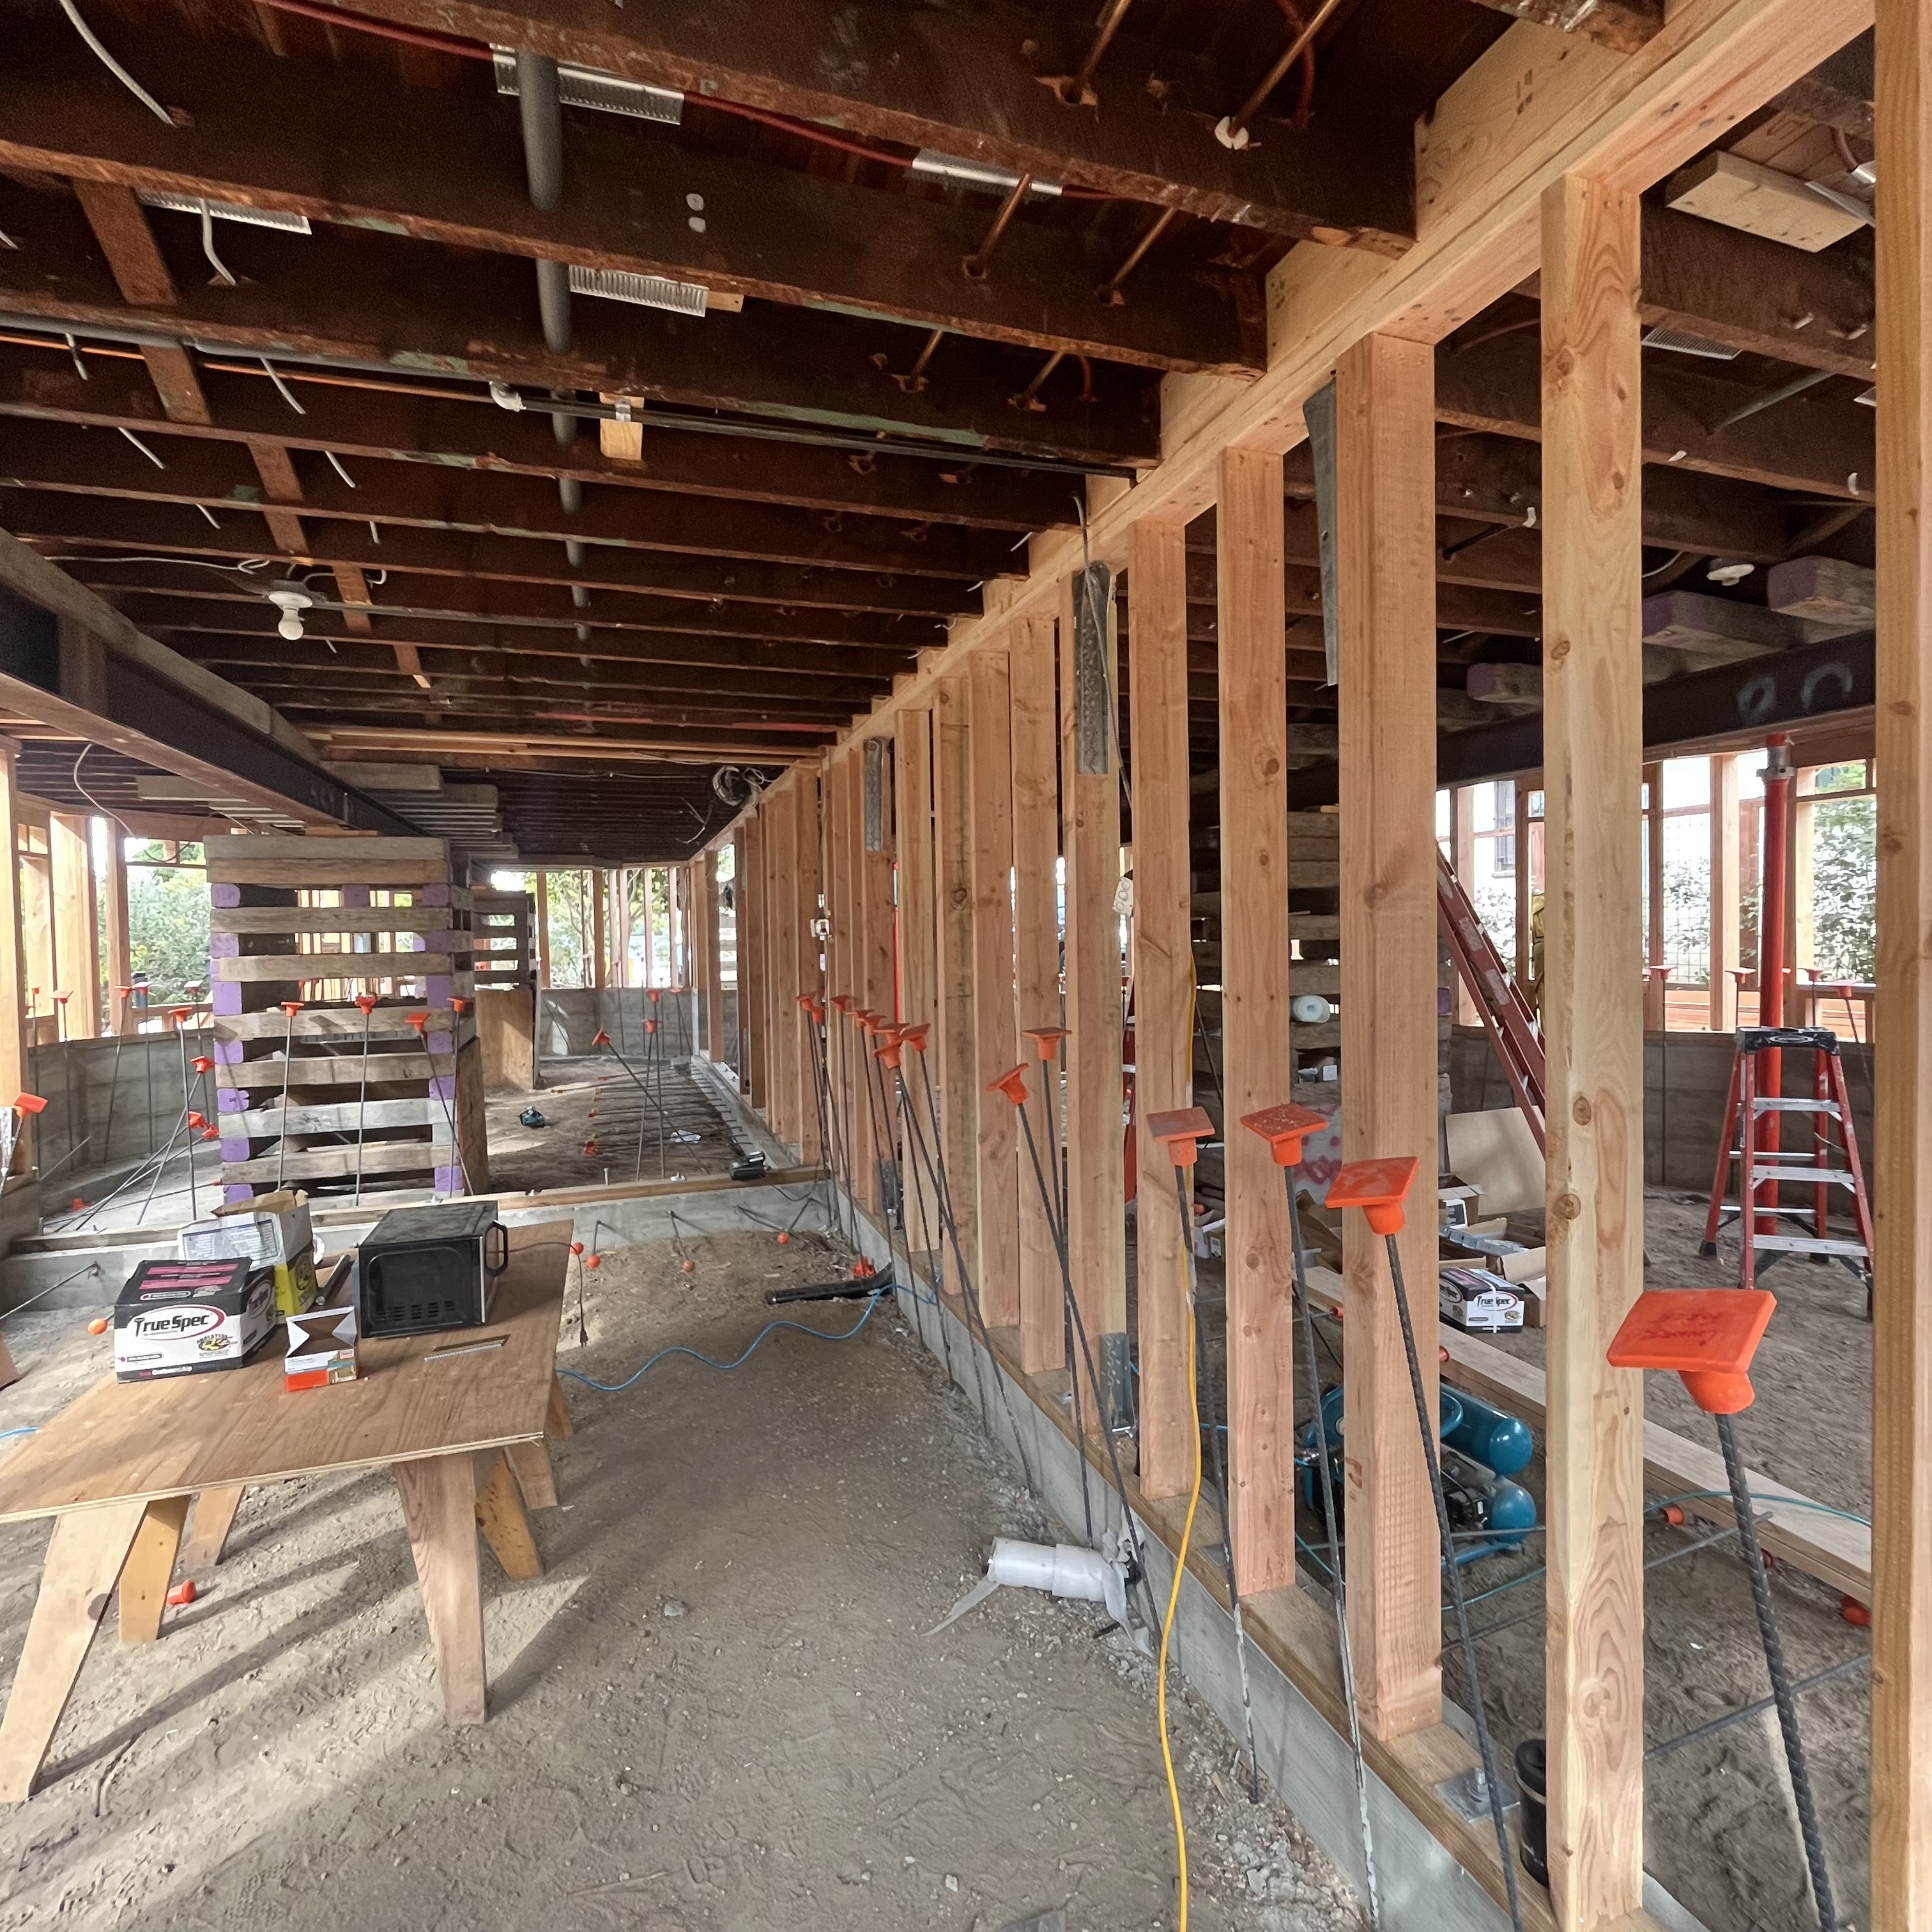
It feels good to see this house sitting on a solid foundation after 100+ years.
It will have a new Accessory Dwelling Unit and improved workshop below along with new windows and siding throughout when all is finished.



Posted in Design Projects | Tagged Berkeley, foundation, houses, process, victorian | Leave a Comment »


Not 100% finished…but I visited last week and took some snapshots. This started as a kitchen remodel….but expanded into structural repairs of porch and roof, addition of a small porch on the back, and a tiny half bath in a strange little hallway. The owners chose many of the details themselves…lights, appliances, hardware etc, but McBride Construction and I pulled it all together.




Posted in Design Projects | Tagged Berkeley, bungalow, kitchen, Porch, remodel, small buildings | Leave a Comment »
On a recent trip to San Francisco I saw two more nice examples of Architectural sun rays. First has metallic gold rays and the second one has little stars at the tip of each ray. Both houses are on 25th Street.


Posted in Design Projects | Tagged color, details, fun, houses, patterns, Sun Rays, victorian, whimsy | Leave a Comment »


