Sometimes the job calls for a very simple addition – bedroom, bathroom, laundry room, and family room all in less than 500 SF, plus a new deck on the south side. and energy efficiency upgrades throughout.
Existing Floor Plan
New Floor Plan
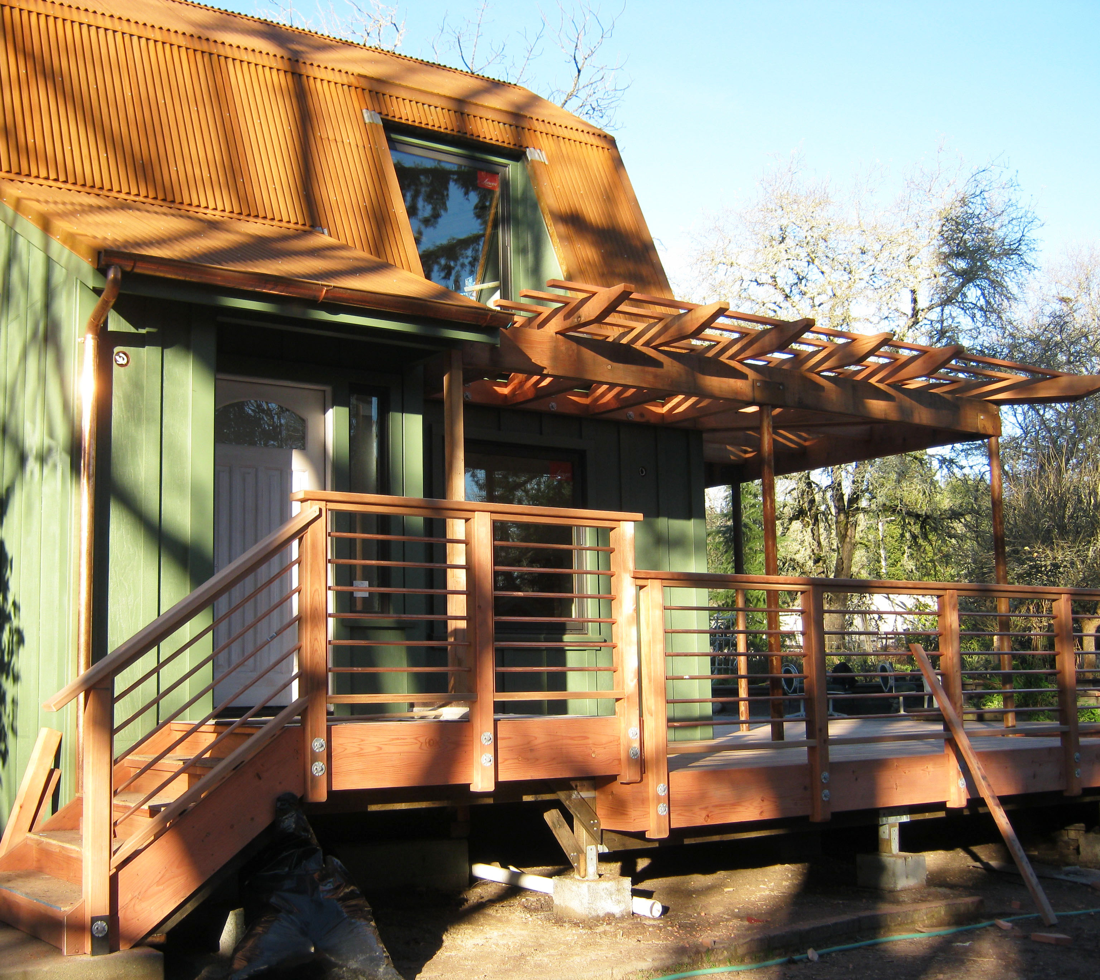
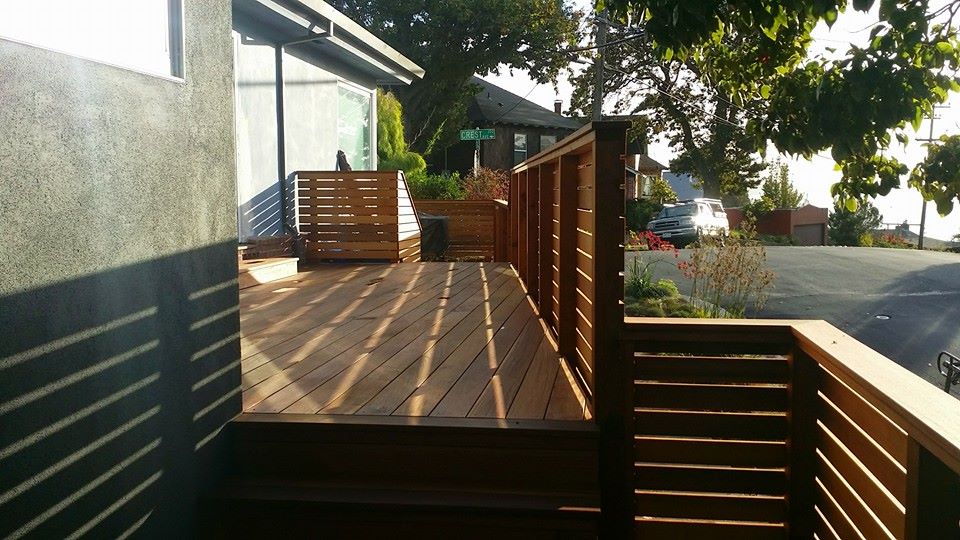
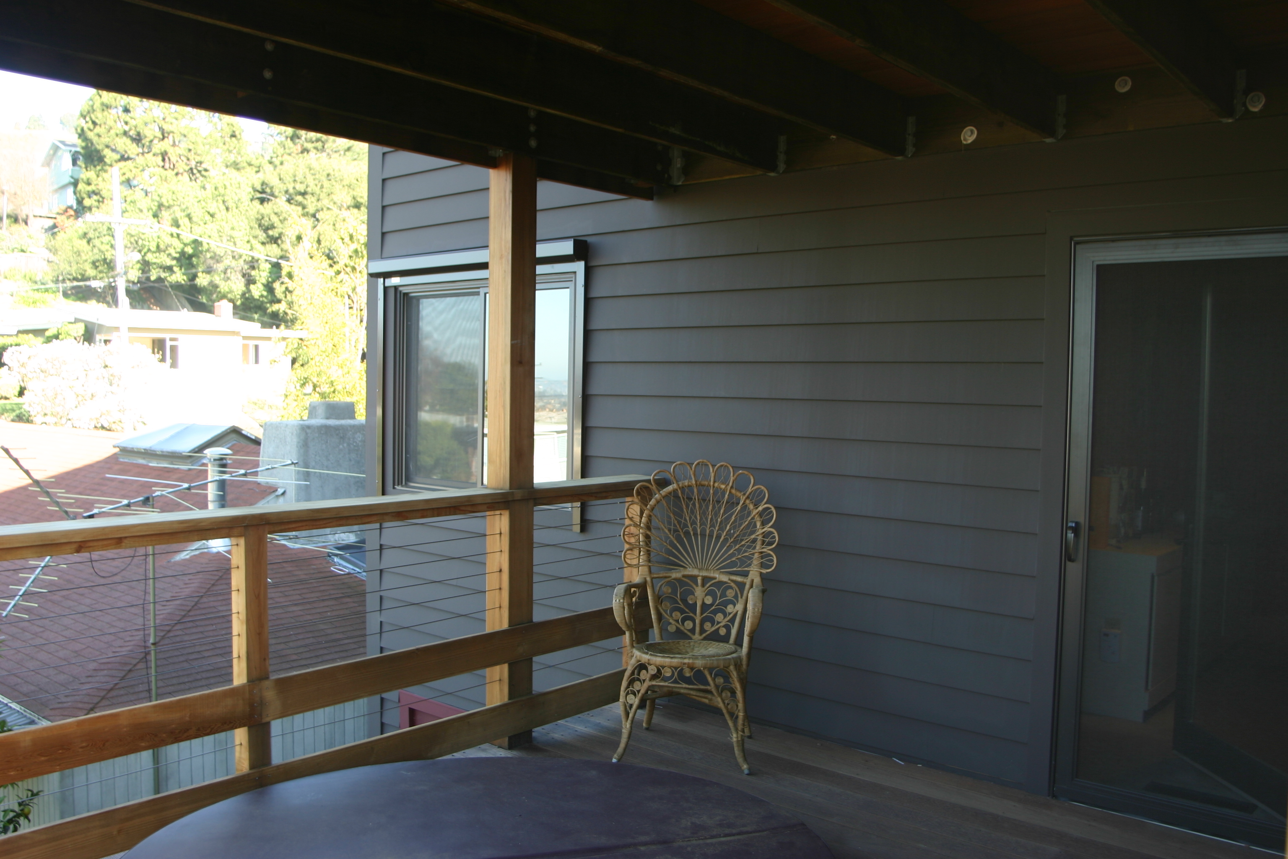
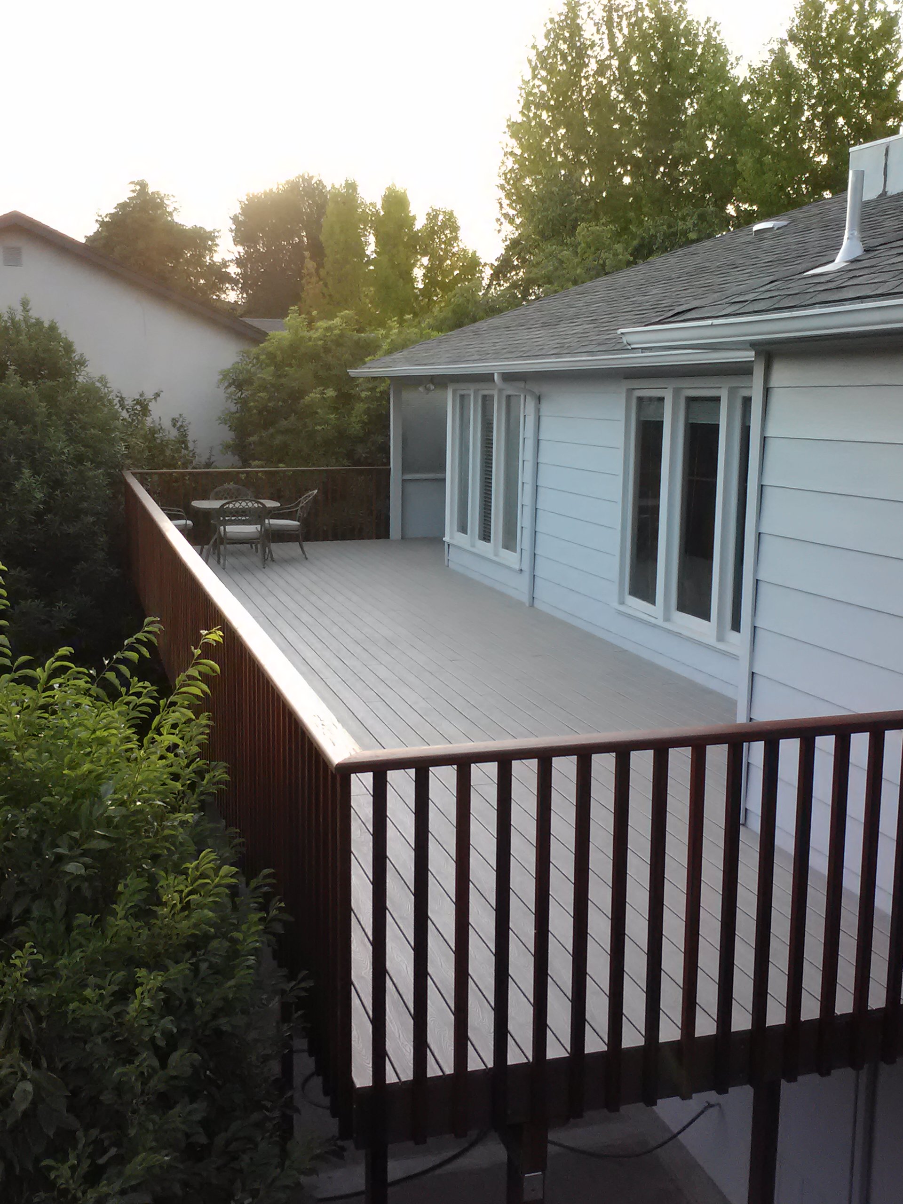
The roofline dictated the easiest place for the addition and the owners preferred a small master bedroom and a small study/ family room rather than a large bedroom. Adding a deck to the south off the kitchen and dining room seemed like an obvious way to fill in the corner (facing due south.) The fact that it has walls on two sides adds a bit of shelter from the wind.
The owners selected locally crafted light fixtures from Metro Lighting on San Pablo and many LED lights for the project.
Canivet Construction built the project on time and on budget (about 230/SF plus fixtures that the owner bought themselves.)
The owner of this shop is responsible for most of the salvaged and rustic aesthetic. Deeds design assisted with the technicalities and accessibility issues and helped keep the permit process moving along so they could open on time.
This prototype is solid 1.125″ thick poplar. It also has box joint corners and a piano hinge.
I am using my old artist oils for this decorative paint job. I went to the art store for a new paintbrush and noticed that they now sell “water- mixable” oil paints. I am curious how those work.
My clients in Fairfax are close to buttoning up the exterior of their addition. Pictured here are Serious Materials 725 Series fiberglass windows (well above average R-value for a window: R-6-R-7, depending on the type.) and wood siding over Homeslicker plus Typar to create a drainage plane behind the siding.
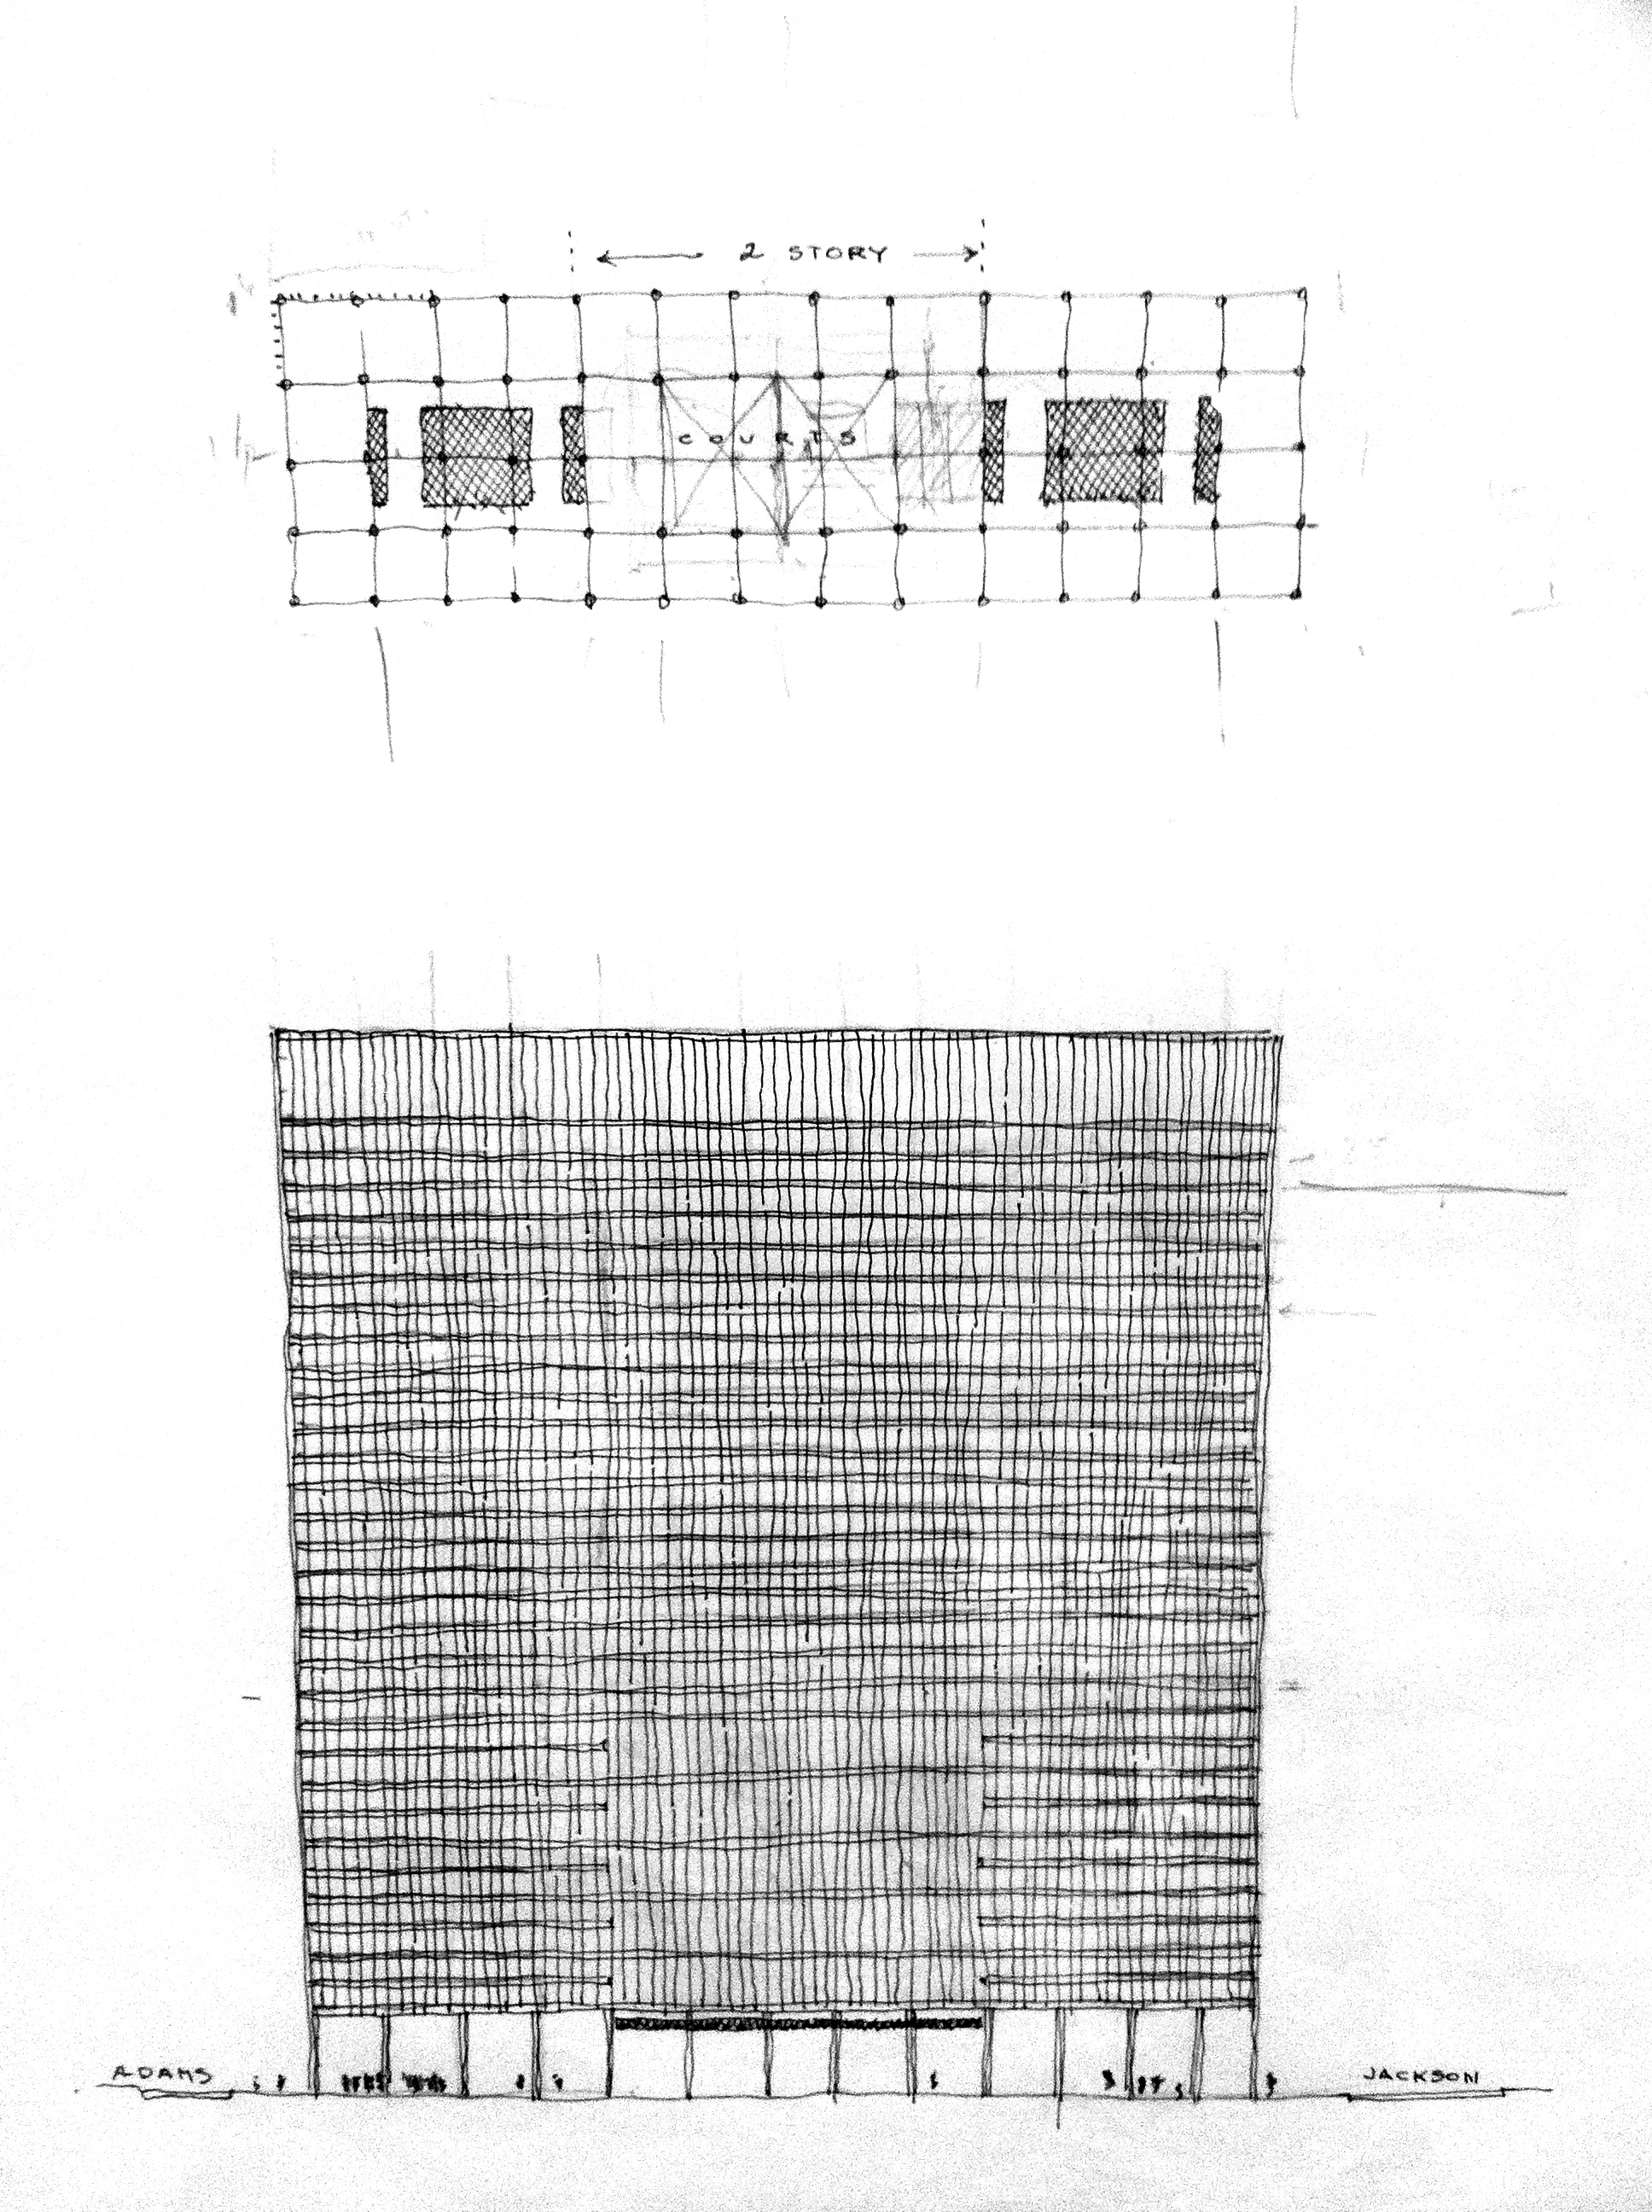
Federal Center, Chicago, Mies van der Rohe (Photographed by me at the MoMA, NY)
I worked on a studio project once with a German exchange student whos drawings looked a lot like this. He was very smart and I liked him, but he was not an overachiever or a workaholic. He kept things simple in part because it was easier that way. On the other hand you’d probably say that Mies showed remarkable restraint and that to achieve minimalism he spent long hours honing things down to the barest essence, making all the parts speak together in unison with no part left unconsidered. Less is More.
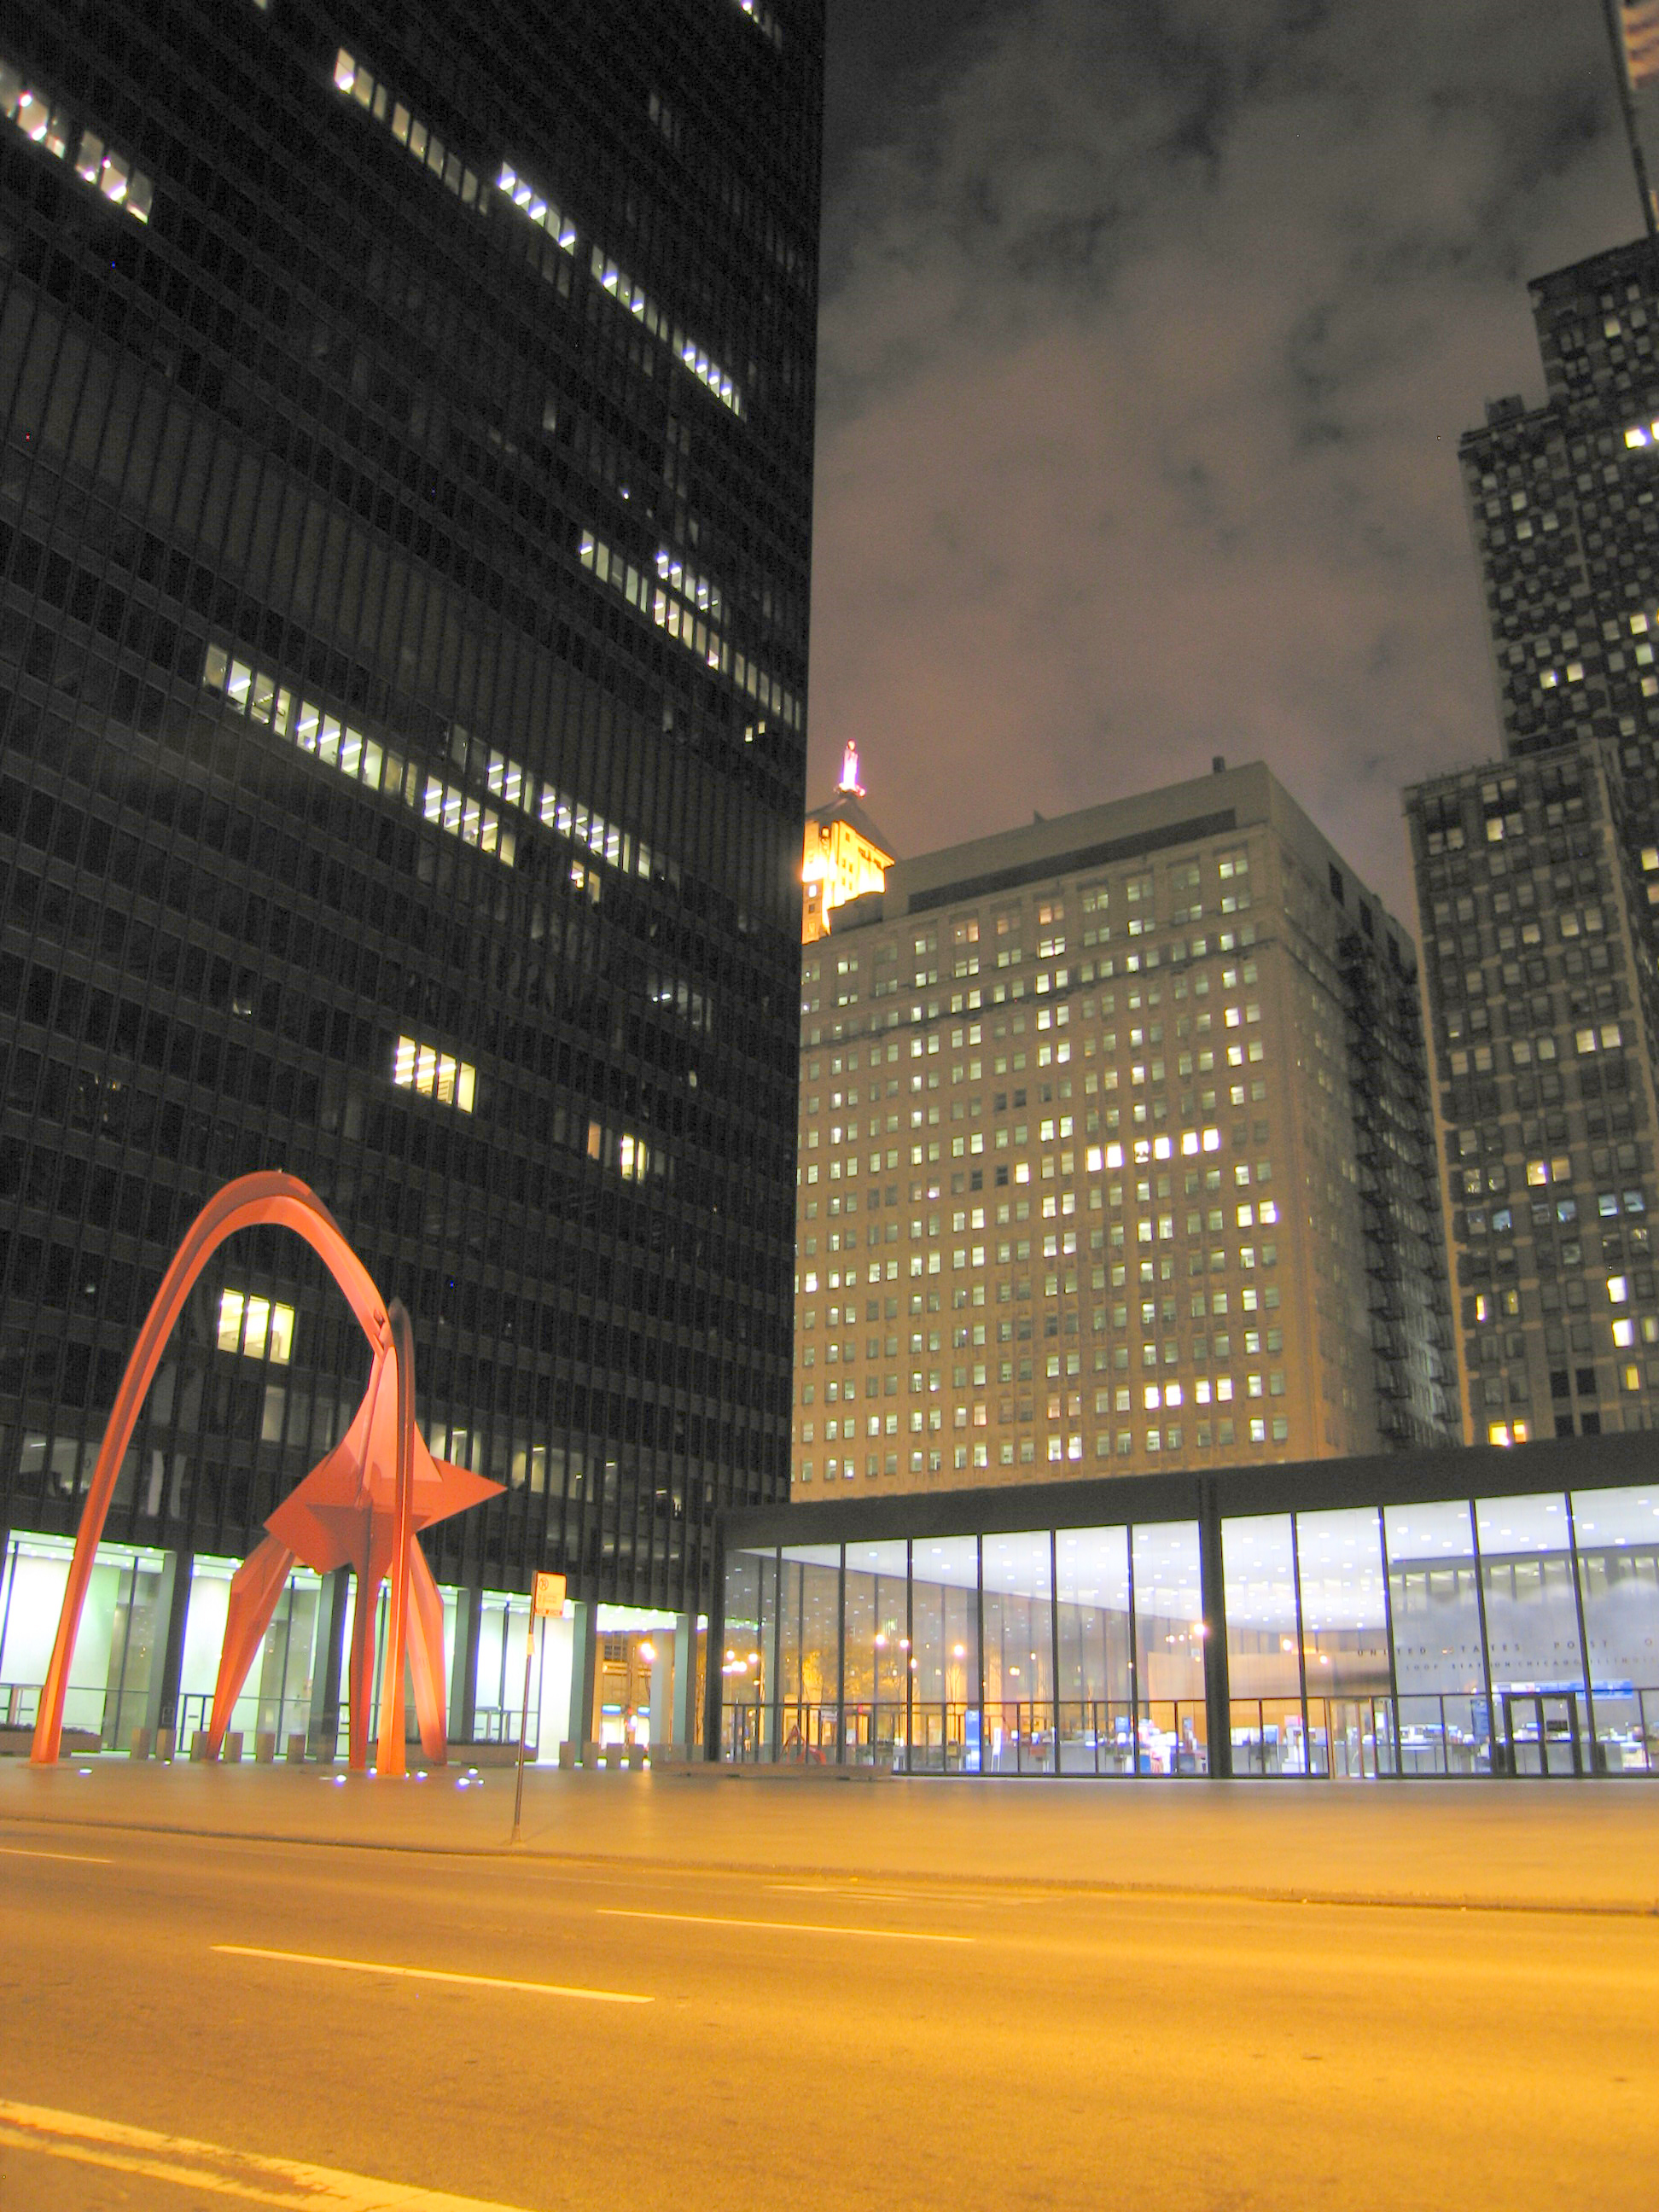
I took this photo of the same building (to left) a few years ago. Minimalist buildings make a nice backdrop for the colorful Calder sculpture.
I enjoyed watching this video of life in a 12’x12′ cabin with no hot water, electricity, internet, and heated by fireplace. In exchange for giving up these modern amenities, the occupants get peace, quiet and a simple life. Not a life for everyone, but perhaps we all can take something from this example. The cabin itself is also very well designed and built.