Posted in Design Projects | Tagged hallways, skylights, value | 1 Comment »
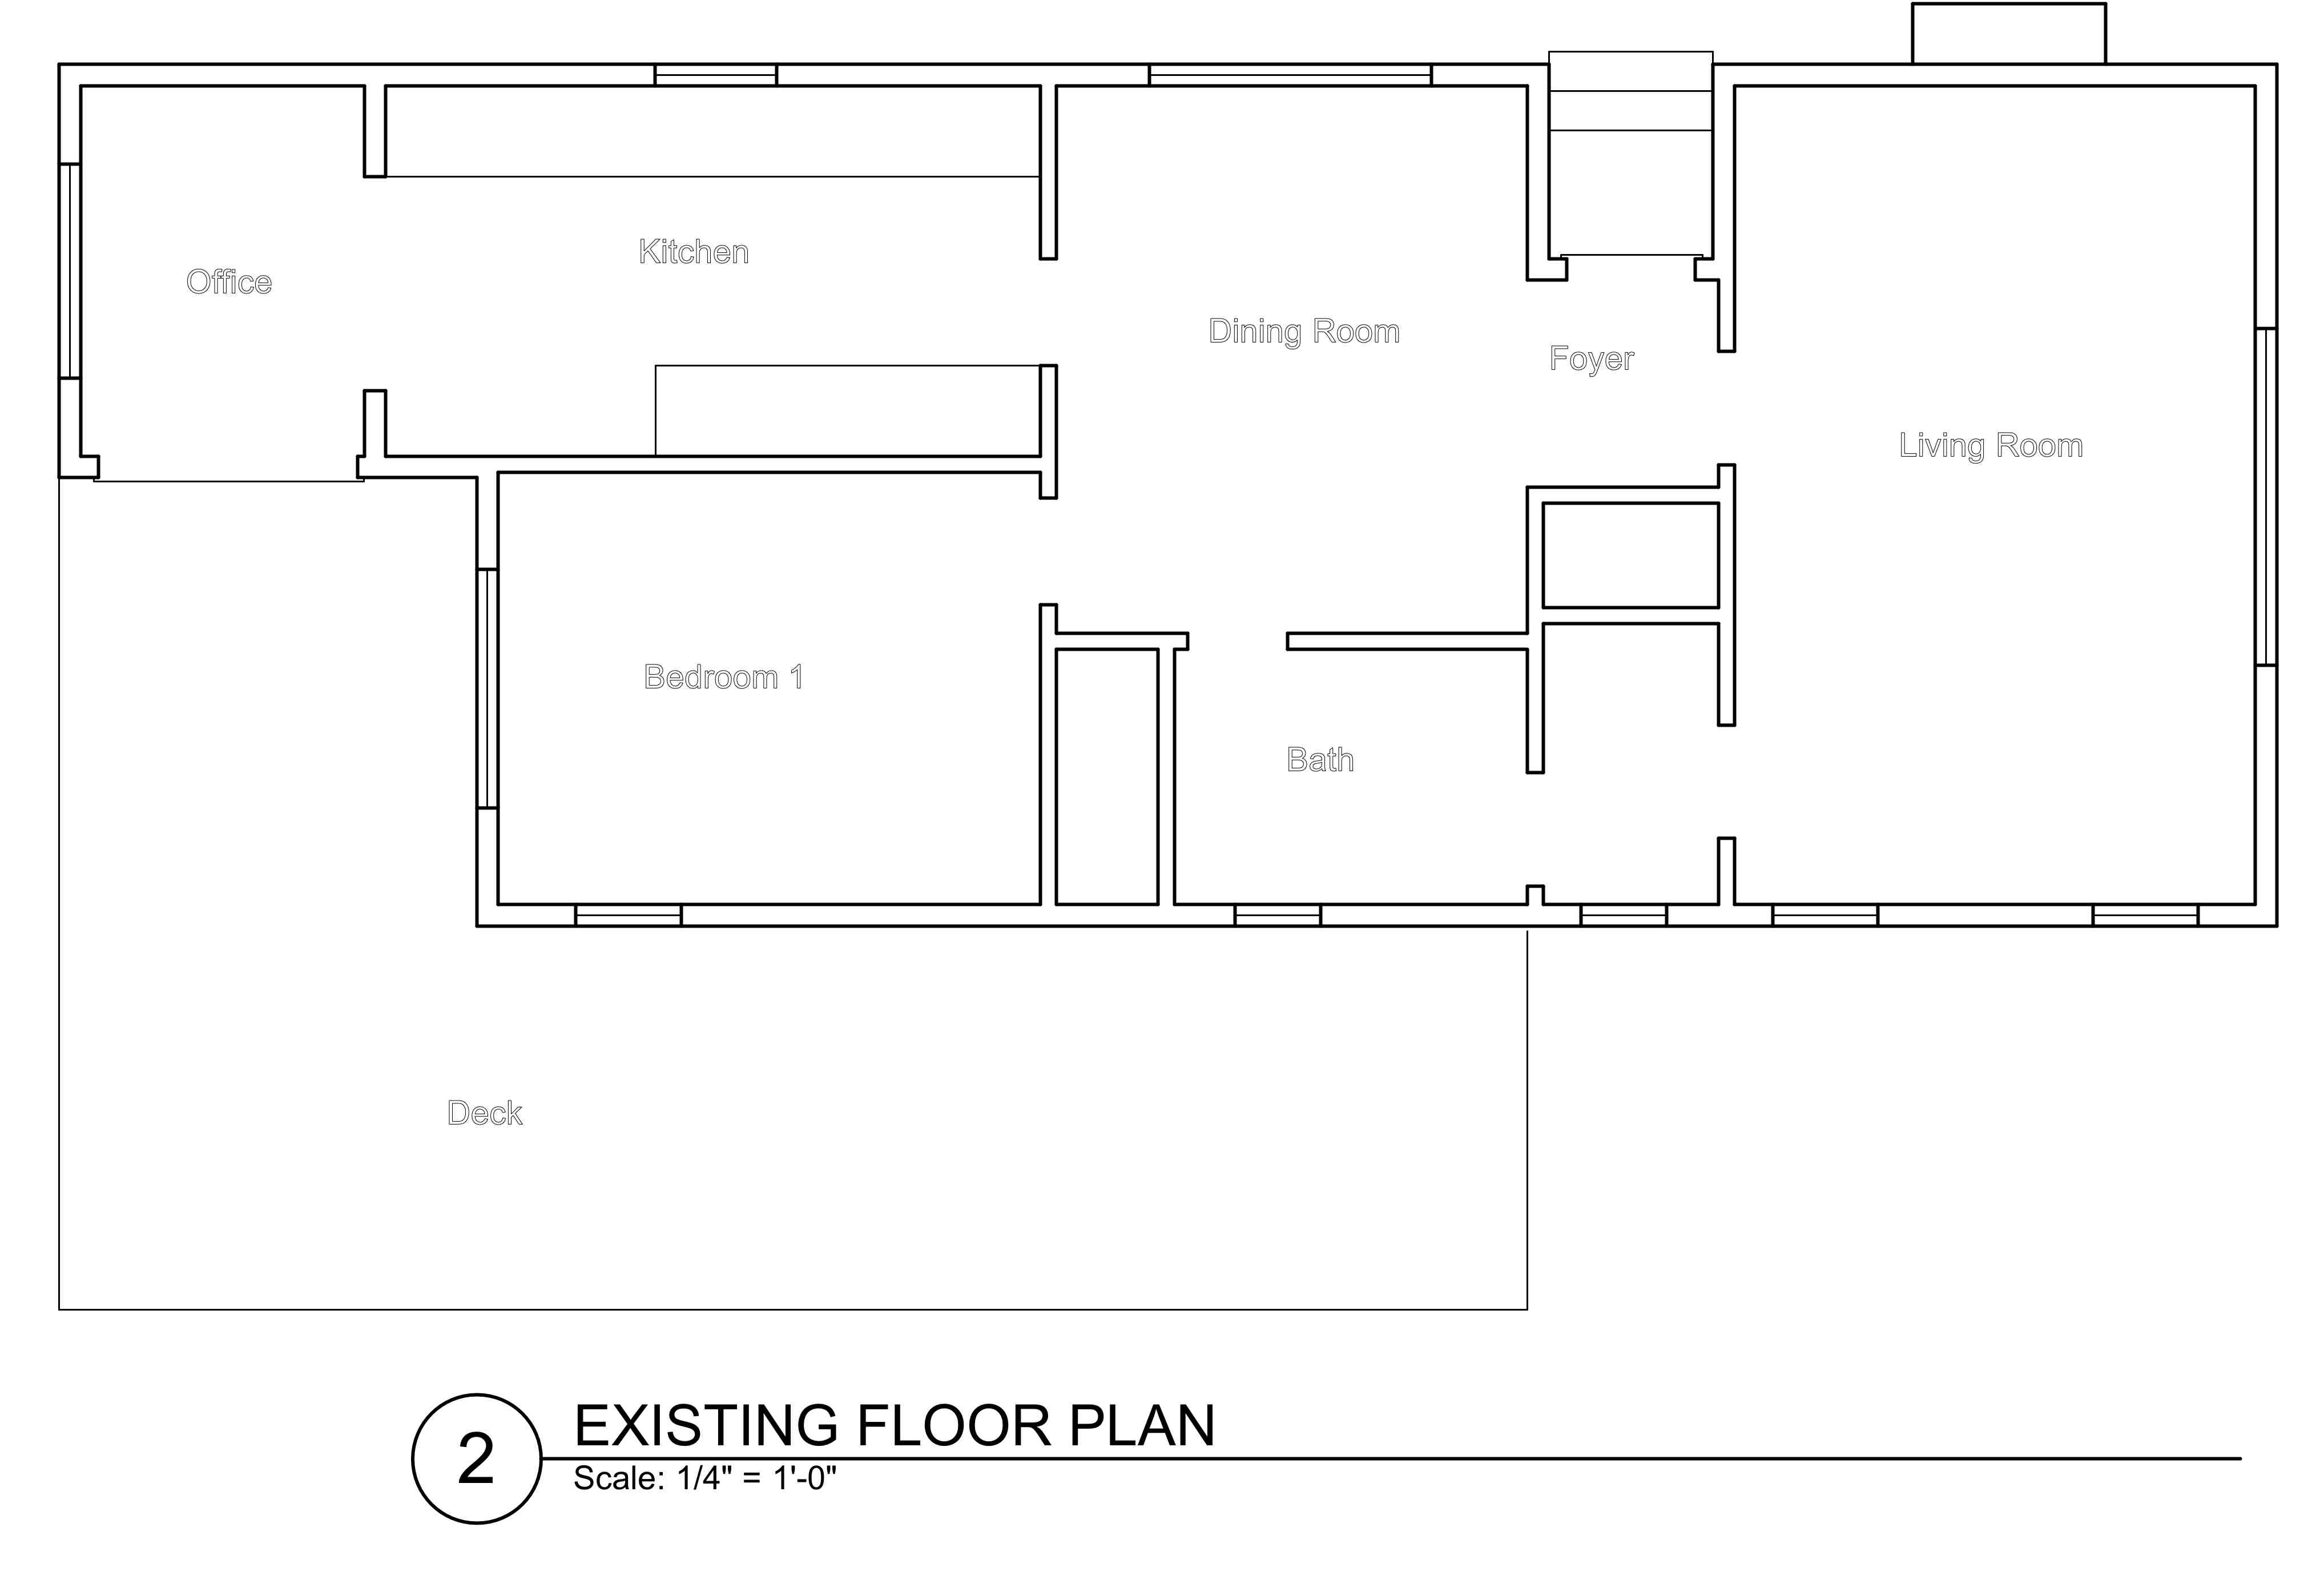
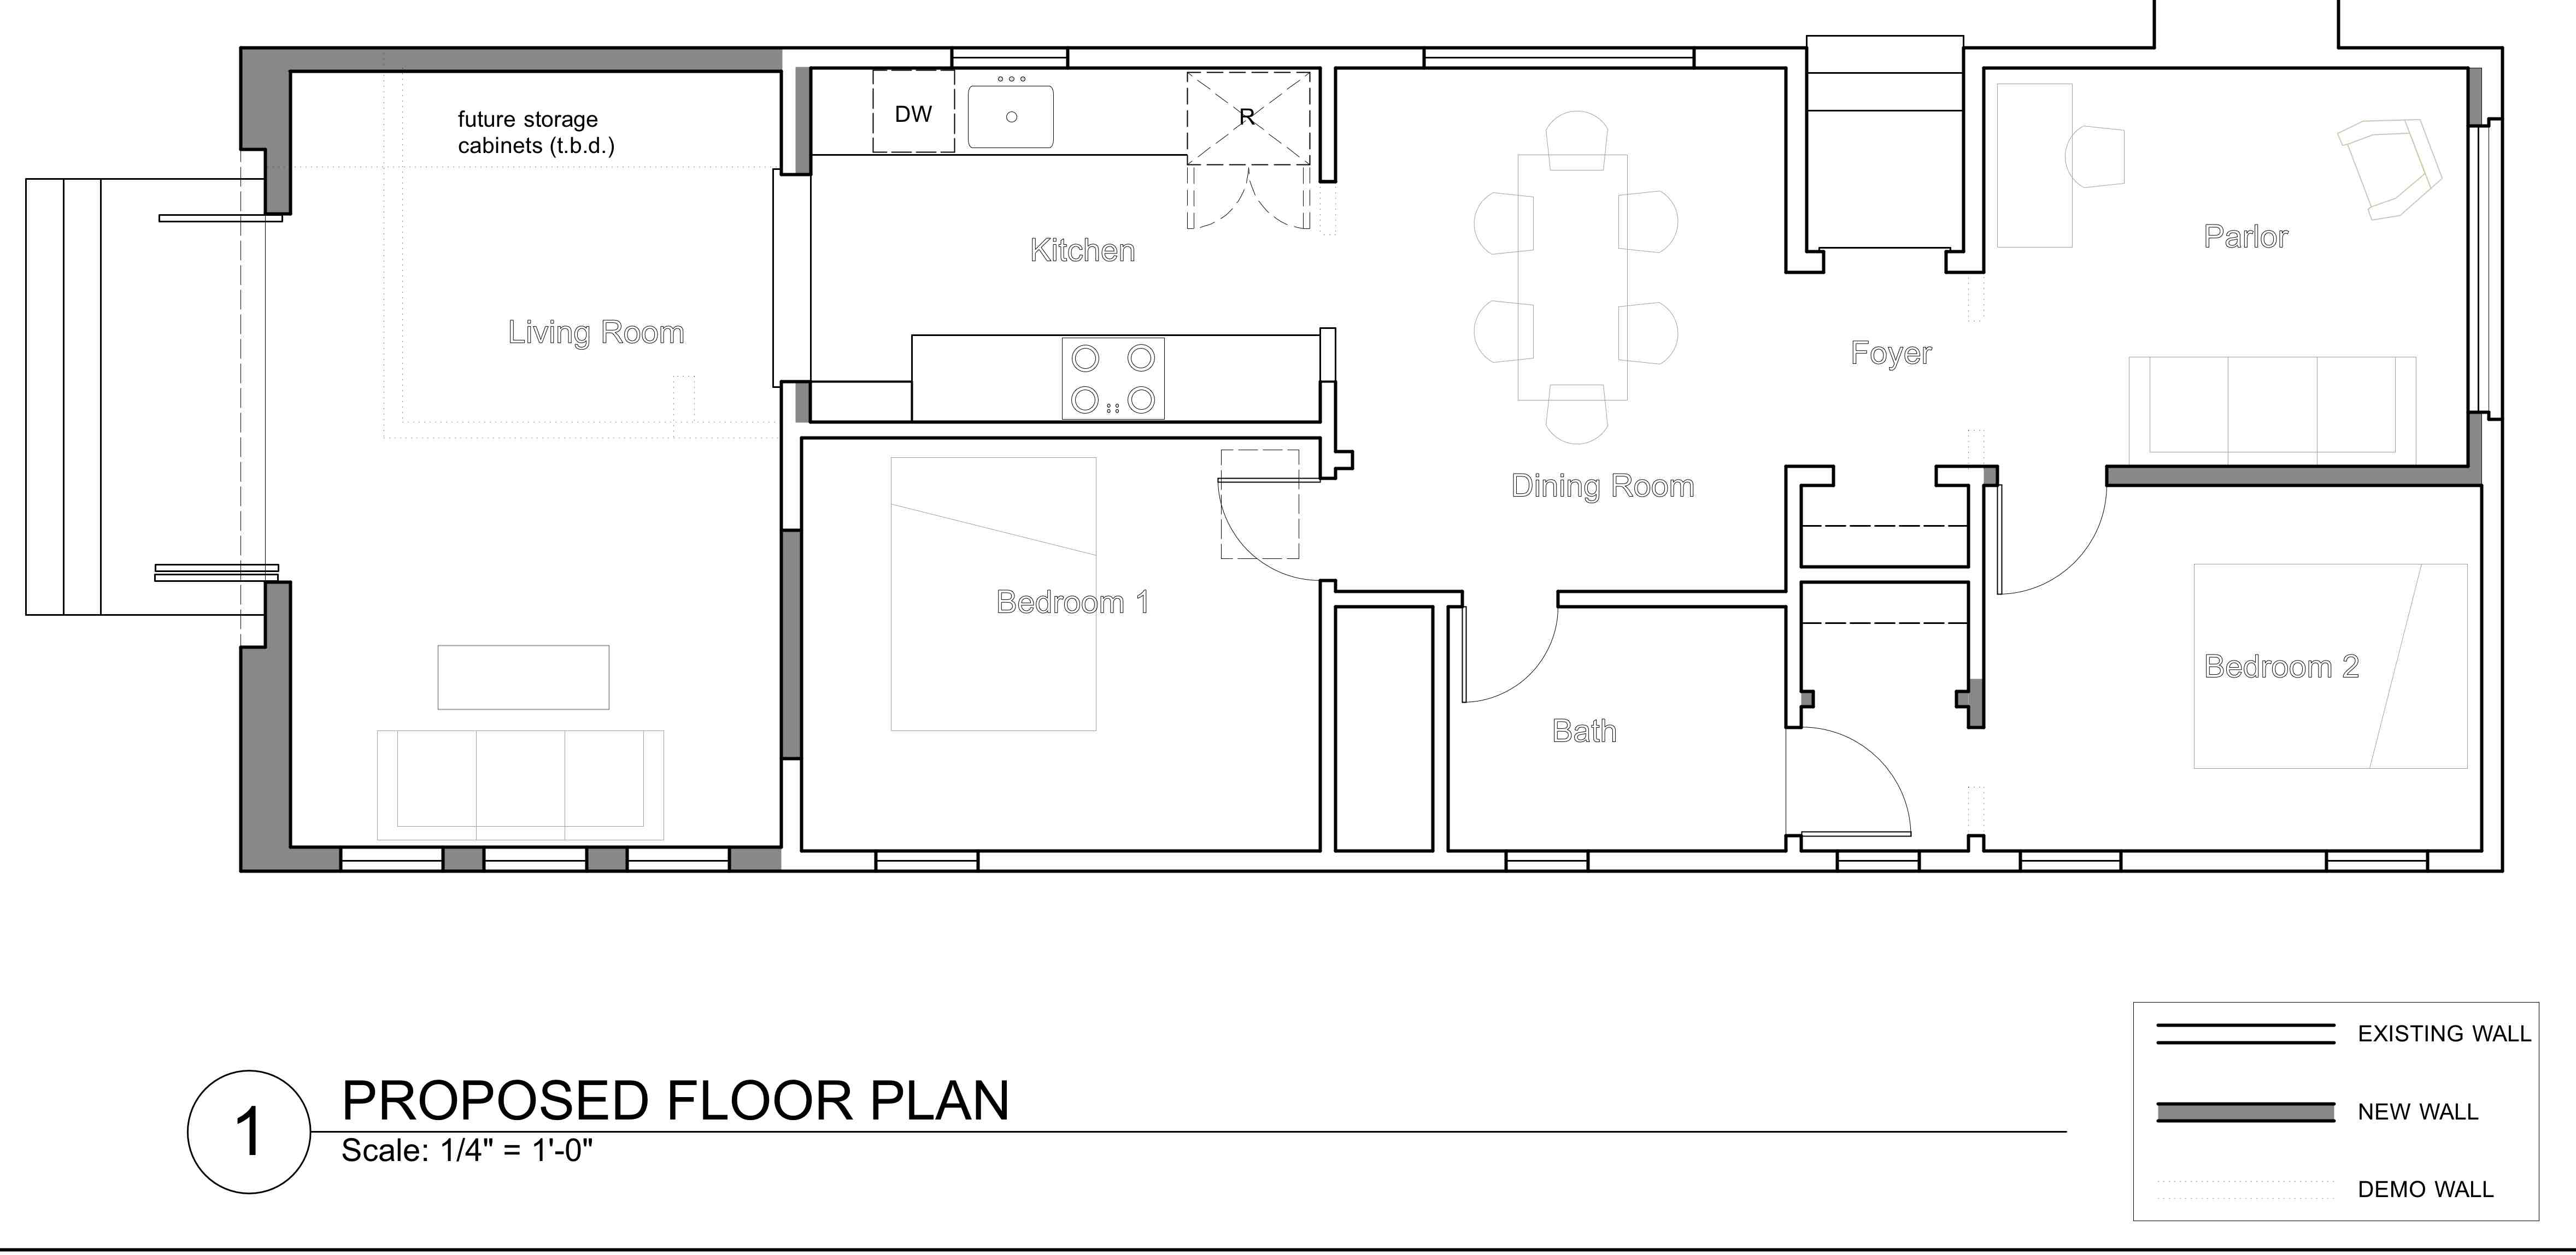
These are just snapshots – client is not fully moved in – but they are very happy with the remodel, as am I. (Thanks Berkeley Craftsmen) The basic idea was to add a bedroom and improve the street presence. In addition to adding a bedroom we gained a small parlor or office and relocated the main living space to the back with a nice connection to the garden.
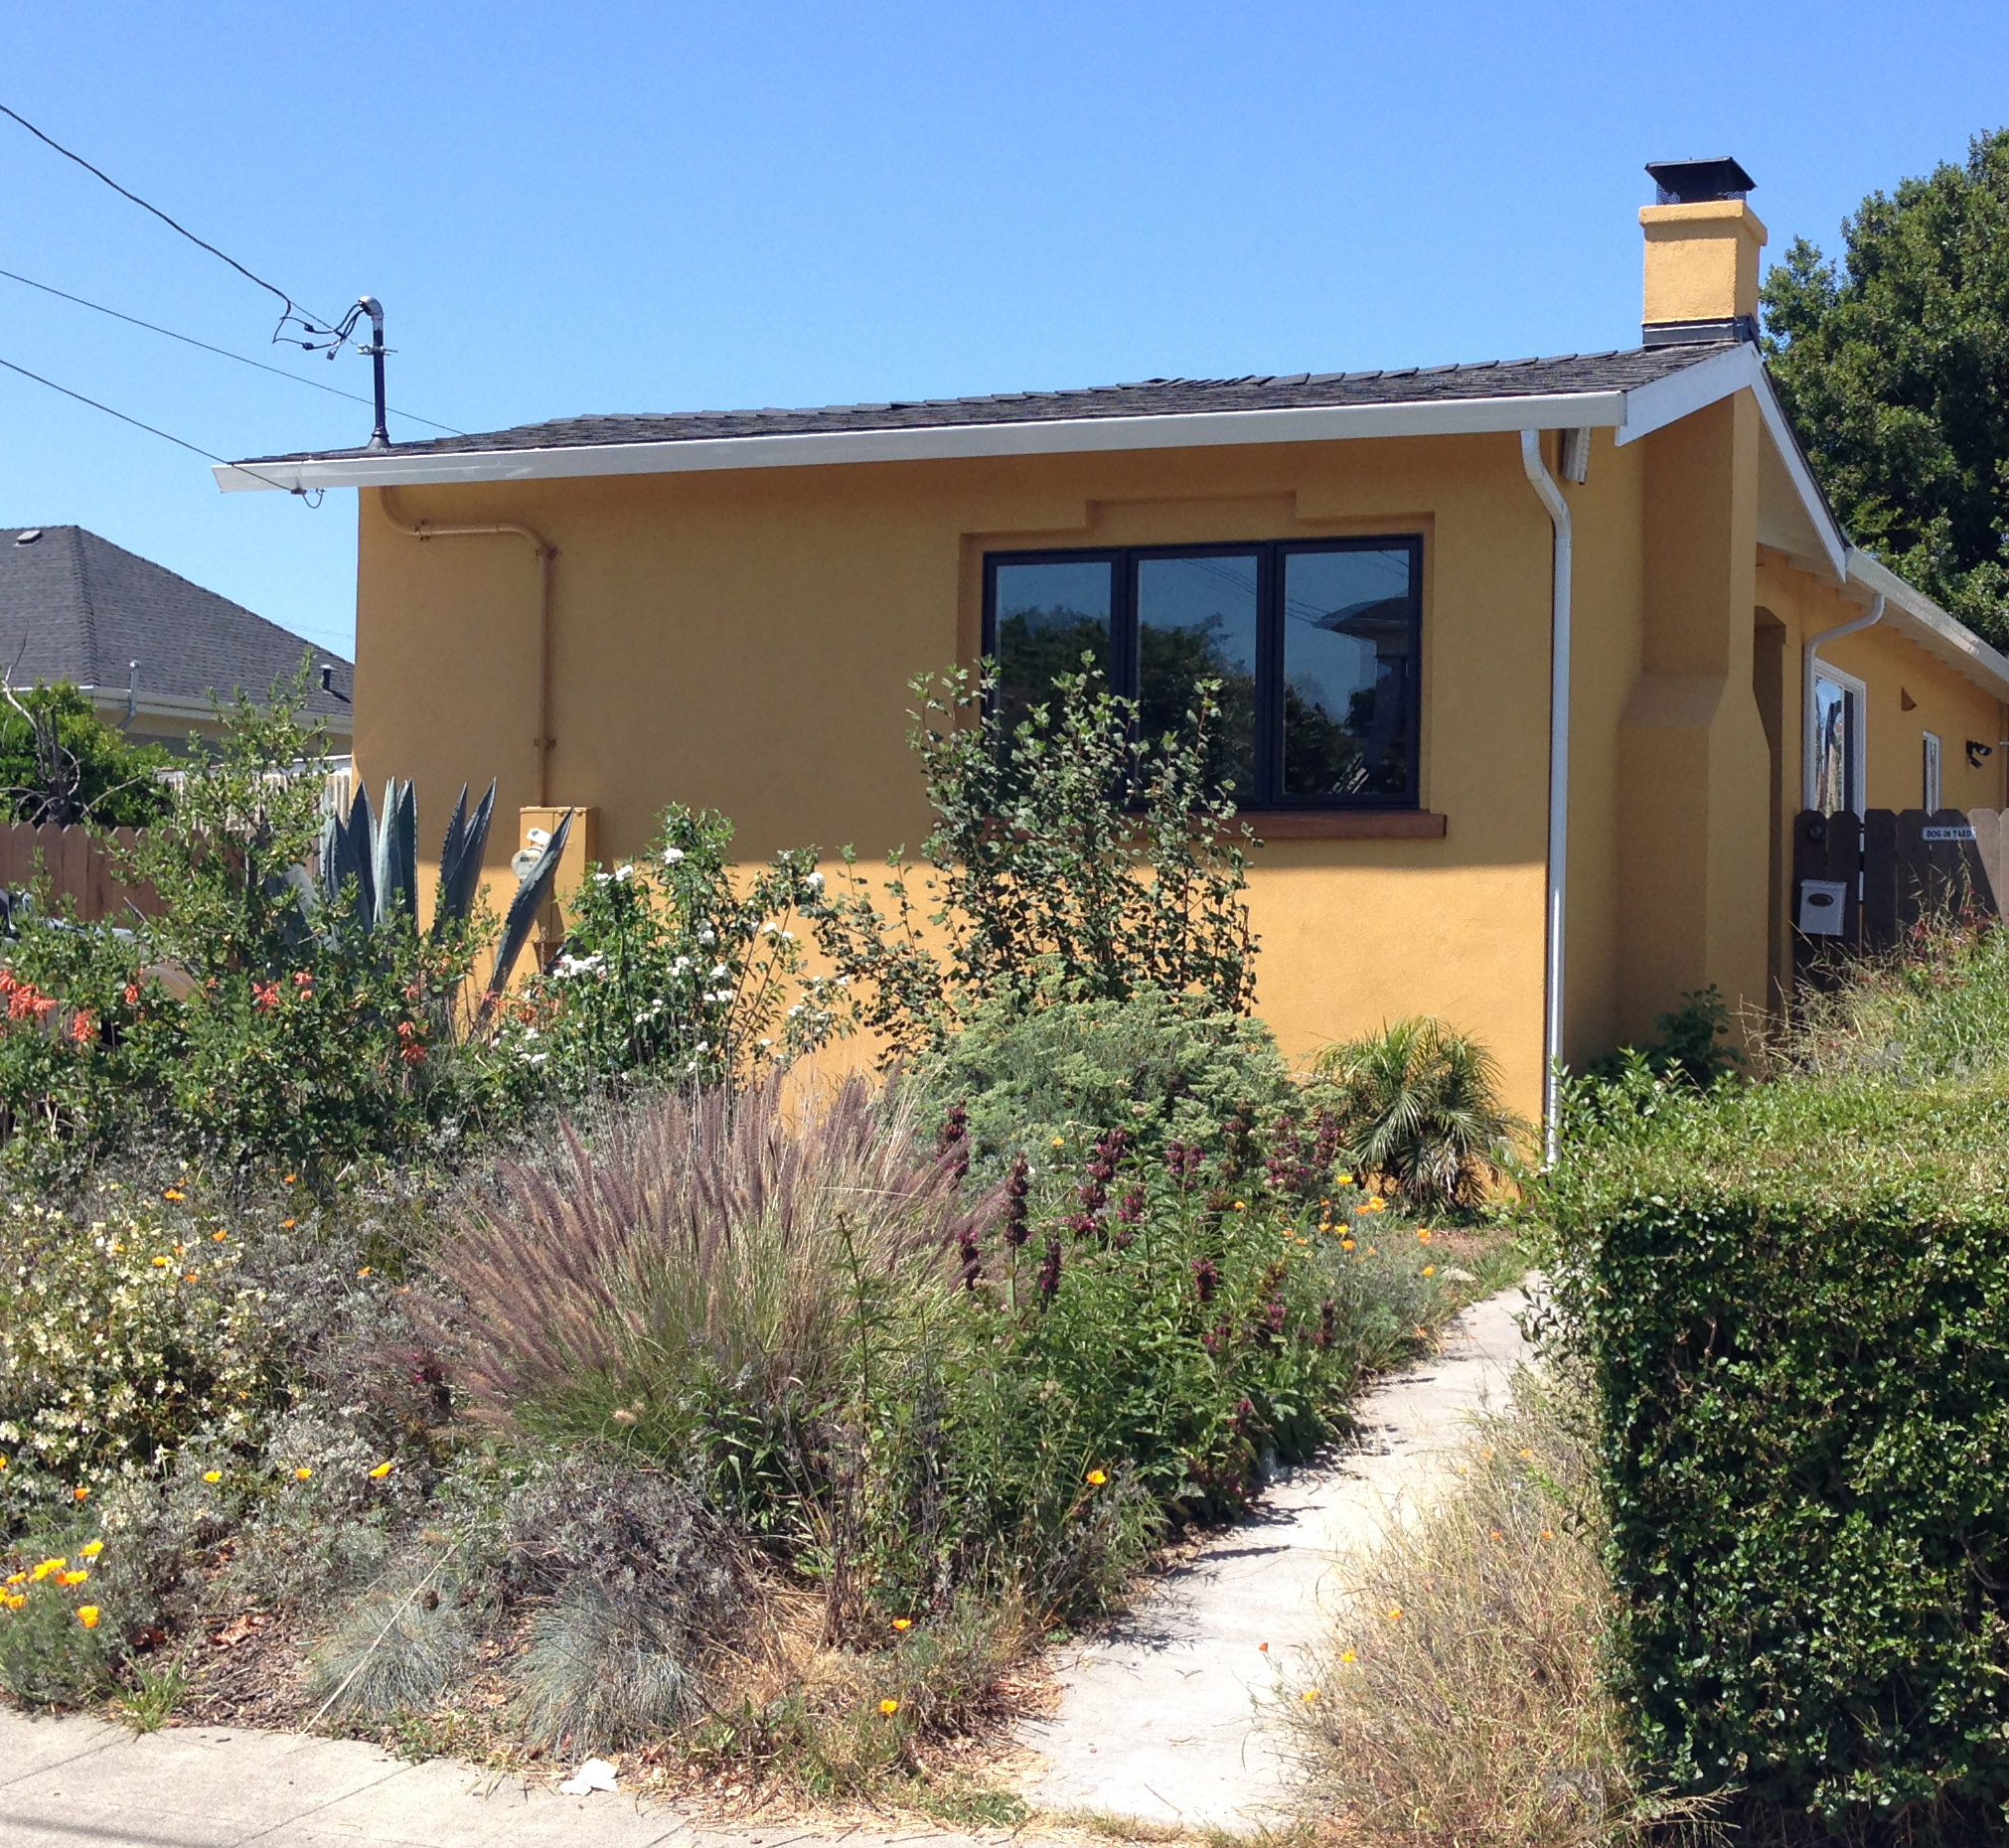
The new front parlor window, cedar sill, and integral color stucco
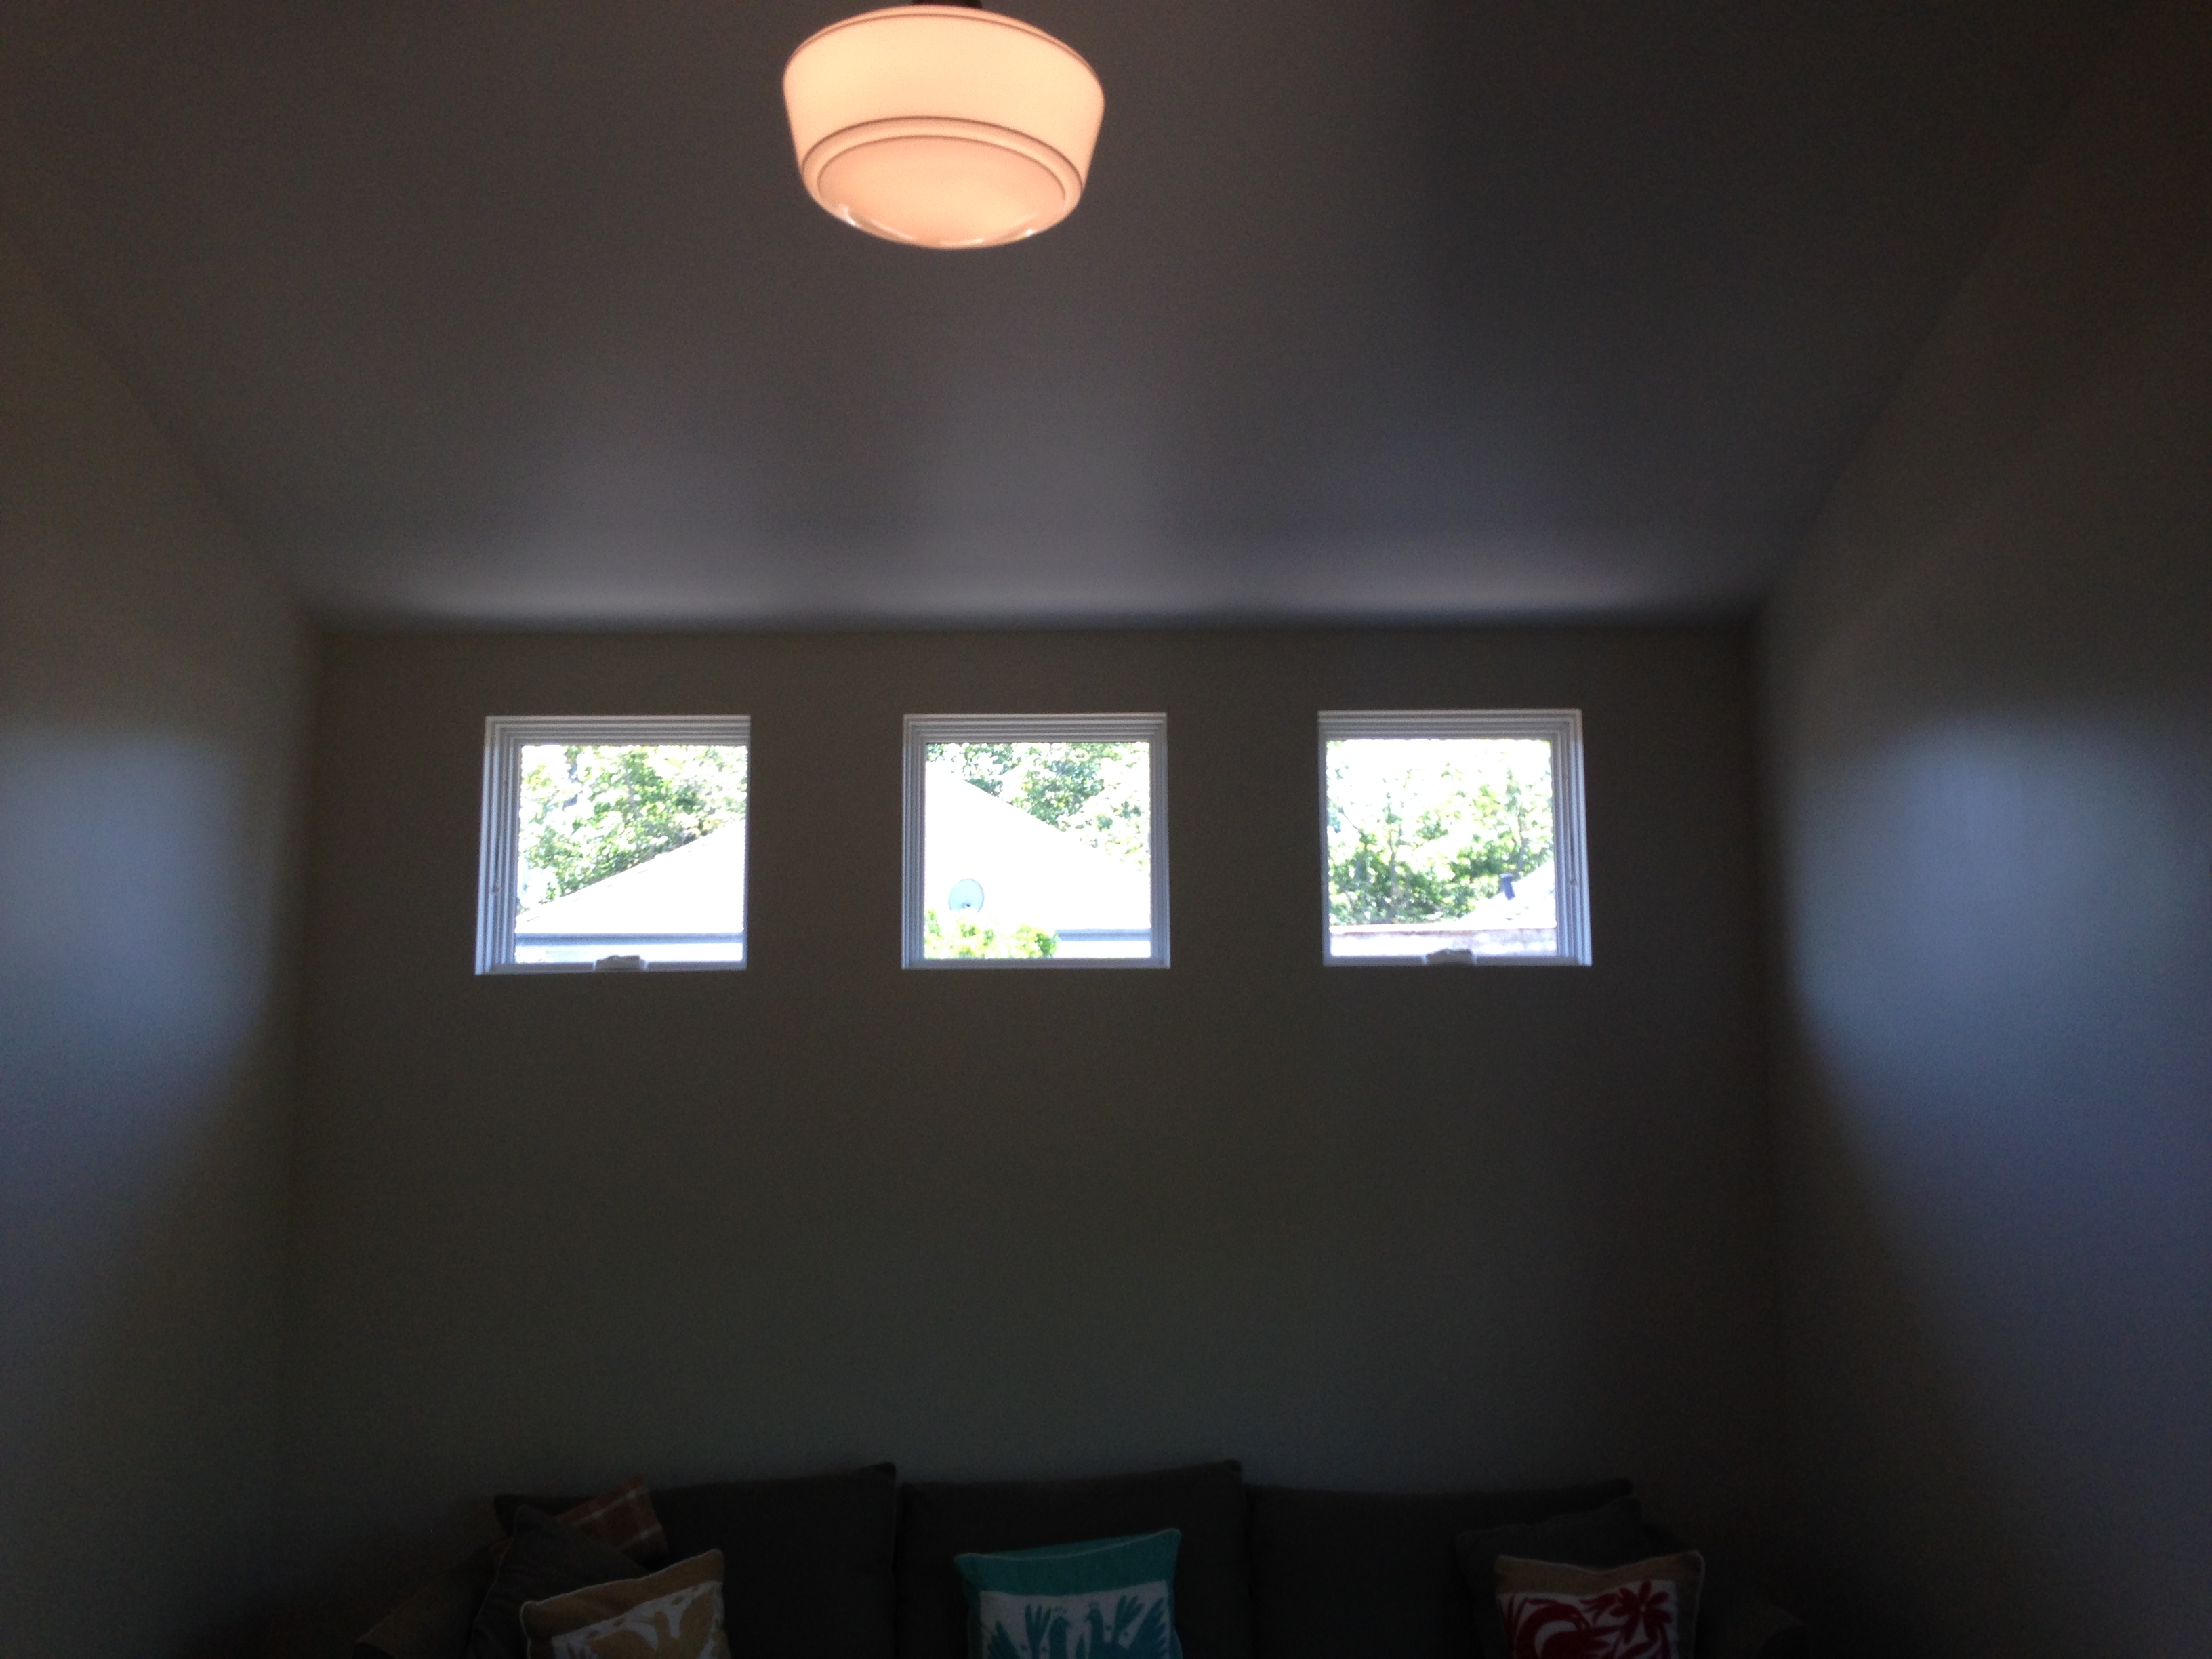
High windows facing south
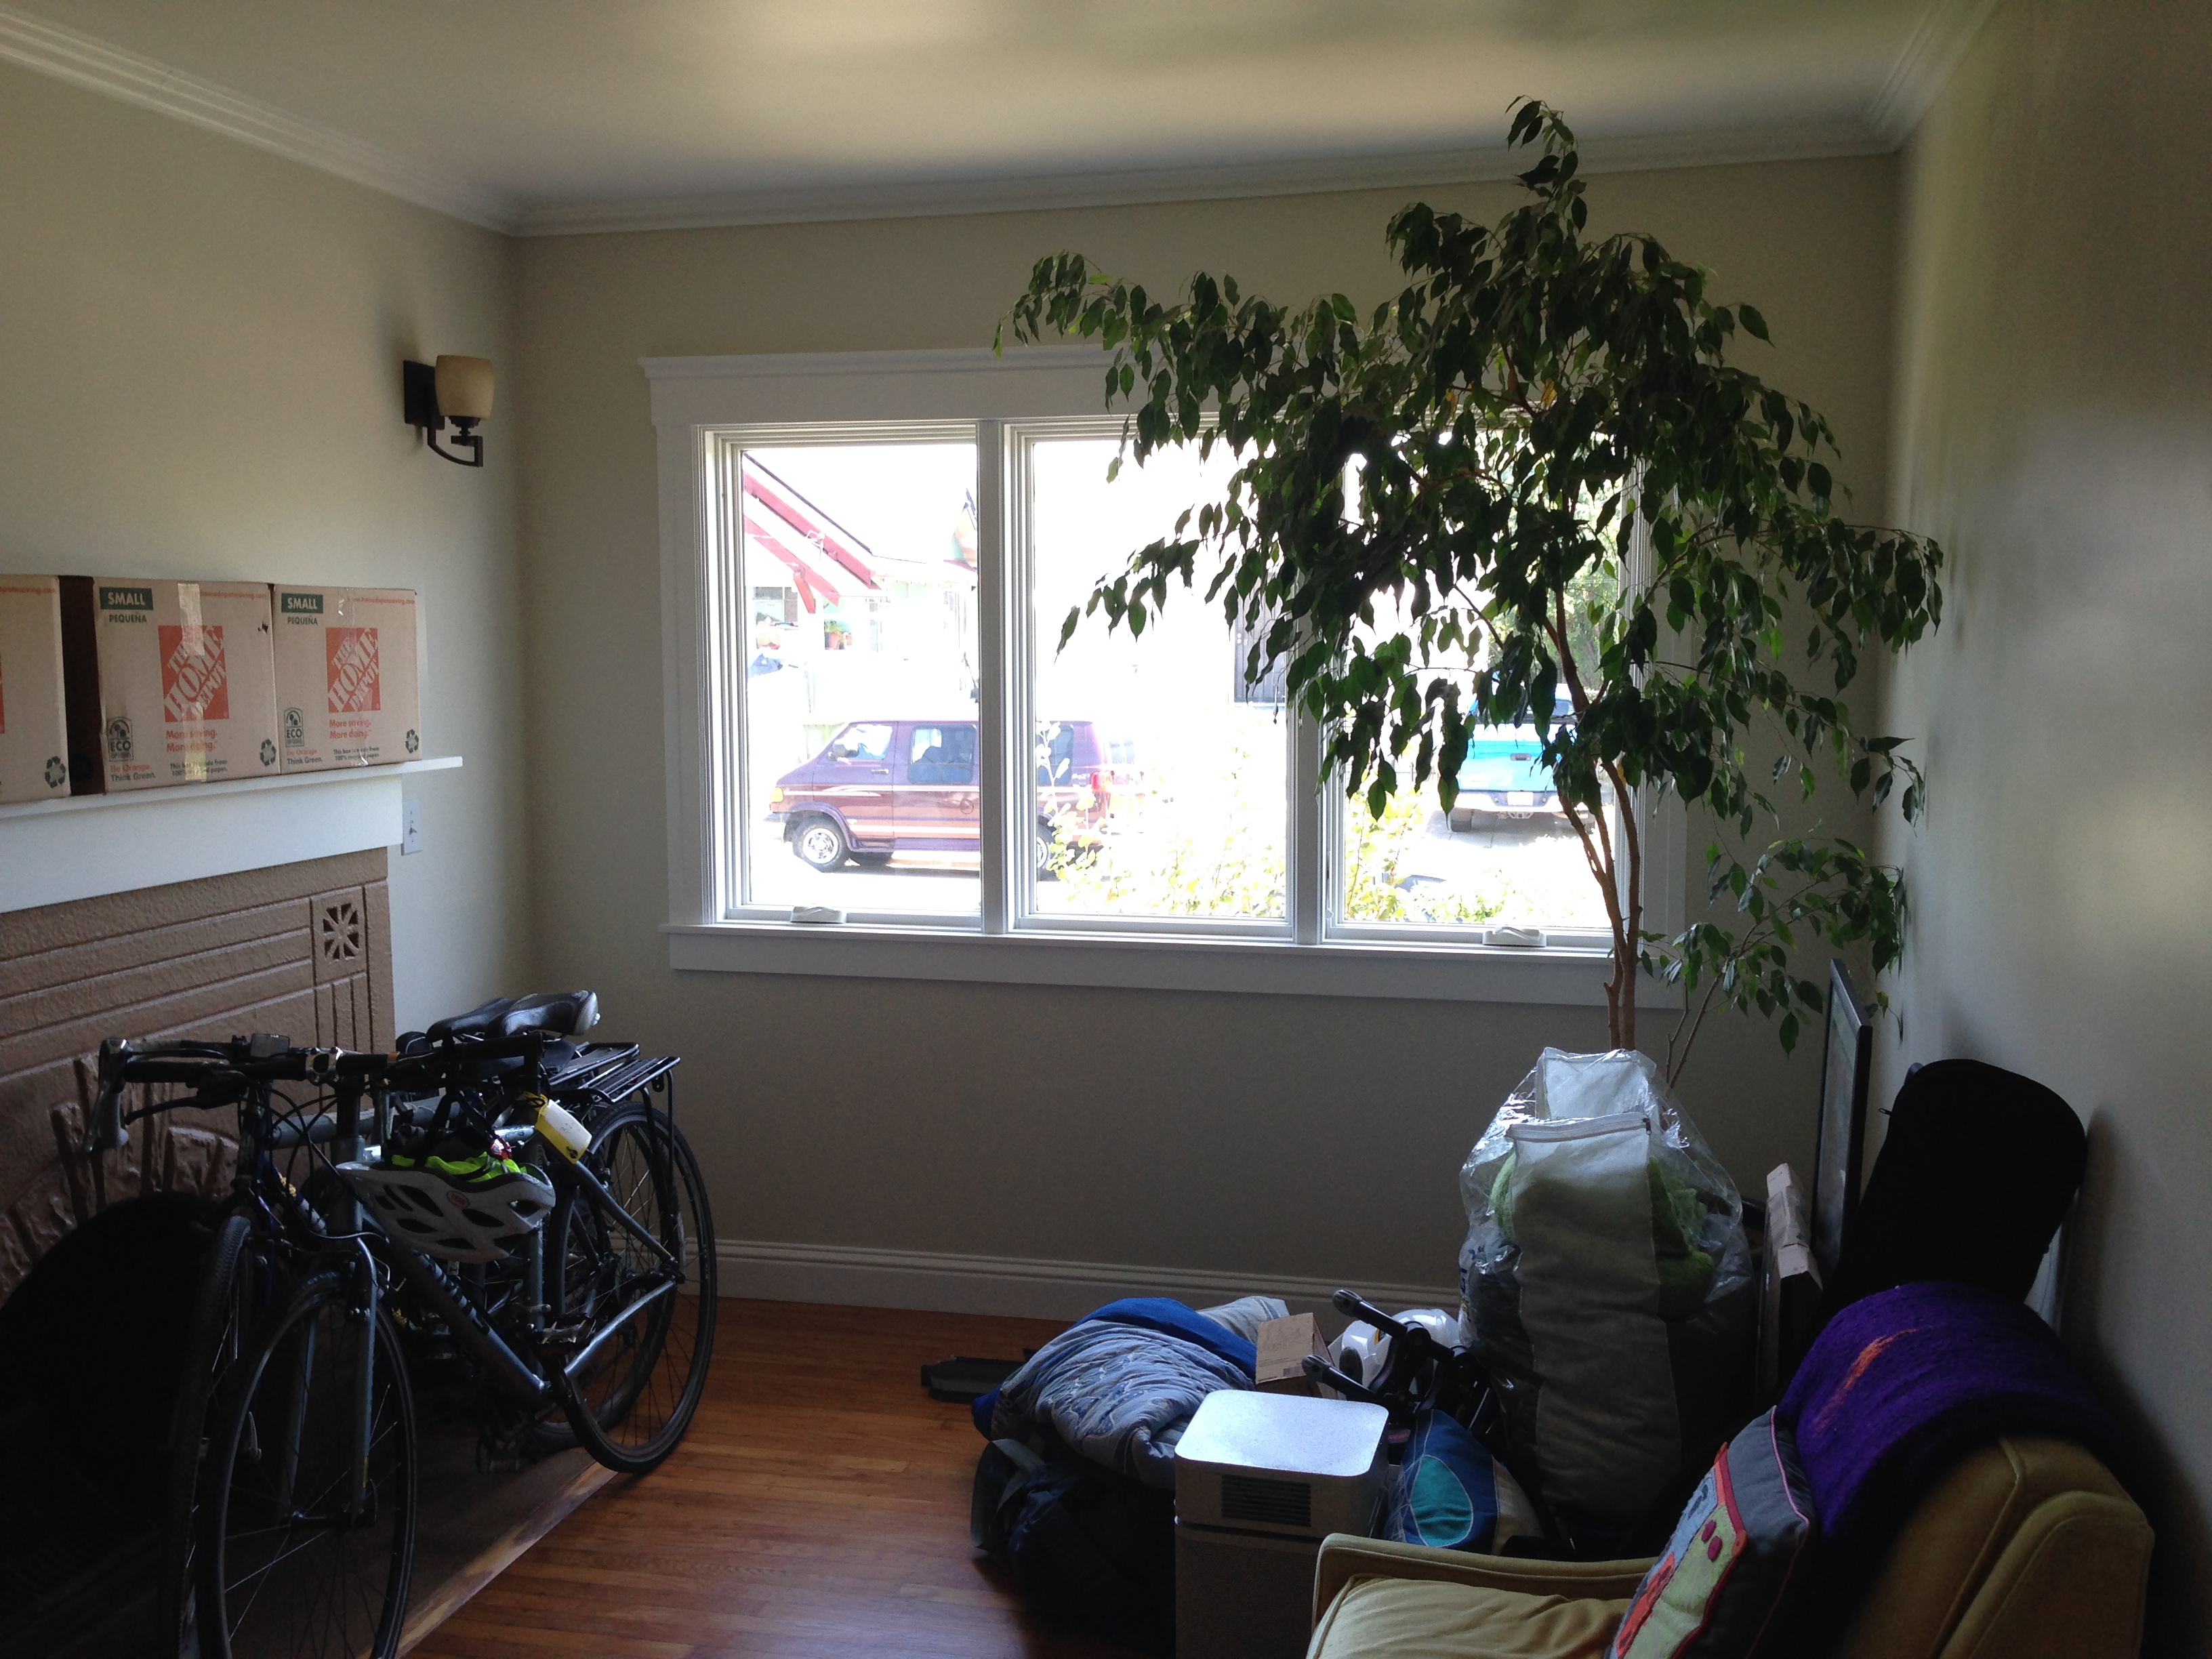
New front parlor
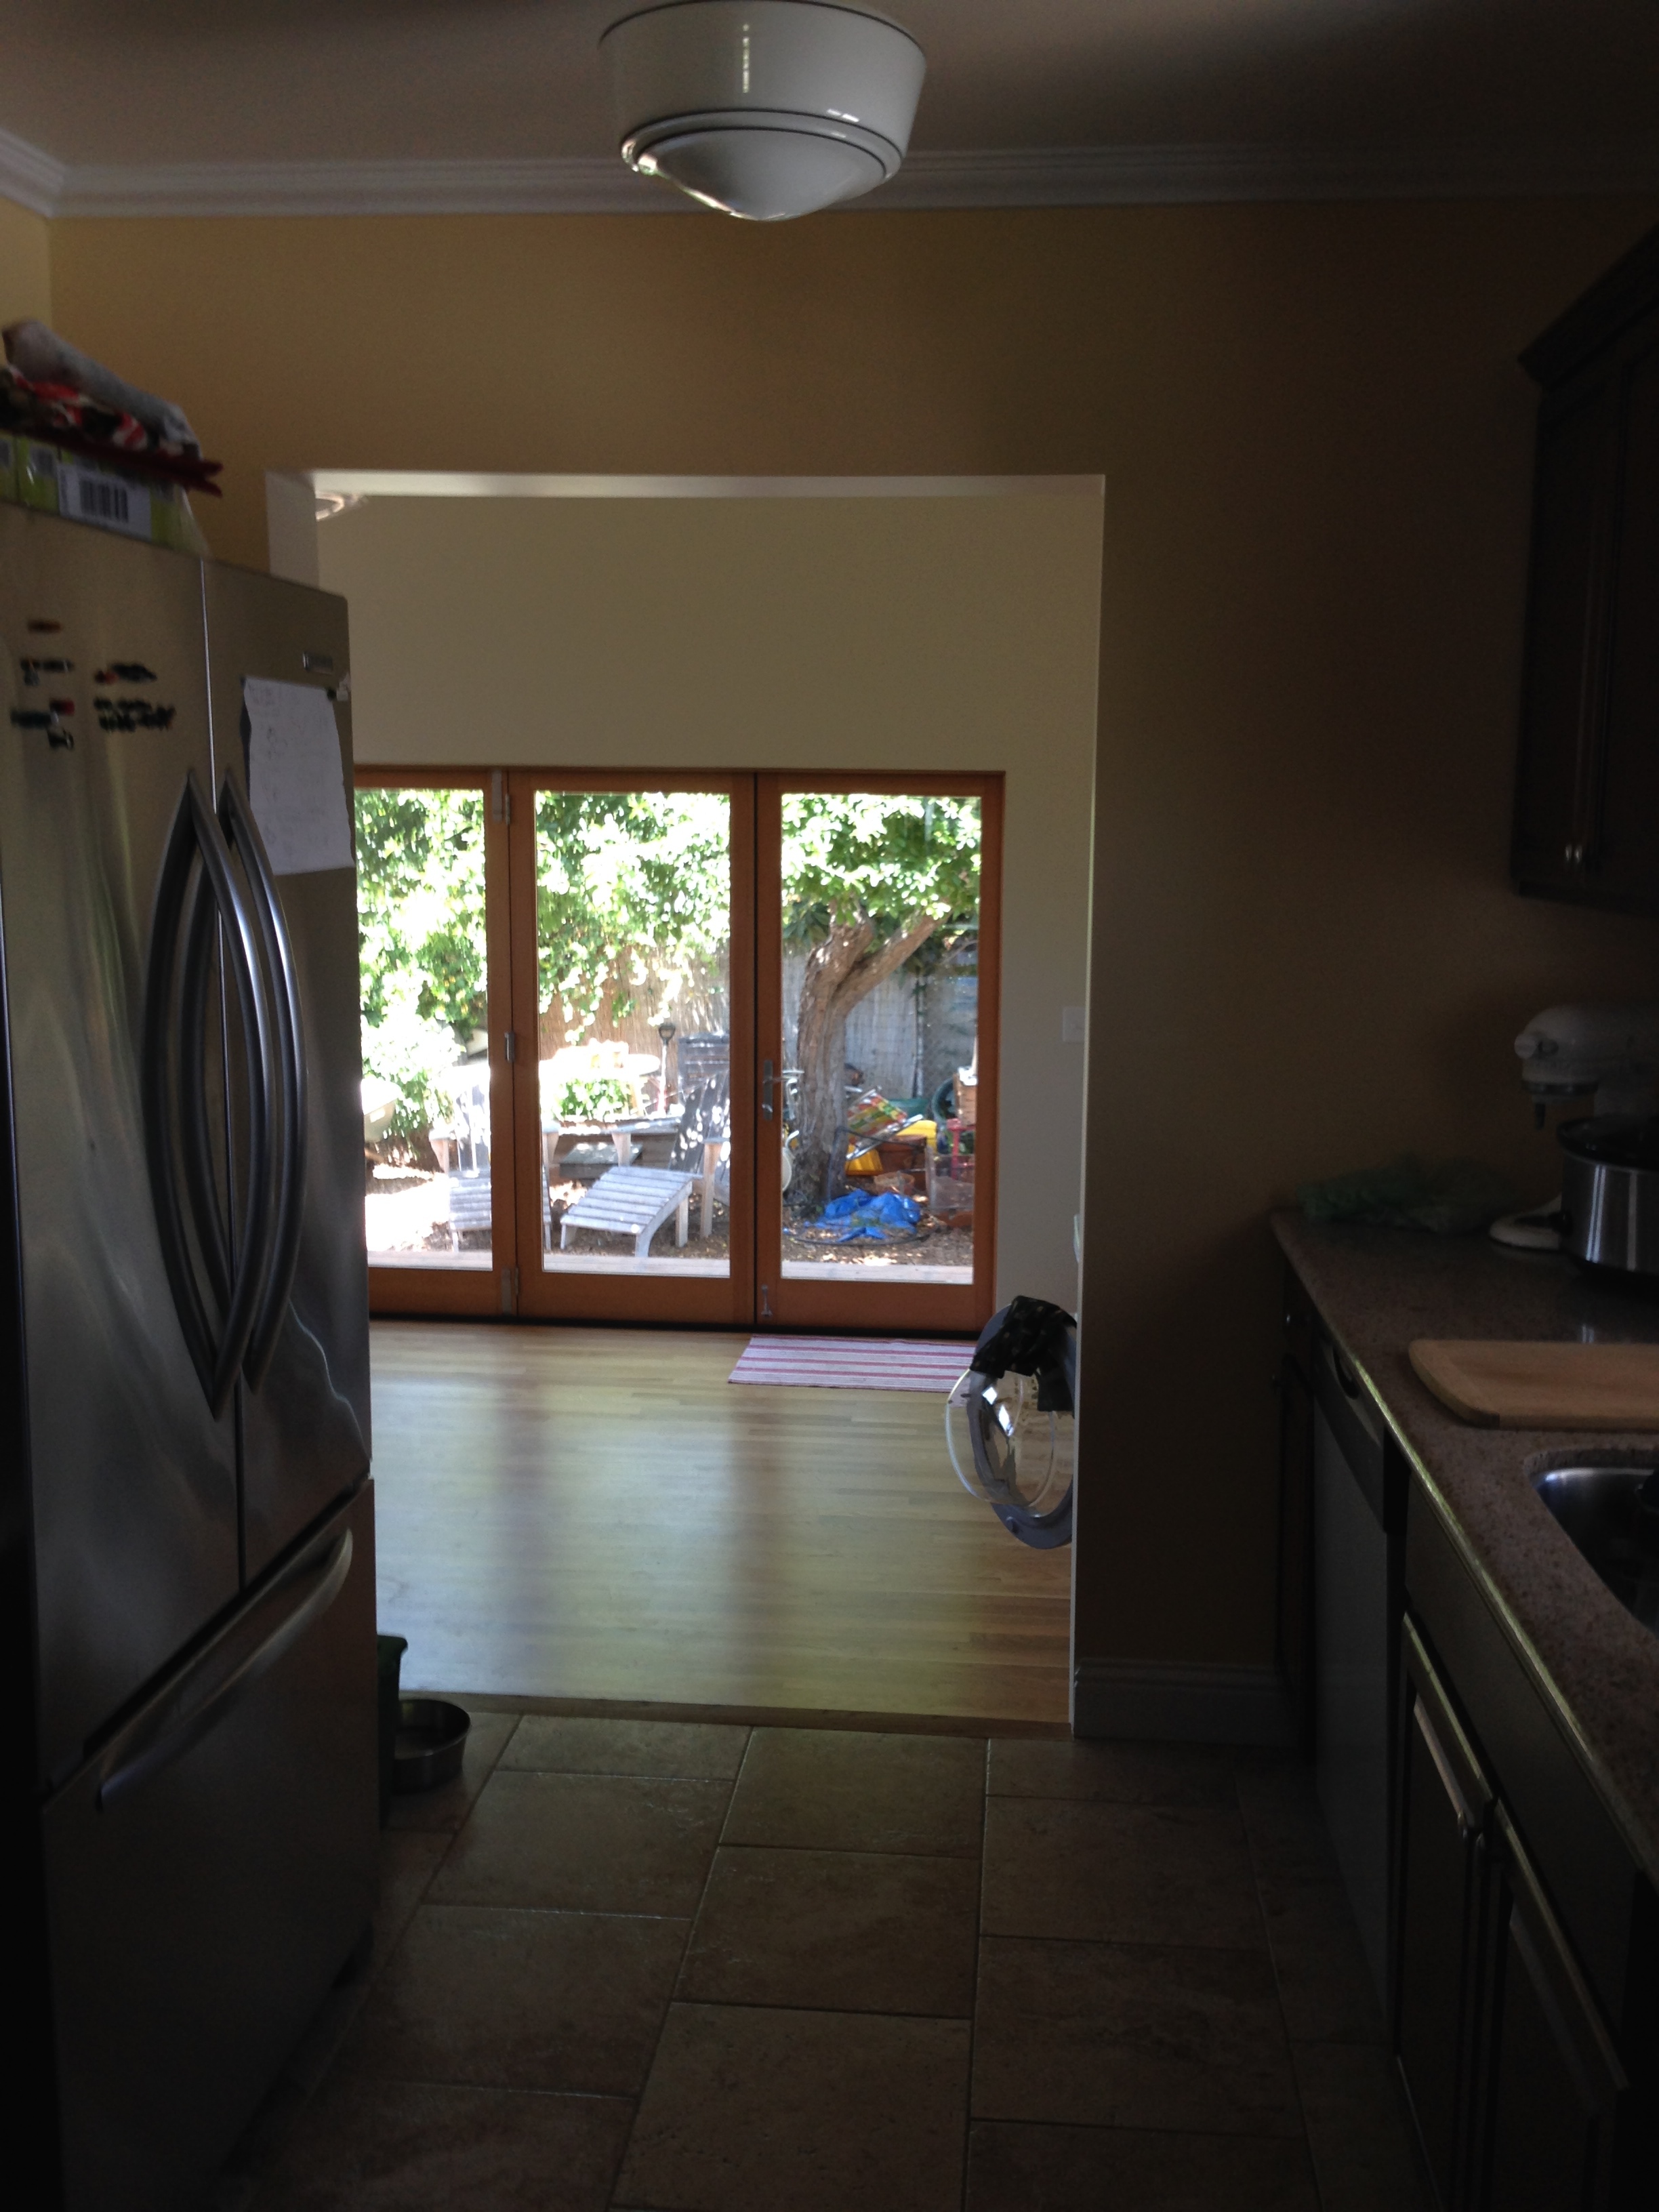
Looking from kitchen out the back doors
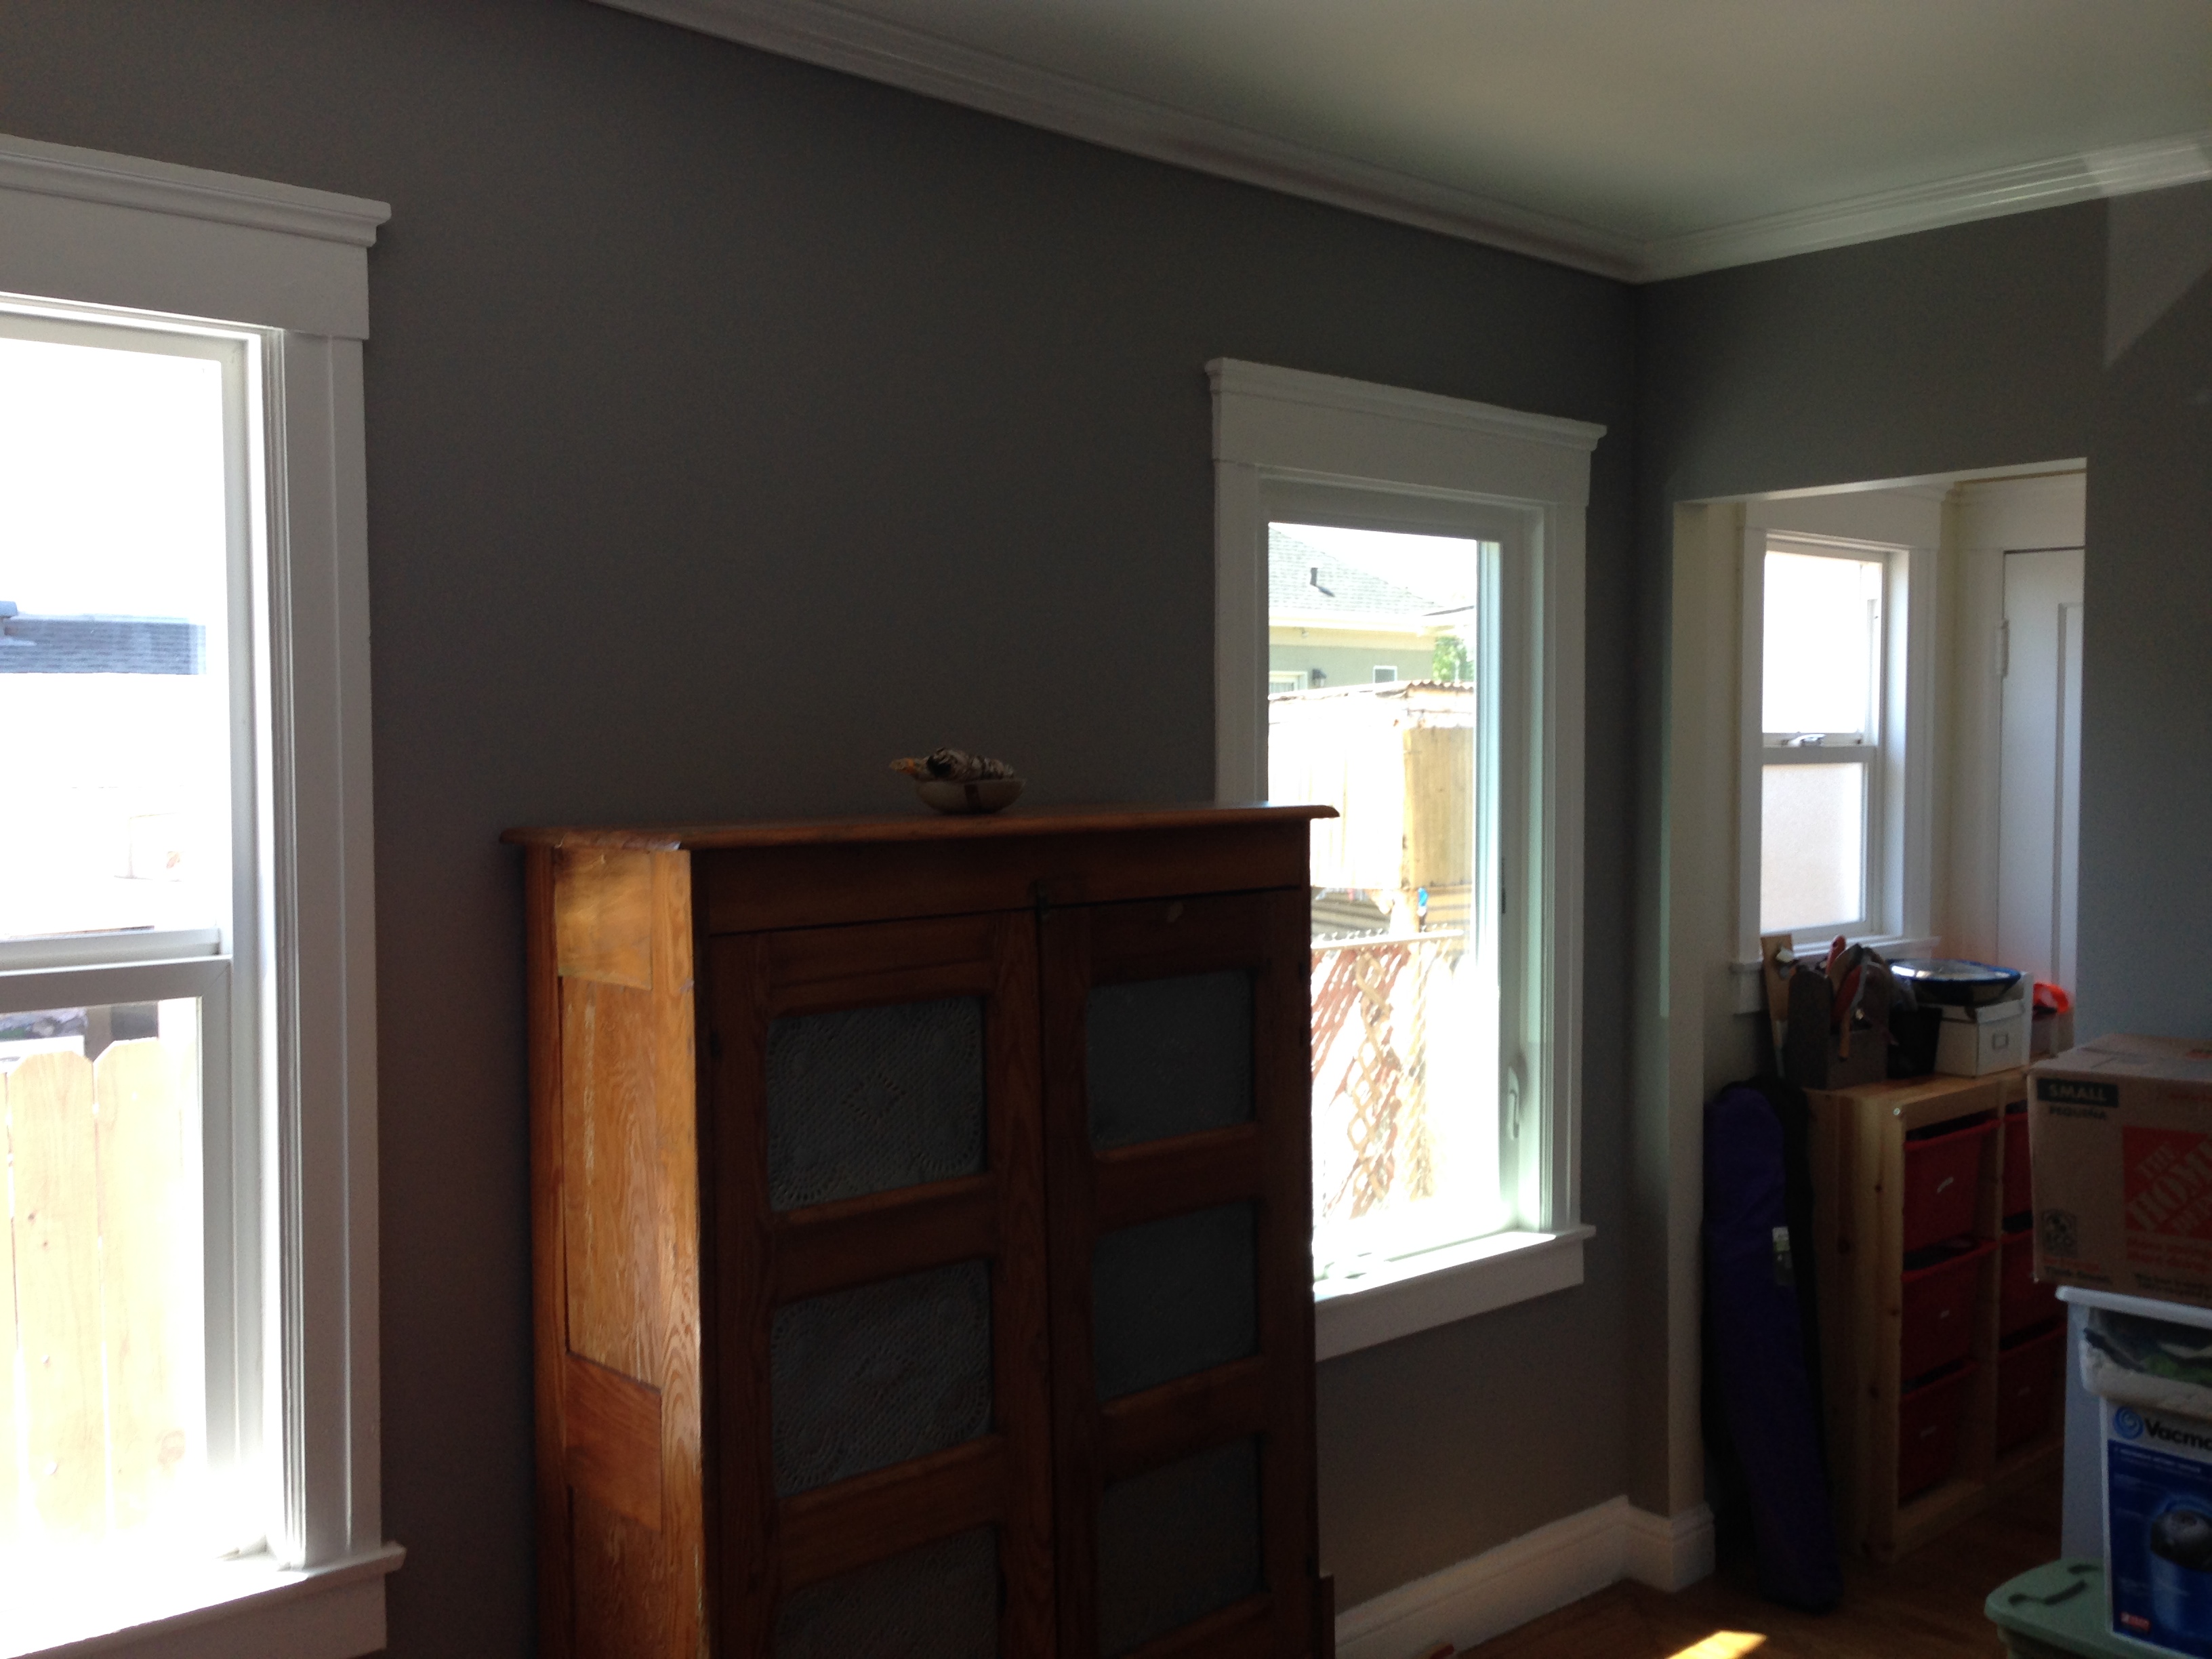
New Bedroom
Posted in Design Projects | Tagged Berkeley, houses, small buildings, value | Leave a Comment »
I took this photo a while back when I installed my blue powdercoated steel Ikea cart in its spot. I was very excited because it was a perfect fit and made use of an underutilized space in my kitchen. It was also very affordable. You can also see my nifty reuse of sailboat rigging (cleat, block, and line) to make an adjustable countertop. The diamond cabinet is also from Ikea but the drawer faces were custom made by me out of fir plywood and white paint. The coordinated geometric pattern dish towel was also from Ikea, but hand dyed with tea, coffee, and beets to get rid of the bright white background. The mini wedgewood range is at least 50 years old and works great with style.

Posted in Design Projects | Tagged appleply, Berkeley, kitchen, patterns, plywood, rustic, sailboat hardware, salvaged, value | 2 Comments »
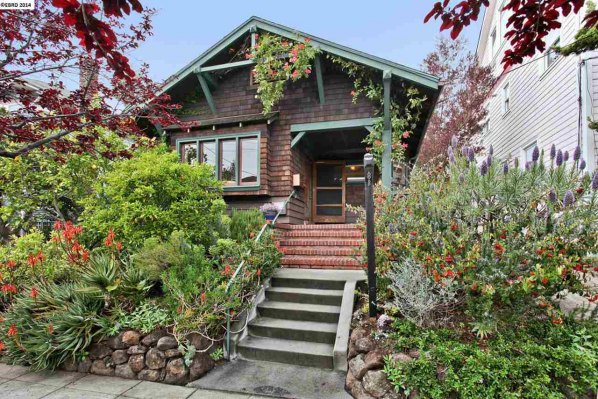
I did the design for a renovation and addition for this house 10 years ago. It was just featured on Your Berkeley’s Top 5 Berkeley Overbids:
“2307 Stuart Street: This 3 bedroom 1.5 bathroom Berkeley bungalow with extensive upgrades, seismic work and green features spent just 16 days on the market. Listed at $795,000 it sold for $1,150,000 representing a 45% overbid.“
Posted in Design Projects | Leave a Comment »
This is my South Berkeley remodel & addition project before:
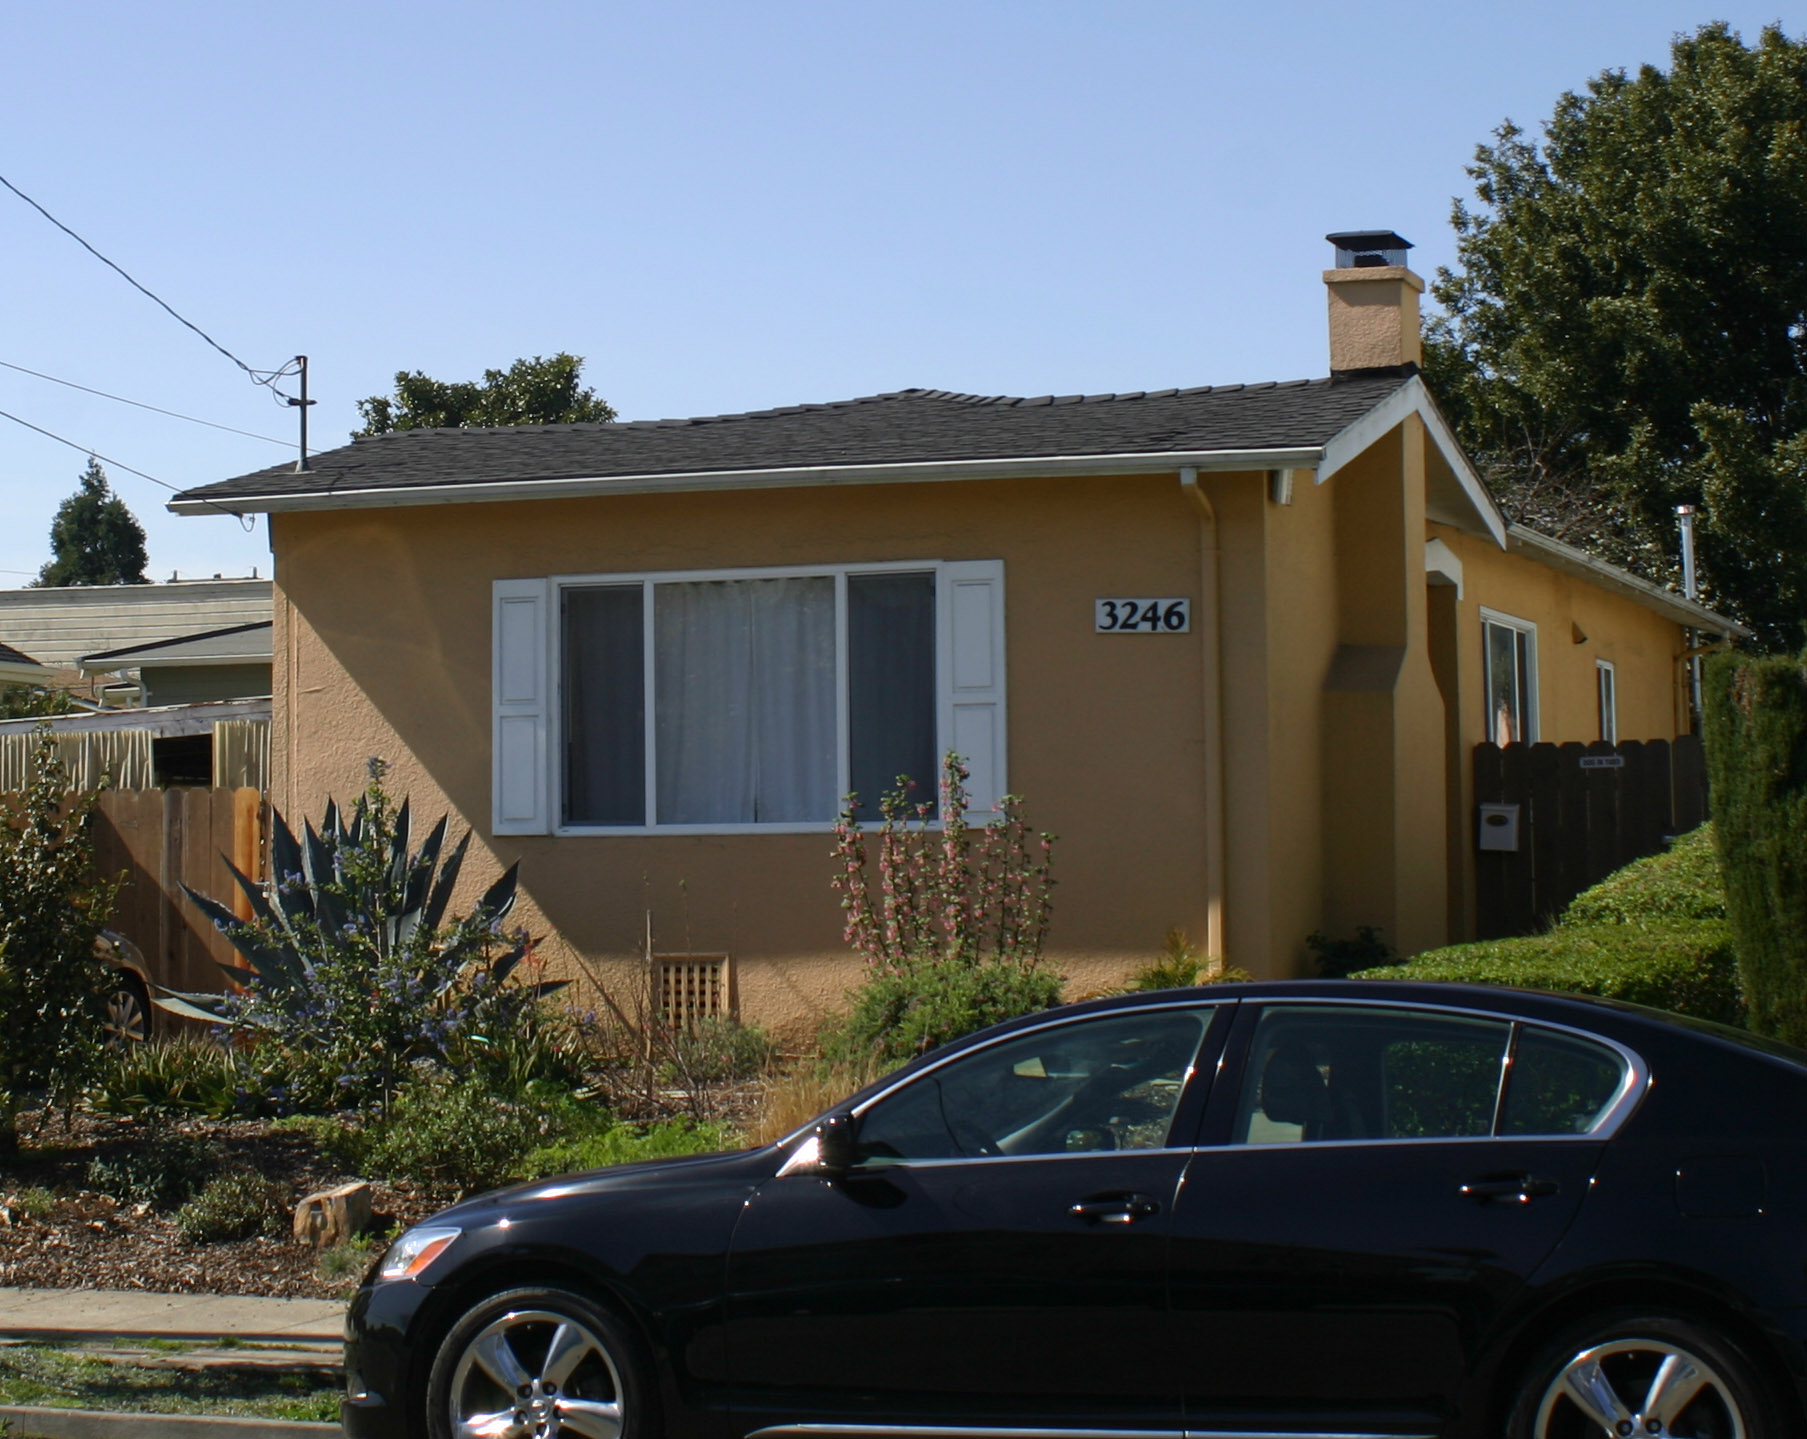
Sometimes before shots are like low hanging fruit. Shutters that are way too small to cover the window are one of my pet peeves.
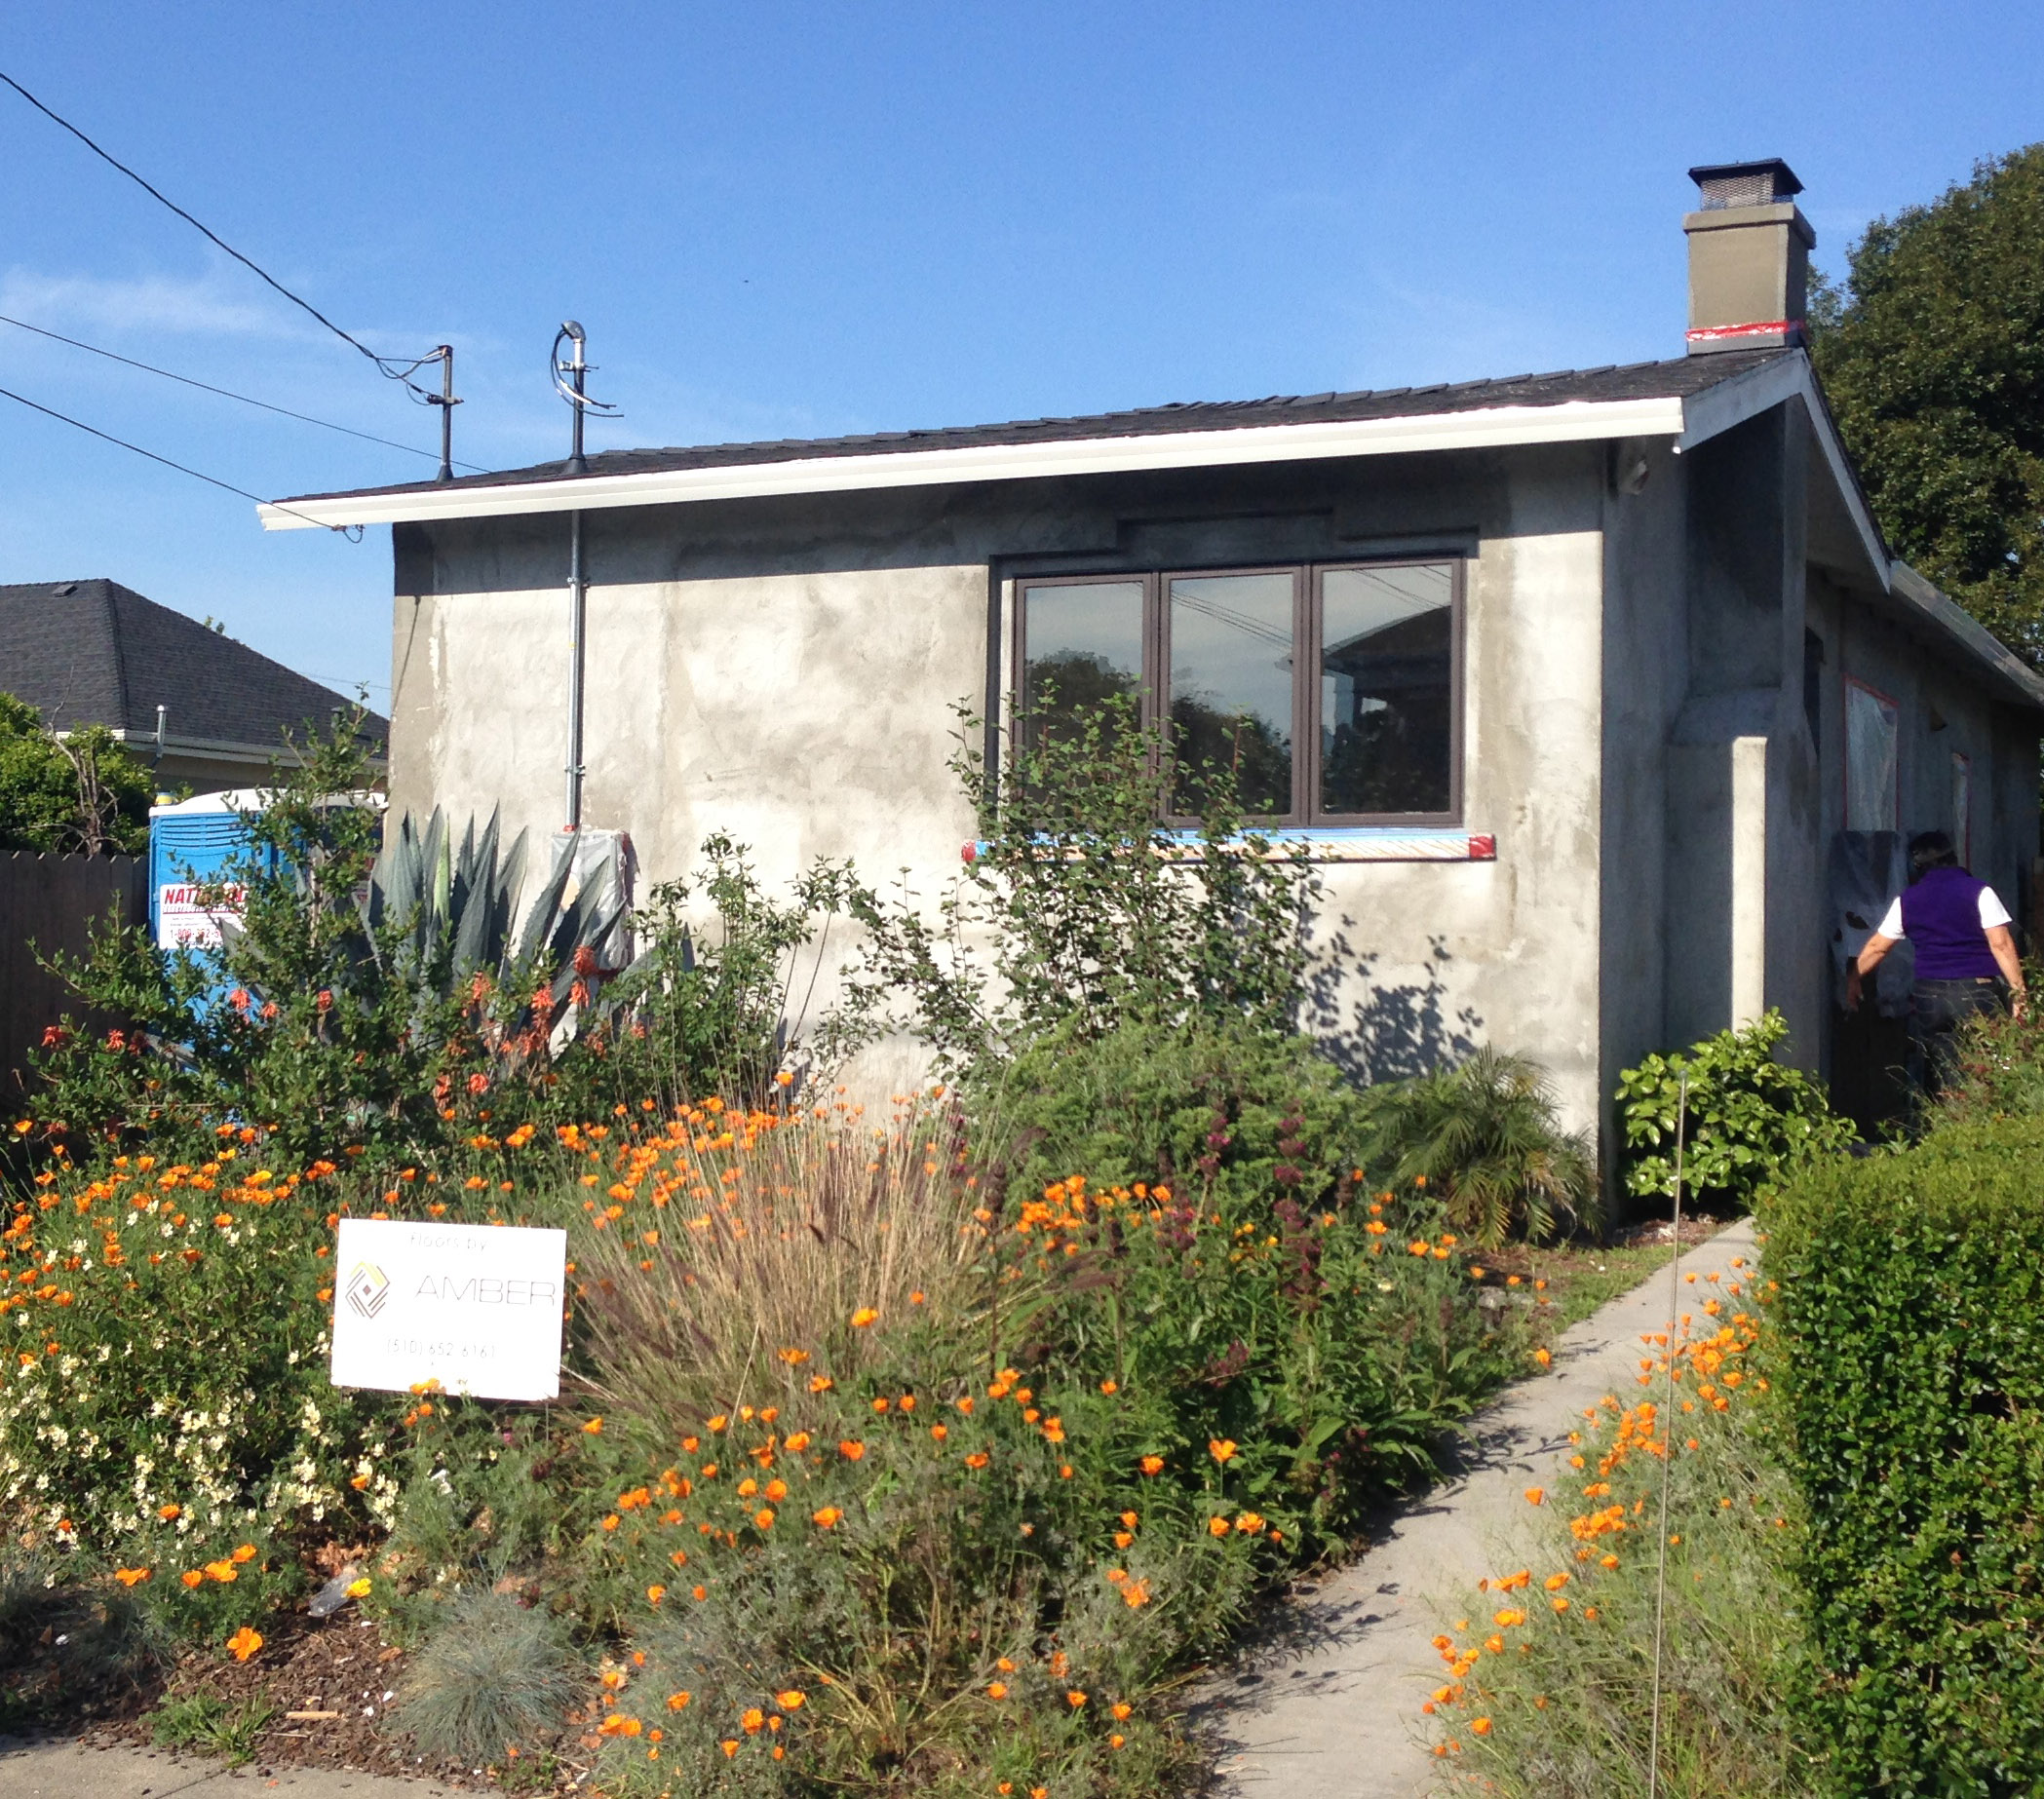
Not finished yet, but this little house now has some dignity!
Posted in Design Projects | Tagged Berkeley, houses, windows | 2 Comments »
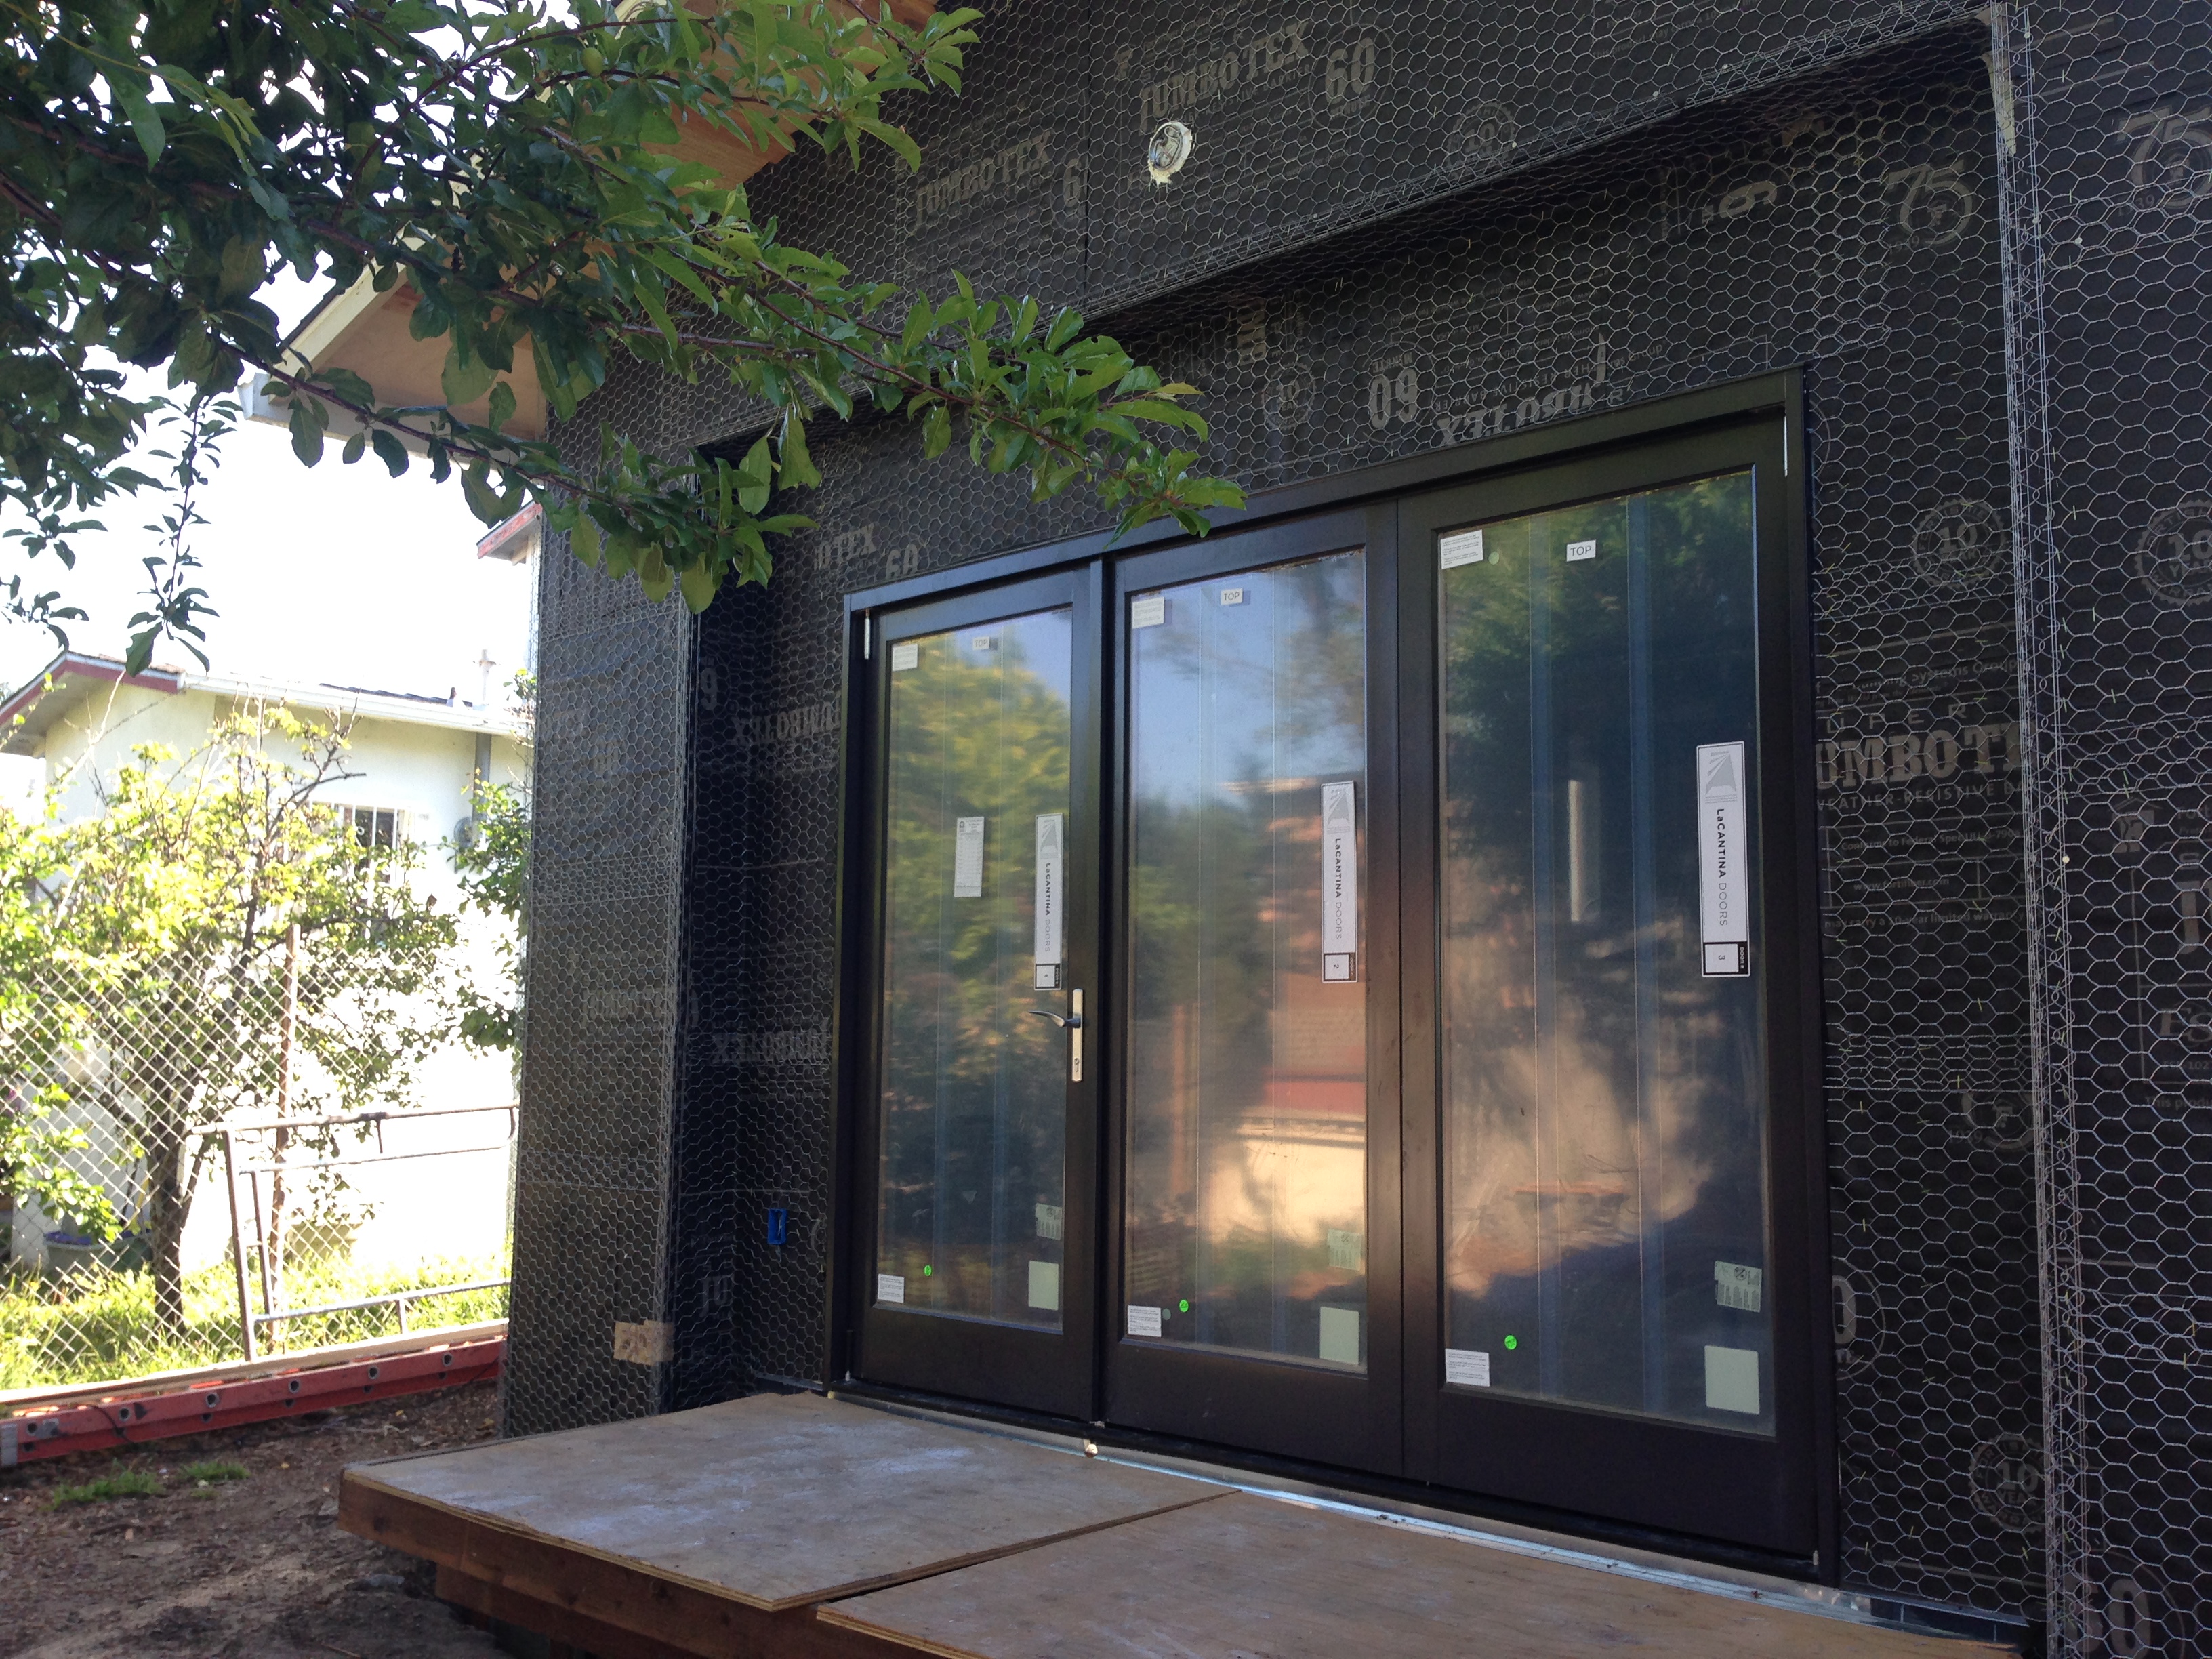
These are La Cantina doors connecting a new family room with vaulted ceiling to the garden.
Posted in Design Projects | Tagged Berkeley, doorways, stucco | 1 Comment »

The main entry to the de Young Museum in the late morning – If only we all could afford skins of copper in custom patterns.
Posted in Found Objects | Tagged cladding, copper, details, holes, light, metal, patterns, skin | Leave a Comment »
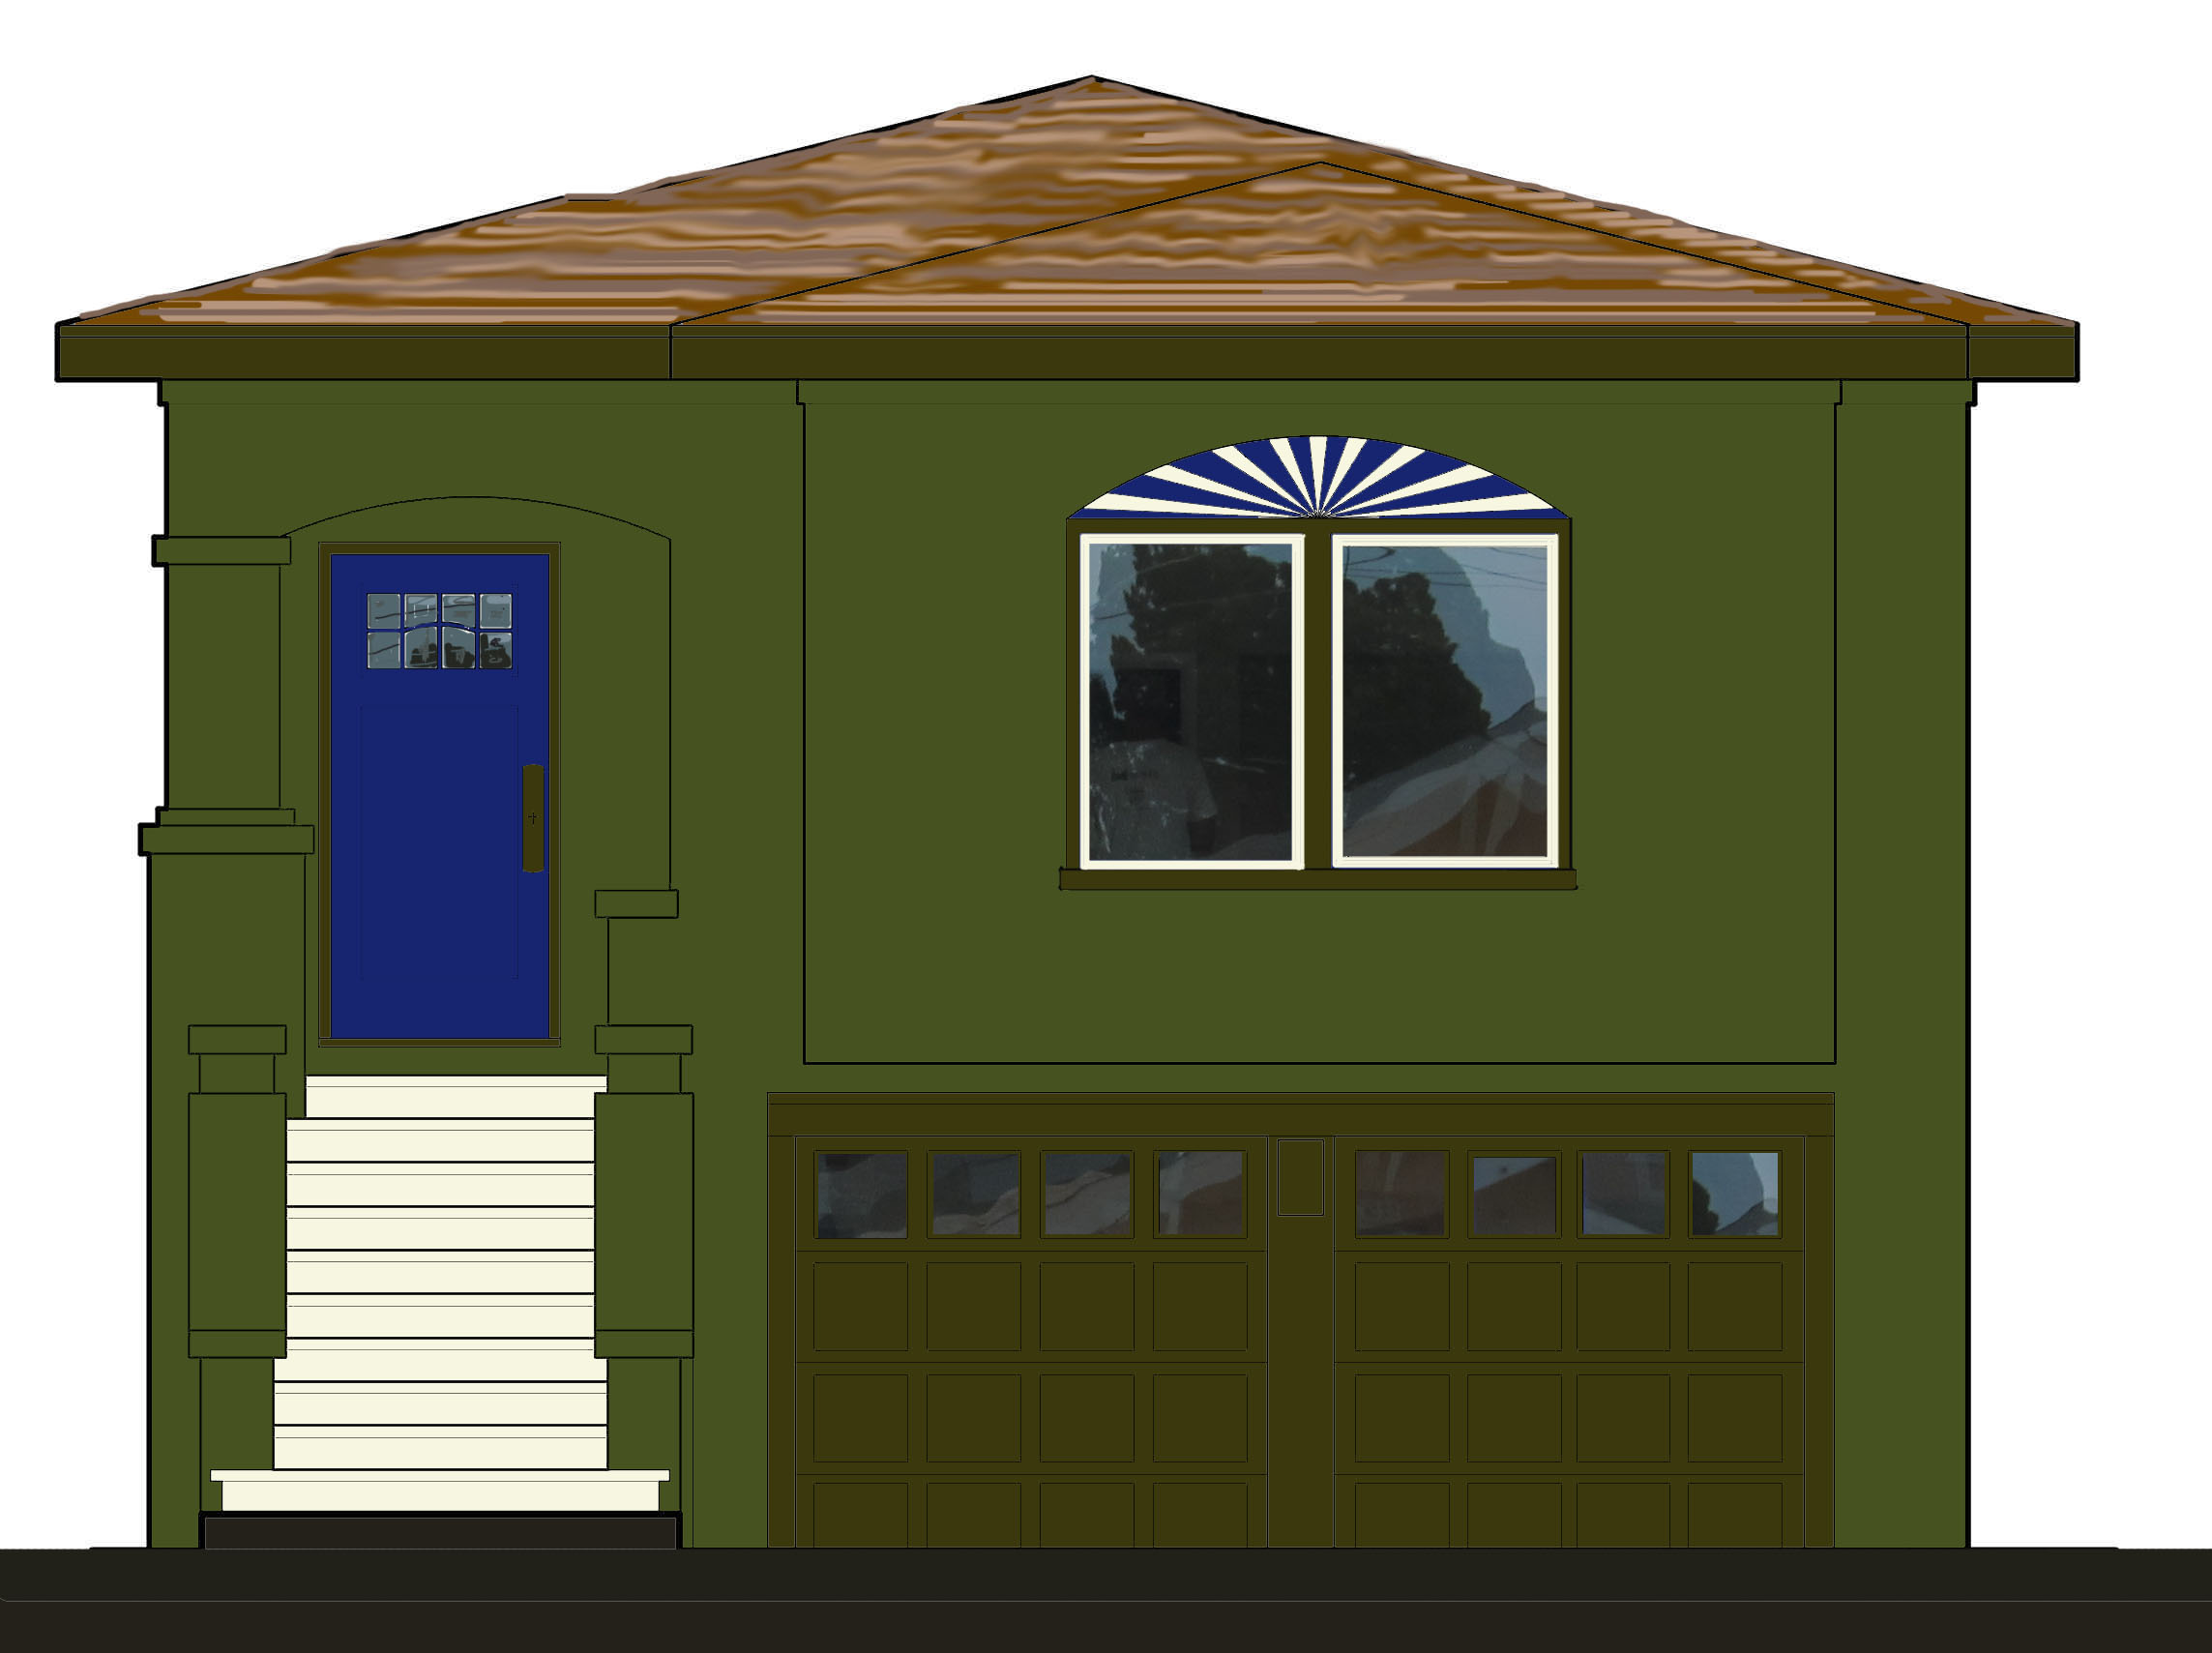
Posted in Design Projects | Tagged color, houses, patterns, whimsy | Leave a Comment »
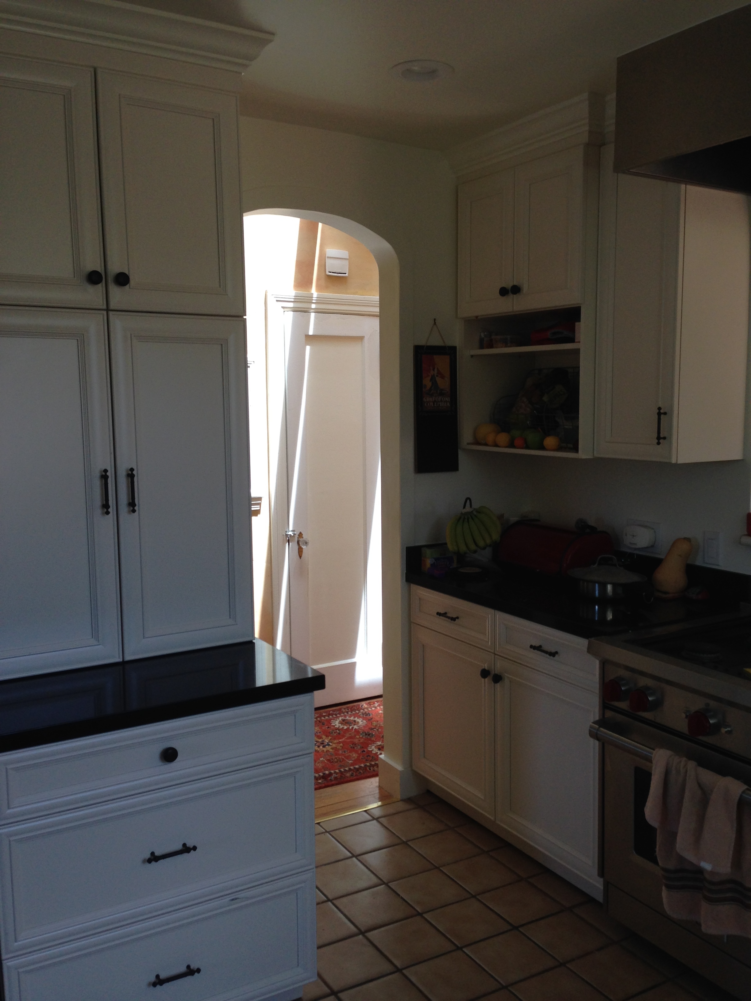
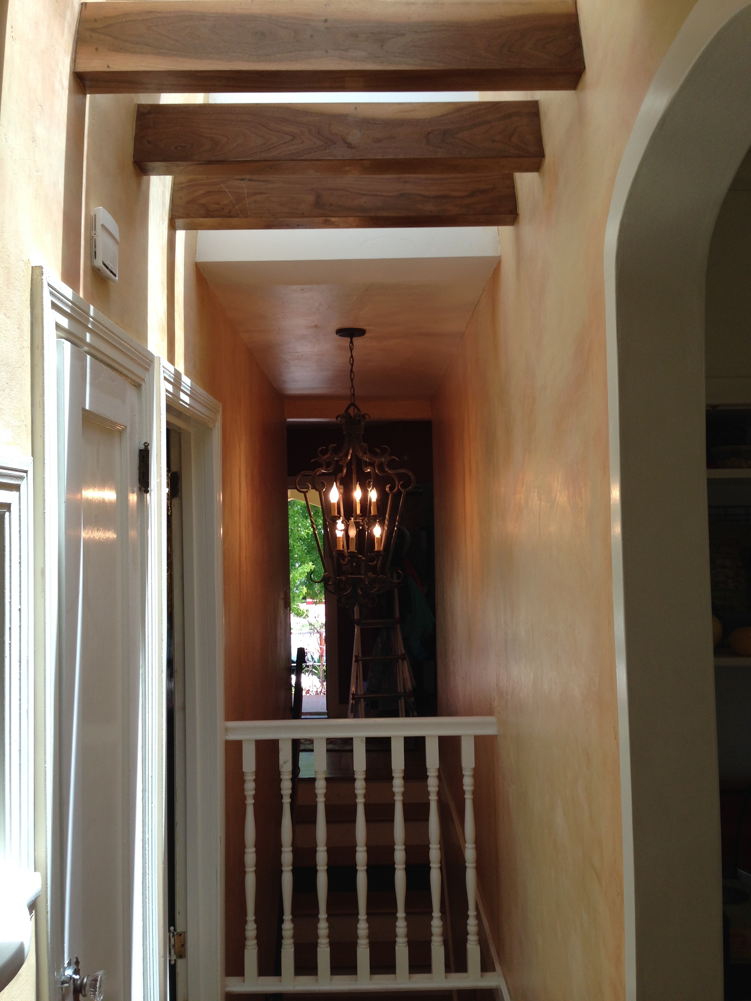
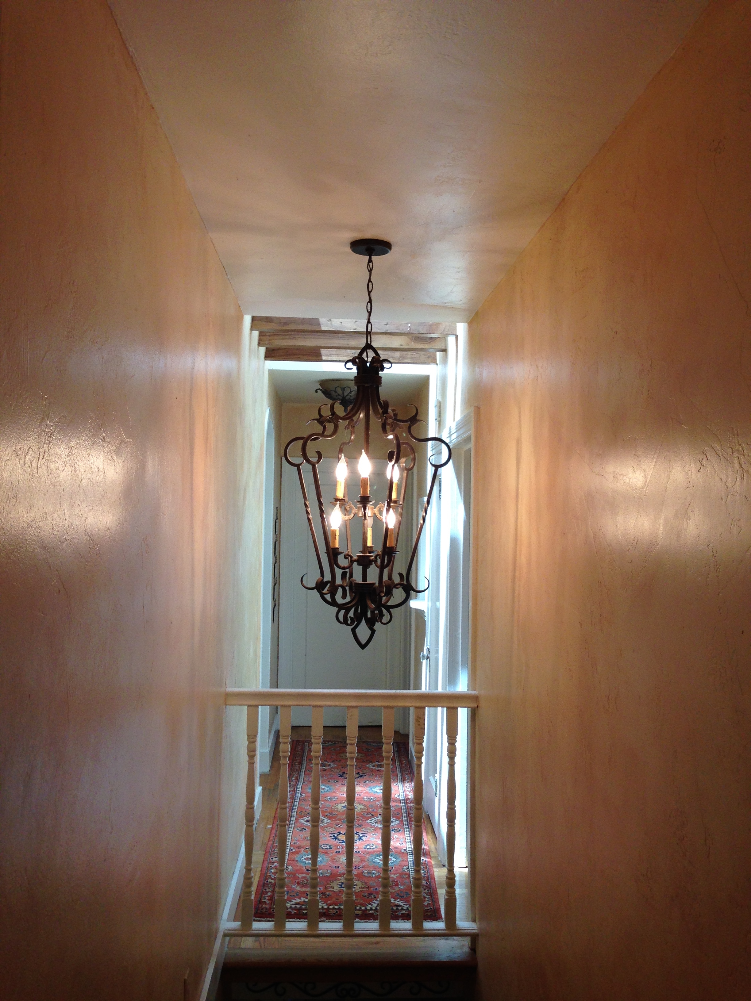
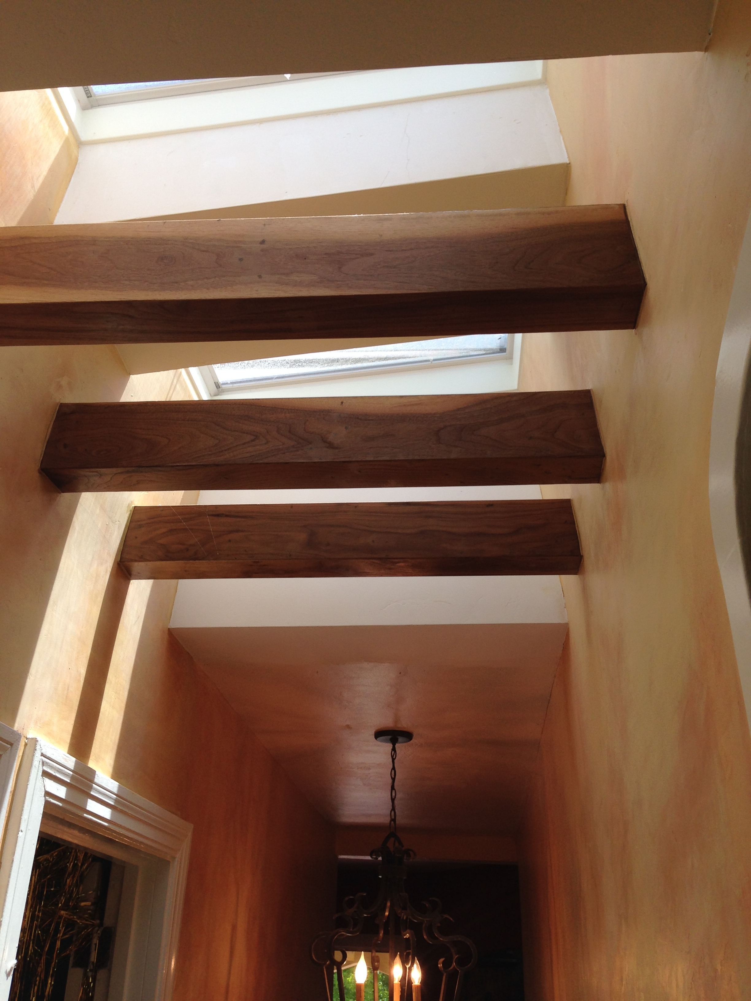
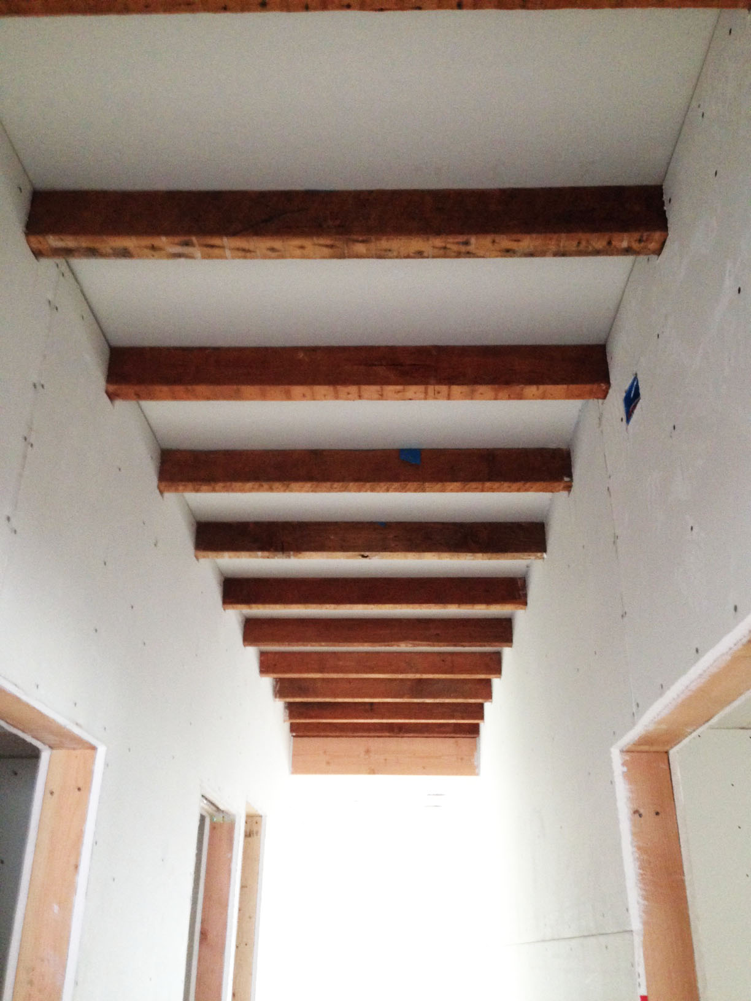
The sheetrockers are hard at work at my Rockridge project. Here is a picture of the hallway where we are keeping the fine old ceiling joists exposed. Stay tuned on this one. Its going to be the coolest hallway ever.
Posted in Design Projects | Tagged ceilings, exposed structure, hallways, interiors, Oakland, process, wood | 1 Comment »
We took the train to Sacramento today to look around. In addition to nice trees, we saw some noteworthy buildings. Here are a few.
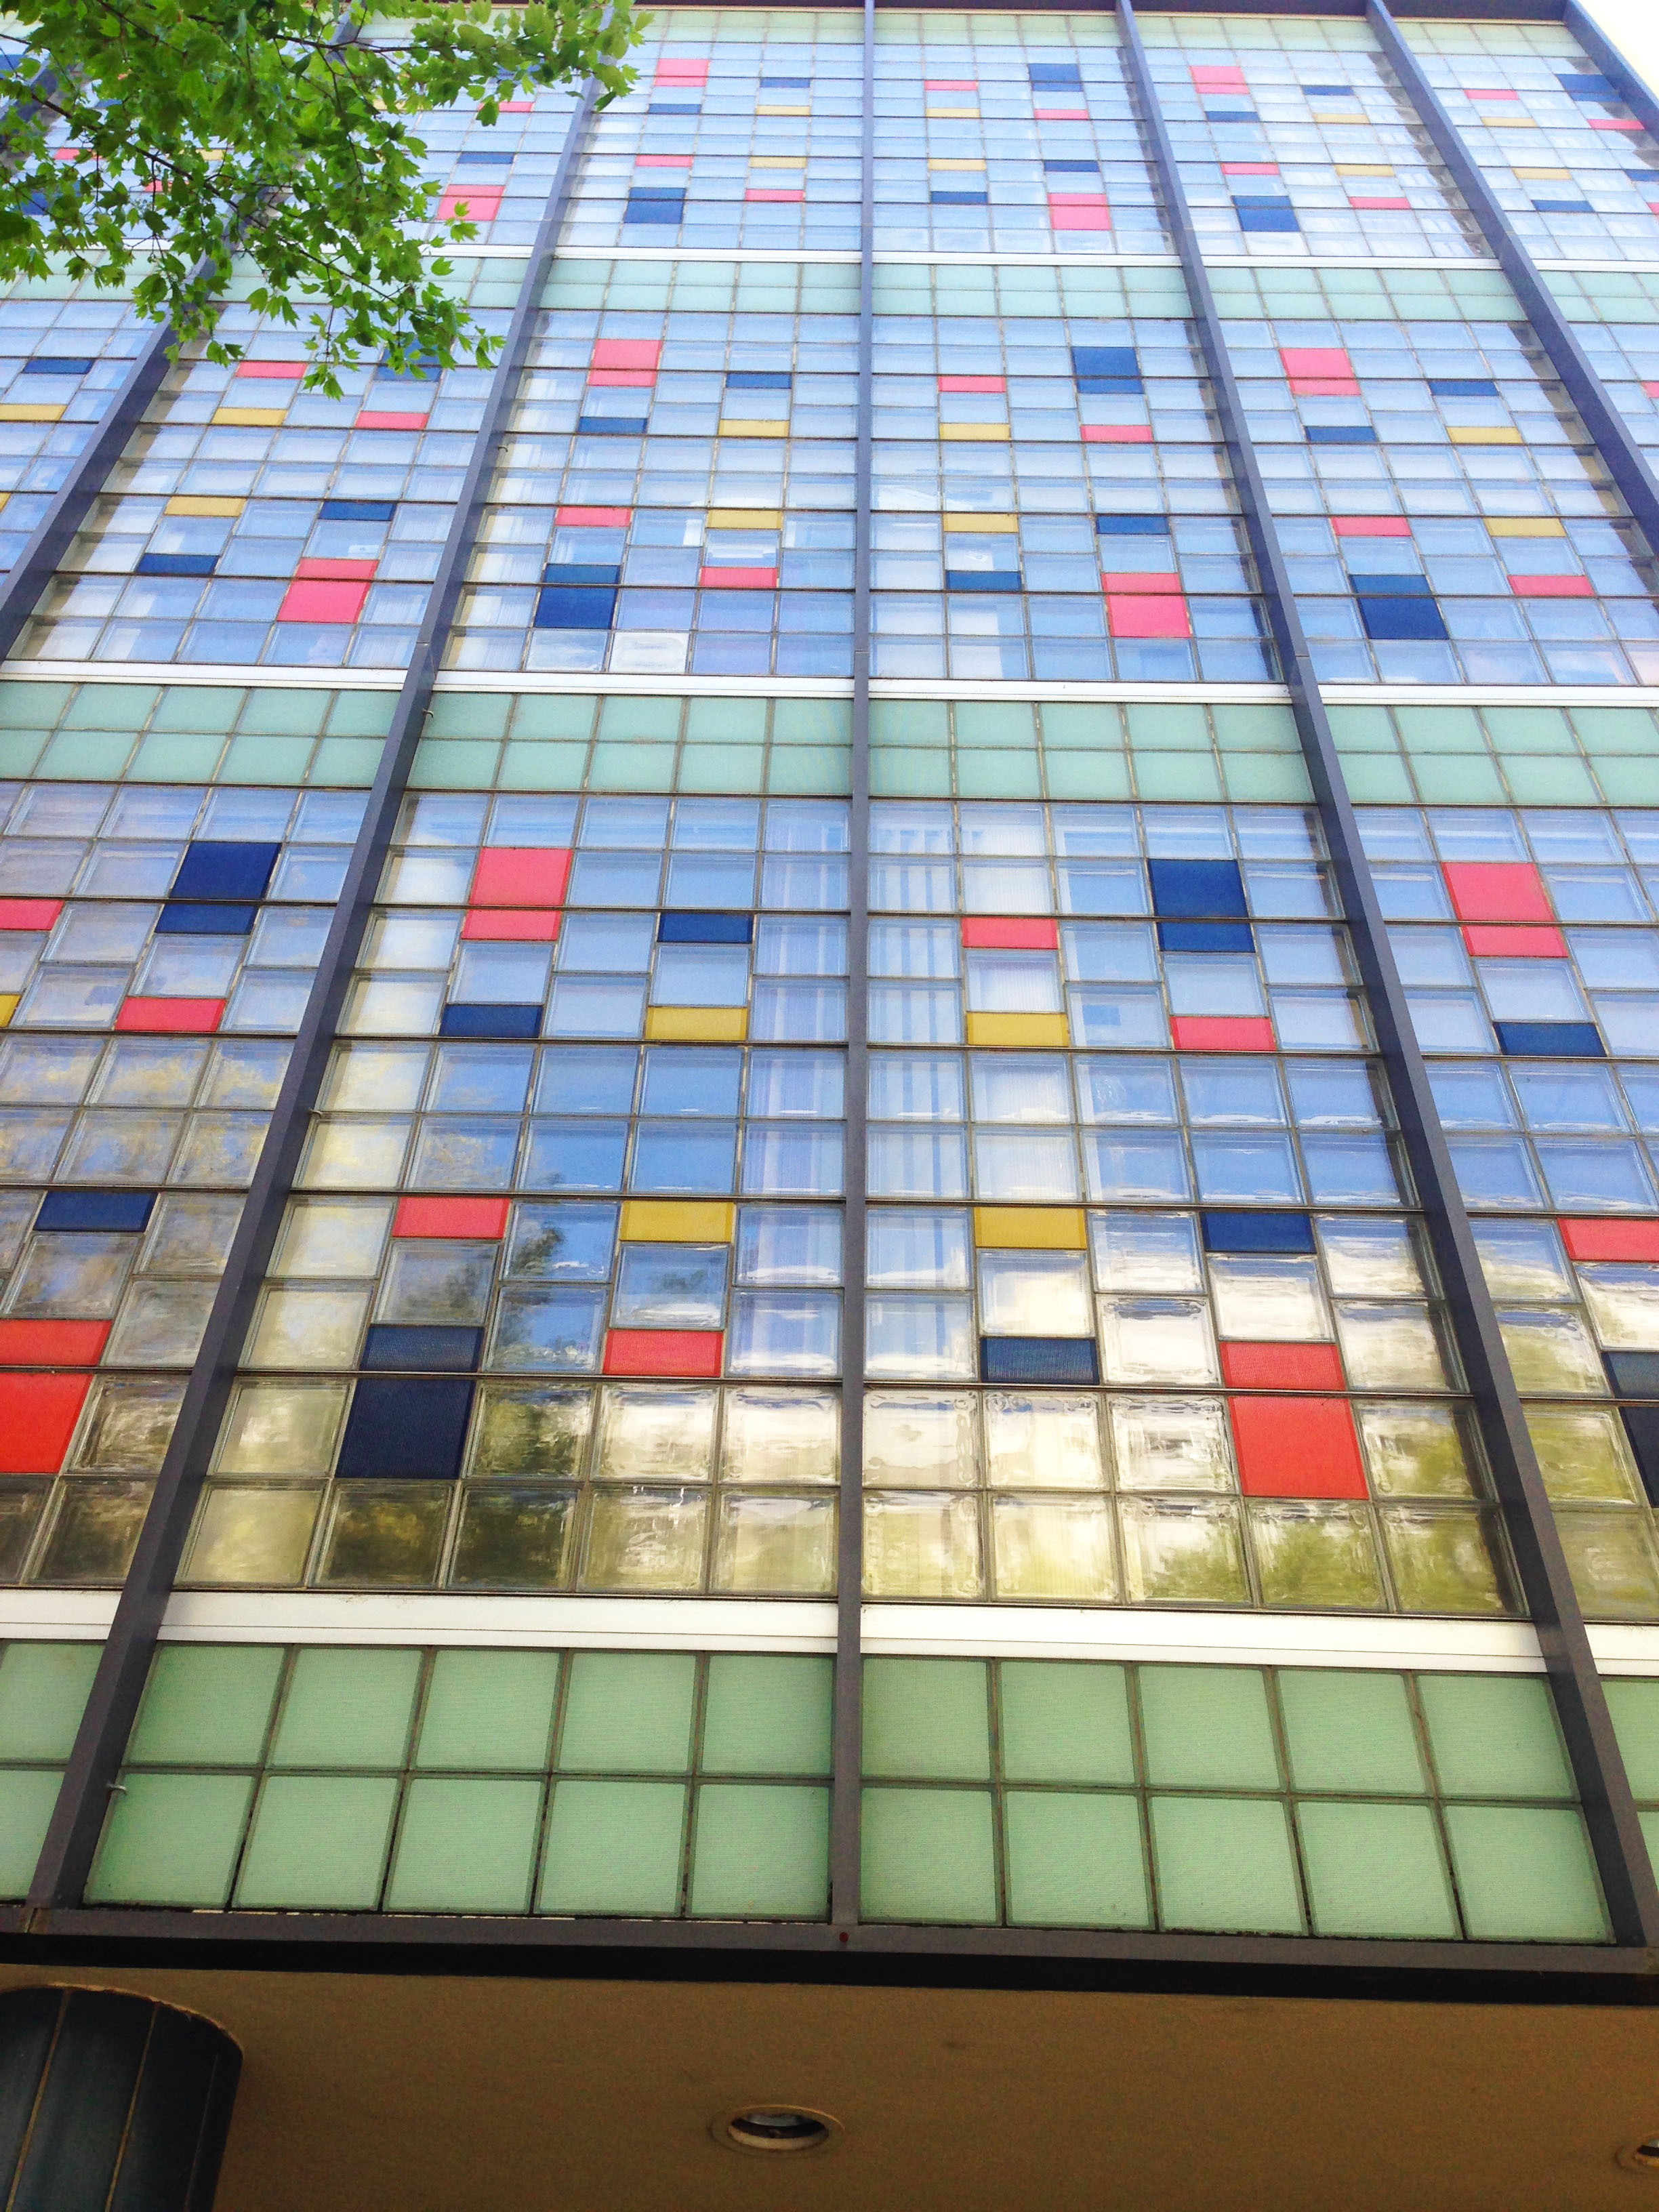
I think this one was a bank

This pyramid of warm yellow stone – a great shape for a building in a place where land isn’t too expensive. Every room gets a roof deck!
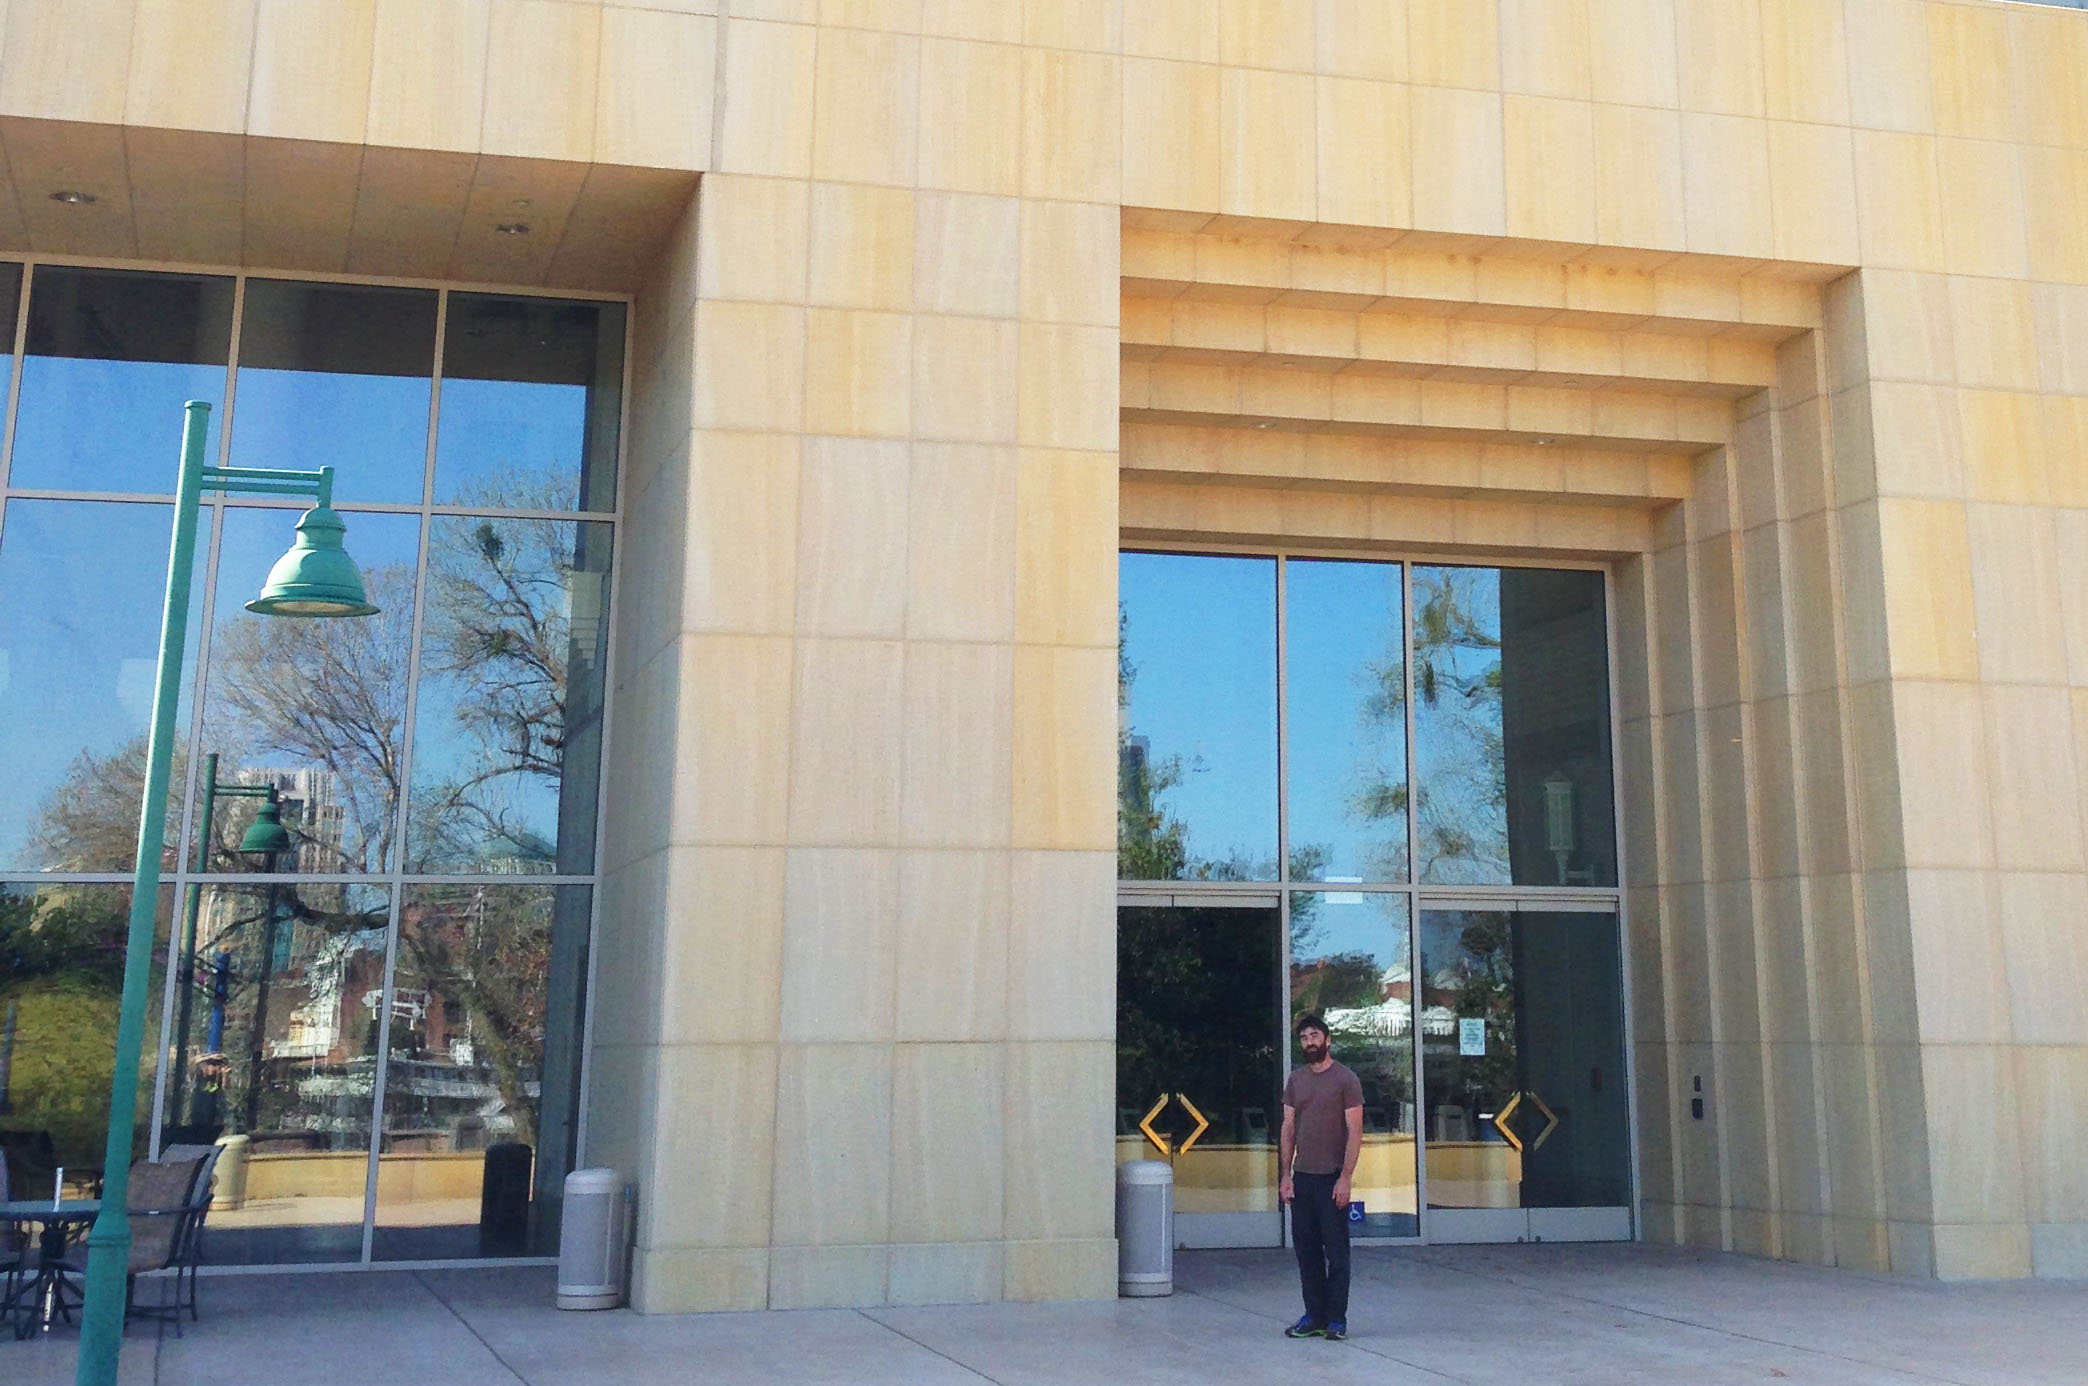
The entry to the Great Pyramid

Awesome new museum on the Sacramento River
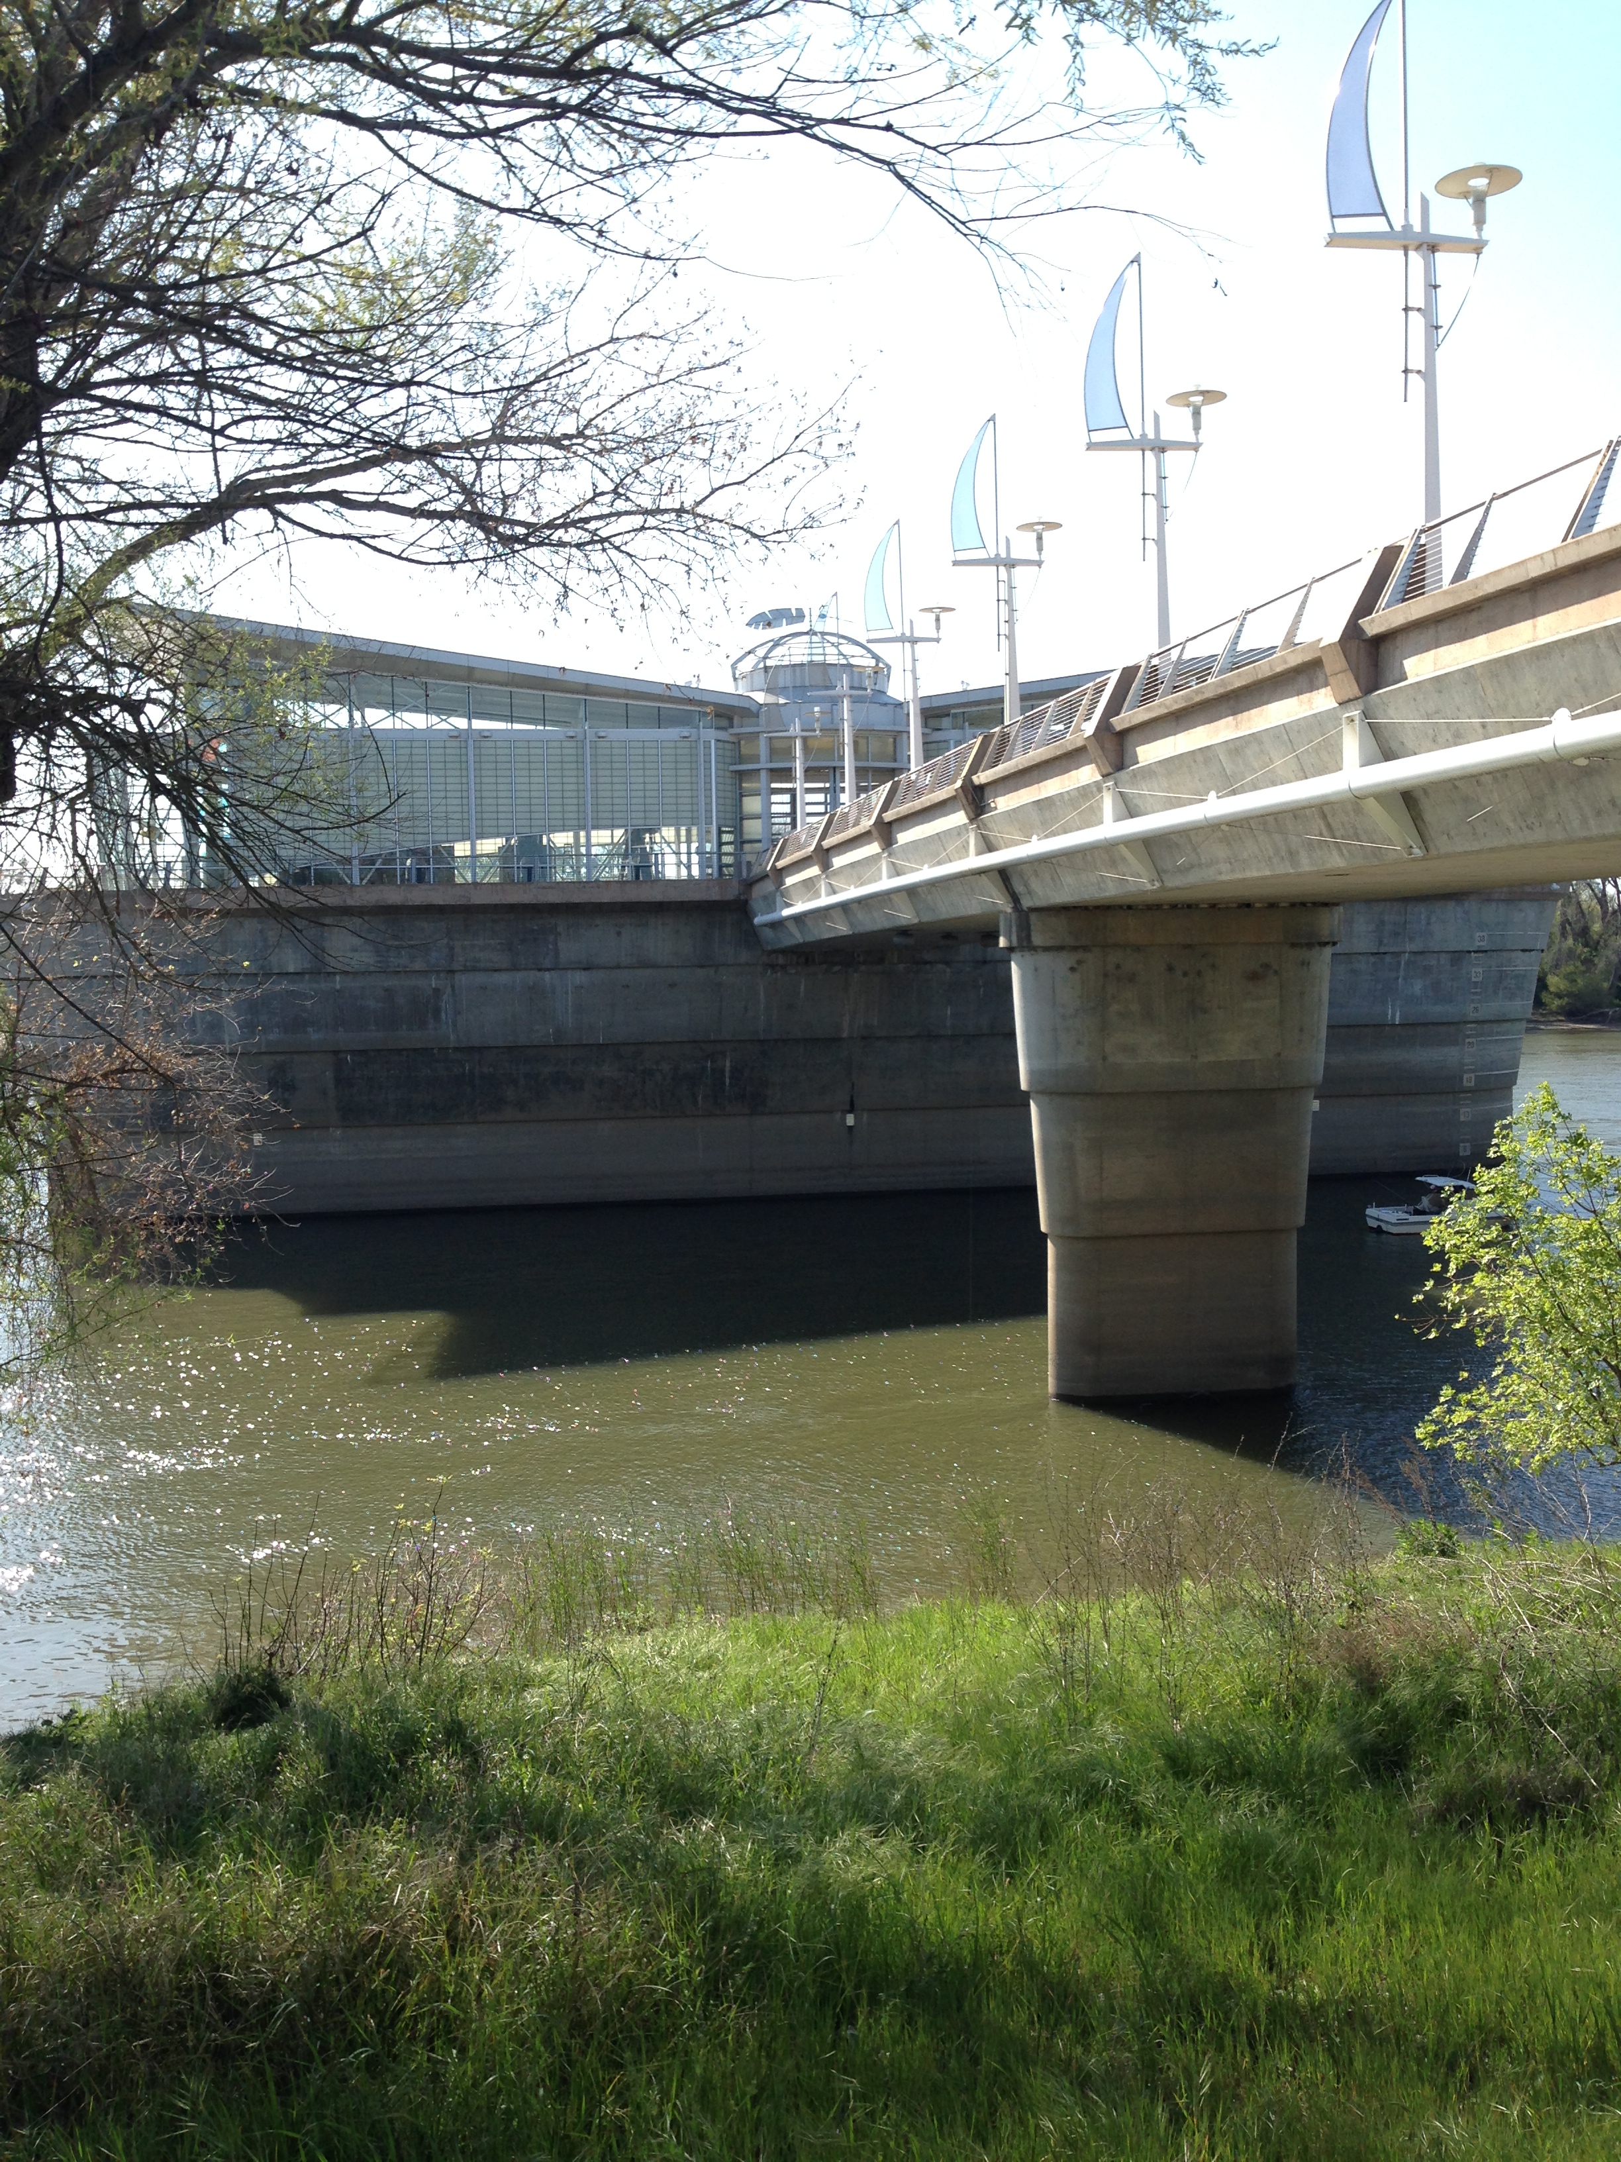
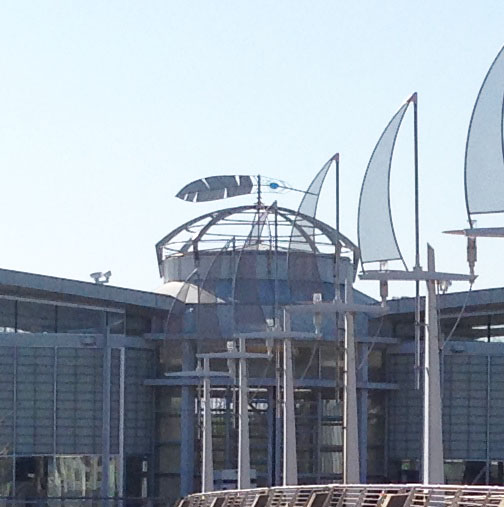
feather weathervane on the roof, sailboats along the entry bridge

golden bridge 1935
Posted in Found Objects | Tagged buildings on the water, color, form, pyramid | 1 Comment »
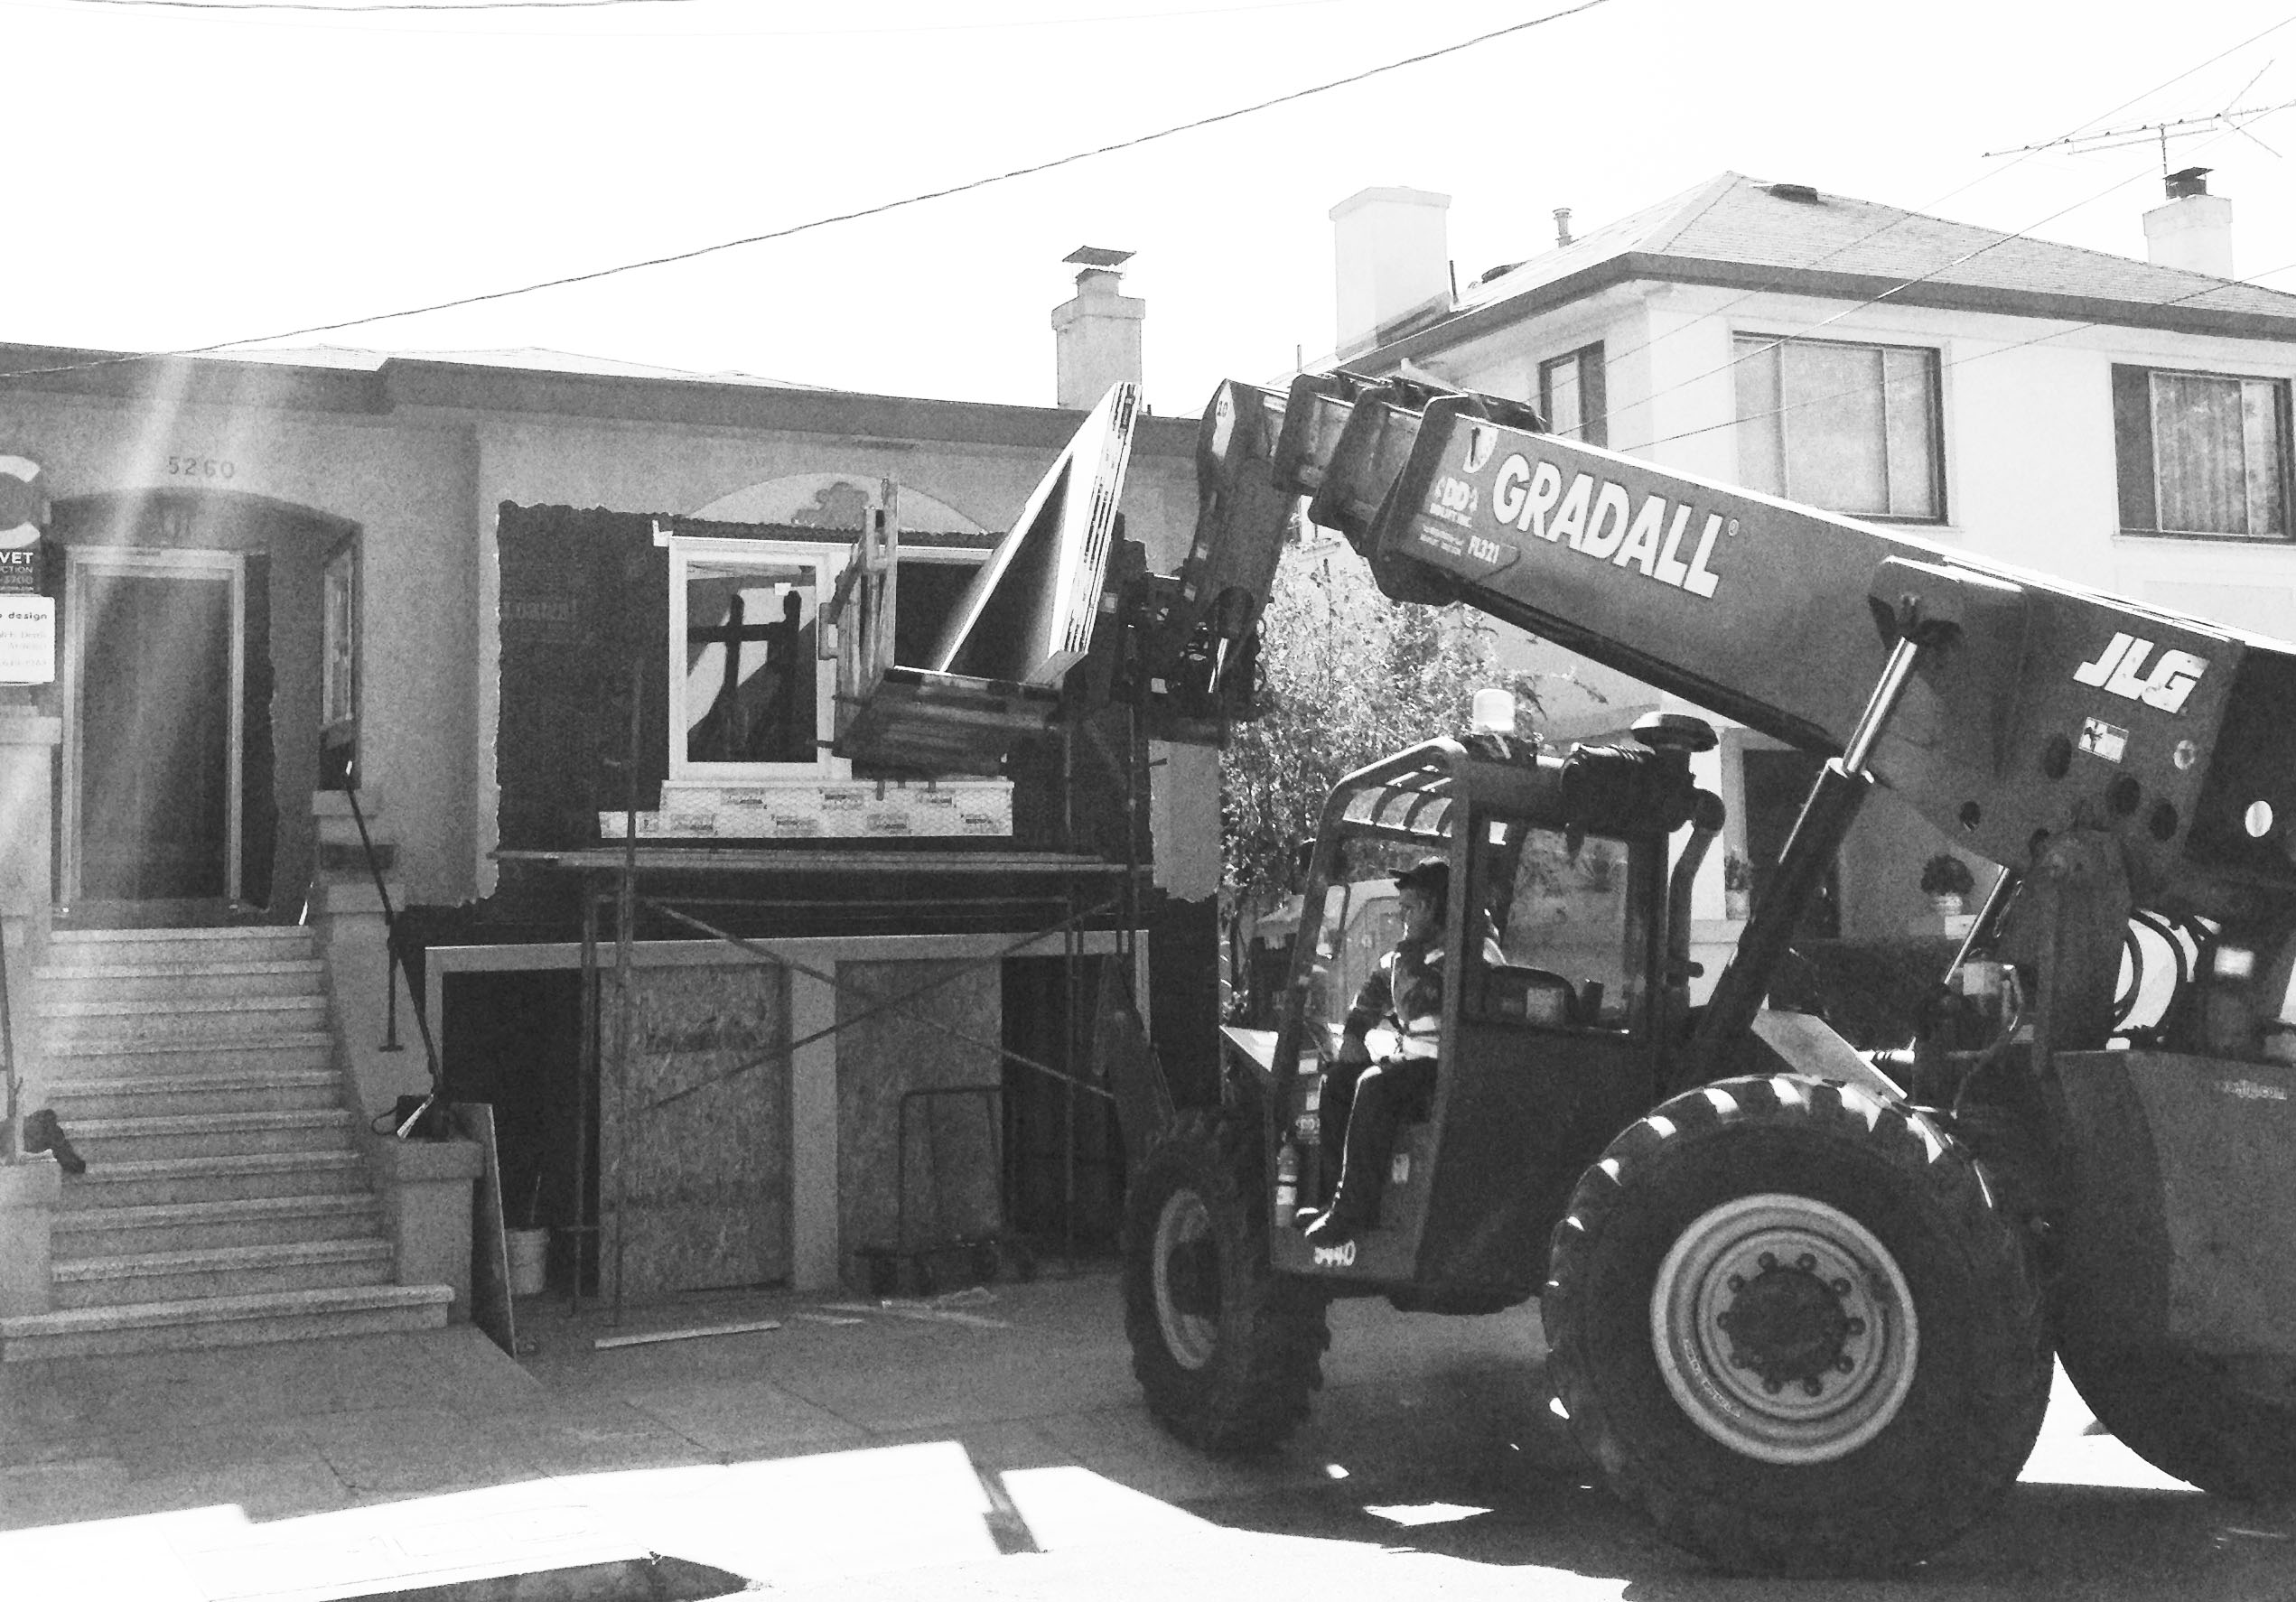
serious sheetrock delivery
No more electrical or plumbing changes – here comes the sheetrock on my Rockridge remodel
Posted in Design Projects | Tagged Oakland, process, Rockridge, Sheetrock | Leave a Comment »
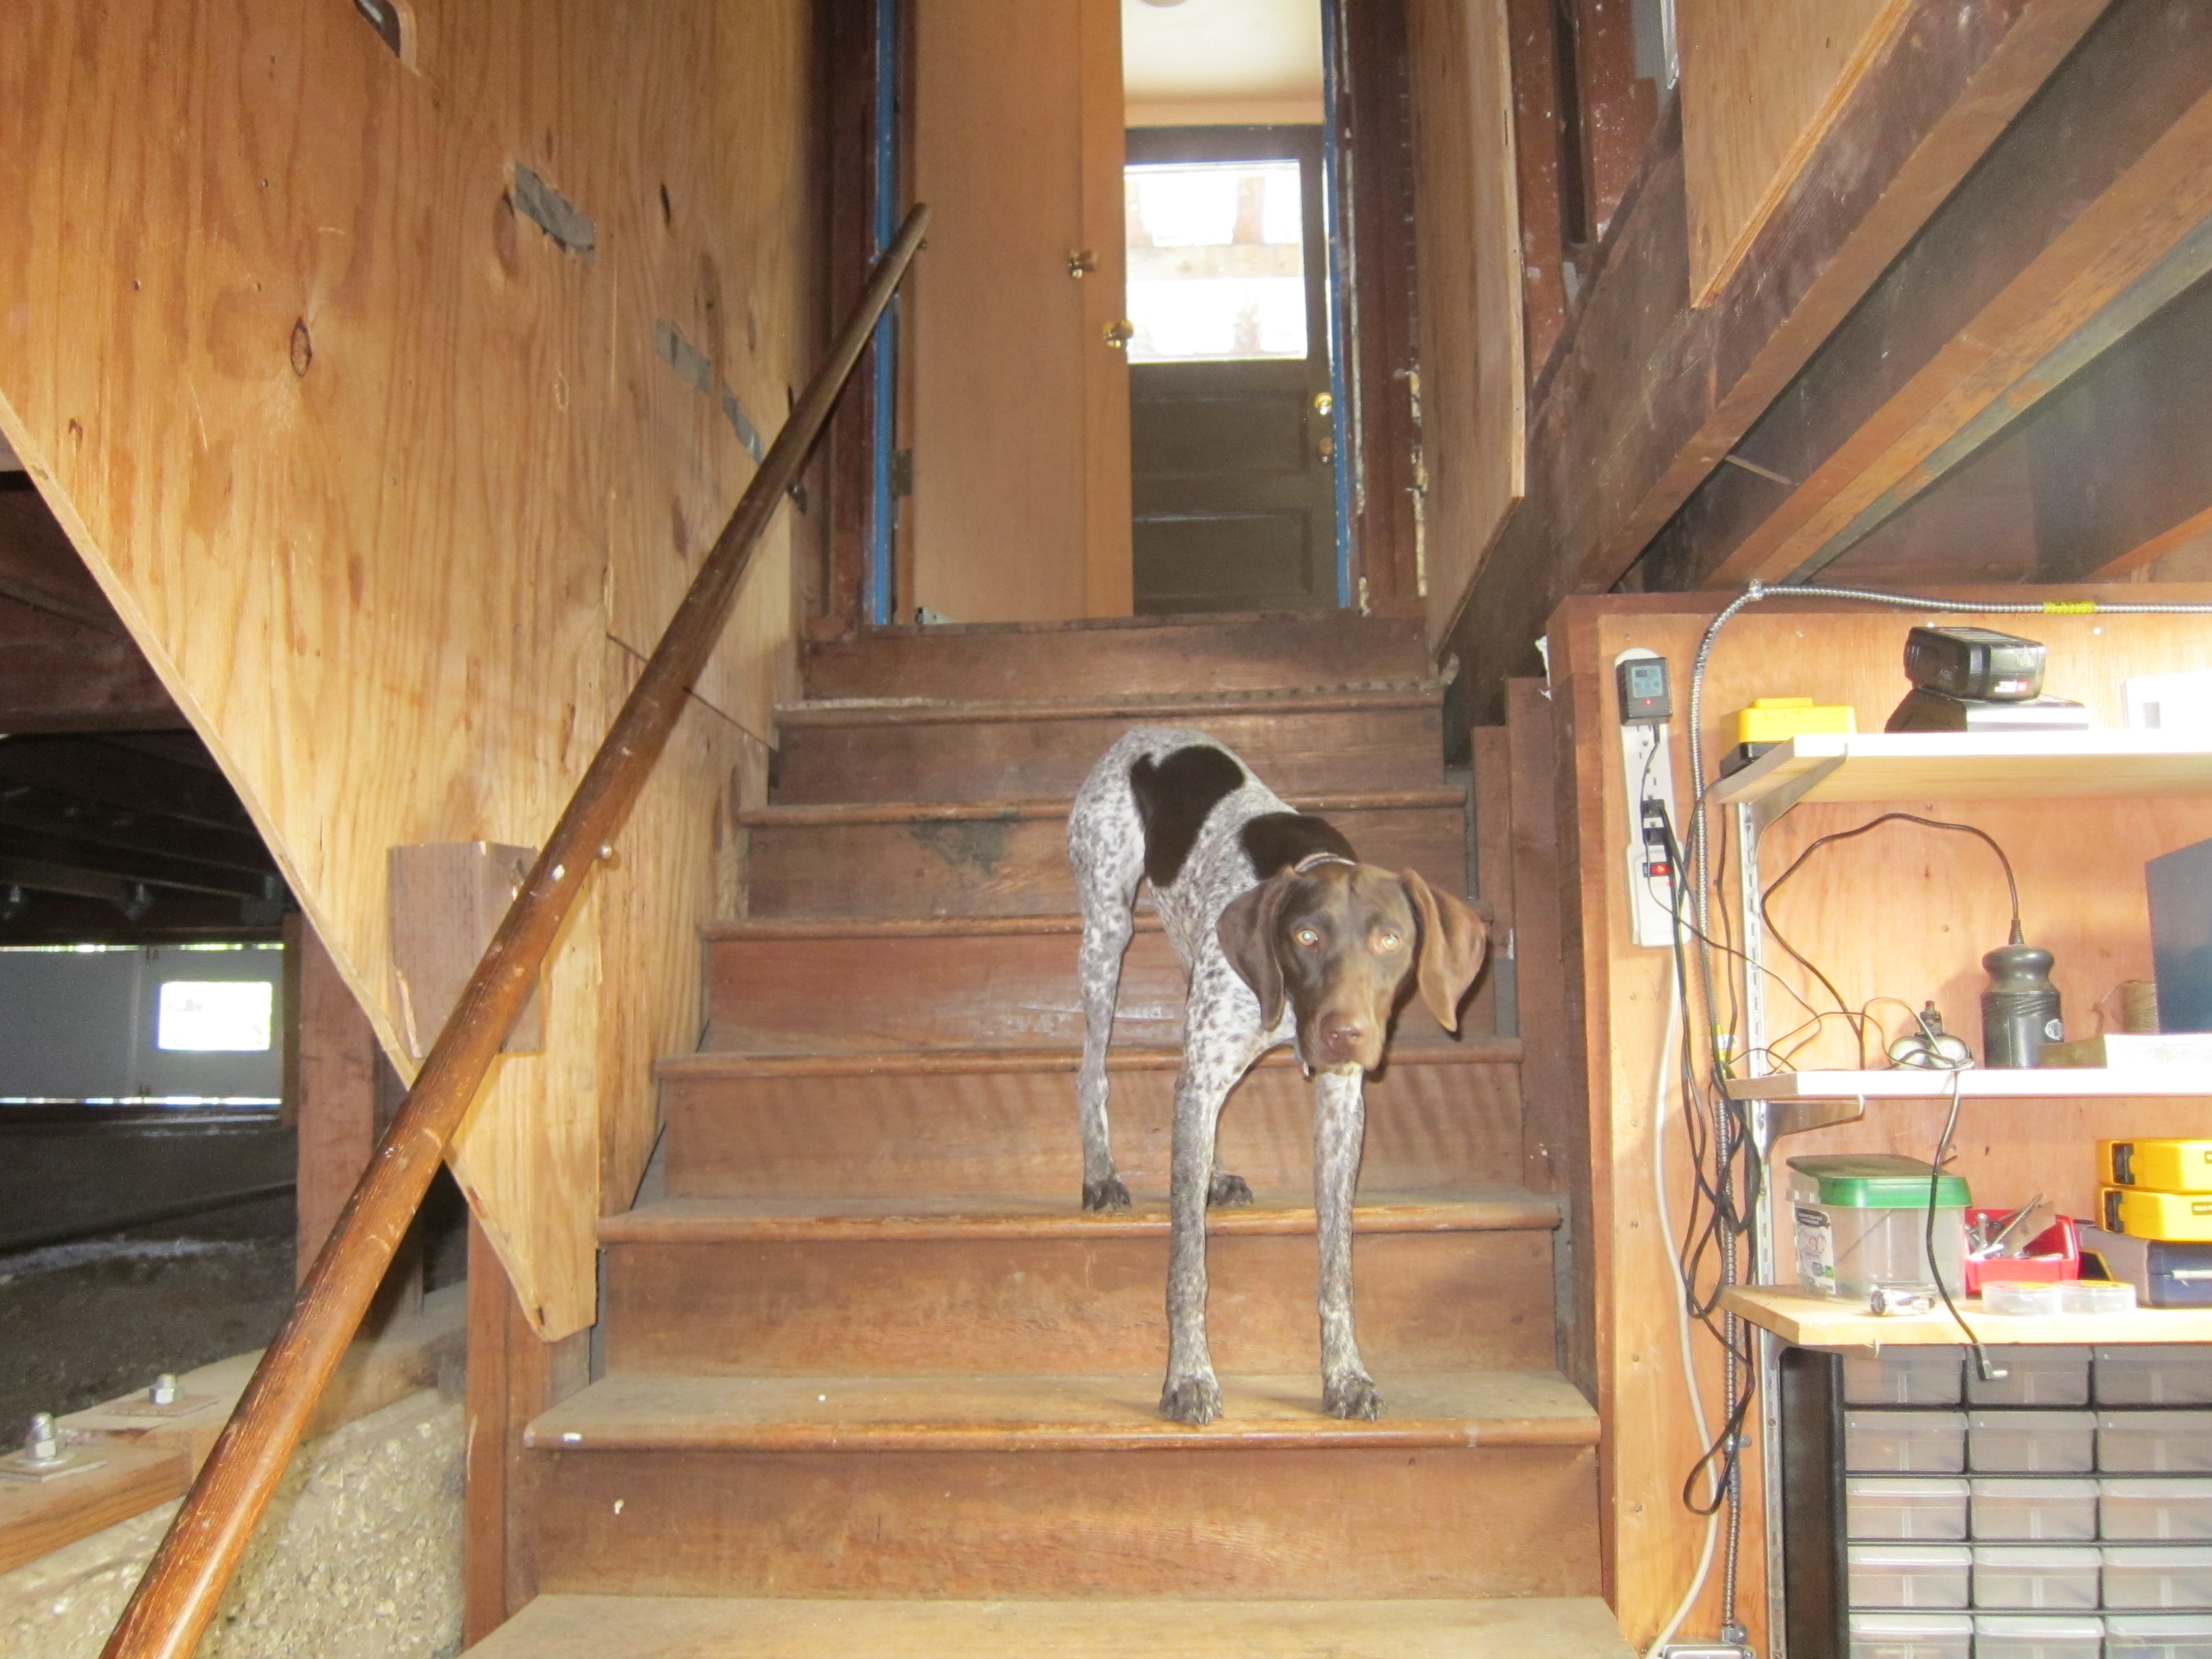
My client wants to remove a major load-bearing wall. His dog, Io, is concerned that the foundation is adequate to support the posts.
Posted in Design Projects | Tagged dog, engineering, load-bearing wall, process | Leave a Comment »


