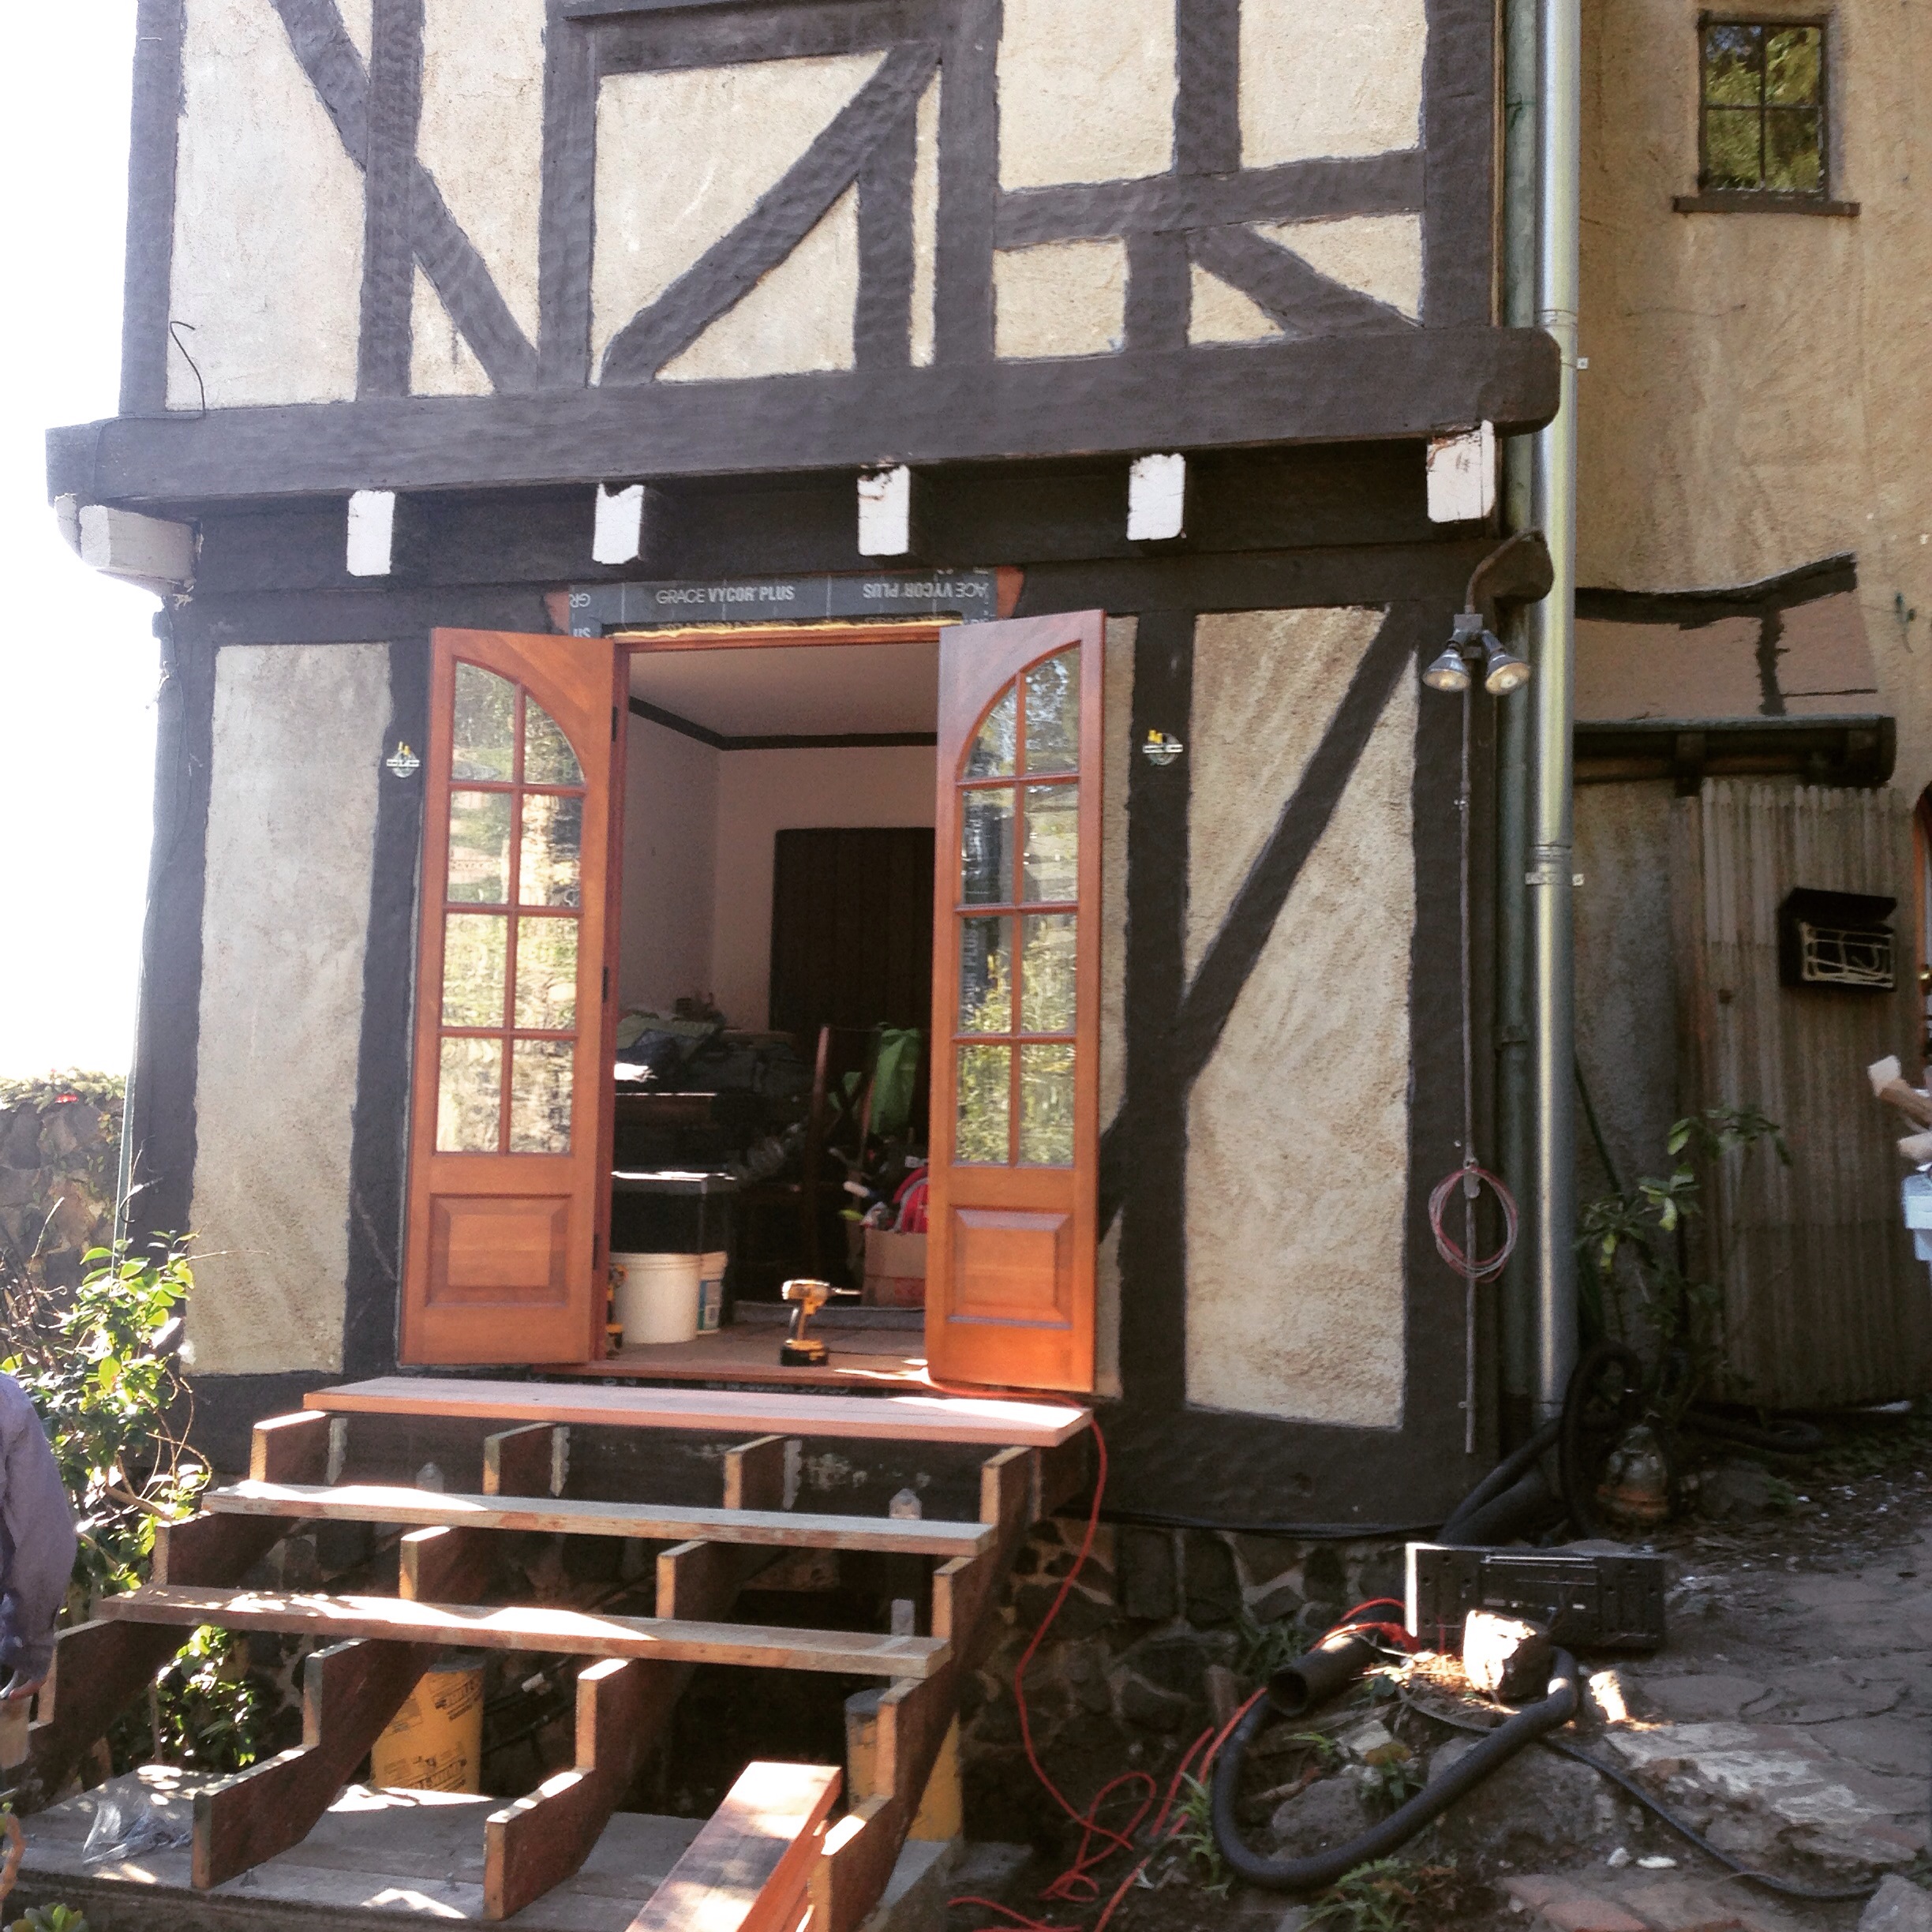
This is a cozy little space with a great view in 4 directions. It perfectly exemplifies the concept of “prospect and refuge”, which might be a big part of why it is such a great place to live. Thanks to Rona Lee (rona-lee.com)
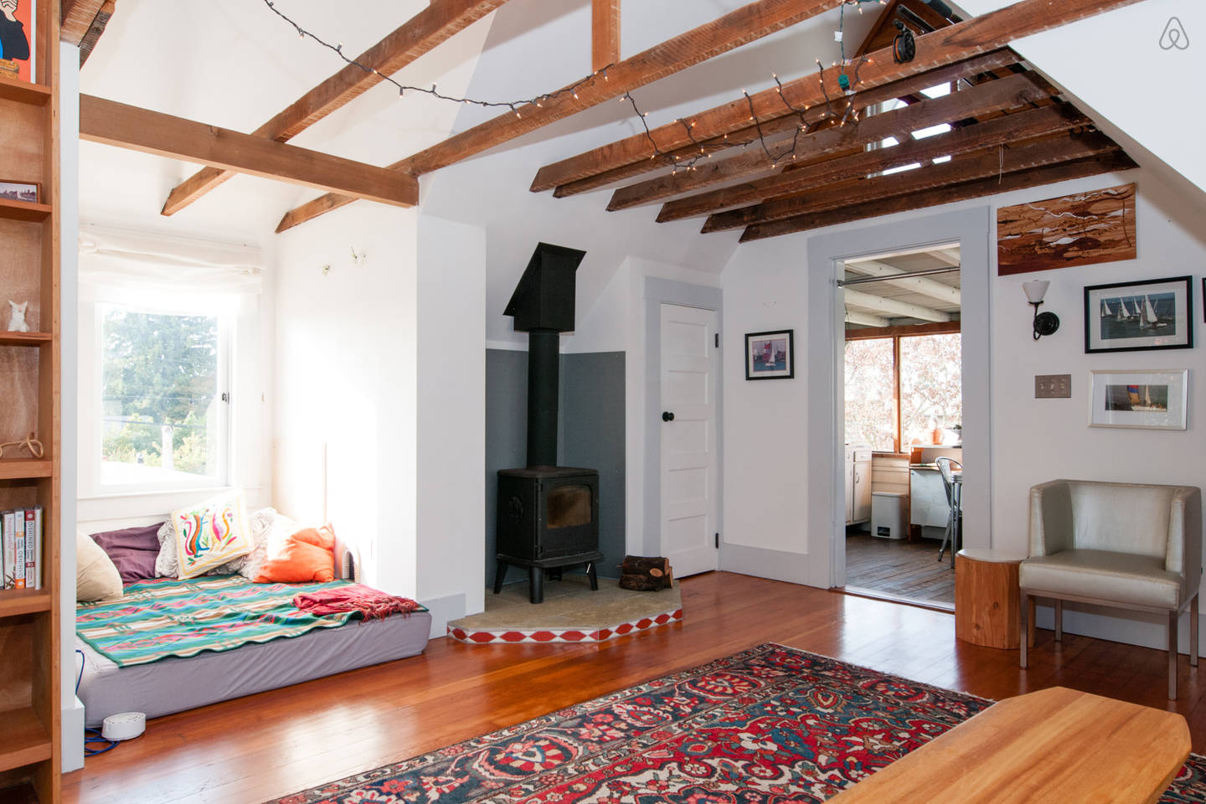
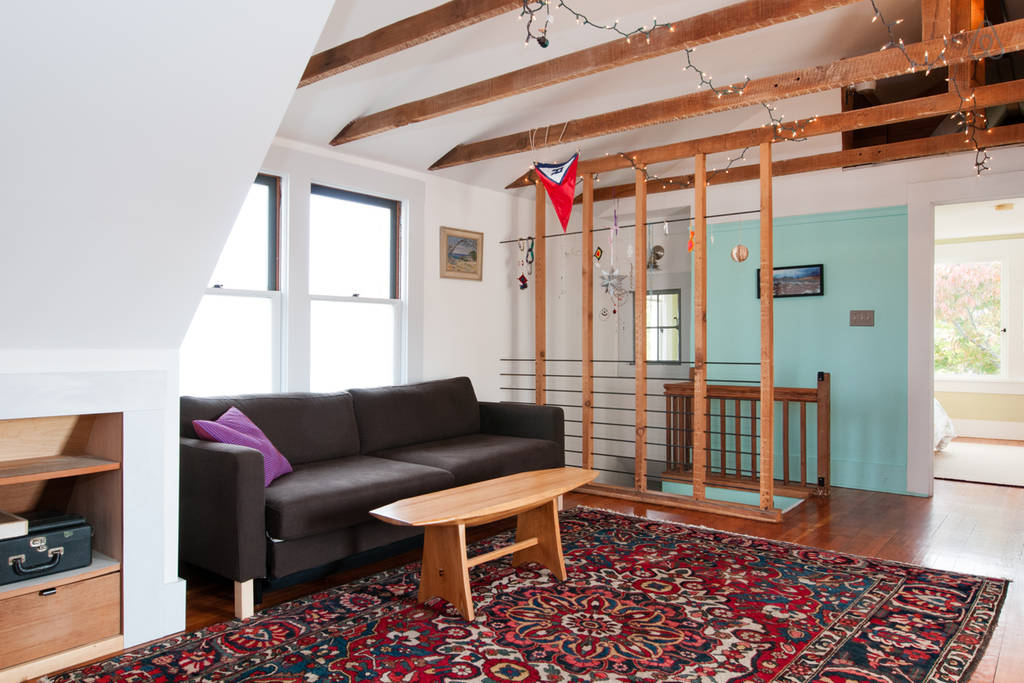
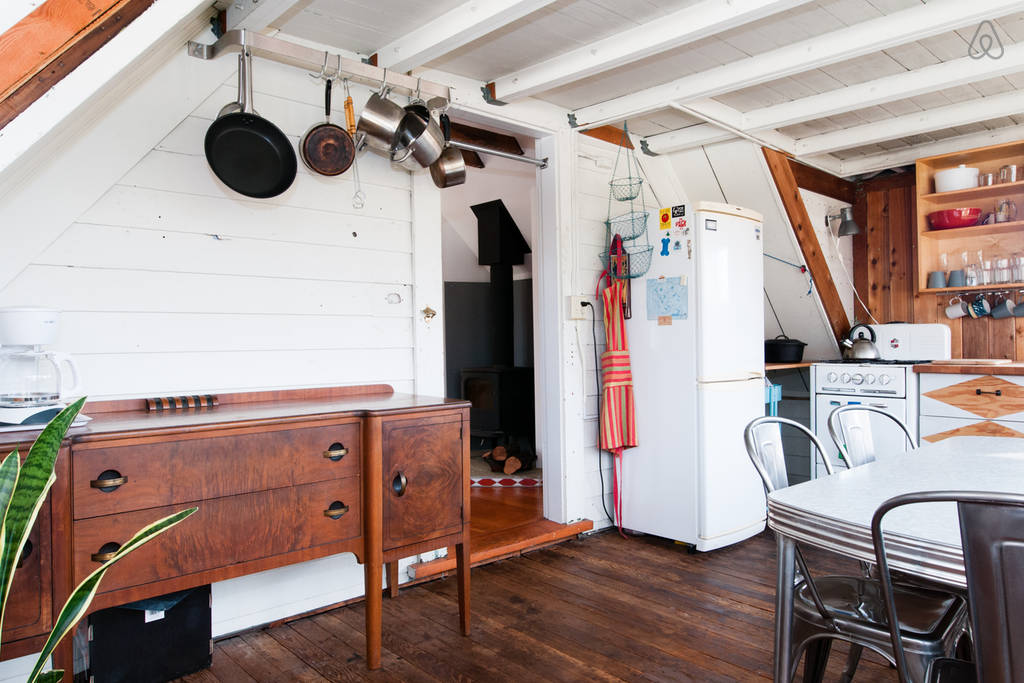
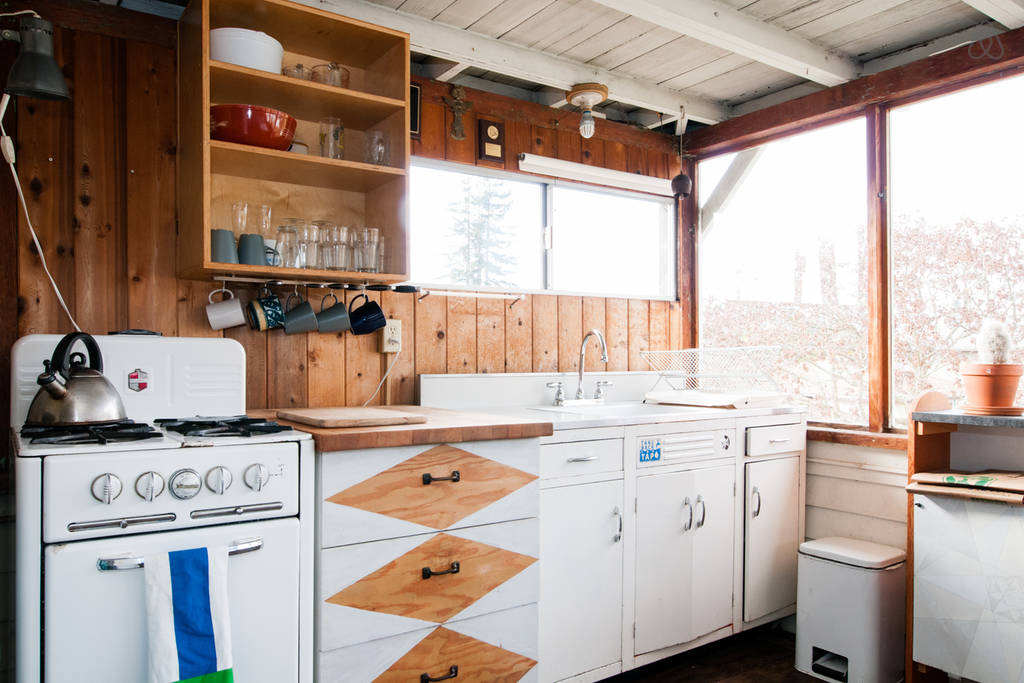
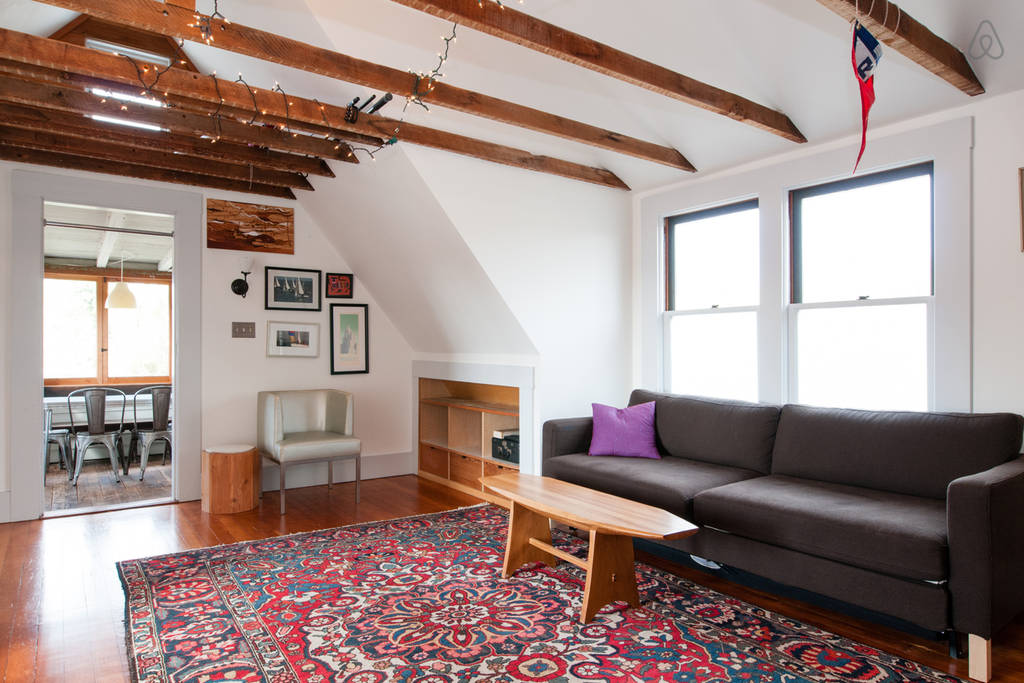
This is a cozy little space with a great view in 4 directions. It perfectly exemplifies the concept of “prospect and refuge”, which might be a big part of why it is such a great place to live. Thanks to Rona Lee (rona-lee.com)
Posted in Design Projects | Leave a Comment »

Greenfield Builders is building the addition before tearing into the existing kitchen. The roof will be installed this week!
Posted in Design Projects | Tagged additions, Berkeley, process | 2 Comments »
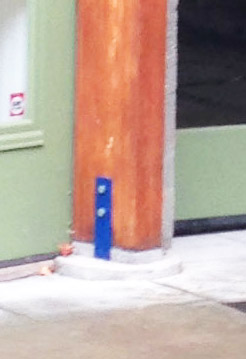
Not long ago I was checking out a house in the Oakland hills that caught my client’s fancy –  I’d call it rustic modern with a bit of whimsy. I like it. I also like that it was surrounded by trees and shrubs so that I had trouble getting a good photo of the whole building. I noticed one nice detail that is daring and unusual.
  If you look closely you will see that the post bases and the other structural connectors are blue! Here is a close up:
Even closer:
Posted in Found Objects | Tagged color, details, houses, Oakland, whimsy | Leave a Comment »
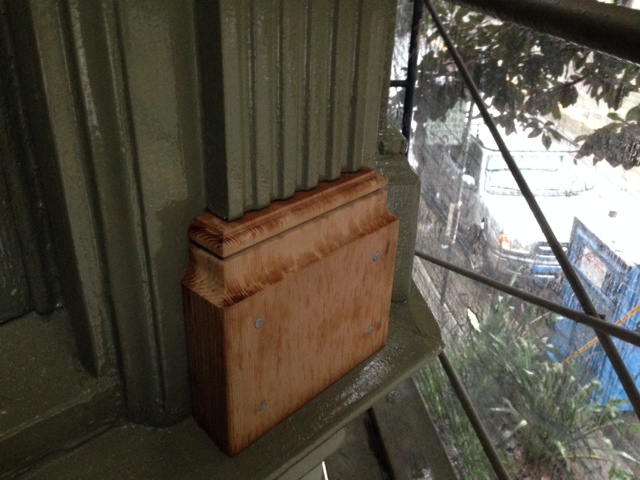

John made it back over to San Francisco with the trim piece and installed it this rainy afternoon. It might be a little too nice.
Posted in Design Projects | Tagged process, trim, trim details, window trim, wood | Leave a Comment »
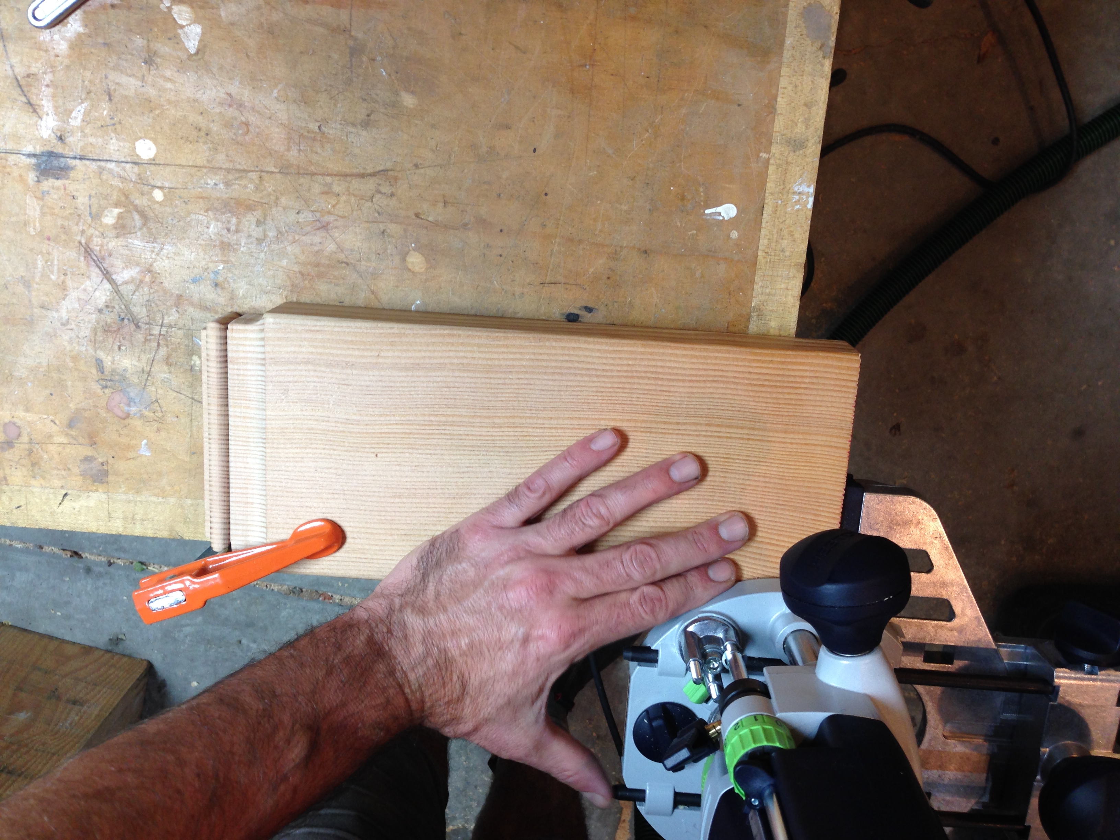
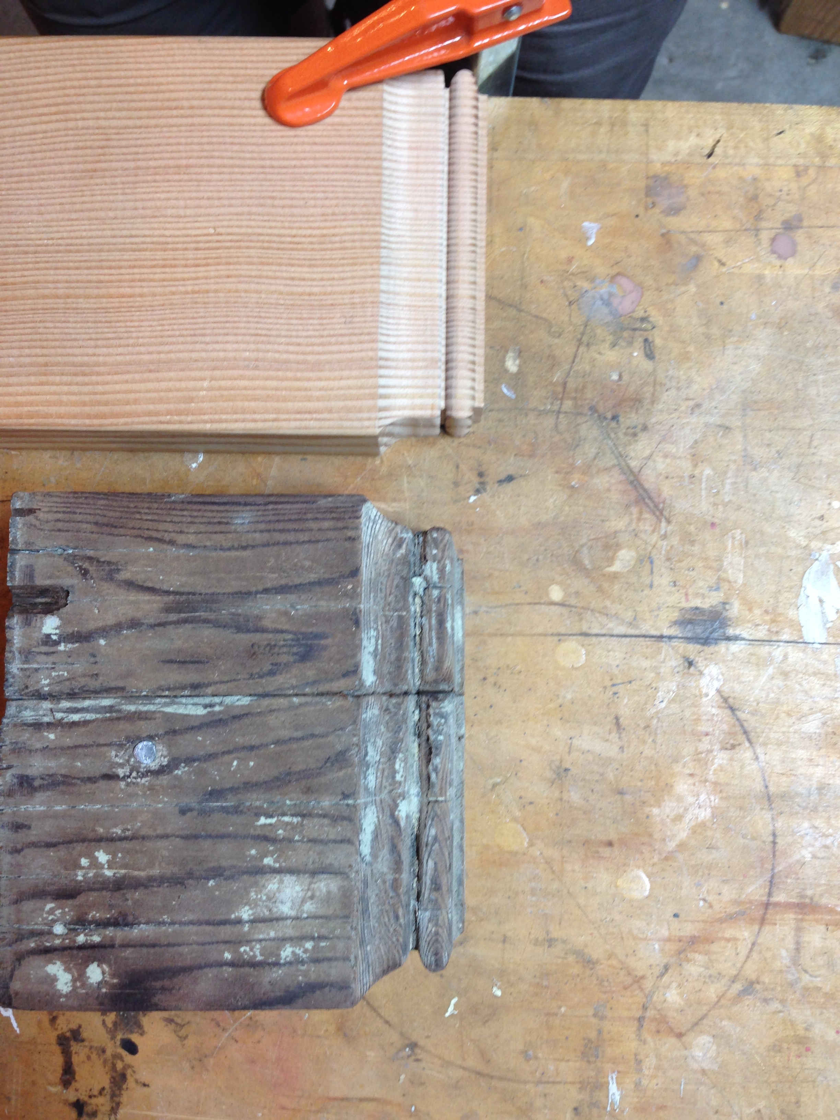
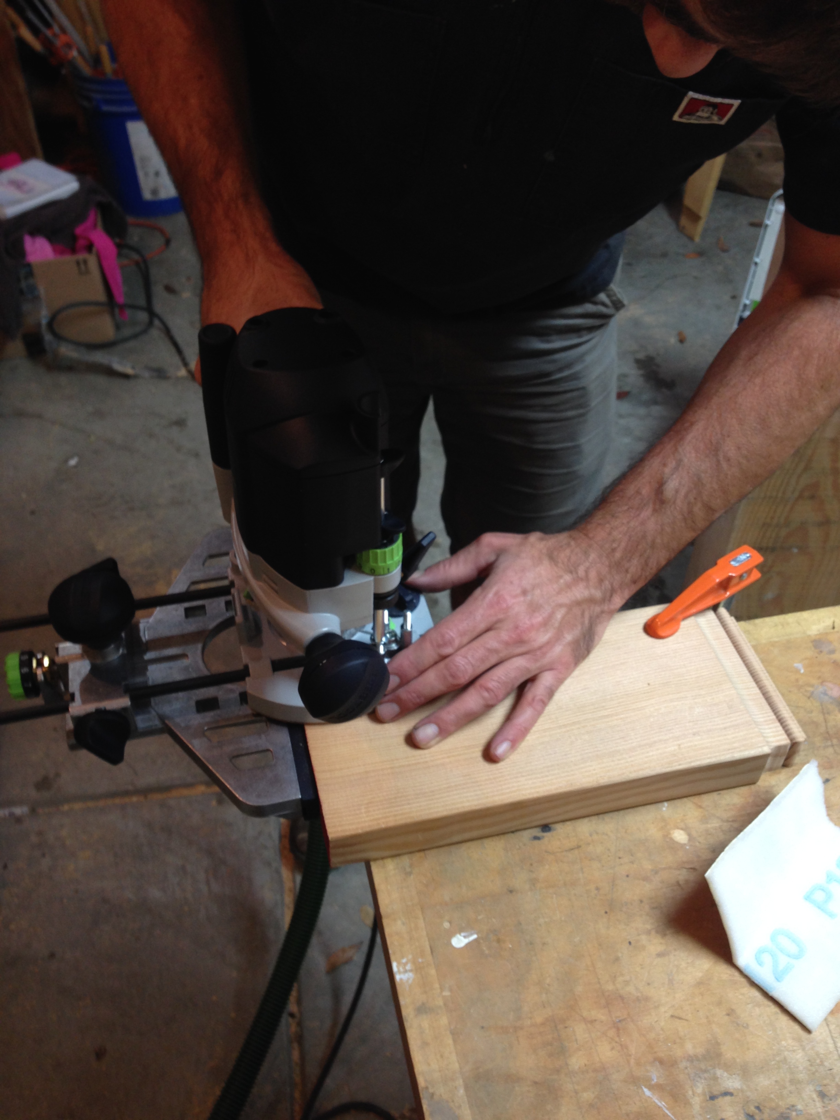
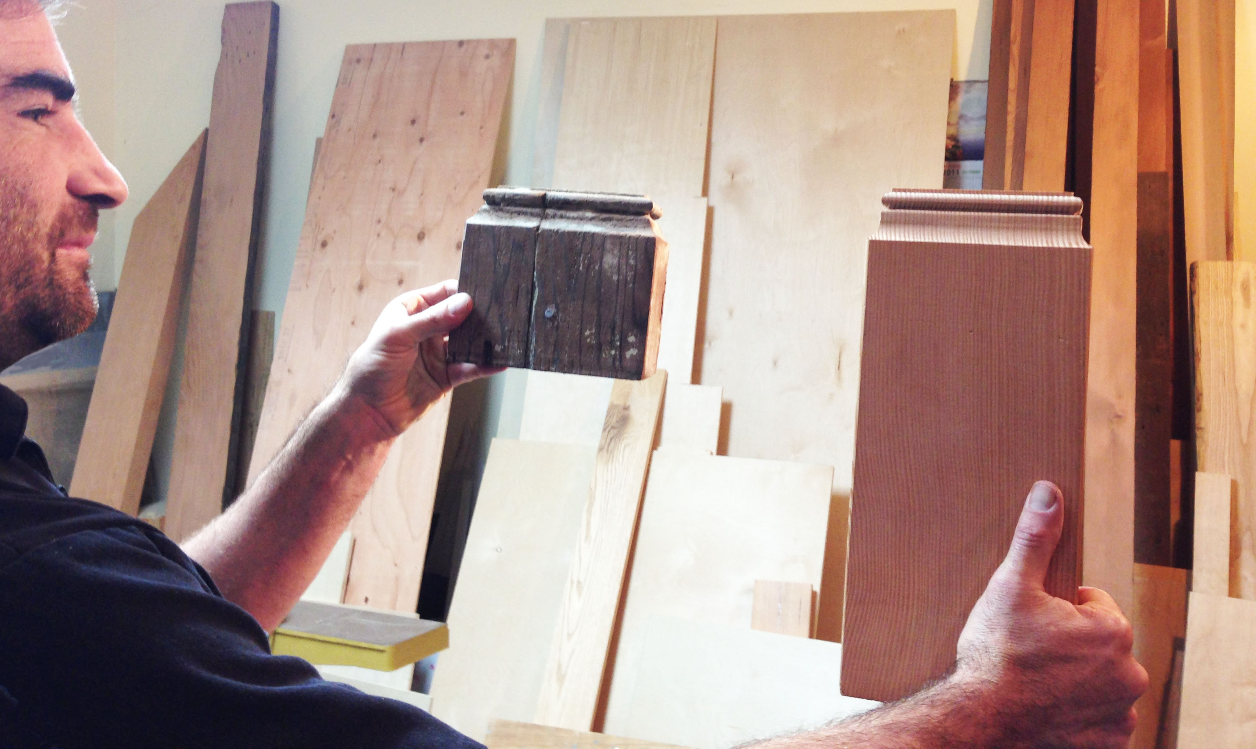 John is working in the shop today setting up his router to replicate Pete’s 100 year old exterior trim. Parts of it is rotten and the painter awaits the replicas so he can finish the job. I will post soon with pictures of the trim installed.
Posted in Design Projects | Tagged historical styles, process, trim, wood | Leave a Comment »
I have been sorting through old pictures today and found some nice pictures of architectural plants that I collected.

Glorious Springtime Wisteria
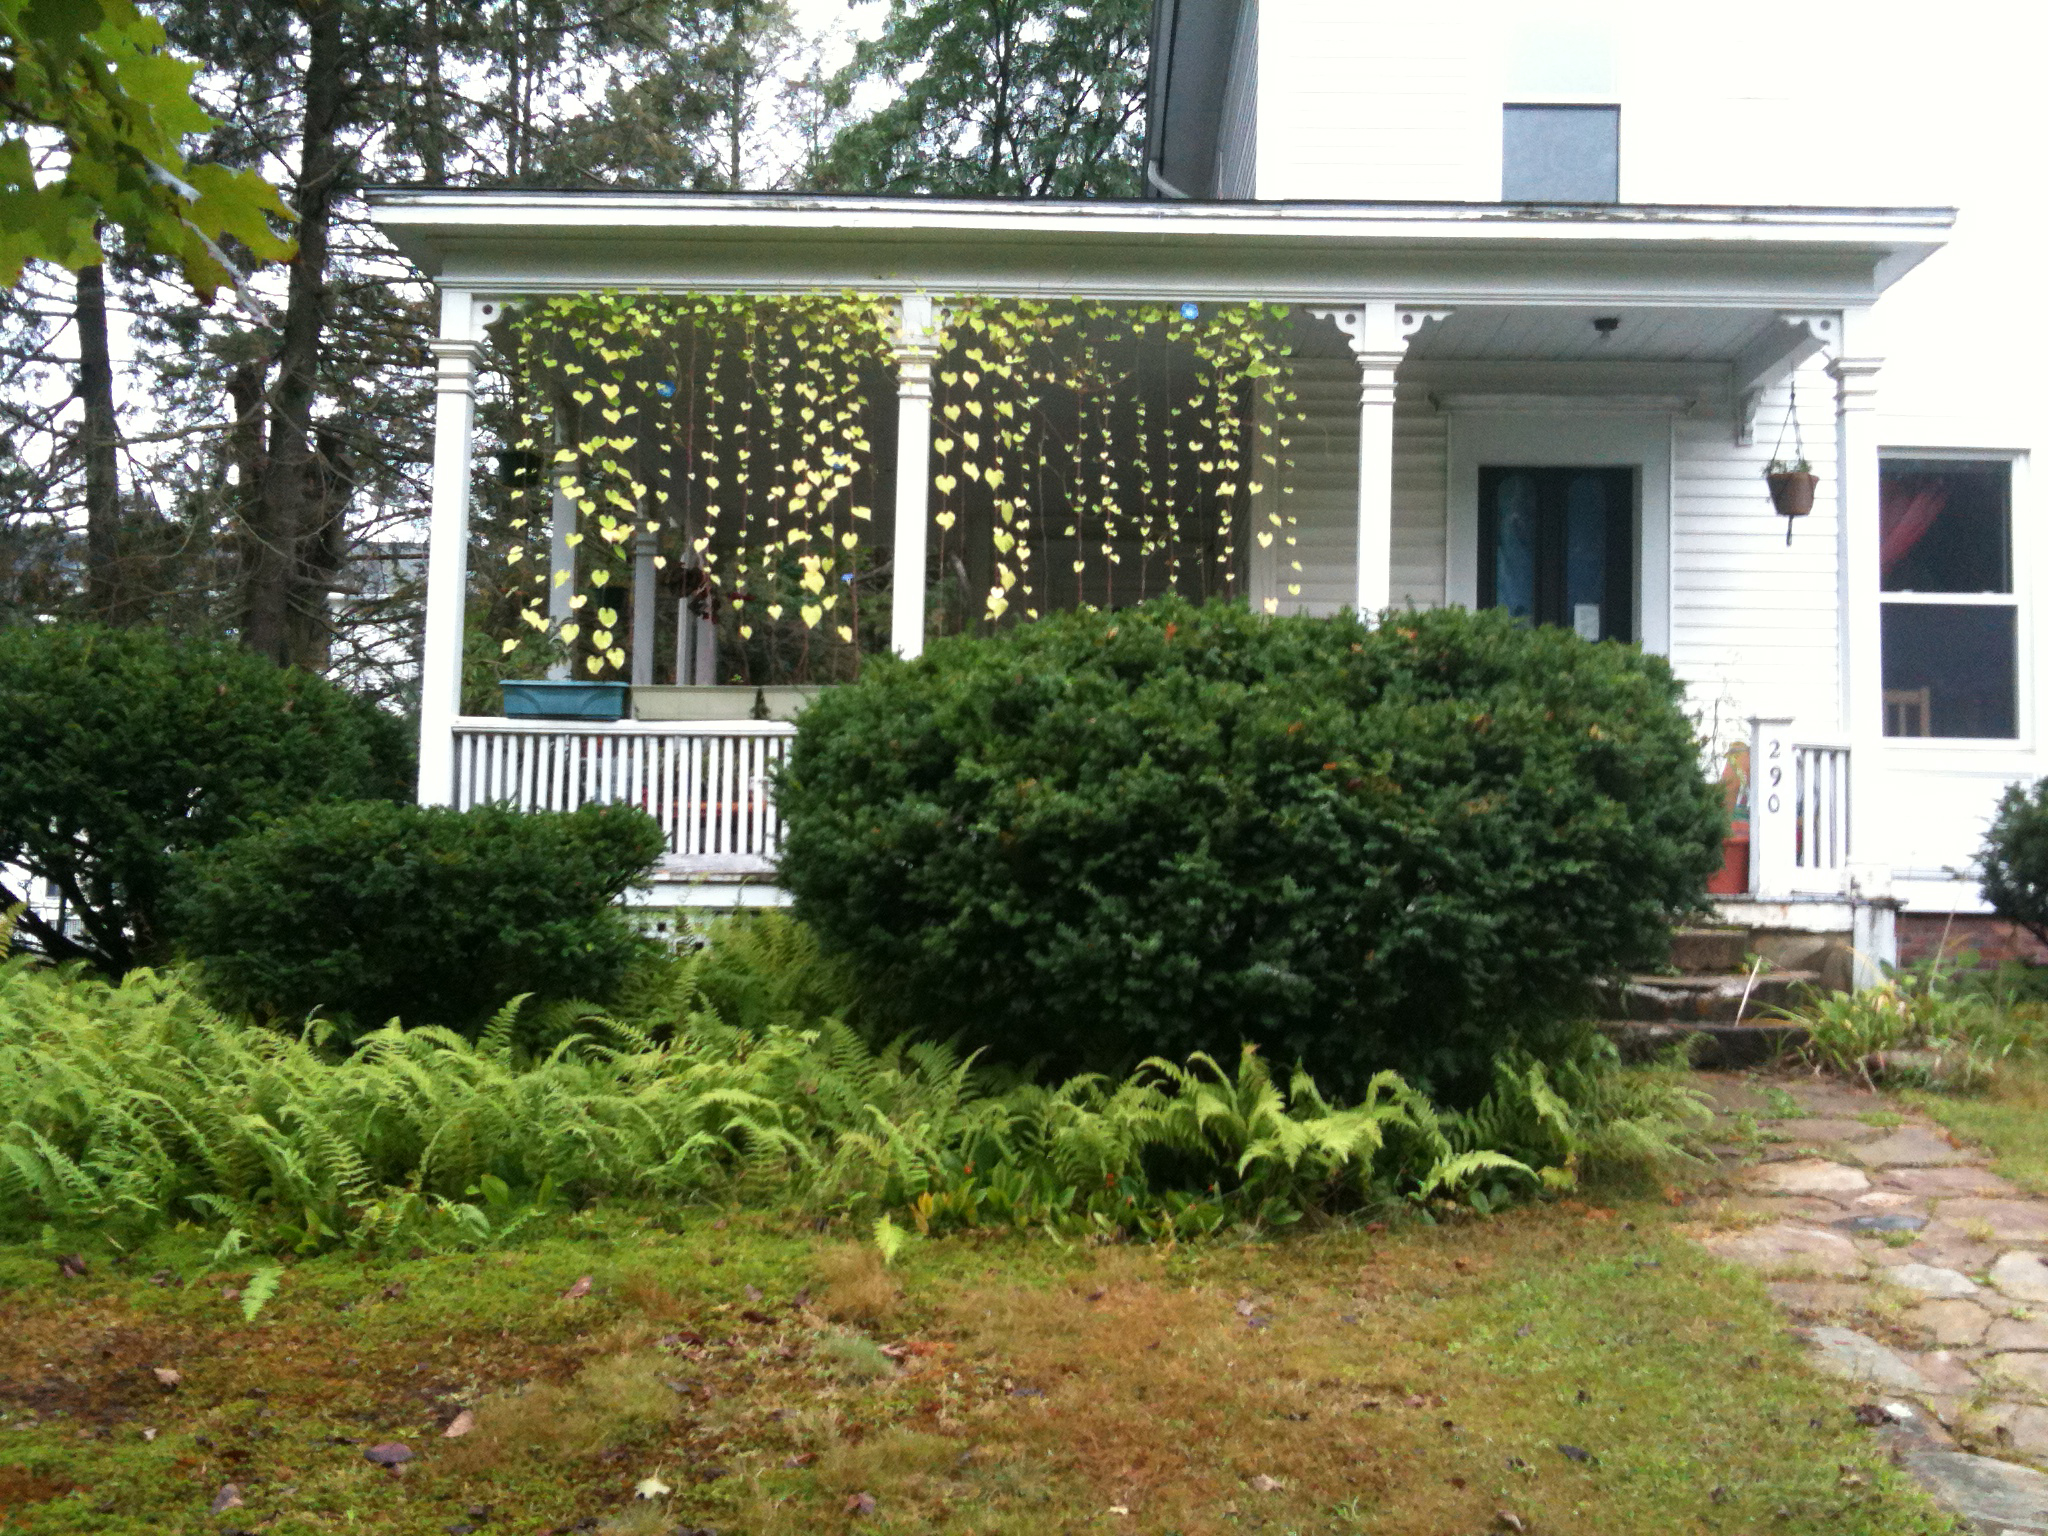
Vine Curtain
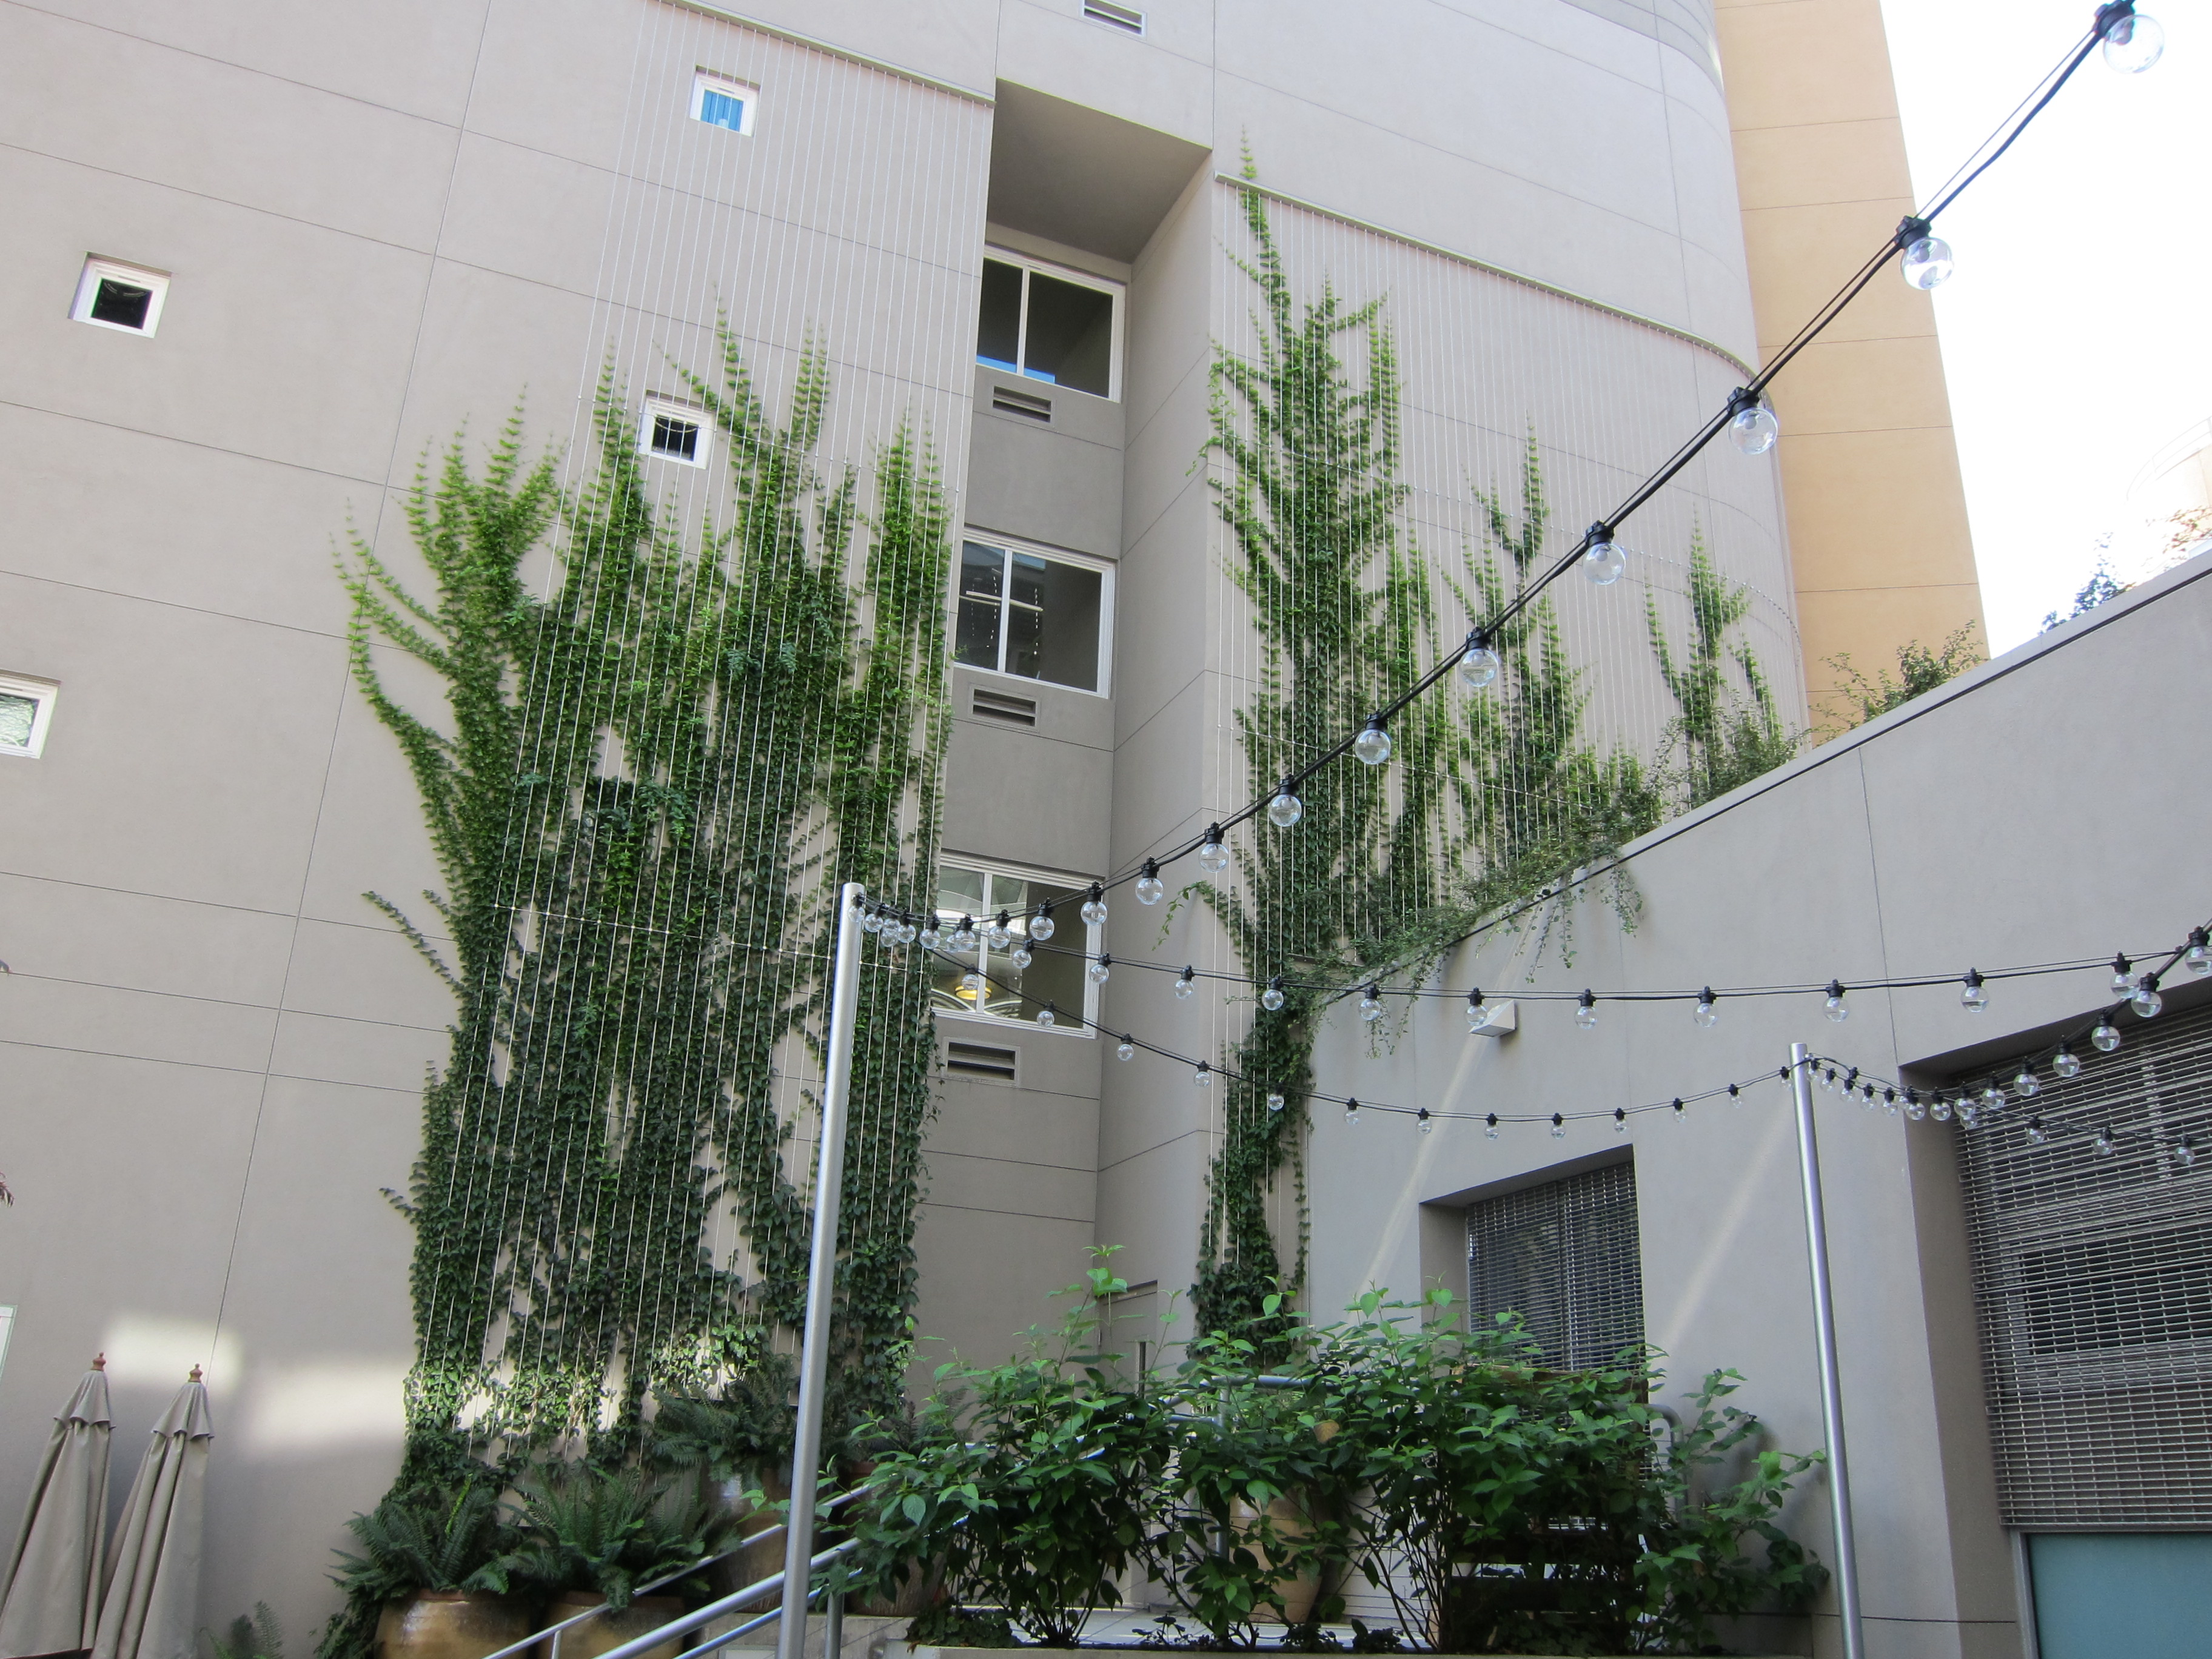
Nice Wall Vines with Wire (I think this one is gone…so maybe not such a good example)

Unintentional Deciduous Living Roof at the Post Office
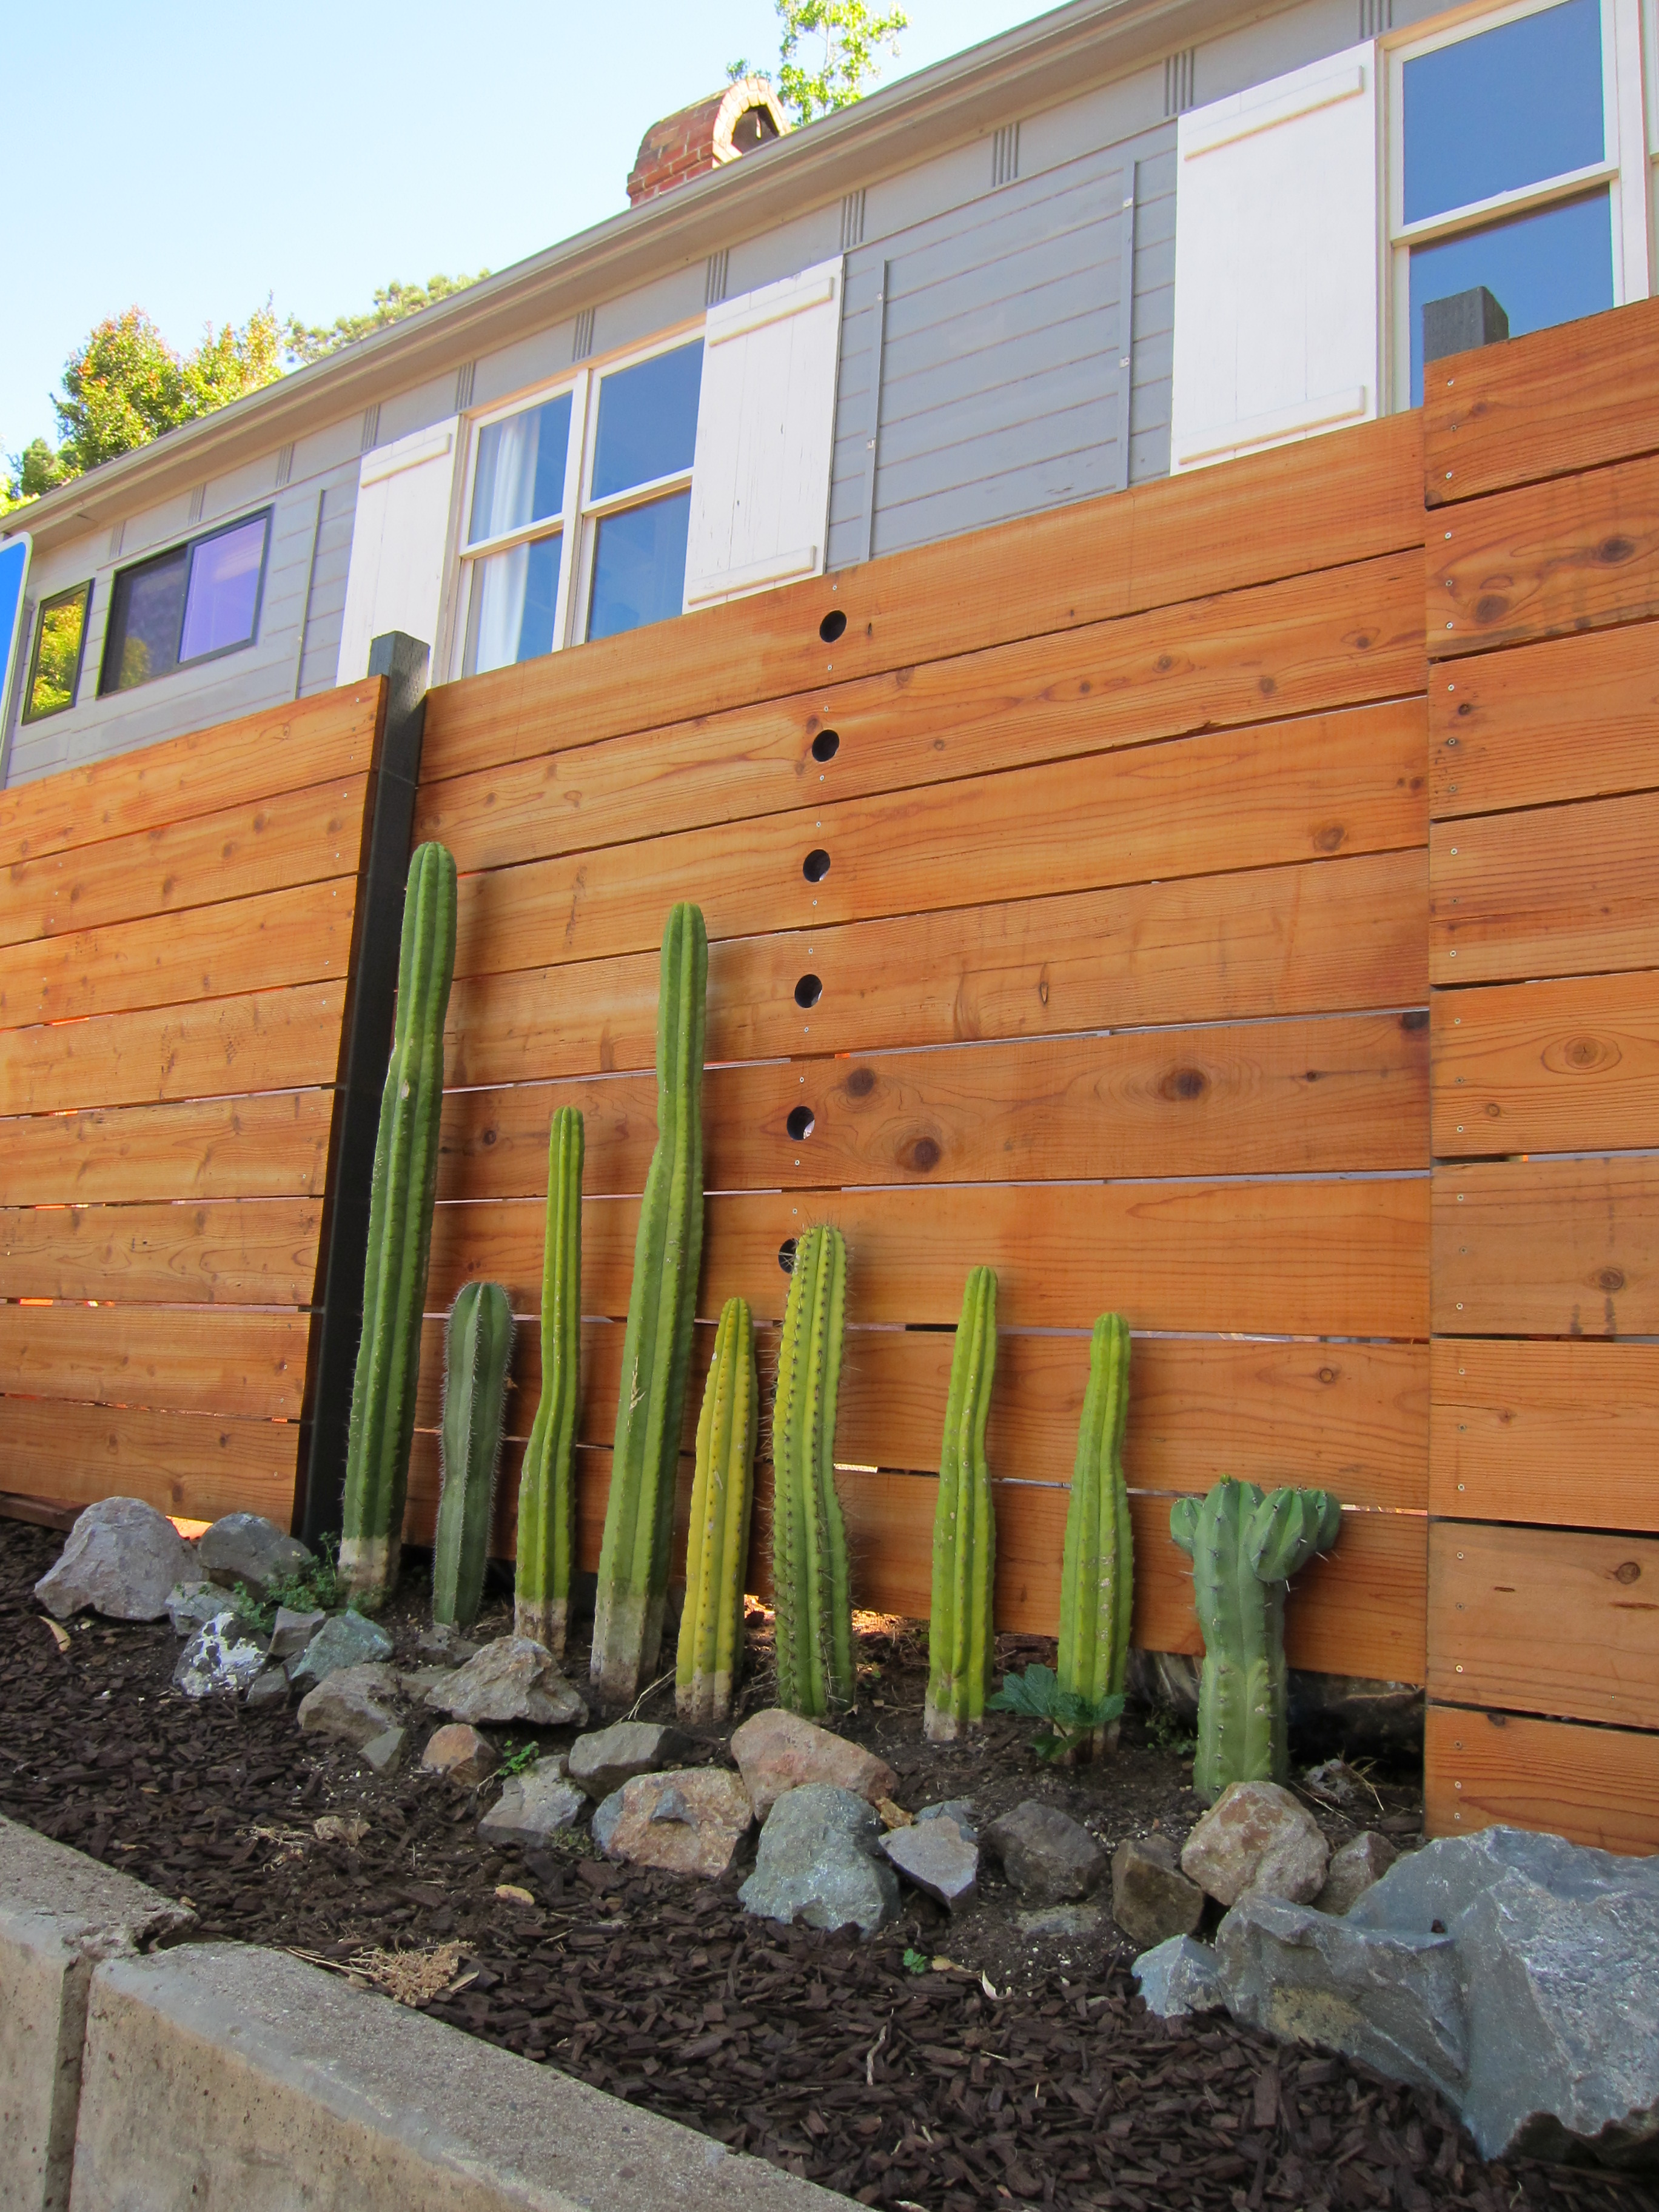
This bit of fence, with a neat row of cactuses along it, reminded me of the cactus fence at frida kahlo’s house in Mexico City
Posted in Design Projects | Tagged green building, landscape, orderly nature, plants | Leave a Comment »

Last week I visited these guys to check out their work. One of my clients needs a handrail.
Nice to see what an artist can do with traditional blacksmithing.


Posted in Found Objects | Tagged blacksmith, botanical, curves, curvy, handrail, metal, whimsy | Leave a Comment »
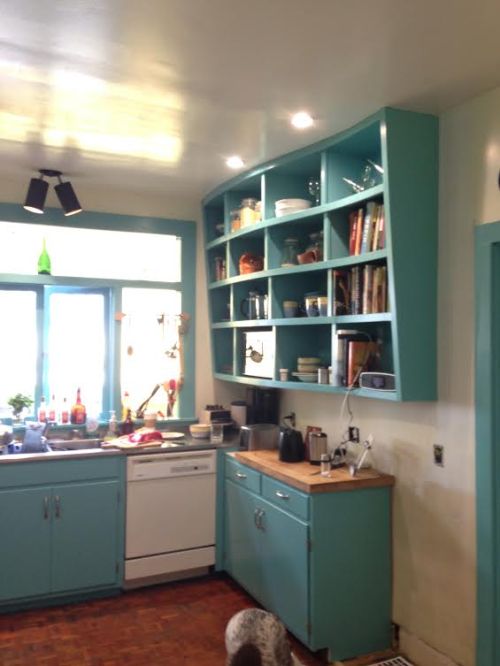
This is the unfinished kitchen of a creative scientist. I helped him with many aspects of the design, including these shelves, but he and the builder are a creative force to be reckoned with. The shelves curve in plan and get bigger as they go up. The cabinet maker will return to rebuild the center three verticals with angles like the end panels. I will post another picture. Still to come a curvy peninsula and new countertop and floor. I will also get pictures of the whole kitchen when it is finished.
Posted in Design Projects | Tagged Berkeley, cabinets, curves, kitchen, process | Leave a Comment »
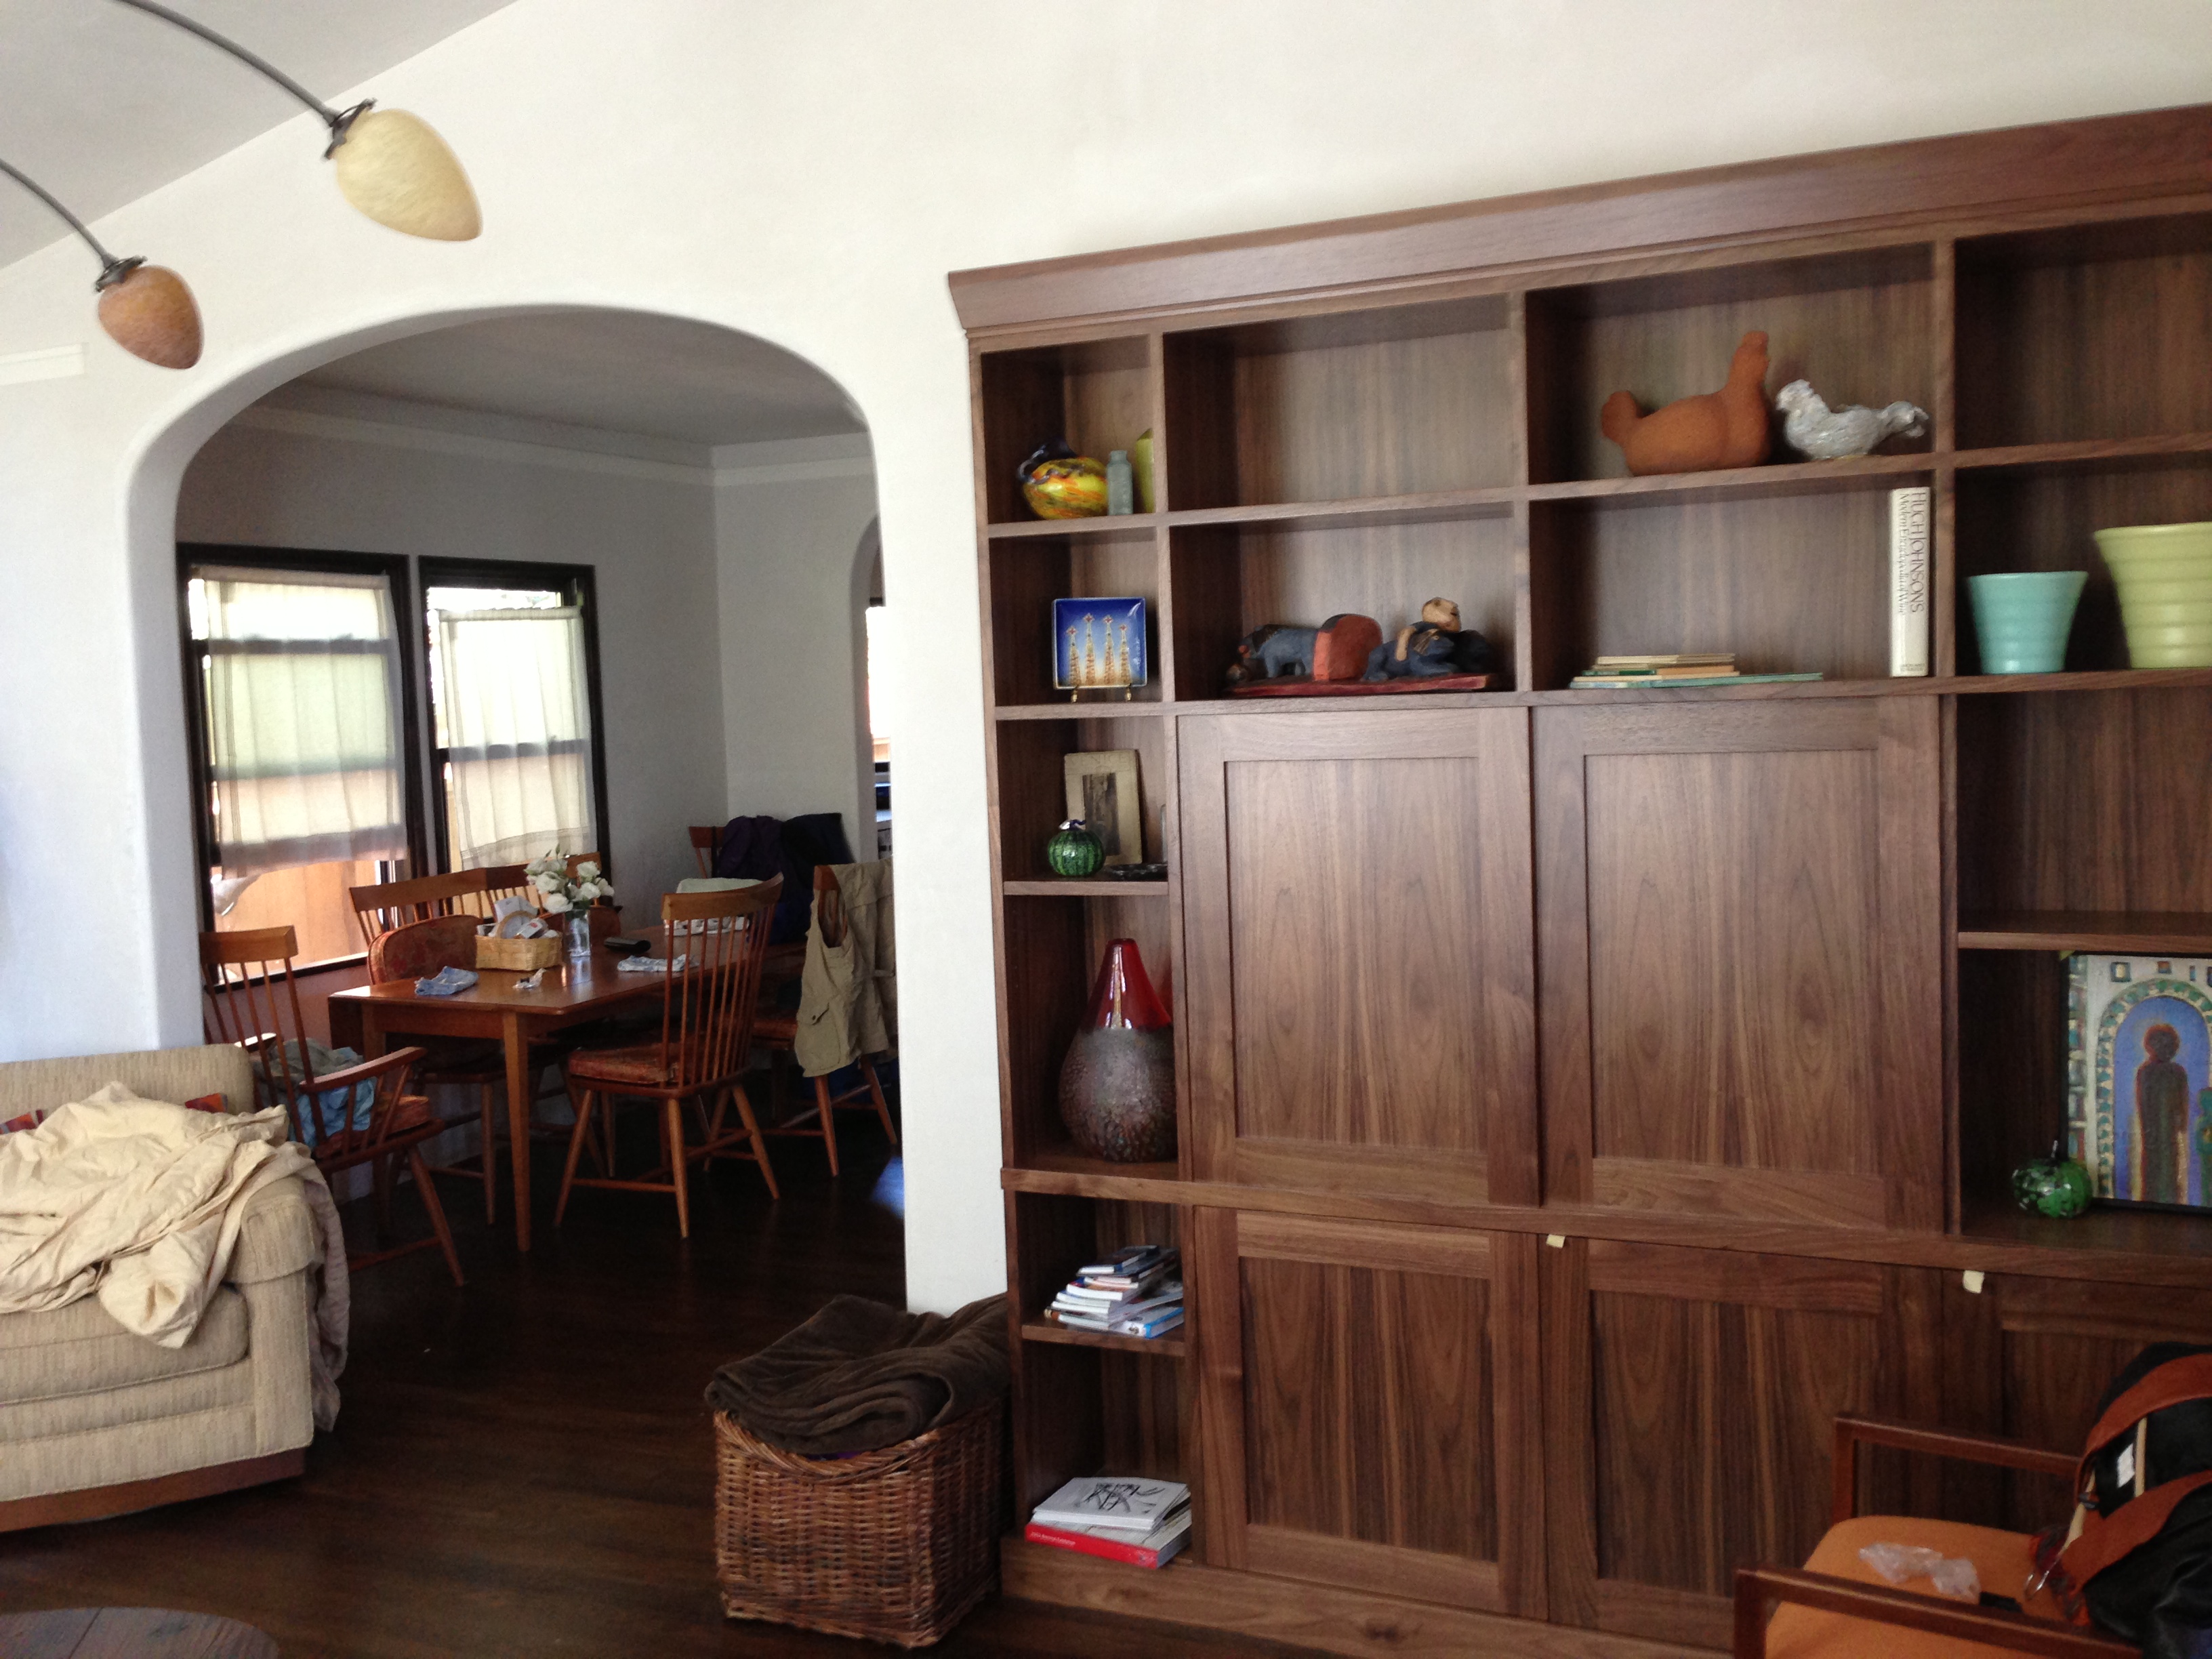
I still haven’t had a chance to photograph this whole house remodel in North Berkeley, but I do have a picture of the beautiful custom walnut media cabinet designed by Sarah Deeds and fabricated by Freedman and Chesley Custom Cabinets.
Posted in Design Projects | Tagged cabinets, details, walnut, wood | 1 Comment »




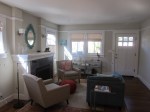
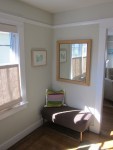
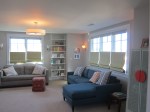


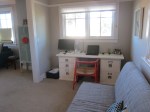

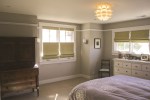


Posted in Design Projects | Tagged additions, Albany, skylight | 4 Comments »
First, a before shot:
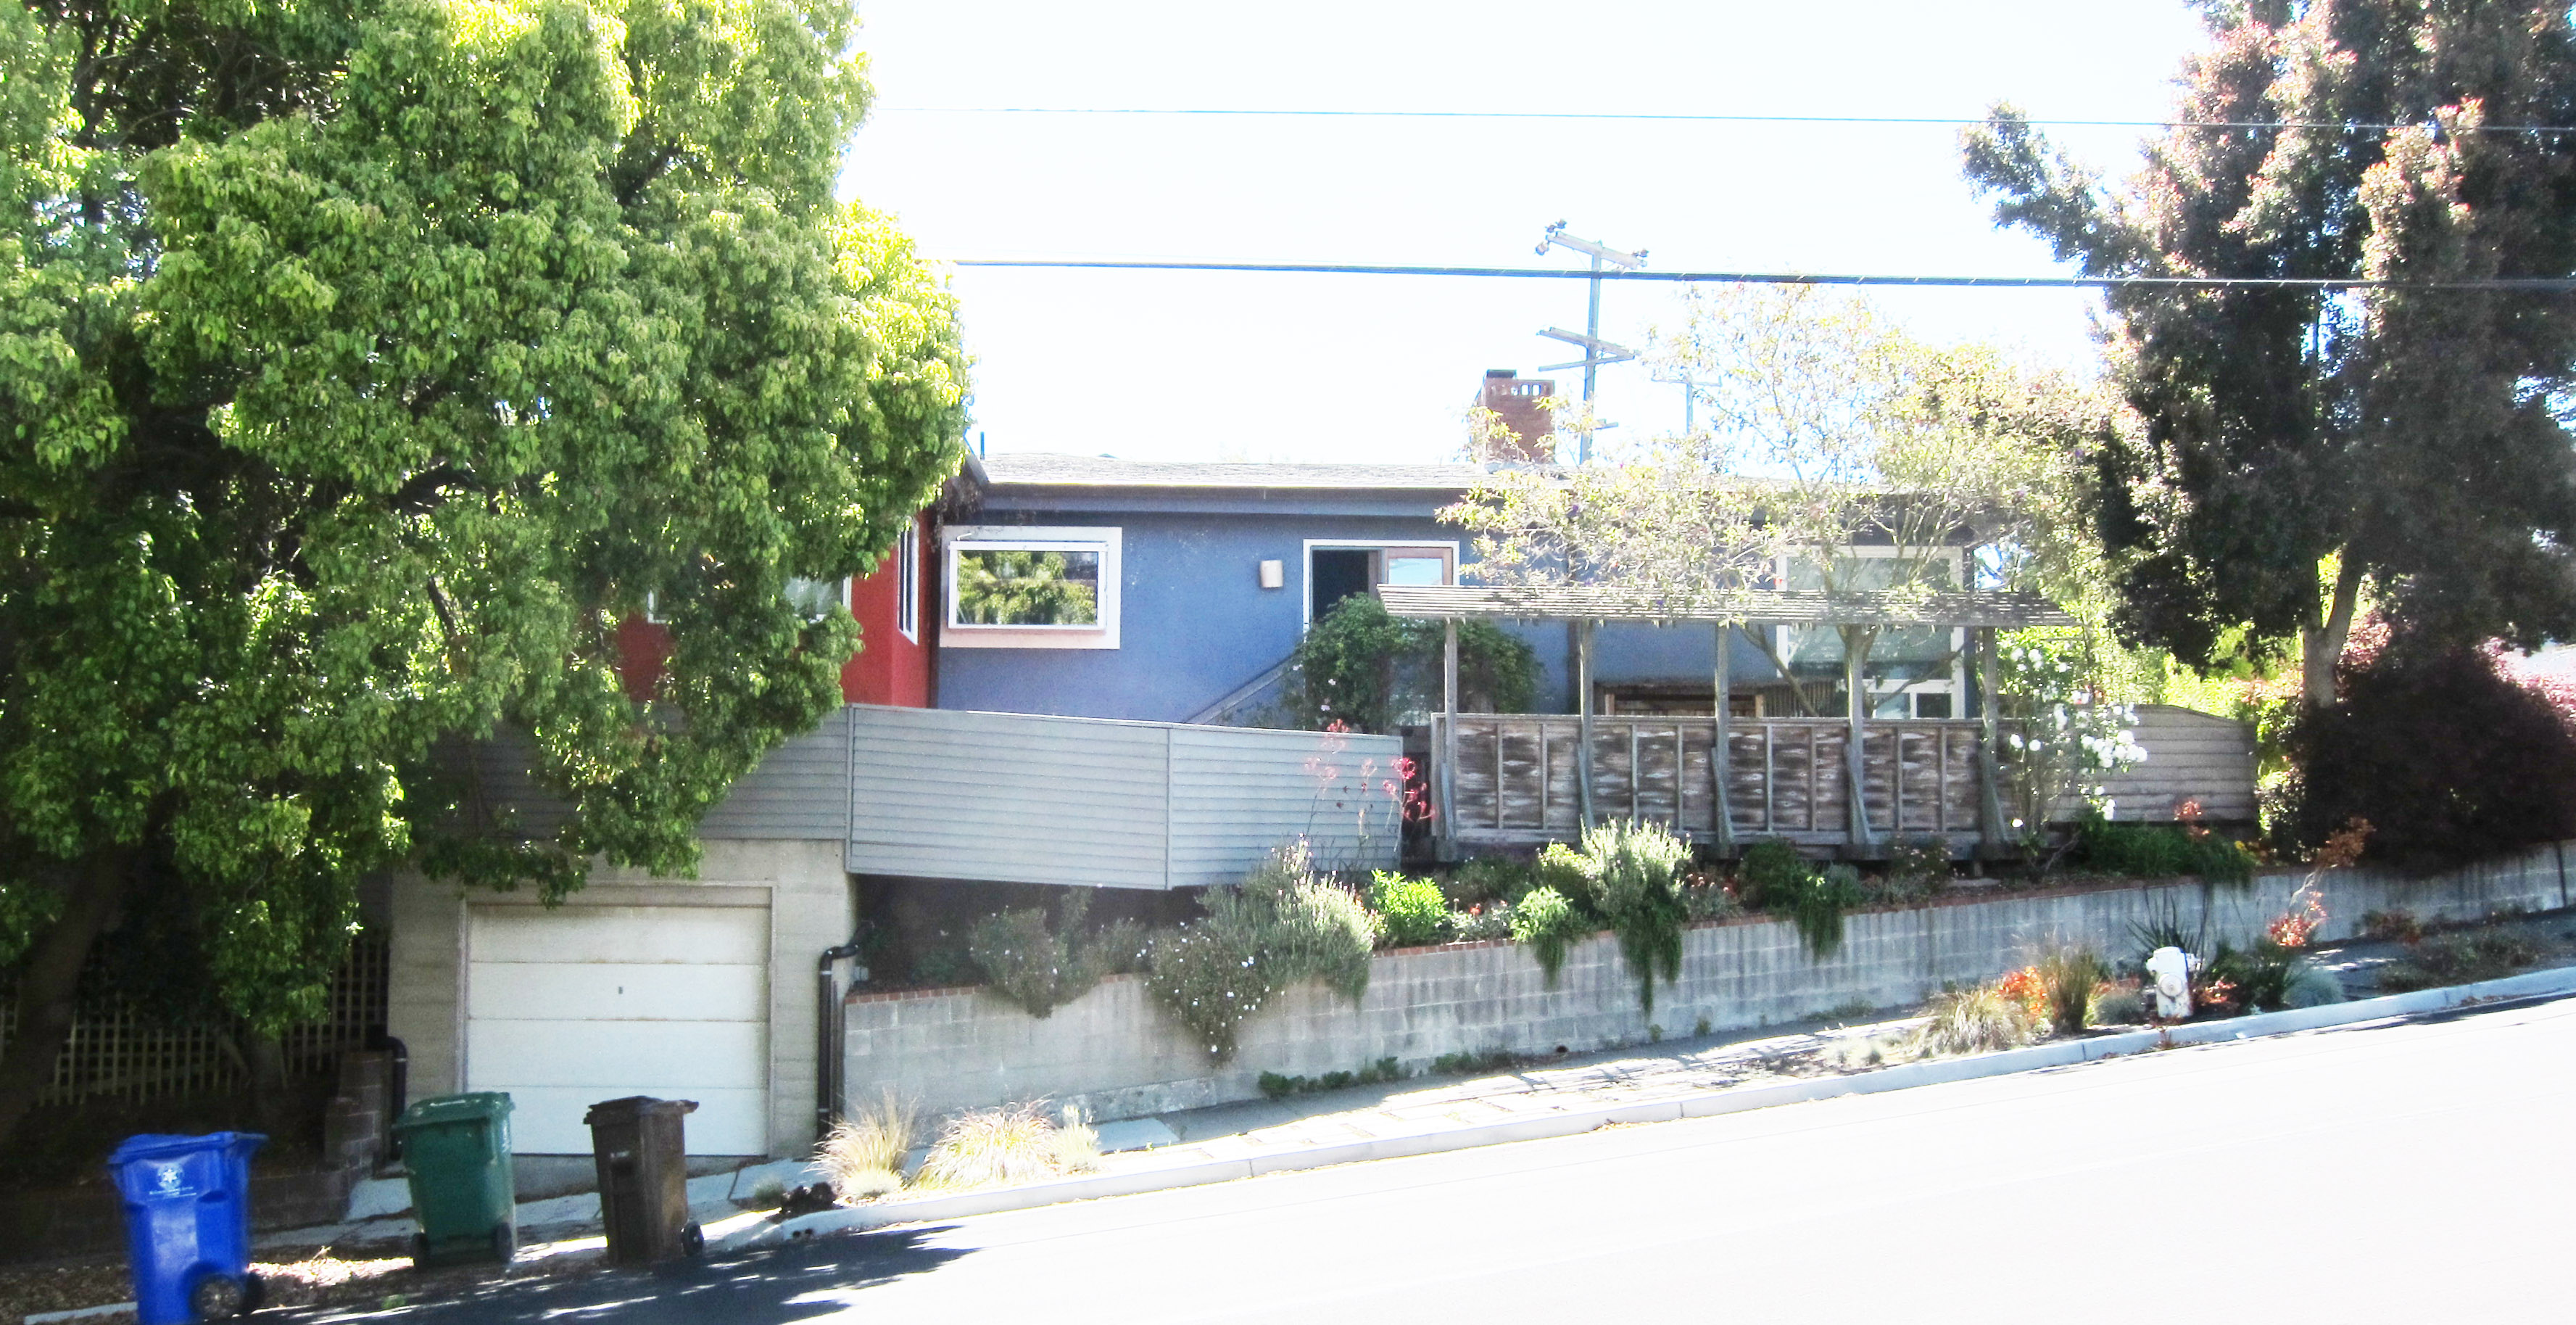
Before
The multilevel decks needed replacing, but on the other side of the house was an inspiring curved, streamlined fence:
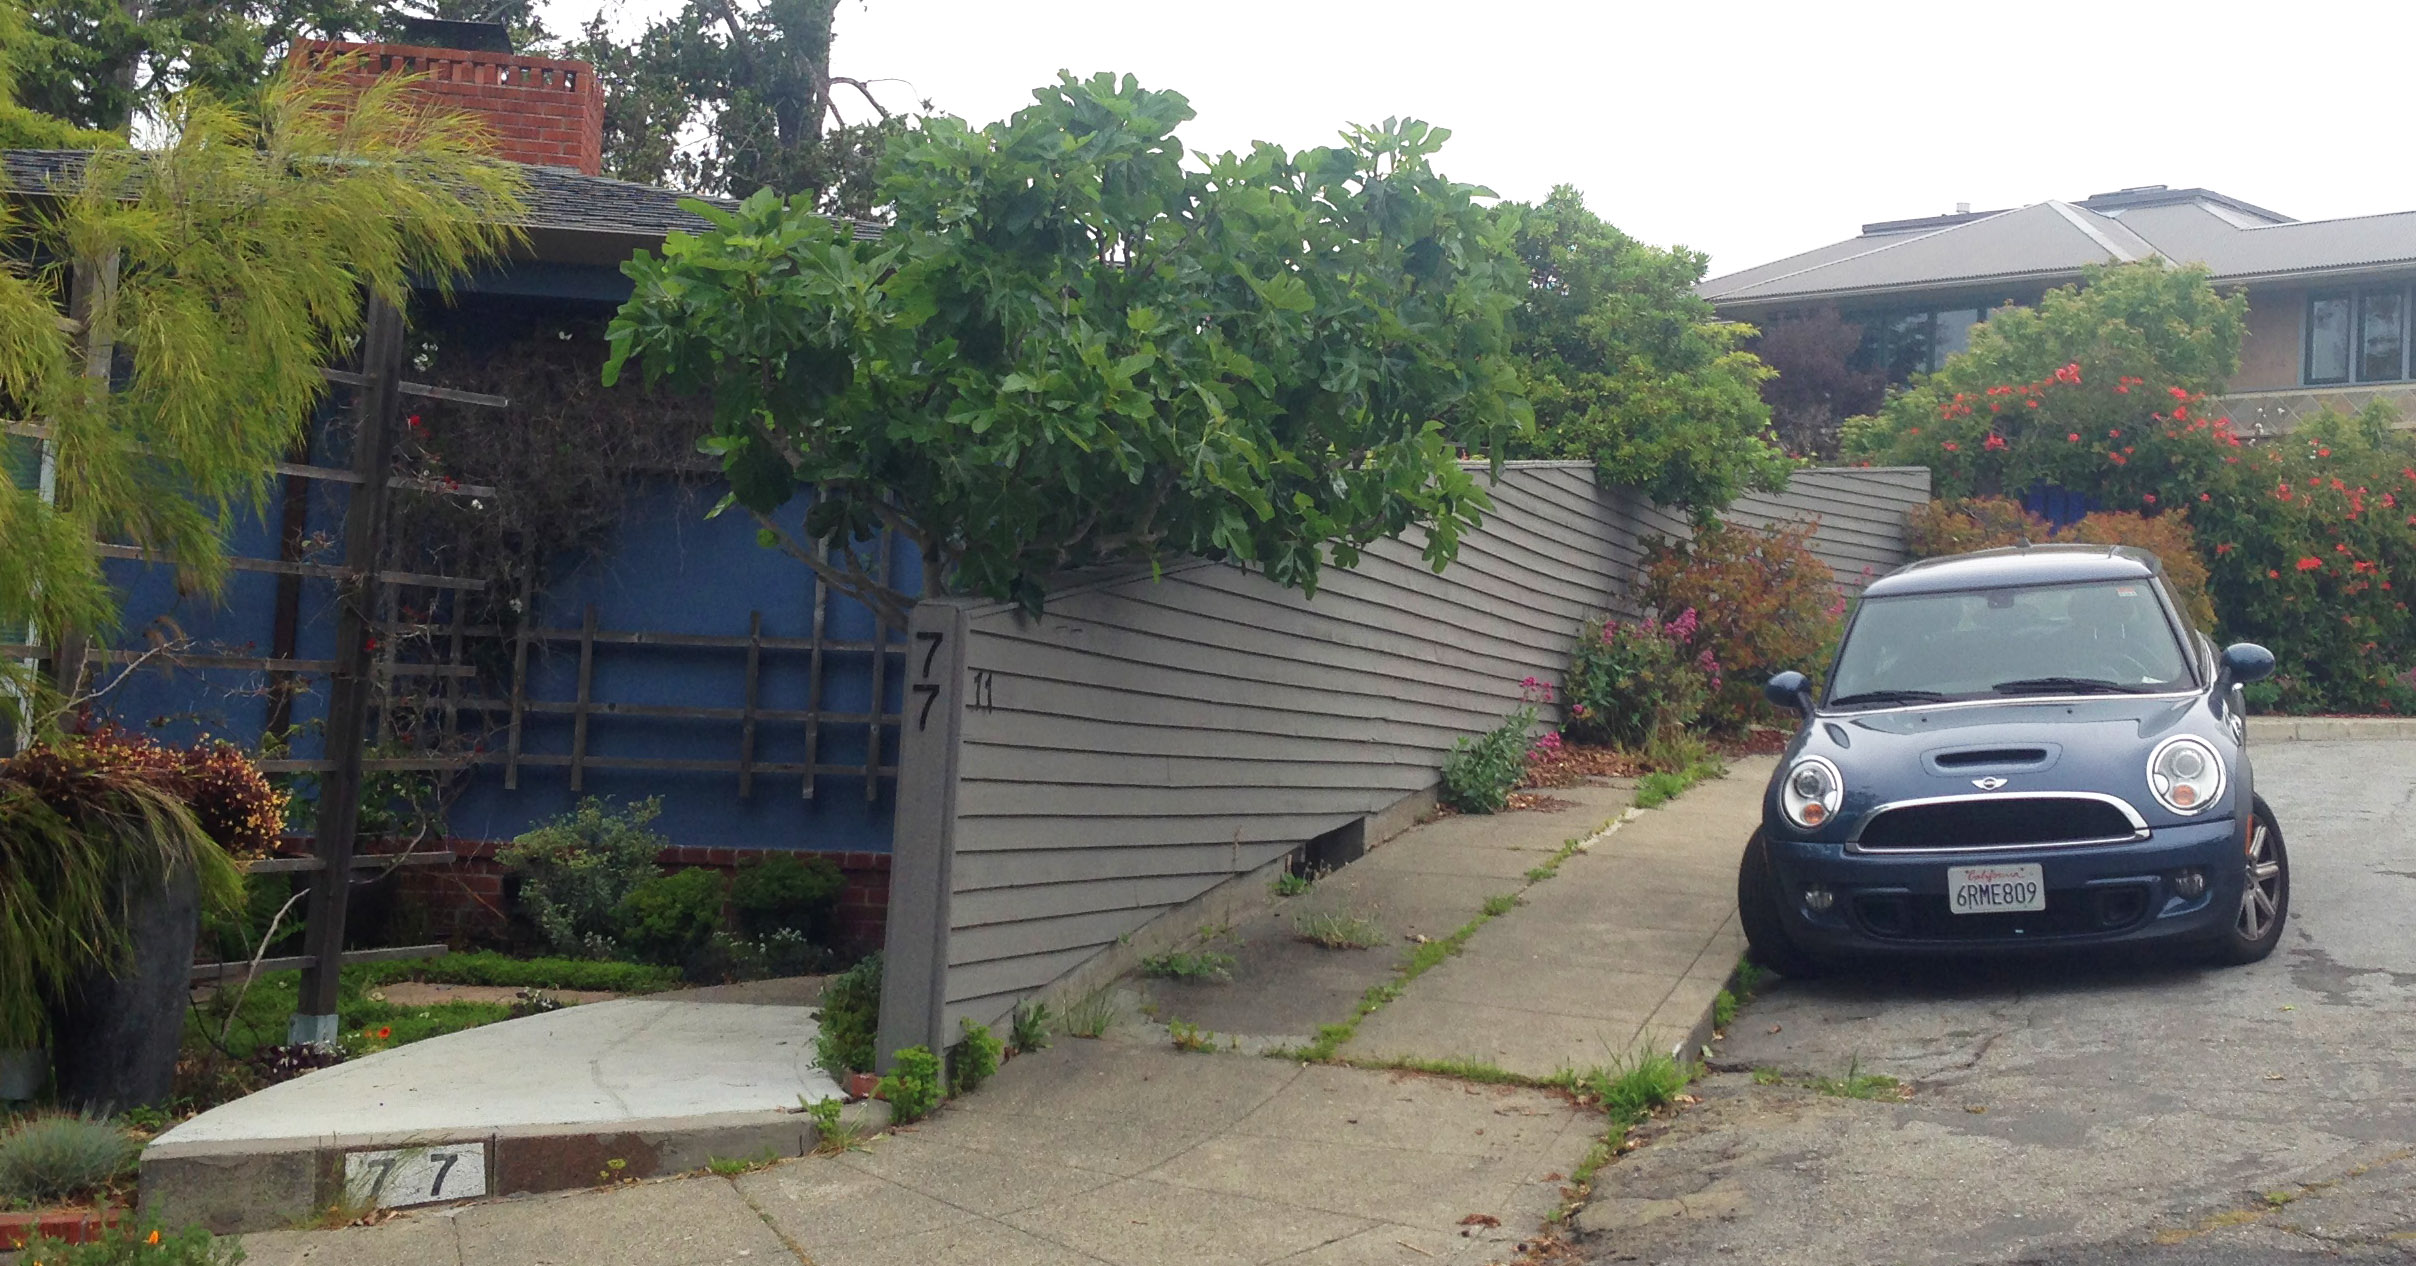
streamlined, curved fence
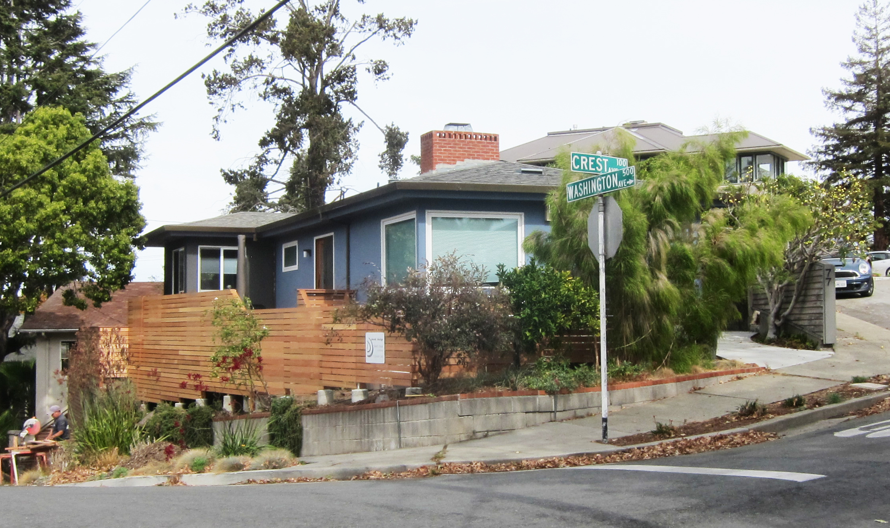
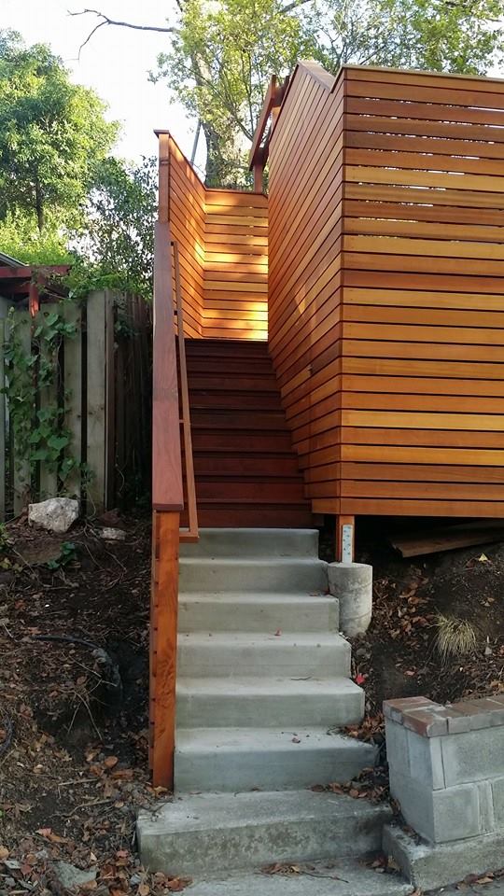
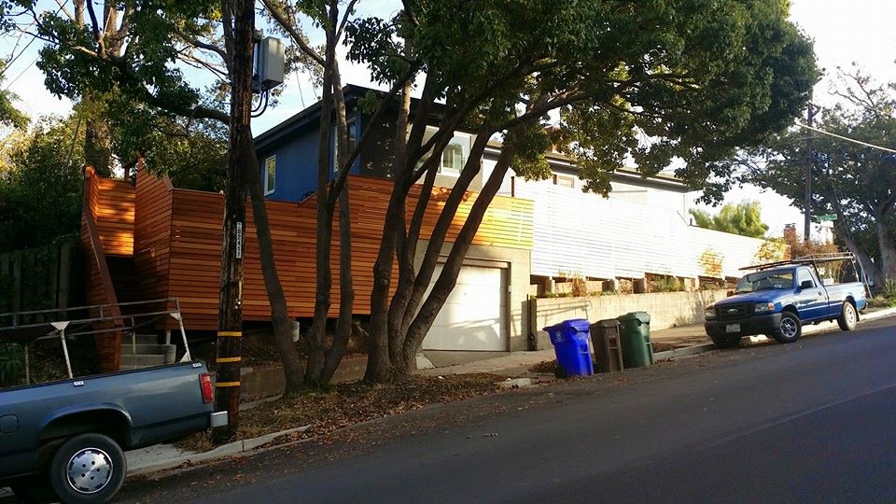
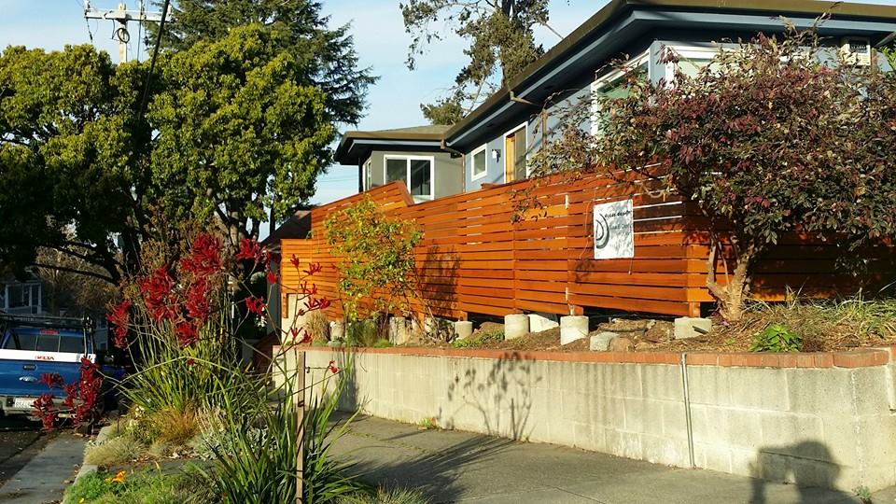
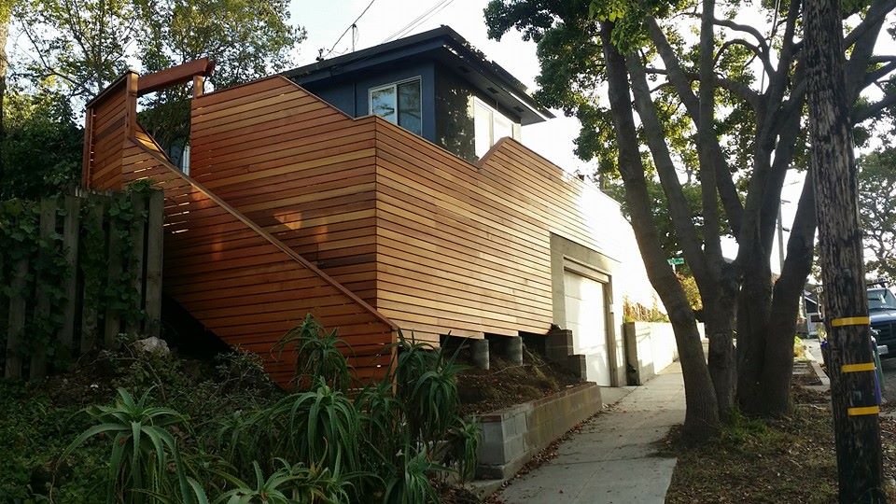
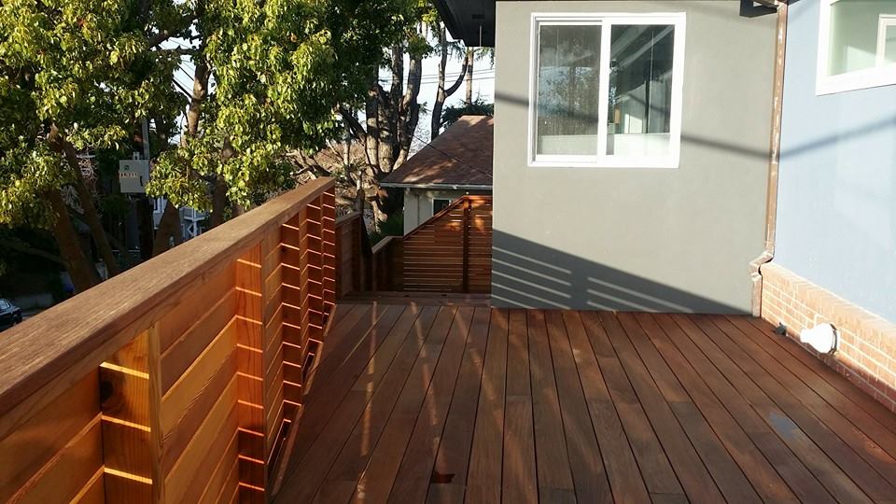
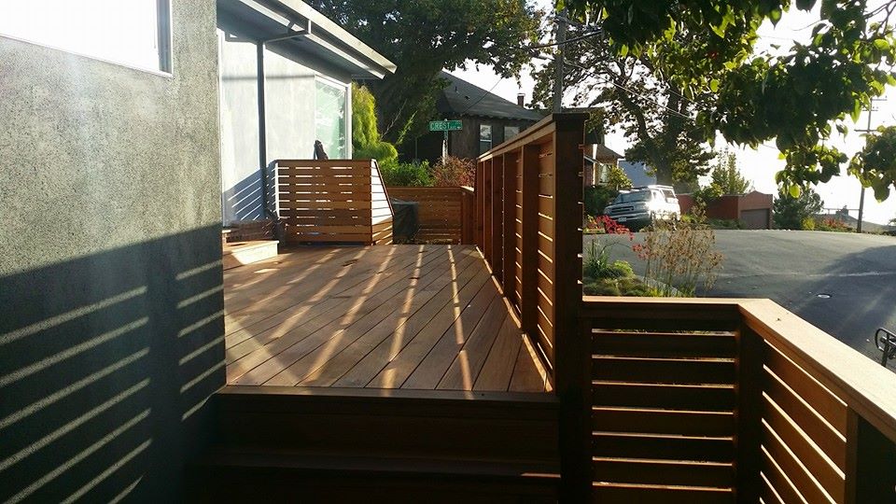
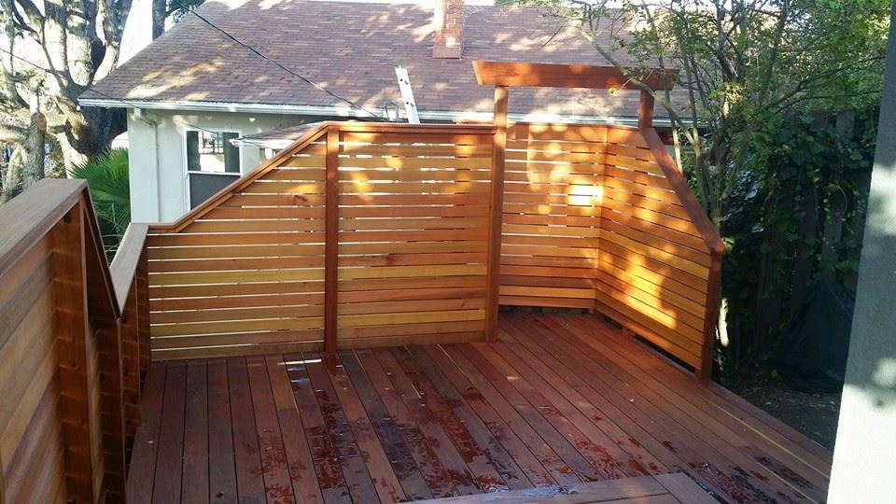
We built new decks using Machiche, a more sustainably harvested wood similar to Ipe. We changed the level of the decks to make them more accessible from the living space, eliminated some deck to make room for more garden, and tied the Washington Street side together with a simple clear cedar screen
Here are Some concept sketches:
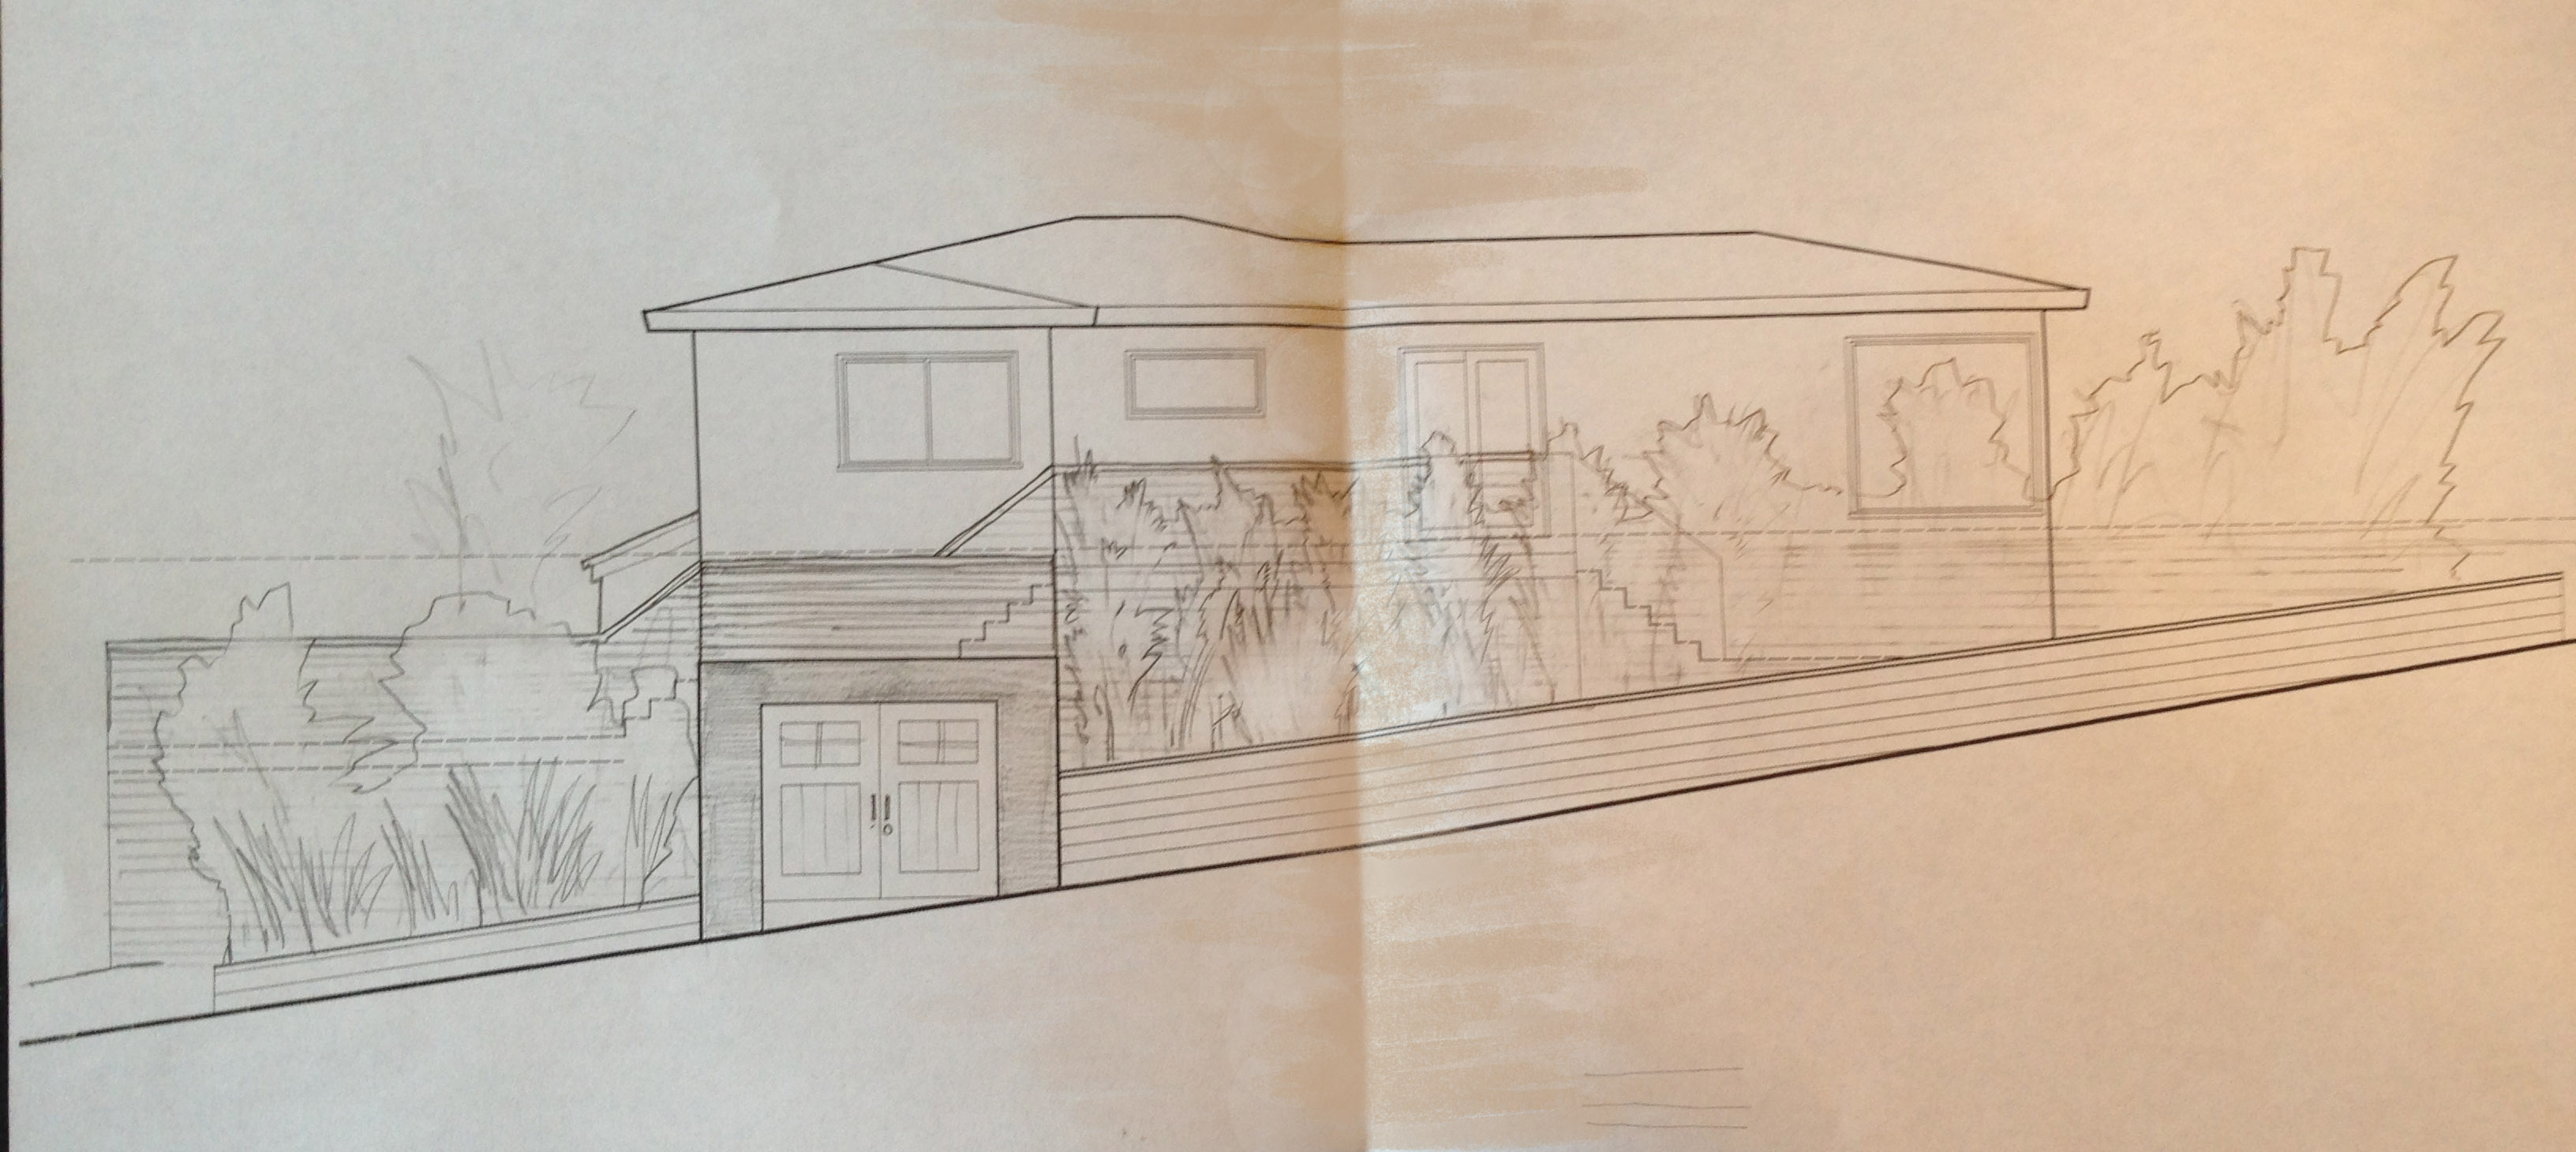
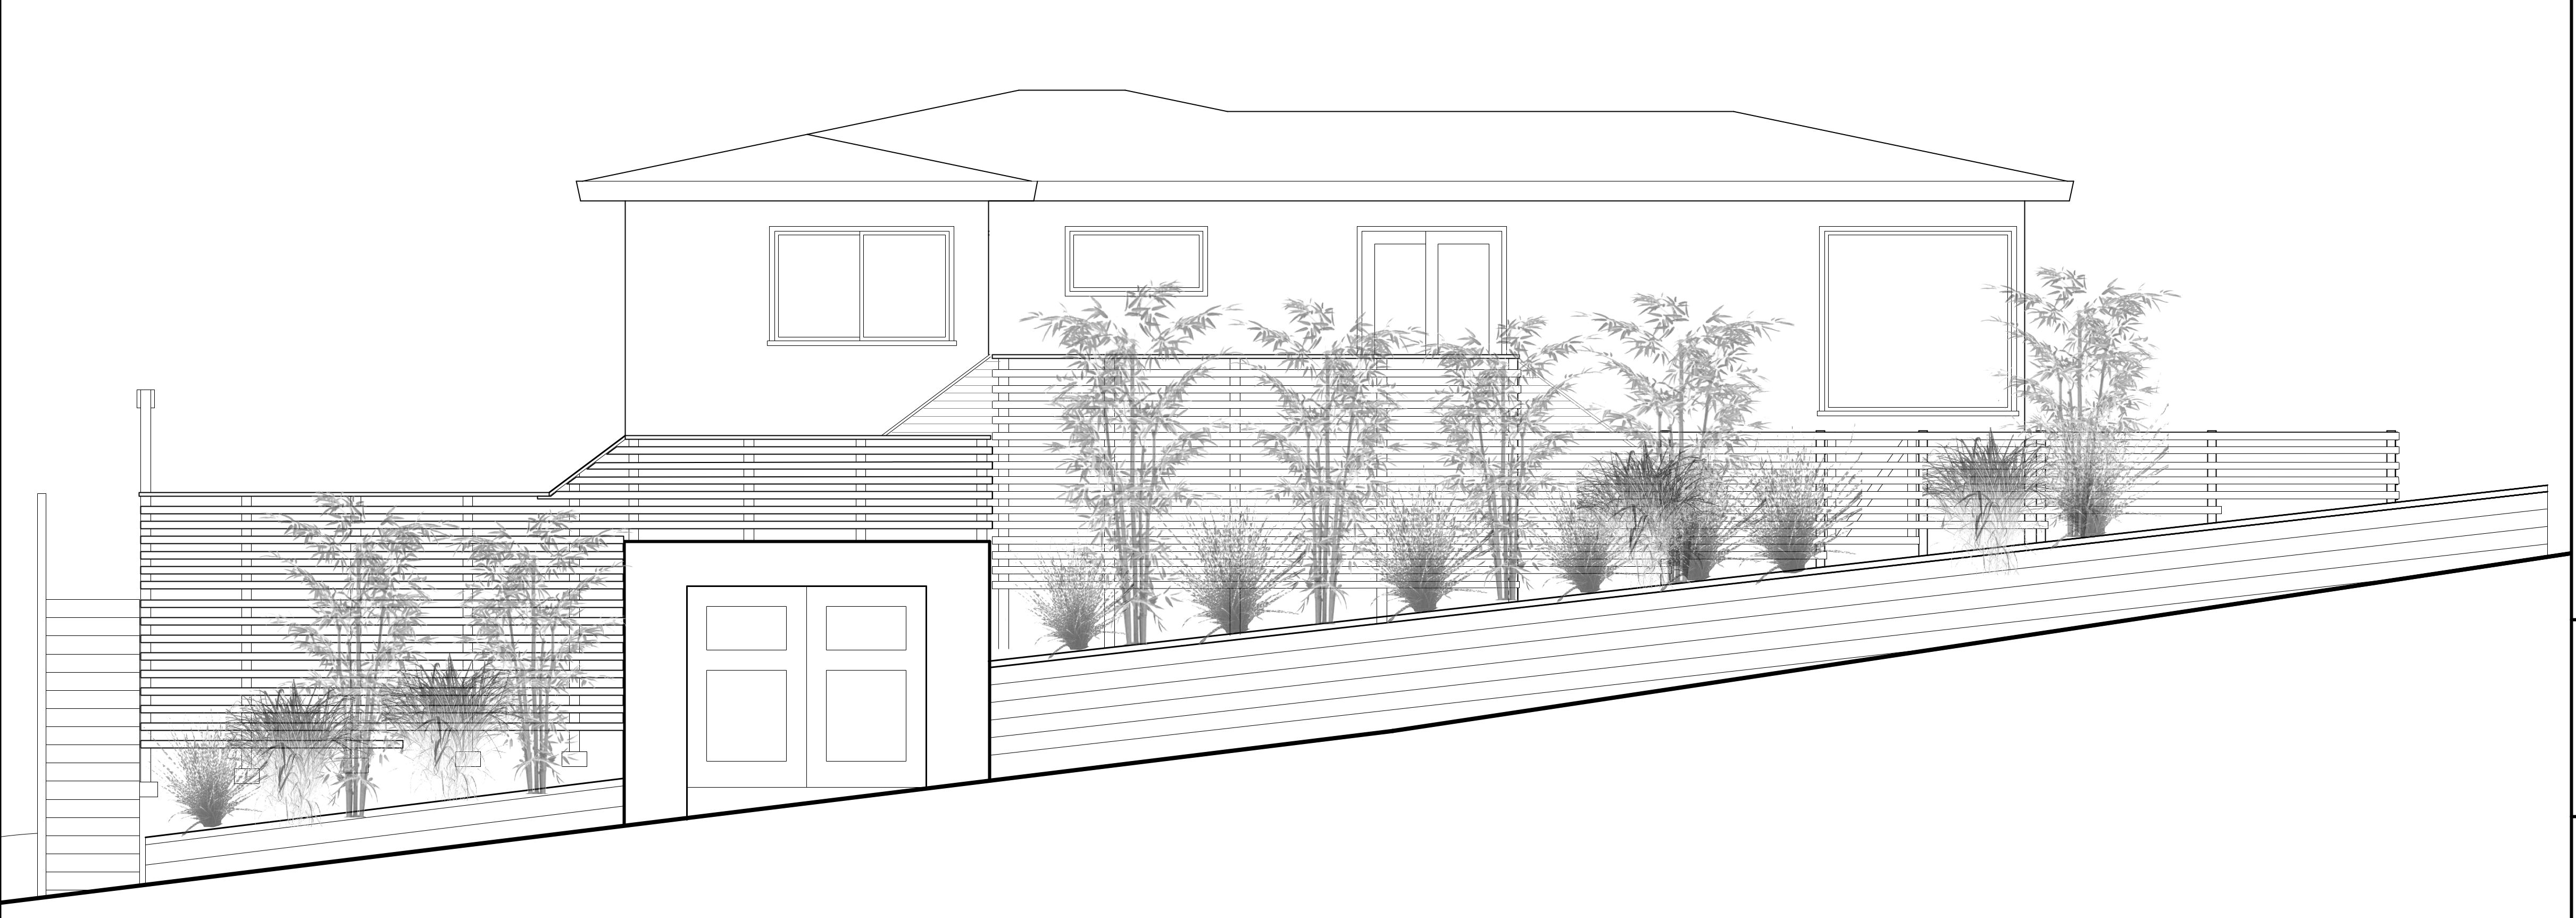
We await final carpentry details and the work of Erin and her gardener, but the machiche decks and cedar screen (fabricated by Ron Tostenson and his crew) are looking great!
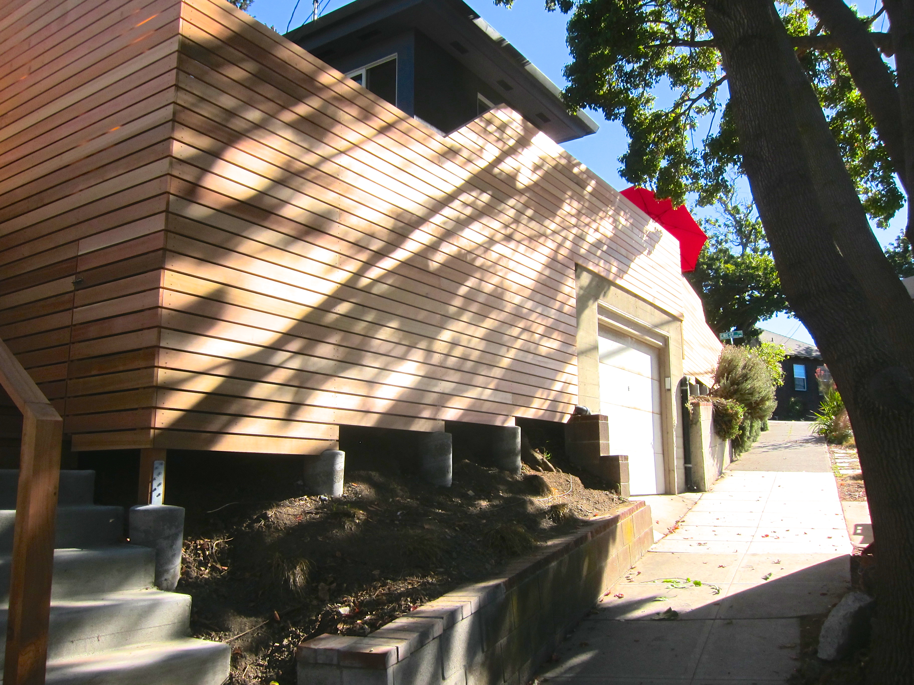
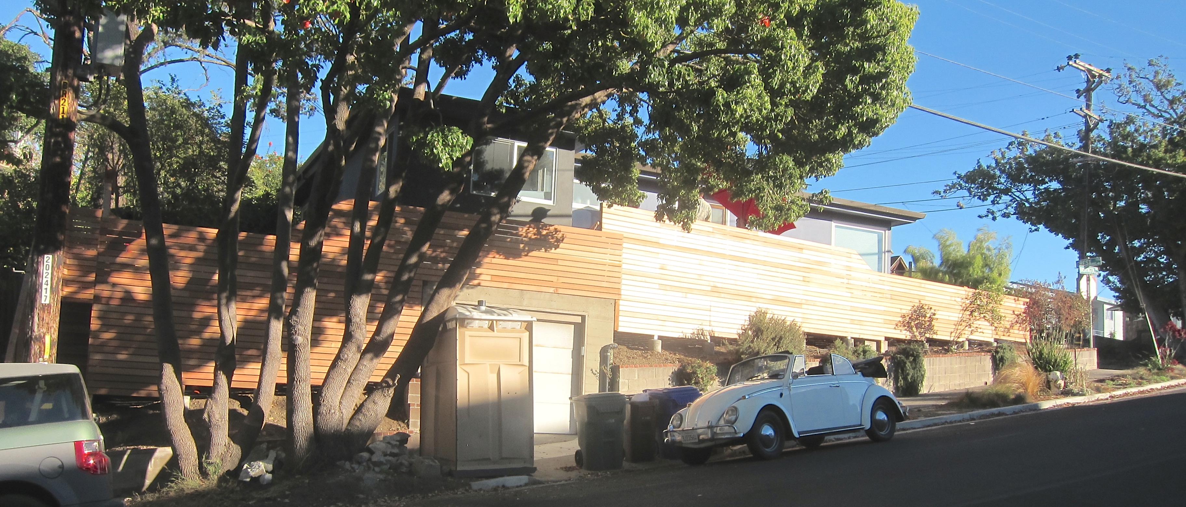

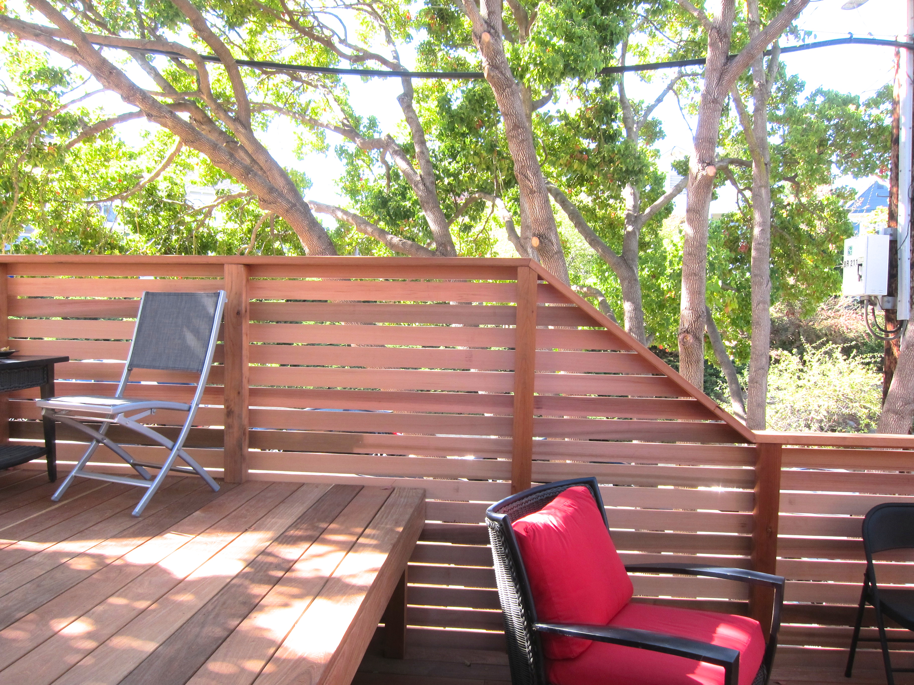

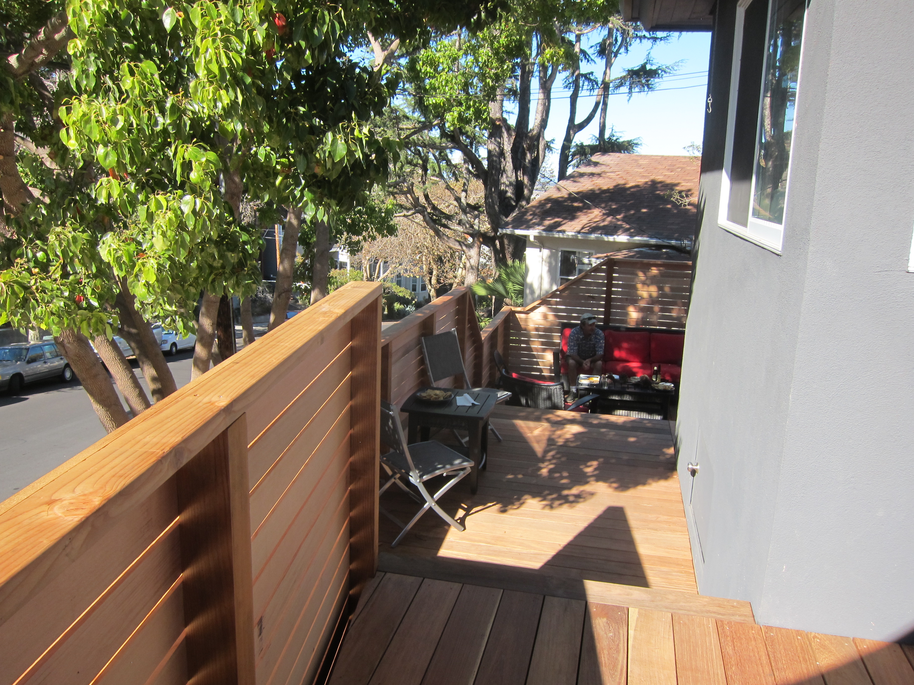
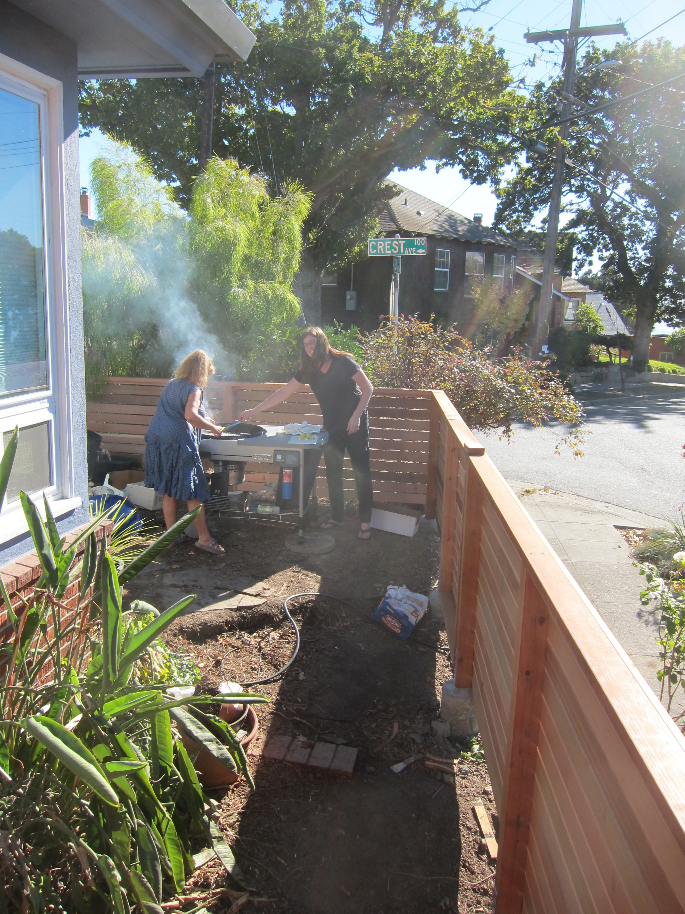
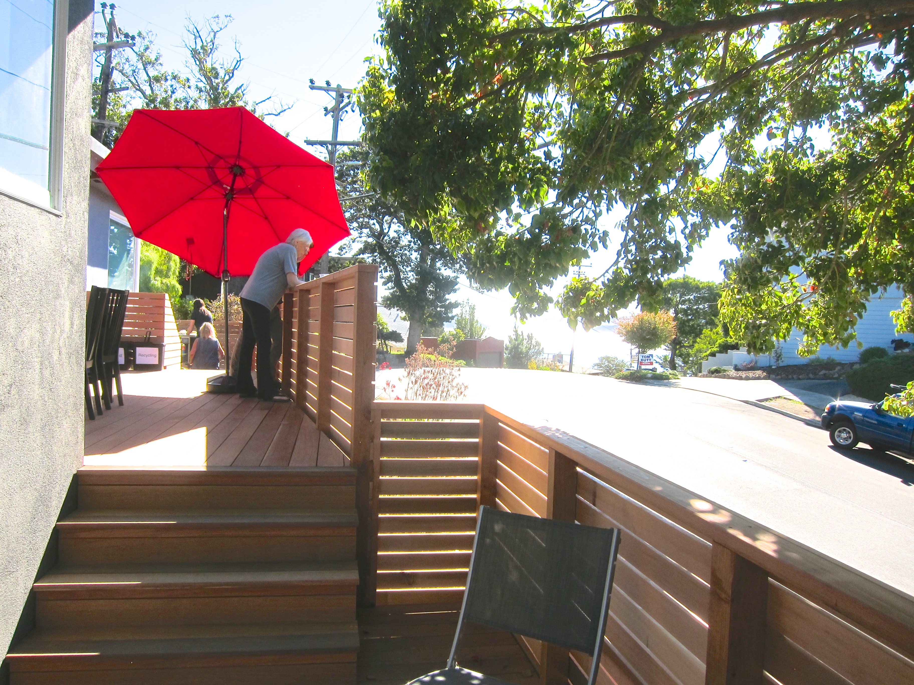

I got a few more photos from the contractor – after he applied the sealer. He is an artist.
Posted in Design Projects | Tagged deck, garden, machiche, railings, Richmond, screen, wood | Leave a Comment »