Feeds:
Posts
Comments

Archive for the ‘Found Objects’ Category

This past Sunday I went on a tour of some cutting edge energy-efficient houses. (They are hoping to meet the Passive House Standard) These photos are of one house  in San Jose (1820 Cottle Avenue) by One Sky Homes. It is  a conventional, 3200 SF luxury tract home, but will need much less energy to operate.  According to the Passive House calculations it will be Net Zero Energy (Solar panels on the roof will provide all the required energy)

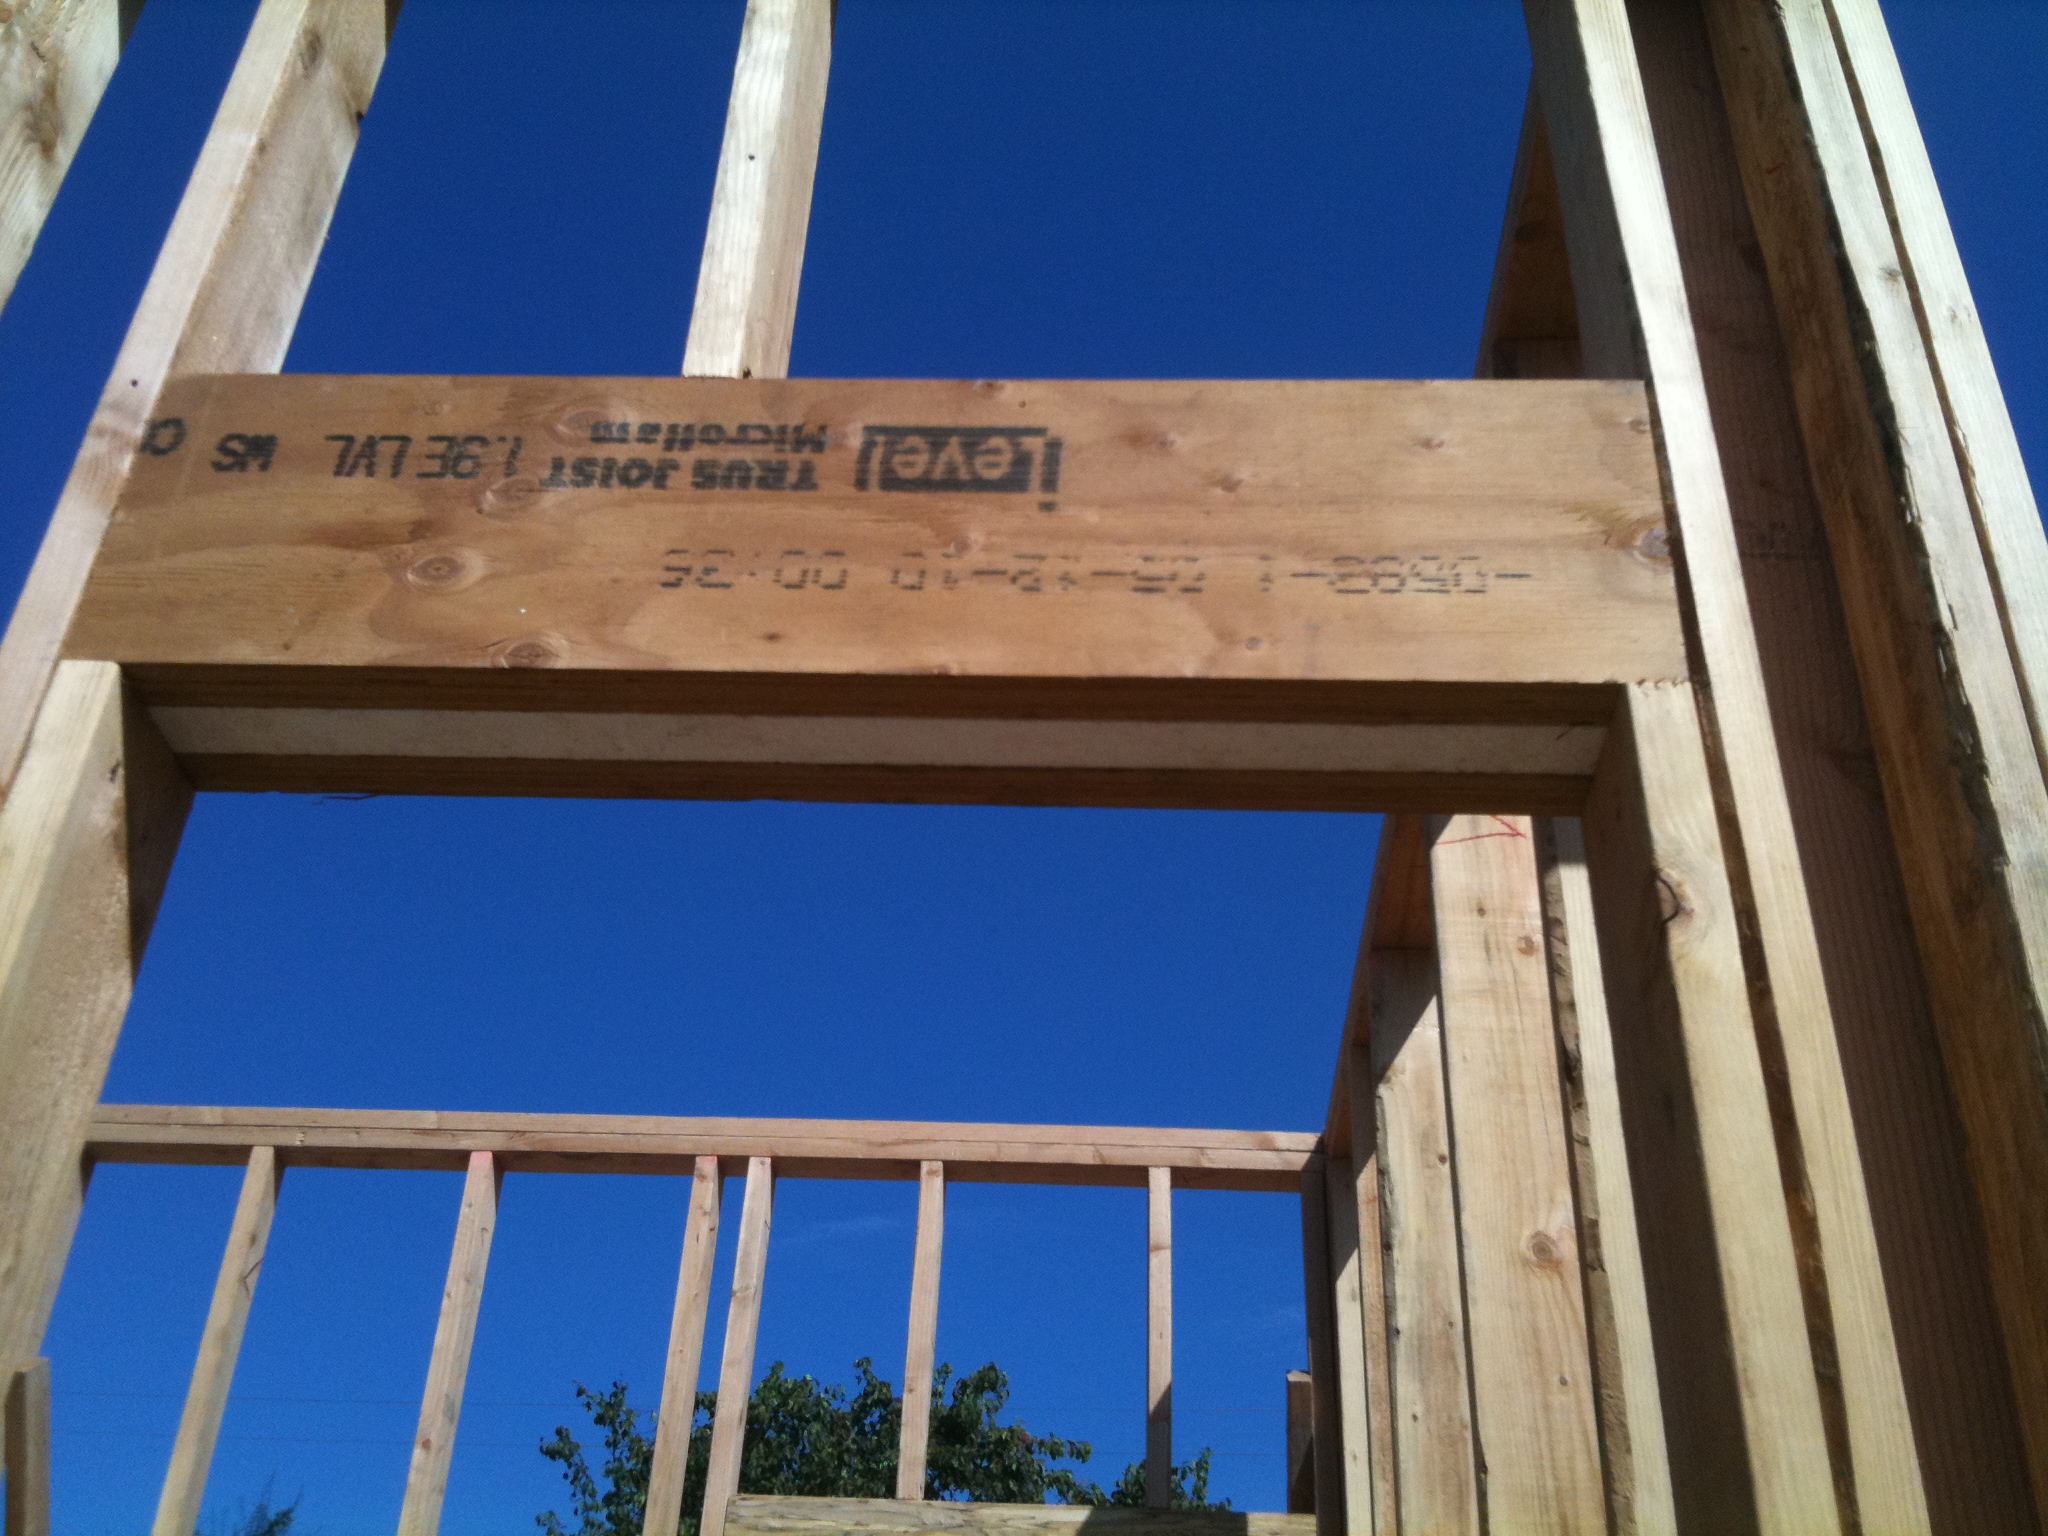
So far the house is only partially framed, but we were able to see the advanced framing techniques coming together, including this insulated header:
The house sits a top an insulated crawlspace.  This is the first insulated crawlspace I have seen myself.   The point of an insulated crawlspace is that all the ducts and water lines can run through conditioned space and energy is not lost.  The insulated crawlspace also eliminates some of the thermal bridging that usually occurs where house meets the foundation and the earth. Finally, the conditioned crawlspace stays clean and dry, which makes it far more pleasant when maintenance requires someone to crawl around under the house.    Here is a photo looking into the crawlspace from a ventilation hole:
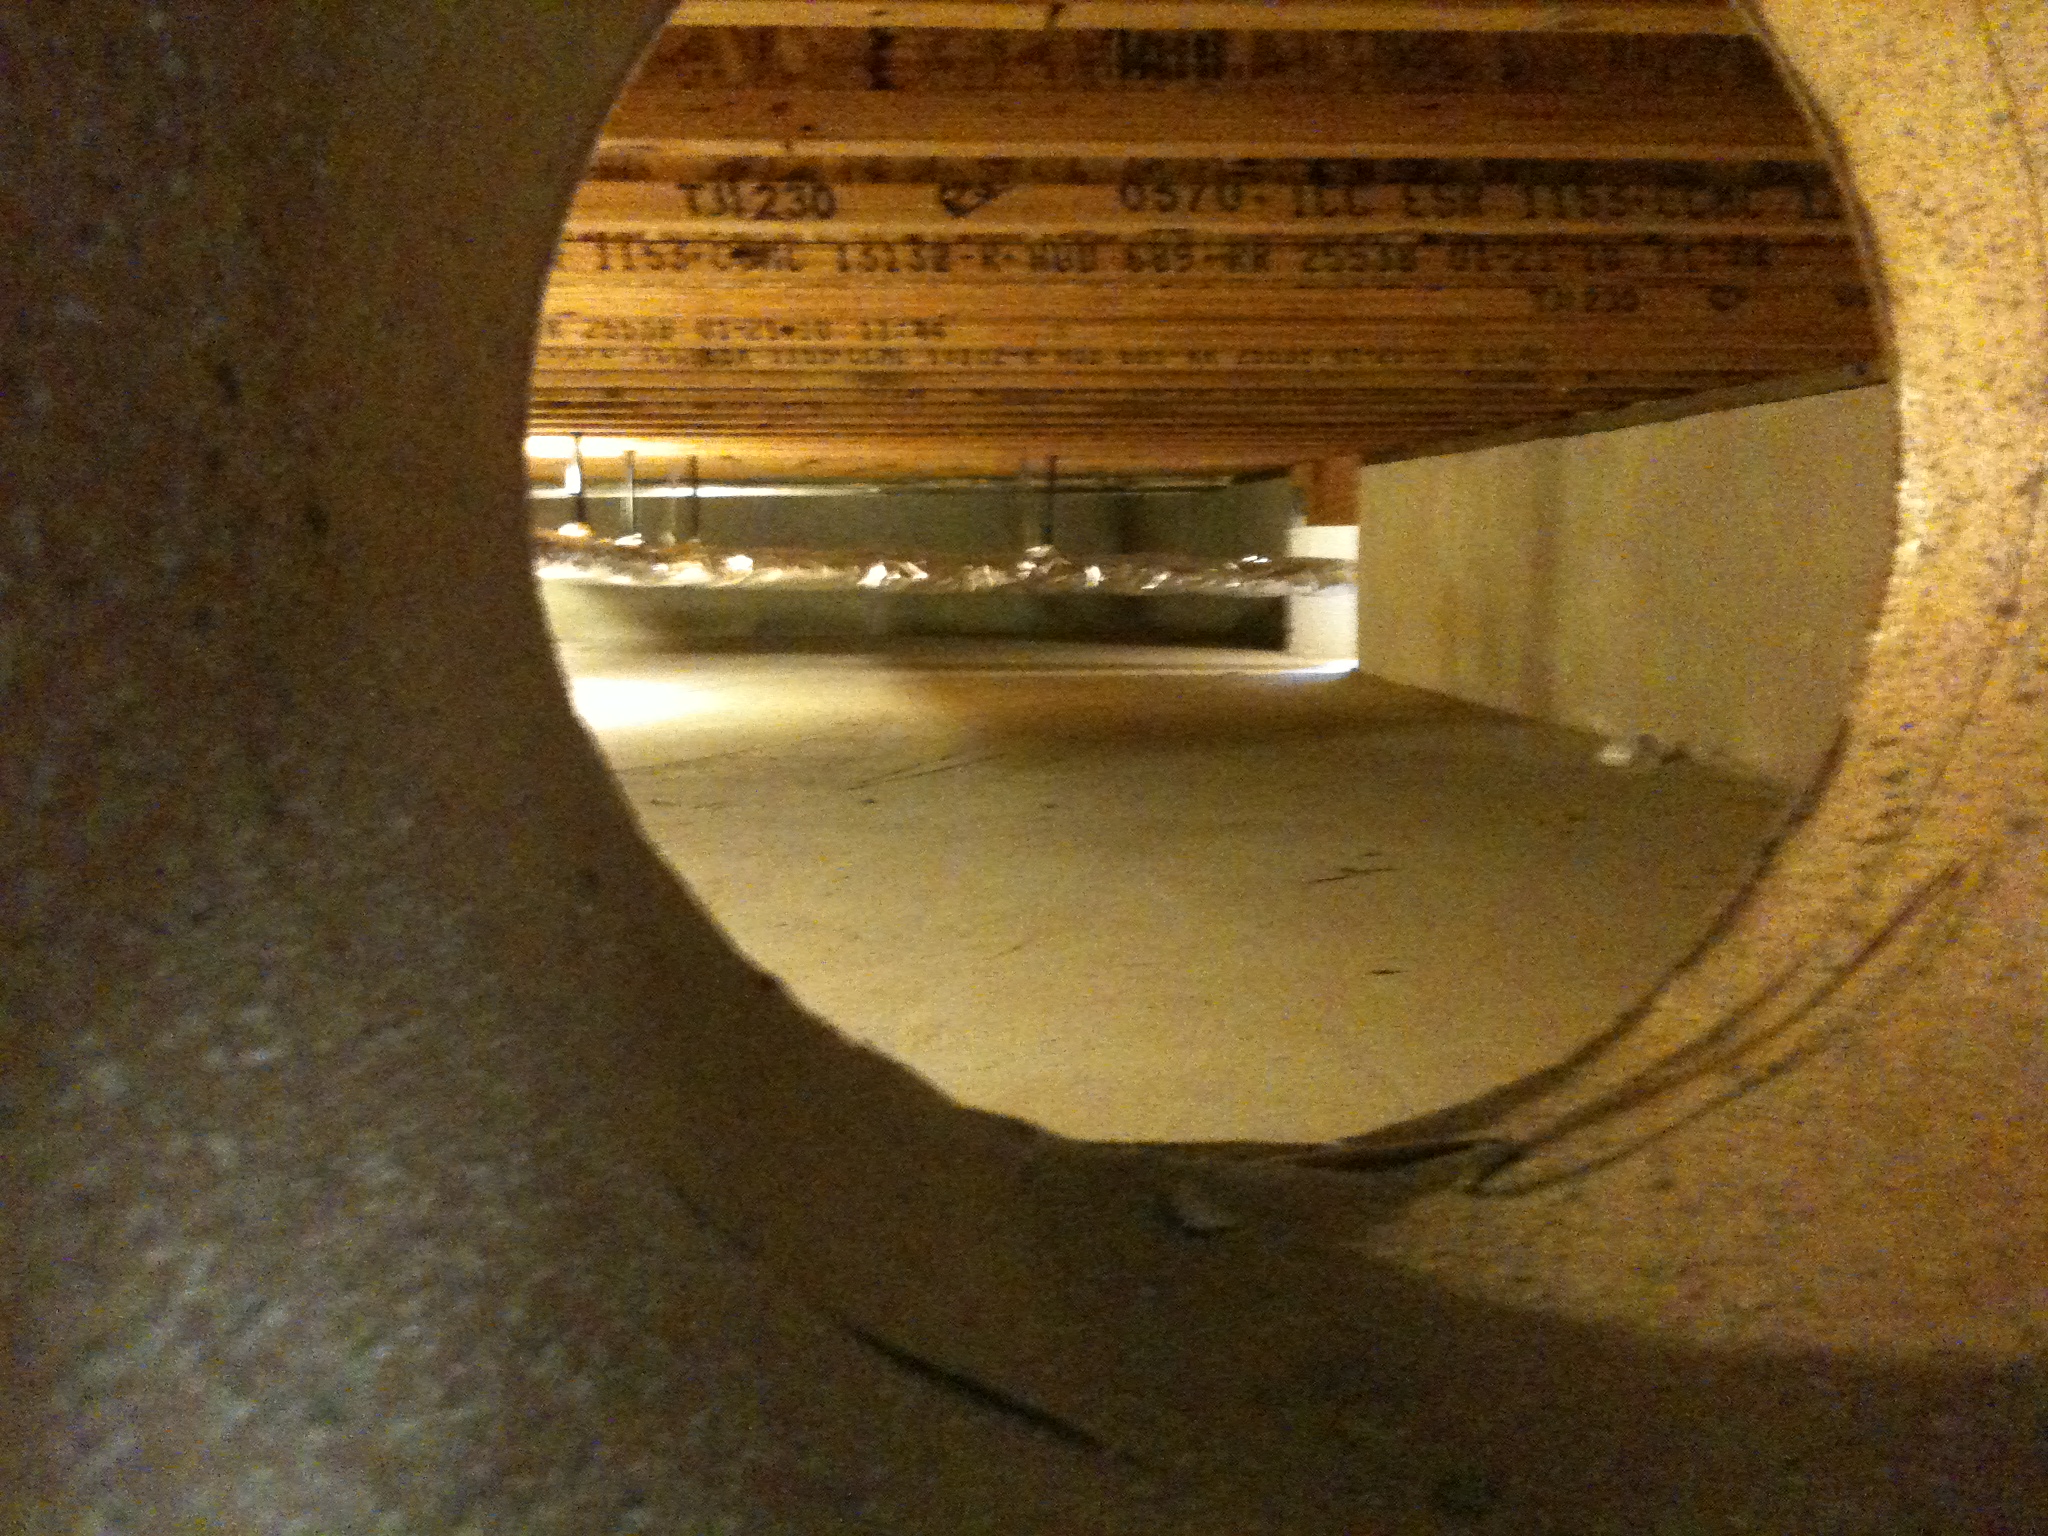
There is, of course, a french drain all the way around the perimeter and also a floor drain in the slab to make sure  it stays nice and dry down there.

The walls are insulated concrete forms, and there is 3″ of insulation under the concrete slab as well.

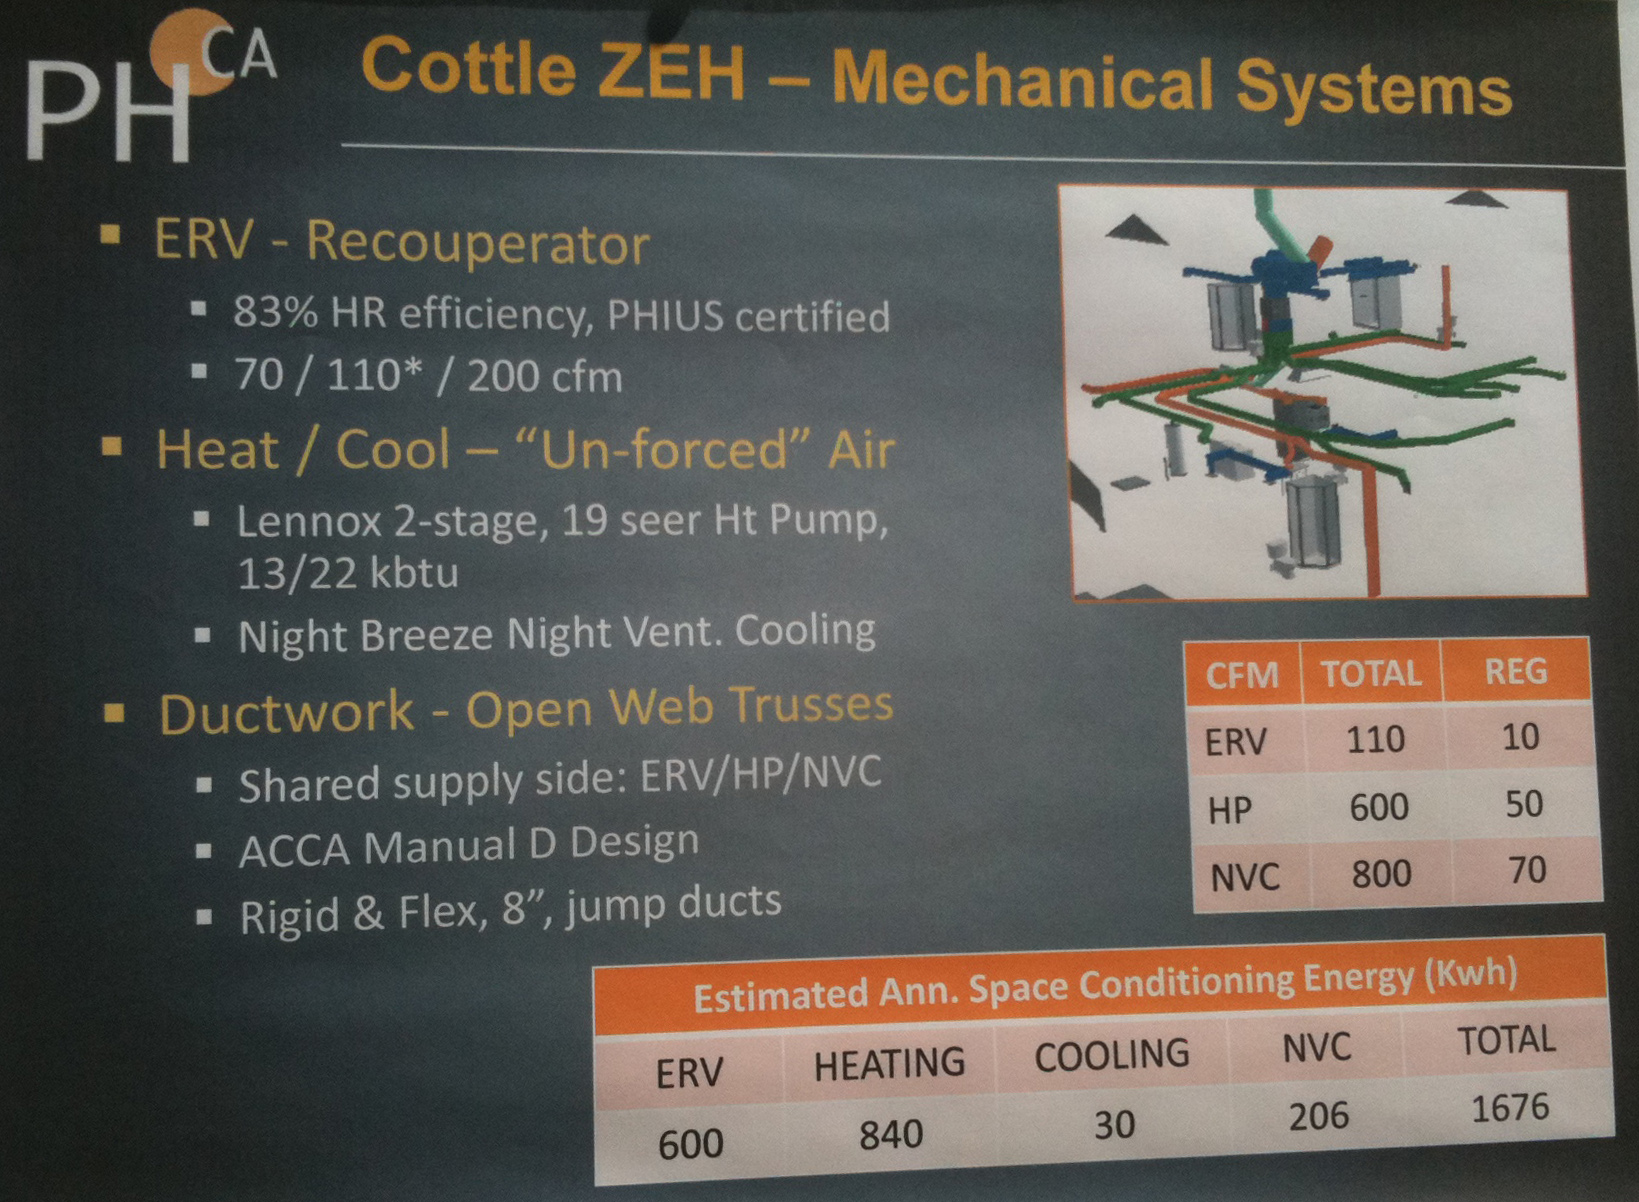
Here is a photo of some of the graphics explaining the heating, cooling and ventilating system:
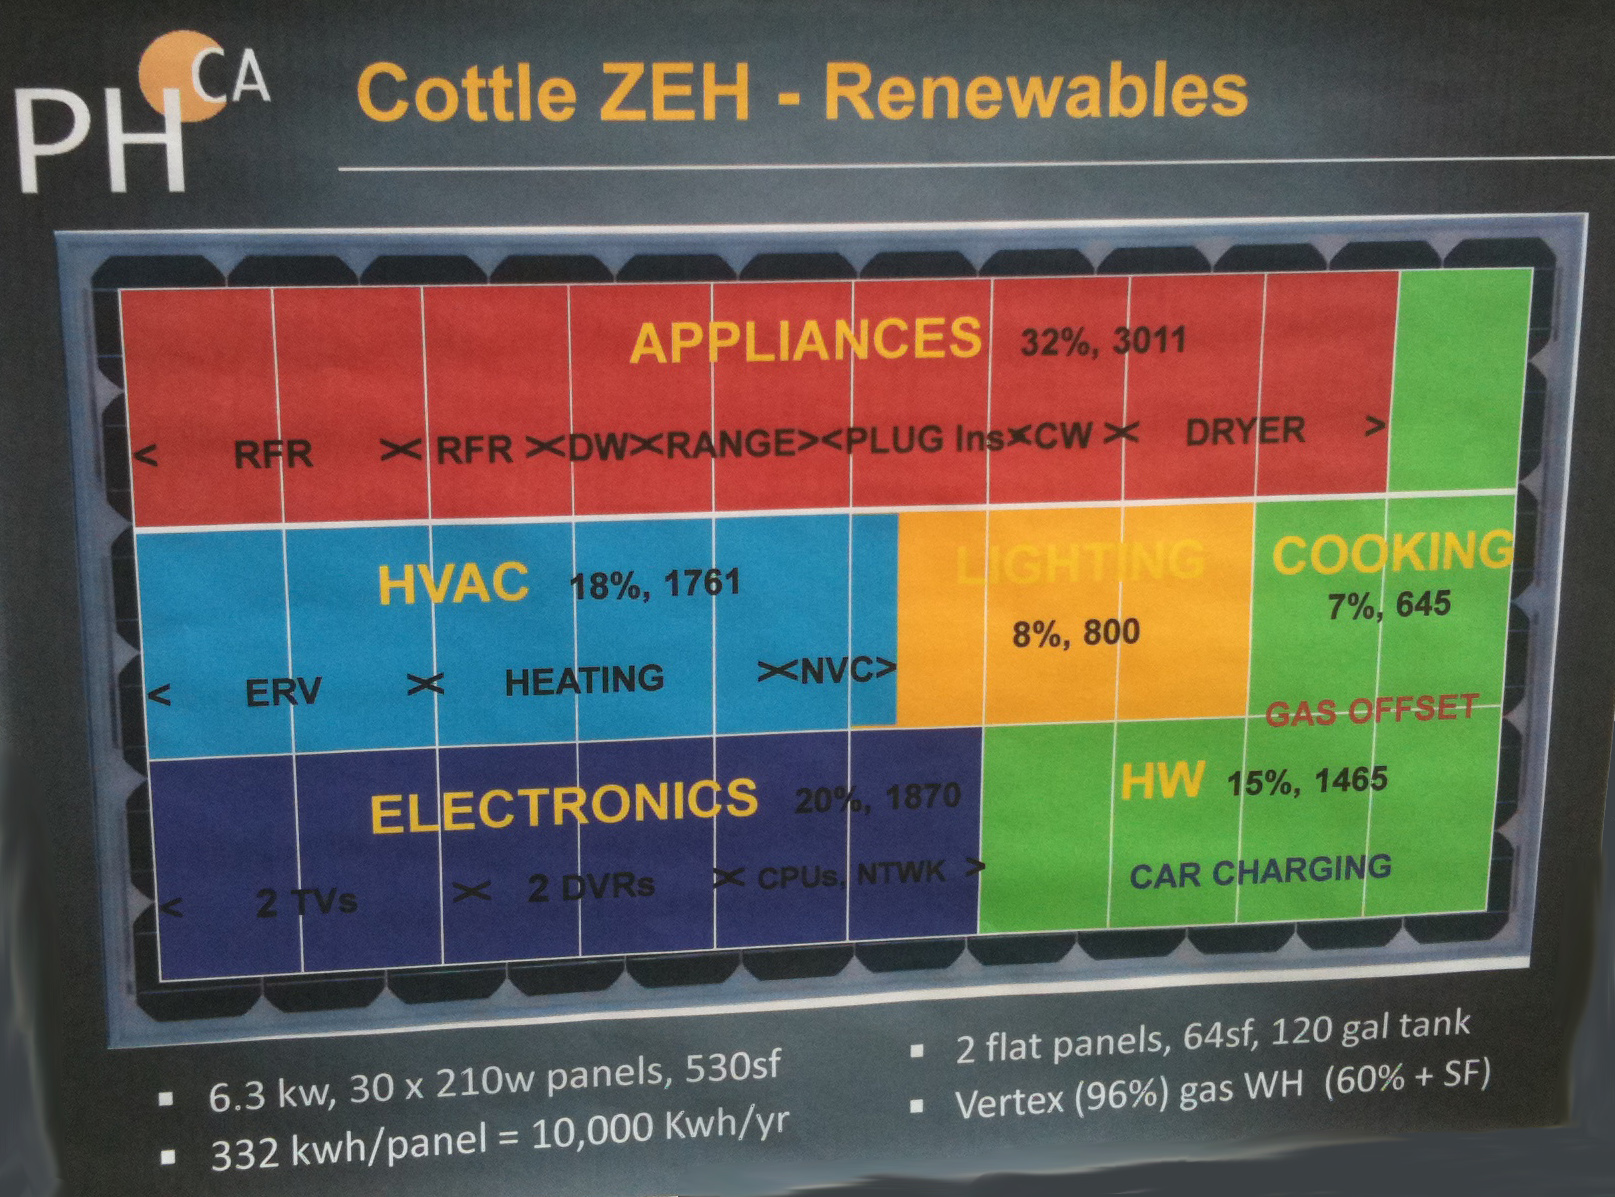
and another showing the anticipated energy breakdown for lighting, appliances, thermal comfort, electric car charging, and entertainment:
Read Full Post »


Portière
: a  curtain  hung  in  a  doorway,  either  to  replace  the  door  or  for  decoration.

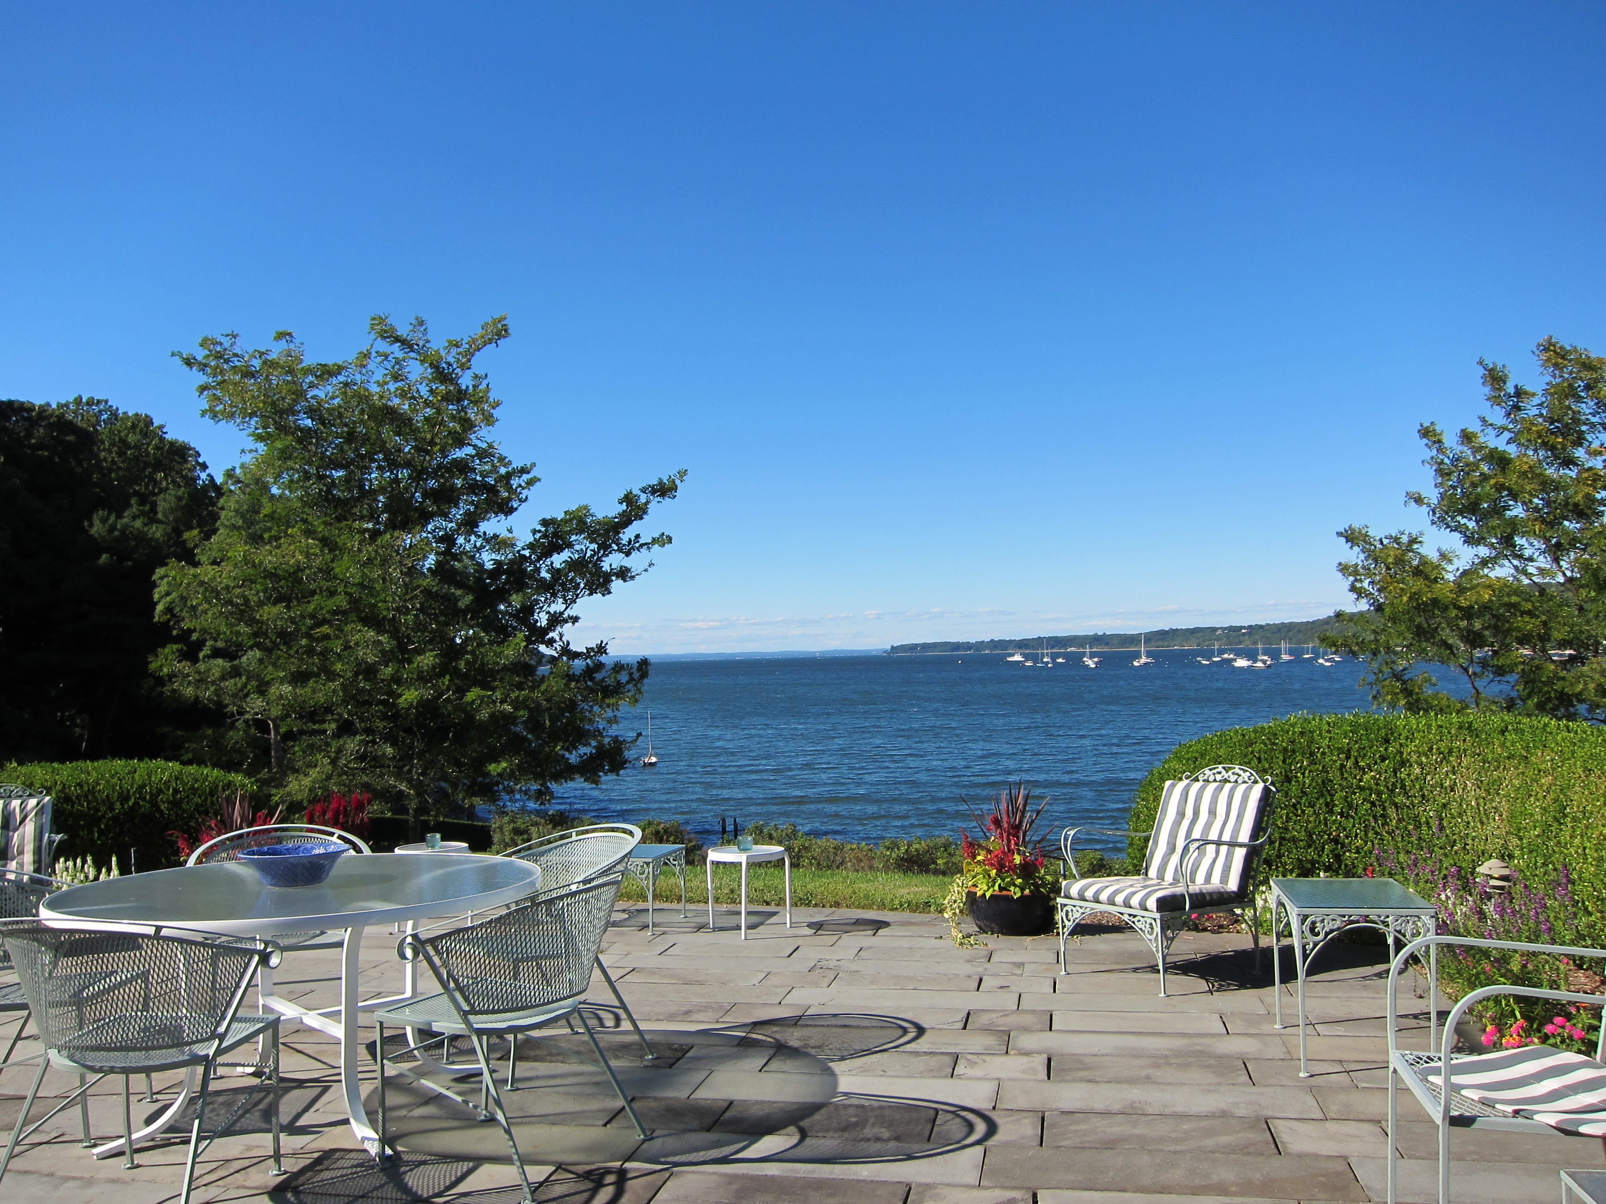
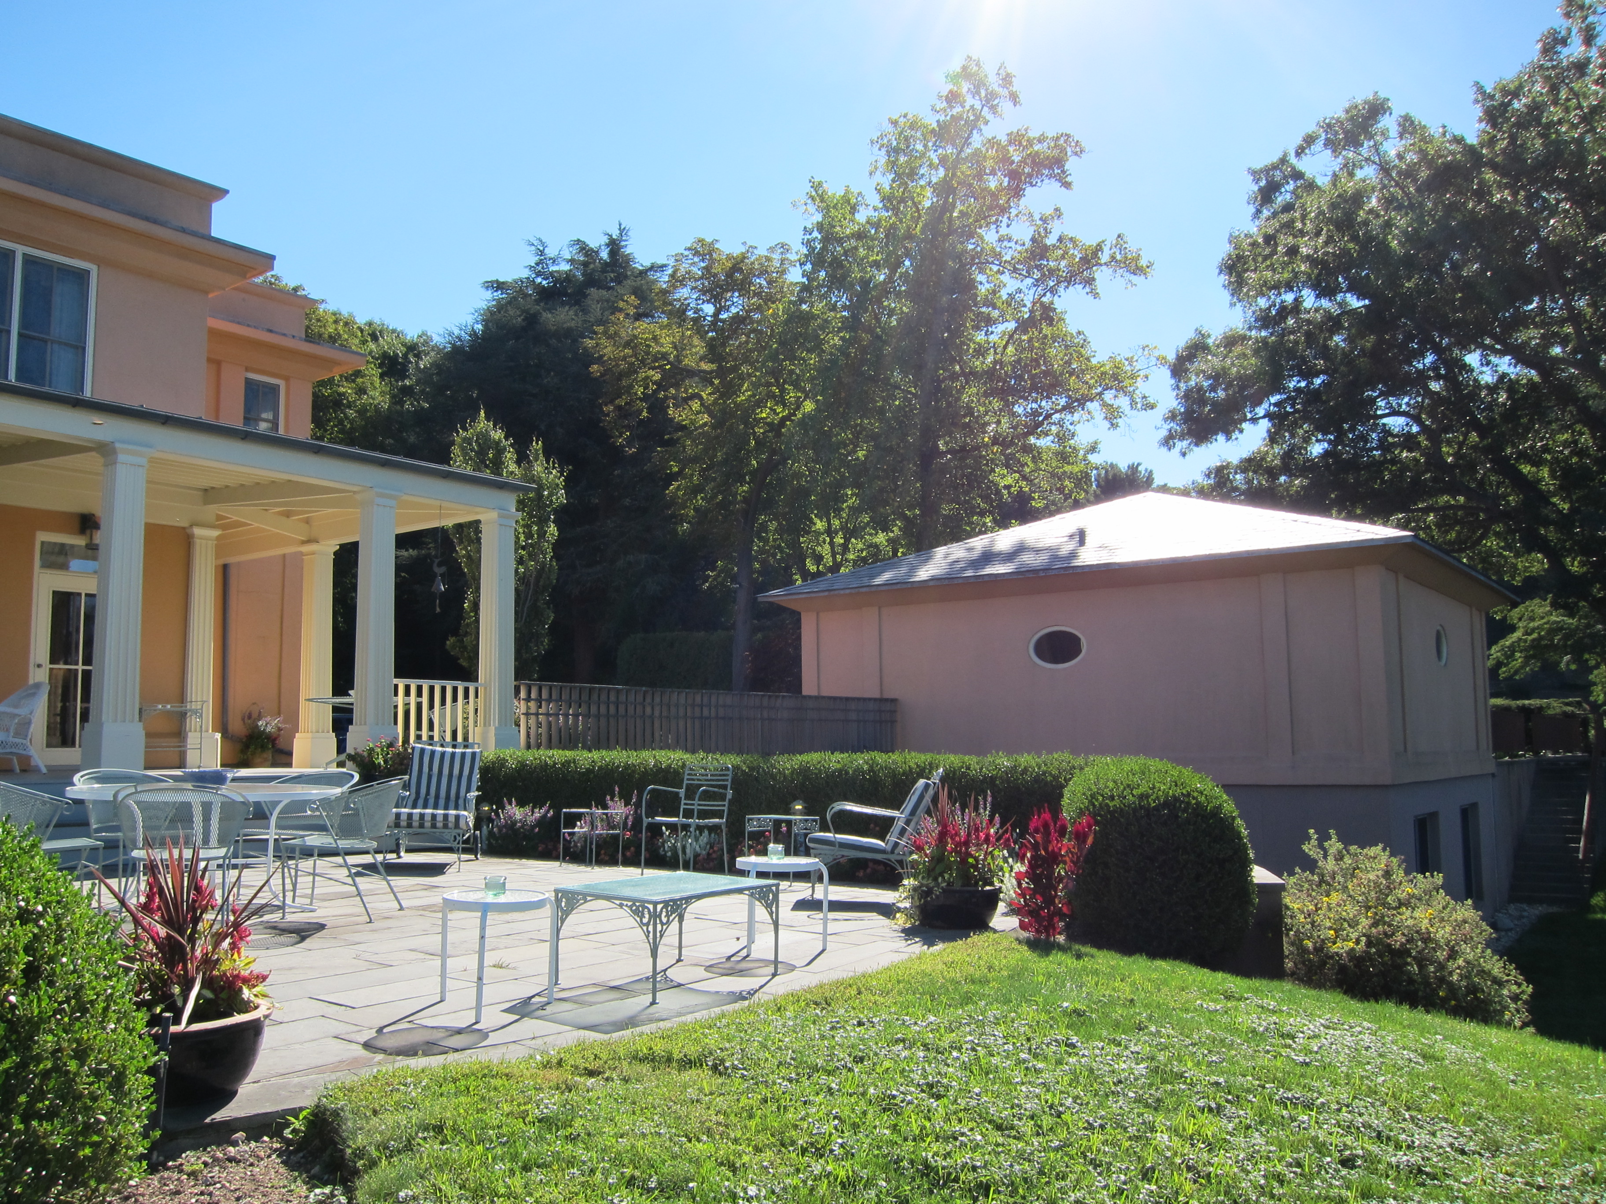
I visited my friend Duncan last week at his parent’s house in Cold Spring Harbor, Long Island:

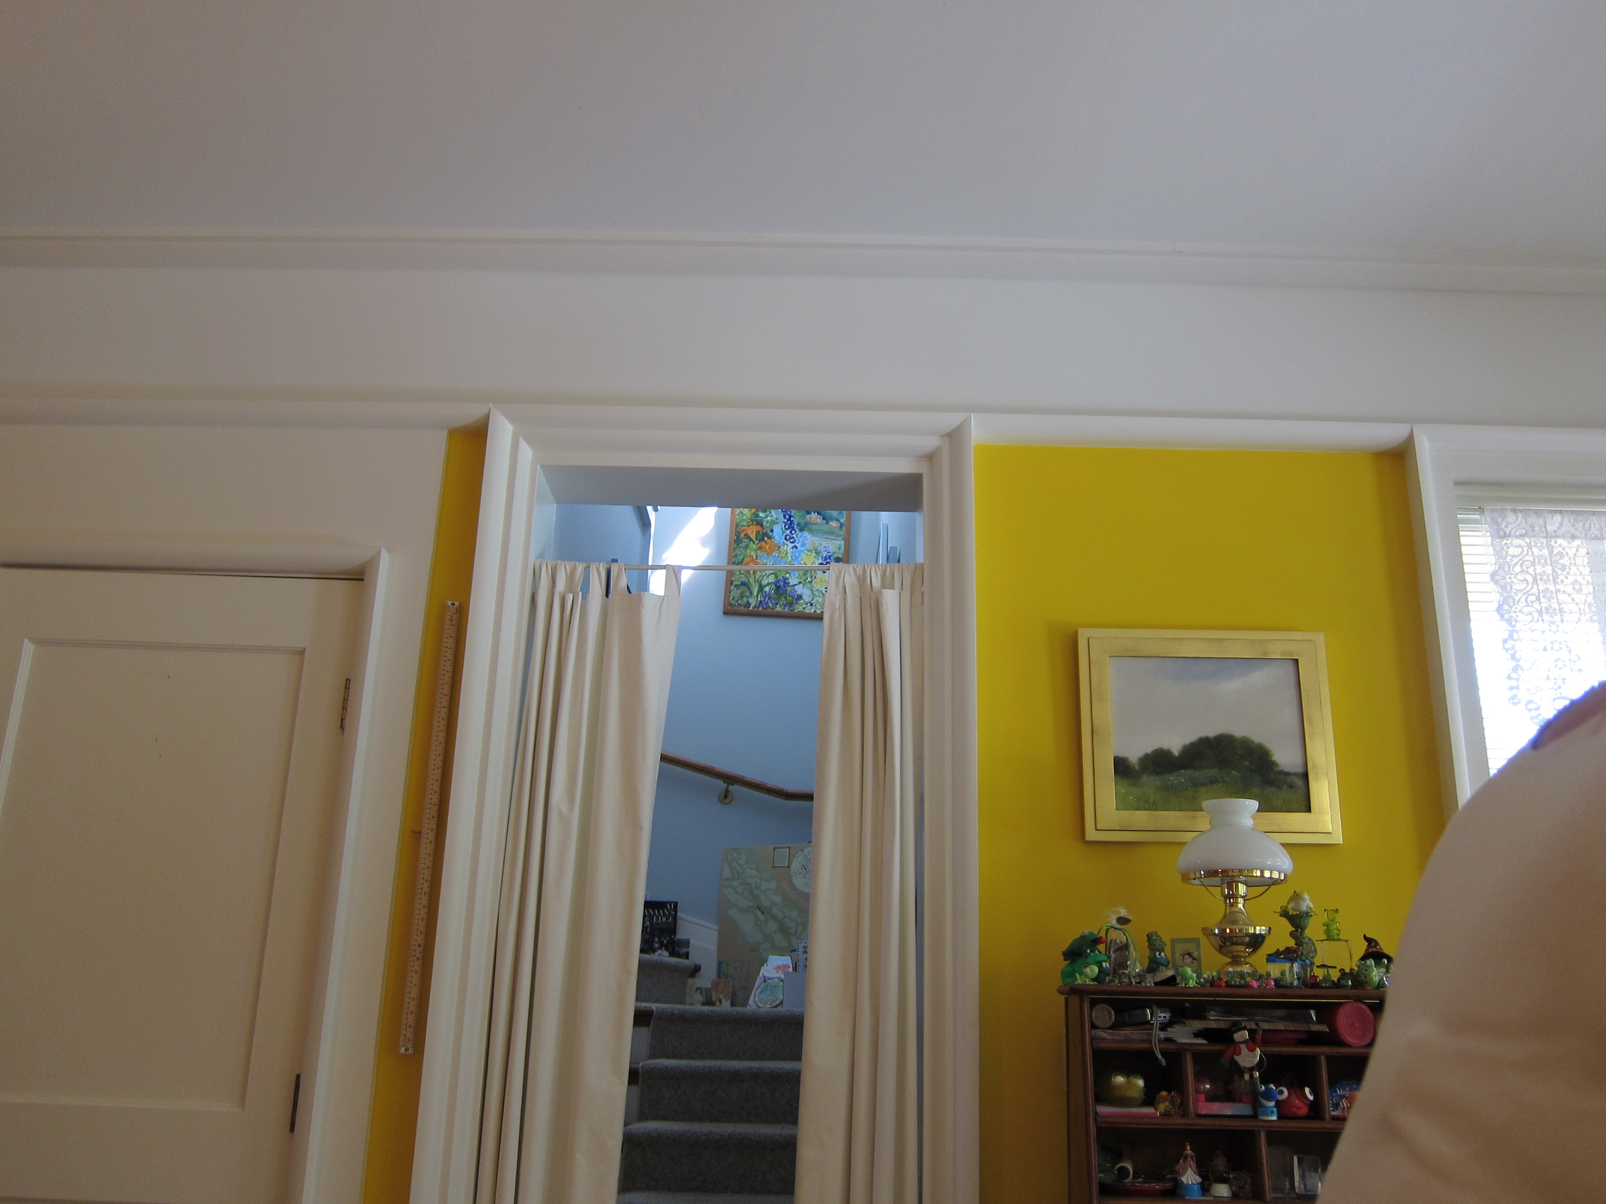
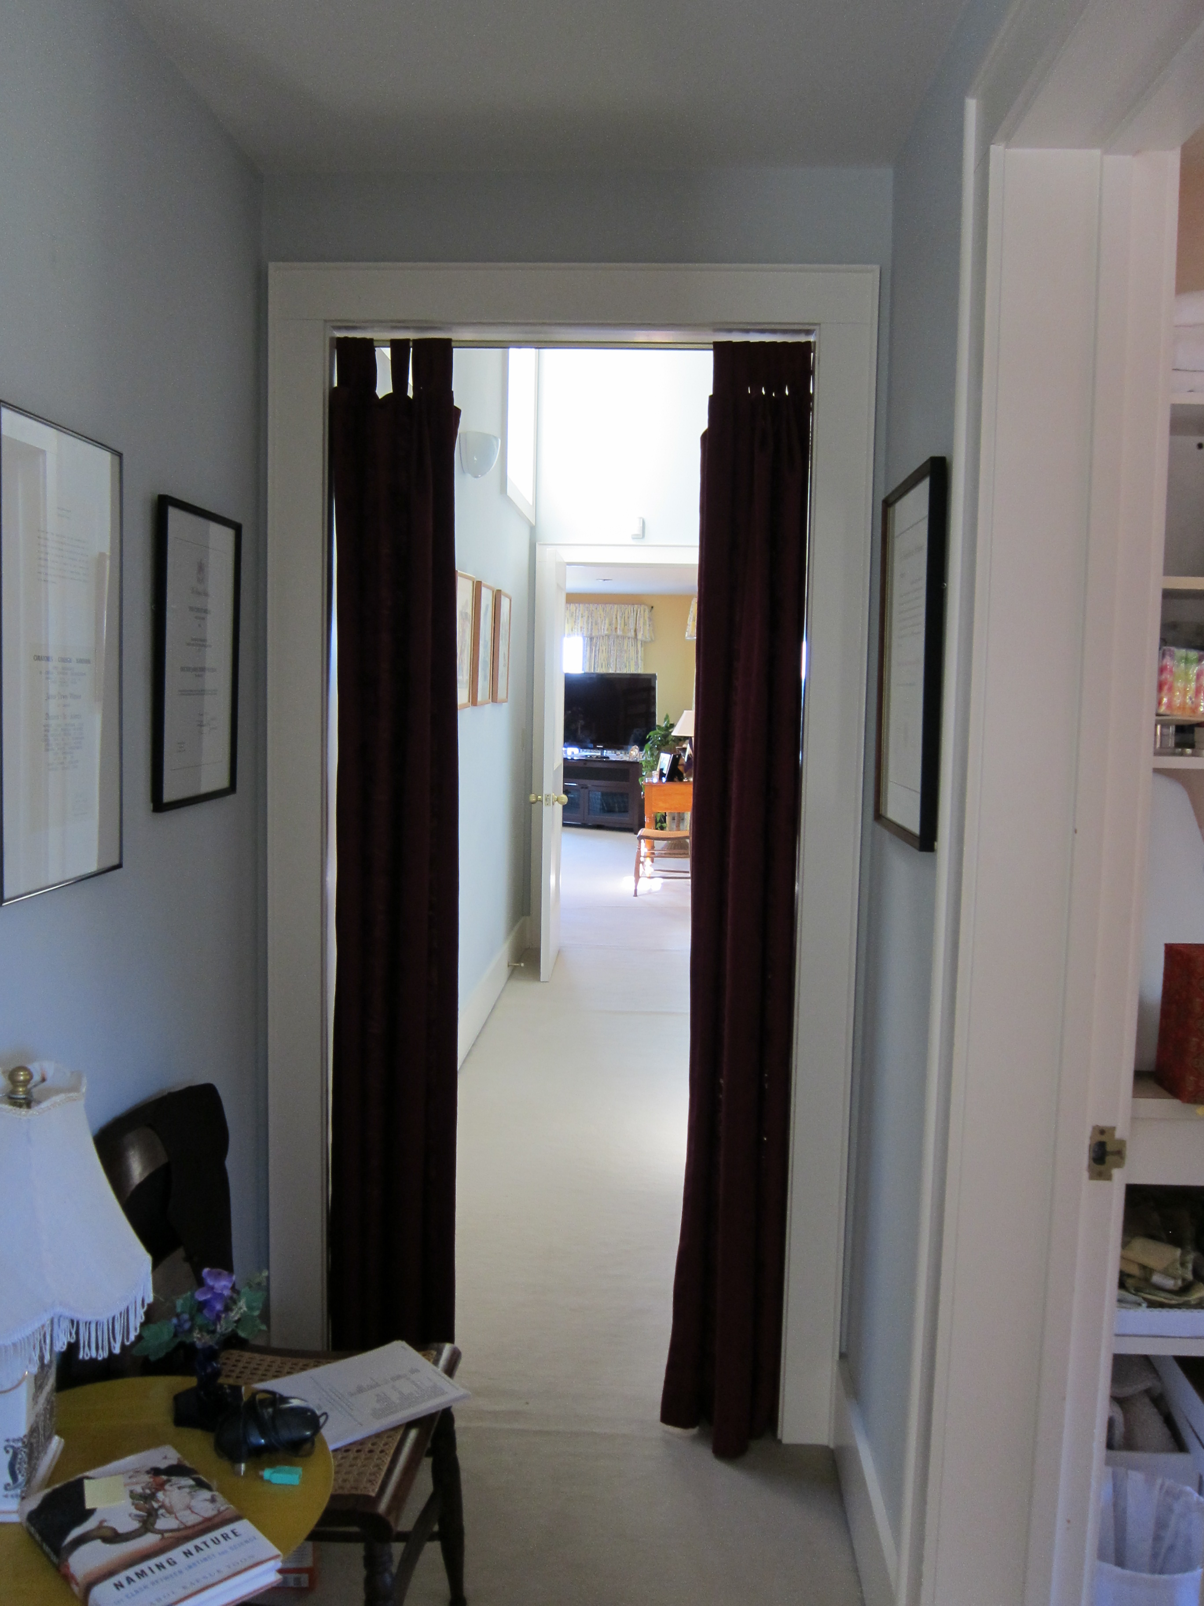
I learned this word from Duncan’s mother, Elizabeth Watson, an architectural historian.  She has a these good examples of simple, utilitarian portière in her own house:

This architectural term  comes from the French word for door, porte.  Common in wealthier households during the Victorian era (according to Wikipedia,)  curtains are still a great way to create privacy, mitigate drafts, hide a messy closet,  subdivide a space, or create a cozy nook.   Its much more affordable to put up a curtain than install any sort of door, and it is especially appropriate if you need a temporary or quick solution, or if you get excited about fabrics or a splash of color.

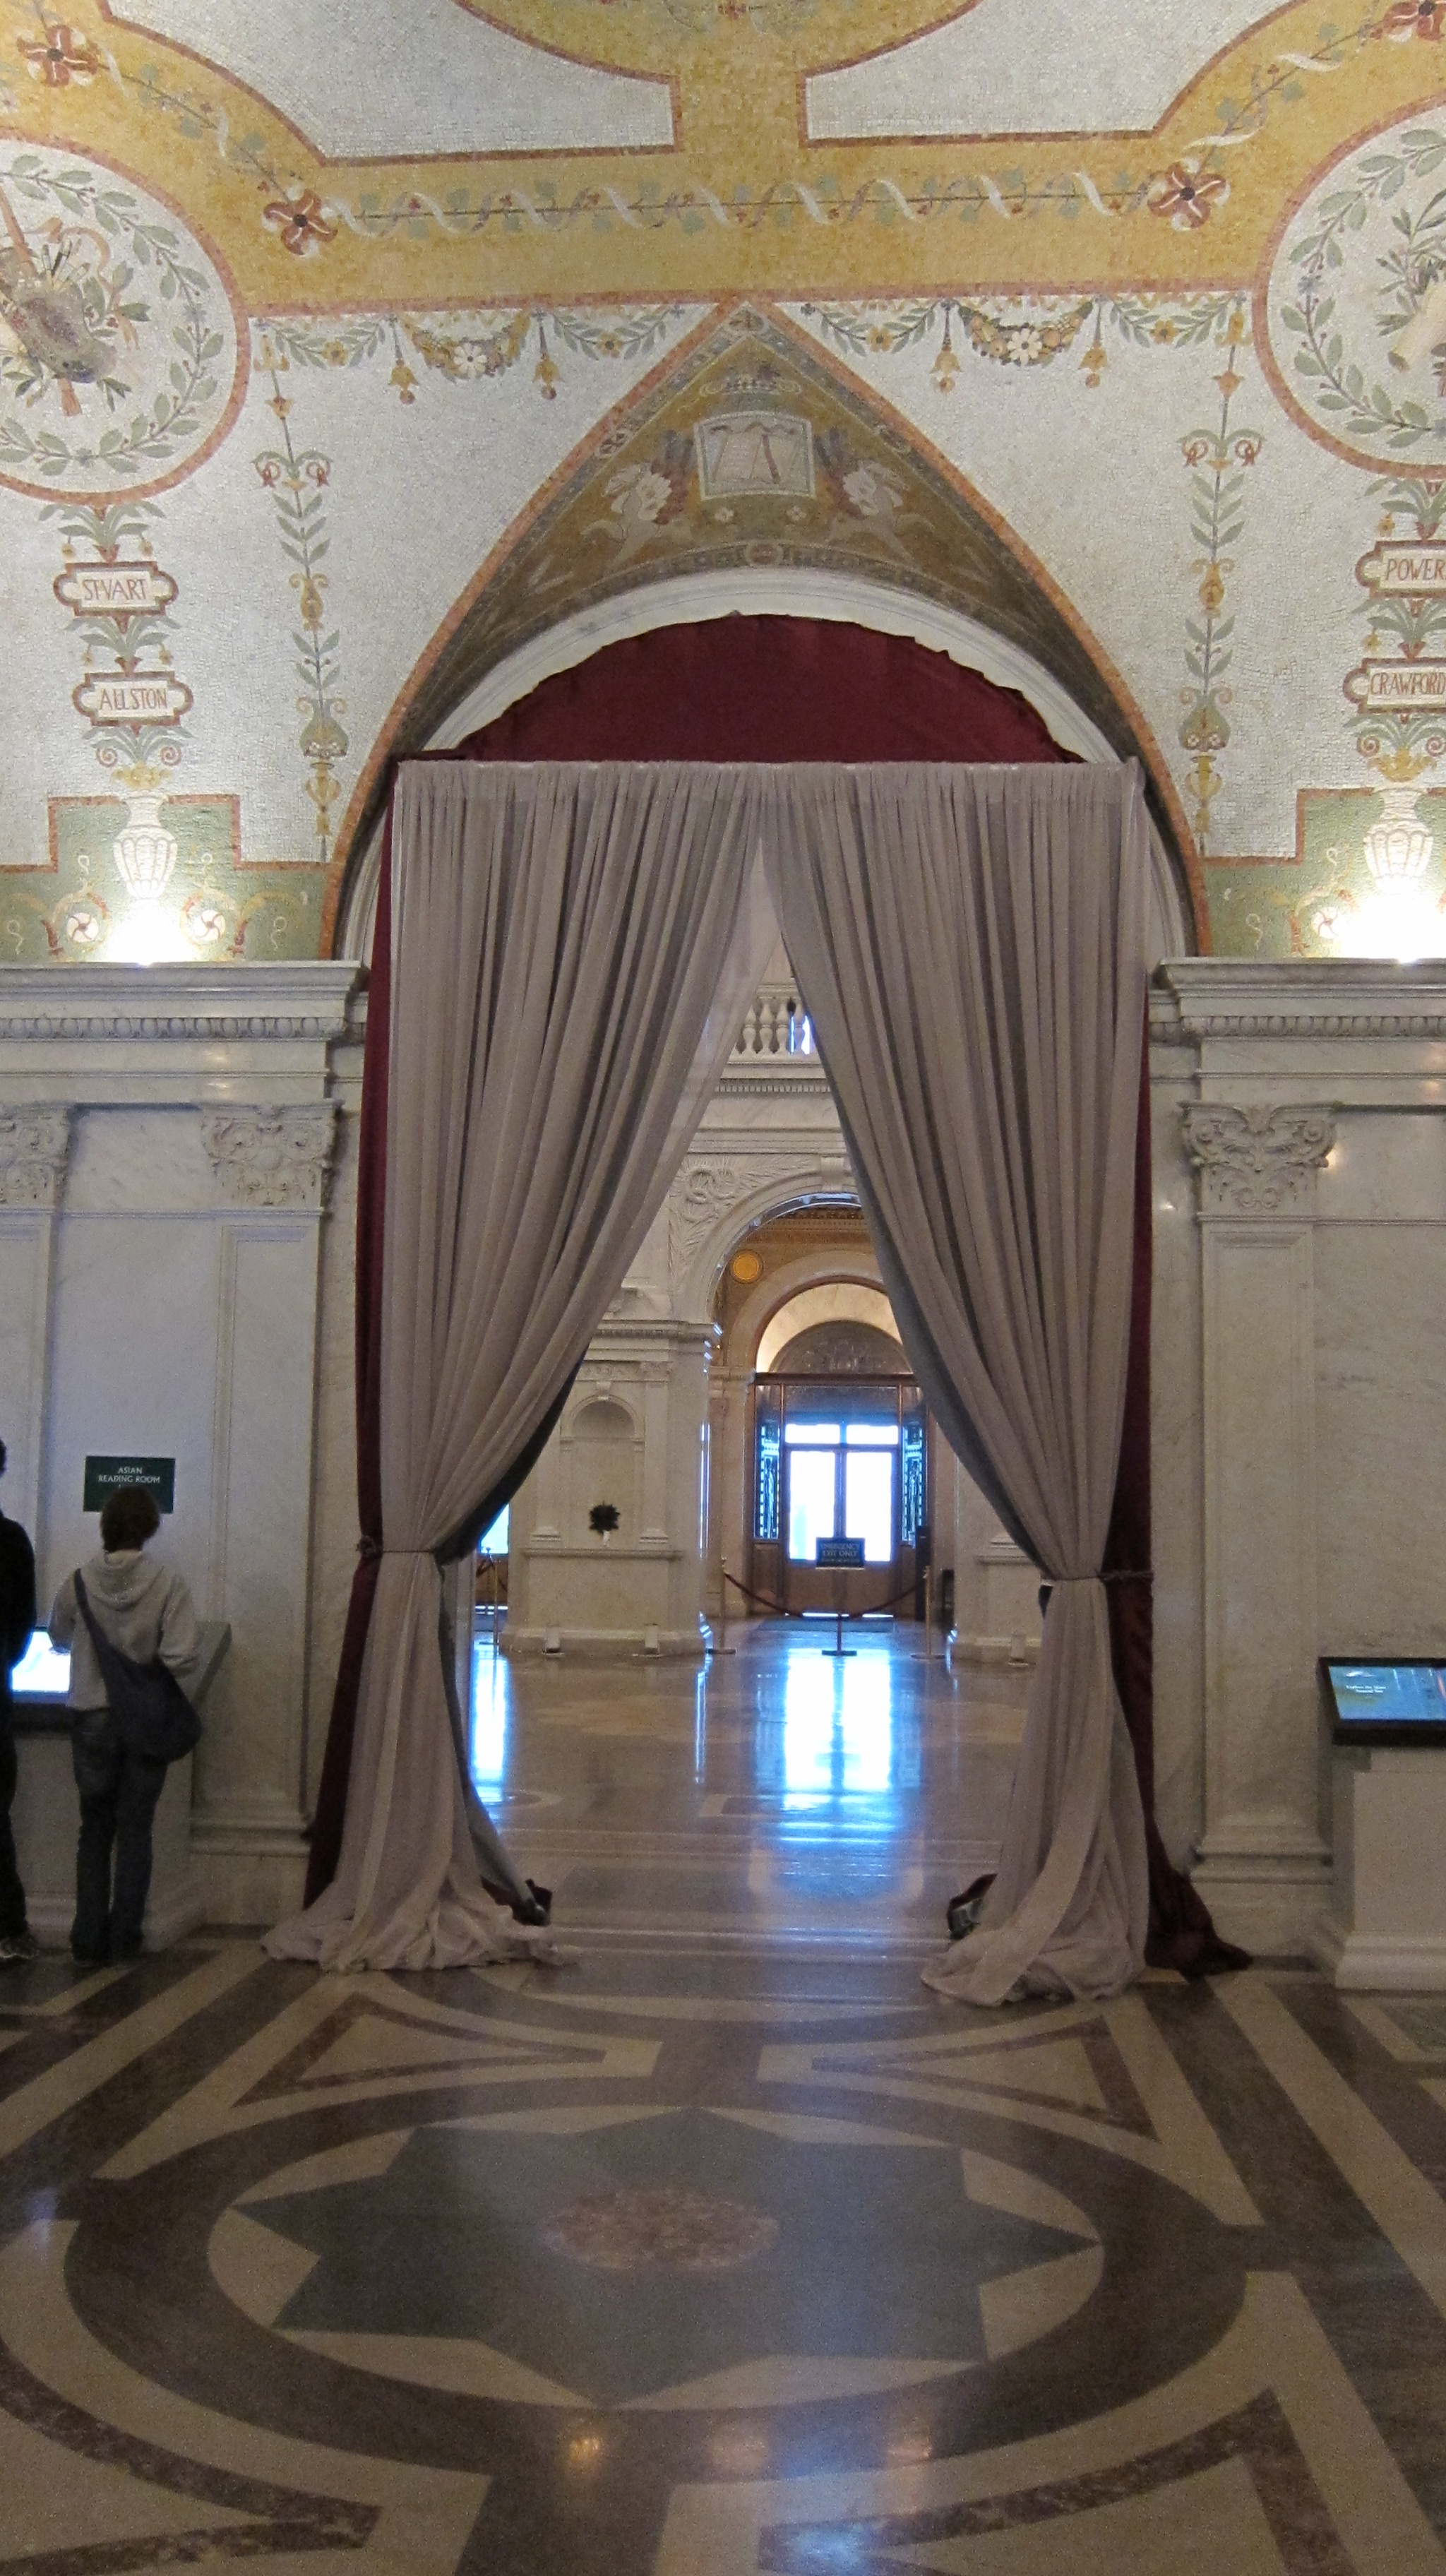
Here is a fancier example of Portière from the National Gallery in Washington DC:

I also found this drapery design blog with all sorts of examples of portière.

Read Full Post »

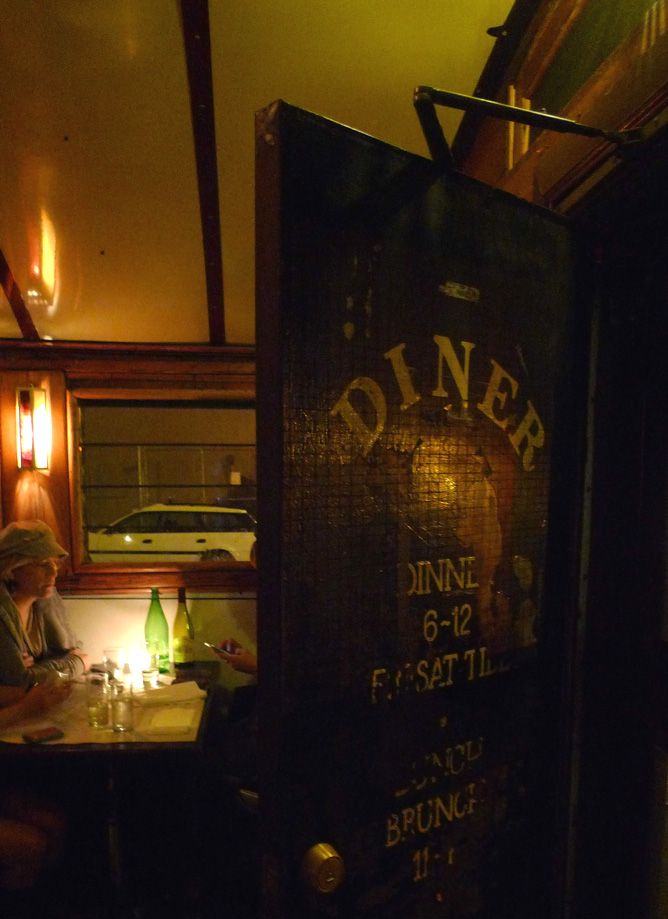
I just ate dinner at this cool restaurant in Brooklyn. It was dark outside the whole time I was there. I am sure the place would feel pretty different for breakfast.

The building is an old diner train car with all the inherent architectural charm that you might imagine….. cozy narrow space, curved ceiling, lots of windows.

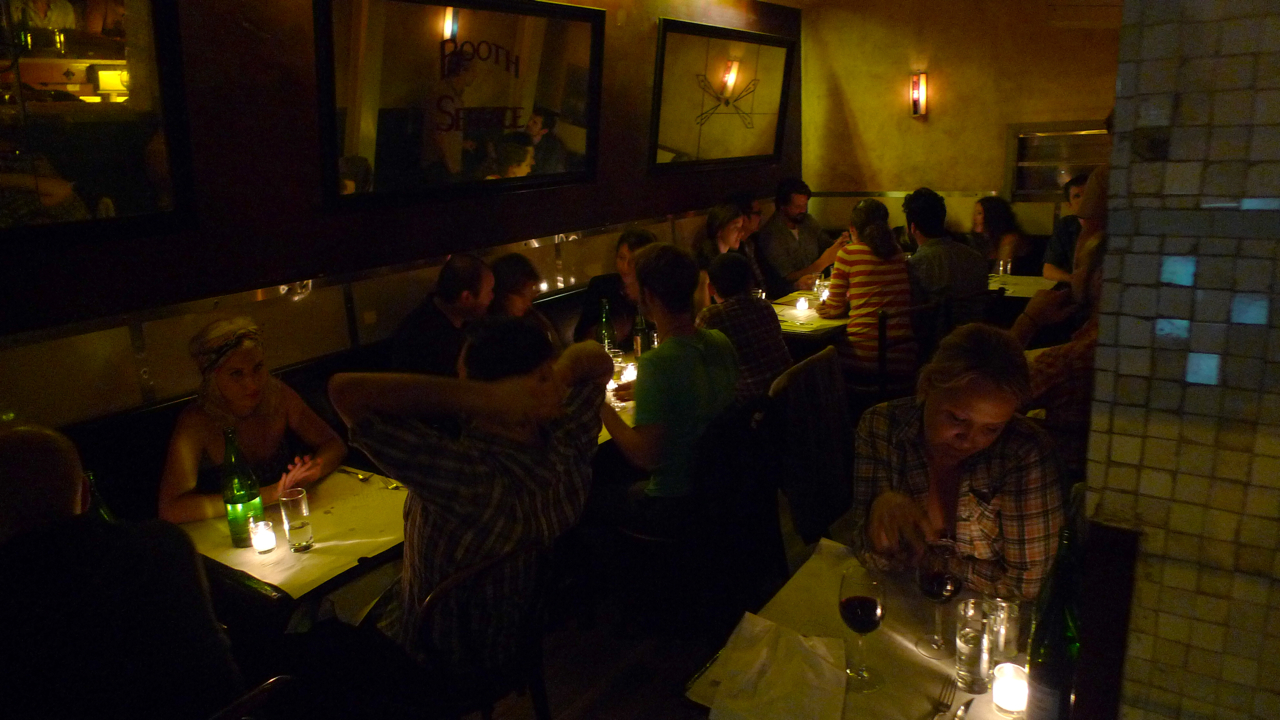
Instead of accentuating the 50s style, this restaurant has a different, edgier and classier sort of atmosphere.

It easily could have been overly trendy with its “derelict” finishes (ala Zoolander)

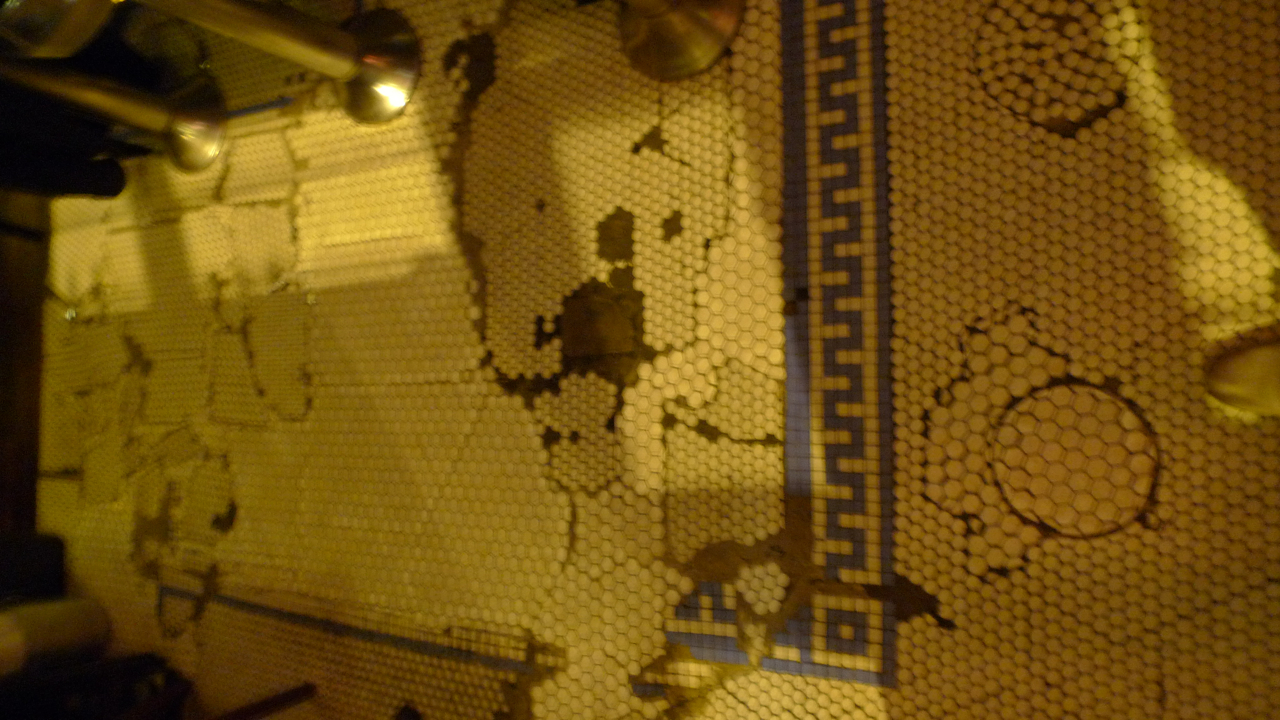
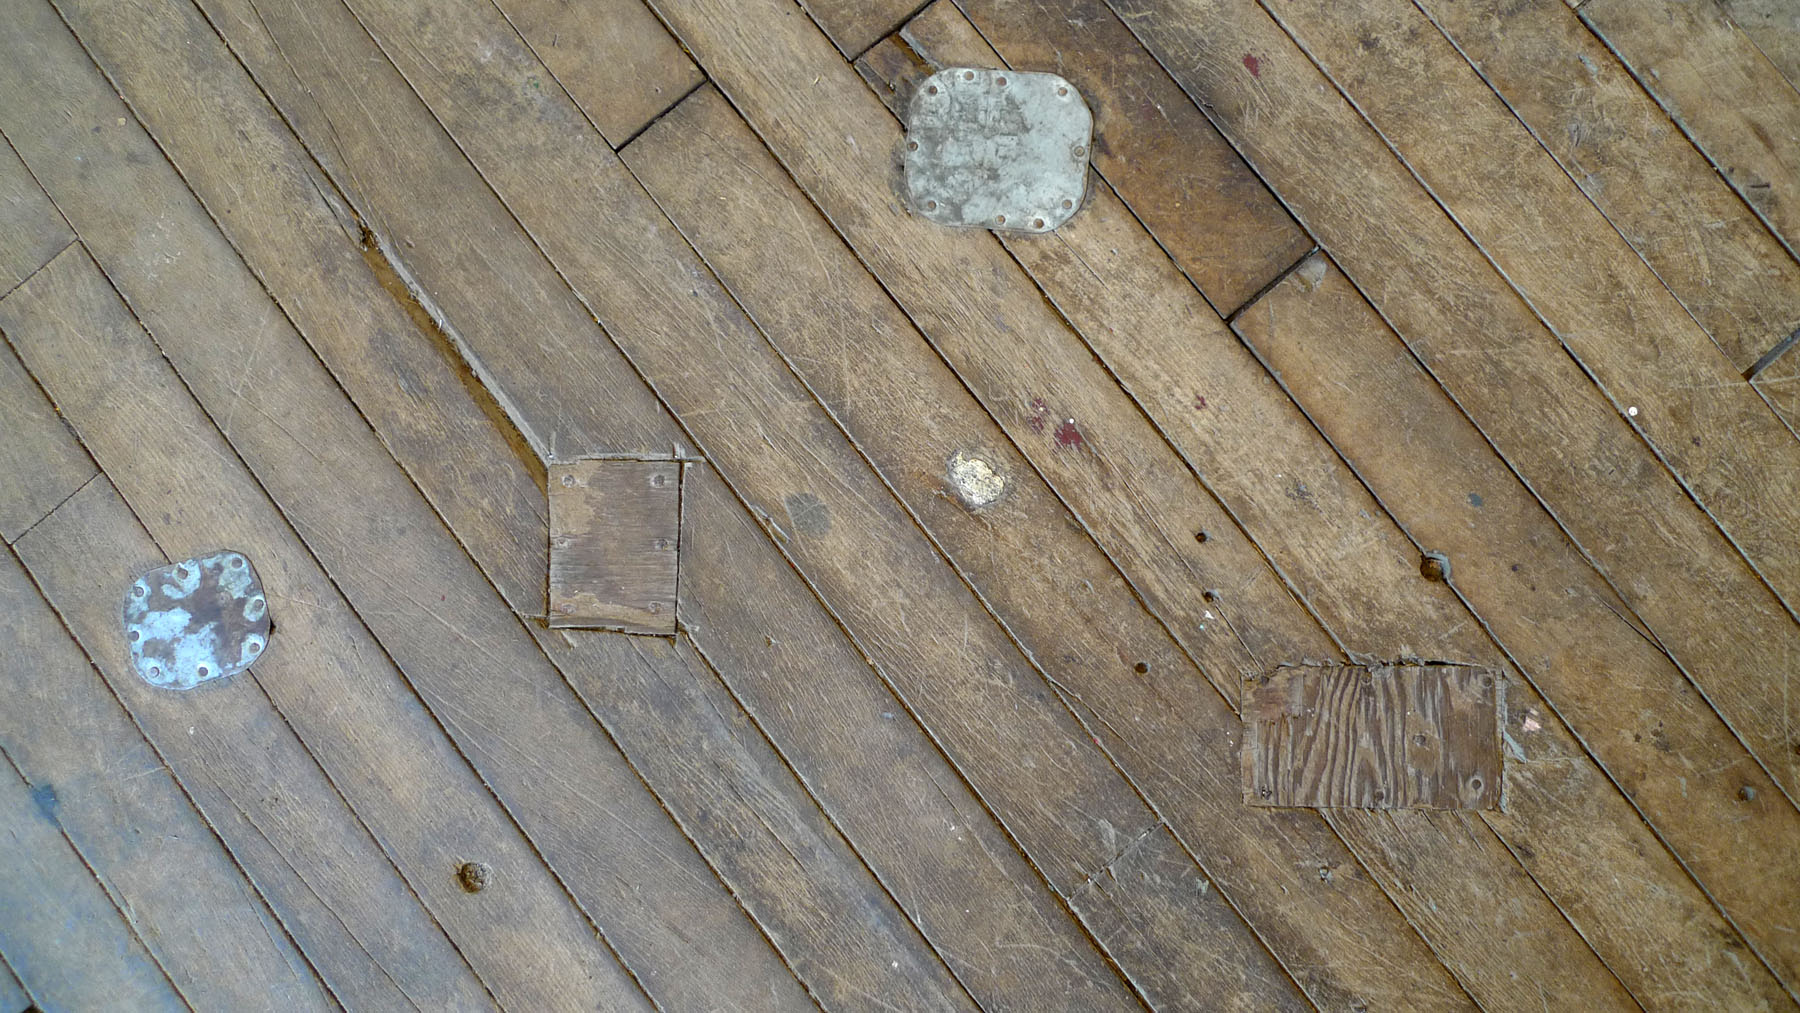
The old tile floor is patched with no attempt to hide that fact that it has been patched.

but some how it just works.


Once again the lighting is key. In this case the general lighting is dimmed, and warm flickery candlelight creates the mood.   Mirrors, shiny ceiling  and glass tiles add to the sparkle.

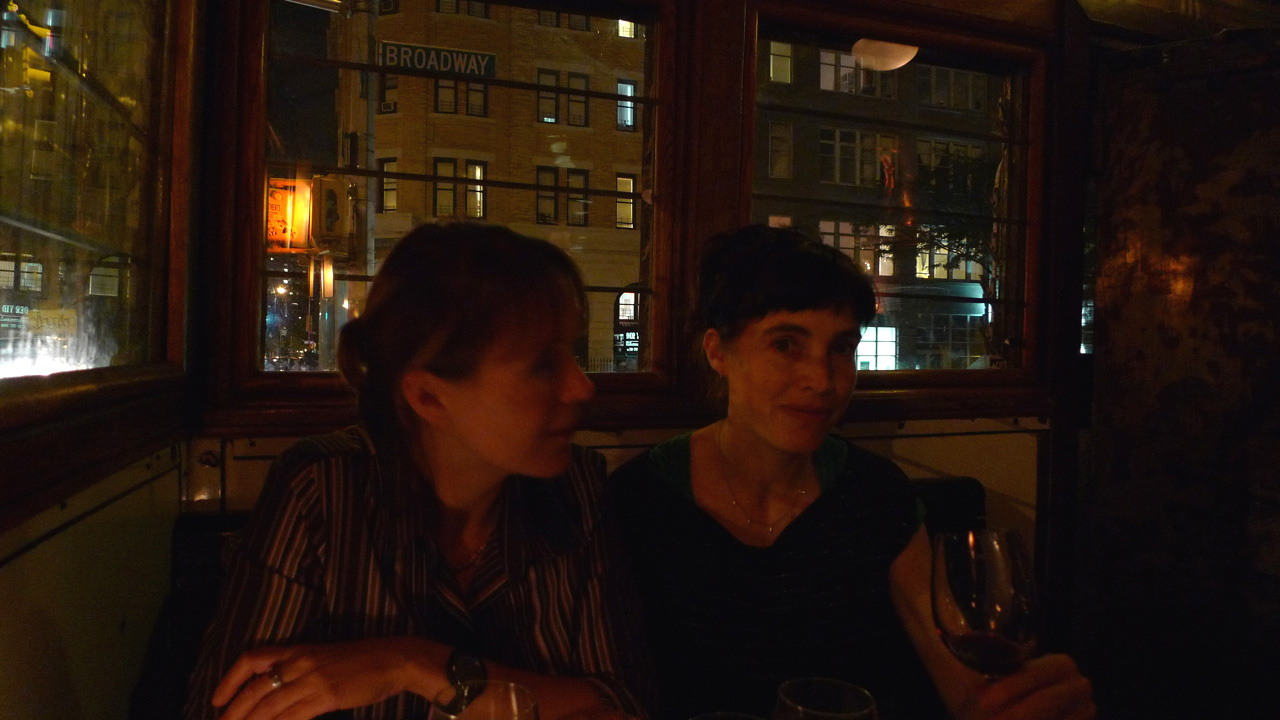
Lara Kaufman, who took most of these photos for me, is pictured on the right and Elissa Steglich, the local friend who took us here is on the left

Photo from Lara K showing some artful floor patches

Read Full Post »

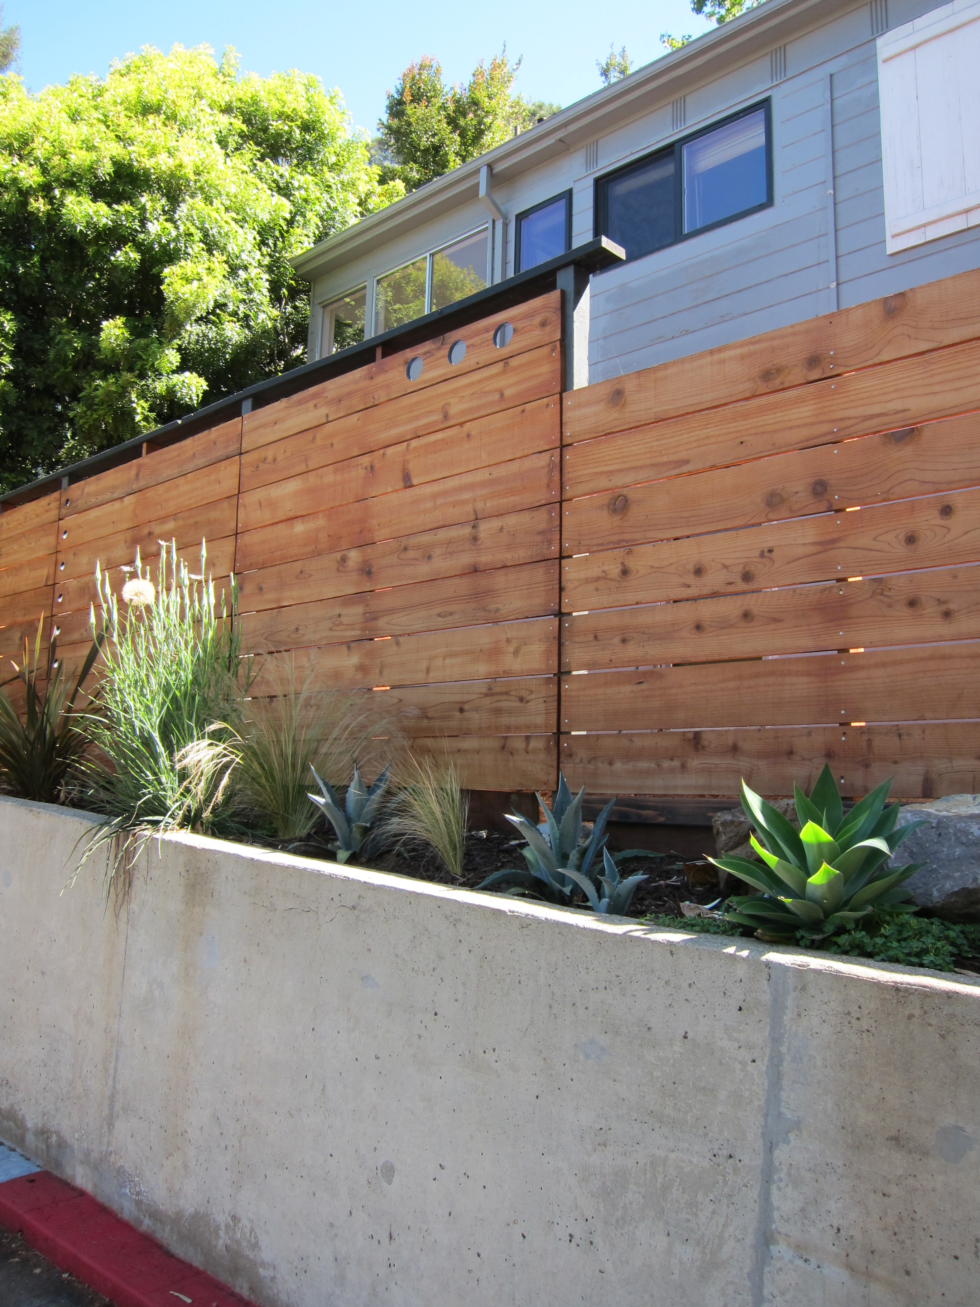
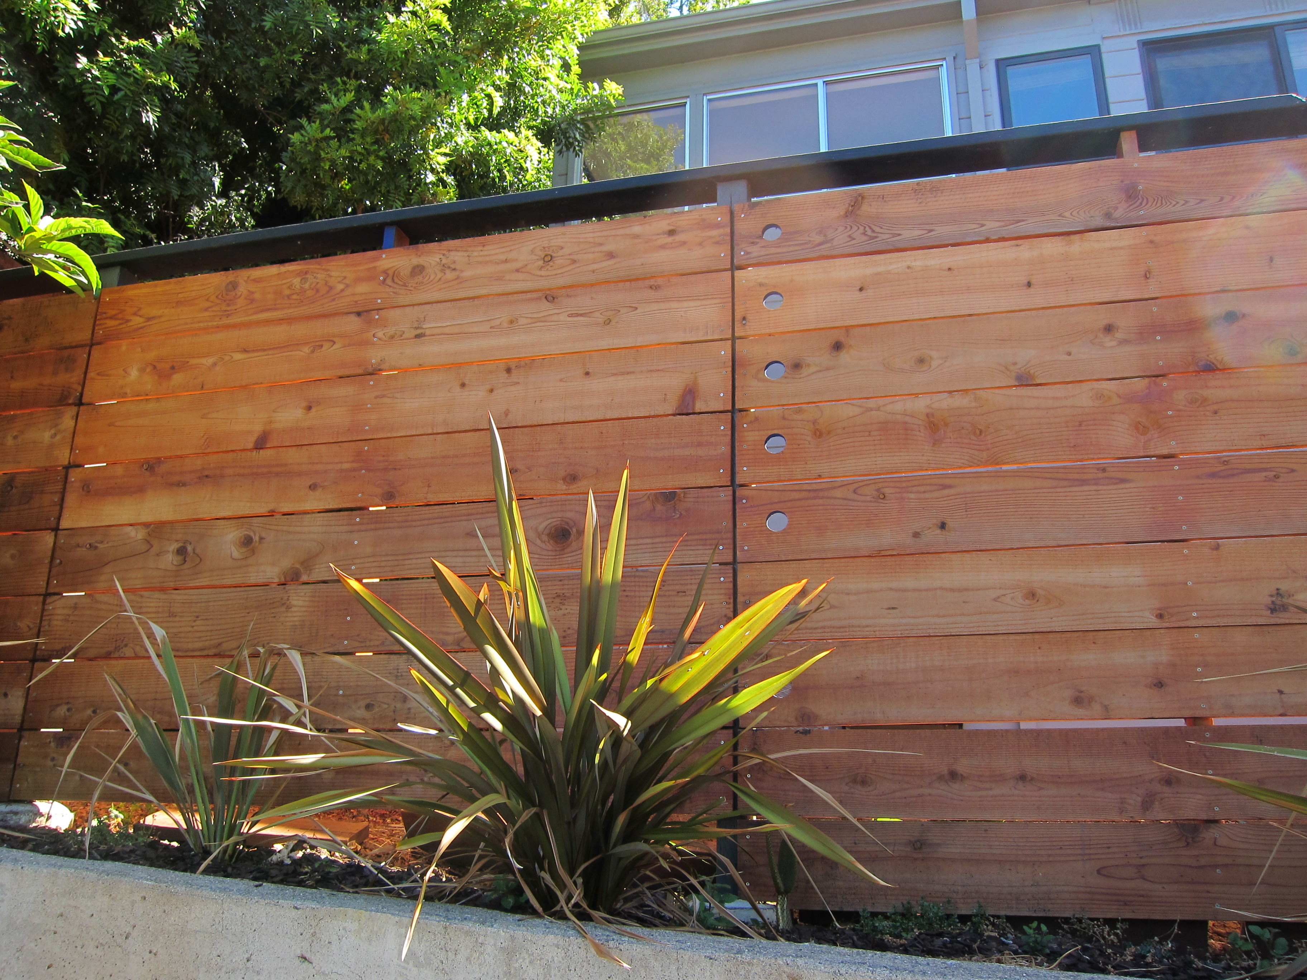
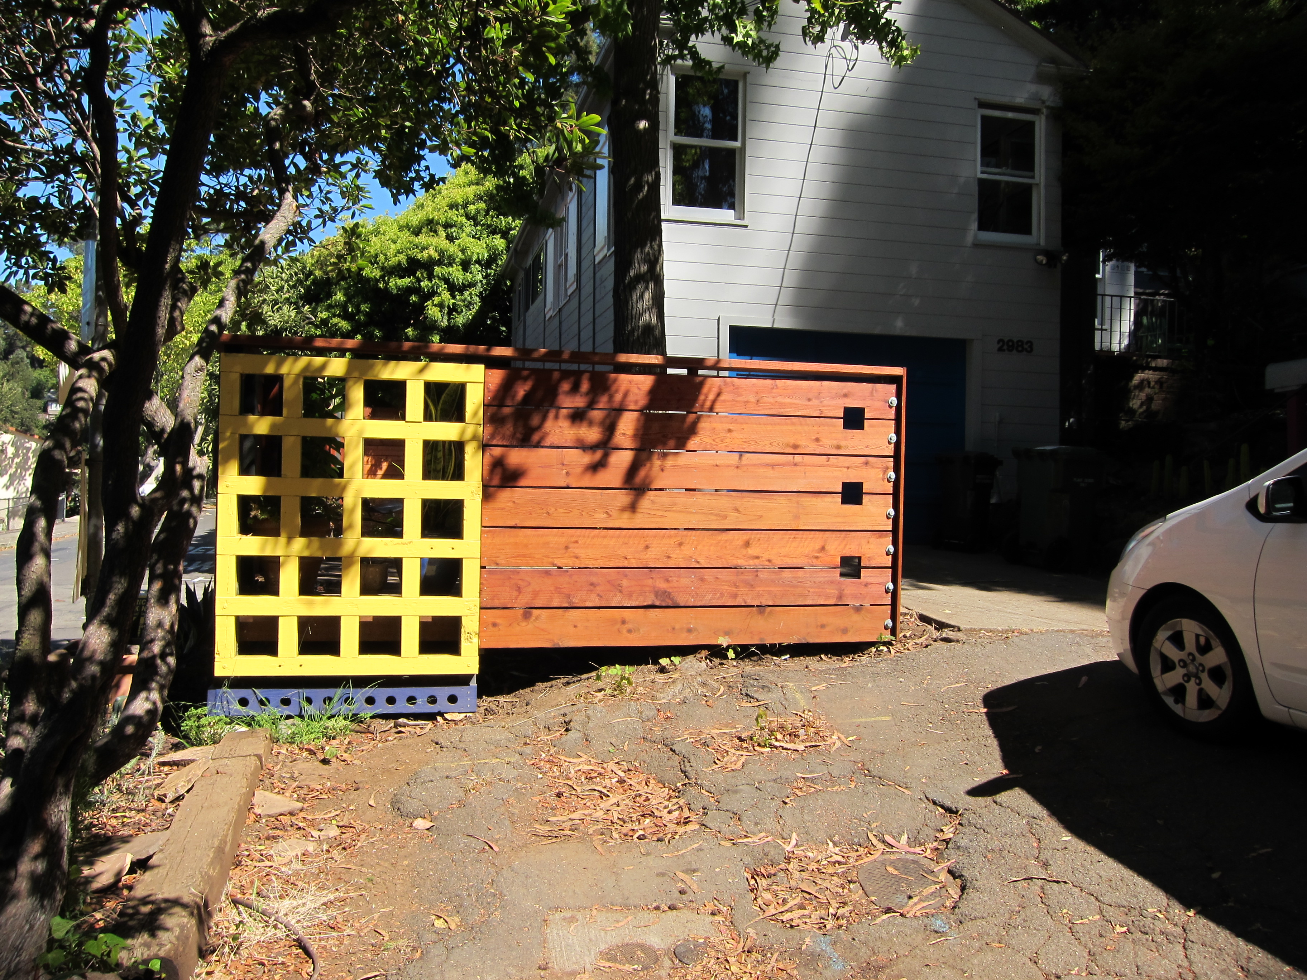
This new fence caught my eye from across the street

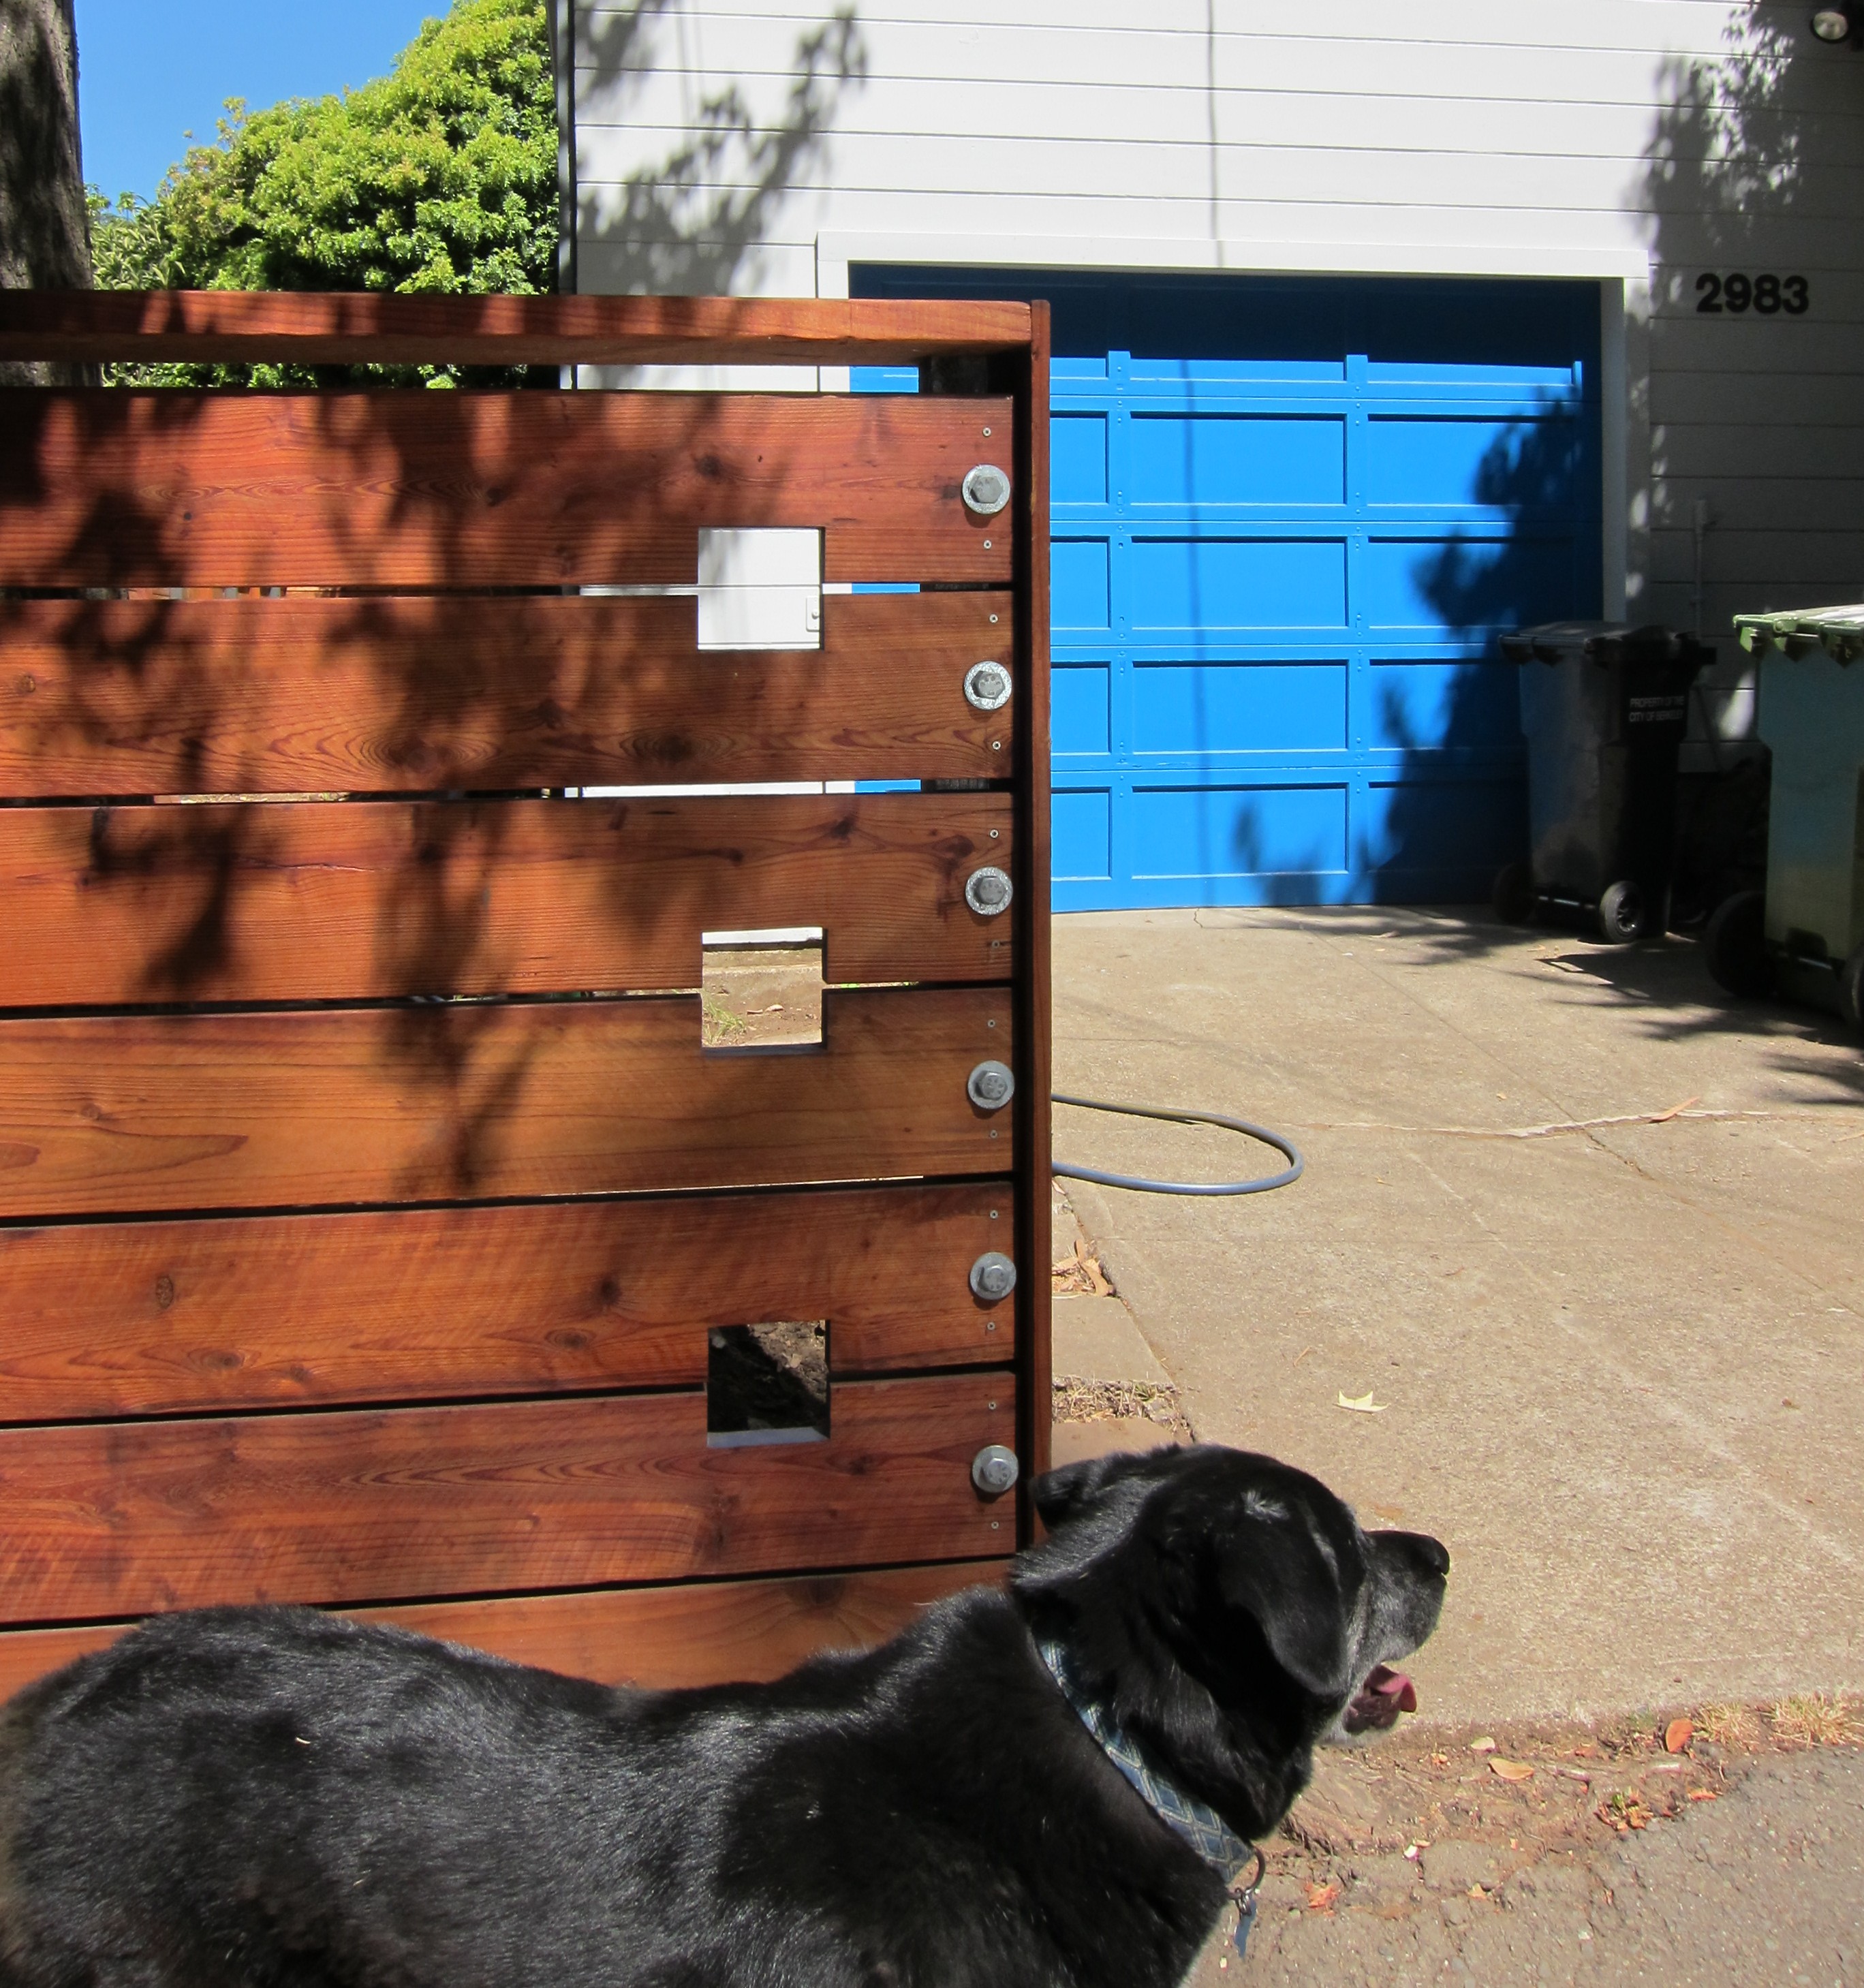
All along the fence there are rows of peep holes of different shapes and sizes.

The peep holes let a bit of light through the fence and rhythmically break up the wall of redwood boards

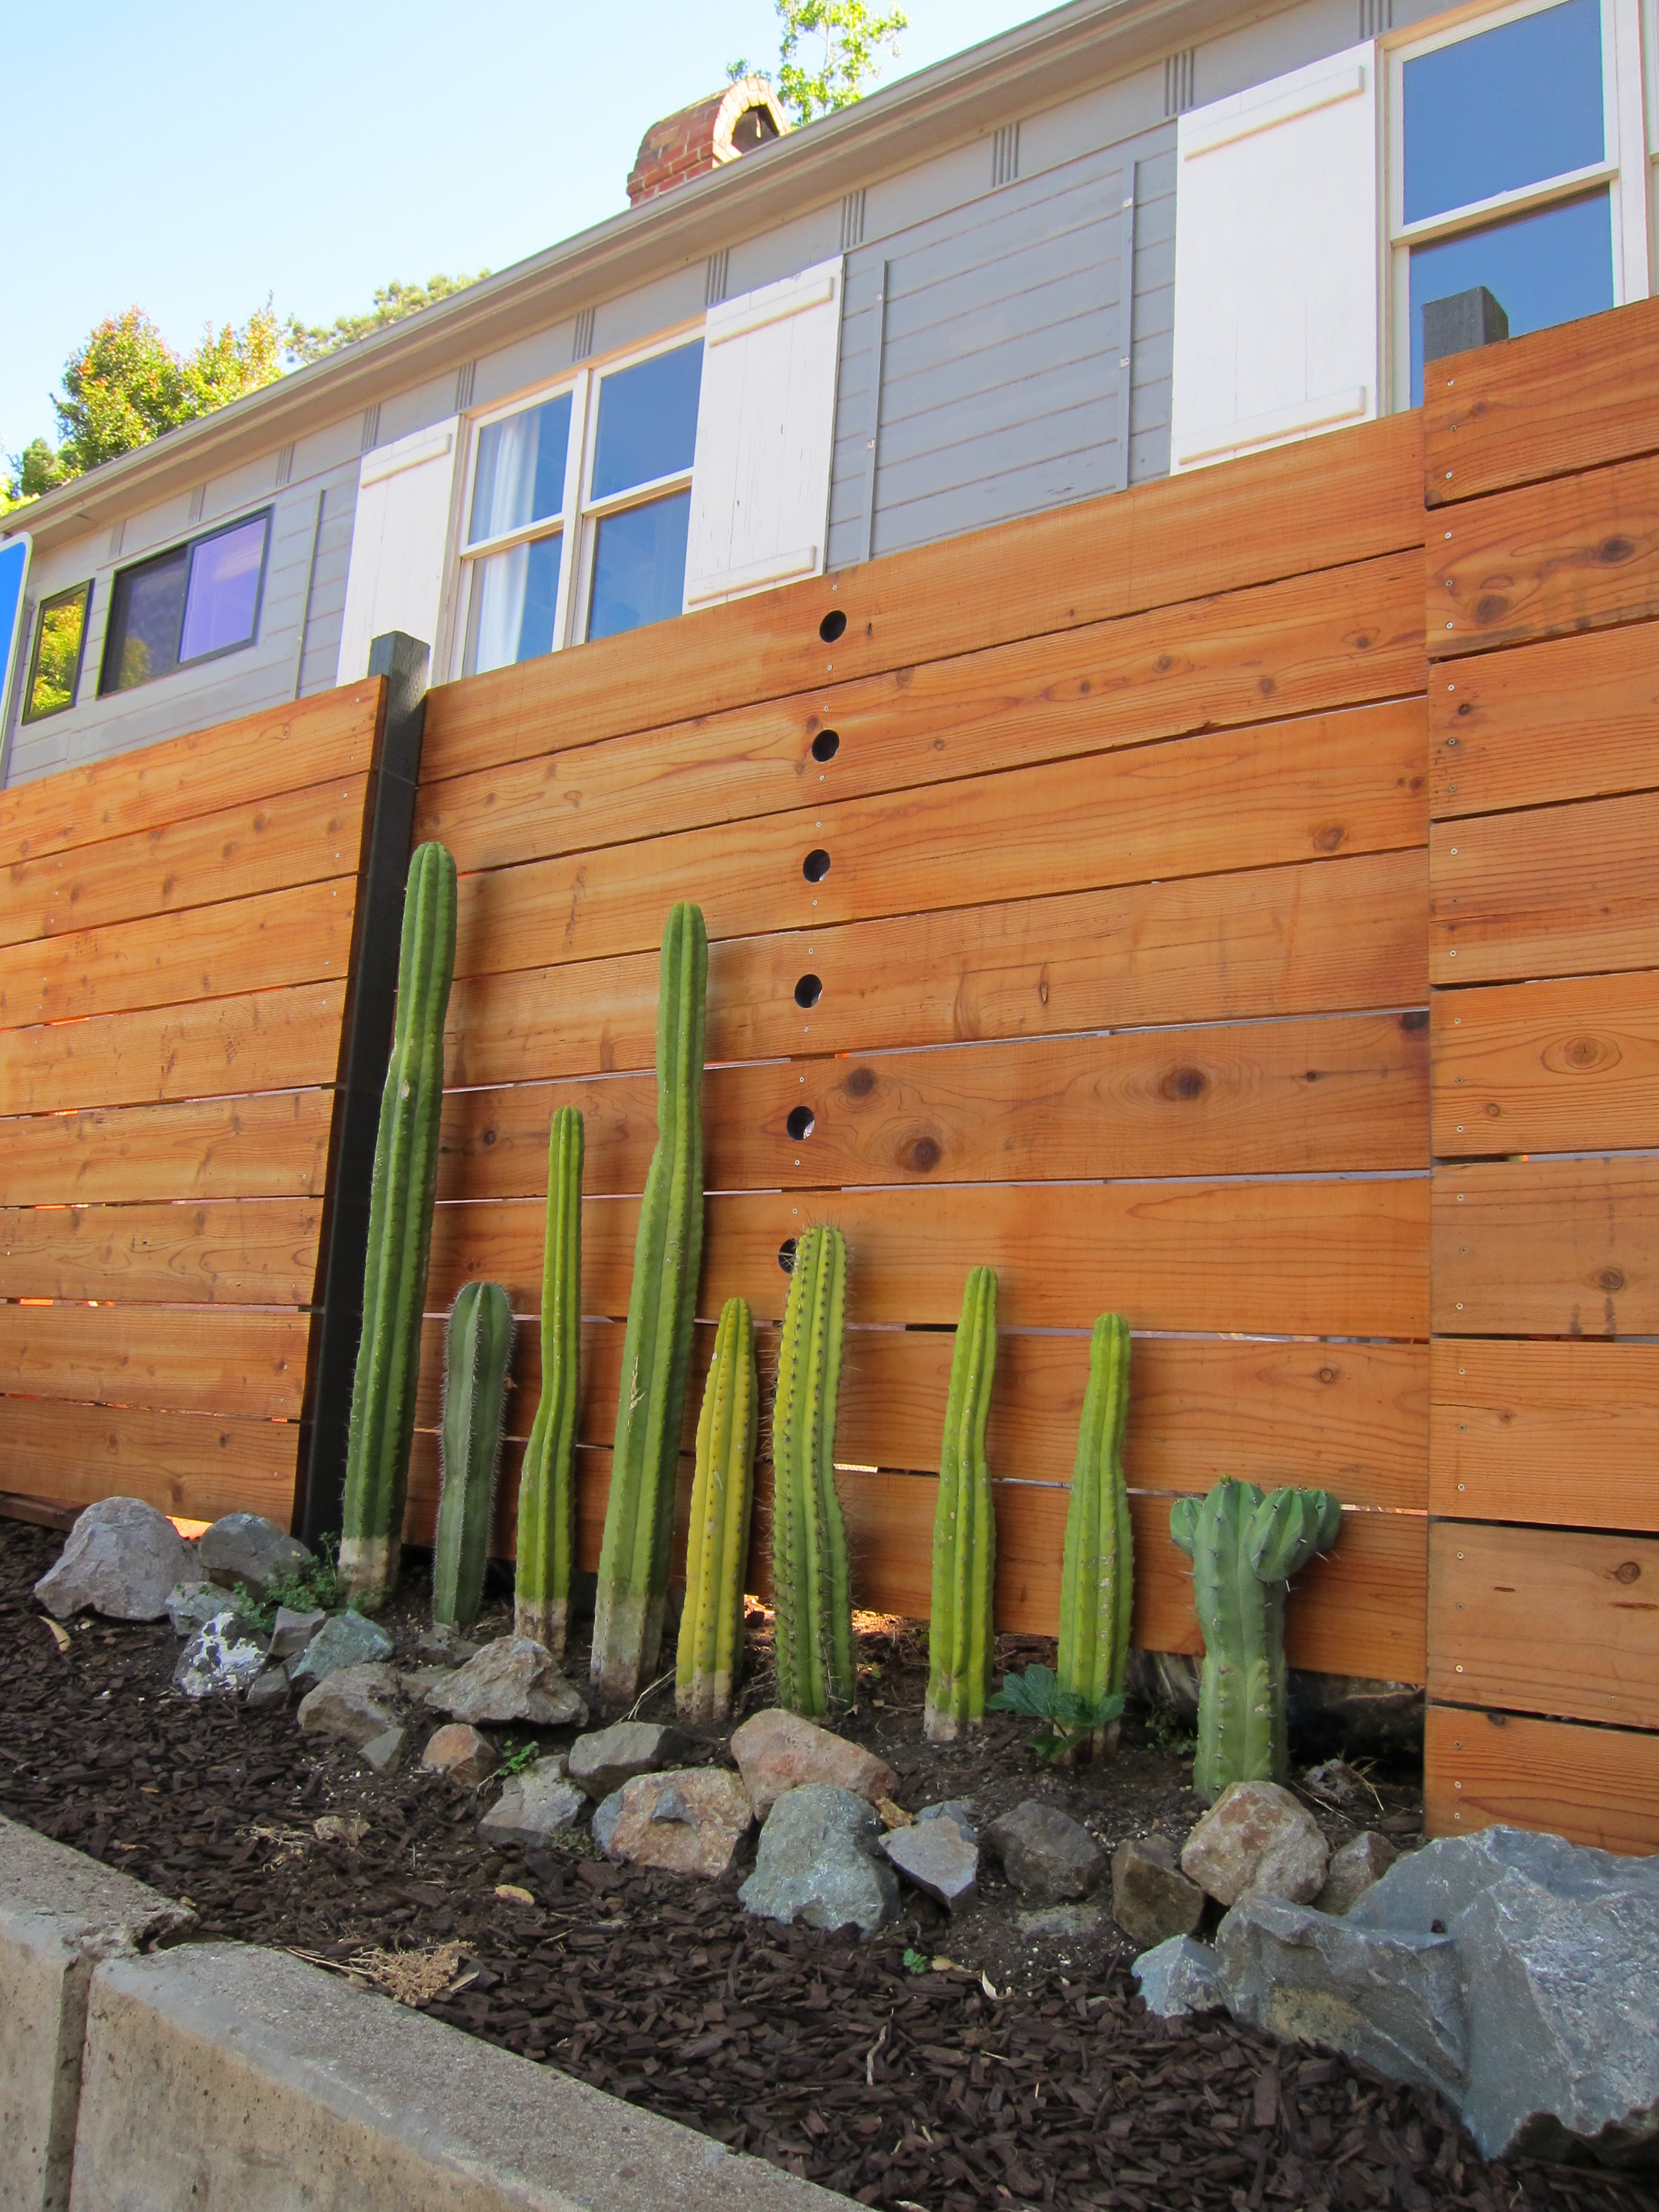
The boards are on the otherside for one section of fence. The neat row of cactuses along it reminded me of Frida Kahlo’s cactus fence in Mexico City

On the front corner there is yellow grid in conversation with the three squares to the right. Im not as big a fan of this side. It looks a bit too post modern.

The owner of this fence also has a bright blue garage door

Read Full Post »

I got to go to John’s company party the other day. The food was good. Here are some photos of the house and gardens and some of the party-goers and feast.

It is more energy-efficient to have a square, compact house, but when you live in California and you have a beautiful piece of land with some nice views, it is hard not  to connect the inside to the landscape with courtyards.   This H-shaped piece of architecture works pretty well, although it would have been better if the site was on the north wall of the valley rather than the north-east.  I imagine that the courtyard is sometimes unusable on a hot afternoon with the low-angle sun beaming across the valley.   As you can see from some of the photos, the house has a lot of creative and artful details.

This slideshow requires JavaScript.

Links:

Angelo’s Smokehouse

Read Full Post »

I wonder how they calculate the average height of these roofs!

Read Full Post »

« Newer Posts