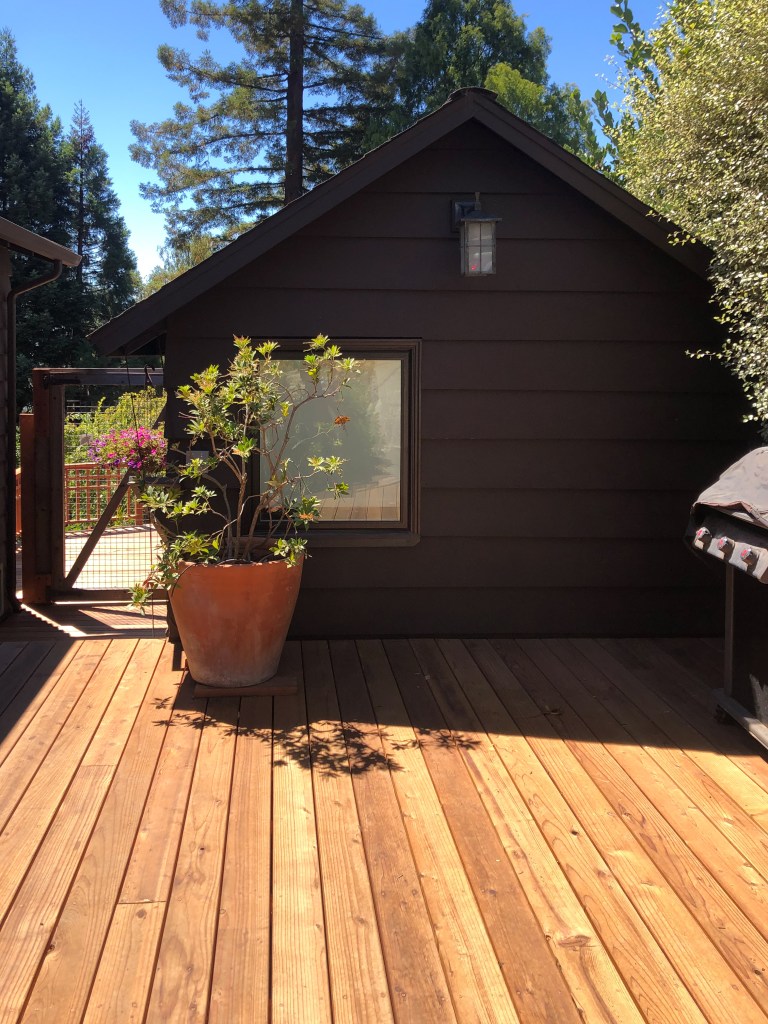
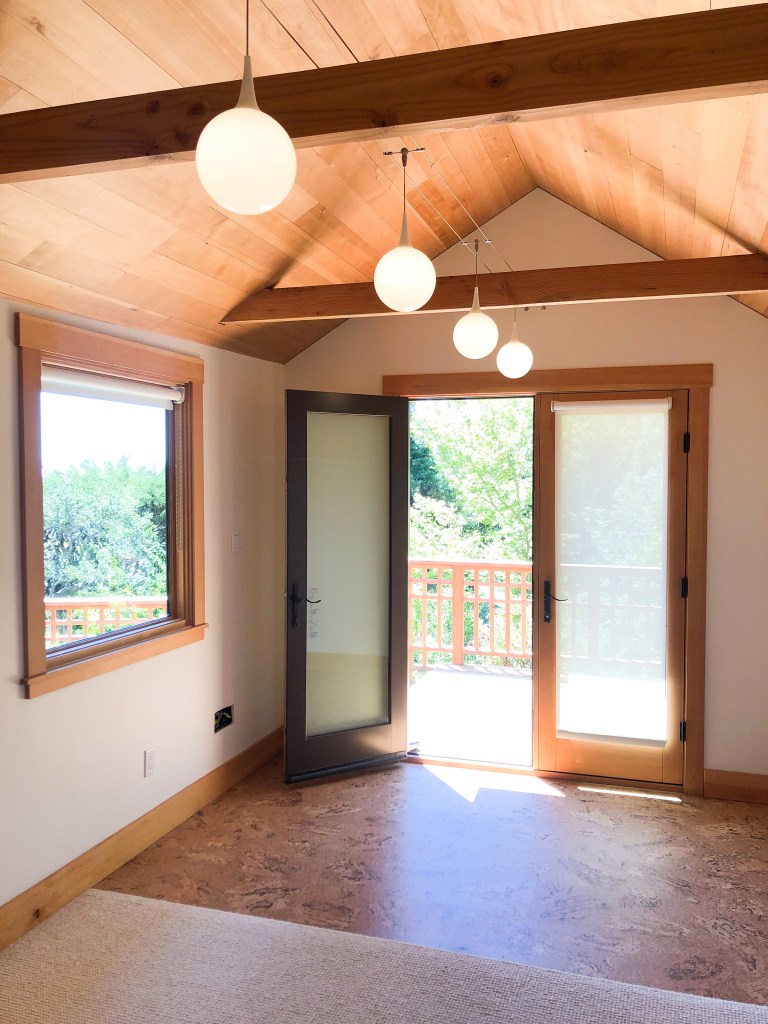
I went up to check out the lighting installation at the little music studio. Cable lighting can look very 80s…but sometimes it works well and allows for a very flexible solution. Exterior lights are large arts and crafts lanterns. No photo of the pathway lighting…stay tuned for a few more photos soon.
Archive for the ‘Design Projects’ Category
Music Studio Lighting
Posted in Design Projects, tagged Berkeley, lighting design, small buildings on August 3, 2021| Leave a Comment »
Recent ADU Kitchen
Posted in Design Projects, tagged accessory dwelling unit, ADU, appleply, Berkeley, kitchen, practical, small buildings on July 14, 2021| 2 Comments »
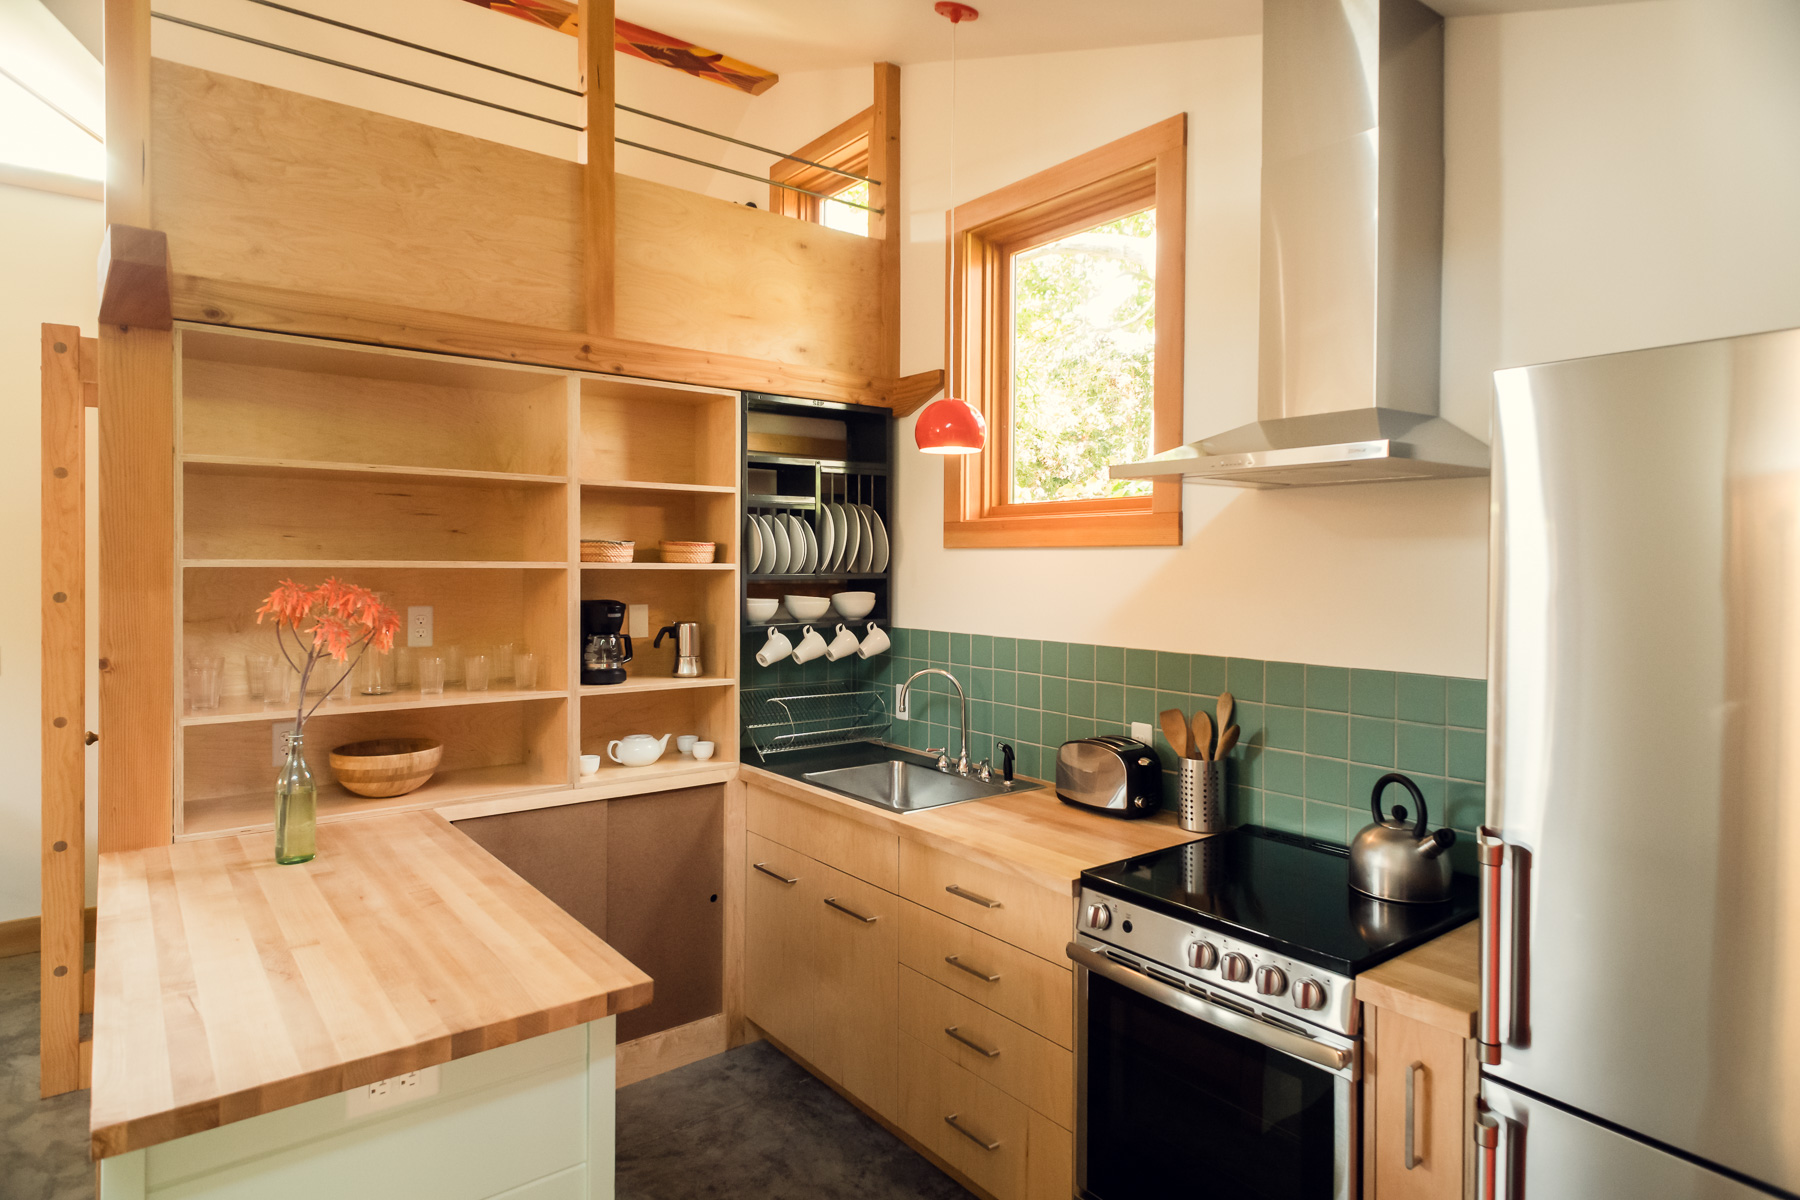
It turned out nicely. I’d like to have a drying rack/dish storage hanging over my drainboard sink too.
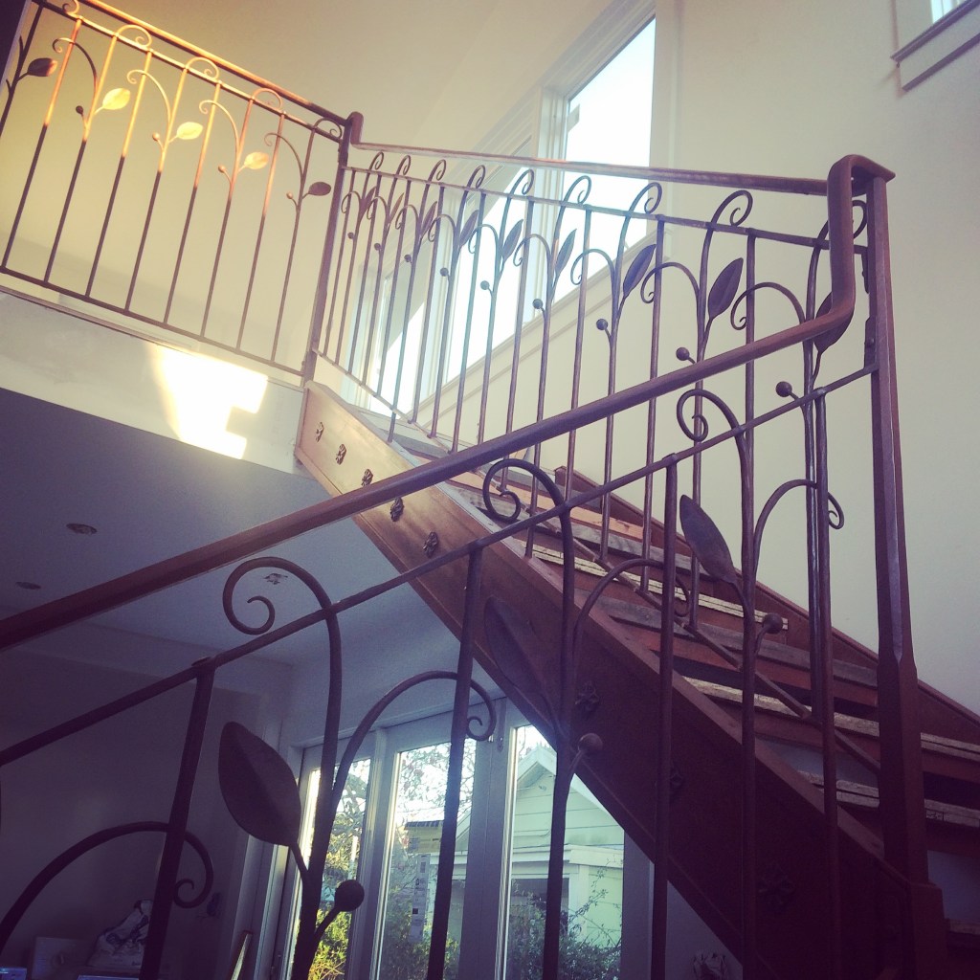
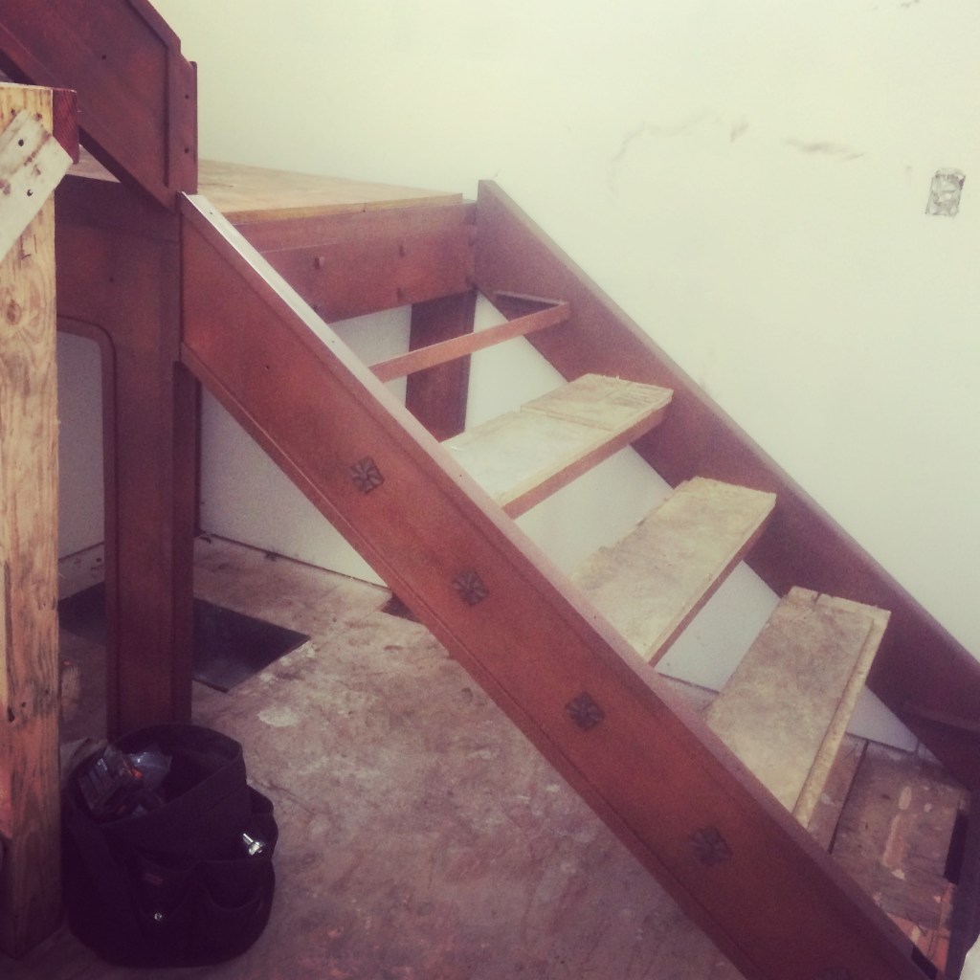
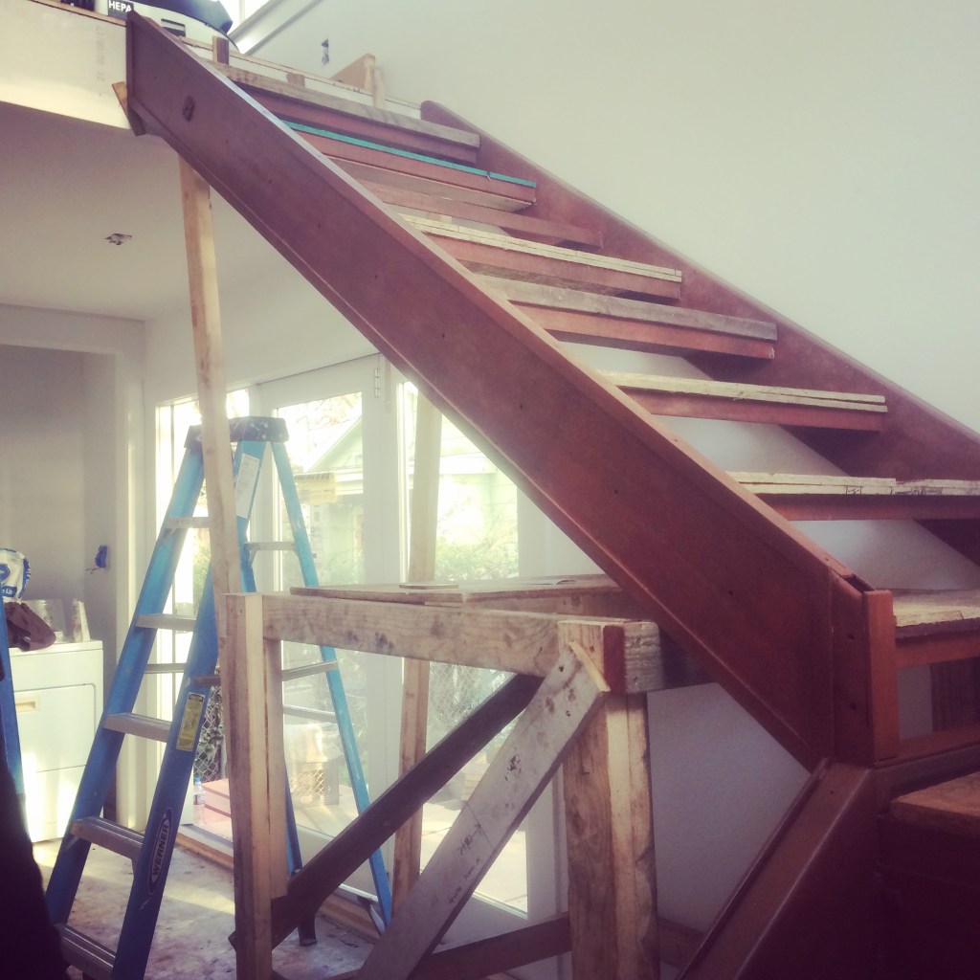
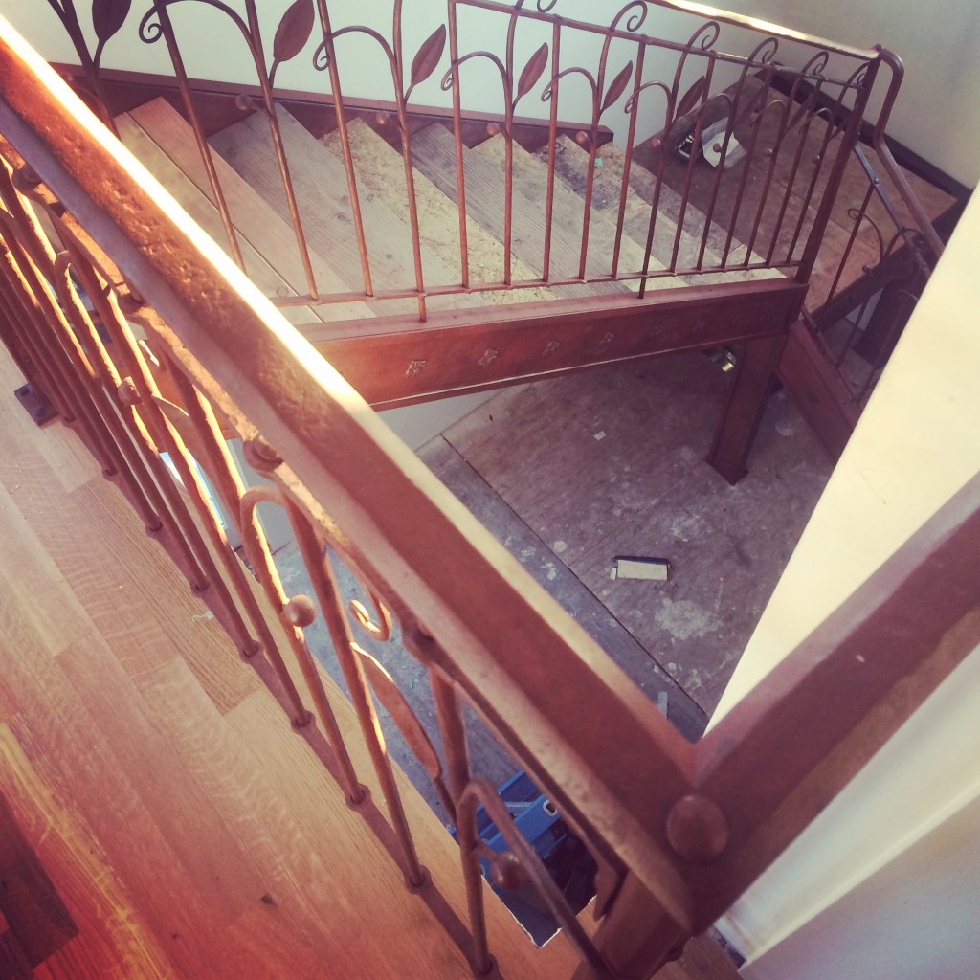
Photos of a Steel Stair & Iron Railing Hand forged by Shawn Lovell for a 2016 Berkeley project
Posted in Design Projects, tagged Berkeley, blacksmith, botanical, collaboration, craftswoman, details, hand forged, iron, patterns, process, stair, steel staris, whimsy on June 17, 2021| Leave a Comment »
I never managed to get any photos of this project….but it was a tiny addition and rearrangement of the south end of a house on two levels to better connect to the yard and maximize the south light. The centerpiece was a stair with botanical railing and thick wood treads. The blacksmith, Shawn Lovell recently gave me some progress photos that she took. Thanks Shawn! I’ll take a photo of the organic handrail she made for our place and post that next.

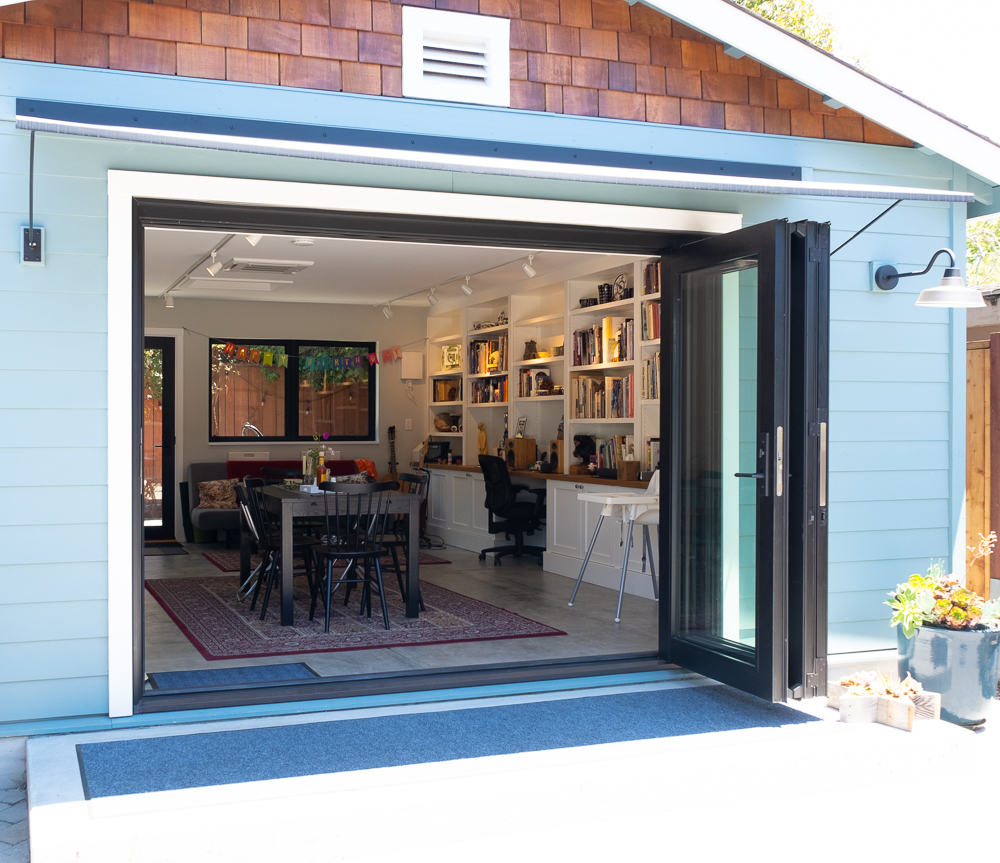
Snapshots of a recent ADU in West Berkeley
Posted in Design Projects, tagged accessory dwelling unit, ADU, Berkeley, details, green, lighting design, process, small buildings on June 15, 2021| Leave a Comment »
First here is a 3d model we built as a schematic design tool. A few things changed and not all the details are there, but you can get a sense of the overall layout.
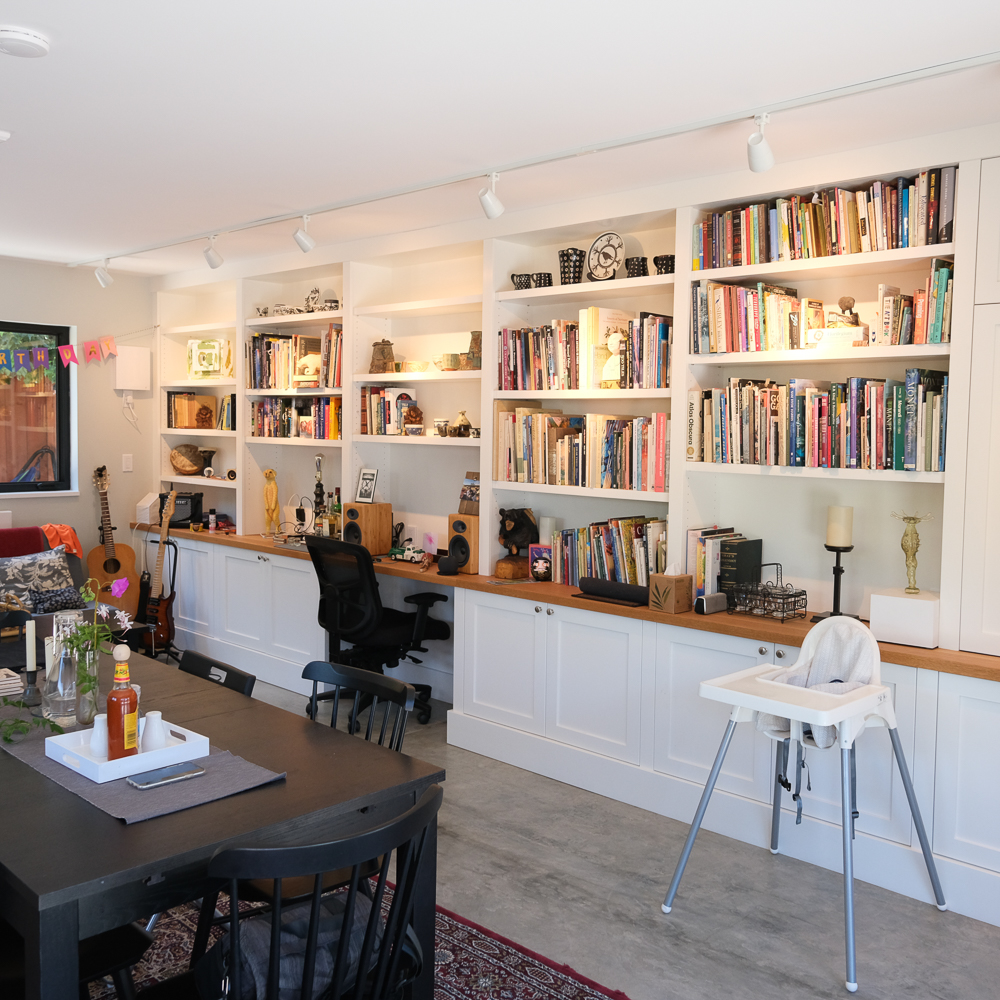
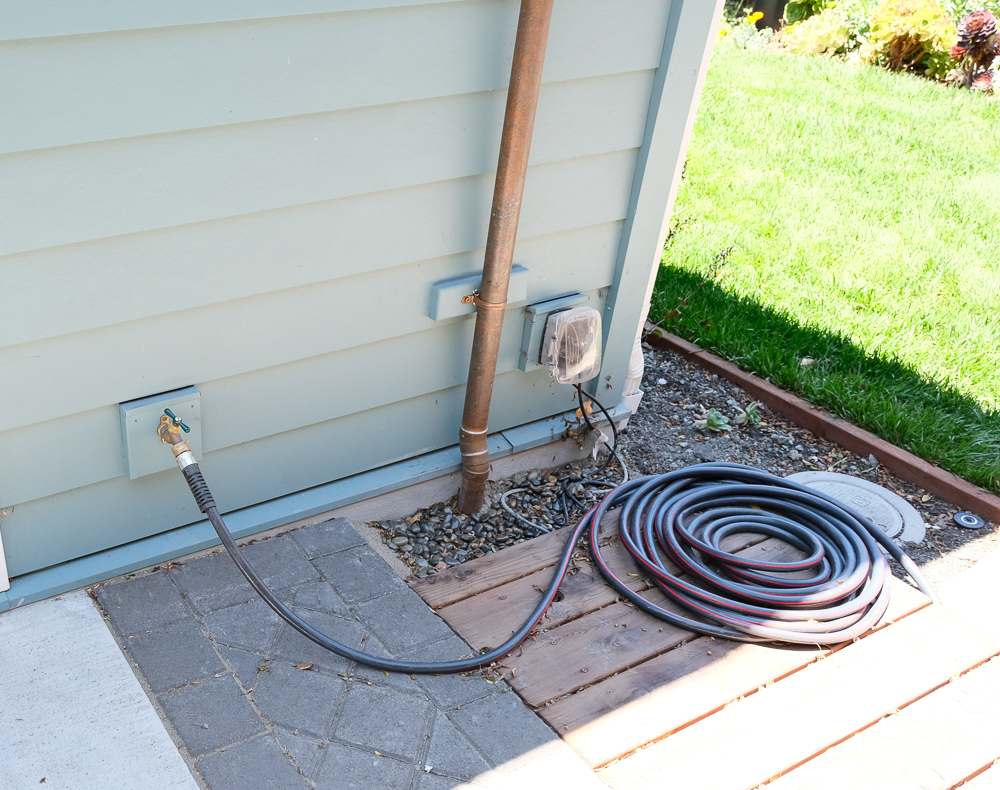
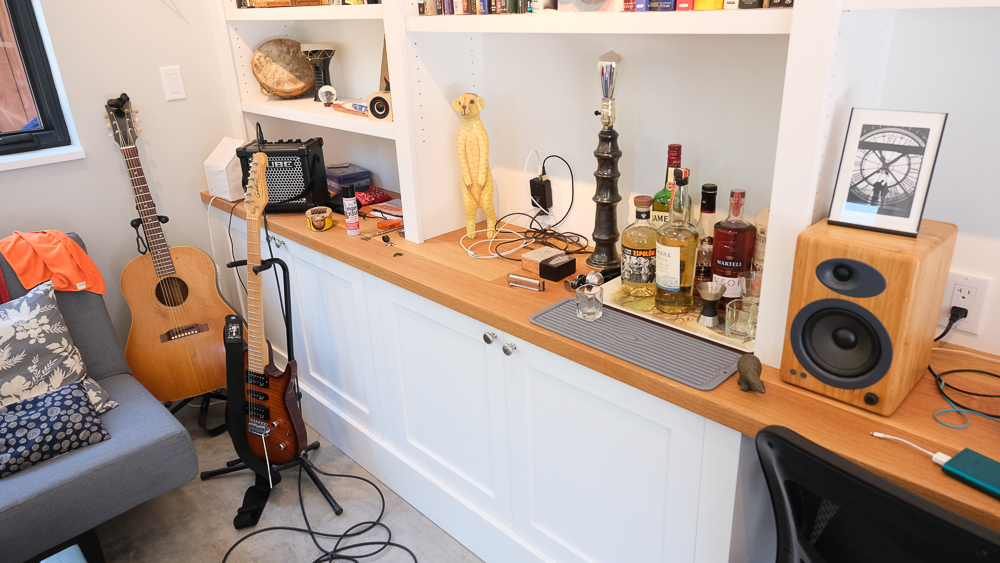
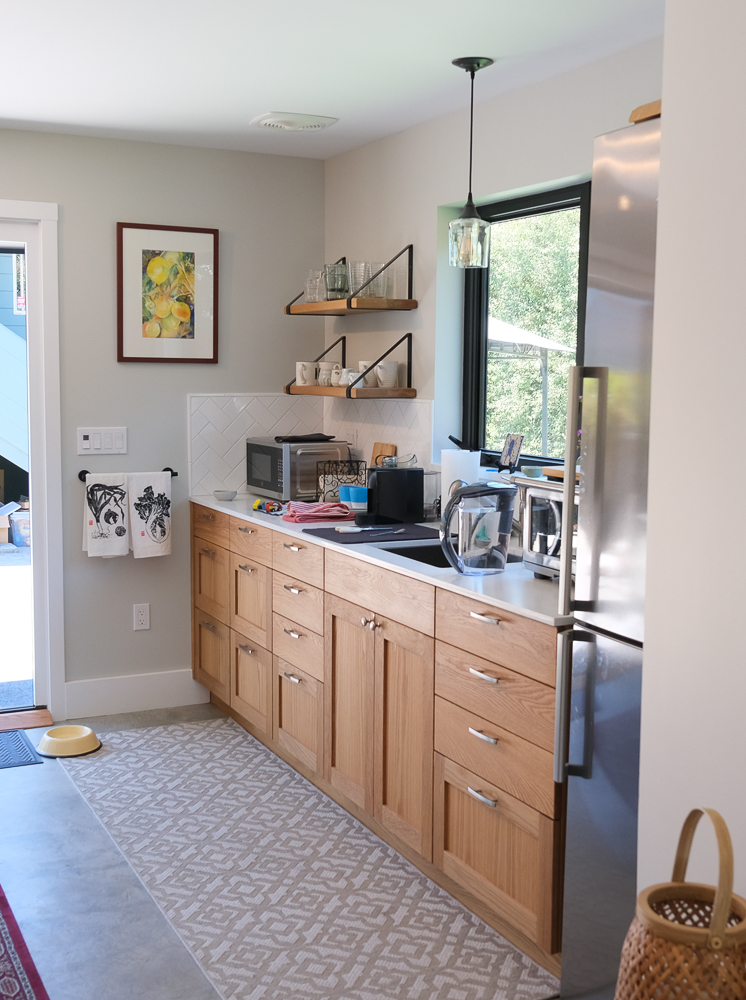
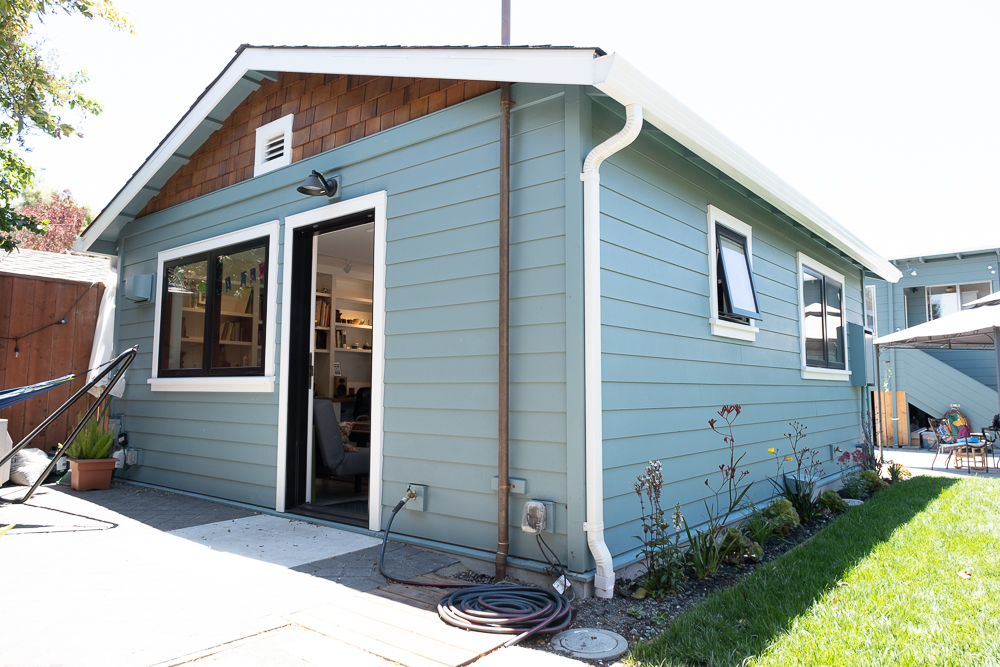
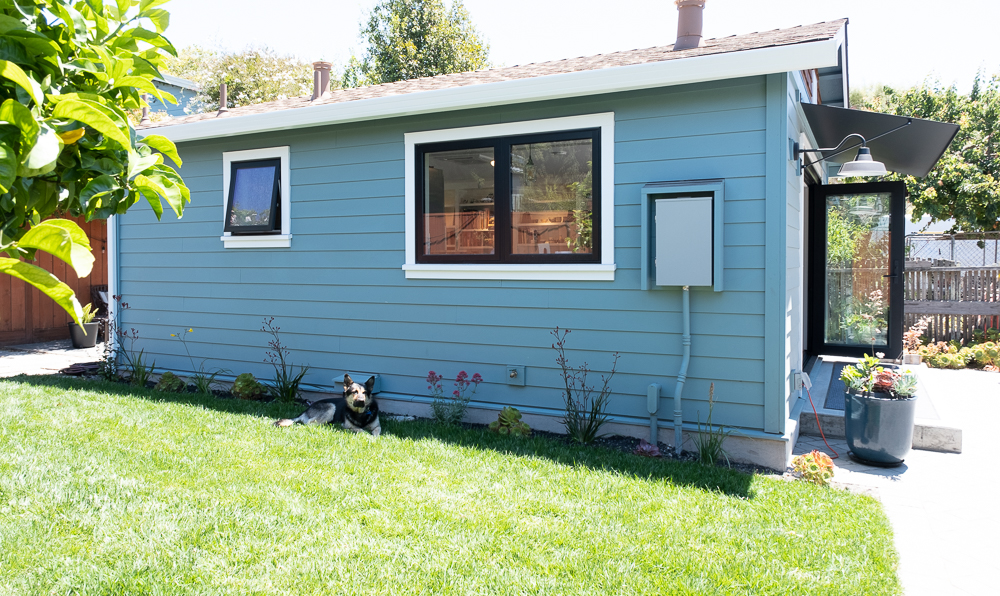
This one was a rebuild of an existing garage. (We had to rebuild it to meet the energy standards for habitable space, but we had to keep it the same as the garage in footprint, height, and roofline. ) The owners wanted to keep it simple…and kind of traditional. We think it turned out well.
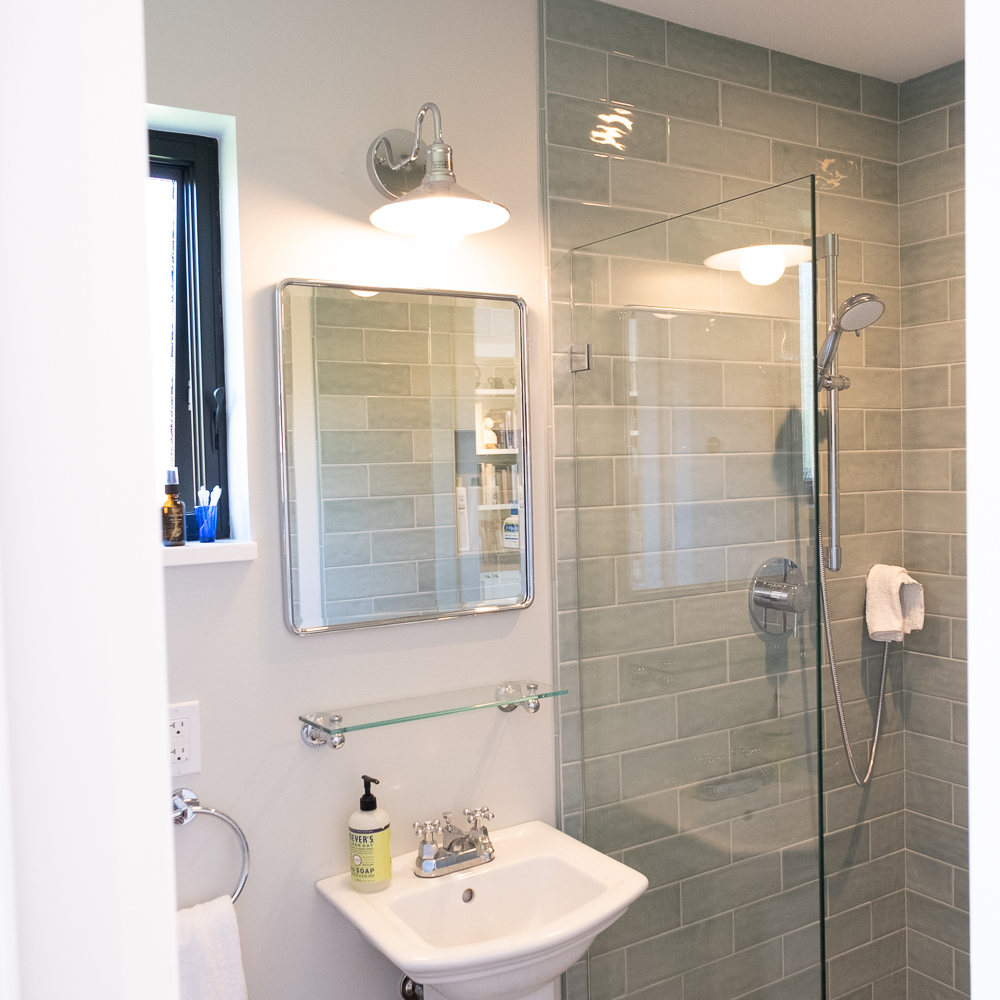
The heating is a Fujitsu minisplit, the insulation is beyond code including slab edge insulation, lighting is all LED, high efficacy, & high CRI. A spot HRV keeps the air fresh even when the owners are out of town.

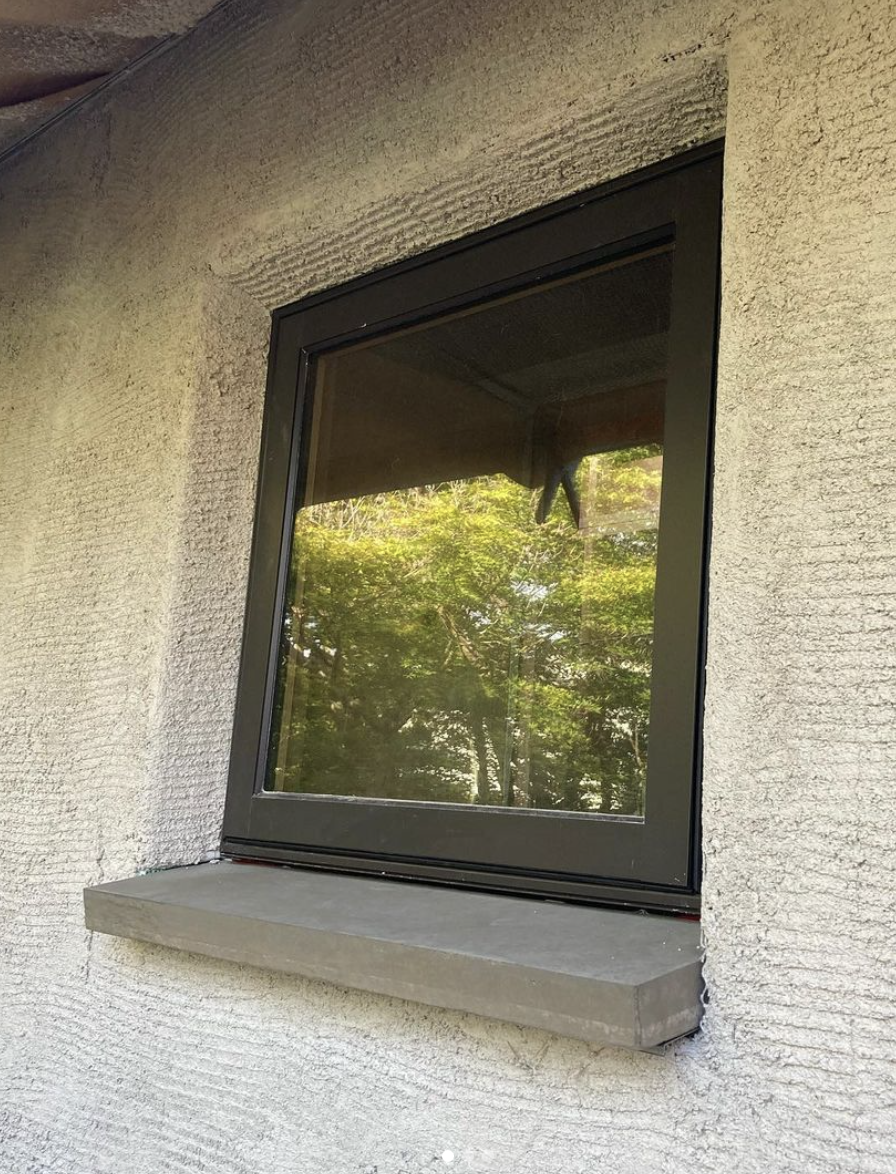
Concrete Windowsills
Posted in Design Projects, tagged Berkeley, green building, process, small buildings, Strawbale on May 10, 2021| Leave a Comment »
I’ll just share the McBride Construction Photos of the sandy colored concrete sills on the strawbale:
www.instagram.com/p/COfuDyWH_s_/
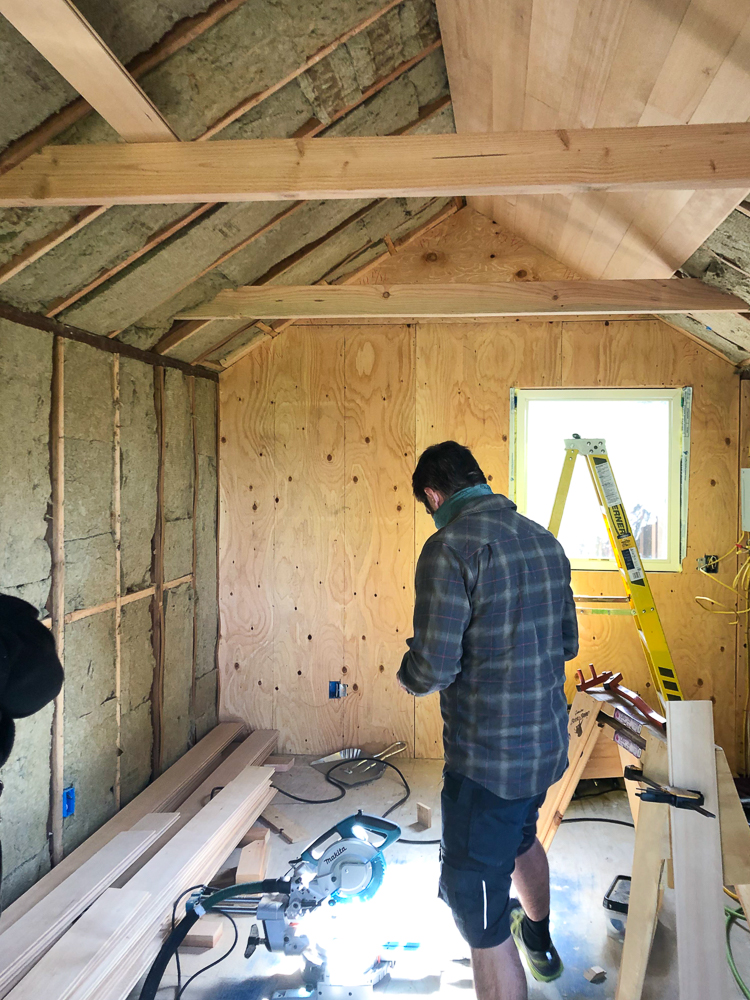
Insulation & Hemlock Ceiling
Posted in Design Projects, tagged construction process, hemfir on April 29, 2021| Leave a Comment »
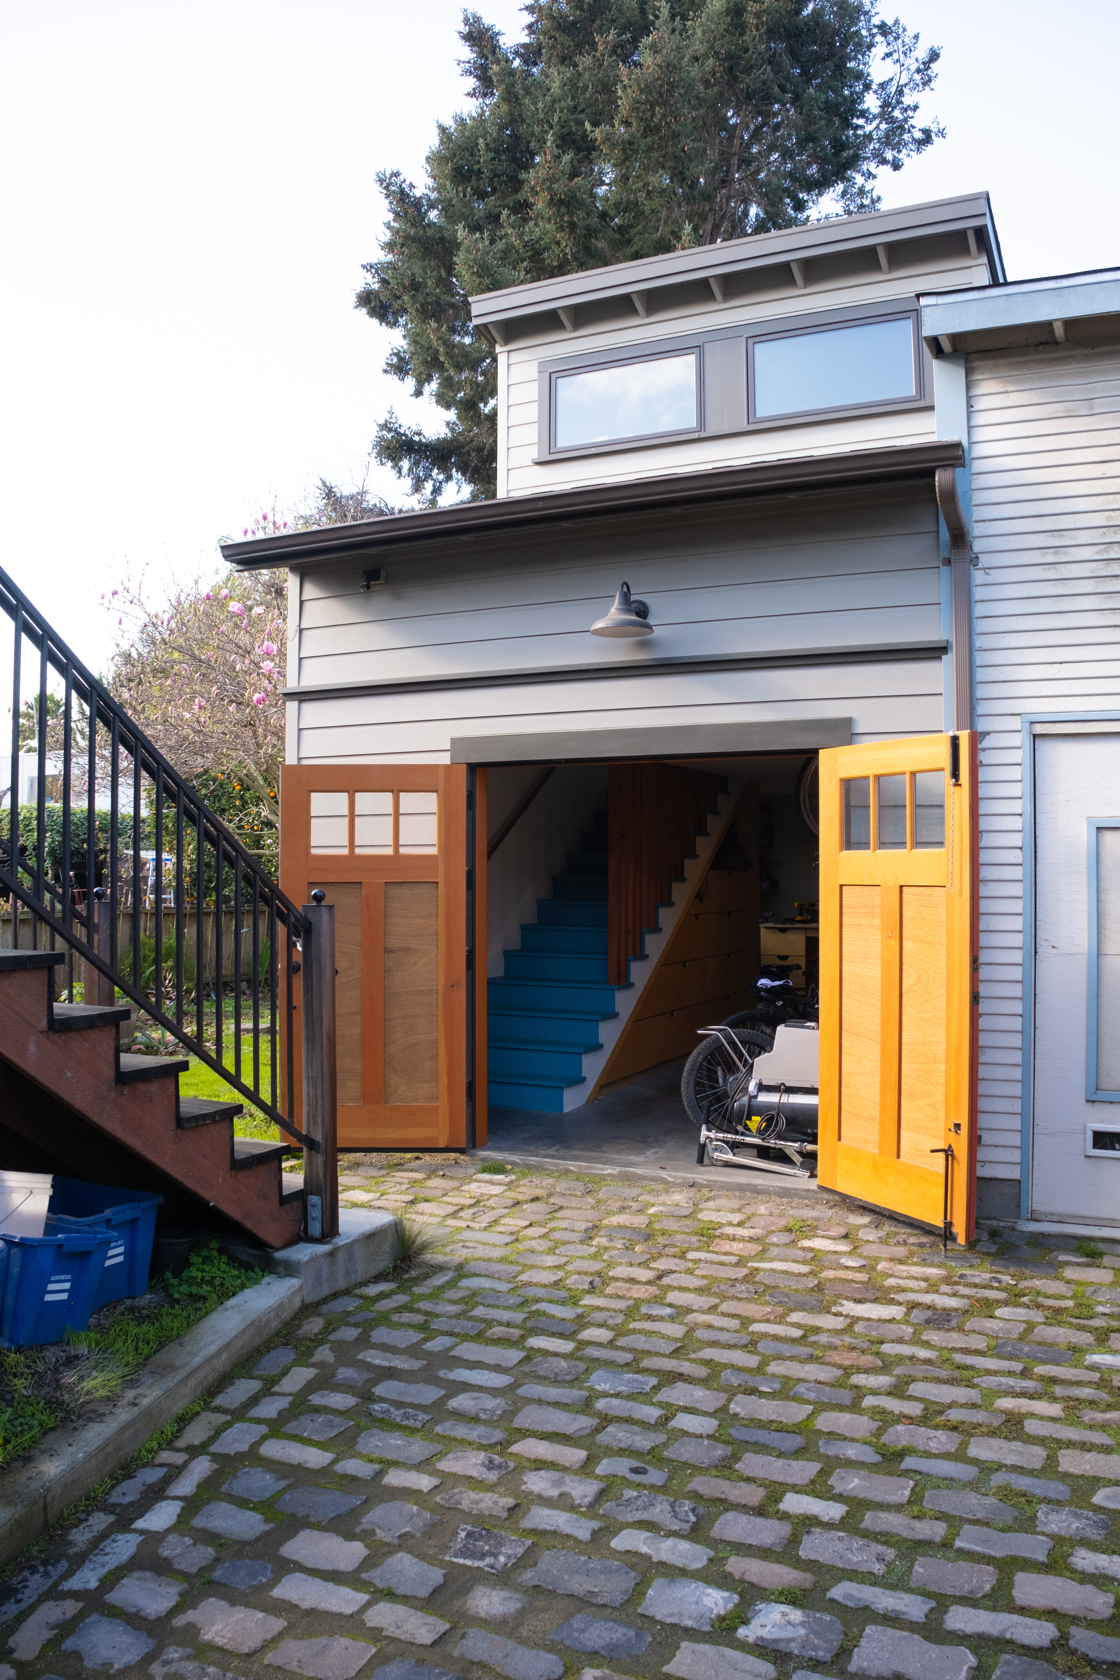
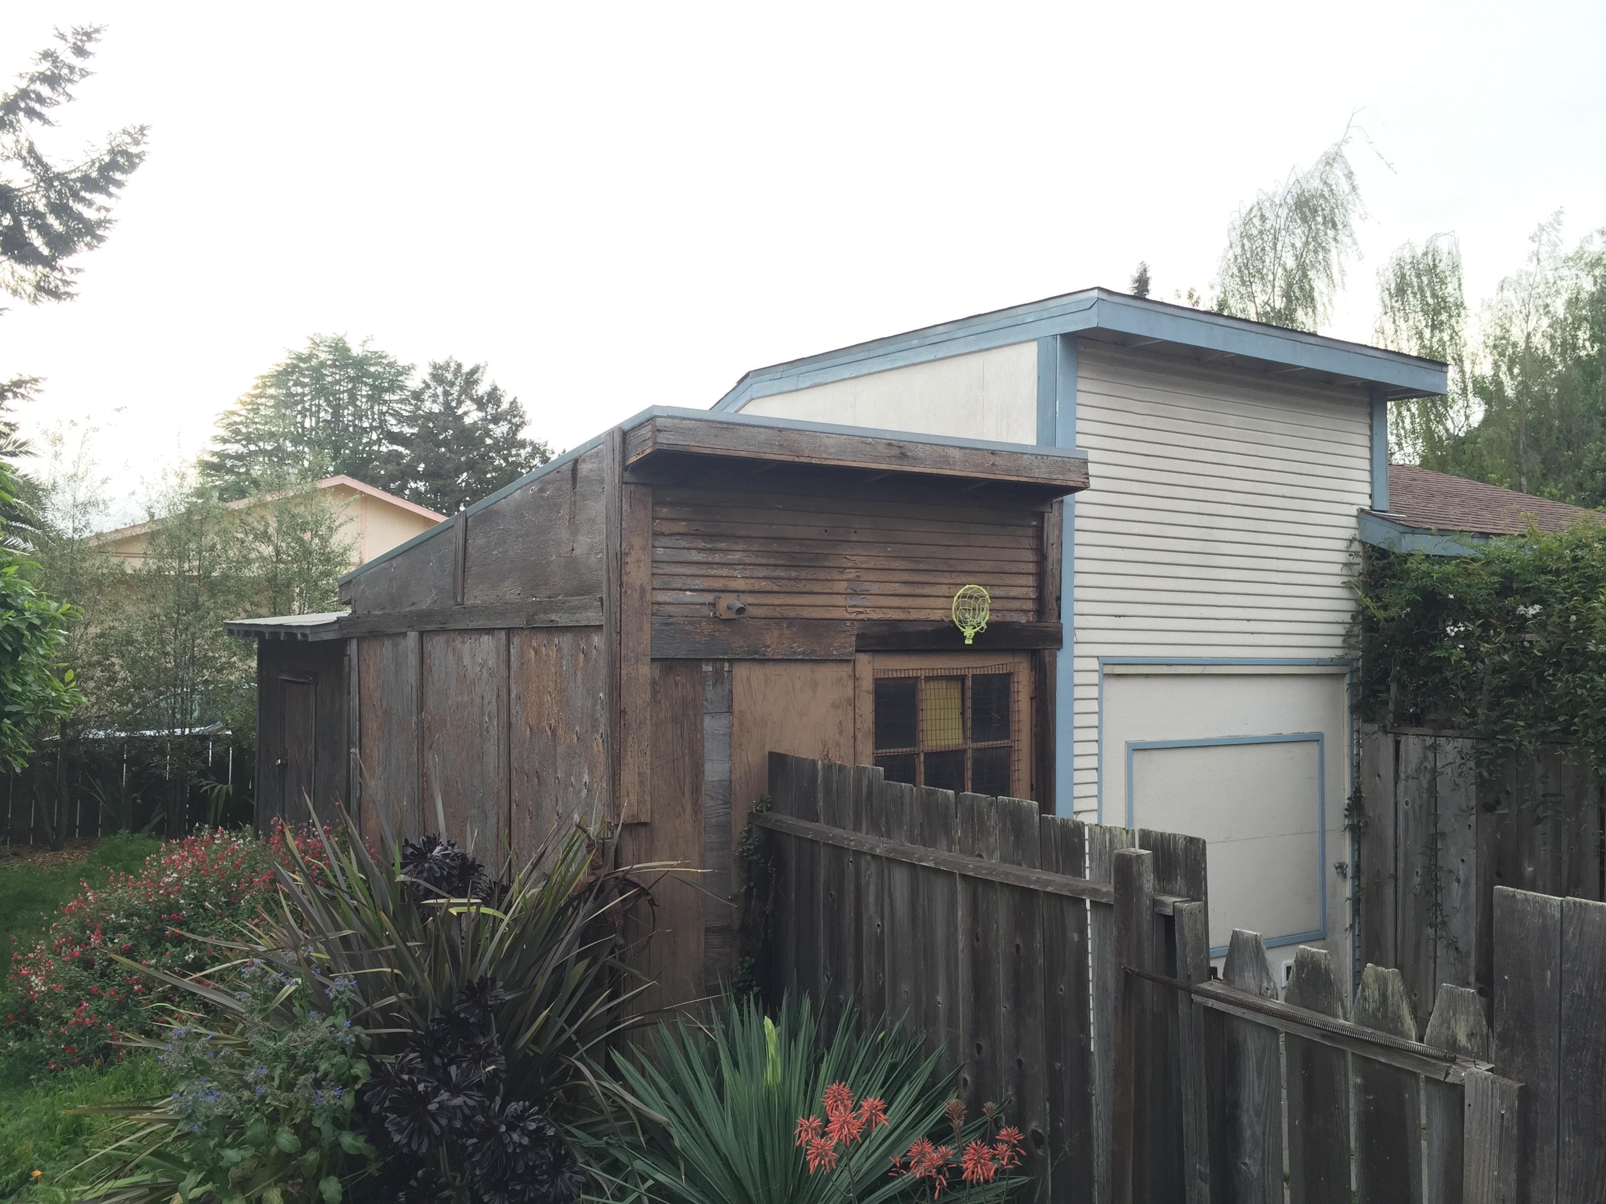
Little Workshop & Storage Building With a Room Up Above
Posted in Design Projects, tagged Berkeley, small buildings, stairs, storage on April 19, 2021| 1 Comment »
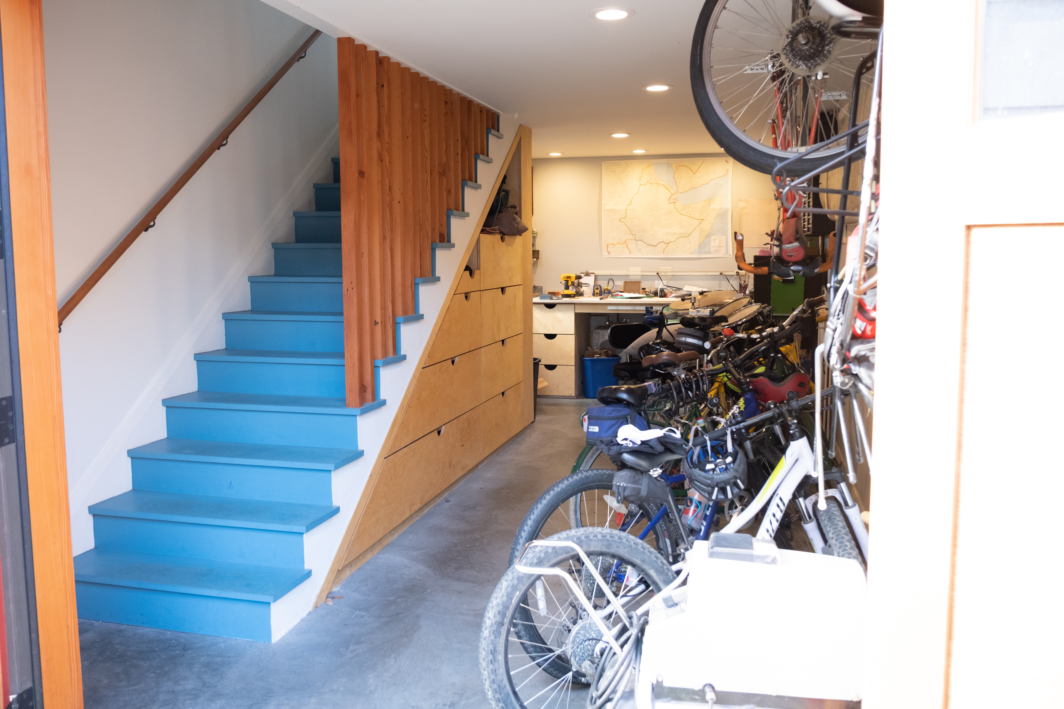
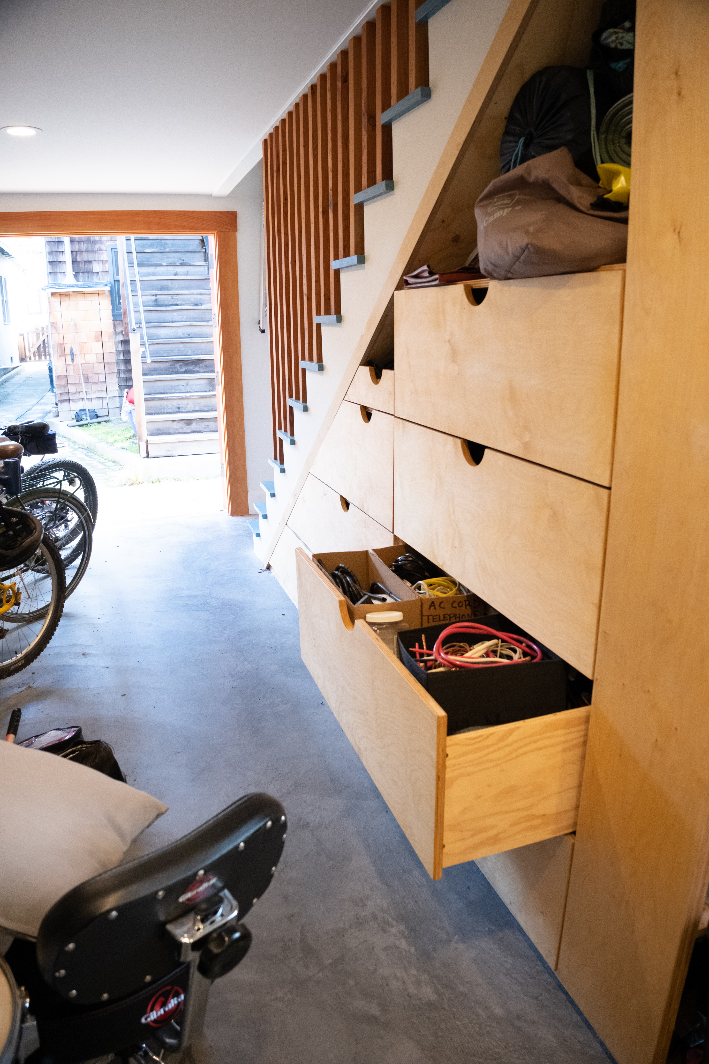
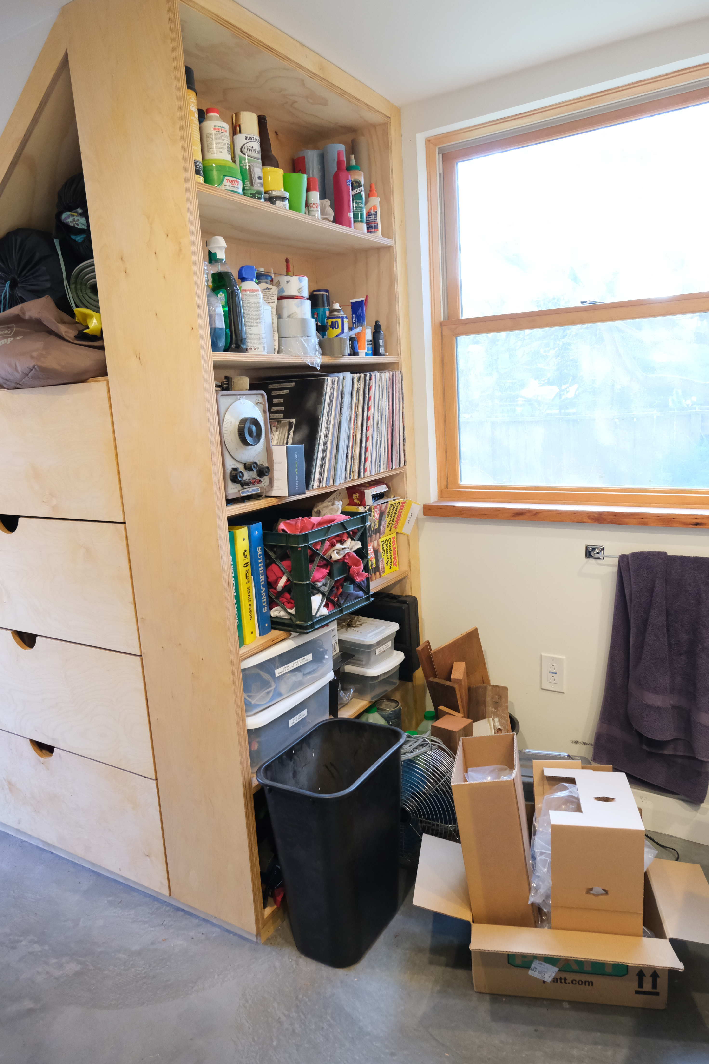
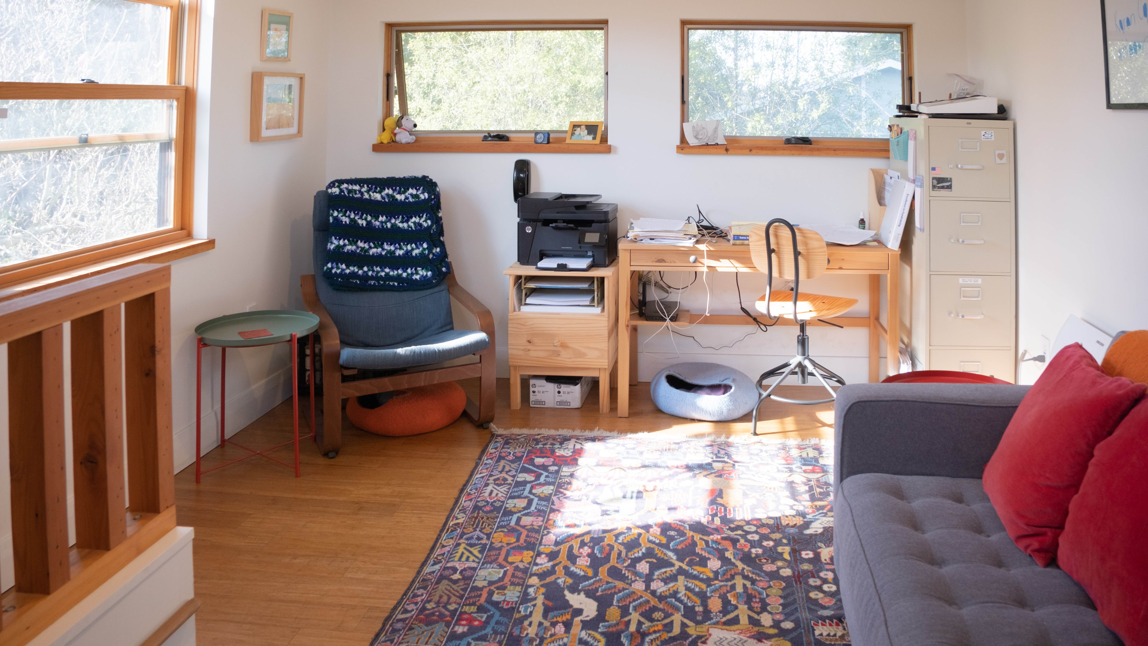
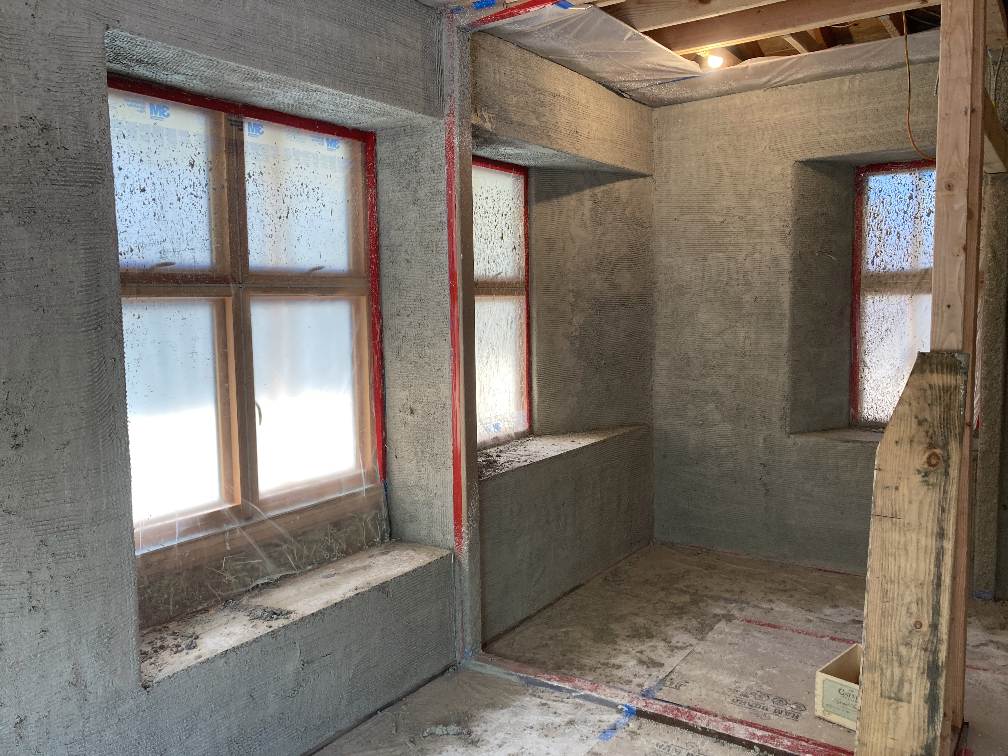
Strawbale interior – first coat of plaster today!
Posted in Design Projects, tagged Berkeley, curves, process, small buildings, Strawbale on April 8, 2021| Leave a Comment »
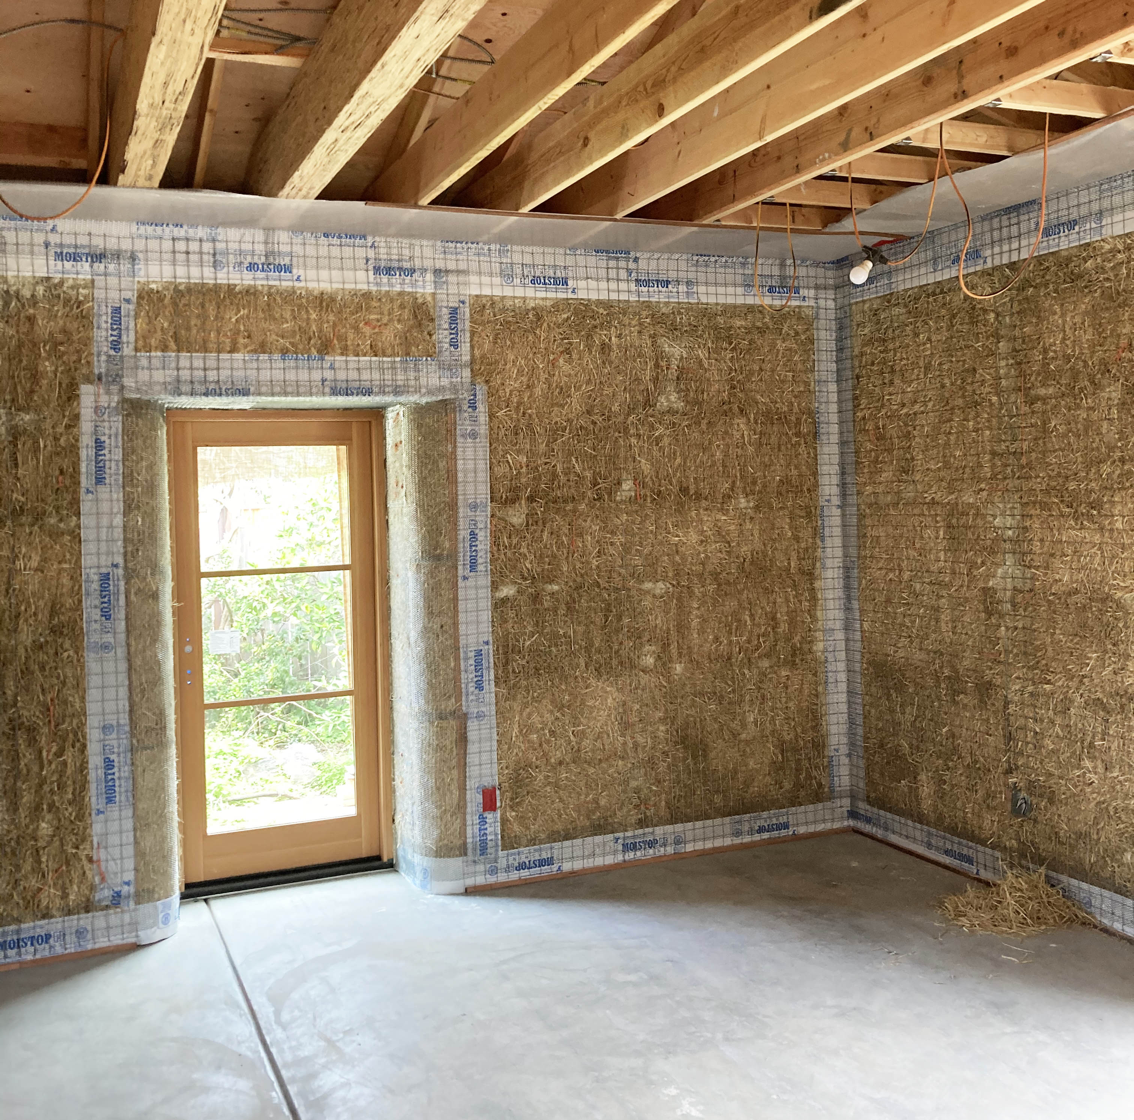
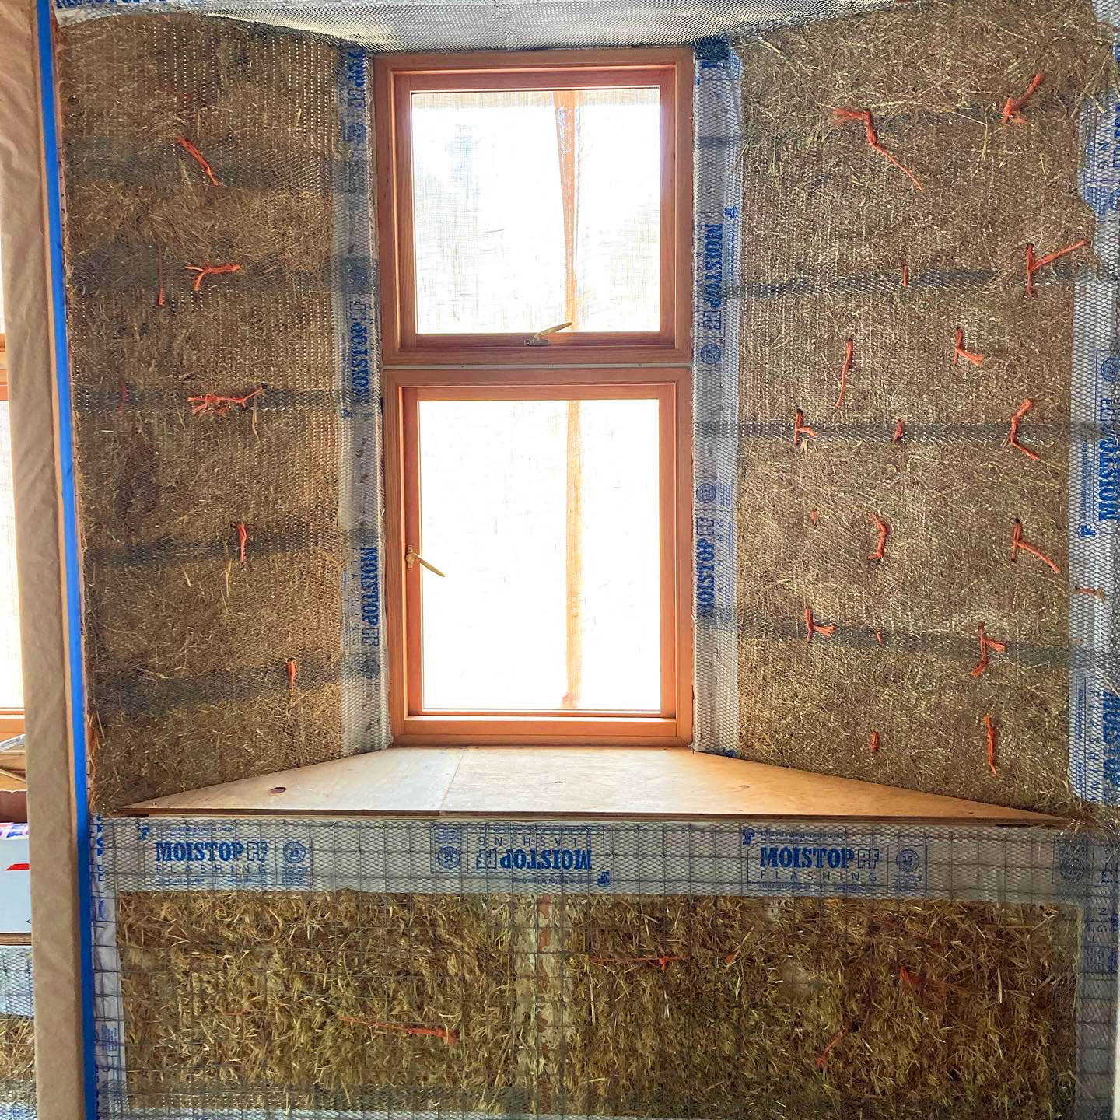
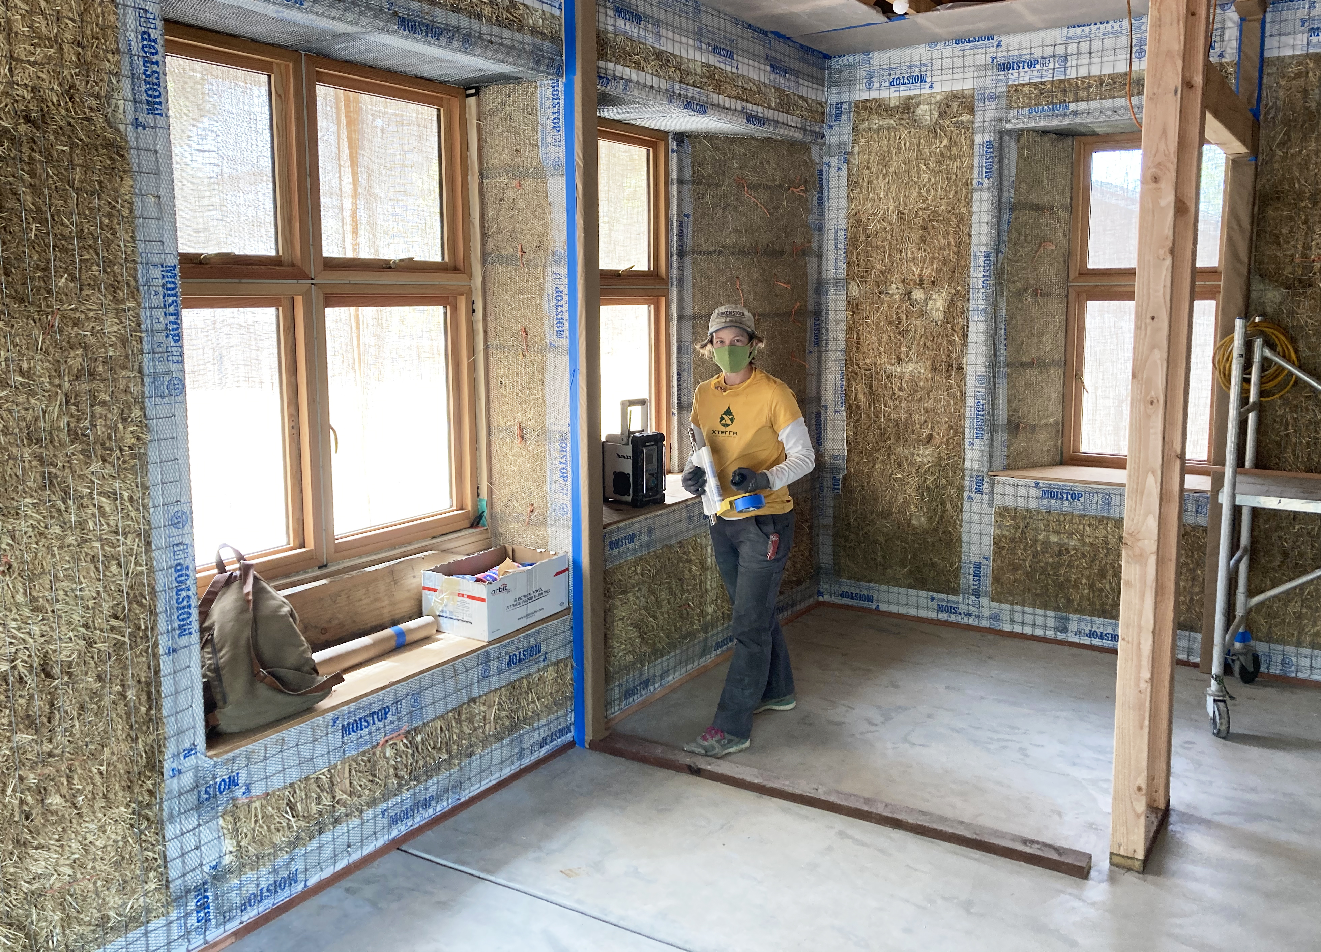
The builder (John McBride) sent these photos of the interior plaster, the deep windows, and the interior all cleaned up, ready for plastering.
Remodel Alive
Posted in Design Projects, tagged Berkeley, fun, living architecture, remodel on April 5, 2021| Leave a Comment »
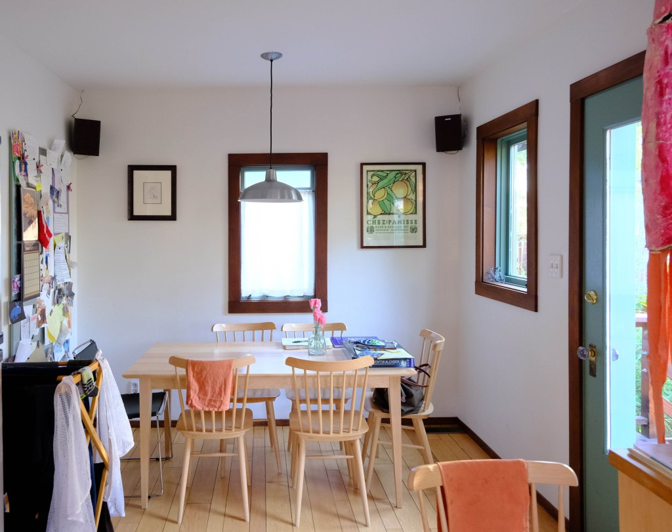
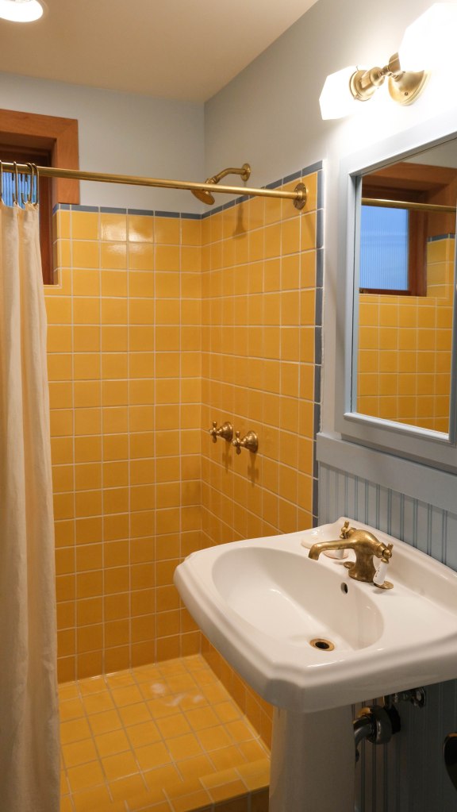
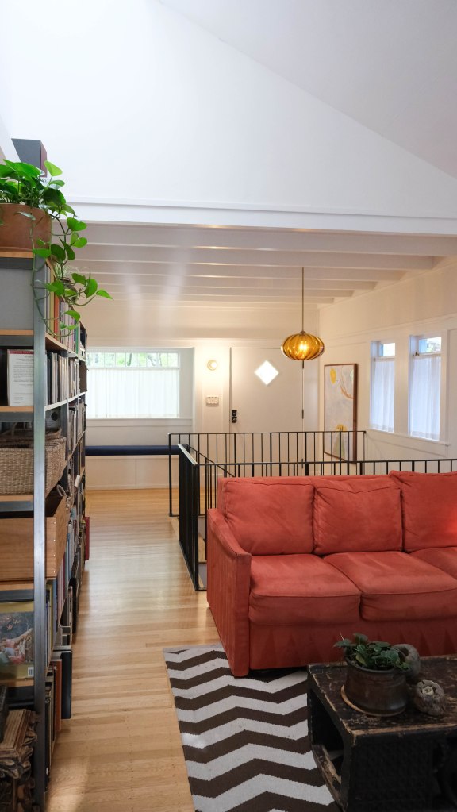
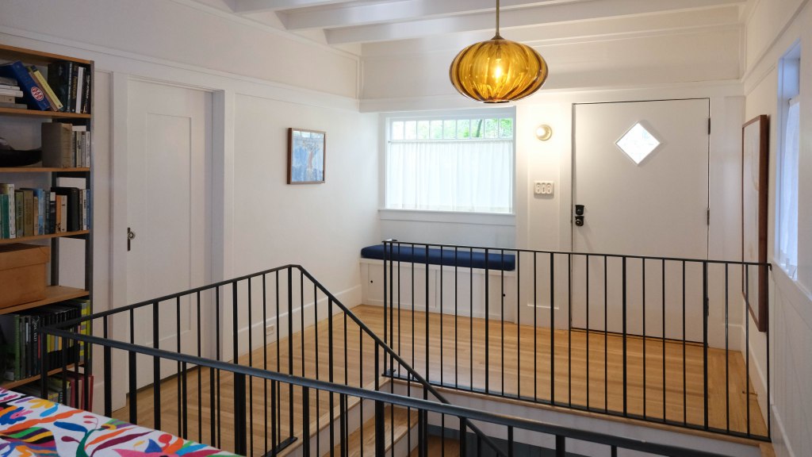
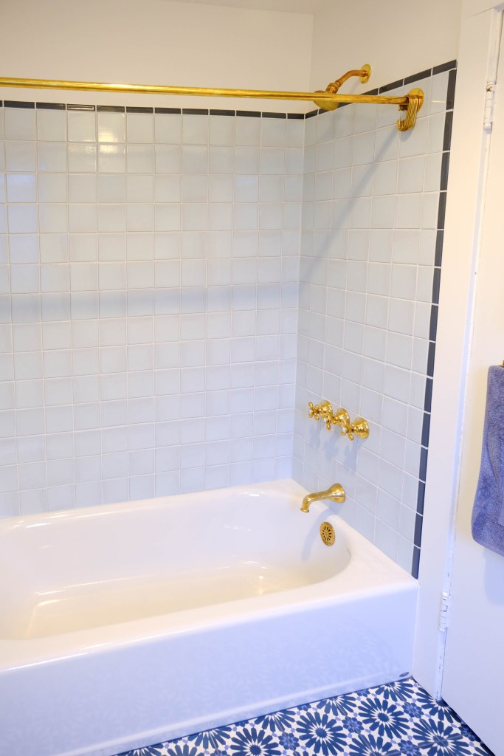
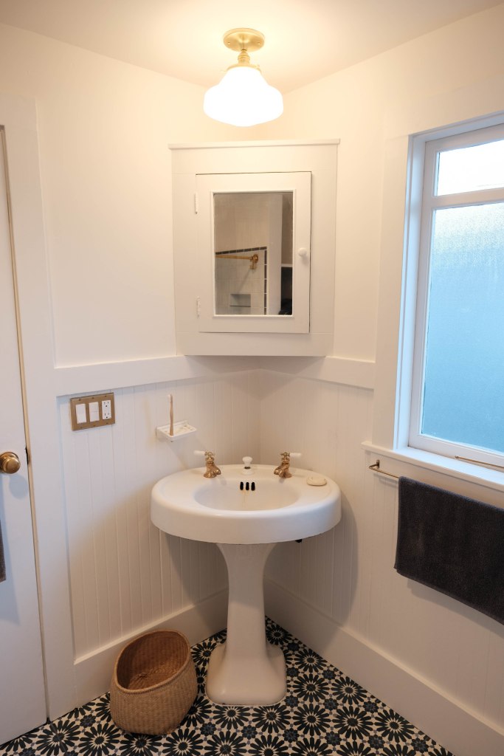
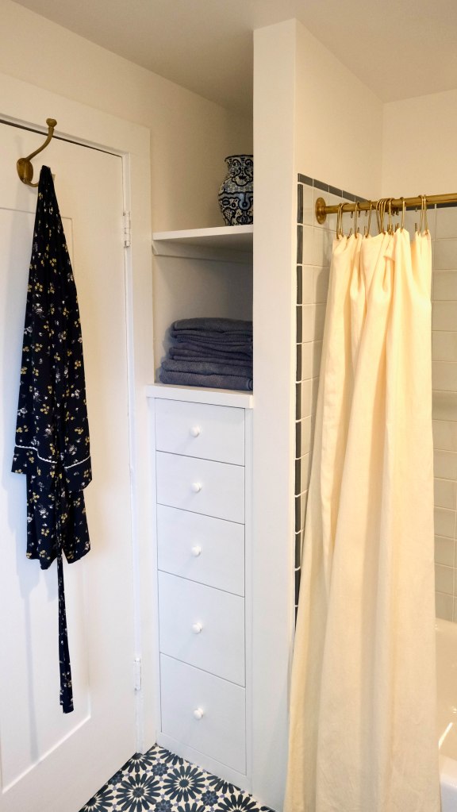
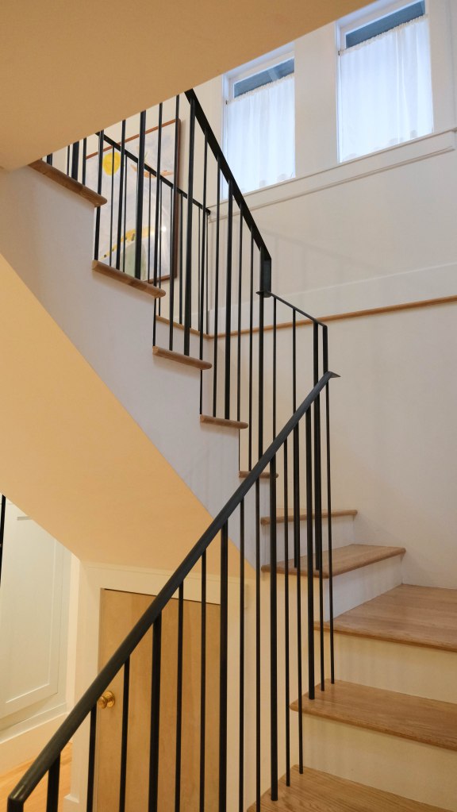
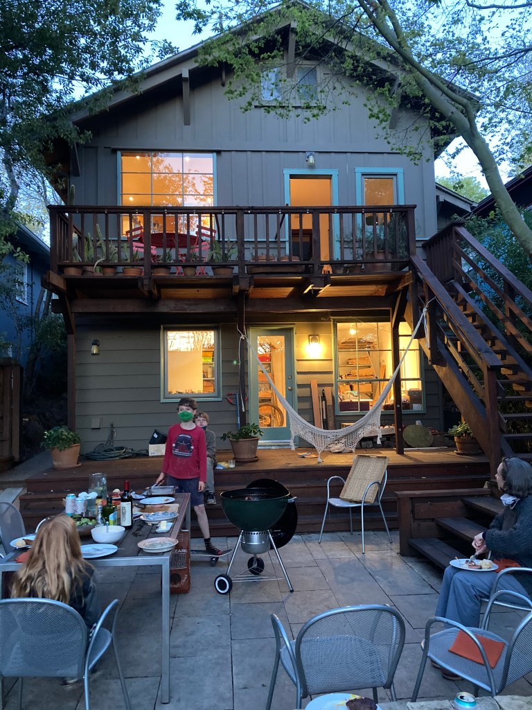
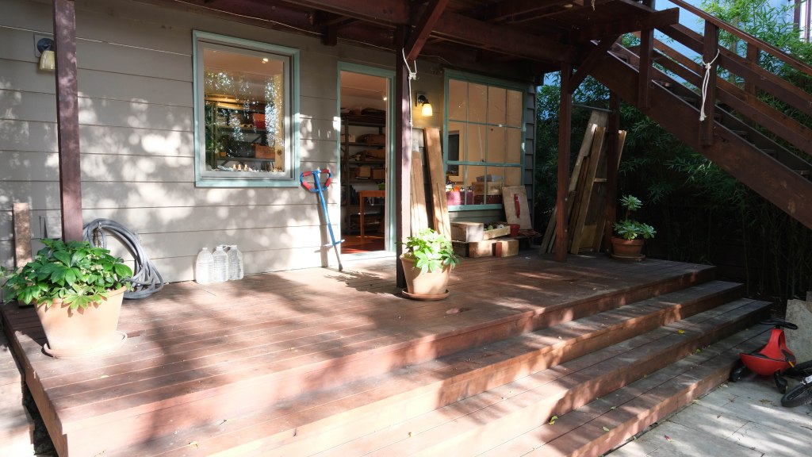
This was a really fun project with creative owners. It was a house with a lot of character to start with, but also in need of reorganizing and re-tuning.
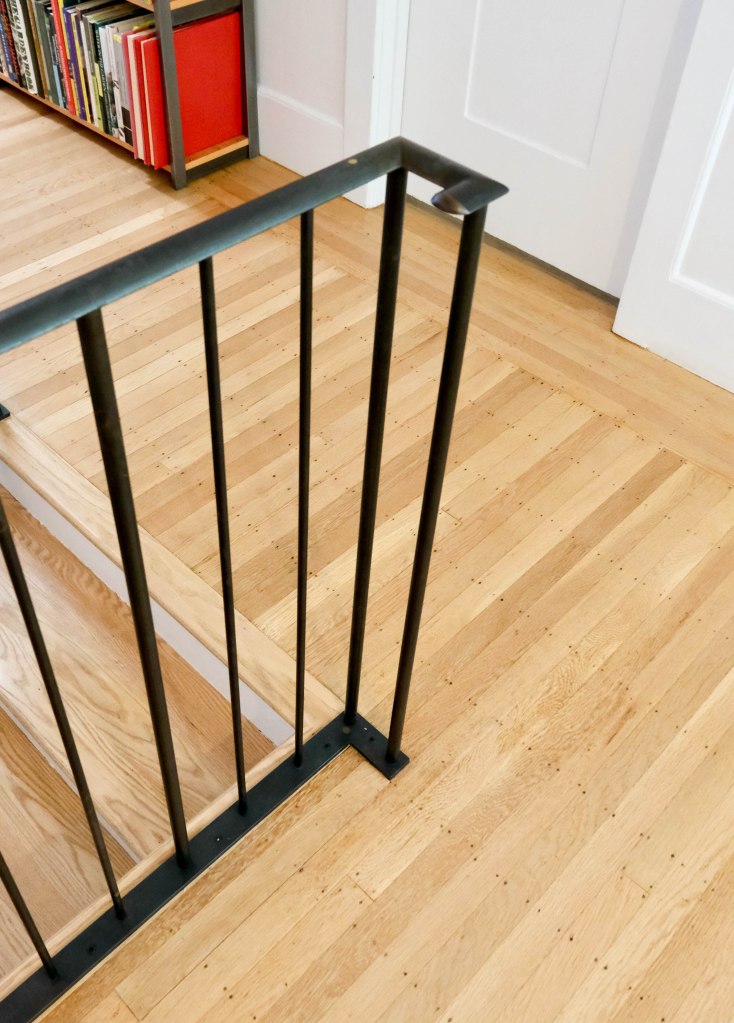
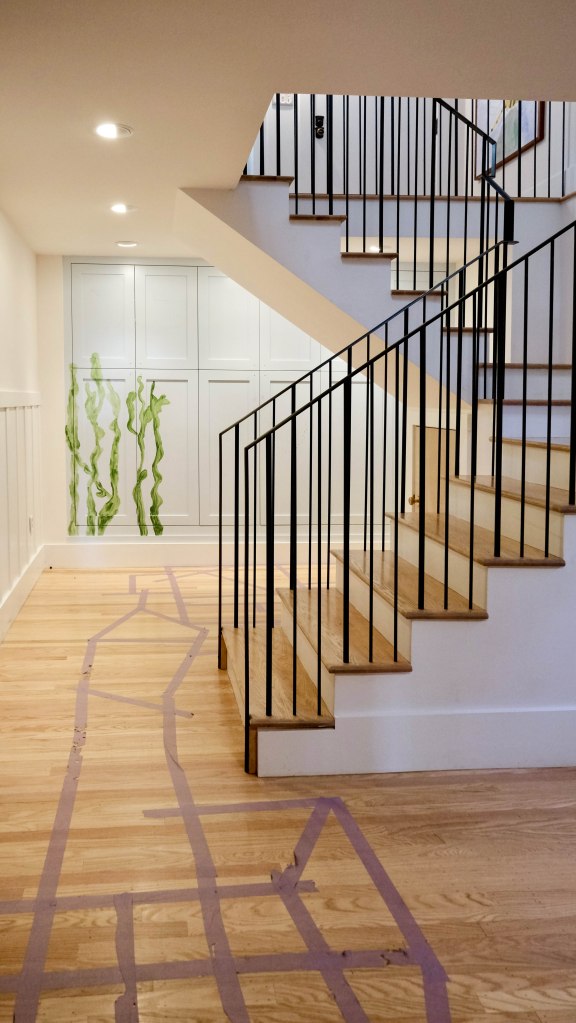
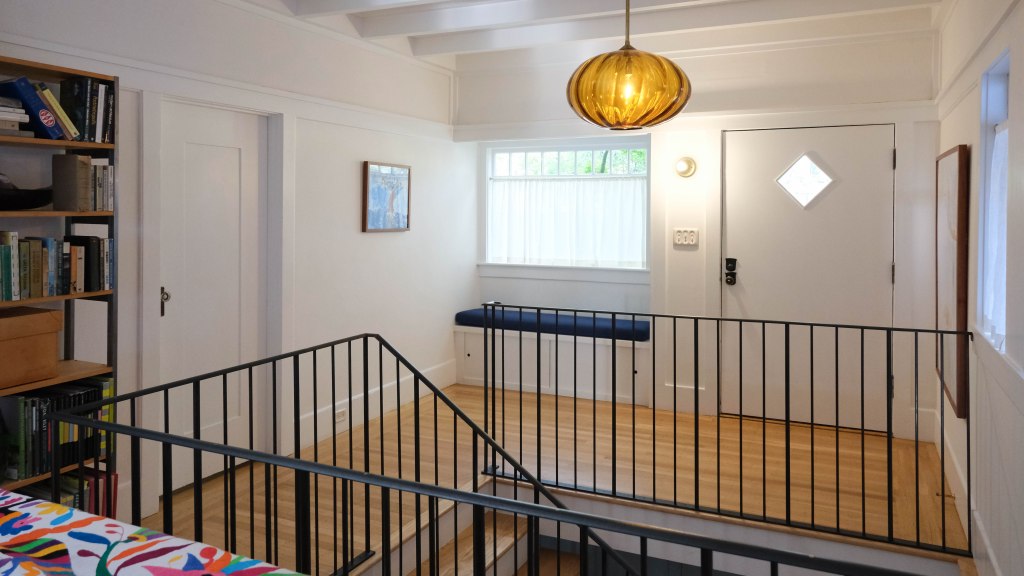
It started off as a duplex. The family lived upstairs and there was a dark, low ceiling rental below. We turned it into a single family home with the addition of a stairs between the floors. The lower floor became a fun space for the two boys plus storage and we moved the water heater out of the attic into the lower floor as well. (Upgrading to an Electric heat pump water heater to serve the main house plus the new ADU behind)
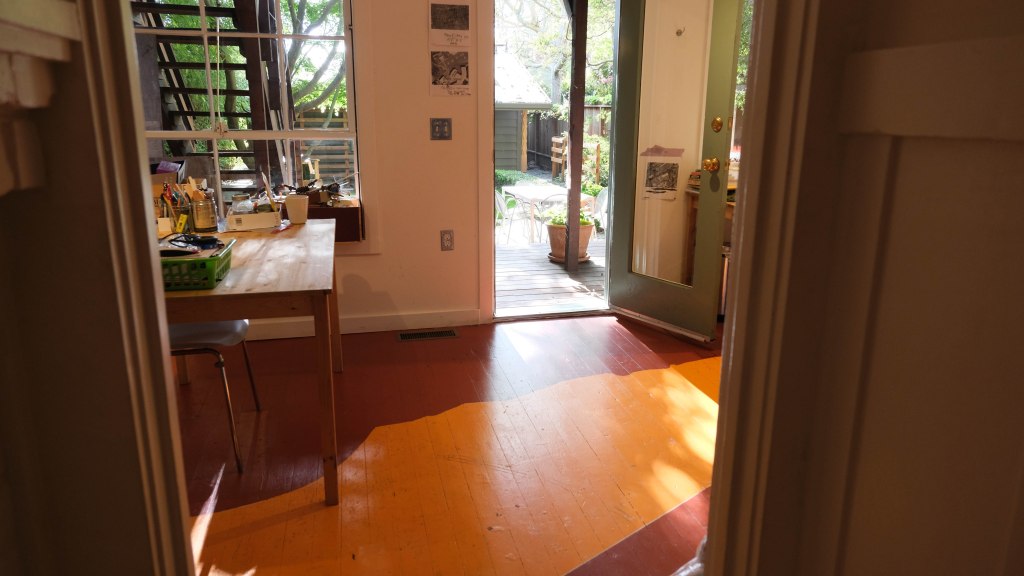
It is always hard to explain the subtle rearranging of the floor plan in a remodel..but one example is flipping a door and a window in the dining area to bend the traffic flow and improve the dining area tremendously.
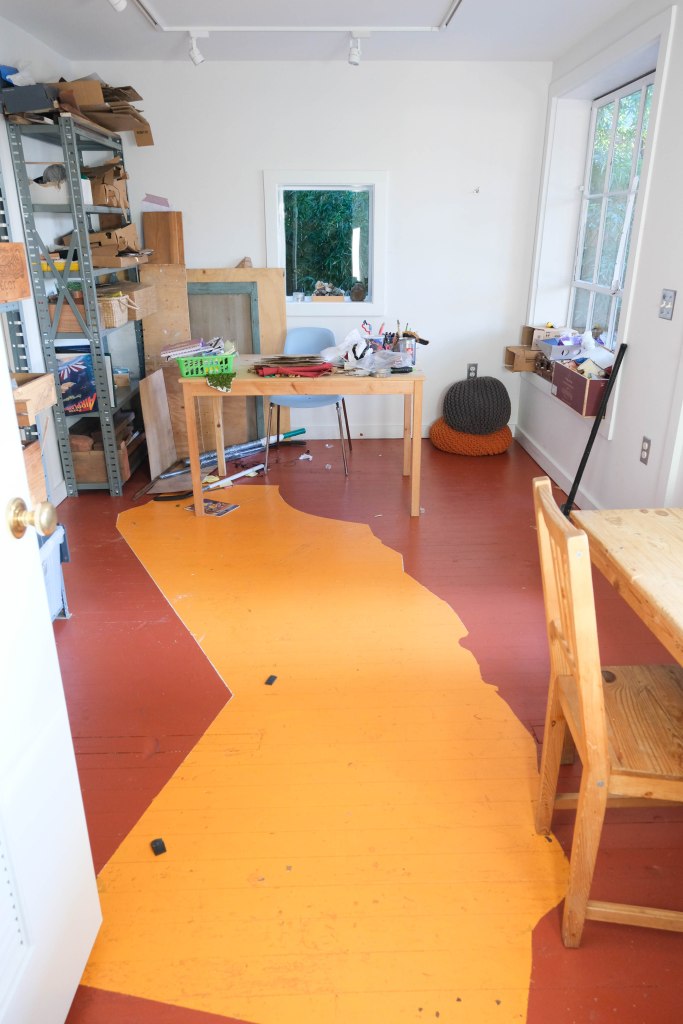
One of my favorite things about this project and client is the instantaneous lived-in feeling, the retention of spaces like the boys workshop where they can be messy and creative, and the addition of details like the in progress mural on the new cabinets behind the stairs.
Tons more I could say…but pictures are more fun.
Contractor – McBride Construction



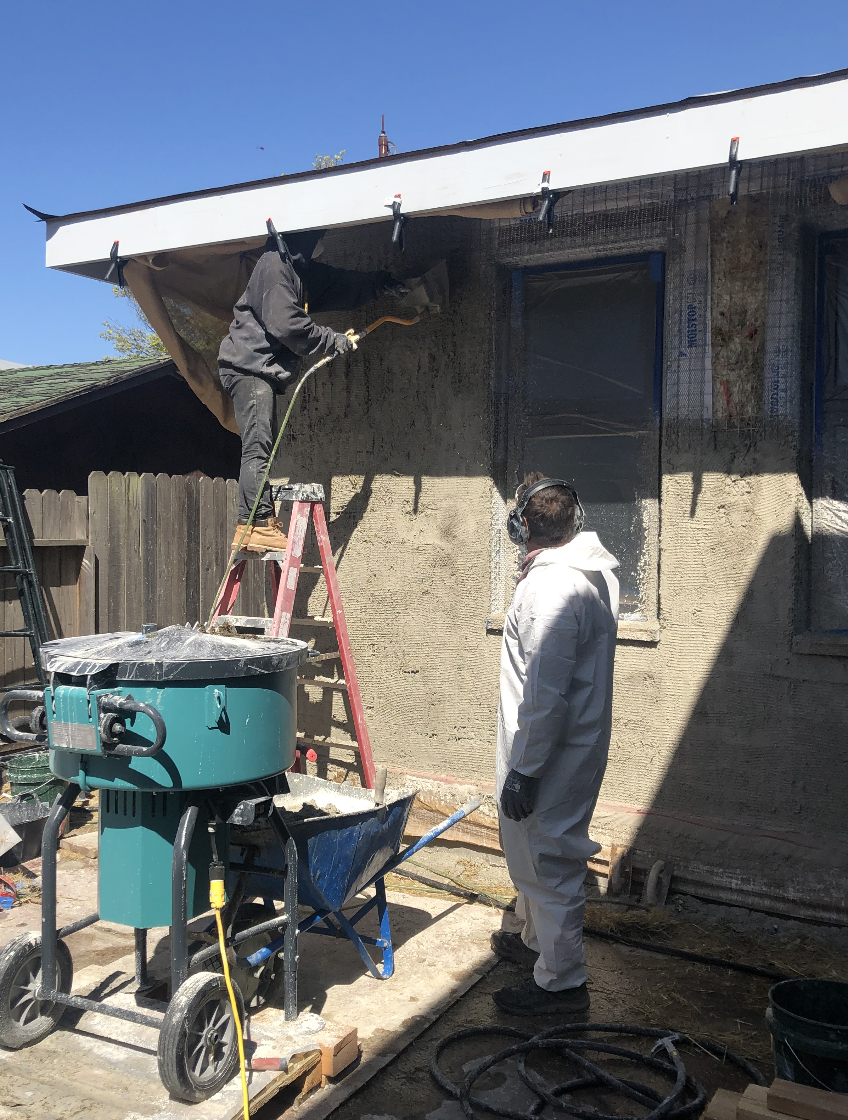
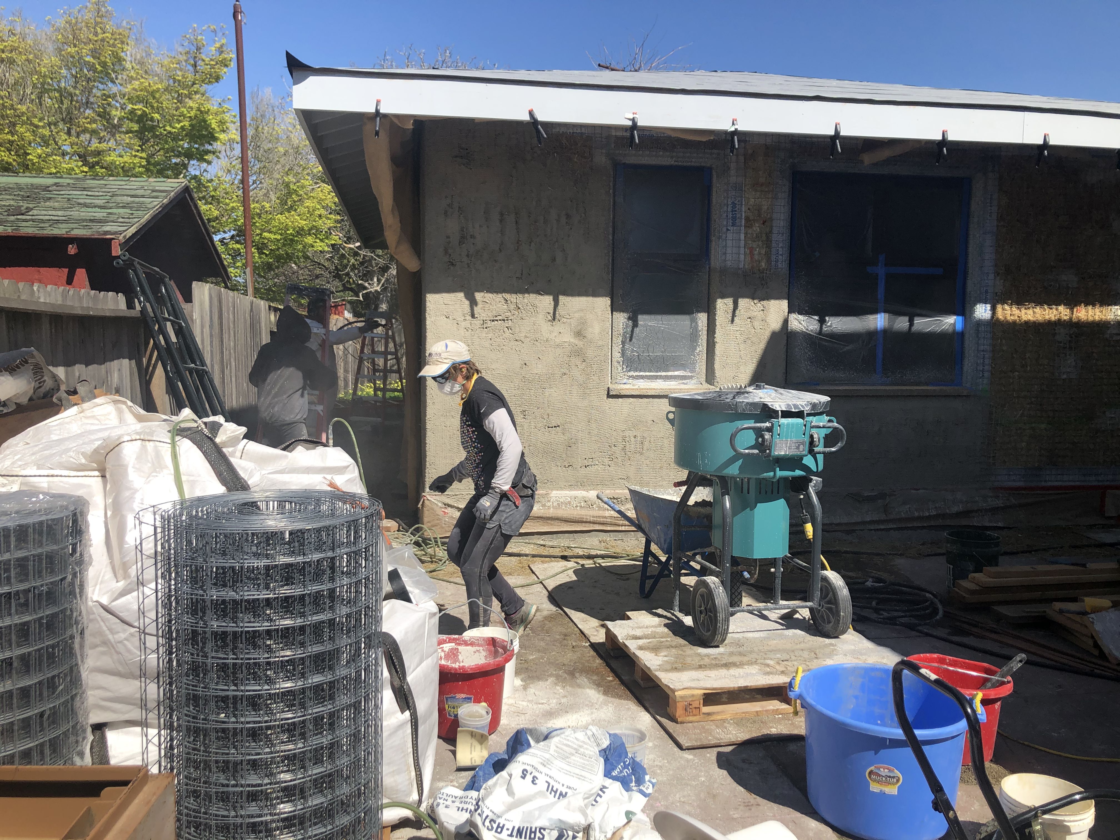
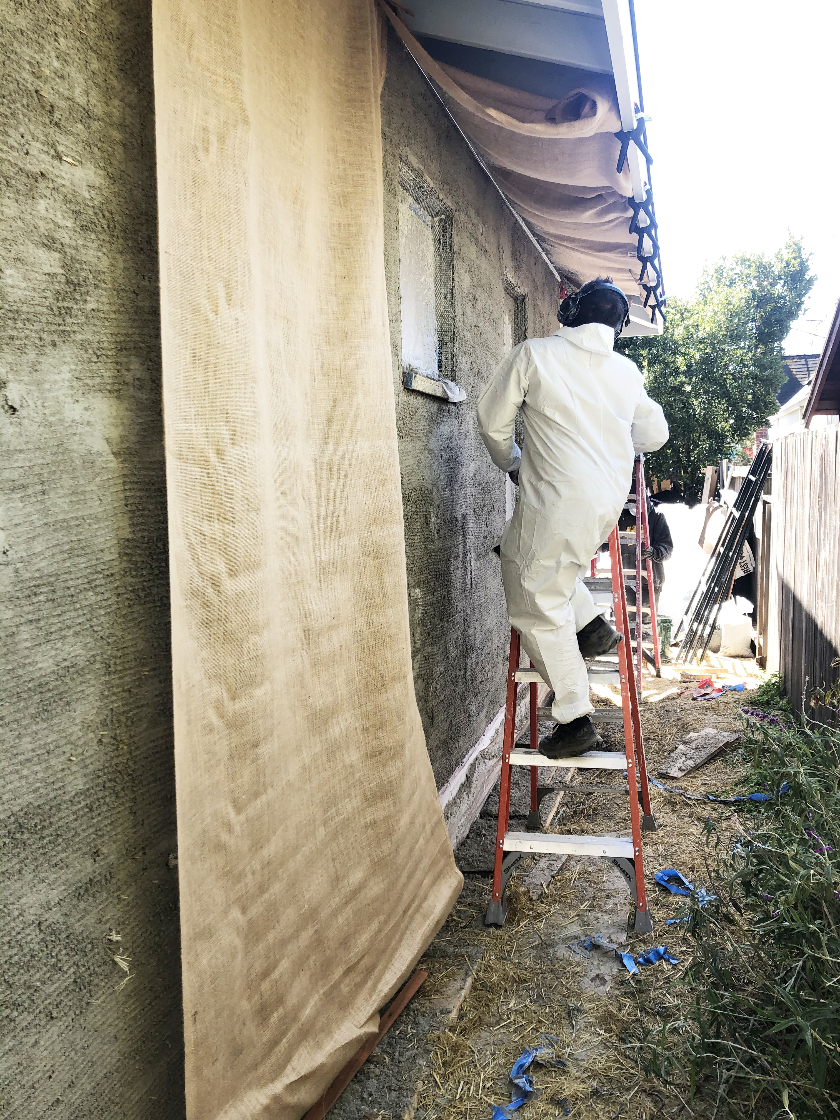
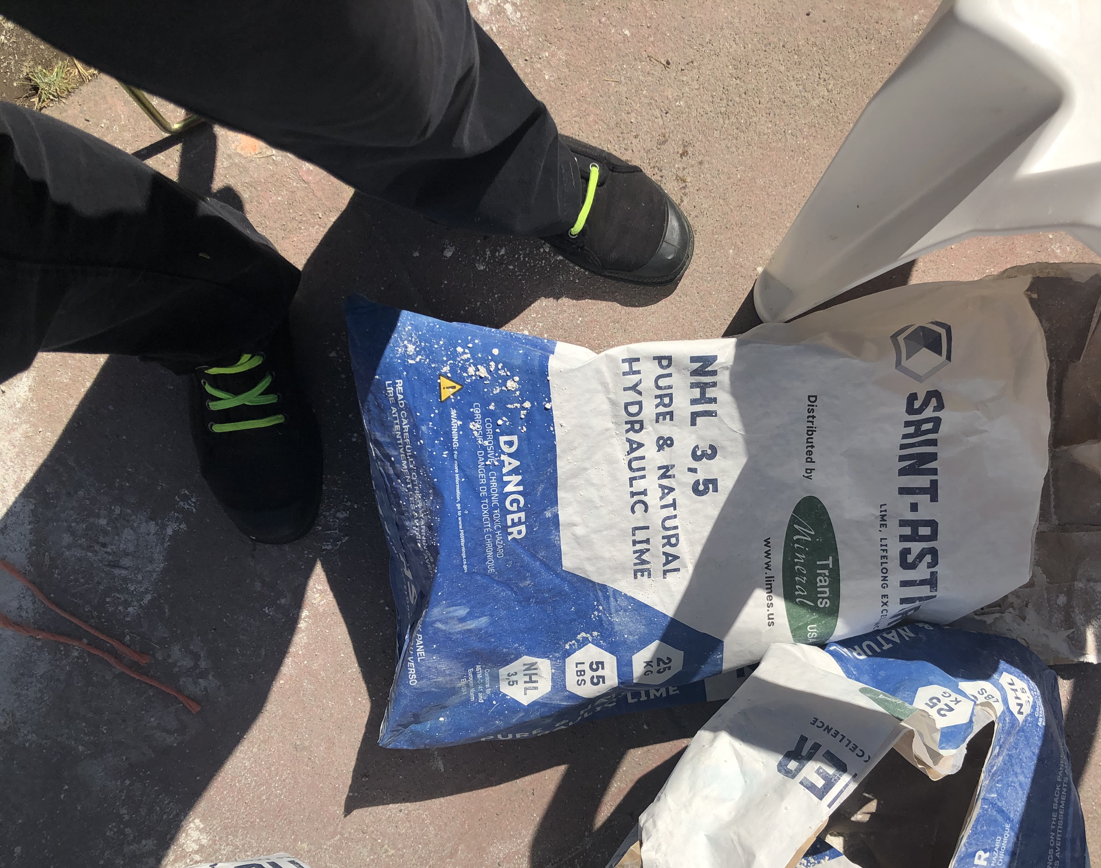
First Coat of Lime Plaster on the Strawbale Exterior Walls
Posted in Design Projects, Information, tagged green building, Limeplaster, process, small buildings, Strawbale on April 3, 2021| Leave a Comment »
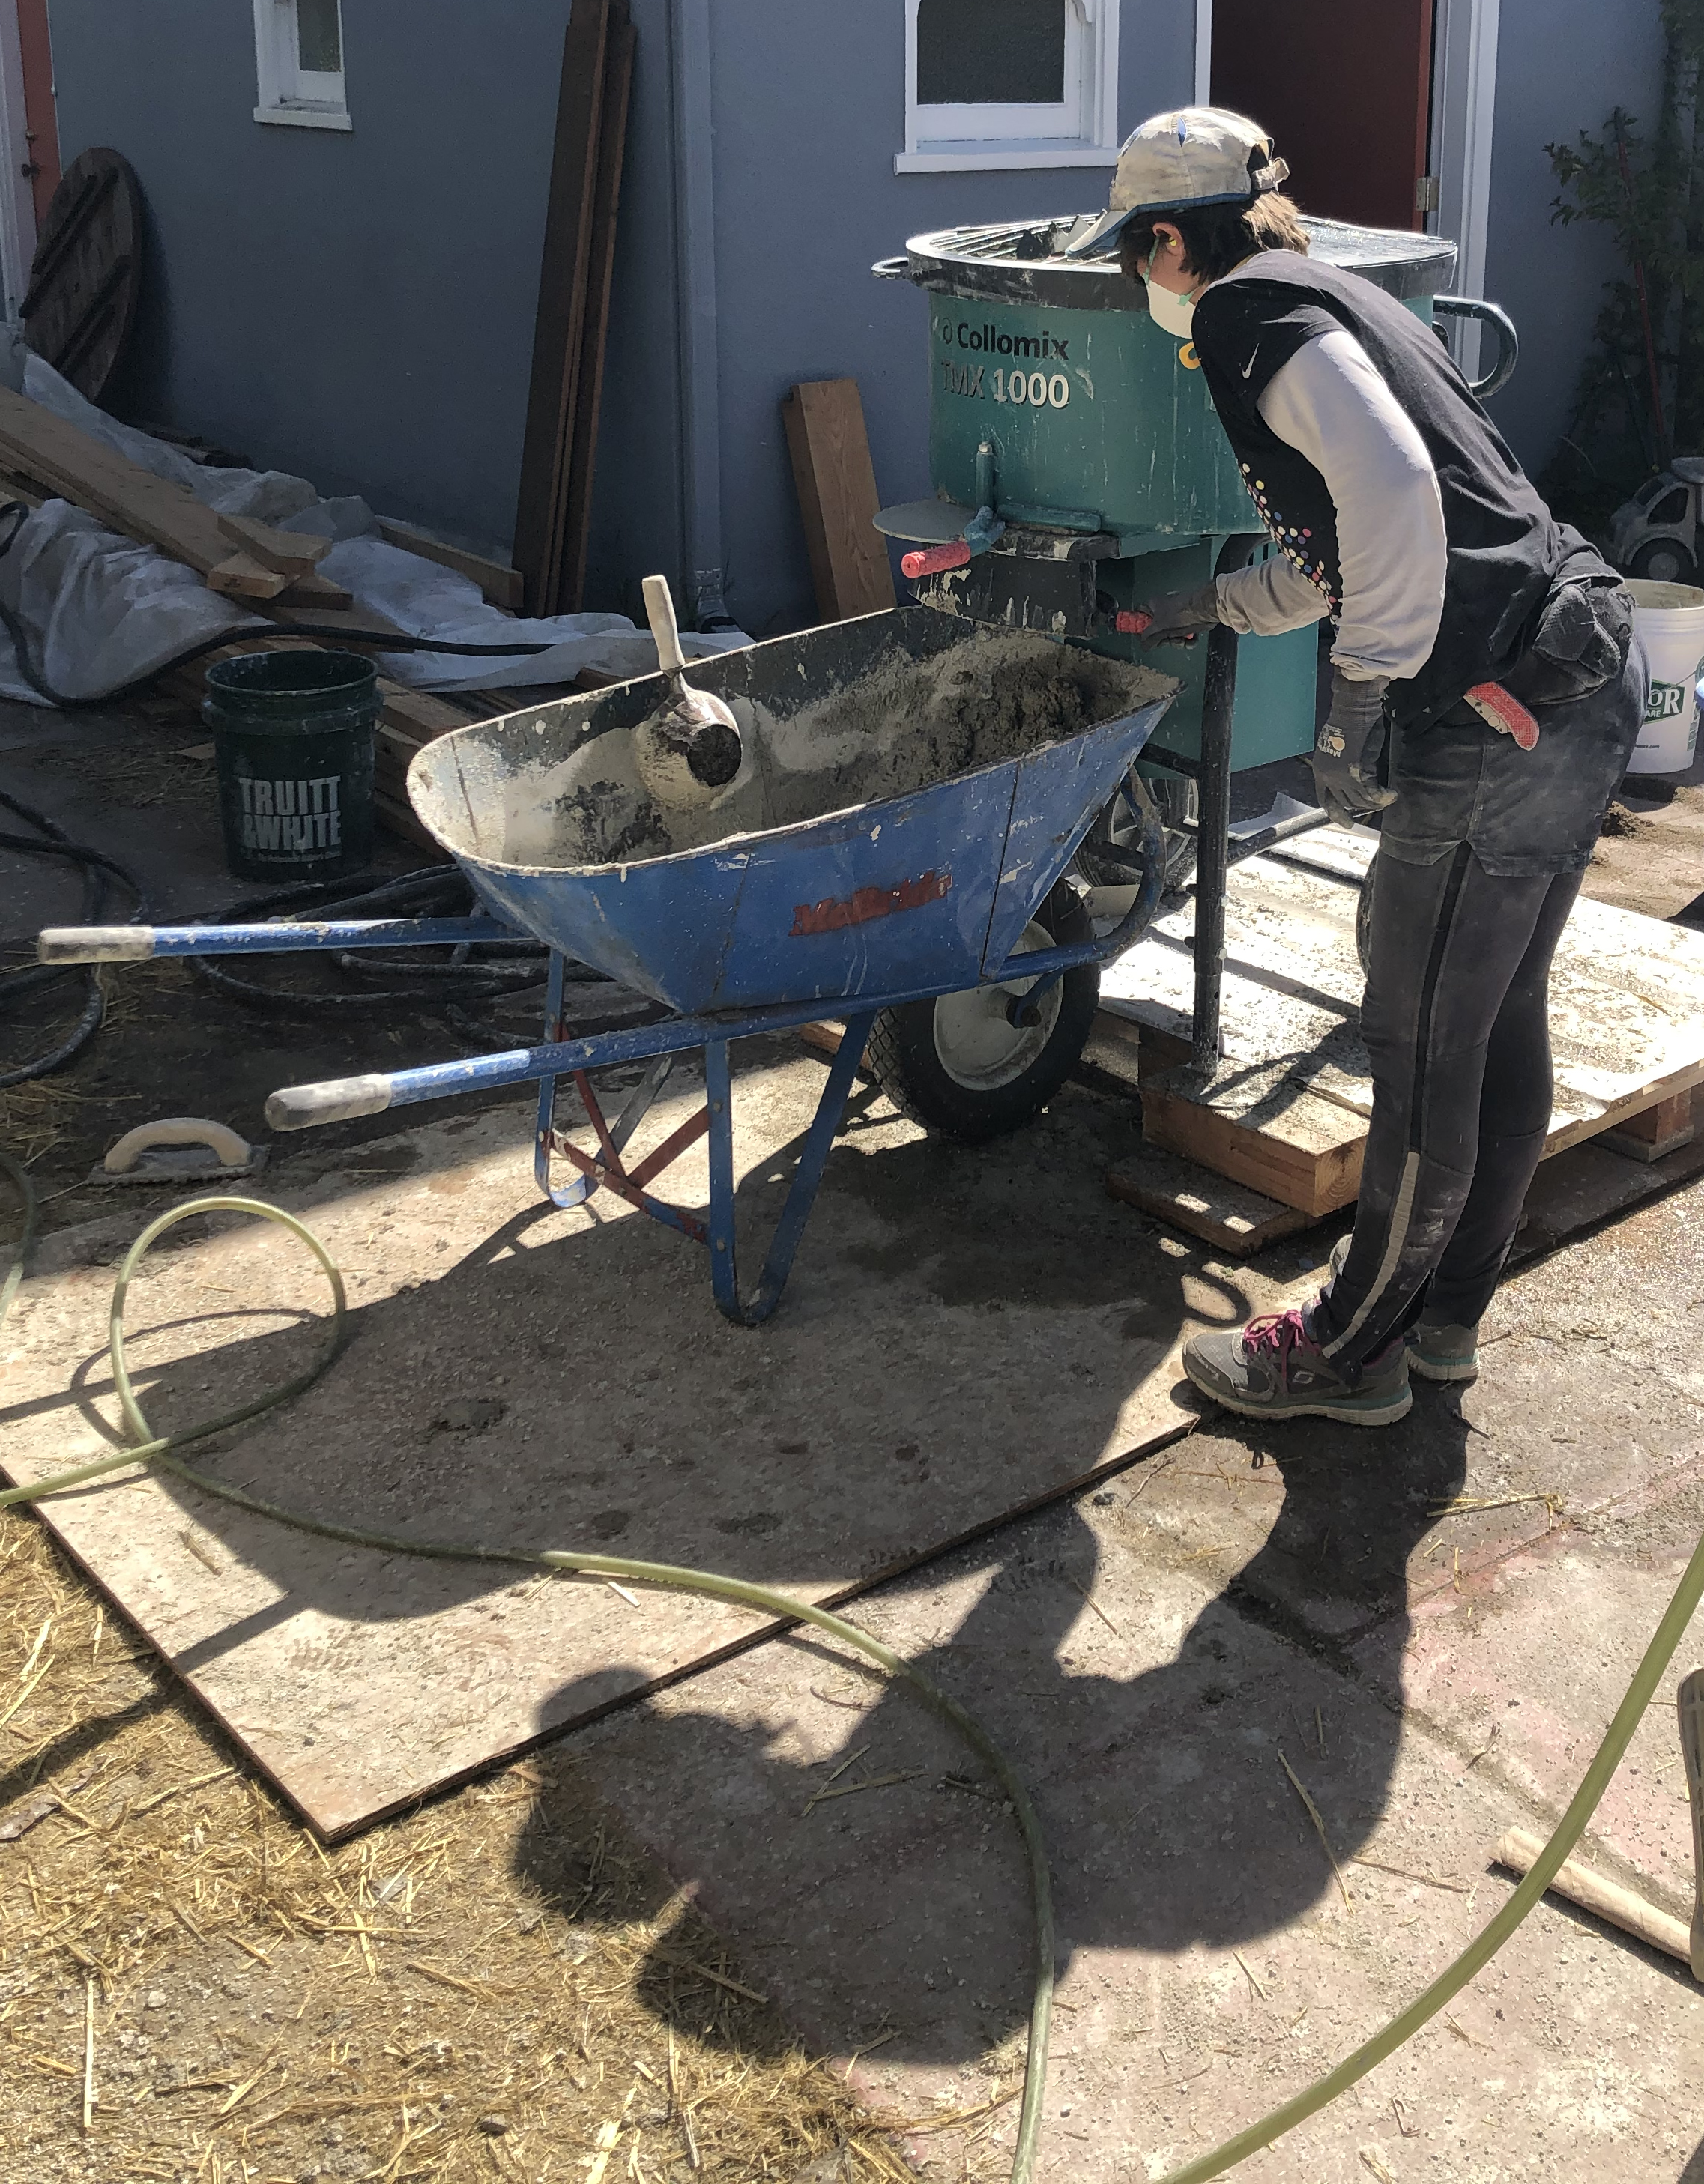
Hydraulic lime plaster is similar to cement stucco, but with lime rather than portland cement. It is more flexible and more vapor permeable than cement stucco, but it takes more skill and curing time. It also requires warmer temperatures. While making portland cement requires a lot of energy and the chemical reaction releases large quantities of CO2 into the atmosphere, Manufacturing lime takes energy, but when lime plaster carbonates (hardens) much of the CO2 released during the manufacture is reabsorbed. (From Essential Natural Plasters, Henry & Therrien) According to Strawbale Building Details (Published by CASBA – California Strawbale Building Association)The strawbales themselves sequester 26 pounds of carbon each, preventing the formation of 95 pounds of CO2)
Studio Tune-up underway up the hill
Posted in Design Projects on April 1, 2021| Leave a Comment »
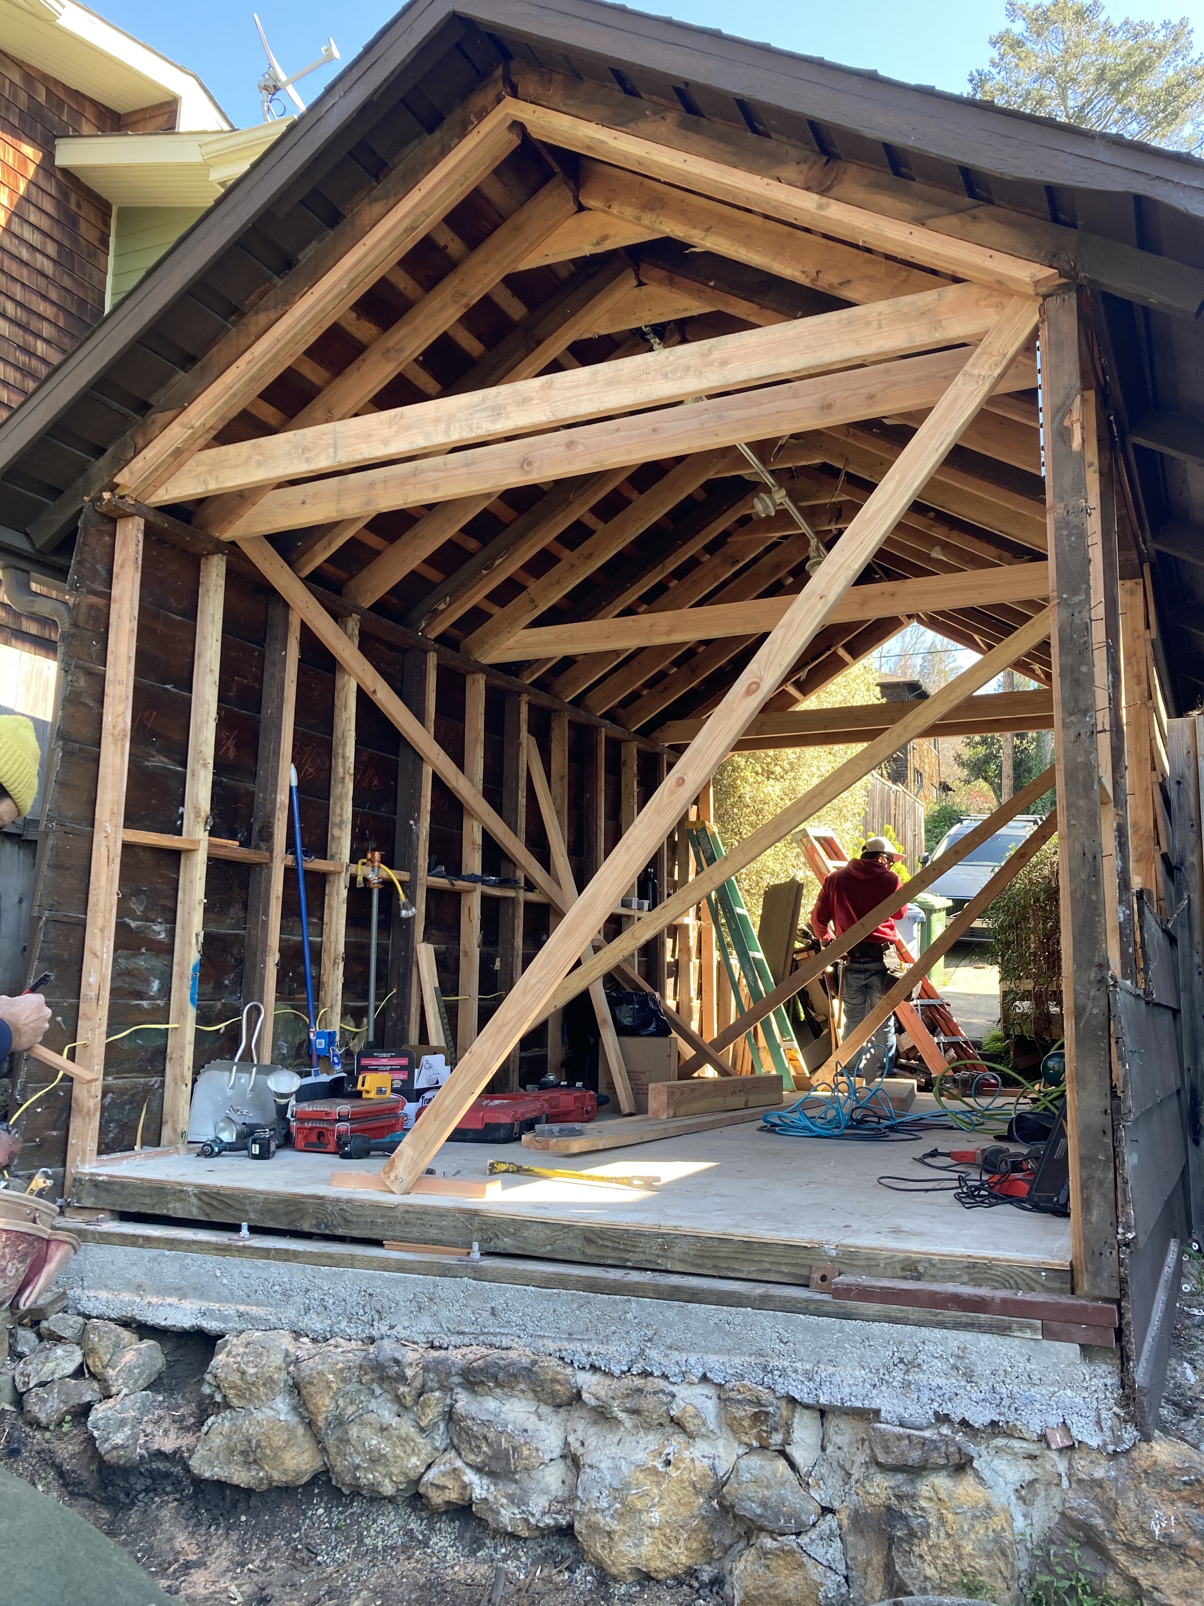
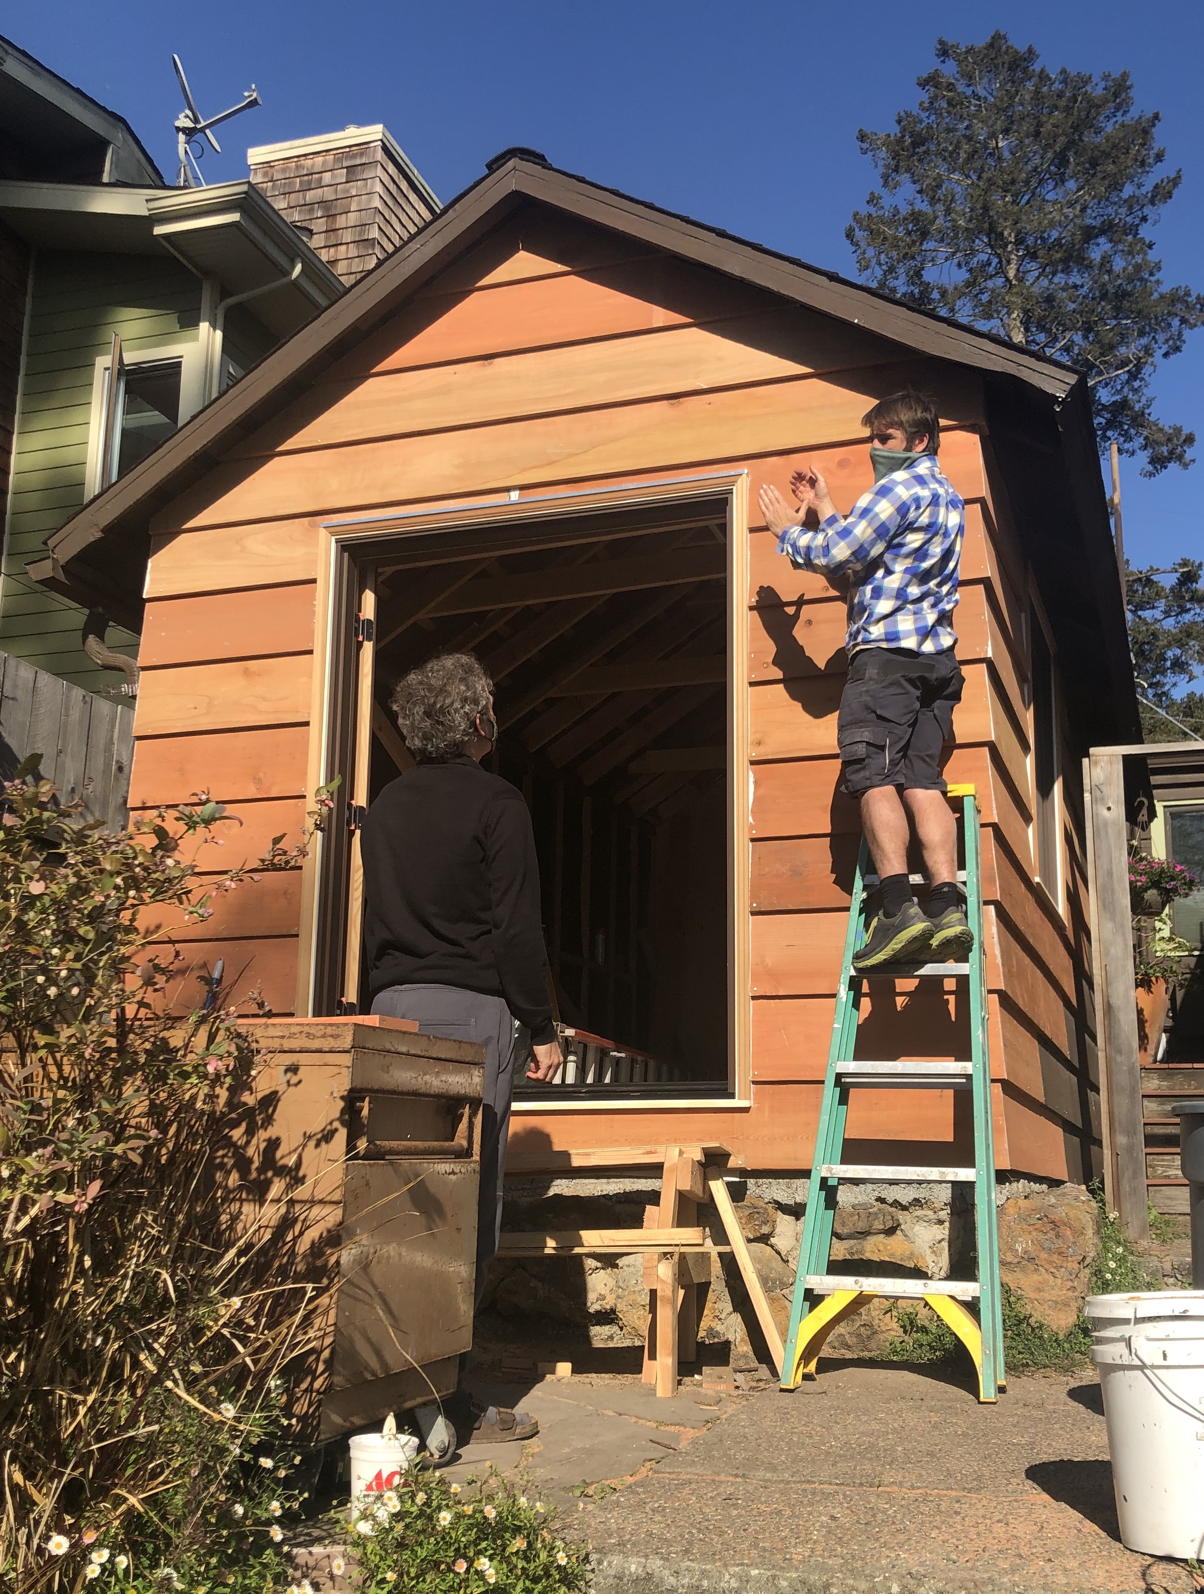
We are adding some french doors to the garden, some new siding, and making the interior nicer for guitar playing and singing. This little building sits in a very nice garden.
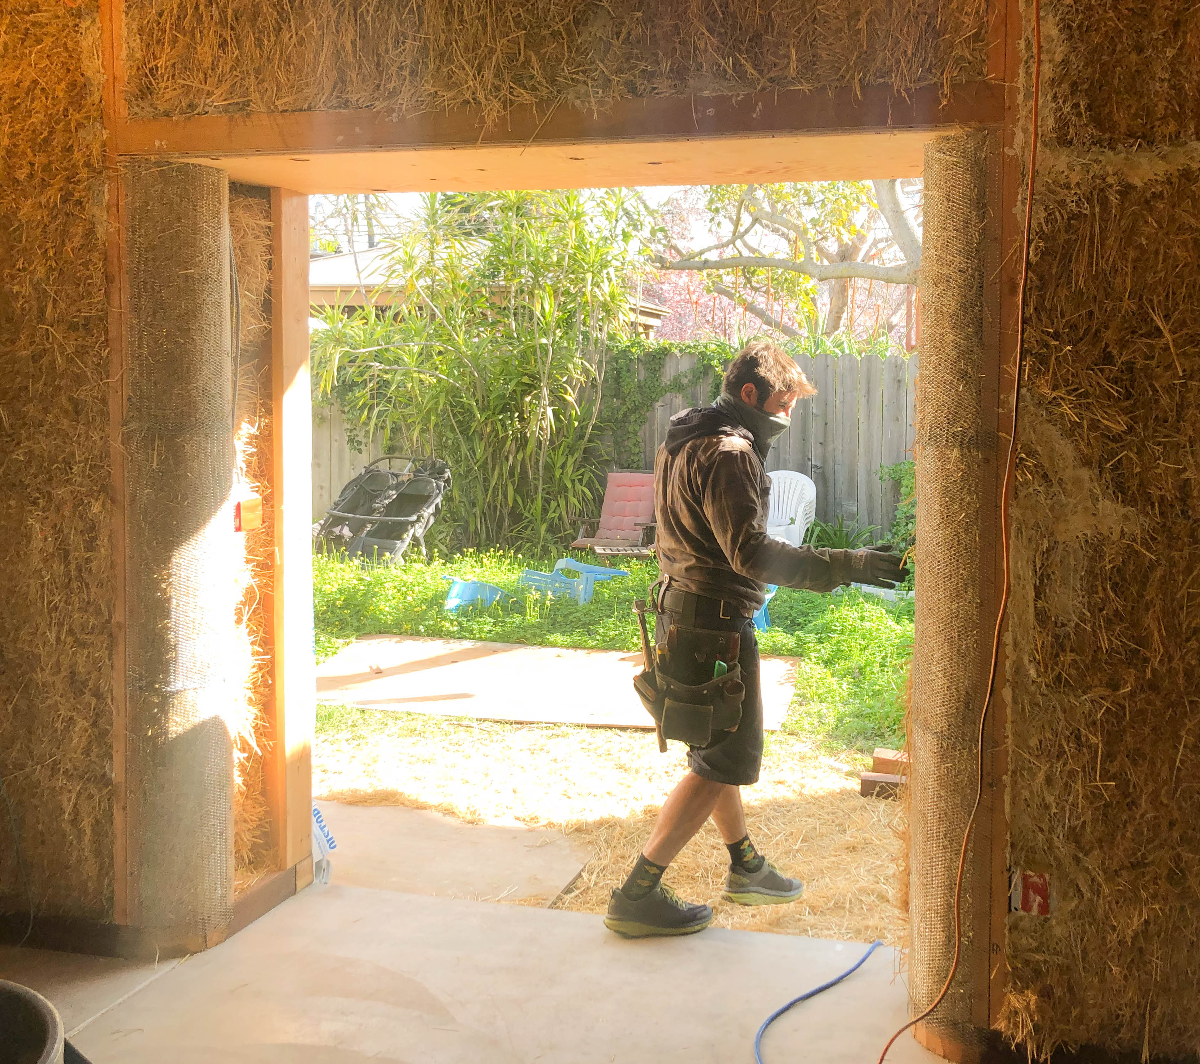
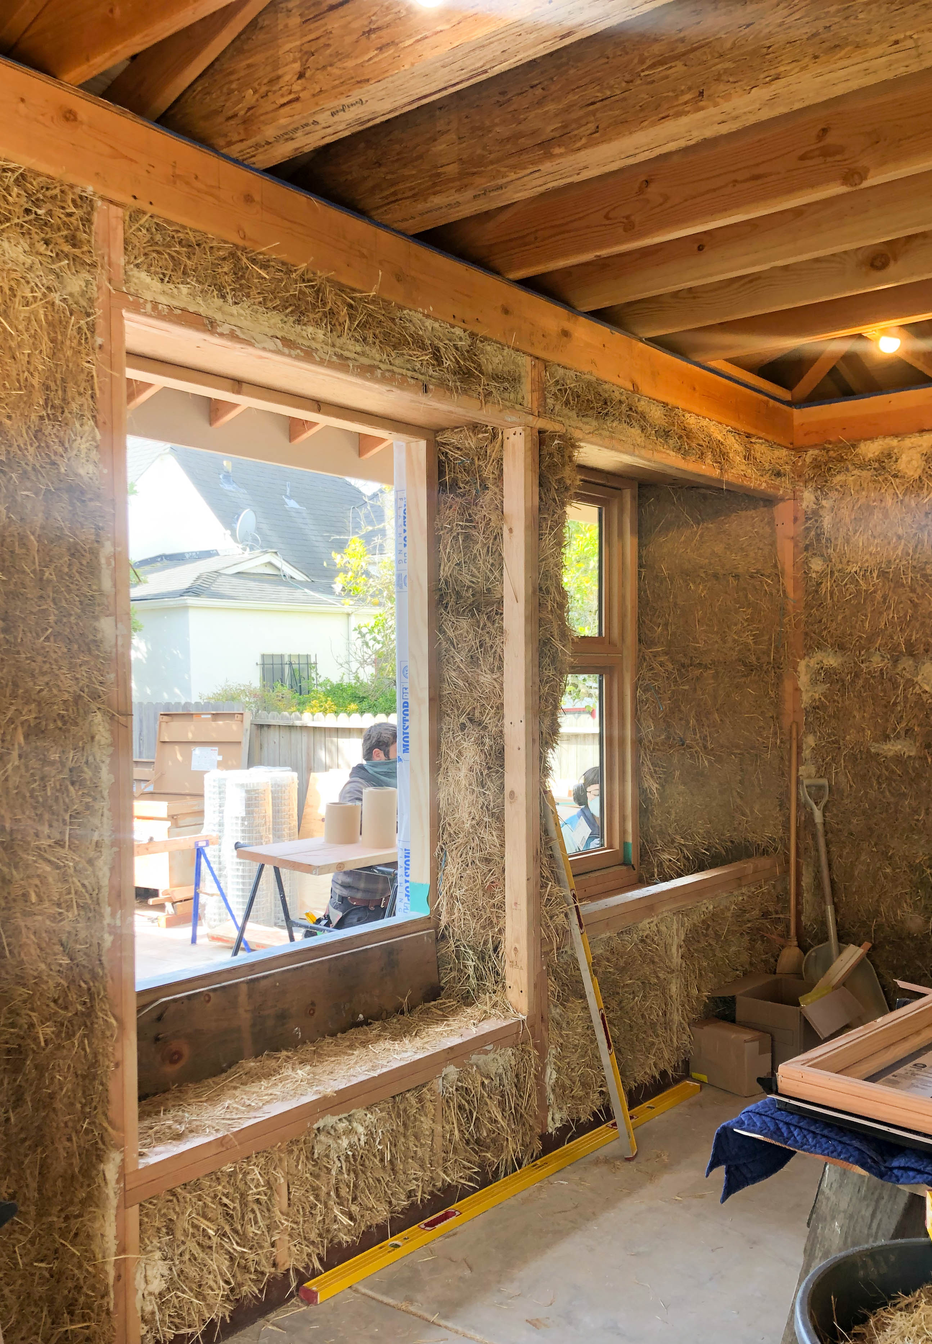
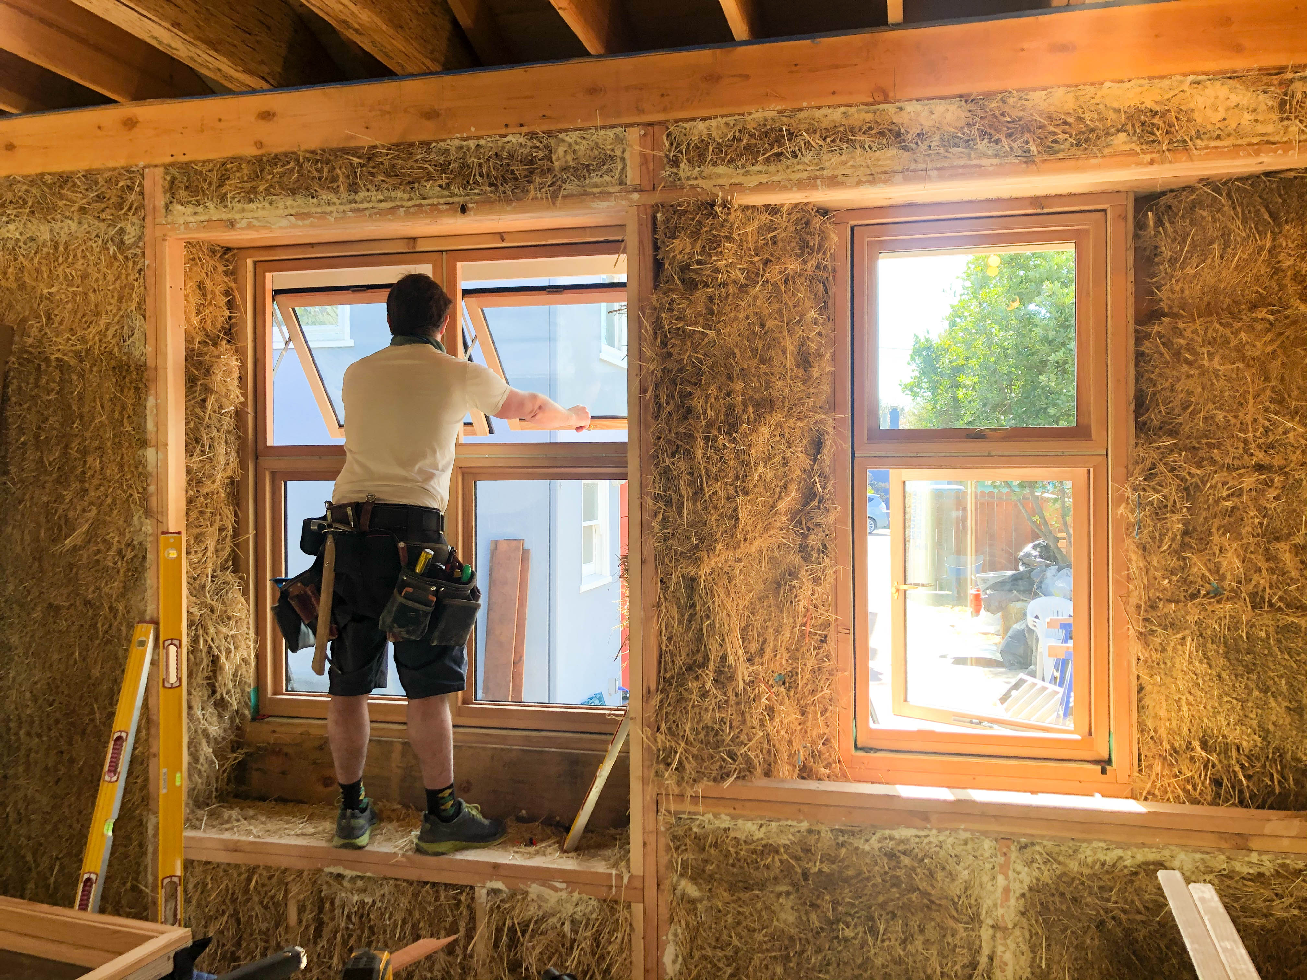
Here are a few more photos of the strawbale cottage:
Posted in Design Projects, tagged ADU, Berkeley, green building, insulation, process, small buildings, Strawbale on March 29, 2021| 2 Comments »
- accessory dwelling unit acoustics addition additions ADU Albany aluminum angles appleply ash bathroom Berkeley birds botanical boxes Brooklyn buildings on the water cabin cabinets cedar children color concrete construction process copper cottage curiosities curves decks desert architecture details Detroit dog doorways El Cerrito energy efficiency Fairfax fence fibercement fir fire resistant construction framing fun furniture Garage garden glass tile green green building handrail historical styles holes house houses house surgery humor indoor-outdoor interiors isba John Mcbride Julia Morgan kitchen landscape LED light lighting lighting design McBride Construction metal minimalism modern new materials New York Oak Oakland paint painted plywood pantry paperstone passive house passive solar patterns plants plywood poet's corner Point Richmond process railings rainscreen recycled redwood remodel remodelling restaurant Richmond Rockridge roof rustic salvaged San Francisco San Mateo shou sugi ban simple skylight small buildings small spaces solar electricity sparkle stained glass steel storage Strawbale structure stucco subway tile tile tiny house trim turquoise utilitarian utility value vaulted ceiling victorian walnut water management whimsy windows wood zinc
-
link to RSS Feed


